and narrow your search. If you have fewer than 200 results, you can save your search.

Greater Mansfield CT Real Estate $200k - $300k

r=34-45
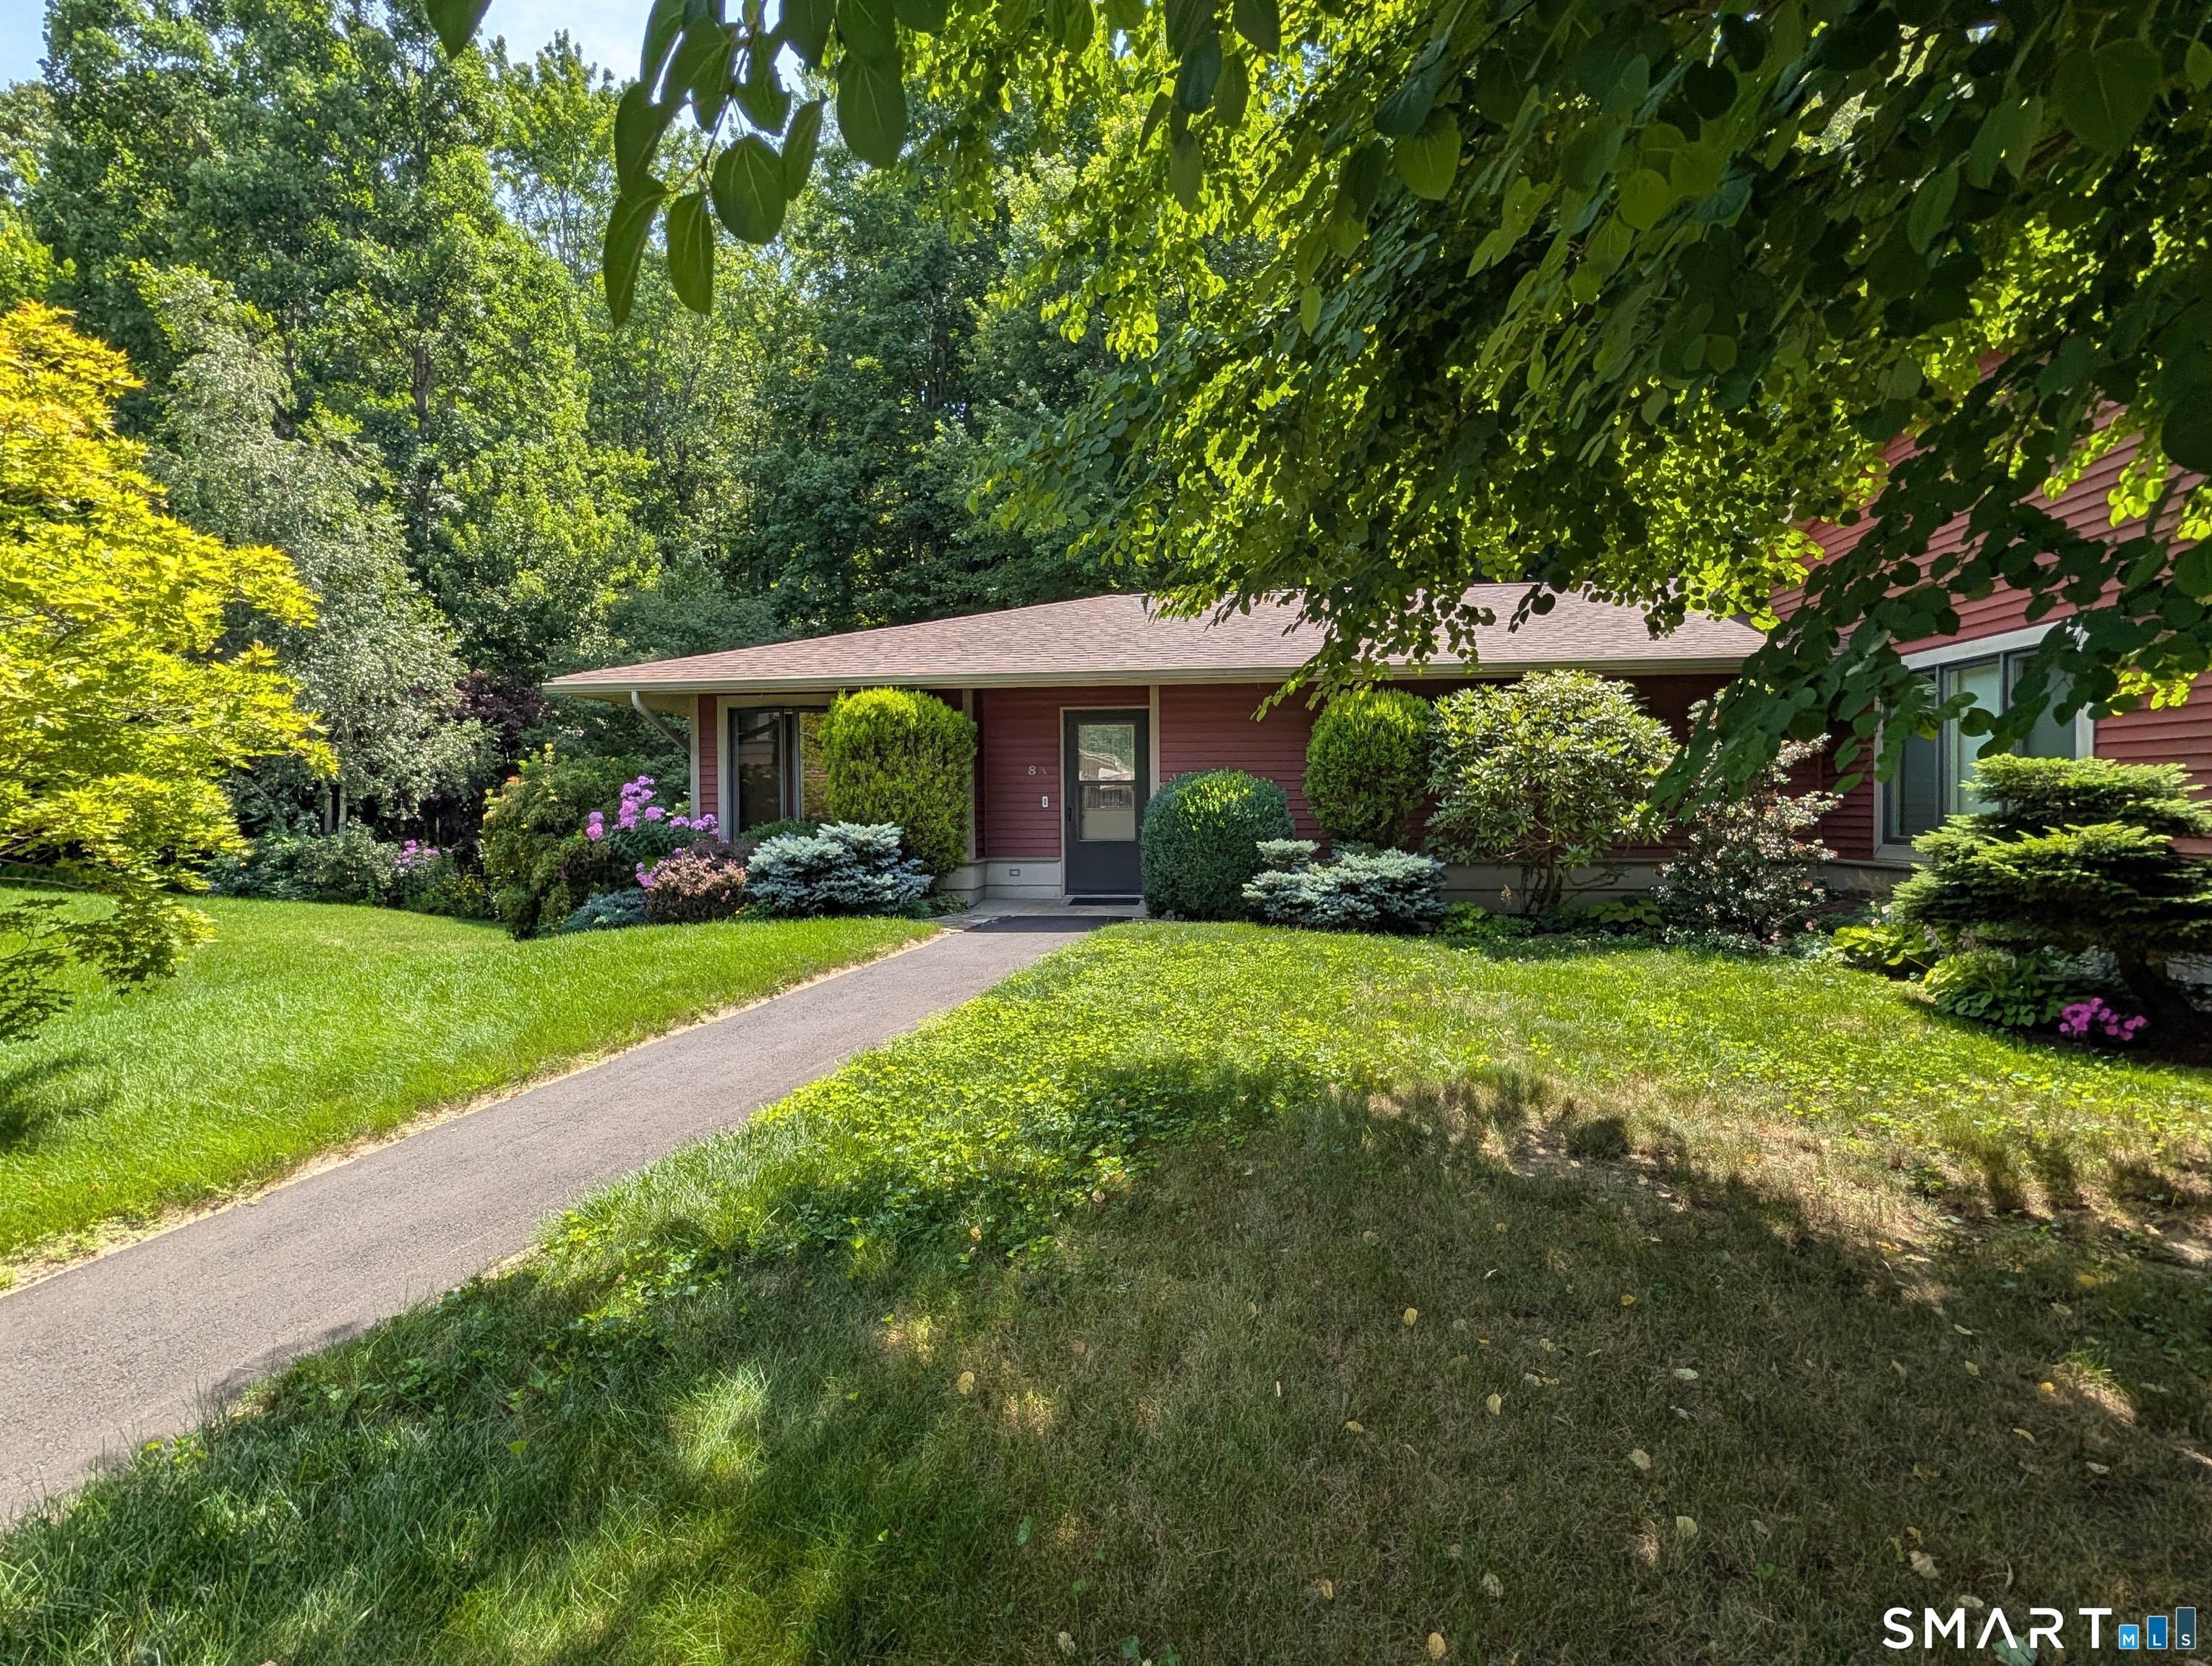
102 Wetherell Street Manchester CT 06040

Manchester, CT102 Wetherell Street

Price$299,900

Est. Mortgage: $/month

Active With Contract

MLS Number 24191680

  • Condo
  • Bedrooms 3
  • Bathroom 2
  • Square Feet 1,152
  • Year Built 1983

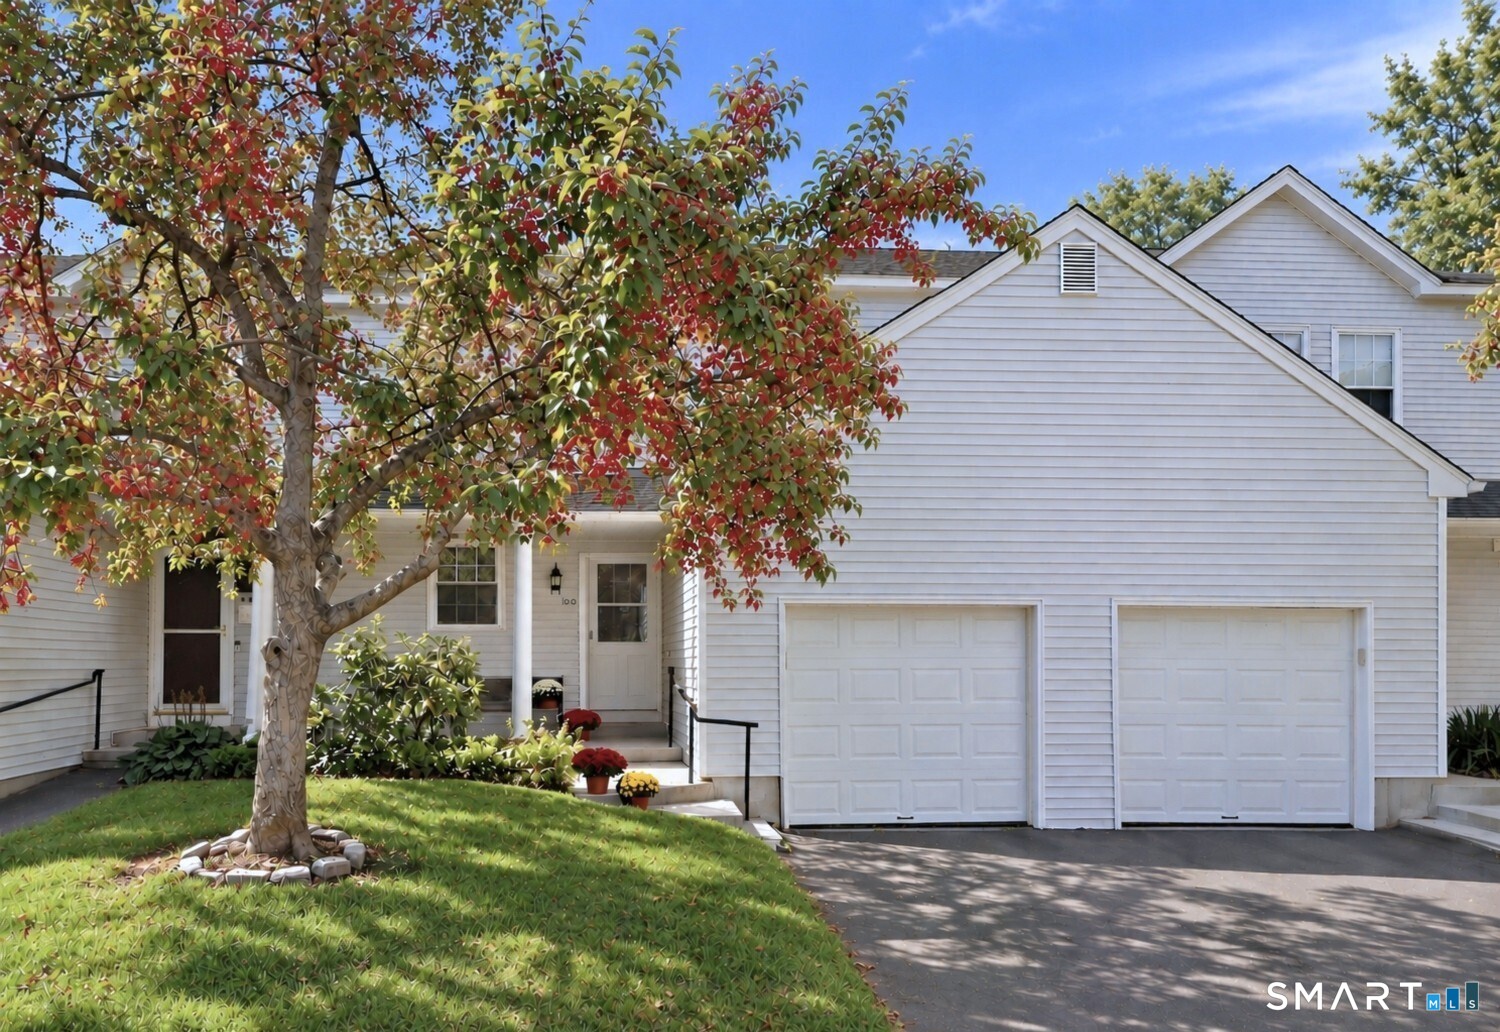
Welcome home to easy, low-maintenance living in this beautifully maintained free-standing townhouse condominium! Offering 1,152 square feet of thoughtfully designed living space, this charming home features 3 bedrooms, 2 full bathrooms, and the convenience of a first-floor primary bedroom, making it ideal for those seeking one-level living without sacrificing additional space. Step inside to discover gleaming hardwood floors and a bright, inviting living room highlighted by a cozy gas fireplace-the perfect place to relax or entertain. The updated kitchen features stainless steel appliances, abundant cabinetry, stylish backsplash, and a center island that provides additional prep space and functionality. The flexible floor plan includes two spacious bedrooms upstairs, ideal for family, guests, or a home office. Outside, enjoy your own private oasis with a fenced patio featuring a retractable awning, creating the perfect setting for morning coffee, summer barbecues, or relaxing evenings. The full basement offers plenty of storage or future expansion potential. Additional highlights include public utilities, efficient natural gas heat, first-floor laundry, and the privacy of a detached condo that lives like a single-family home-all while enjoying the convenience of condominium living with exterior maintenance taken care of. This move-in ready home offers comfort, convenience, and carefree living in a desirable community. Don't miss your opportunity to make it yours-s

Listed by Amy P. Rio of Better Homes and Gardens Real Estate Executive Real Estate

$
$
%
$/month over payments
Federal 30-year interest rate: 6.65% last updated on Aug 20, 2026
* All Figures are estimates. Check with your bank or proposed mortgage company for actual interest rates.
This product uses the FRED® API but is not endorsed or certified by the Federal Reserve Bank of St. Louis.

Save FavoriteSchedule TourAsk A QuestionMore Details

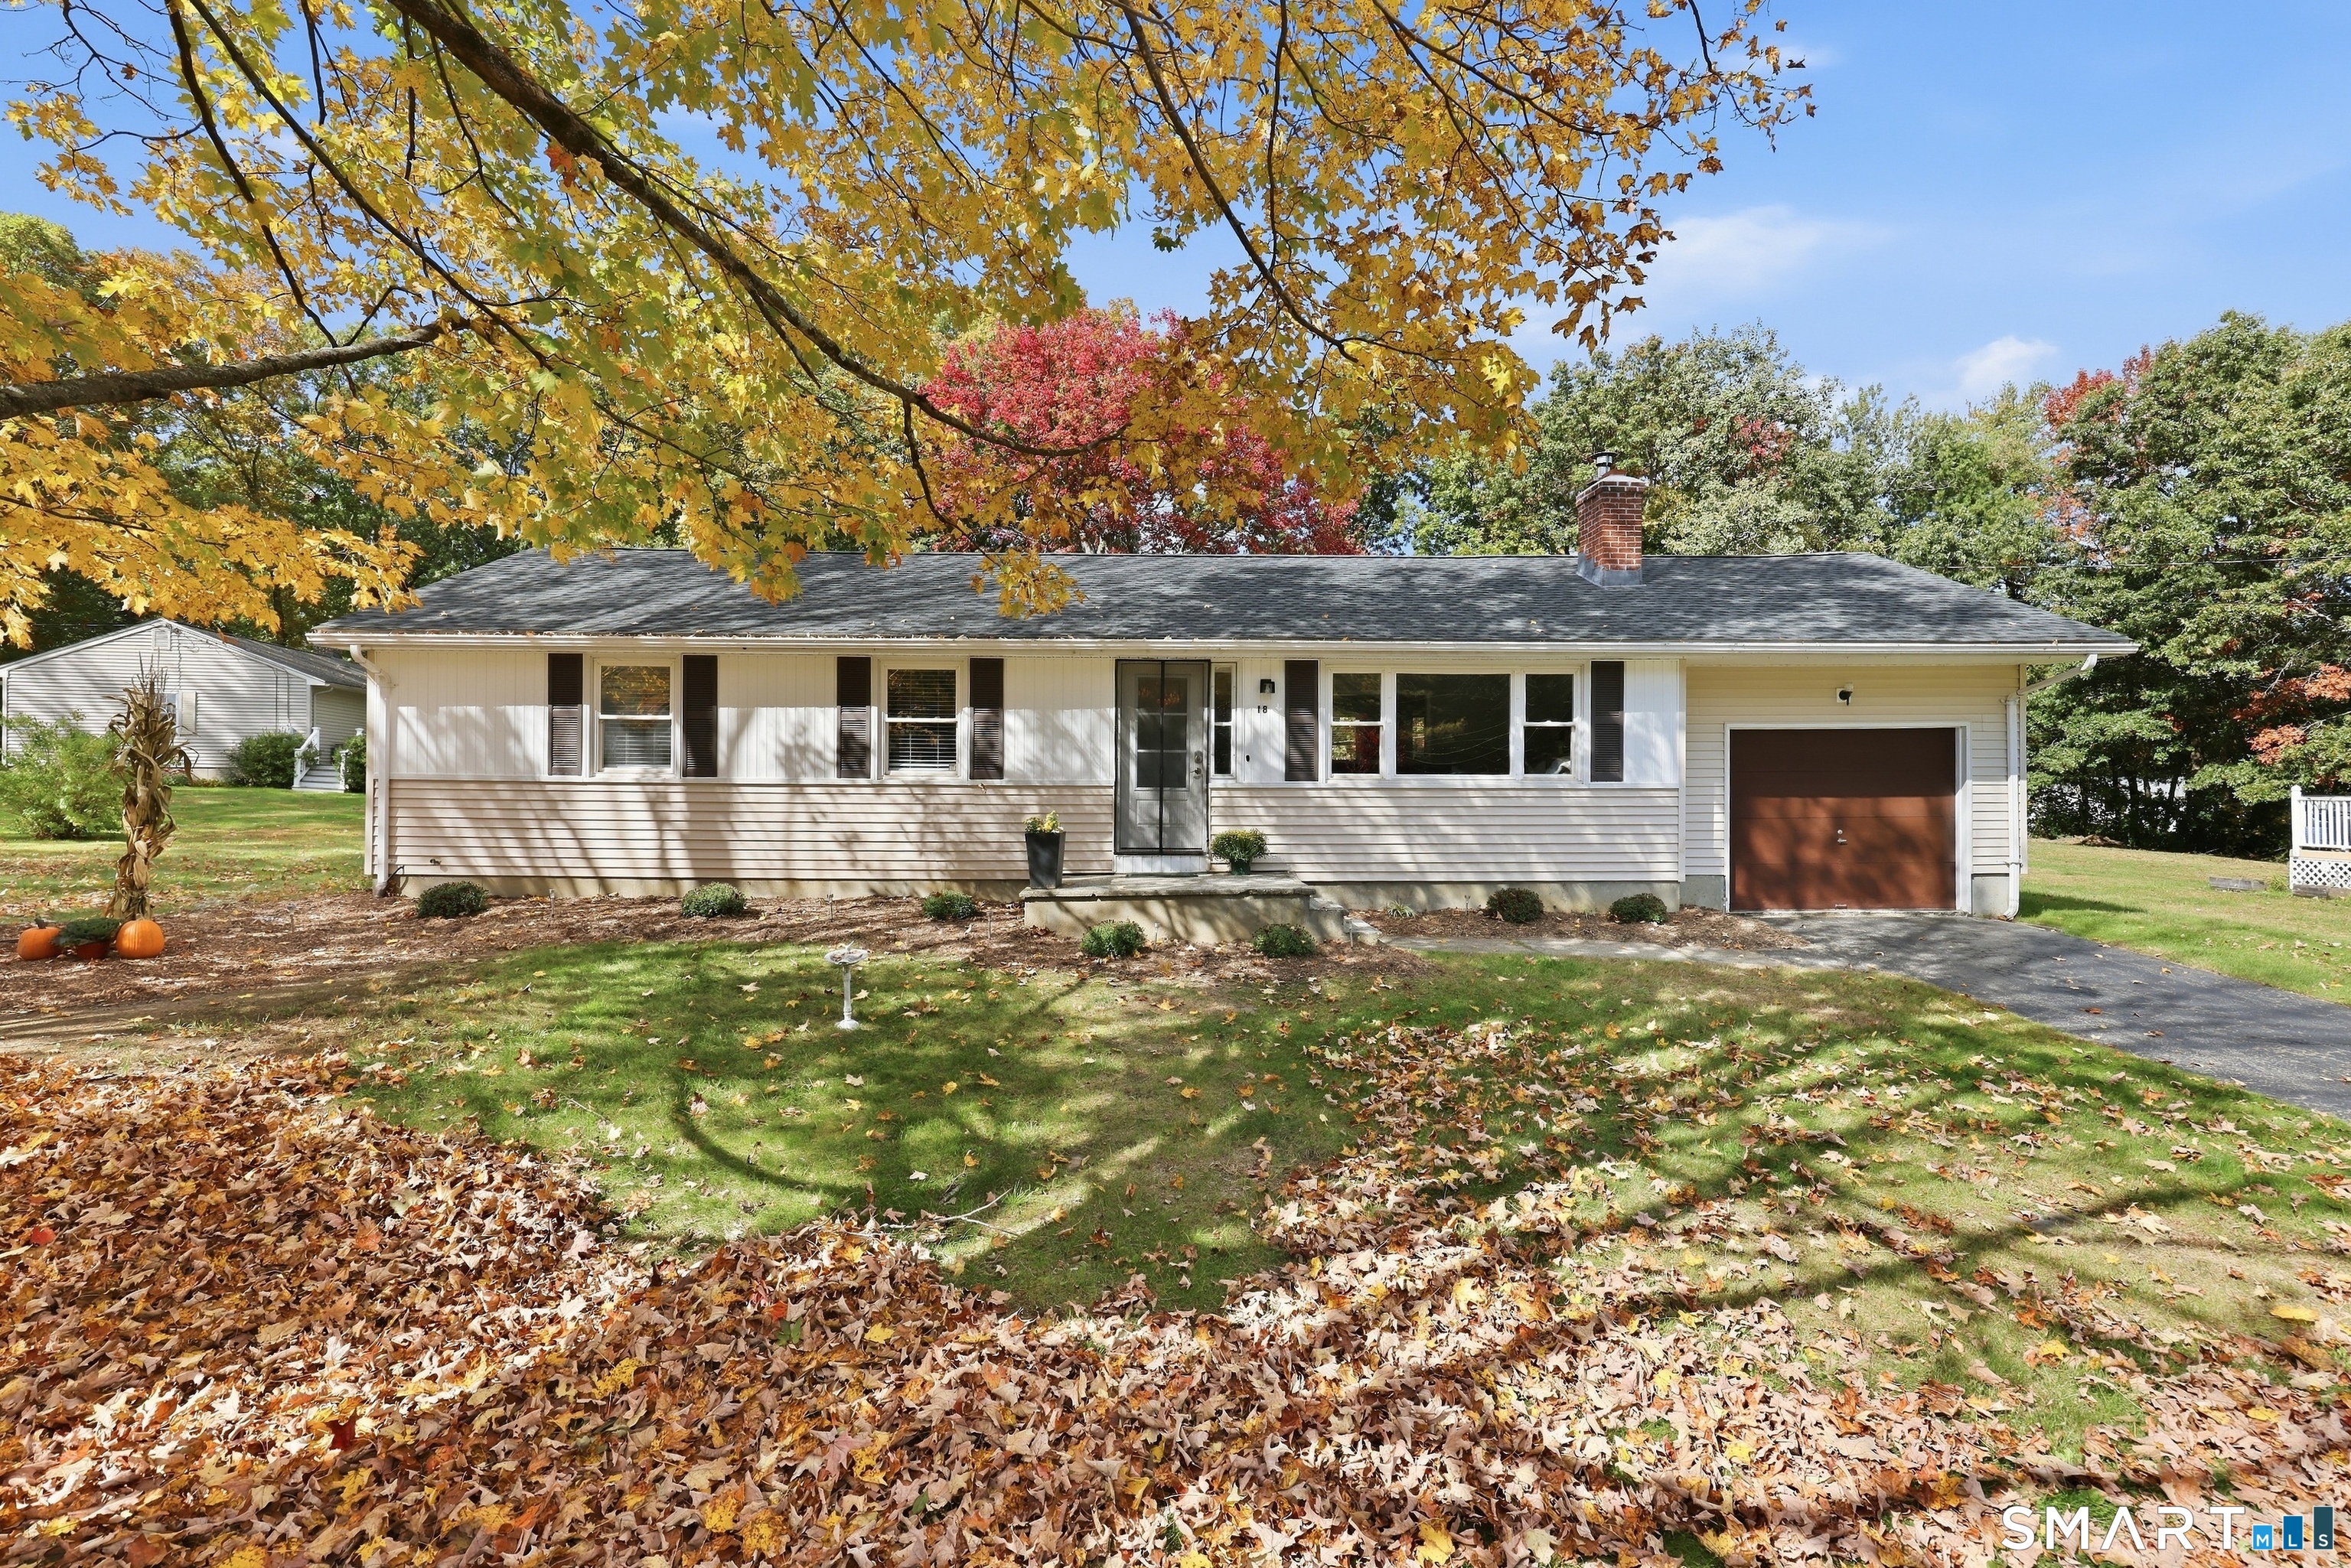
18 Bullard Road Franklin CT 06254

Franklin, CT18 Bullard Road

Price$299,900

Est. Mortgage: $/month

Active With Contract

MLS Number 24179481

  • Single Family
  • Square Feet 1,304
  • Bedrooms 4
  • Bathroom 1
  • Year Built 1955

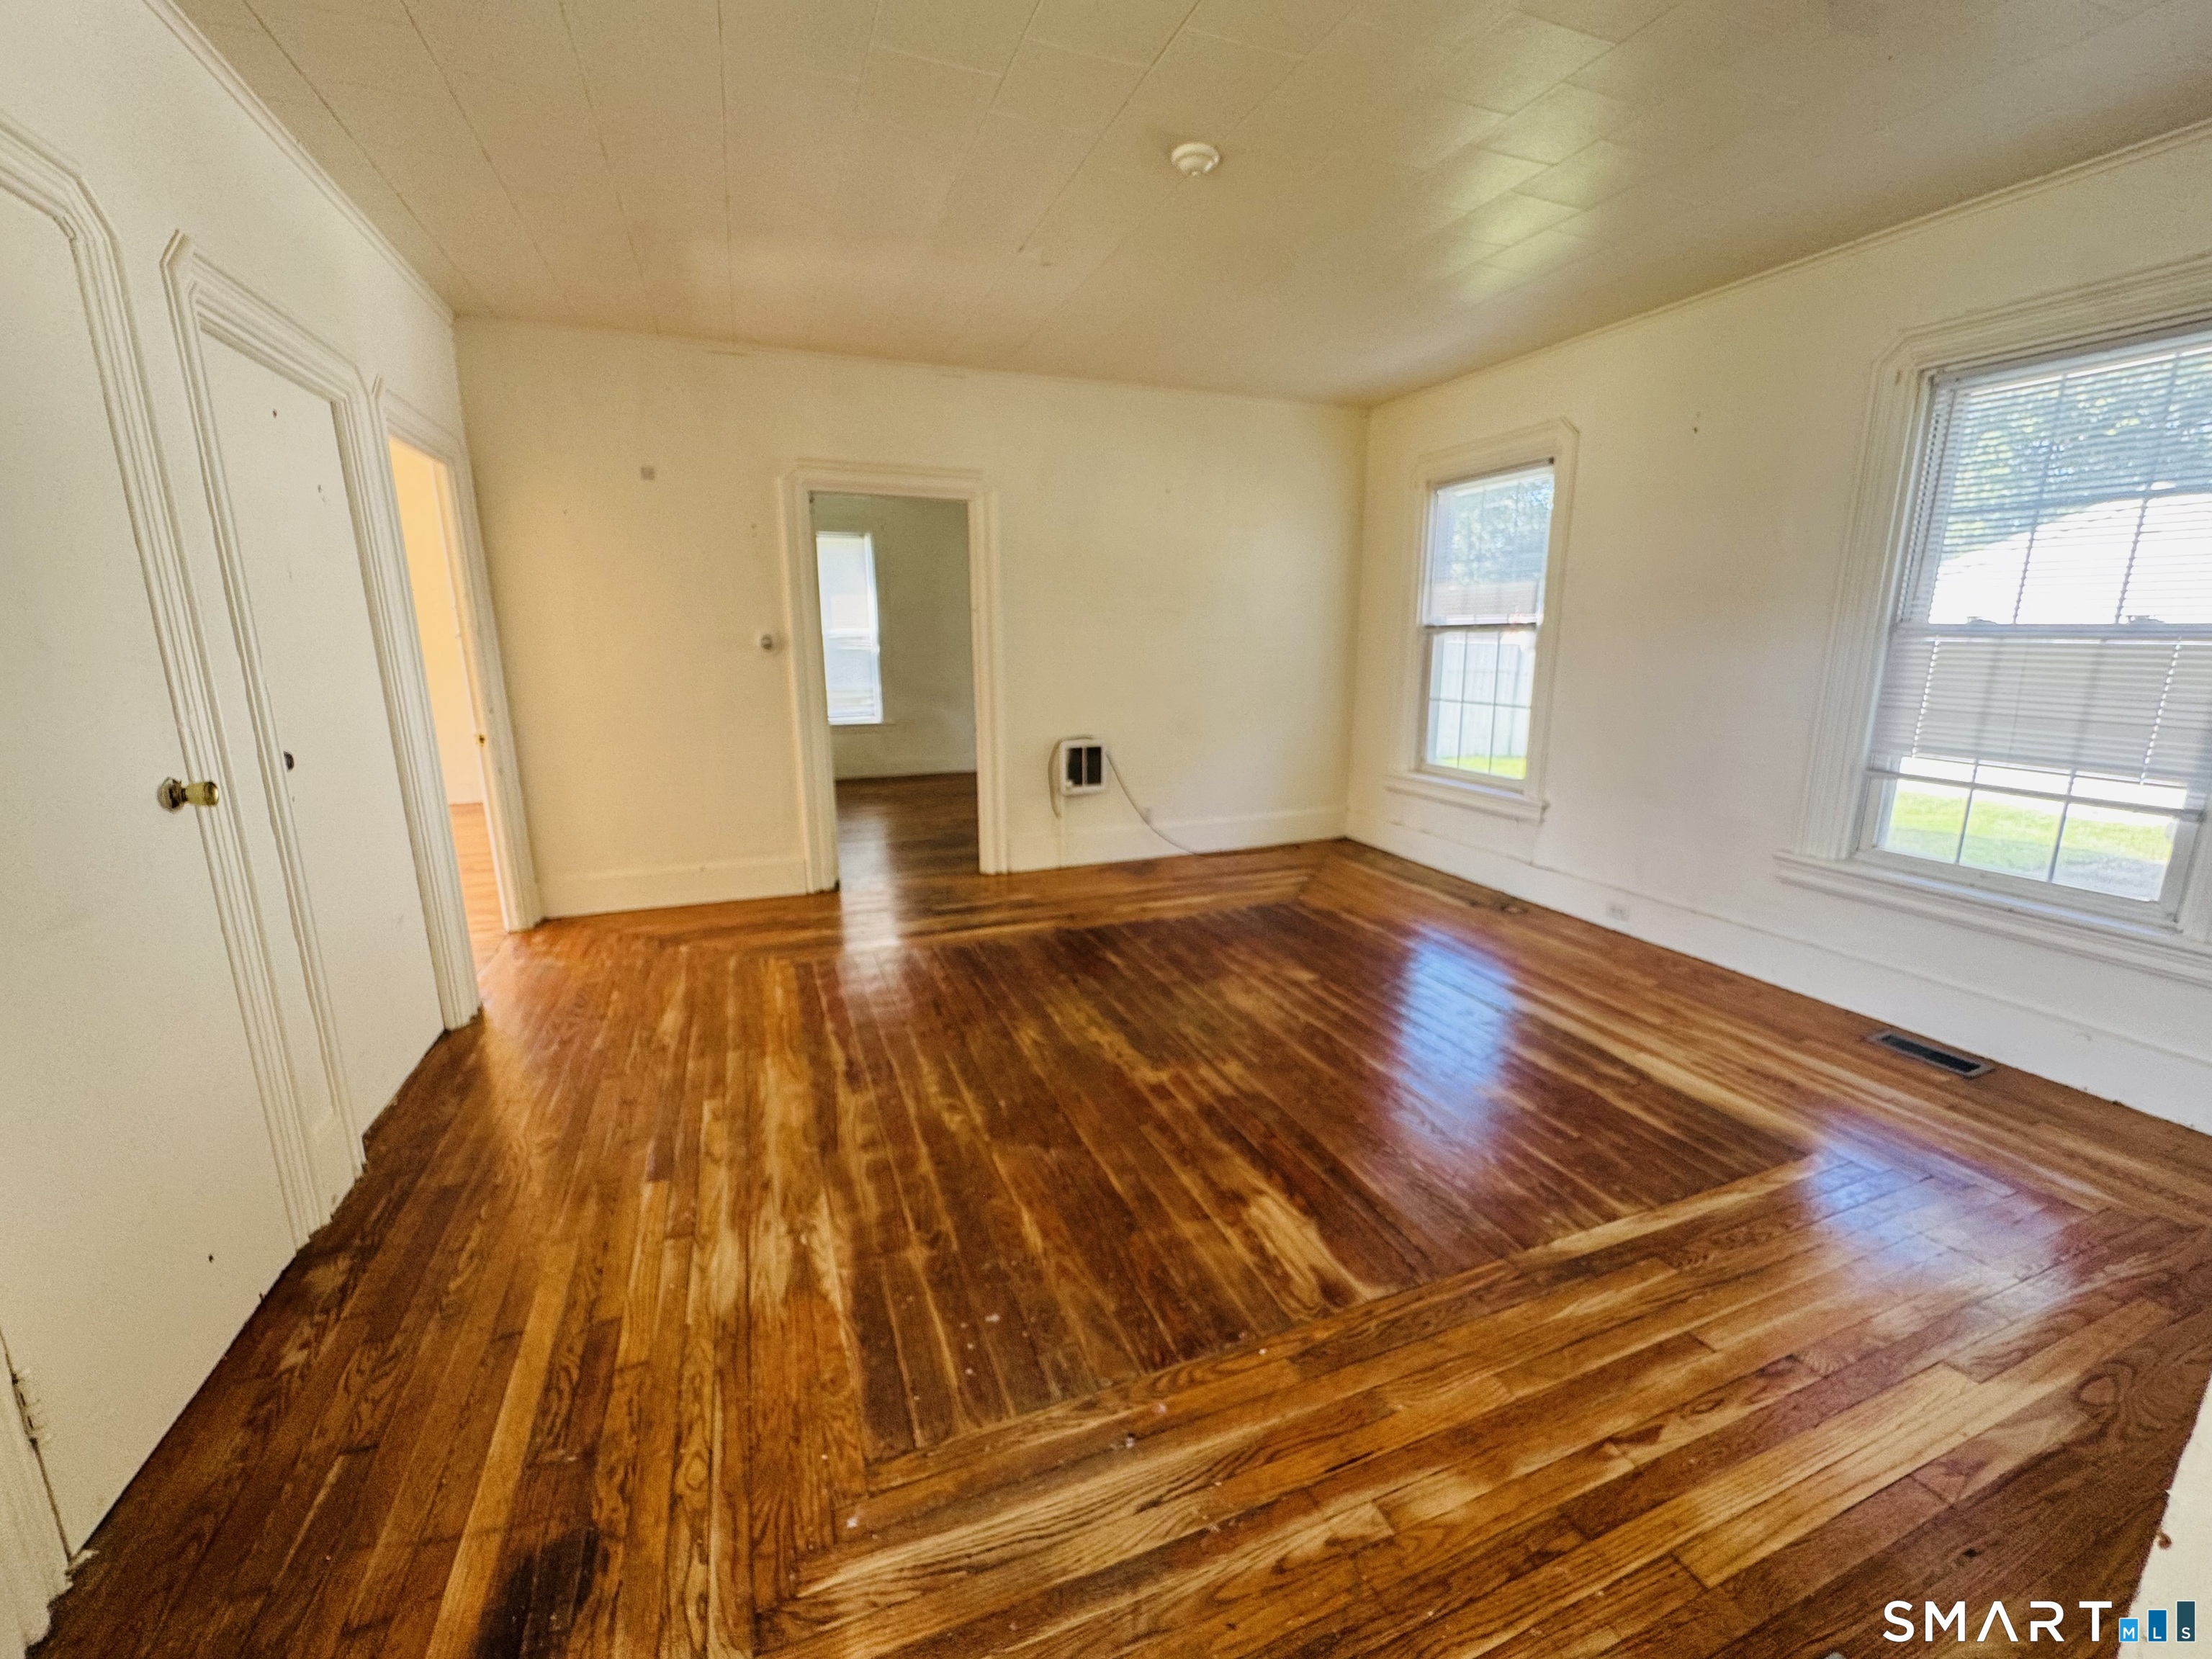
Its hard to find a livable 4 bedroom at this price especially on about an acre of land on a cul de sac.Ok, paint and some hardwood floor polish is needed but the majors are great!. These include a garage size 20X20 storage shed with power,a Buderus boiler, double pane insulated windows and a Generac generator. One of the 4 bedrooms is separated from the other 3 so there will be some privacy when retiring for the night. This property is in a conservatorship so due diligence is in order and accurate information may not be available as to the history of the improvements but permits are all on file. All in all some polish is needed to enhance the equity in this home situated not far from Willimantic or Norwich but in the wonderful town of Franklin.Full house generator and a huge,and I mean huge,storage shed to house your belongings. Subject to probate court approval.

Listed by Leo Chomen and Monica Obuchowski of Signature Properties of N.E.

$
$
%
$/month over payments
Federal 30-year interest rate: 6.65% last updated on Aug 20, 2026
* All Figures are estimates. Check with your bank or proposed mortgage company for actual interest rates.
This product uses the FRED® API but is not endorsed or certified by the Federal Reserve Bank of St. Louis.

Save FavoriteSchedule TourAsk A QuestionMore Details

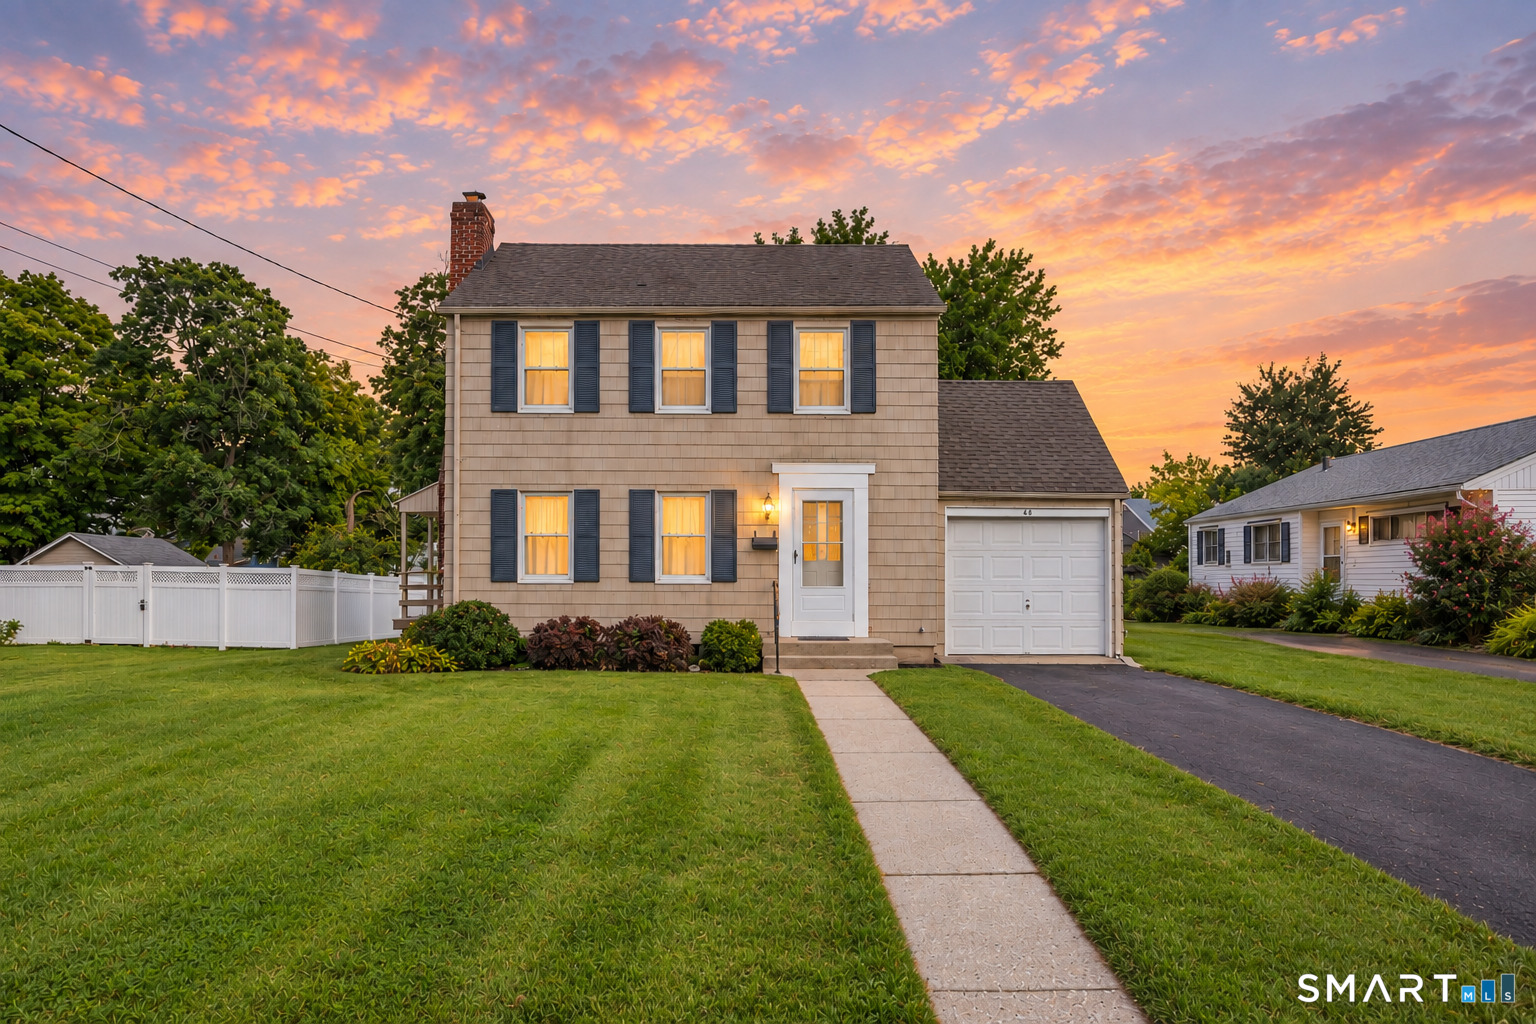
23 James Avenue Waterford CT 06375
Pending Continue to Show

MLS Number 24187122

  • Single Family
  • Square Feet 1,199
  • Bedrooms 3
  • Bathroom 3
  • Year Built 1900

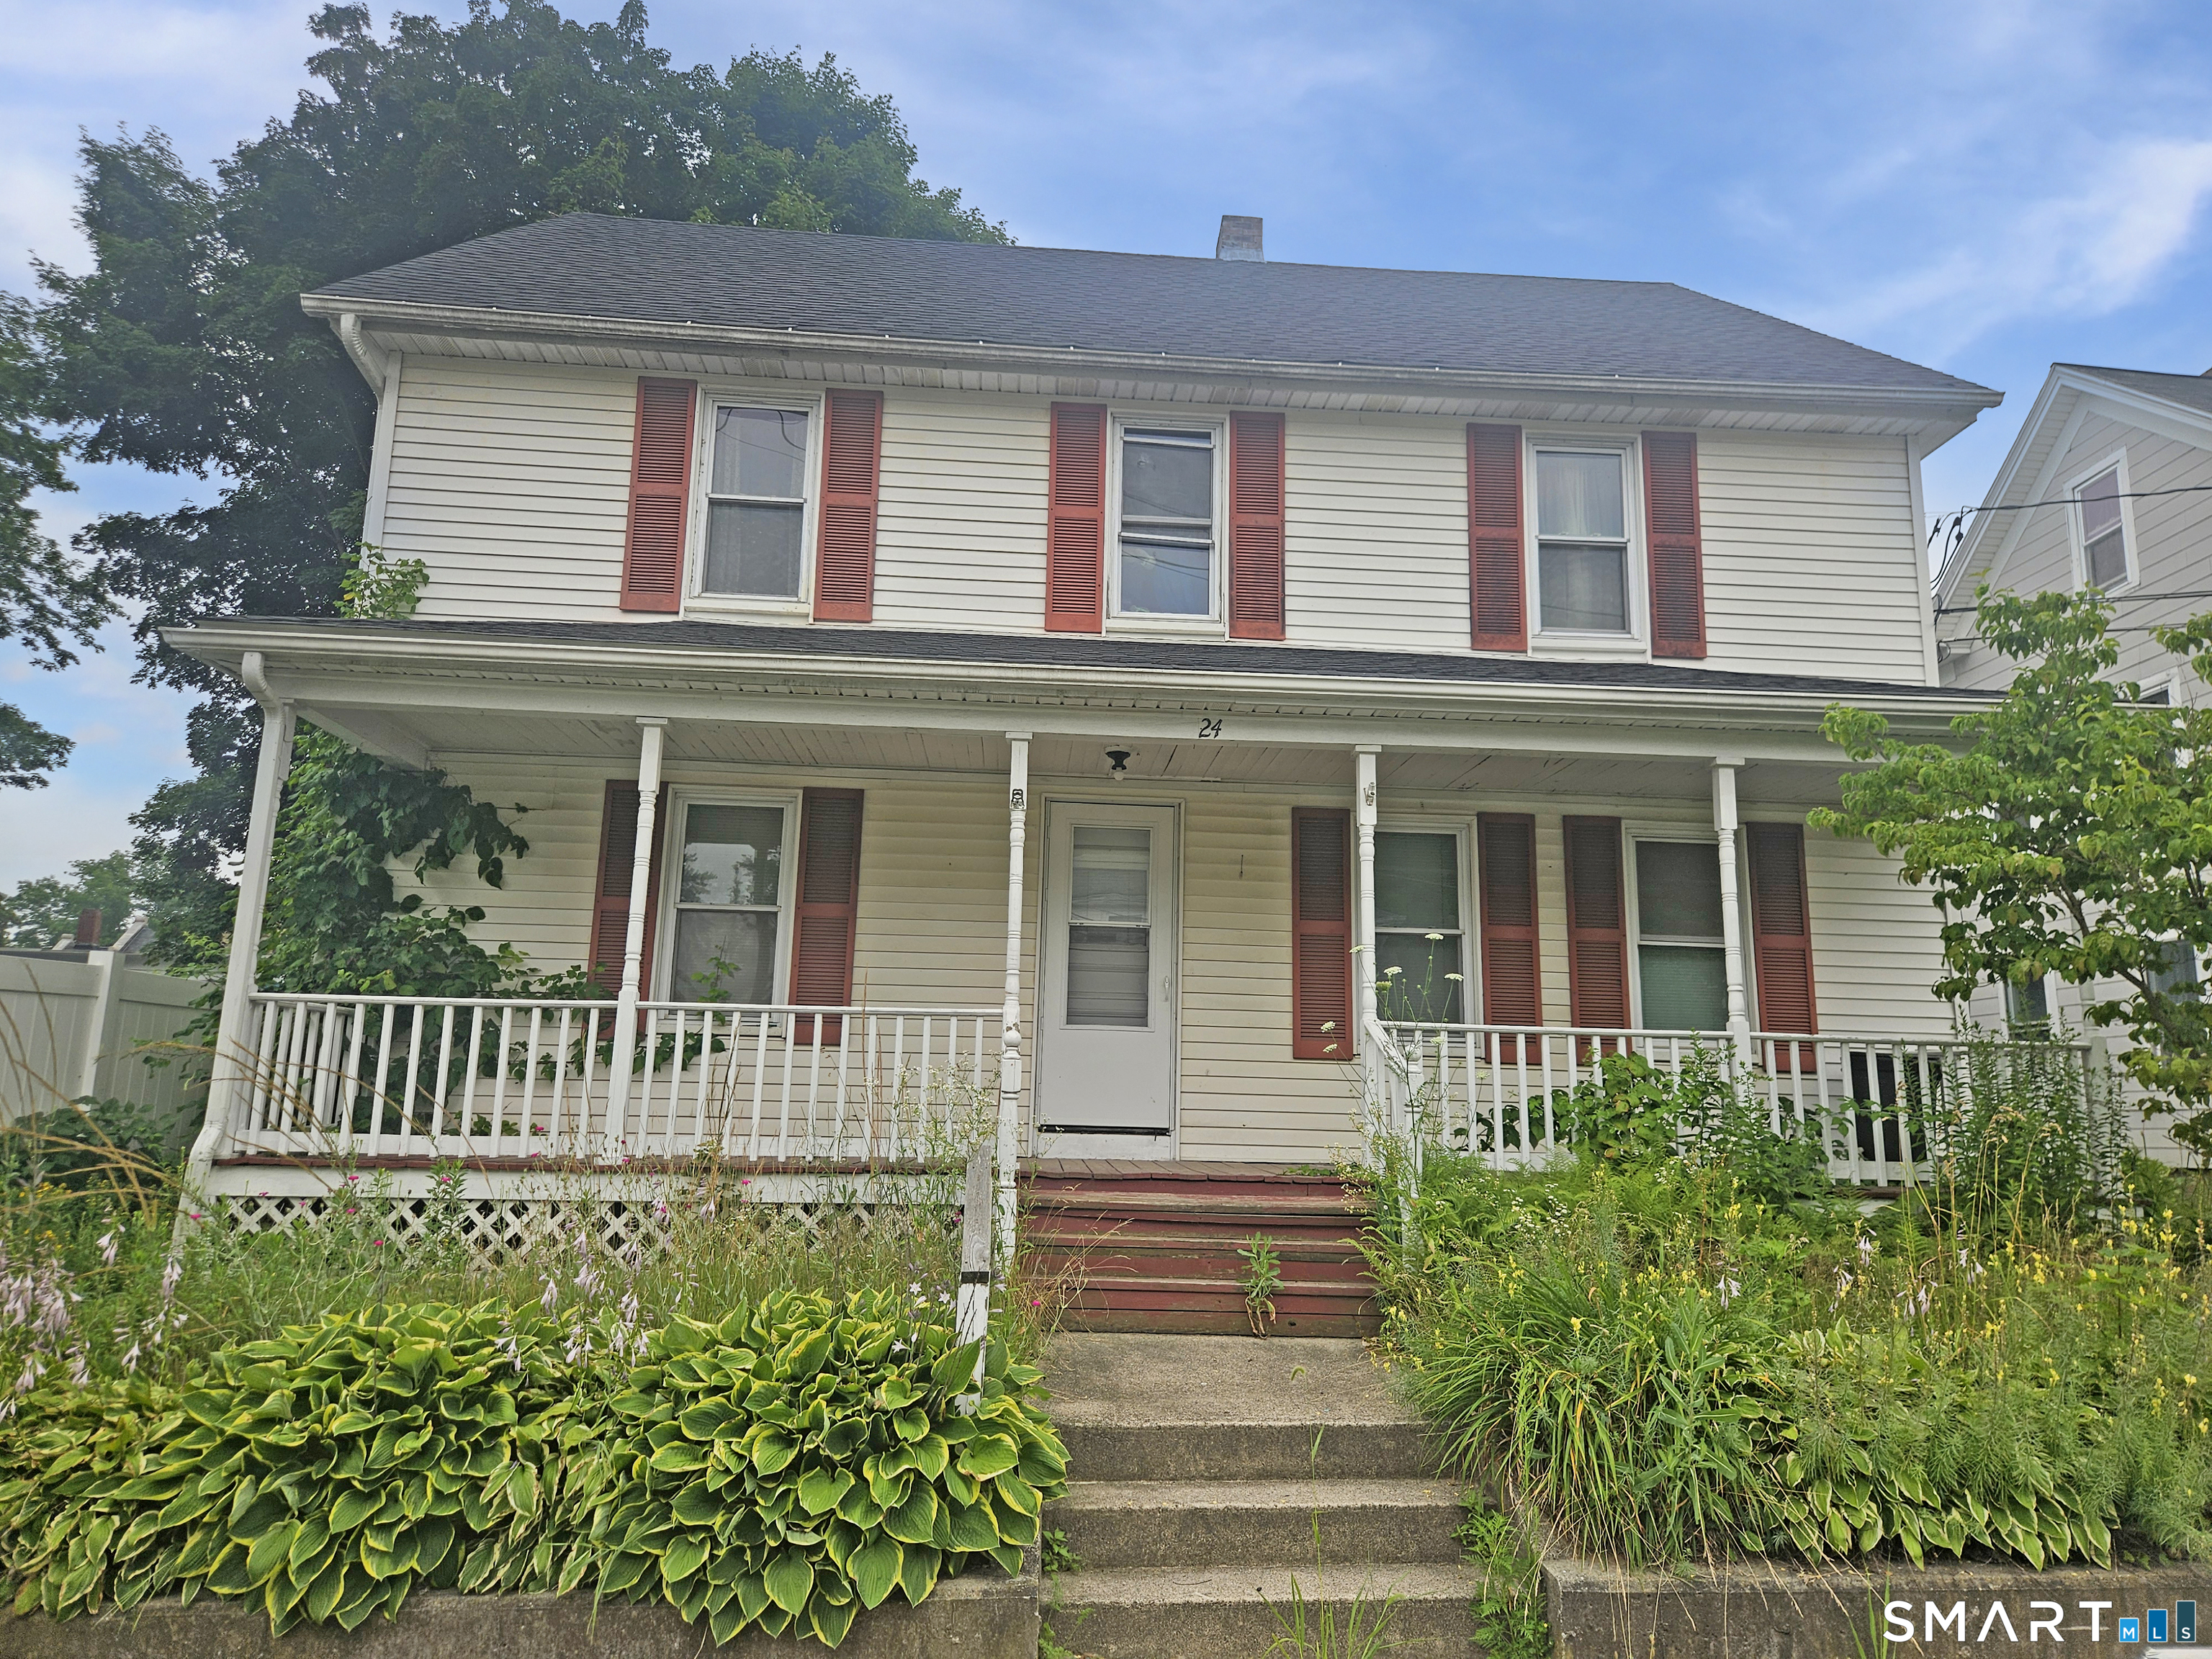
Welcome to 23 James Ave, a remodeled Colonial home exuding charm and modern elegance, featuring three spacious bedrooms. The layout includes one full bathroom and two stylish half baths, ensuring convenience throughout the home. As you approach the house, a covered front porch welcomes you, offering a cozy spot to relax and enjoy the outdoors. Stepping inside, you'll find an open and inviting living area, perfect for entertaining and gatherings. The kitchen is beautifully updated with modern cabinetry ,and chic countertops, seamlessly connecting to the dining area. Large windows allow natural light to fill the space, creating a warm and inviting ambiance. The backyard is a true highlight, featuring a nice flat area ideal for outdoor activities, gardening, or play. An oversized back deck extends from the home, providing an excellent space for dining, entertaining, or simply enjoying the fresh air and views of the well-maintained yard. Overall, this remodeled Colonial home combines classic architecture with modern amenities, making it a welcoming and stylish retreat for comfortable living.

Listed by Amru Abo-Alaial of RE/MAX One

$
$
%
$/month over payments
Federal 30-year interest rate: 6.65% last updated on Aug 20, 2026
* All Figures are estimates. Check with your bank or proposed mortgage company for actual interest rates.
This product uses the FRED® API but is not endorsed or certified by the Federal Reserve Bank of St. Louis.

Save FavoriteSchedule TourAsk A QuestionMore Details

14 Carey Street Windham CT 06226

Windham, CT14 Carey Street

Price$299,900

Est. Mortgage: $/month

MLS Number 24187426

  • Multi Family Multi-Family For Sale
  • Square Feet 2,700
  • Acreage 0.27
  • Bedrooms 6
  • Bathroom 3

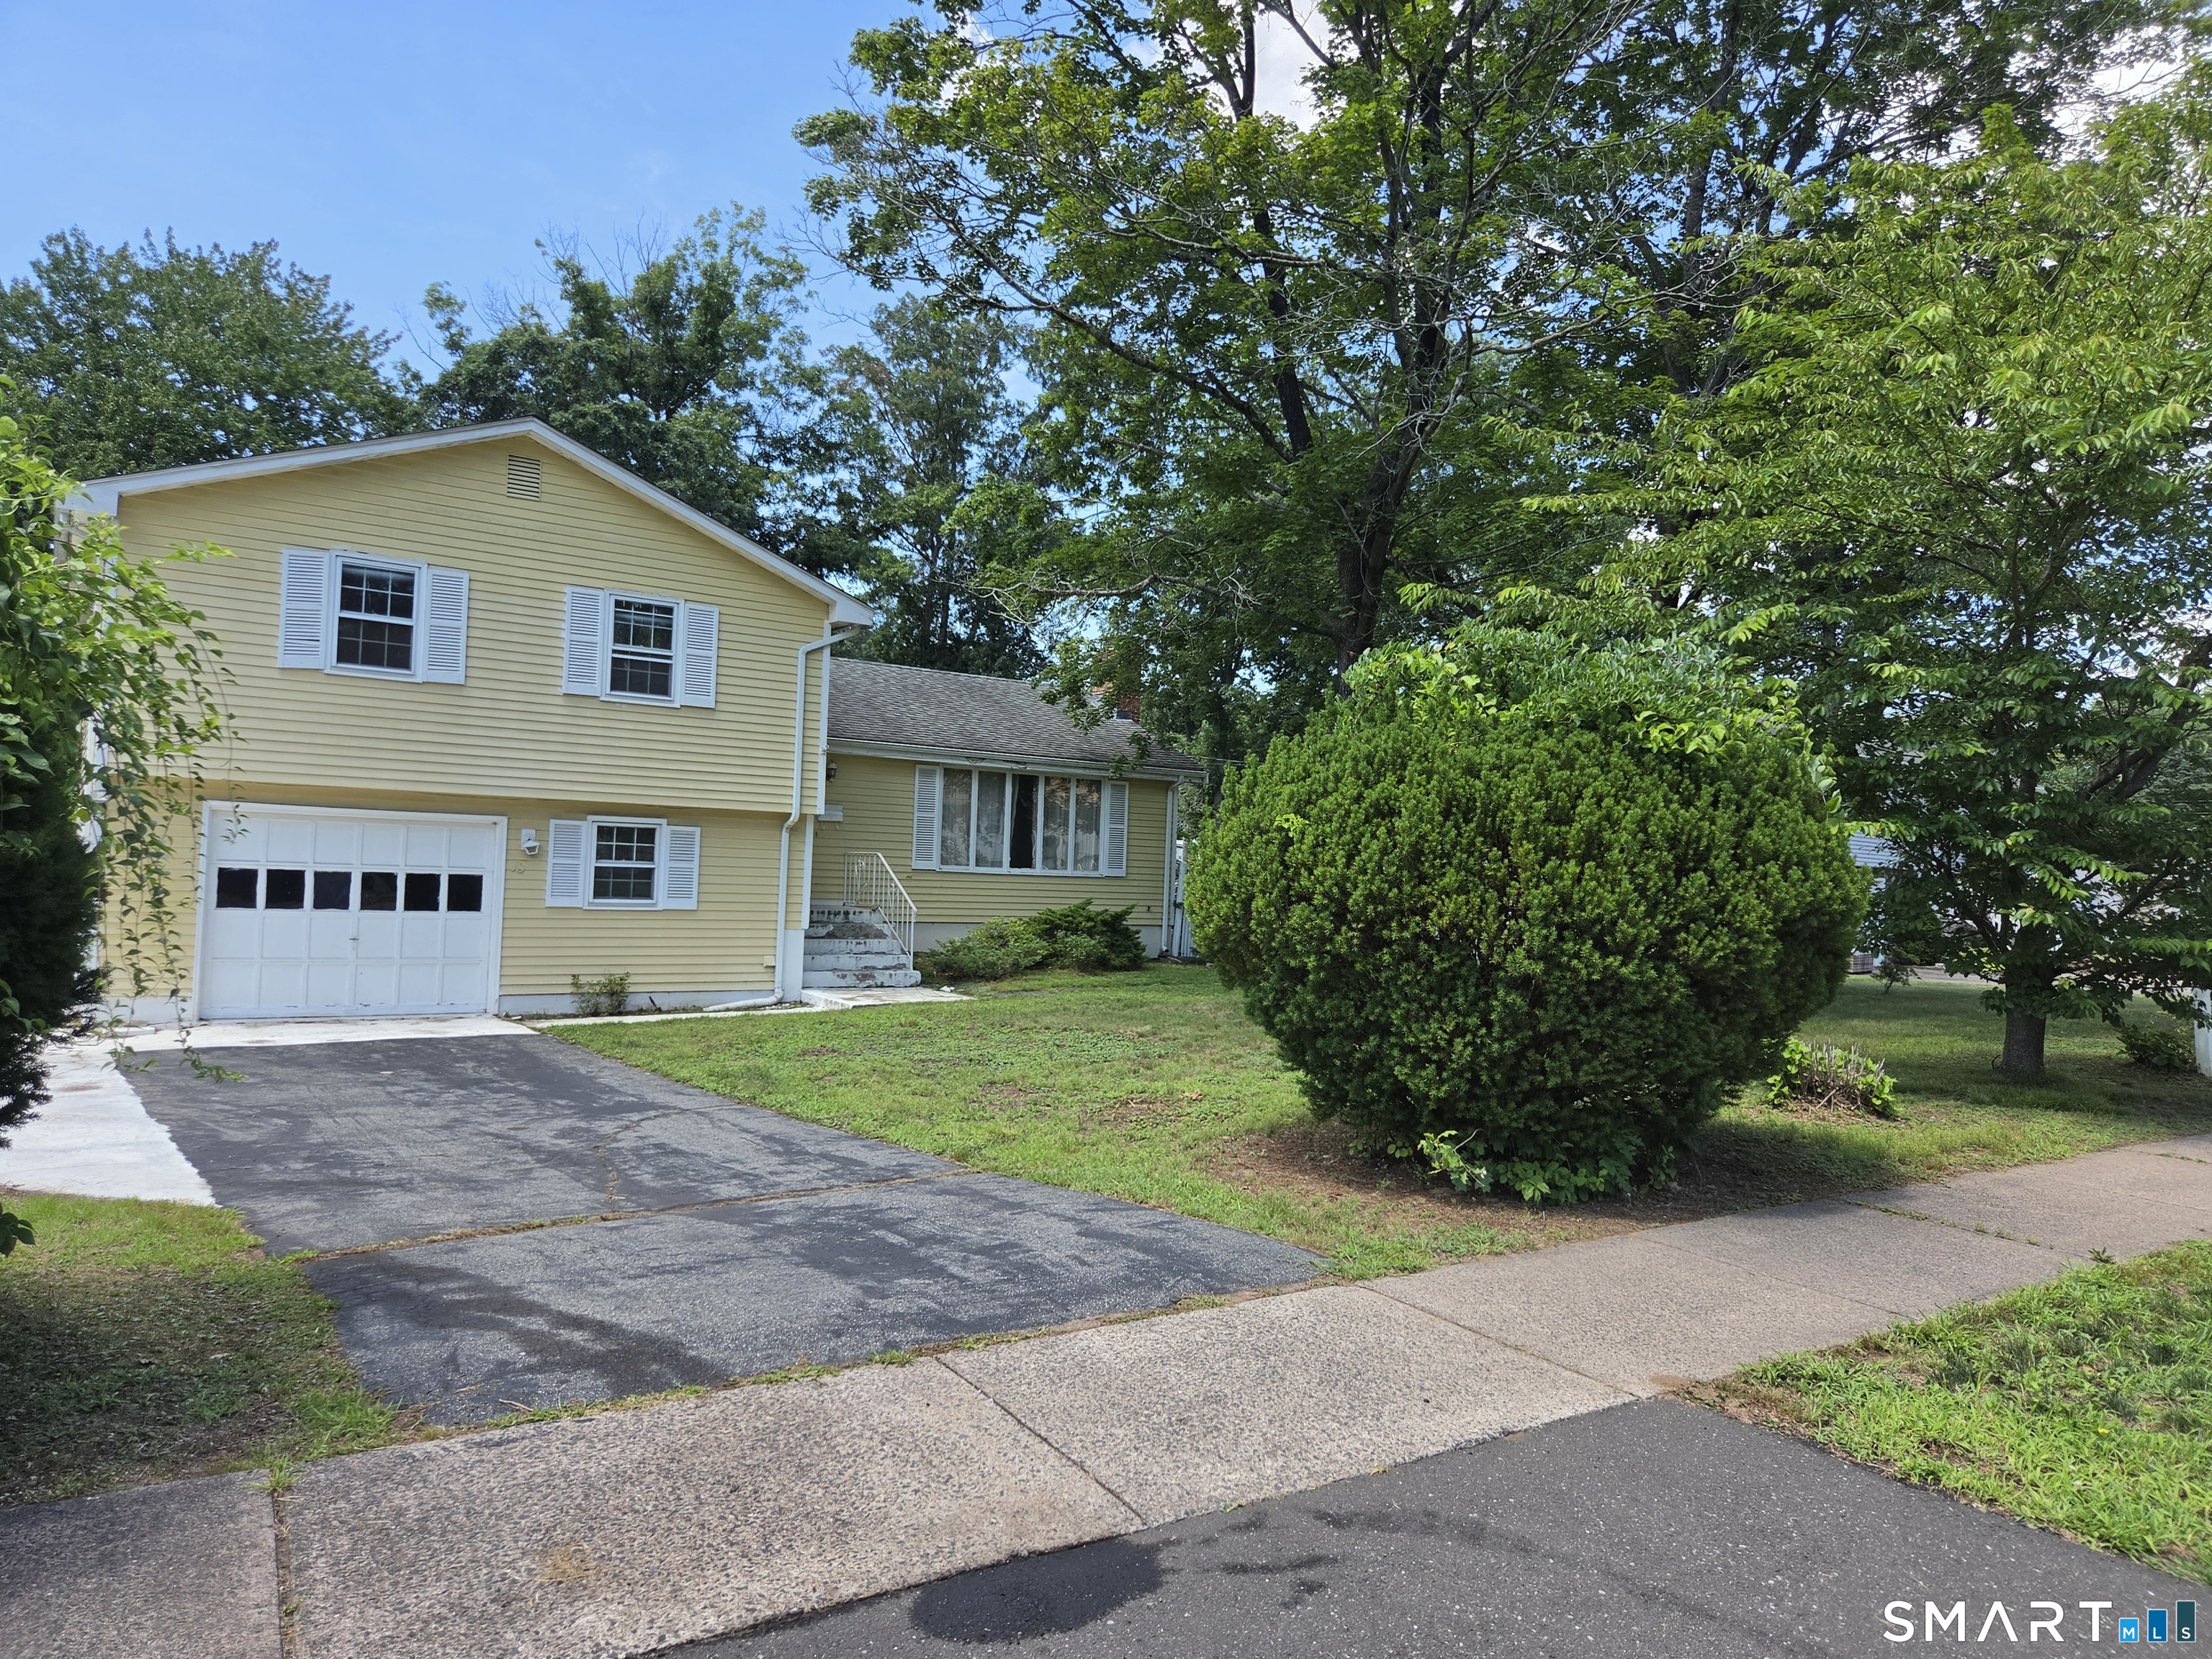
Excellent opportunity to own a spacious 2-family home with great flexibility for investors or owner-occupants. The first unit offers 2 bedrooms and 1 full bath, while the second unit features a generous 4-bedroom, 2-bath layout, providing plenty of space for larger households or strong rental potential. A 2-car garage adds valuable parking and storage, making this property even more attractive. Whether you're looking to expand your investment portfolio, live in one unit and rent the other, or accommodate extended living arrangements, this multi-family home offers versatility, functionality, and long-term value. Sold as is where is. Needs work

Listed by Amy P. Rio of Better Homes and Gardens Real Estate Executive Real Estate

$
$
%
$/month over payments
Federal 30-year interest rate: 6.65% last updated on Aug 20, 2026
* All Figures are estimates. Check with your bank or proposed mortgage company for actual interest rates.
This product uses the FRED® API but is not endorsed or certified by the Federal Reserve Bank of St. Louis.

Save FavoriteSchedule TourAsk A QuestionMore Details

41 Birch Street Vernon CT 06066
Active With Contract

MLS Number 24181572

  • Single Family
  • Square Feet 1,876
  • Bedrooms 3
  • Bathroom 2
  • Year Built 1981

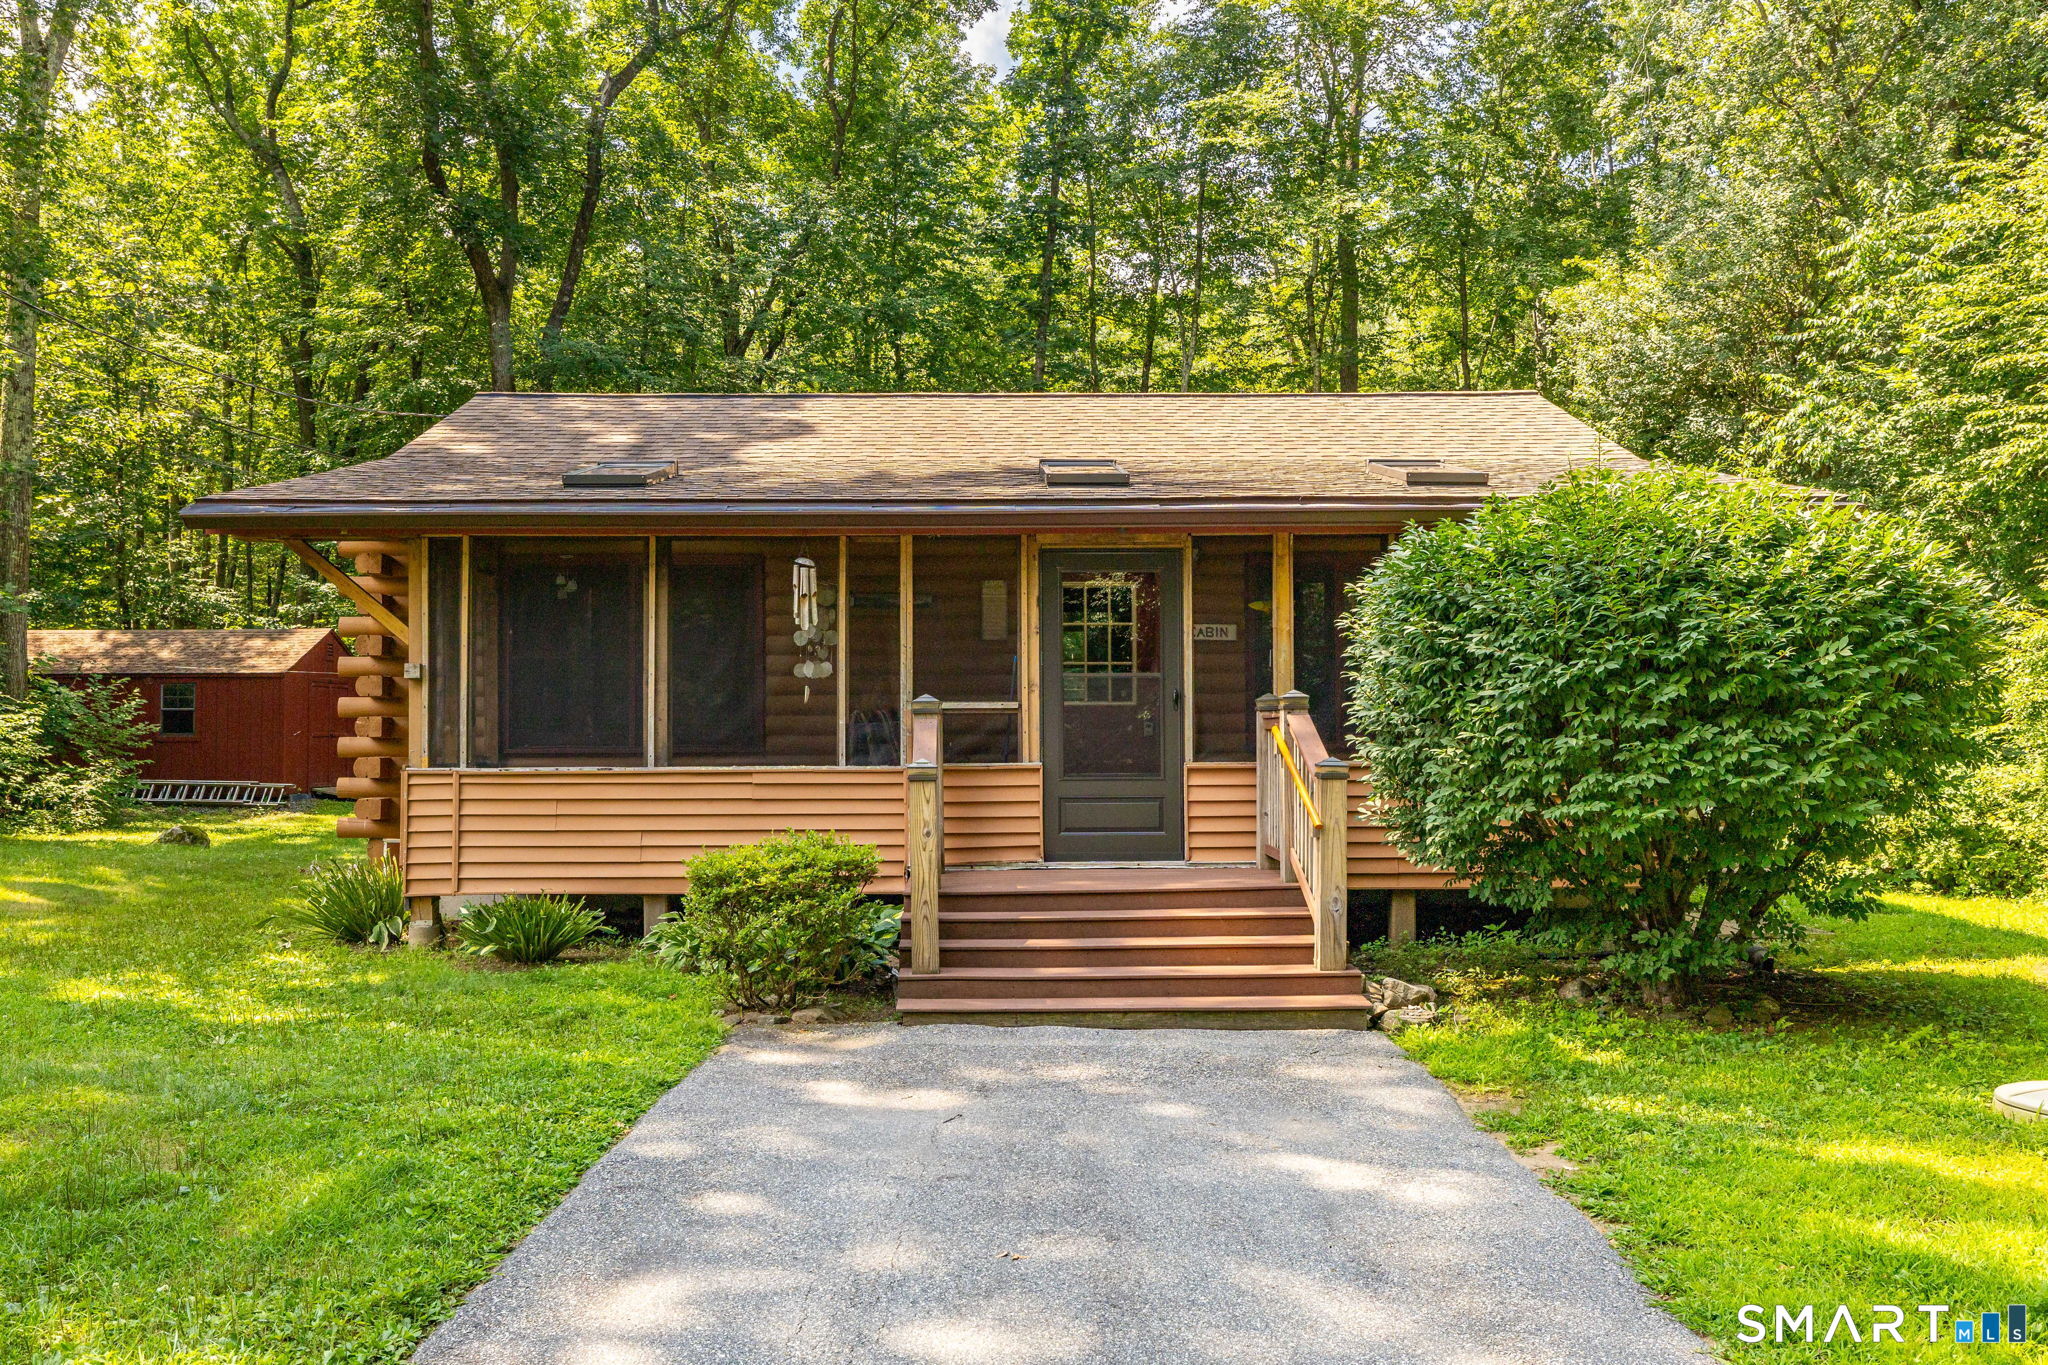
Welcome home to this one-of-a-kind rustic retreat, perfectly nestled among mature trees, offering privacy, charm, and endless possibilities. The striking barn-style exterior, oversized two-car garage, and inviting stone entry create a warm first impression that continues throughout the home. Step inside to discover spacious living areas filled with natural light, a cozy living room with access to the backyard deck, and a functional kitchen with ample cabinetry and workspace. The heart of the home features soaring vaulted ceilings, skylights, a dramatic floor-to-ceiling stone fireplace with wood stove, and a loft overlooking the main living area-adding both architectural character and flexible living space. Generously sized rooms provide plenty of options for a home office, guest accommodations, or creative studio. Whether you're looking to embrace its rustic charm or add your own modern updates, this home offers the perfect canvas to make it your own while enjoying a peaceful setting surrounded by nature. Home is located near area shops, dining and entertainment. Come out and view this home today!

Listed by Vincent L. Diana of William Raveis Real Estate

$
$
%
$/month over payments
Federal 30-year interest rate: 6.65% last updated on Aug 20, 2026
* All Figures are estimates. Check with your bank or proposed mortgage company for actual interest rates.
This product uses the FRED® API but is not endorsed or certified by the Federal Reserve Bank of St. Louis.

Save FavoriteSchedule TourAsk A QuestionMore Details

14 Leland Drive East Hartford CT 06108

East Hartford, CT14 Leland Drive

Price$299,900

Est. Mortgage: $/month

Active With Contract

MLS Number 24188153

  • Single Family
  • Square Feet 1,056
  • Bedrooms 3
  • Bathroom 2
  • Year Built 1959

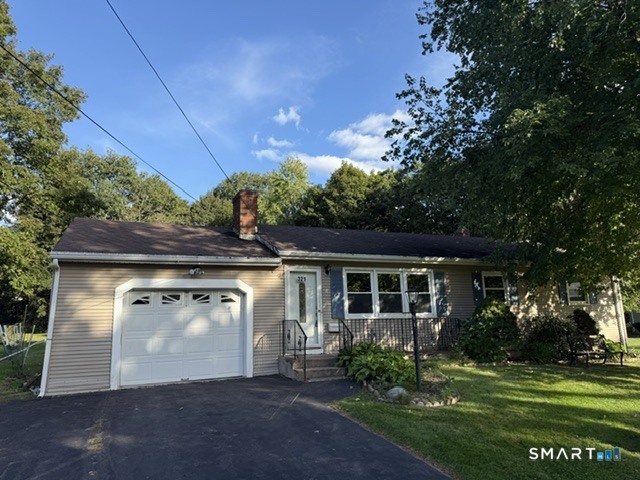
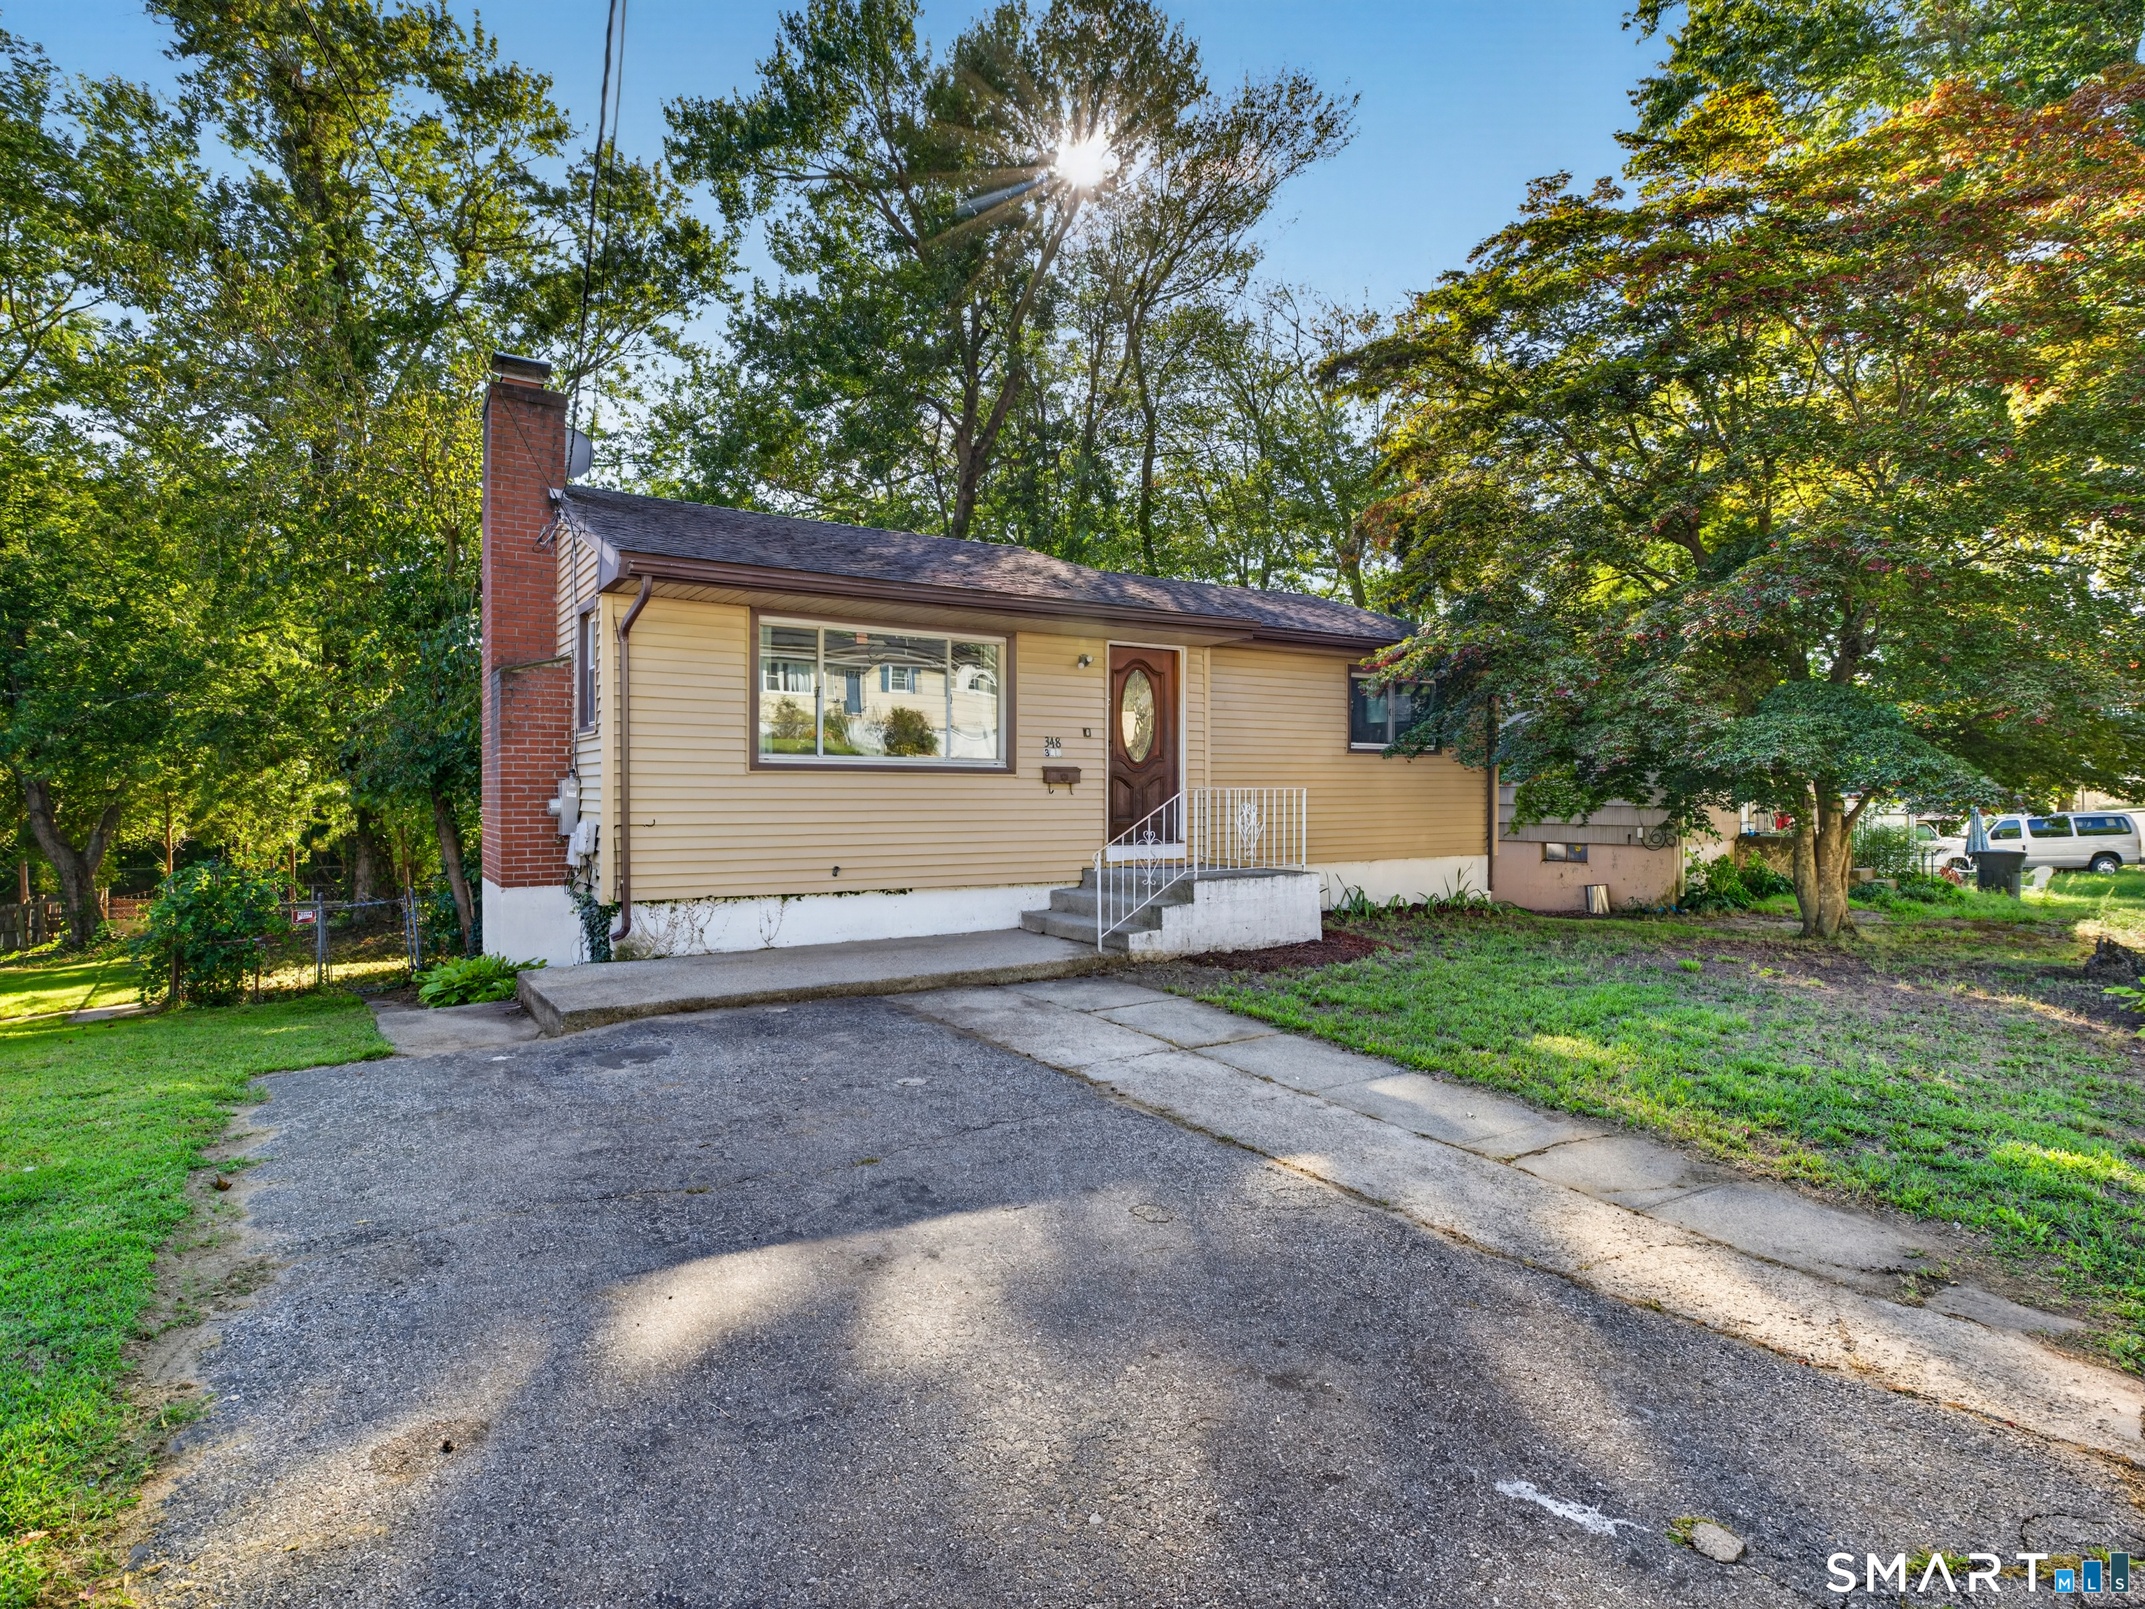
Original owner offering this 3-bedroom ranch featuring a spacious, versatile layout. The main level offers 3 bedrooms with hardwood floors, a full bathroom, living room with bay window and a cozy fireplace, kitchen, dining room and a bright front enclosed porch for year-round enjoyment. 1.0-ton ductless AC provides efficient comfort. Newer windows. The finished, heated lower level adds valuable living space and flexibility. Lower level features a family room, large bedroom with walk-in closet, office space and half bath that can be converted to a full bath. 2-car garage.

Listed by William H. Eidt of Realty One Group Cutting Edge

$
$
%
$/month over payments
Federal 30-year interest rate: 6.65% last updated on Aug 20, 2026
* All Figures are estimates. Check with your bank or proposed mortgage company for actual interest rates.
This product uses the FRED® API but is not endorsed or certified by the Federal Reserve Bank of St. Louis.

Save FavoriteSchedule TourAsk A QuestionMore Details

176 Joy Road Woodstock CT 06281

Woodstock, CT176 Joy Road

Price$299,900

Est. Mortgage: $/month

Active With Contract

MLS Number 24194134

  • Single Family
  • Square Feet 1,248
  • Bedrooms 3
  • Bathroom 1
  • Year Built 1960

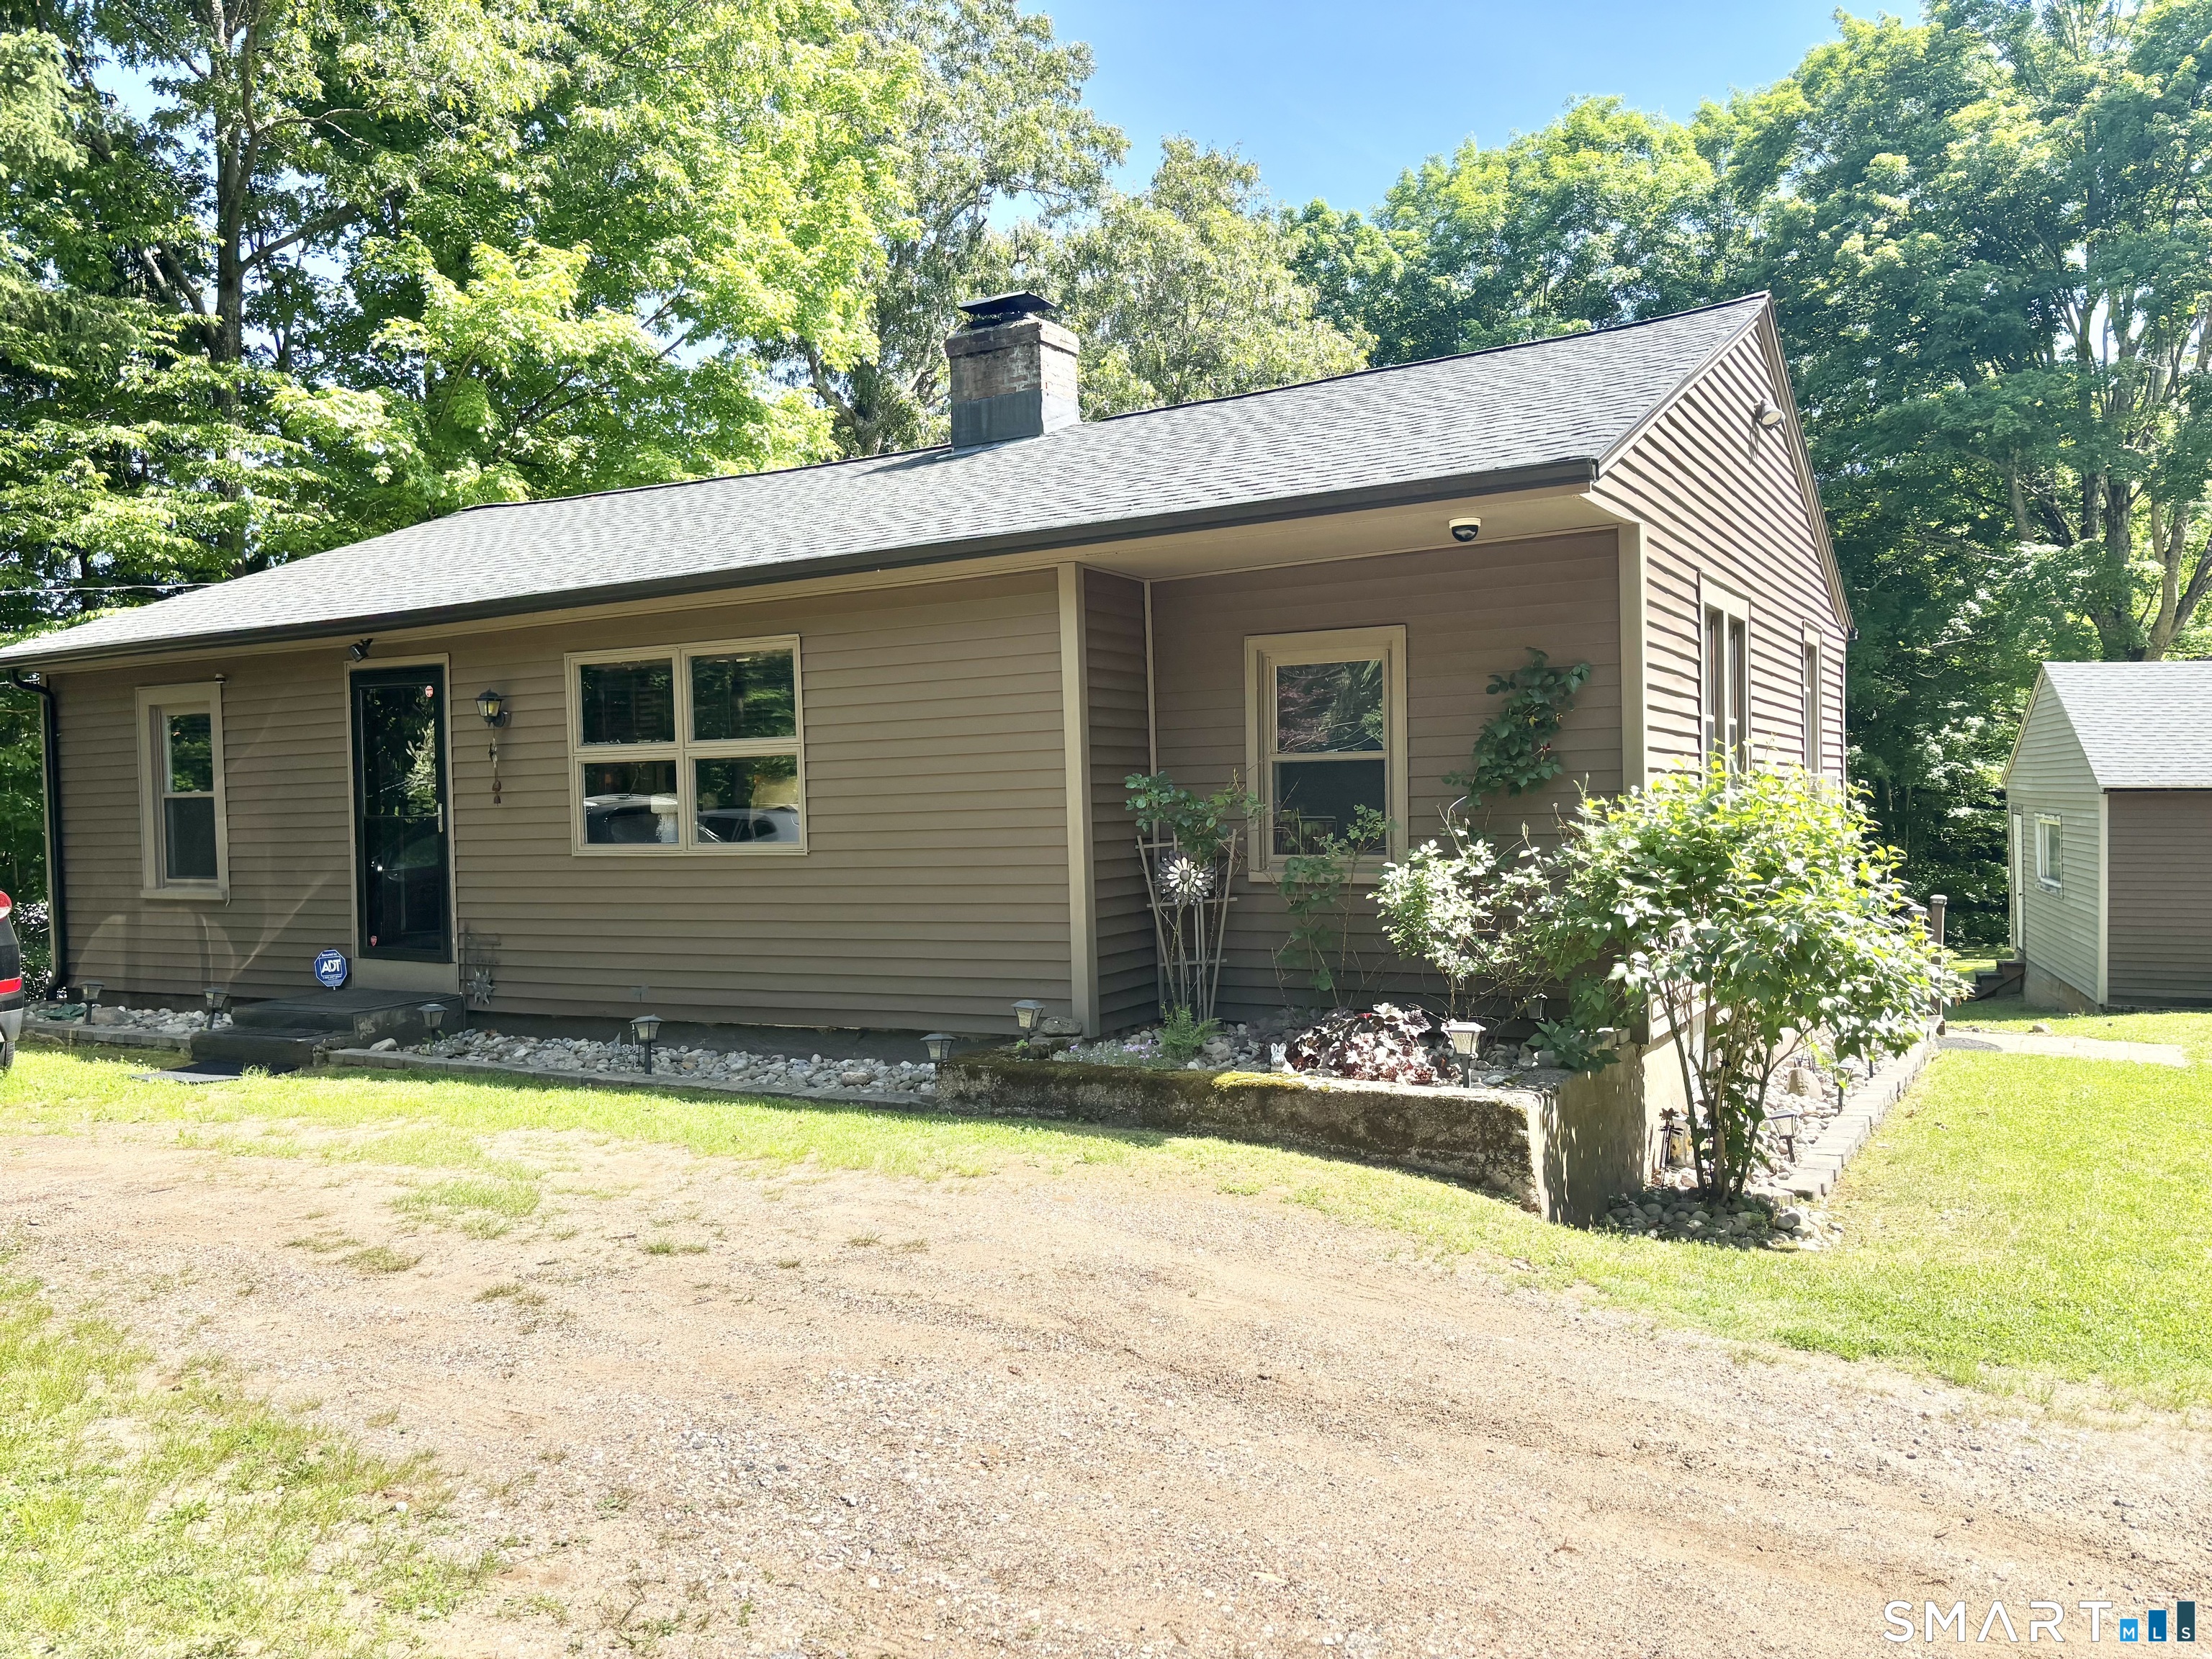
Adorable ranch located in desirable Woodstock, Connecticut! Offering over 1,200 square feet of comfortable one-level living, this charming home features three spacious bedrooms and one full bath. The updated eat-in kitchen opens directly to a bright three-season room, creating the perfect space to enjoy your morning coffee, relax, or entertain guests. The large living room features beautiful windows that fill the space with natural light, along with a convenient storage closet. The generously sized primary bedroom offers two walk-in closets, providing plenty of storage. A standout feature of this property is the oversized two-car attached garage, complete with high ceilings and ample room for vehicles, a workshop, additional storage, or the possibility of creating overhead loft space. Nestled on a peaceful half-acre lot, the property is surrounded by classic New England stone walls and mature trees that provide plenty of shade and privacy. This home offers a wonderful opportunity for buyers looking to add their own personal touches. While some updating and improvements may be desired, the property provides a functional layout, and plenty of potential to create a space that truly feels like home. This inviting Woodstock ranch is ready for its next owner to make it their own! Property is being sold as is where is. Highest and best due 07/28/2026 by 9 pm.

Listed by Jennifer Jackson of Berkshire Hathaway NE Prop.

$
$
%
$/month over payments
Federal 30-year interest rate: 6.65% last updated on Aug 20, 2026
* All Figures are estimates. Check with your bank or proposed mortgage company for actual interest rates.
This product uses the FRED® API but is not endorsed or certified by the Federal Reserve Bank of St. Louis.

Save FavoriteSchedule TourAsk A QuestionMore Details

18 Overlook Drive East Haddam CT 06423

MLS Number 24138641

  • Single Family
  • Square Feet 2,464
  • Bedrooms 4
  • Bathroom 2
  • Year Built 1952

Bashan Lake beach rights! Full recreational lake with boating, swimming and jet skiing. Lake views and beach access-this spacious home offers the perfect blend of comfort and lake charm. With over 2,400 square feet of living space, this 4-bedroom, 2 full bath property provides flexibility and plenty of room. The primary bedroom can be situated on either the first or second floor, accommodating a variety of living preferences. Enjoy scenic views of Bashan Lake and take advantage of the private beach association, just a short walk to the water, with a low annual fee of $200. Whether you're looking for a year-round residence or a relaxing getaway, this home delivers. Additional features include a large layout ideal for entertaining, a new roof, a storage shed, and a generator for added peace of mind. A rare opportunity to enjoy lake living with convenience, space, and value.

Listed by Sherry Borgeson of Berkshire Hathaway NE Prop.

$
$
%
$/month over payments
Federal 30-year interest rate: 6.65% last updated on Aug 20, 2026
* All Figures are estimates. Check with your bank or proposed mortgage company for actual interest rates.
This product uses the FRED® API but is not endorsed or certified by the Federal Reserve Bank of St. Louis.

Save FavoriteSchedule TourAsk A QuestionMore Details

82 South 2nd Avenue Norwich CT 06380

Norwich, CT82 South 2nd Avenue

Price$299,900

Est. Mortgage: $/month

MLS Number 24188092

  • Single Family
  • Square Feet 1,367
  • Bedrooms 3
  • Bathroom 1
  • Year Built 1940

Welcome home to this well-maintained 3-bedroom, 1-bath ranch offering the convenience of one-level living with 1,367 square feet of comfortable space. Inside, you'll find a practical layout that's easy to maintain, with natural gas heat, a spacious living area, and an unfinished full basement providing excellent storage or future workshop space. Outside, enjoy relaxing on the welcoming front porch or entertaining on the large rear deck overlooking the backyard. The home also features a private paved driveway, attached garage, and a nicely sized 0.21-acre lot with mature landscaping. Conveniently located with quick access to major employers, highways, shopping, restaurants, medical facilities, and public transportation, this home is ideal for commuters or anyone looking for an affordable, low-maintenance property in a central location. While situated in a mixed residential/industrial area, the property offers excellent accessibility and a surprisingly comfortable setting. Whether you're purchasing your first home, downsizing, or looking for an investment opportunity, this home offers great value, functionality, and convenience. previous contract could not get financing

Listed by Ariel R. Tortora of William Raveis Real Estate

$
$
%
$/month over payments
Federal 30-year interest rate: 6.65% last updated on Aug 20, 2026
* All Figures are estimates. Check with your bank or proposed mortgage company for actual interest rates.
This product uses the FRED® API but is not endorsed or certified by the Federal Reserve Bank of St. Louis.

Virtual TourSave FavoriteSchedule TourAsk A QuestionMore Details

9 Braintree Court Suffield CT 06078

Suffield, CT9 Braintree Court

Price$299,900

Est. Mortgage: $/month

Active With Contract

MLS Number 24194814

  • Condo
  • Bedrooms 2
  • Bathroom 2
  • Square Feet 1,428
  • Year Built 1987

MULTIPLE OFFERS - HIGHEST AND BEST DUE MONDAY 8/3 AT 12PM. Welcome home to this beautifully updated townhouse in desirable Suffield Meadow South! This 2-bedroom, 1.5-bath home combines stylish updates with exceptional functionality. The sun-filled main level features new luxury vinyl plank flooring, a spacious living room, and an updated kitchen with leathered granite countertops, tile flooring, stainless steel appliances, and abundant cabinetry. French doors lead to a private deck overlooking a peaceful wooded backdrop, creating the perfect setting to relax or entertain. Upstairs, the spacious primary bedroom offers double closets, while the beautifully renovated full bath features a large soaking tub, separate shower, double vanities, and elegant finishes. A generously sized second bedroom completes the upper level.

Listed by Dawn M. Gagliardi and Abby Dudarewicz of Serhant Connecticut,LLC

$
$
%
$/month over payments
Federal 30-year interest rate: 6.65% last updated on Aug 20, 2026
* All Figures are estimates. Check with your bank or proposed mortgage company for actual interest rates.
This product uses the FRED® API but is not endorsed or certified by the Federal Reserve Bank of St. Louis.

Save FavoriteSchedule TourAsk A QuestionMore Details

50-52 Dunham Street Norwich CT 06360

Norwich, CT50-52 Dunham Street

Price$299,900

Est. Mortgage: $/month

MLS Number 24194087

  • Multi Family Multi-Family For Sale
  • Square Feet 1,454
  • Acreage 0.08
  • Bedrooms 4
  • Bathroom 2

Welcome to 50 Dunham Street in Norwich, a beautifully updated two-family property offering an excellent opportunity for investors or anyone looking to expand their real estate portfolio. This property produces strong cash flow and has been thoughtfully renovated with numerous recent upgrades throughout. Improvements include new windows, new doors, fresh interior paint, new flooring, updated cabinetry, new countertops, newer refrigerators and stoves, and updated tile bathrooms. A shared washer and dryer are conveniently located in the basement for added convenience. Don't miss this investment opportunity with modern updates and excellent income potential. 3D Virtual Tour coming soon.

Listed by Daniel Hernandez of CLMA Realty

$
$
%
$/month over payments
Federal 30-year interest rate: 6.65% last updated on Aug 20, 2026
* All Figures are estimates. Check with your bank or proposed mortgage company for actual interest rates.
This product uses the FRED® API but is not endorsed or certified by the Federal Reserve Bank of St. Louis.

Save FavoriteSchedule TourAsk A QuestionMore Details

17 Jones Court Norwich CT 06360

Norwich, CT17 Jones Court

Price$299,900

Est. Mortgage: $/month

Active With Contract

MLS Number 24196495

  • Single Family
  • Square Feet 1,092
  • Bedrooms 2
  • Bathroom 1
  • Year Built 1957

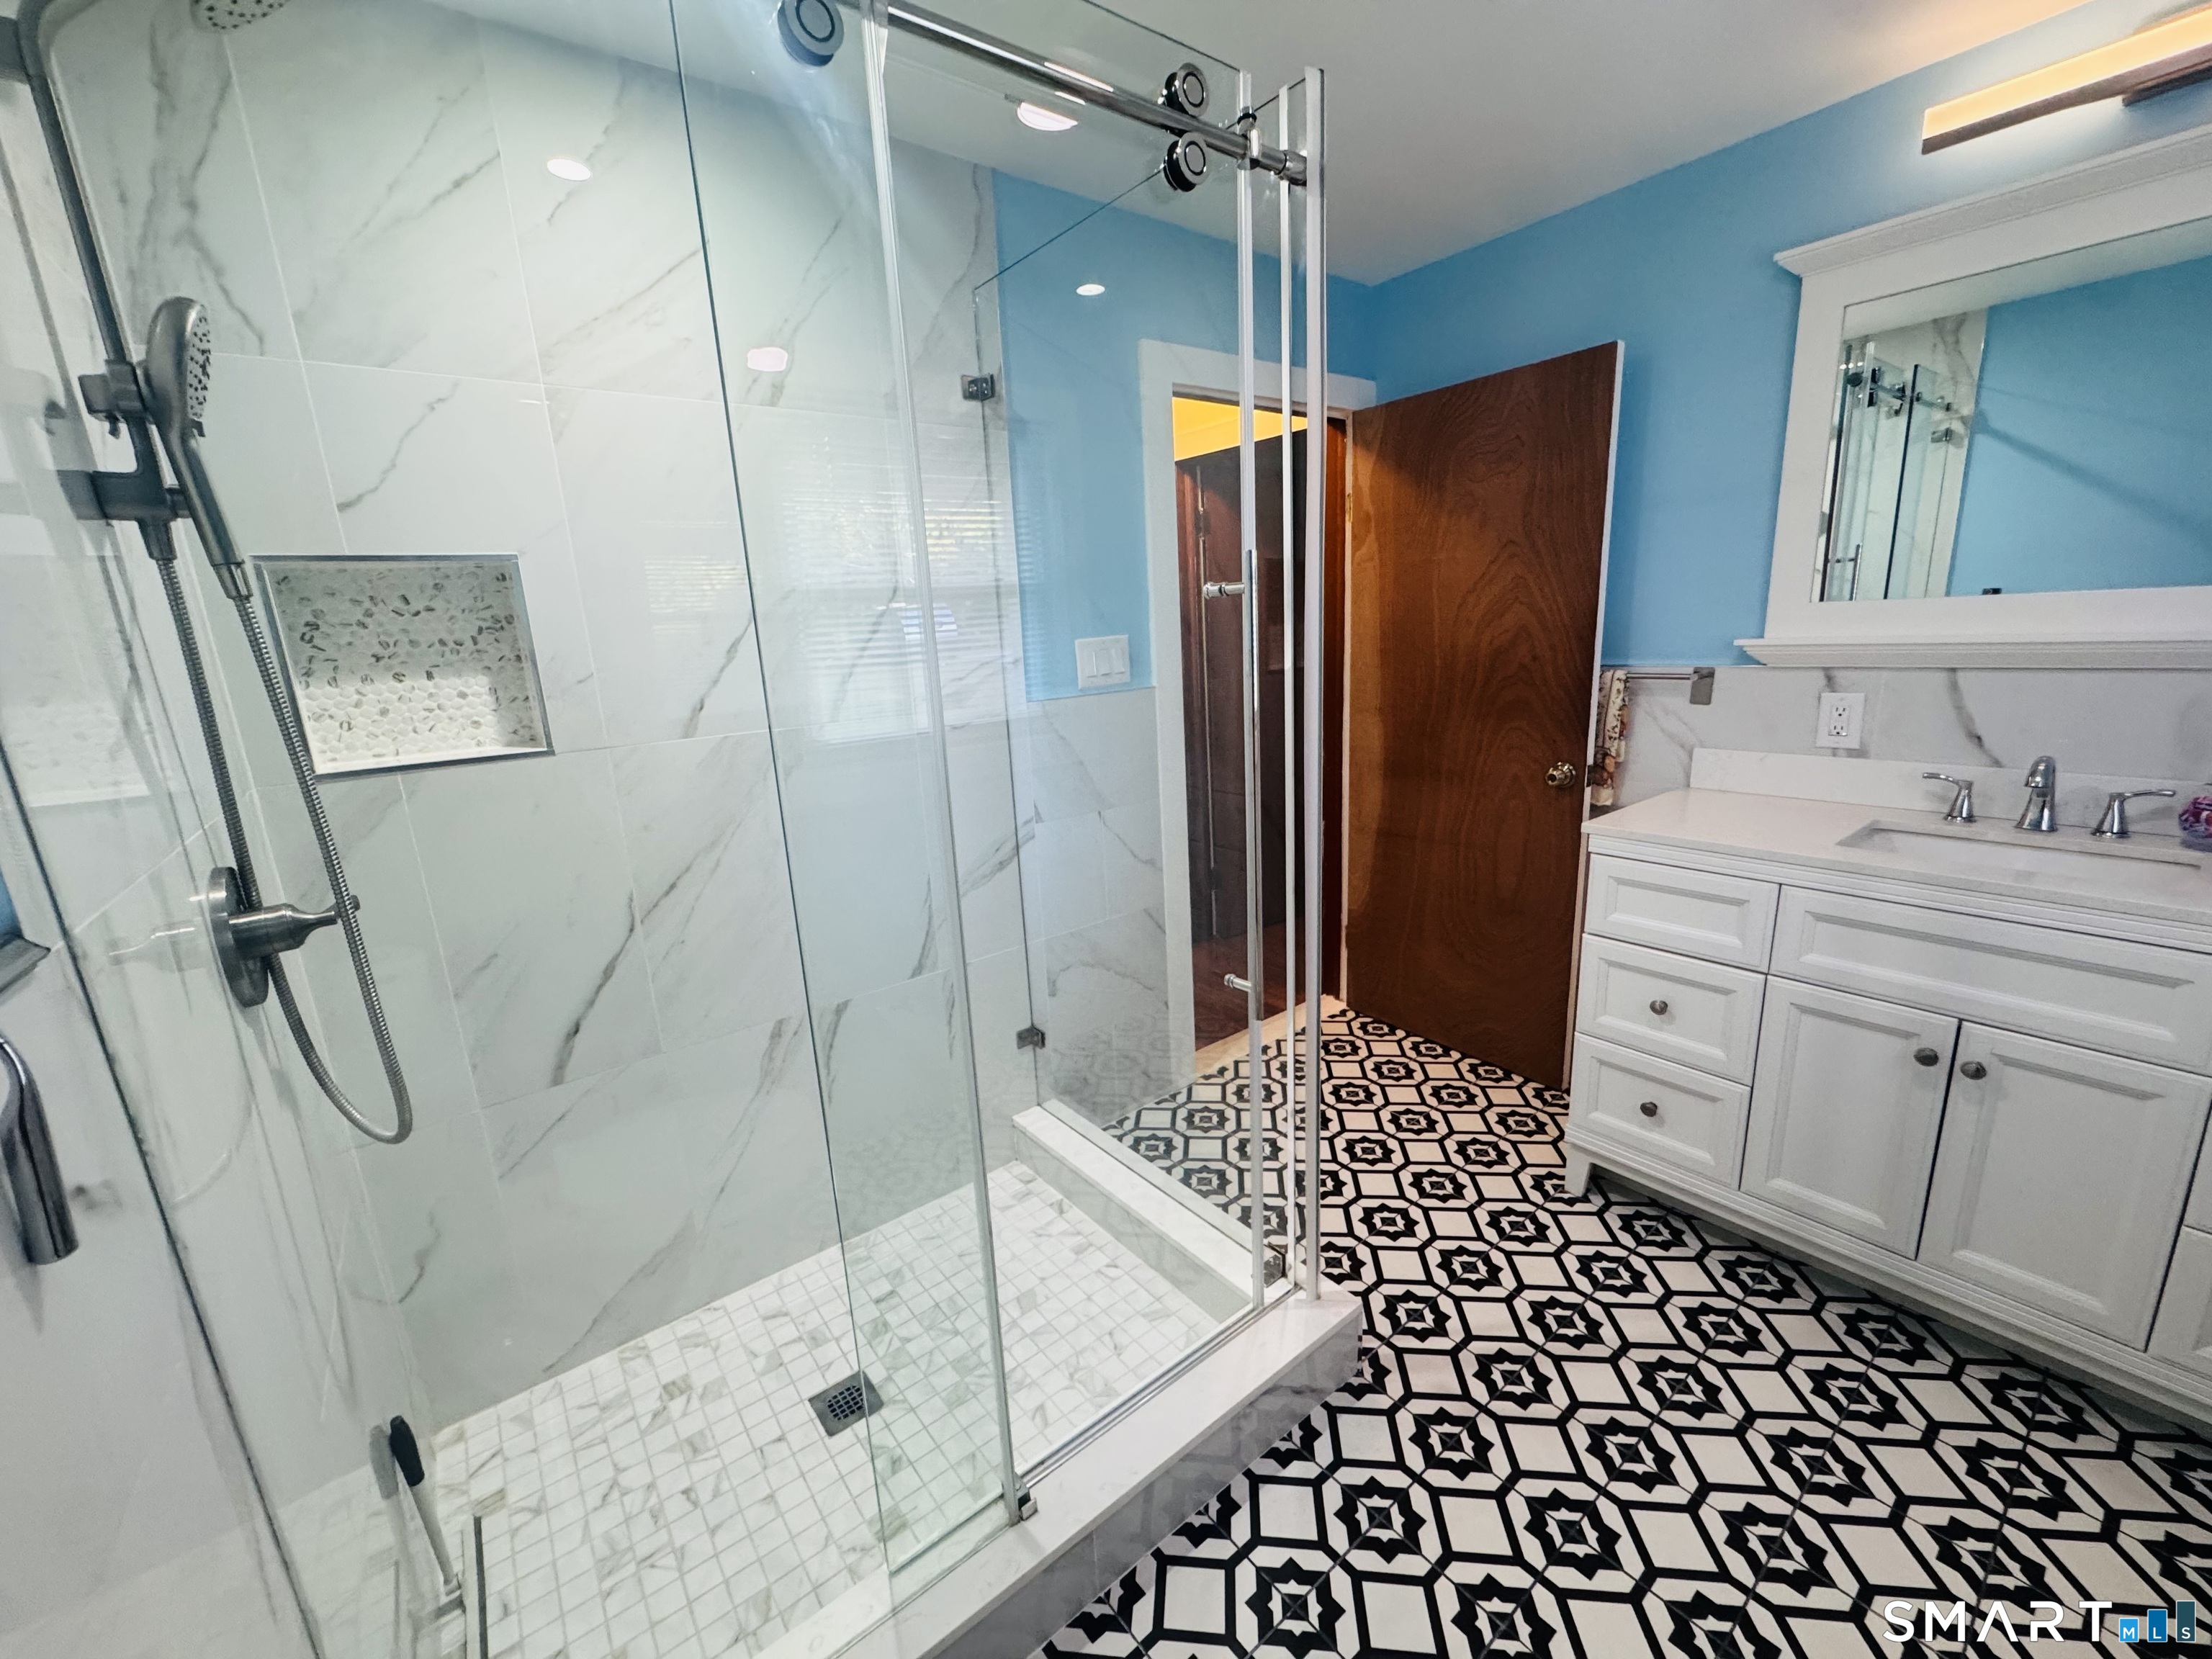
Move right in to this updated ranch, featuring easy one-floor living in a desirable Norwich neighborhood, close to shopping, golf, Three Rivers College, Mohegan Sun and Rts 2 and 384. Hardwood floors and a partially open layout greet you when you enter the home. The spacious living room feels cozy with shiplap walls and an adorable built-in shelf. The dining area could double as an office for your work from home days or just another place to relax. The bright kitchen has new all-wood white cabinets, a center island with a breakfast bar, new stainless steel appliances and a large pantry cabinet. Two bedrooms, both with hardwood floors and large reach-in closets, and a fresh spa-like full bath round out the first floor. A sleek and efficient mini-split system keeps you cool on the hottest of days. The lower lever is clean and unfinished, perfect for a workshop or home gym. A hatchway provides easy access to the level backyard and the extra-wide detached garage. There's even a shed for extra storage. Hurry and make 17 Jones Ct your home!

Listed by Todd Doyle of Todd Doyle

$
$
%
$/month over payments
Federal 30-year interest rate: 6.65% last updated on Aug 20, 2026
* All Figures are estimates. Check with your bank or proposed mortgage company for actual interest rates.
This product uses the FRED® API but is not endorsed or certified by the Federal Reserve Bank of St. Louis.

Save FavoriteSchedule TourAsk A QuestionMore Details

The data relating to real estate for sale on this website appears in part through the SmartMLS Internet Data Exchange program, a voluntary cooperative exchange of property listing data between licensed real estate brokerage firms, and is provided by SmartMLS through a licensing agreement. Listing information is from various brokers who participate in the SmartMLS IDX program and not all listings may be visible on the site. The property information being provided on or through the website is for the personal, non-commercial use of consumers and such information may not be used for any purpose other than to identify prospective properties consumers may be interested in purchasing. Some properties which appear for sale on the website may no longer be available because they are for instance, under contract, sold or are no longer being offered for sale. Property information displayed is deemed reliable but is not guaranteed. Copyright 2026 SmartMLS, Inc.