and narrow your search. If you have fewer than 200 results, you can save your search.

Greater Mansfield CT Real Estate $200k - $300k

r=335-346
39 Glezen Street Norwich CT 06360
Active With Contract

MLS Number 24188958

  • Single Family
  • Square Feet 1,064
  • Bedrooms 2
  • Bathroom 1
  • Year Built 1988

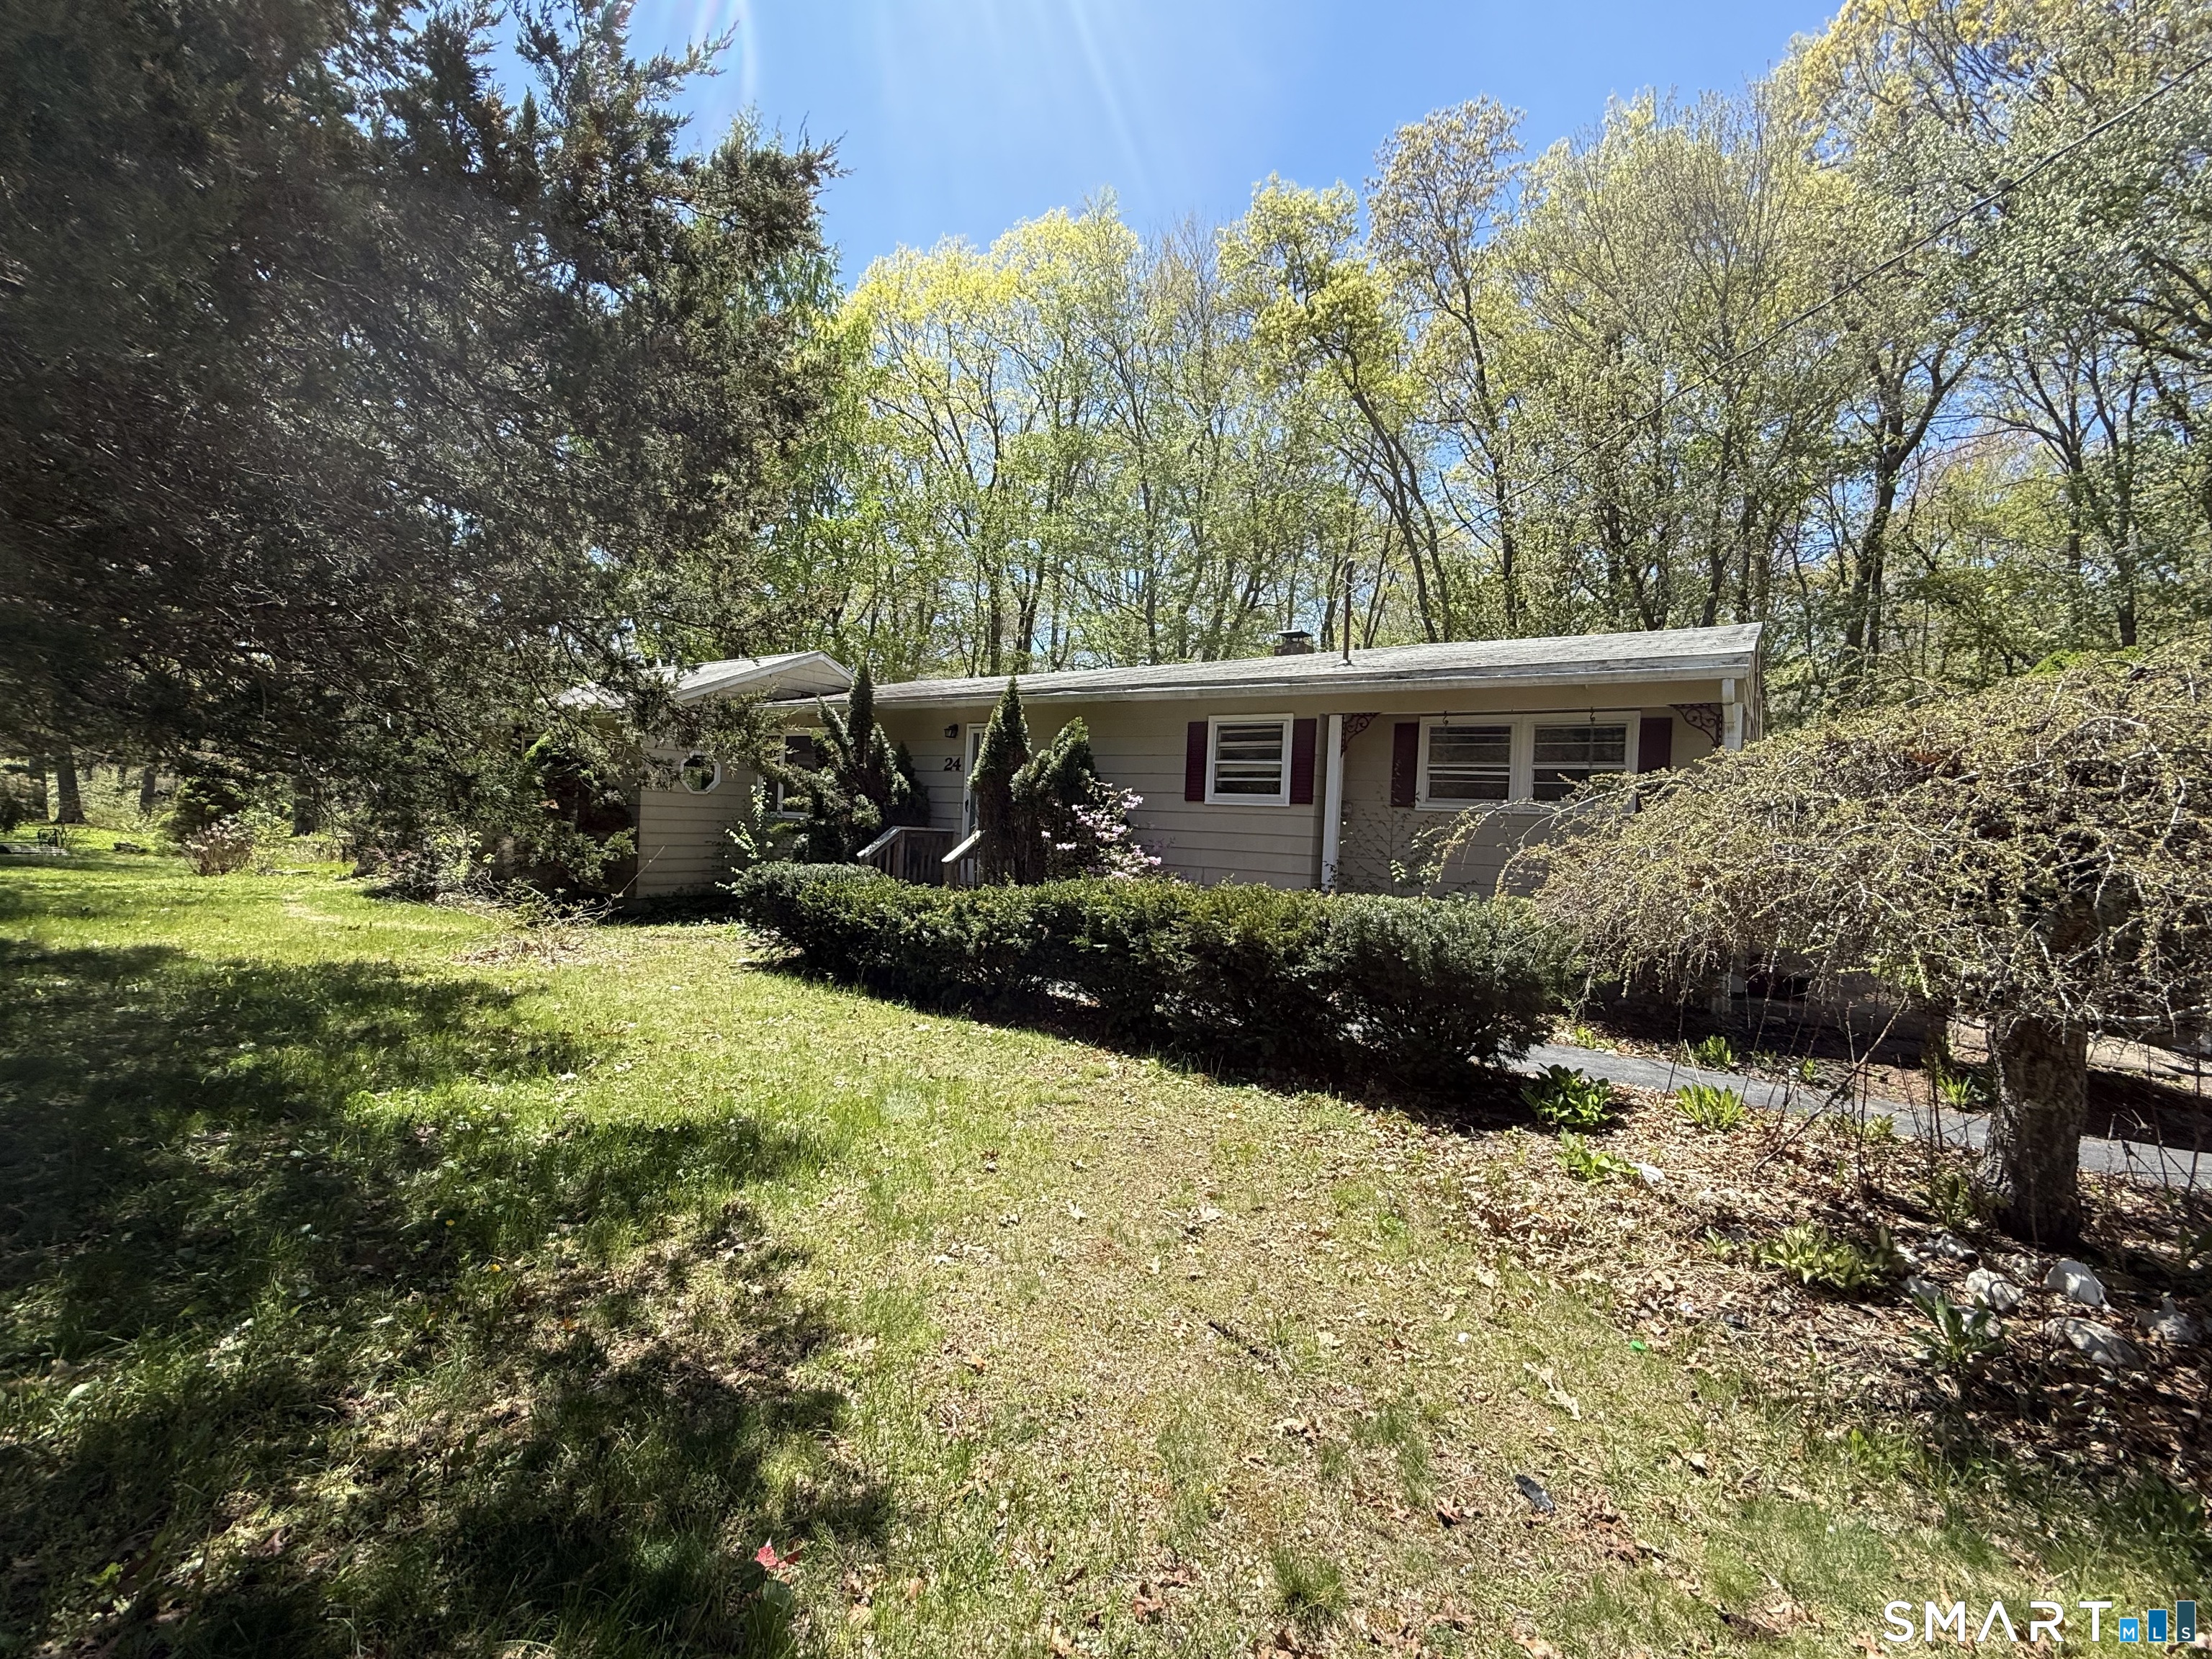
Welcome home to this beautifully maintained ranch, perfectly situated on a desirable corner lot. Step inside to a bright, open living space that flows seamlessly into a fully updated kitchen featuring modern cabinetry, updated countertops, and stainless steel appliances - perfect for everyday living and entertaining alike. This single-level layout offers effortless one-floor living, with generously sized bedrooms and comfortable living spaces throughout. Step outside to your private, fully fenced in yard- an ideal space for pets, gardening, or simply relaxing outdoors. The corner lot provides extra curb appeal, added privacy, and convenient access. With updates already done and nothing left to do but move in, this ranch is a fantastic opportunity for buyers seeking comfort, function, and style in one package. Don't miss this one - schedule your showing today!

Listed by Rob R. Wallace of RE/MAX One

$
$
%
$/month over payments
Federal 30-year interest rate: 6.65% last updated on Aug 20, 2026
* All Figures are estimates. Check with your bank or proposed mortgage company for actual interest rates.
This product uses the FRED® API but is not endorsed or certified by the Federal Reserve Bank of St. Louis.

Save FavoriteSchedule TourAsk A QuestionMore Details

80 Wellswood Road Hebron CT 06231

Hebron, CT80 Wellswood Road, Amston

Price$245,000

Est. Mortgage: $/month

Pending Continue to Show

MLS Number 24170295

  • Condo
  • Bedrooms 2
  • Bathroom 2
  • Square Feet 1,674
  • Year Built 1972

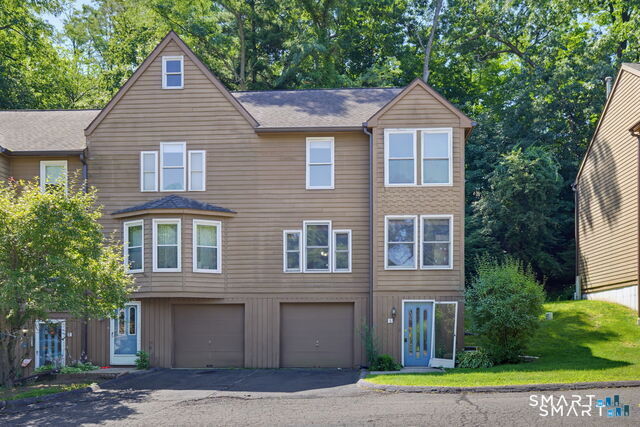
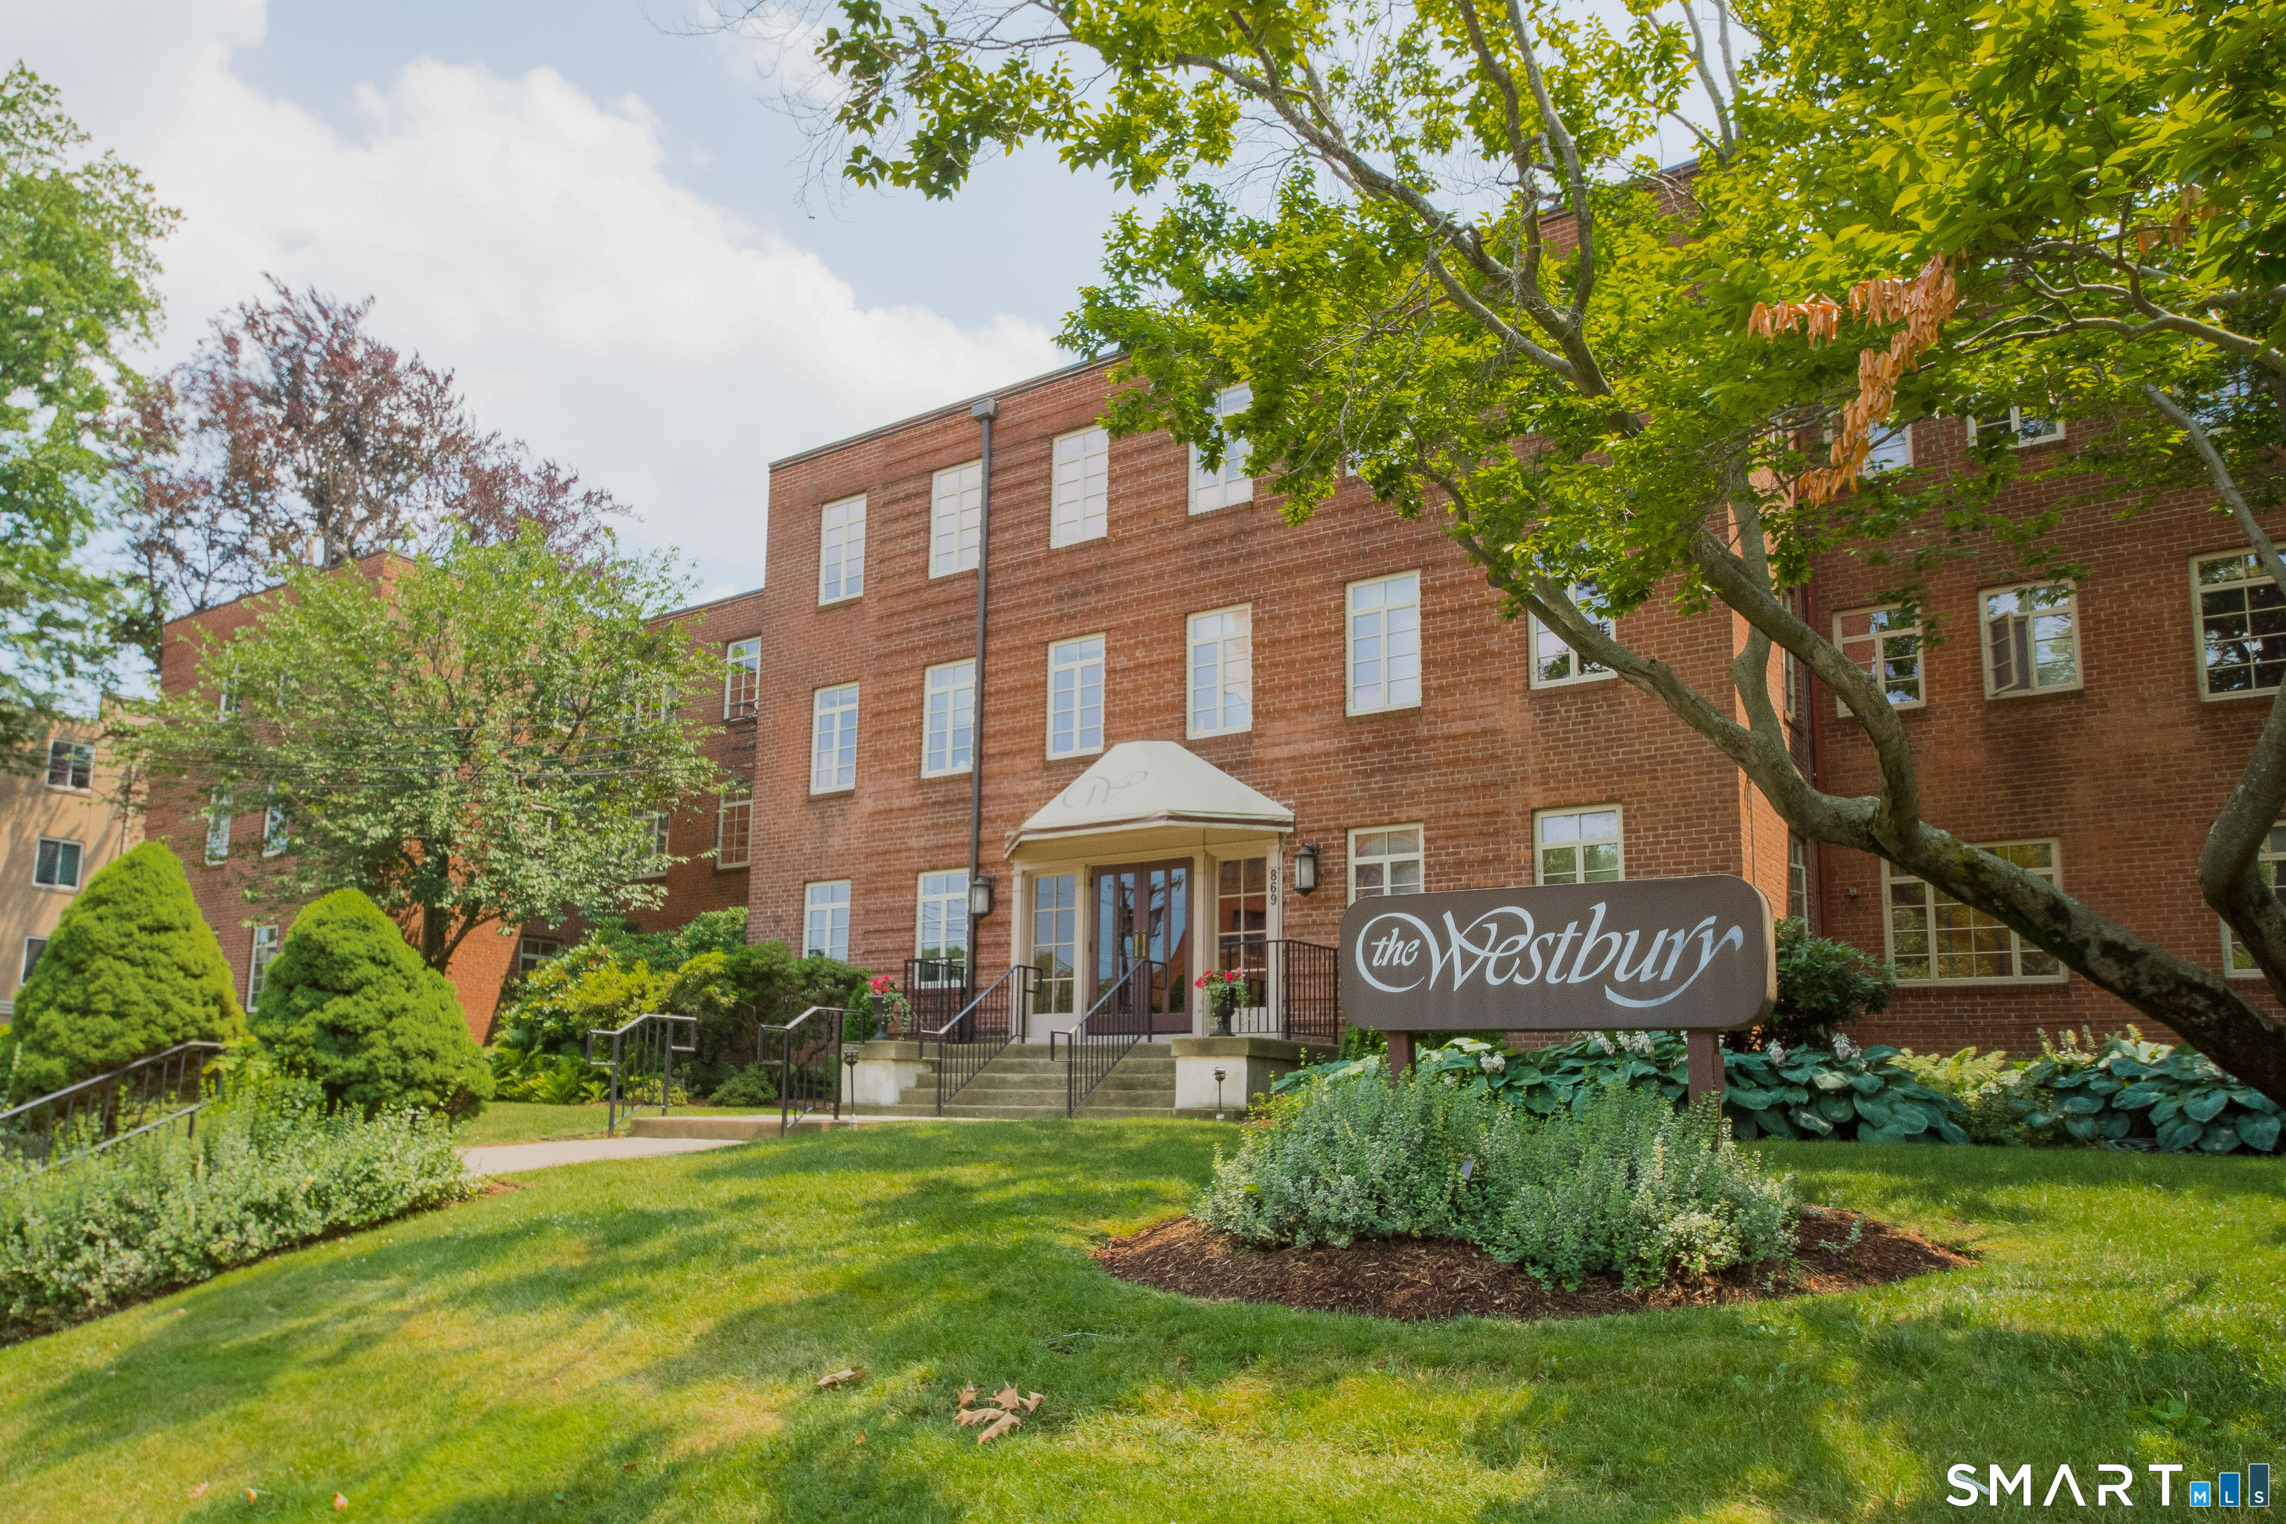
Fabulous location for this beautifully updated end unit. Recessed lighting and natural bright light ads so much to this "feel good" unit. The large slider looking over the grassy back yard is just perfect. The second floor offers great sized bedrooms with ample sized closets and nicely updated bathroom. The finished lower level is also great space!!! A must see!

Listed by Eileen Boulay of William Pitt Sotheby's Int'l

$
$
%
$/month over payments
Federal 30-year interest rate: 6.65% last updated on Aug 20, 2026
* All Figures are estimates. Check with your bank or proposed mortgage company for actual interest rates.
This product uses the FRED® API but is not endorsed or certified by the Federal Reserve Bank of St. Louis.

Save FavoriteSchedule TourAsk A QuestionMore Details

429 East Main Street Norwich CT 06360

MLS Number 24176658

  • Single Family
  • Square Feet 1,331
  • Bedrooms 5
  • Bathroom 2
  • Year Built 1850

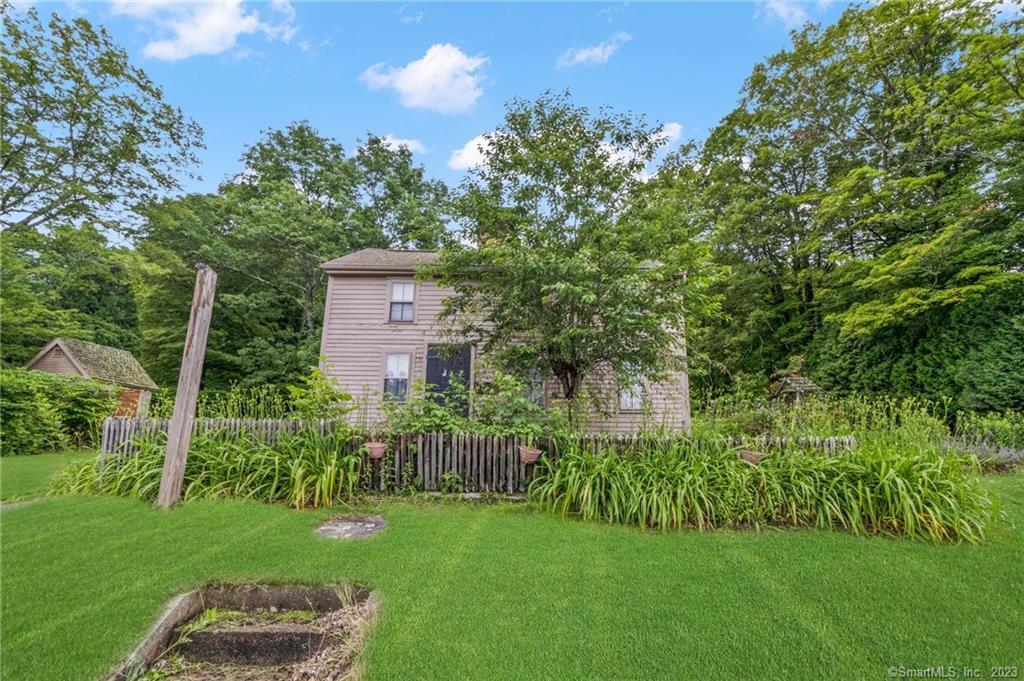
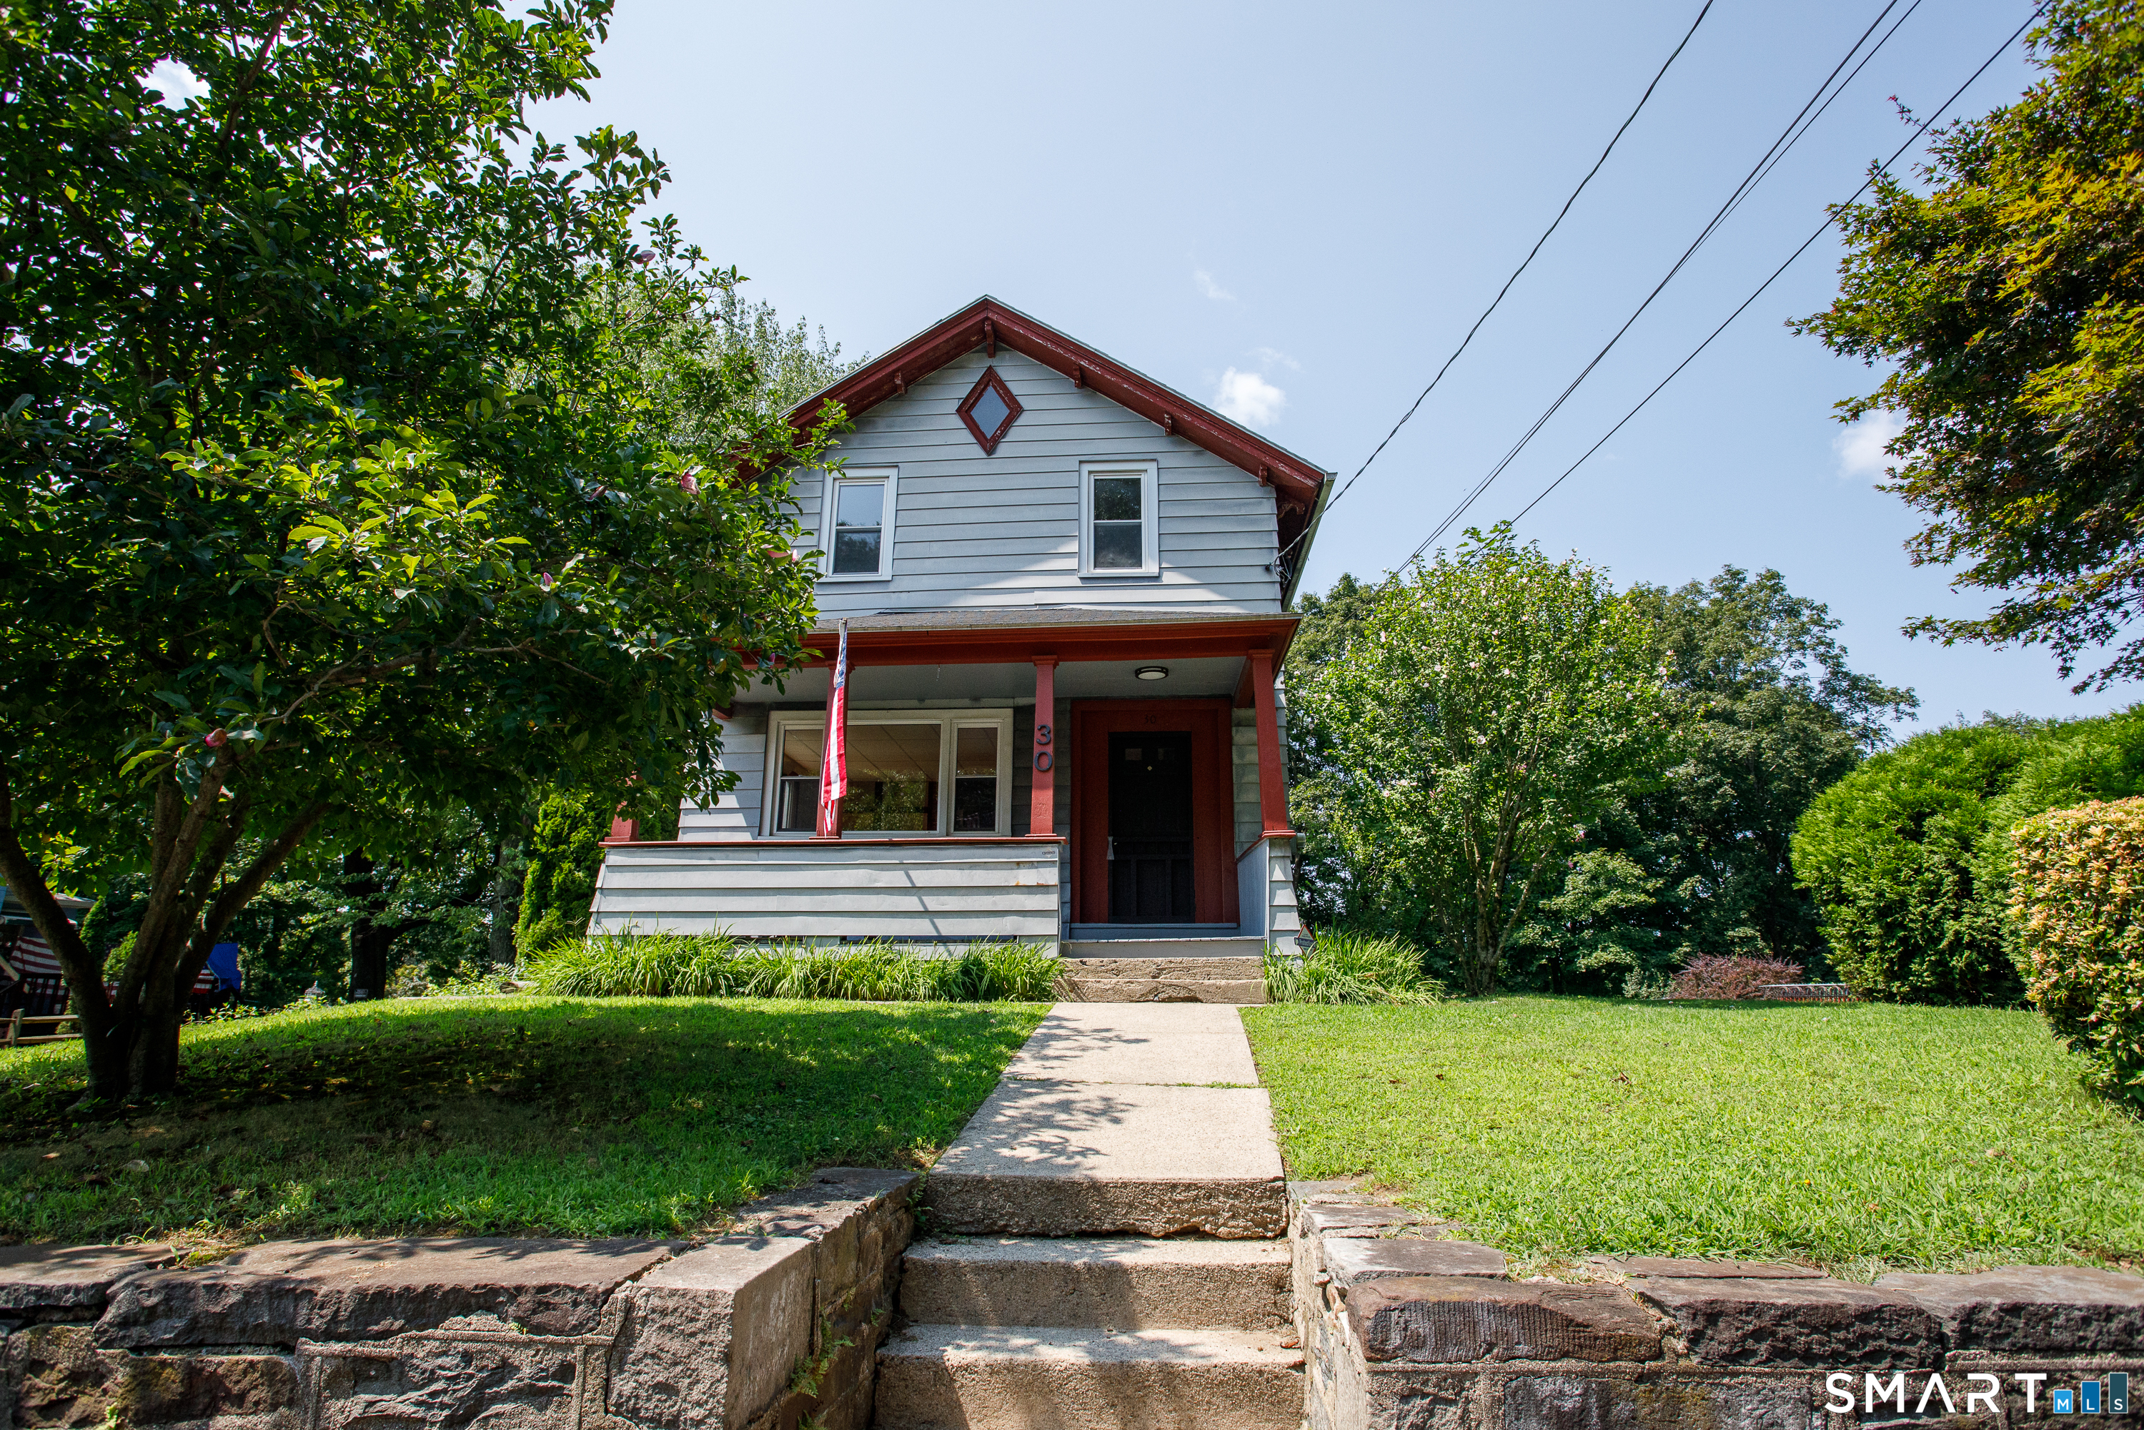
This historic 5-bedroom home, built in 1850, blends old-world charm with modern updates. Sitting on a 9,583 sq ft lot. A standout feature is the expansive wrap-around porch, perfect for relaxing and enjoying the neighborhood. Recently updated Furnace, replaced all the baseboard. Energy-efficient heating system provides reliable warmth and comfort. Natural gas heating Laundry on the second floor Dual road frontage for easy access With its generous living space, classic architectural details, and modern mechanical upgrades, this property offers the best of both historic character and contemporary comfort. Property sold as is.

Listed by Ivy Ong of William Raveis Real Estate

$
$
%
$/month over payments
Federal 30-year interest rate: 6.65% last updated on Aug 20, 2026
* All Figures are estimates. Check with your bank or proposed mortgage company for actual interest rates.
This product uses the FRED® API but is not endorsed or certified by the Federal Reserve Bank of St. Louis.

Save FavoriteSchedule TourAsk A QuestionMore Details

240 Crystal Avenue New London CT 06320

New London, CT240 Crystal Avenue

Price$245,000

Est. Mortgage: $/month

Pending Continue to Show

MLS Number 24197182

  • Single Family
  • Square Feet 1,504
  • Bedrooms 3
  • Bathroom 2
  • Year Built 1903

Step into classic charm with this grand home, offering historic character, functional space, and incredible potential. Highlighted by original hardwood floors and original architectural details throughout, this versatile layout easily accommodates 3 to 5 bedrooms depending on your lifestyle needs. The main living areas feature expansive rooms filled with lots of light while the fully finished walk-up attic offers fantastic extra space, perfect for a bonus room, home office, or primary suite just waiting for your final personal touches. Outside, you'll find a great yard and space ready for summer relaxing or entertaining. While the home does need some updating and finishing work, its solid bones, generous footprint, and original personality make it a standout opportunity. Bring your vision and restore this classic beauty to its full potential!

Listed by Renee R. McCammon of Berkshire Hathaway NE Prop.

$
$
%
$/month over payments
Federal 30-year interest rate: 6.65% last updated on Aug 20, 2026
* All Figures are estimates. Check with your bank or proposed mortgage company for actual interest rates.
This product uses the FRED® API but is not endorsed or certified by the Federal Reserve Bank of St. Louis.

Save FavoriteSchedule TourAsk A QuestionMore Details

745 Merrow Road Coventry CT 06238

Coventry, CT745 Merrow Road

Price$245,000

Est. Mortgage: $/month

Active With Contract

MLS Number 24195298

  • Condo
  • Bedrooms 2
  • Bathroom 2
  • Square Feet 1,628
  • Year Built 1987

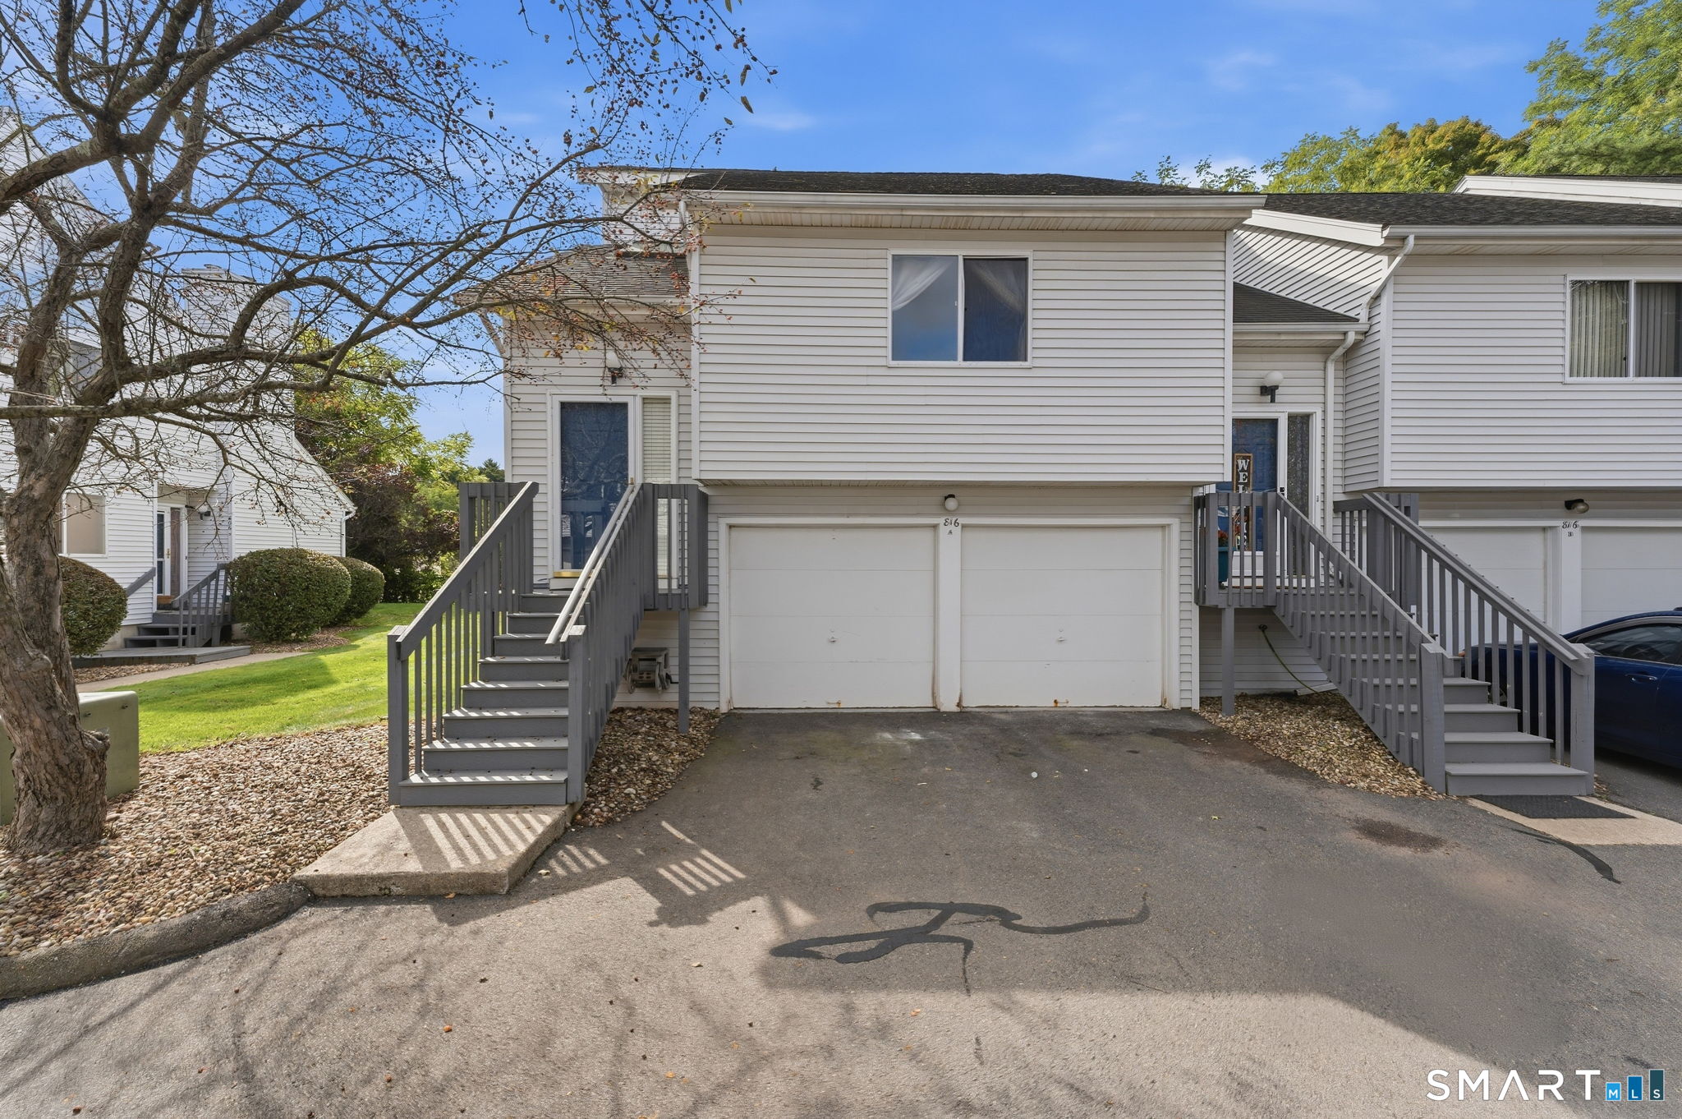
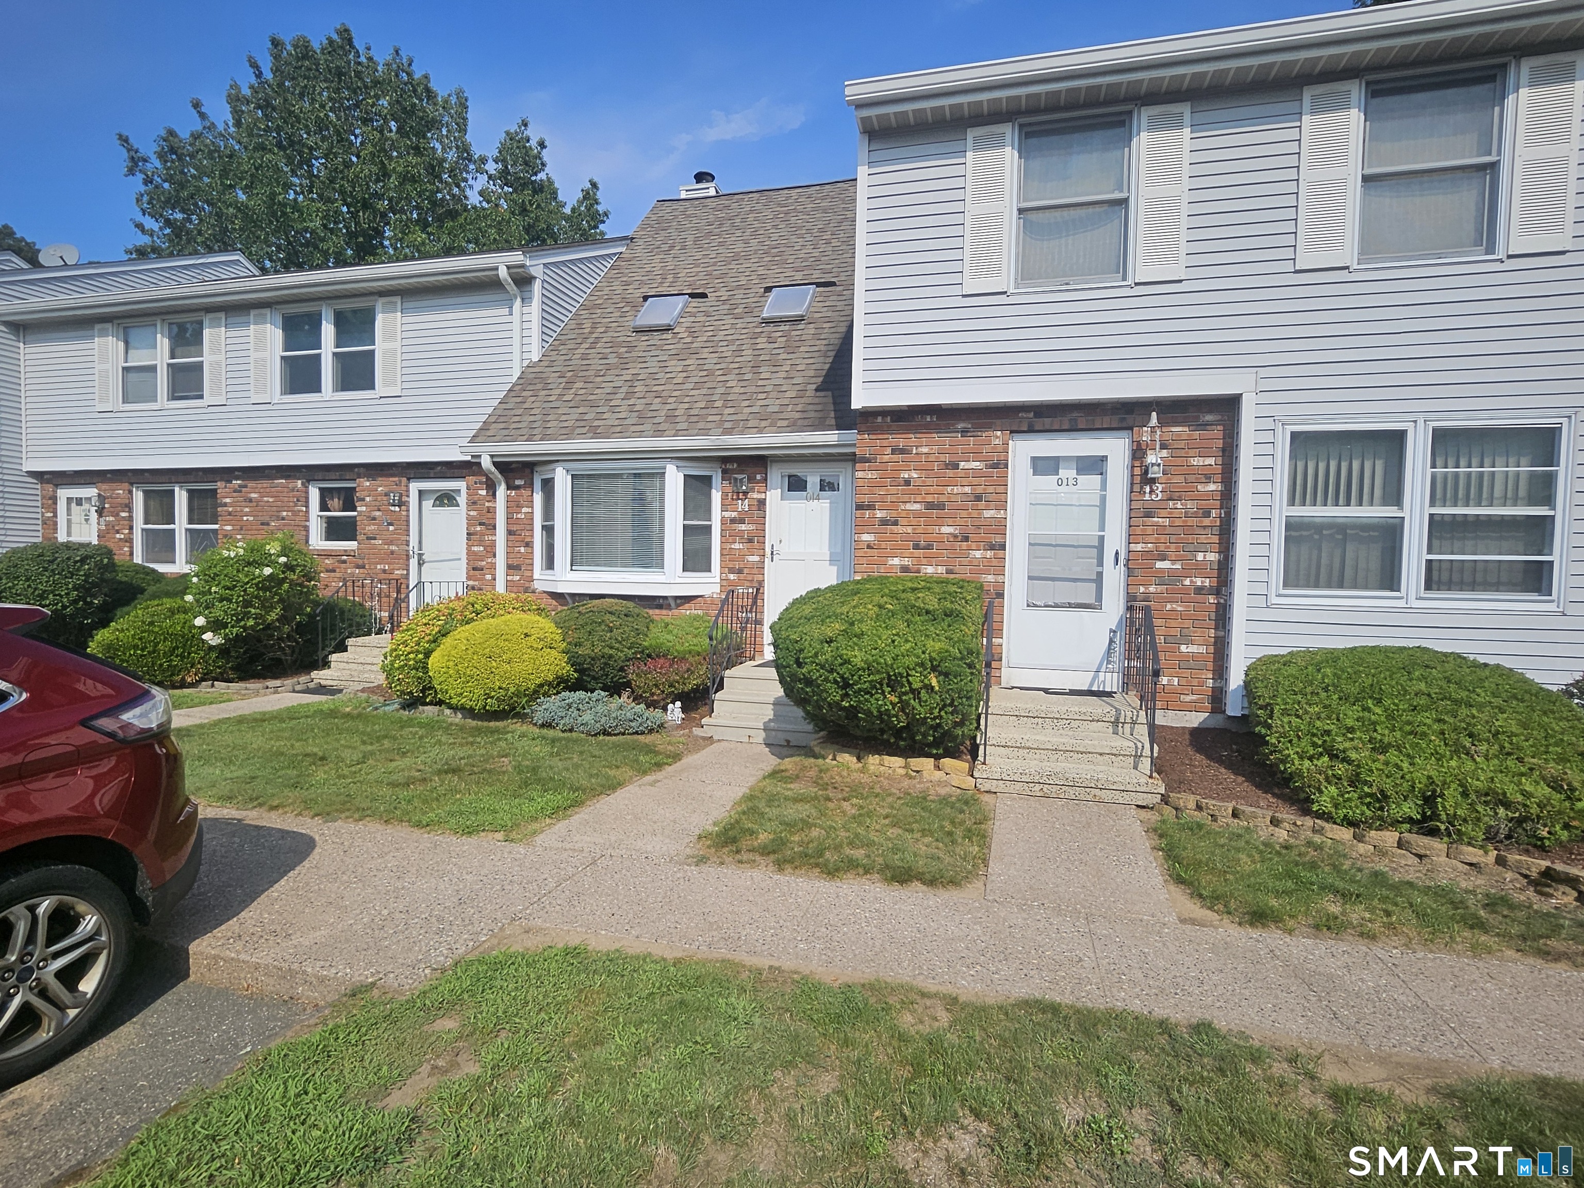
Welcome to easy, low-maintenance living at Country Place Condominiums! Tucked away on a peaceful country road, this well-maintained townhouse-style condo offers a comfortable and functional layout with tasteful updates throughout. The main level features a spacious living room that flows seamlessly into the dining area, where sliding glass doors lead to your private Trex deck. The updated kitchen includes a brand-new electric range, new microwave, and plenty of cabinet space. A convenient half bathroom completes the first floor. Upstairs, you'll find two generously sized bedrooms with abundant closet space and a full bathroom featuring new vanity, light fixtures and mirror. New laminate flooring extends throughout the home, adding a fresh, modern feel. The finished lower level provides additional living space ideal for a family room, home office, gym, or playroom, while the unfinished section offers laundry hookups with a new washer and dryer, plus ample storage. This unit includes two assigned parking spaces (#139) along with nearby visitor parking. Conveniently located just minutes from Coventry Lake's Lisicke Beach, UConn, downtown Storrs, shopping, restaurants, I-84, and I-384, this home offers the perfect balance of peaceful surroundings and everyday convenience. Whether you're a first-timer, downsizing, or looking for an investment opportunity, this move-in-ready condo is one you won't want to miss.

Listed by Christina M. Kwarteng of Coldwell Banker Realty

$
$
%
$/month over payments
Federal 30-year interest rate: 6.65% last updated on Aug 20, 2026
* All Figures are estimates. Check with your bank or proposed mortgage company for actual interest rates.
This product uses the FRED® API but is not endorsed or certified by the Federal Reserve Bank of St. Louis.

Save FavoriteSchedule TourAsk A QuestionMore Details

12 Esquire Drive Manchester CT 06042

Manchester, CT12 Esquire Drive

Price$245,000

Est. Mortgage: $/month

Active With Contract

MLS Number 24195660

  • Condo
  • Bedrooms 2
  • Bathroom 1
  • Square Feet 952
  • Year Built 1973

Enjoy the ease of one-floor living in the freshly painted end-unit condo in Manchester! This inviting two-bedroom, one-bath home offers a bright living room, a functional kitchen with dining area, and a partially finished basement that provides flexible space for a home office, recreation room, or gym. Freshly cleaned carpets make this home truly move-in ready. Go outside to your private patio and enjoy the added privacy of an end unit. Community perks include a clubhouse and pool, making this a wonderful opportunity for low-maintenance living in a convenient location. Discover a nice blend of comfort and community.

Listed by Sara St. Germain of Coldwell Banker Realty

$
$
%
$/month over payments
Federal 30-year interest rate: 6.65% last updated on Aug 20, 2026
* All Figures are estimates. Check with your bank or proposed mortgage company for actual interest rates.
This product uses the FRED® API but is not endorsed or certified by the Federal Reserve Bank of St. Louis.

Save FavoriteSchedule TourAsk A QuestionMore Details

16 Shumway Avenue Killingly CT 06239
Active With Contract

MLS Number 24180339

  • Single Family
  • Square Feet 620
  • Bedrooms 2
  • Bathroom 1
  • Year Built 1979

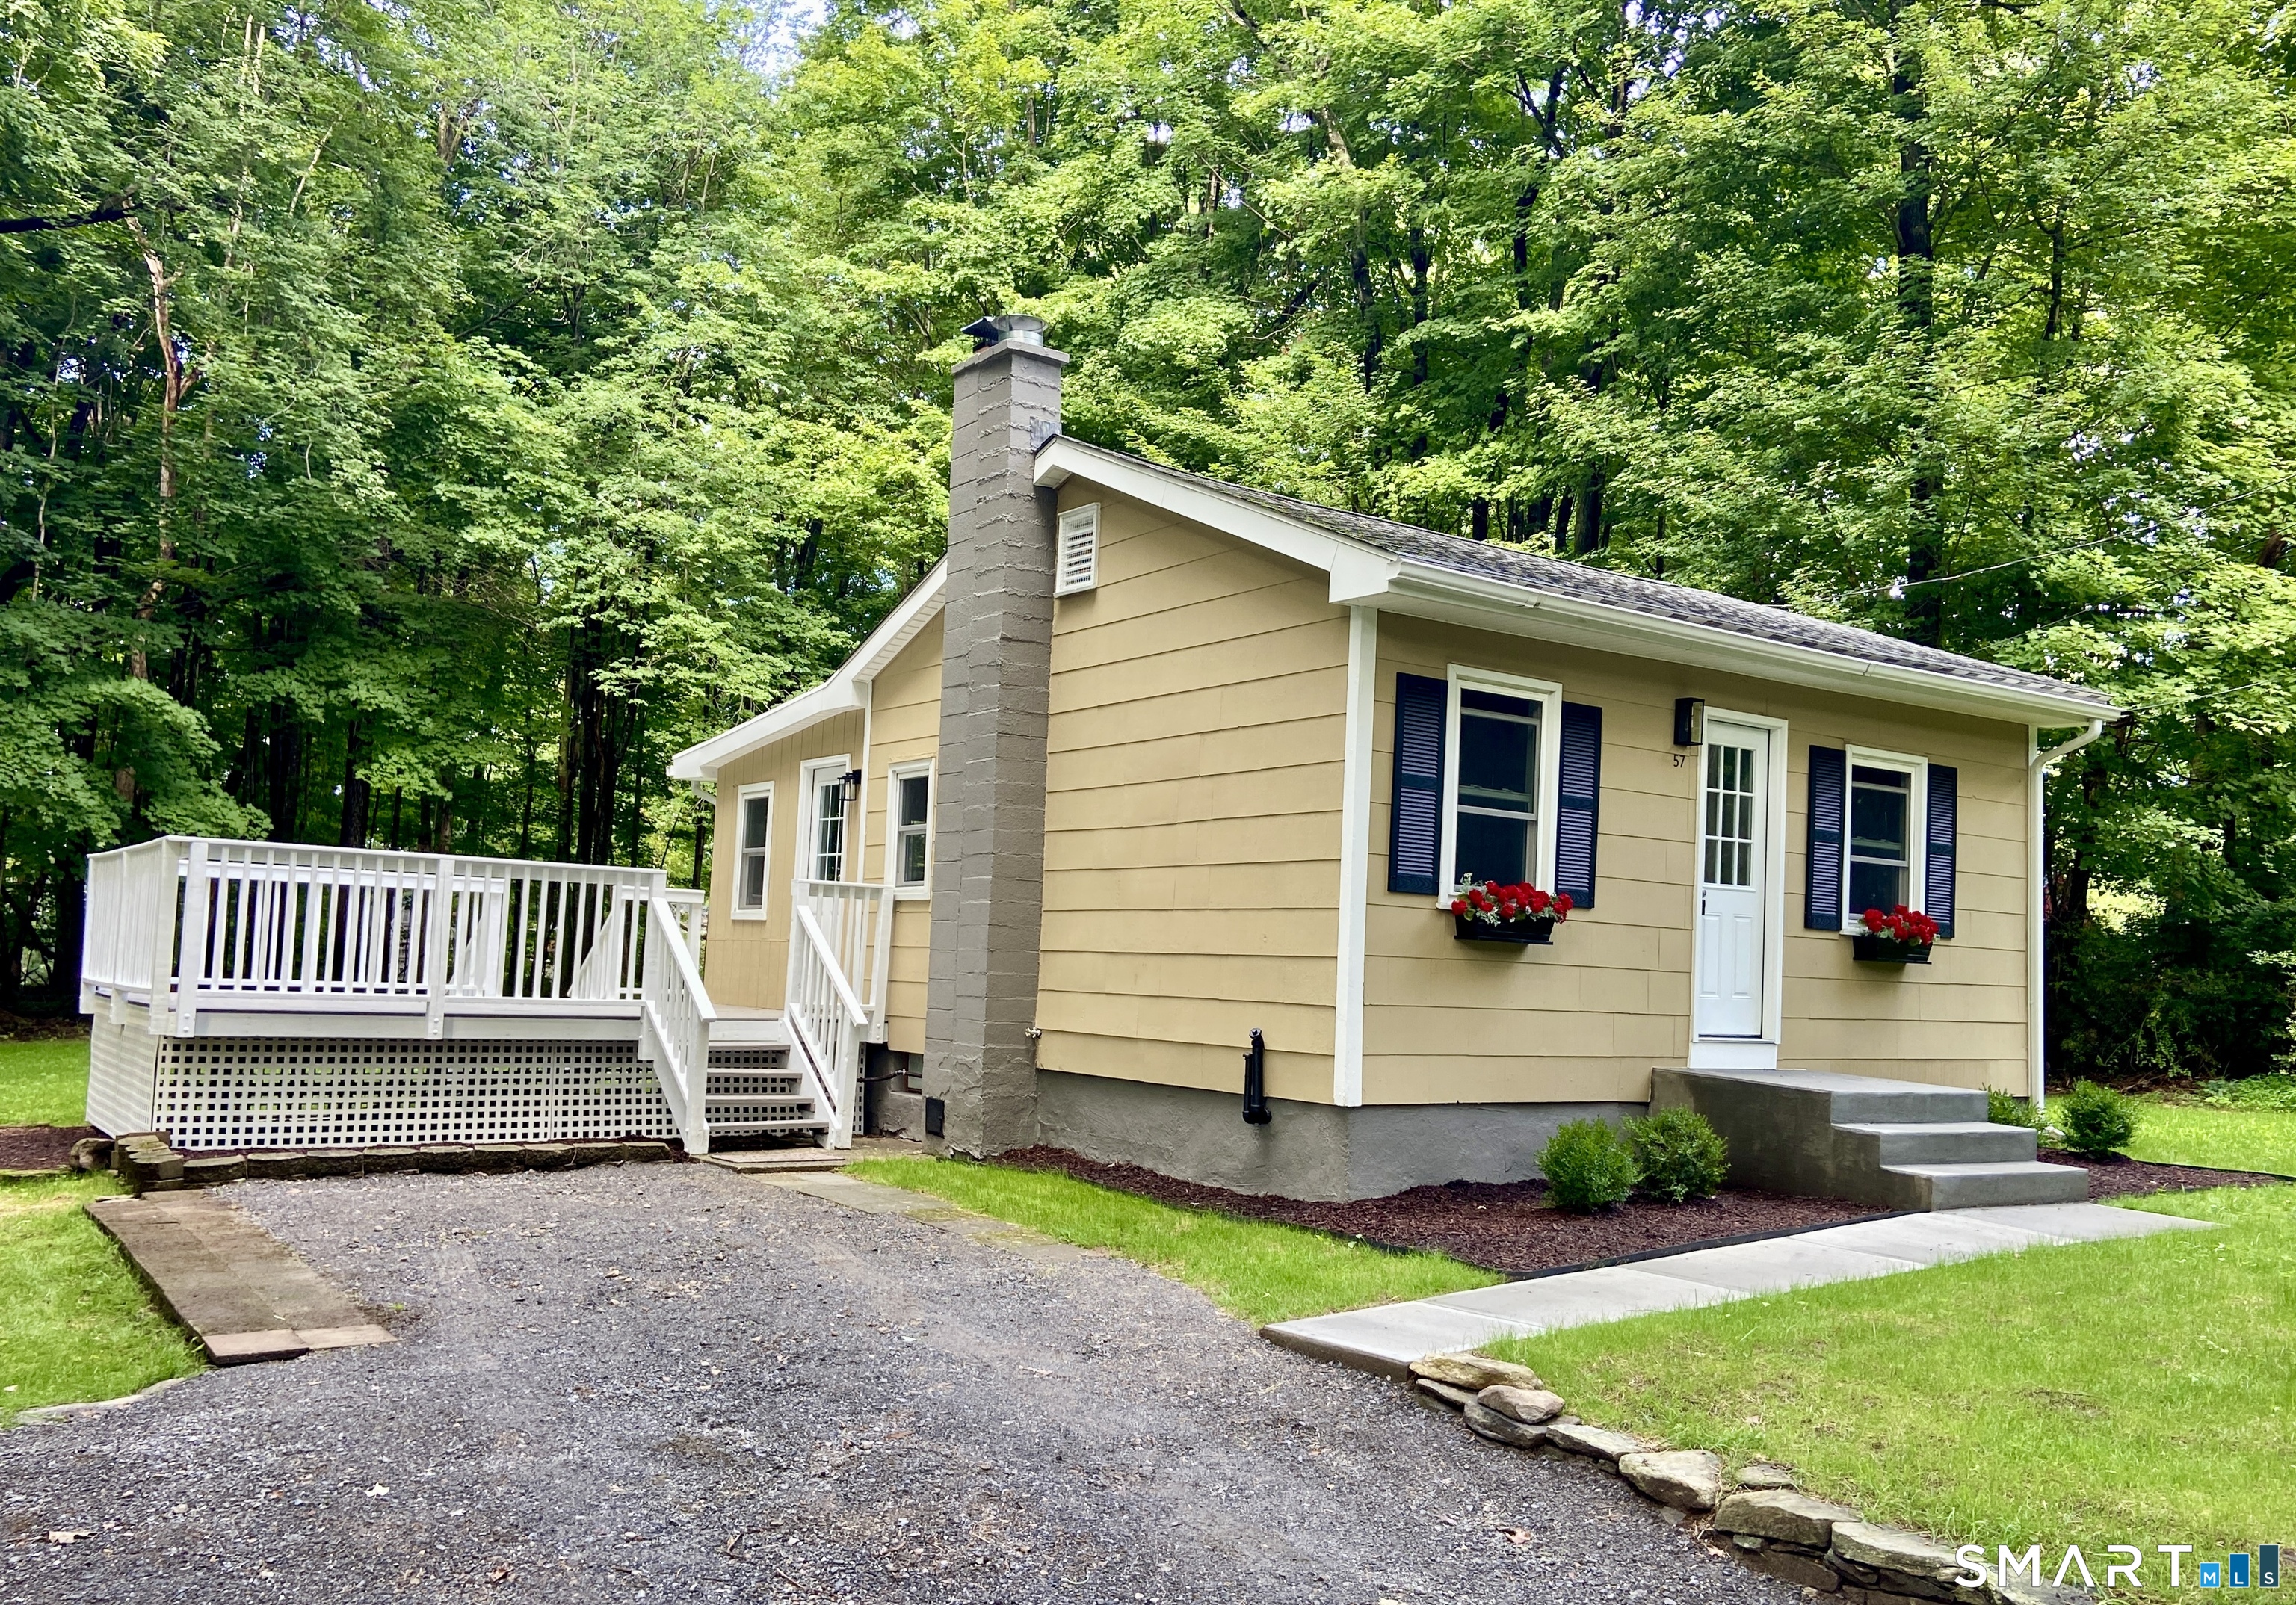
Avoid the hoa! - great condo alternative - 2 bed, 1 bath, private setting, eat in kitchen - great highway access come take a look!

Listed by Jim Nispel of Coldwell Banker Realty

$
$
%
$/month over payments
Federal 30-year interest rate: 6.65% last updated on Aug 20, 2026
* All Figures are estimates. Check with your bank or proposed mortgage company for actual interest rates.
This product uses the FRED® API but is not endorsed or certified by the Federal Reserve Bank of St. Louis.

Save FavoriteSchedule TourAsk A QuestionMore Details

40 River Avenue Norwich CT 06360

Norwich, CT40 River Avenue

Price$242,500

Est. Mortgage: $/month

MLS Number 24196250

  • Single Family
  • Square Feet 2,435
  • Bedrooms 3
  • Bathroom 3
  • Year Built 1860

Rare investment opportunity! This Victorian-style property is being sold together with an adjacent vacant residential lot offering beautiful views of the Thames River. The home features two kitchens, oil heat, an updated electrical panel, and a detached two-car garage, providing an excellent foundation for a renovation project. Major improvements have already begun, including roughed-in electrical and a first floor bathroom with new studs and drywall. The second-floor bathroom has been gutted to the studs and is ready for your finishing touches. The property requires a new furnace, cosmetic updates throughout, and completion of the kitchens and bathrooms, making it an ideal project for investors, builders, or owner occupants looking to build equity. Included in the sale is 41 River Ave, a separate 5,227 SF (.12-acre) residential lot with scenic Thames River views. The previous owner envisioned a waterfront-view porch and patio overlooking the river. While the lot will require significant landscaping due to its slope, it offers outstanding potential to create a one-of-a-kind outdoor retreat or future homesite. Don't miss this unique chance to own a renovation project plus an additional buildable lot with water views in one package! Sale dependent upon the contract owner's ability to take title.

Listed by Derek Greene of Derek Greene

$
$
%
$/month over payments
Federal 30-year interest rate: 6.65% last updated on Aug 20, 2026
* All Figures are estimates. Check with your bank or proposed mortgage company for actual interest rates.
This product uses the FRED® API but is not endorsed or certified by the Federal Reserve Bank of St. Louis.

Save FavoriteSchedule TourAsk A QuestionMore Details

15 Freedom Way East Lyme CT 06357
Pending Continue to Show

MLS Number 24164598

  • Condo
  • Bedrooms 2
  • Bathroom 1
  • Square Feet 1,236
  • Co List Office Name Signature Realty LLC

Unit is 80% Workforce development unit. *See Income Restrictions in attachments* Selling "As-Is" Discover the perfect blend of comfort and value at Sea Spray, a serene community in the beautiful Rocky Neck area of Niantic. This pristine two-bedroom end-unit offers an exceptional living experience, highlighted by a bright, open-concept design and a dramatic vaulted ceiling in the living room that creates a welcoming, airy atmosphere. The chef-ready kitchen is a true standout, featuring sleek stainless steel appliances, a convenient pantry, stylish tiled flooring, and a custom backsplash. Designed for seamless indoor-outdoor living, the kitchen offers direct access through sliding glass doors to a private, sun-drenched upper-level deck-the perfect retreat for morning coffee or relaxation. Inside, you will find elegant designer lighting in the foyer and dining area, a spacious primary bedroom with a large walk-in closet, and a generous second bedroom. Practicality meets convenience with an in-unit full bathroom and laundry, as well as two additional storage areas that are already partially finished with flooring and insulation. Located in a quiet coastal setting, this home offers a peaceful lifestyle in one of Niantic's most attractive neighborhoods. Please note that this is a workforce housing unit, and income restrictions apply; kindly refer to the attached application for eligibility requirements.

Listed by Michael A. Hernandez and Karol Makusiewicz of Signature Realty LLC

$
$
%
$/month over payments
Federal 30-year interest rate: 6.65% last updated on Aug 20, 2026
* All Figures are estimates. Check with your bank or proposed mortgage company for actual interest rates.
This product uses the FRED® API but is not endorsed or certified by the Federal Reserve Bank of St. Louis.

Save FavoriteSchedule TourAsk A QuestionMore Details

2 Lots on Deepwood Drive Hebron CT 06248

MLS Number 24128913

  • Land
  • Acreage 0.74
  • MLS Status Active
  • Zoning AL-2

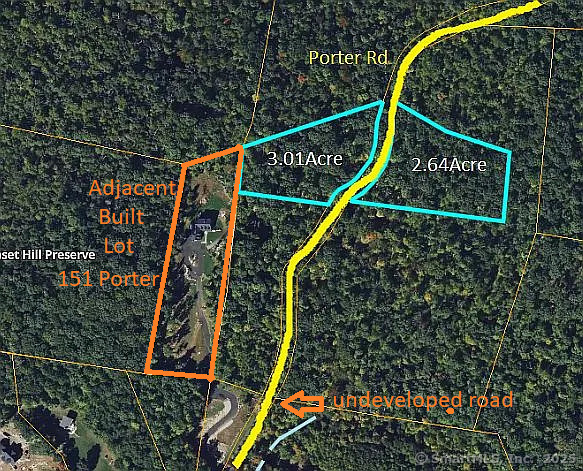
Opportunity awaits with these two beautiful, adjacent lots offering a combined total of .74 acres in the highly sought after Amston Lake community! One lot is prepped and ready to build on with an existing driveway and city water and sewer connection in place. Use the adjacent lot for additional space or potential expansion. Perfectly situated across the street from the lake and just a stones throw away from the clubhouse. Whether you are looking for a seasonal retreat or a year-round residence, these two lots provide the flexibility to create your perfect home. Visit www.amstonlake.org for more information on the lake.

Listed by Sandra L. Lindstrom of Carl Guild & Associates

$
$
%
$/month over payments
Federal 30-year interest rate: 6.65% last updated on Aug 20, 2026
* All Figures are estimates. Check with your bank or proposed mortgage company for actual interest rates.
This product uses the FRED® API but is not endorsed or certified by the Federal Reserve Bank of St. Louis.

Save FavoriteSchedule TourAsk A QuestionMore Details

89 Oneco Street Norwich CT 06360
Active With Contract

MLS Number 24190172

  • Single Family
  • Square Feet 1,245
  • Bedrooms 3
  • Bathroom 2
  • Year Built 1900

Welcome home to this charming and cozy 3-bedroom, 1.5-bath home nestled in a convenient Norwich location! Whether you're a first-time homebuyer or looking to downsize, this home offers the perfect blend of comfort and convenience. Inside, you'll find a warm and inviting layout with comfortable living spaces, three well-sized bedrooms, and a convenient half bath to complement the full bathroom. The home's cozy feel makes it easy to settle in and make it your own. Ideally situated just minutes from Route 395, commuting is a breeze while providing quick access to shopping, restaurants, schools, and everyday conveniences. Backus Hospital is just a short drive away, making this an excellent location for healthcare professionals or anyone looking to be close to major employers and amenities. Don't miss your chance to own this adorable Norwich home in a prime location.

Listed by Matthew Santurri and John Lesack of Byrnes Real Estate Company

$
$
%
$/month over payments
Federal 30-year interest rate: 6.65% last updated on Aug 20, 2026
* All Figures are estimates. Check with your bank or proposed mortgage company for actual interest rates.
This product uses the FRED® API but is not endorsed or certified by the Federal Reserve Bank of St. Louis.

Save FavoriteSchedule TourAsk A QuestionMore Details

151 Pine Lake Drive Coventry CT 06238
Active With Contract

MLS Number 24187970

  • Single Family
  • Square Feet 804
  • Bedrooms 2
  • Bathroom 1
  • Year Built 1940

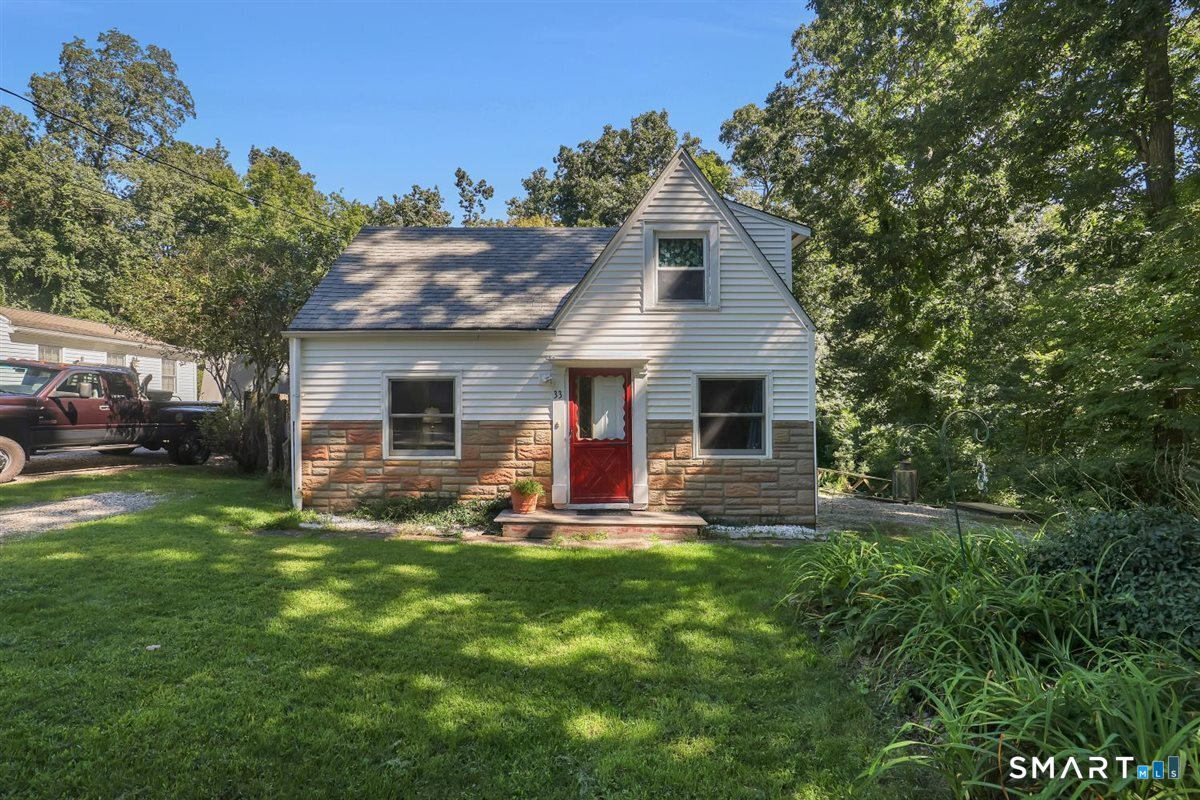
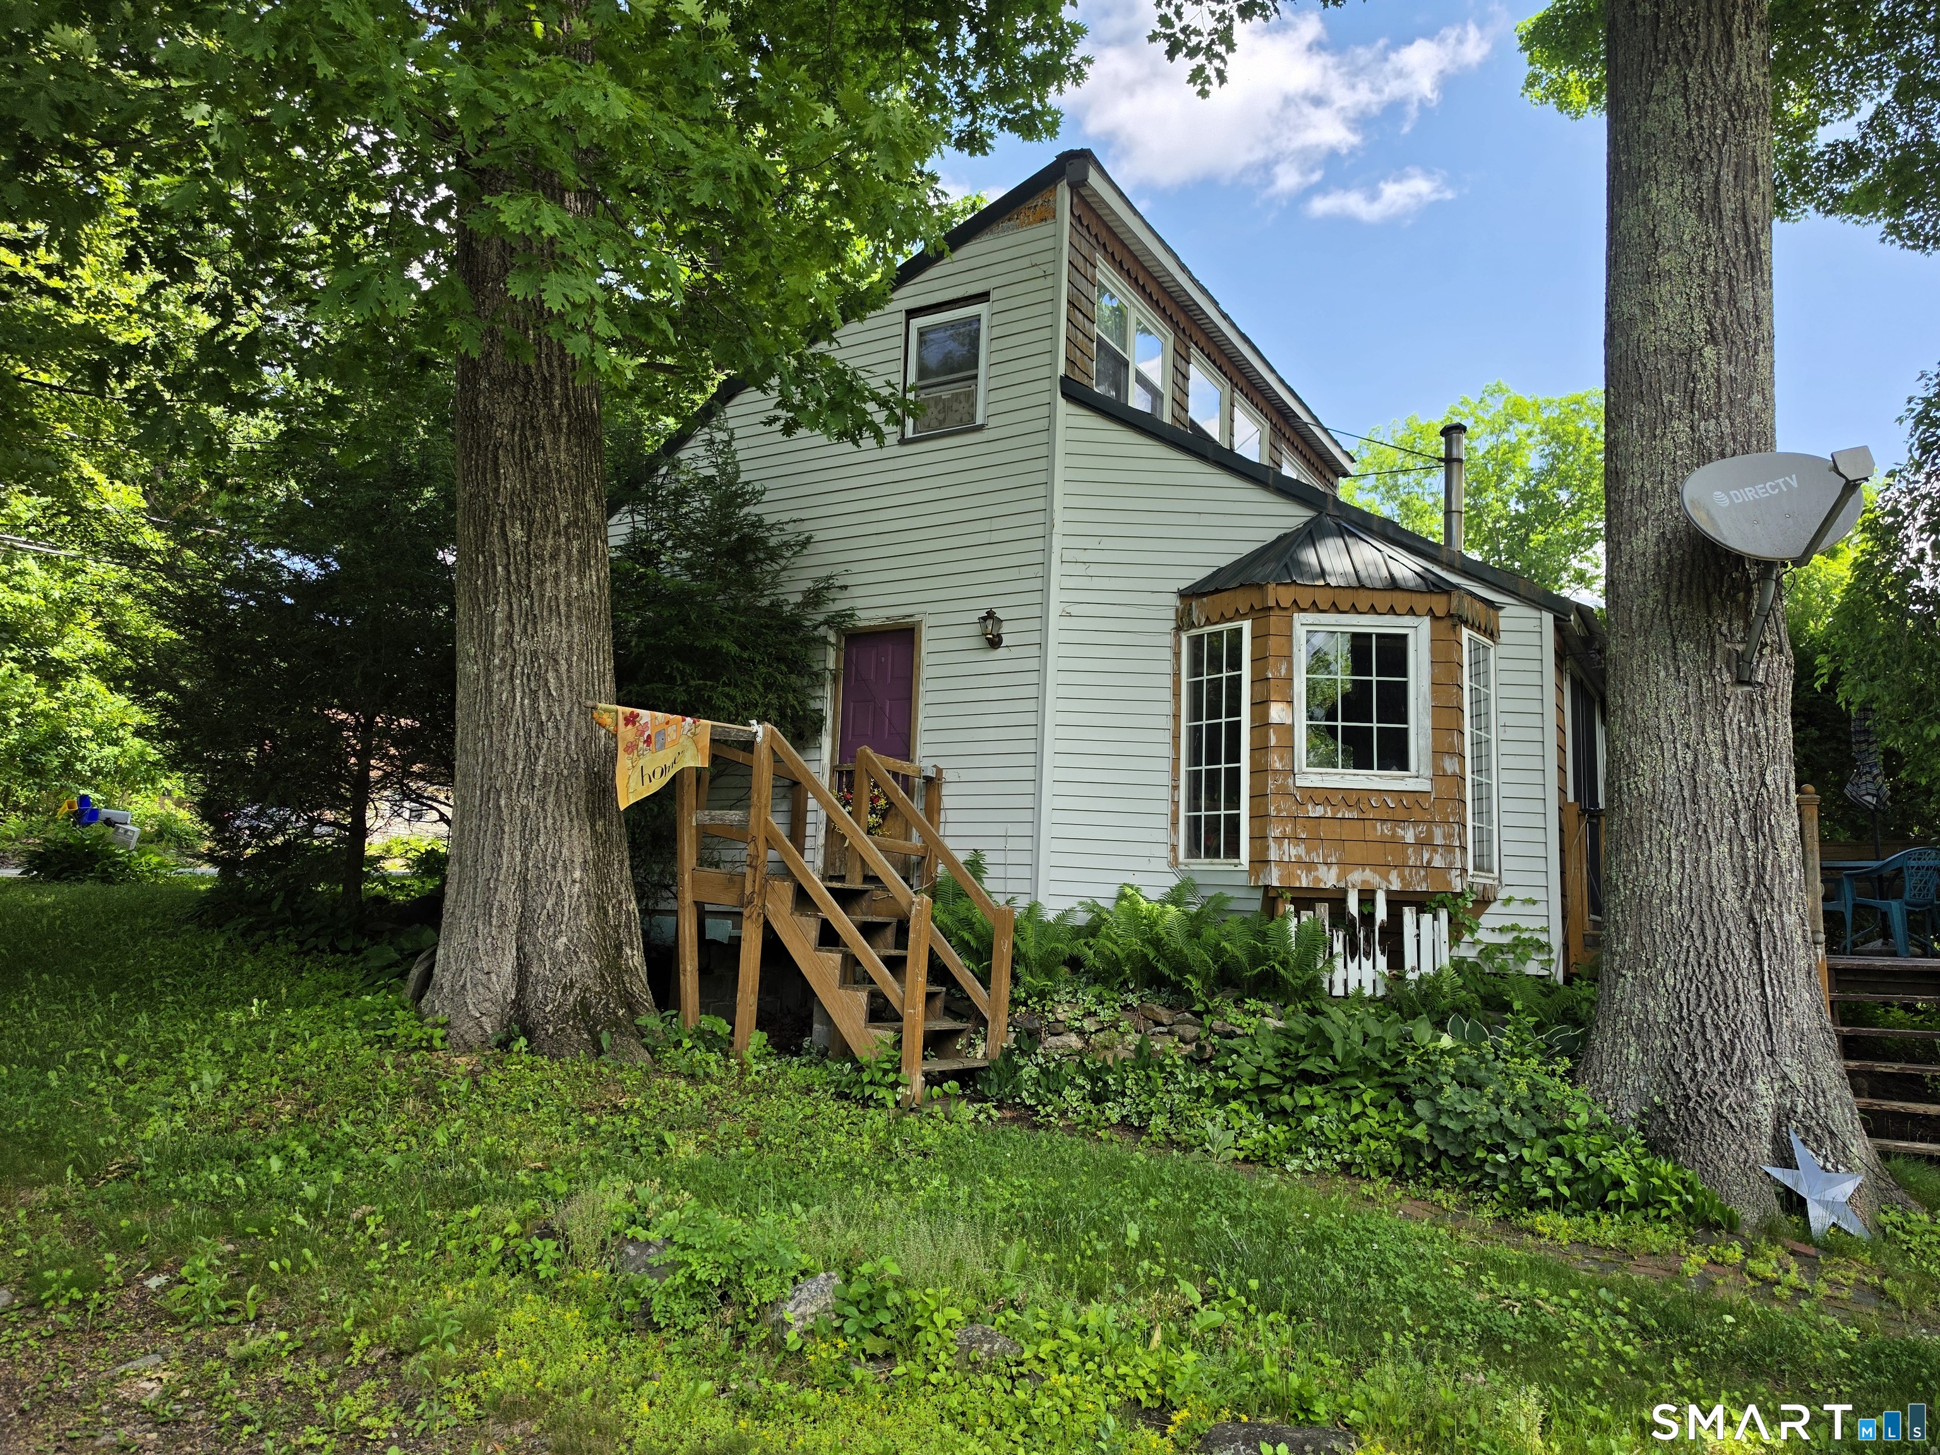
Charming 2-bedroom ranch-style home on a lovely lake offers a cozy retreat for year-round or vacation living. The kitchen features ample cabinet space and an eat-in area, perfect for casual meals. The layout includes a full bath, two comfortable bedrooms, and a bright living room enhanced by a bay window. A sunroom with floor-to-ceiling windows floods the space with natural light and provides serene lake views. A pellet stove adds efficient, cost-effective heating and a warm ambiance. Beautiful hardwood floors run throughout. Step outside to a well-maintained, fenced yard-ideal for pets or outdoor relaxation-and enjoy easy walking access to the private beach, where you can swim, fish, or simply take in the scenic beauty. The home is also minutes from a park and walking trails, great for outdoor enthusiasts. A full basement offers plenty of storage or potential for future expansion. This well-kept property is a rare find-don't miss the chance to embrace the peaceful lake lifestyle.

Listed by Jeanne L. Crum of Home Selling Team

$
$
%
$/month over payments
Federal 30-year interest rate: 6.65% last updated on Aug 20, 2026
* All Figures are estimates. Check with your bank or proposed mortgage company for actual interest rates.
This product uses the FRED® API but is not endorsed or certified by the Federal Reserve Bank of St. Louis.

Save FavoriteSchedule TourAsk A QuestionMore Details

The data relating to real estate for sale on this website appears in part through the SmartMLS Internet Data Exchange program, a voluntary cooperative exchange of property listing data between licensed real estate brokerage firms, and is provided by SmartMLS through a licensing agreement. Listing information is from various brokers who participate in the SmartMLS IDX program and not all listings may be visible on the site. The property information being provided on or through the website is for the personal, non-commercial use of consumers and such information may not be used for any purpose other than to identify prospective properties consumers may be interested in purchasing. Some properties which appear for sale on the website may no longer be available because they are for instance, under contract, sold or are no longer being offered for sale. Property information displayed is deemed reliable but is not guaranteed. Copyright 2026 SmartMLS, Inc.