and narrow your search. If you have fewer than 200 results, you can save your search.

Greater Mansfield CT Real Estate $200k - $300k

r=321-332
84 Corning Road Norwich CT 06360

MLS Number 24176403

  • Land
  • Acreage 1.91
  • MLS Status Active
  • Other Amenities Waterfront
  • Zoning MF

Two combined lots/parcels (68 + 84 Corning Rd, Norwich) totaling 3.87 acres offer a rare development opportunity in a high-visibility location with strong daily traffic and convenient access to downtown. Previously planned for a new condominium development, this property is zoned Multifamily and offers public utility availability, creating strong potential for investors, builders, and developers looking for their next project. The site's size, zoning, and location provide flexibility for a range of multifamily possibilities, subject to approvals. With proximity to shopping, restaurants, major routes, and downtown amenities, this is a strategic opportunity in an established area with strong demand for housing. Bring your vision and explore the potential of this prime development site.

Listed by Chris Maynard of William Raveis Real Estate
$
$
%
$/month over payments
Federal 30-year interest rate: 7.4% last updated on Oct 15, 2026
* All Figures are estimates. Check with your bank or proposed mortgage company for actual interest rates.
This product uses the FRED® API but is not endorsed or certified by the Federal Reserve Bank of St. Louis.

Save FavoriteSchedule TourAsk A QuestionMore Details

21-23 George Street Putnam CT 06260

Putnam, CT21-23 George Street

Price$249,900

Est. Mortgage: $/month

Pending Continue to Show

MLS Number 24196730

  • Multi Family Multi-Family For Sale
  • Square Feet 1,993
  • Acreage 0.14
  • Bedrooms 6
  • Bathroom 2

Exceptional opportunity for investors and owner-occupants alike! This two-family home has one vacant unit and one occupied currently generating $1625 per month in gross rental income while being offered at just $265,000. Opportunities to acquire a property with this level of income at this price point are becoming increasingly difficult to find. This Putnam two-family is located on a quiet dead-end street just a short walk from downtown's restaurants, shops, and amenities. Each unit offers three bedrooms and one full bath, providing spacious layouts that remain highly desirable to tenants. With nearly 2,000 square feet of living space on a manageable 0.14-acre lot, the property delivers strong rental performance without the burden of extensive grounds maintenance. Putnam's ongoing downtown revitalization continues to attract residents seeking a walkable lifestyle, helping support strong demand for well-located rental housing. Whether you're looking to add a cash-flowing asset to your portfolio or offset your mortgage with rental income, 21 George Street represents an affordable entry into investment property ownership with income already in place from day one.

Listed by Carl J. Guild of Carl Guild & Associates

$
$
%
$/month over payments
Federal 30-year interest rate: 7.4% last updated on Oct 15, 2026
* All Figures are estimates. Check with your bank or proposed mortgage company for actual interest rates.
This product uses the FRED® API but is not endorsed or certified by the Federal Reserve Bank of St. Louis.

Save FavoriteSchedule TourAsk A QuestionMore Details

40 Hidden Valley Tolland CT 06084

Tolland, CT40 Hidden Valley

Price$249,900

Est. Mortgage: $/month

Active With Contract

MLS Number 24206255

  • Single Family
  • Square Feet 1,224
  • Bedrooms 1
  • Bathroom 2
  • Year Built 1961

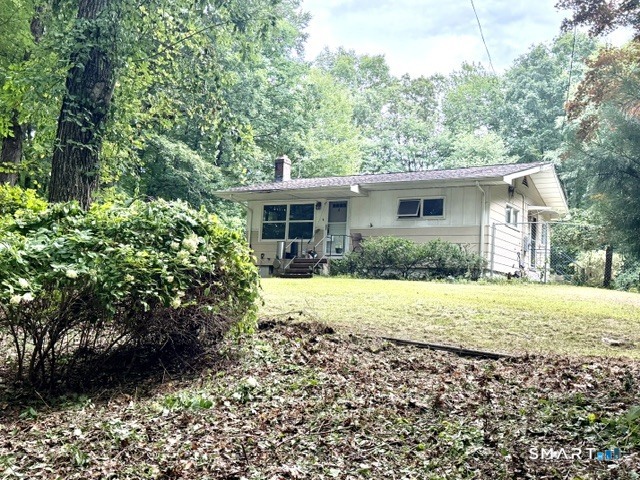
Welcome to this 1-bedroom, 2-full-bath ranch in Tolland, offering comfortable one-level living and a flexible layout well-suited for first-time buyers, downsizers, or anyone seeking additional living space. The main level features a bright living area, a functional kitchen with ample cabinet storage and counter space, and an adjoining dining area. The primary bedroom sits conveniently near a full bathroom, while the second full bath adds flexibility for guests or everyday living. Outside, the yard features garden areas surrounded by natural greenery - ideal for gardening, relaxing, or entertaining during the warmer months. Whether you're tending planting beds, starting container gardens, or simply enjoying the outdoor space, there's room to make it your own. The lower level offers flexible bonus space with its own separate entrance - well-suited for a home office, recreation room, guest quarters, or extended-family use. Buyers should verify any proposed use (such as an in-law suite) with the Town of Tolland zoning and building departments to confirm compliance with local regulations. Conveniently located near shopping, dining, local parks, and Shenipsit State Forest with miles of hiking trails. Easy access to Route 195 and I-84 makes commuting to Hartford, UConn Storrs, and surrounding communities convenient. Come see the potential this Tolland ranch has to offer!

Listed by Lisa Burns of KW Legacy Partners

$
$
%
$/month over payments
Federal 30-year interest rate: 7.4% last updated on Oct 15, 2026
* All Figures are estimates. Check with your bank or proposed mortgage company for actual interest rates.
This product uses the FRED® API but is not endorsed or certified by the Federal Reserve Bank of St. Louis.

Save FavoriteSchedule TourAsk A QuestionMore Details

41 Hockanum Drive East Hartford CT 06118

MLS Number 24201779

  • Single Family
  • Square Feet 1,008
  • Bedrooms 3
  • Bathroom 1
  • Year Built 1943

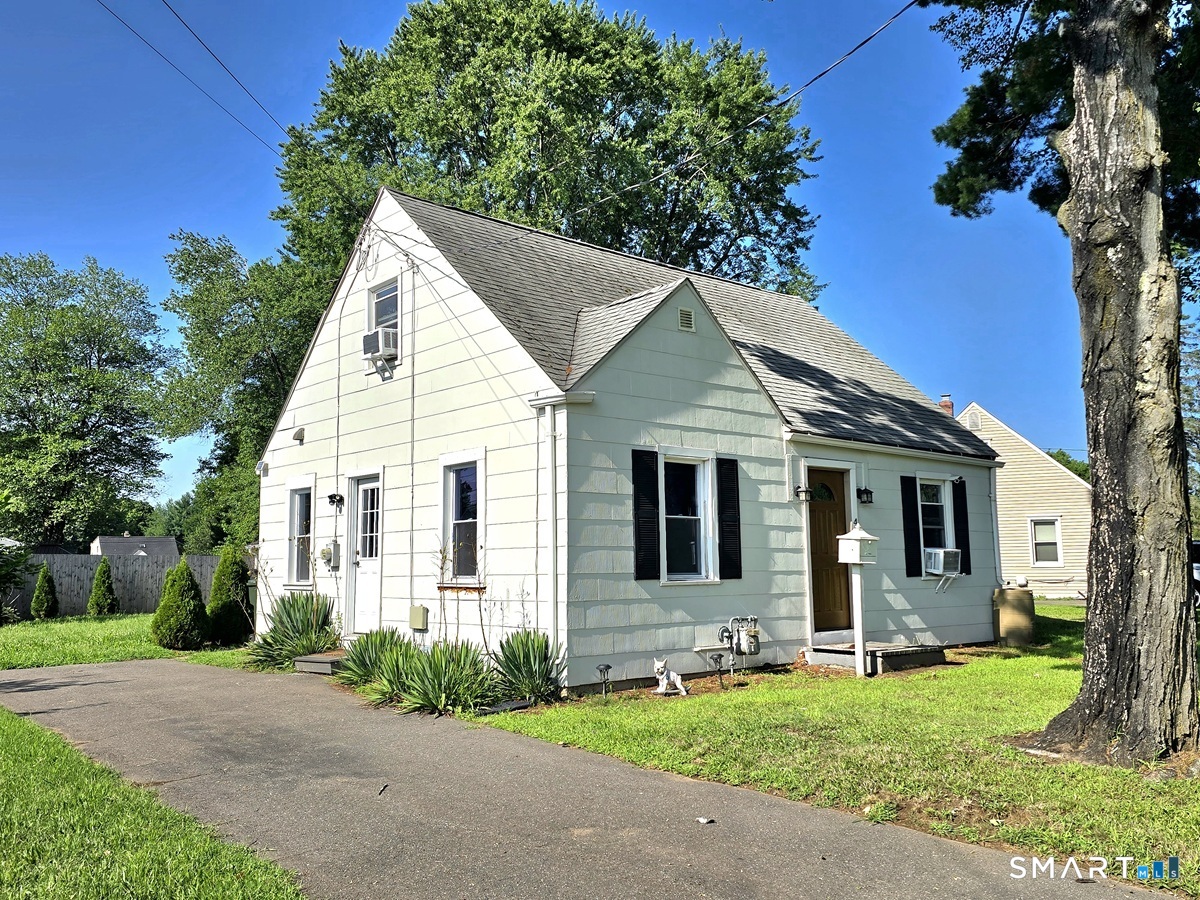
Welcome to 41 Hockanum Dr, a beautifully maintained three bedroom Cape offering the perfect combination of classic charm and modern updates. Step inside to a spacious, sun filled living room featuring hardwood floors, decorative accent walls, and an inviting layout that flows seamlessly into the formal dining room. Elegant wainscoting, crown molding, and abundant natural light create a wonderful setting for everyday living and entertaining. The updated kitchen offers stainless steel appliances, a gas range, ample cabinetry, generous counter space, and convenient backyard access. The remodeled bathroom features a contemporary vanity, modern fixtures, and a glass enclosed shower. A versatile main level bedroom with convenient laundry can also serve as a home office, while two generously sized upstairs bedrooms offer comfortable accommodations and additional storage. Outside, enjoy a spacious, fenced backyard with a patio and storage shed, perfect for outdoor gatherings, gardening, or relaxing. Additional highlights include efficient natural gas heat, vinyl replacement windows and an oversized driveway providing ample off street parking. Conveniently located near shopping, restaurants, parks, I-84, I-91, and Rt-2 highways. Schedule your showing today!

Listed by Michael H. Truong of eXp Realty

$
$
%
$/month over payments
Federal 30-year interest rate: 7.4% last updated on Oct 15, 2026
* All Figures are estimates. Check with your bank or proposed mortgage company for actual interest rates.
This product uses the FRED® API but is not endorsed or certified by the Federal Reserve Bank of St. Louis.

Save FavoriteSchedule TourAsk A QuestionMore Details

222 Spring Road Coventry CT 06238
Active With Contract

MLS Number 24206464

  • Single Family
  • Square Feet 1,053
  • Co List Office Name RE/MAX One
  • Bedrooms 2
  • Bathroom 1

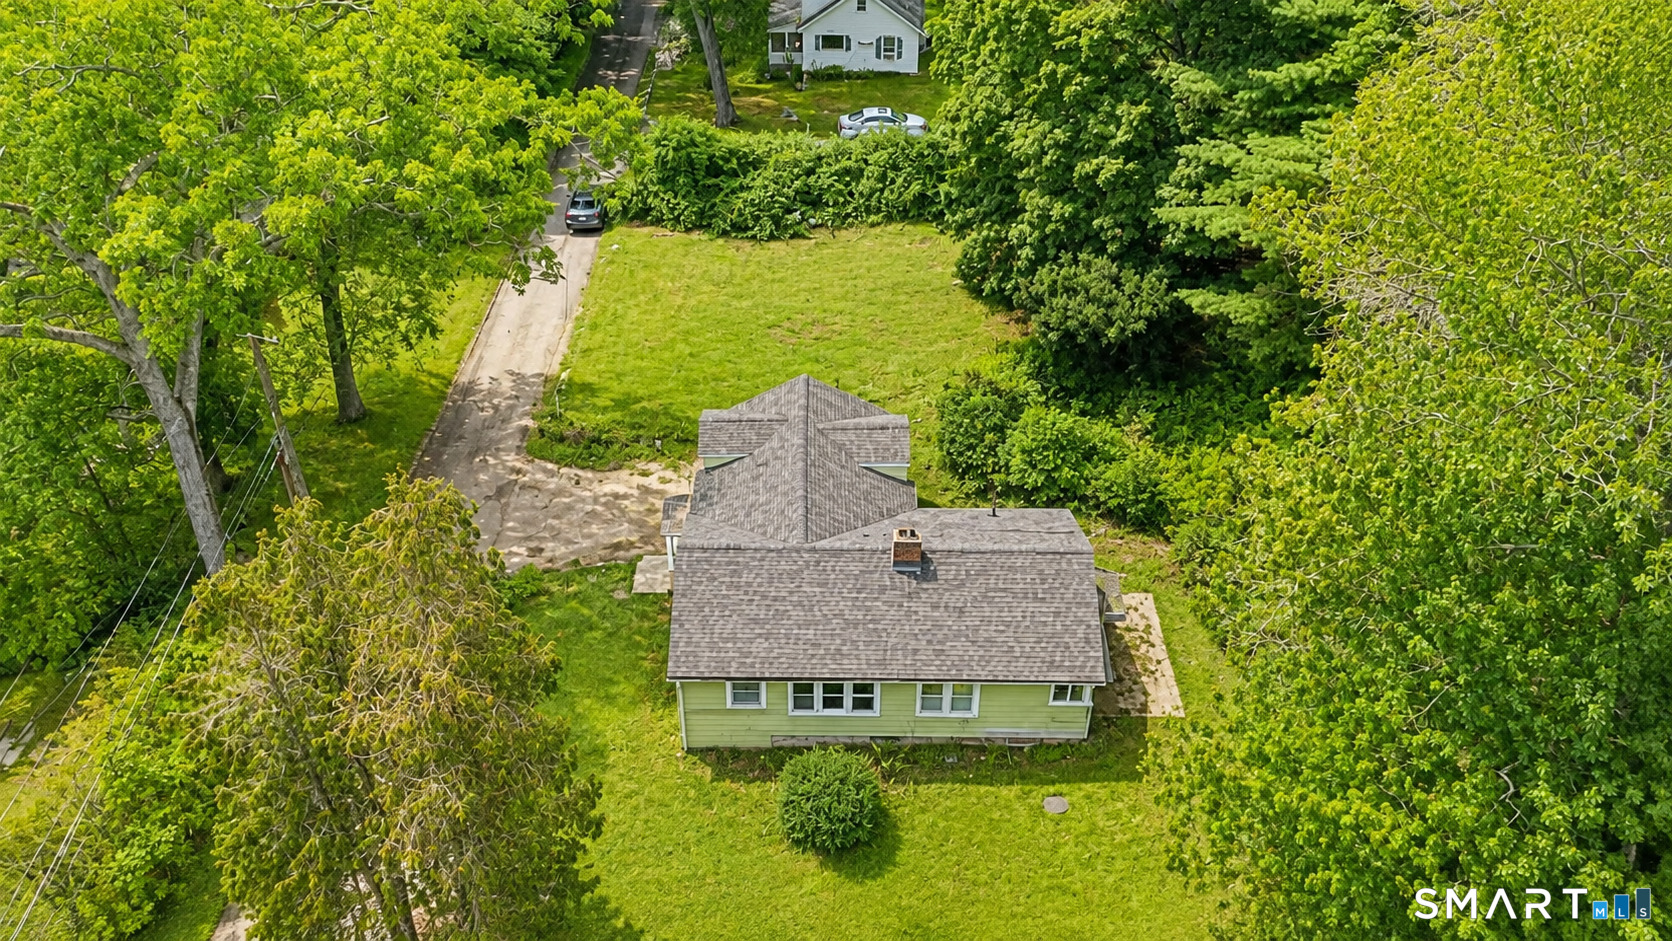
Charming 2-bedroom, 1-bath home with CITY SEWER located minutes from Coventry Lake,! CATHEDRAL CEILINGS, a open floor plan with an office, freshly REFINISHED hardwood floors, bright appliance kitchen, NEWER oil tank and a LARGE yard with plenty of space for all of your outdoor needs. Price point reflects some work that could be done. There are five windows. The seals are gone and the window that is boarded up just came in!

Listed by Christine Johnson and Rachael M. Zagurski of RE/MAX One

$
$
%
$/month over payments
Federal 30-year interest rate: 7.4% last updated on Oct 15, 2026
* All Figures are estimates. Check with your bank or proposed mortgage company for actual interest rates.
This product uses the FRED® API but is not endorsed or certified by the Federal Reserve Bank of St. Louis.

Save FavoriteSchedule TourAsk A QuestionMore Details

105 Maple Avenue Vernon CT 06066

Vernon, CT105 Maple Avenue

Price$249,900

Est. Mortgage: $/month

MLS Number 24181219

  • Condo
  • Bedrooms 2
  • Bathroom 2
  • Square Feet 1,392
  • Year Built 1985

Beautiful six room 2 bedroom lakefront condominium Only two minutes from the highway. Front formal living room with double closets and a French style bifold door for privacy. Large living room open to dining room. Dining room with vaulted ceiling open to kitchen. Slider allows for pleasant view of Tankerhoosen Lake. 2nd floor includes 2 bedrooms, a loft area that is being used as an office and a full bath. Garage has new door and opener. The boiler, hot water heater and air conditioning were all updated in 2021. There is discussion regarding foundation replacement taking place tentatively January of 2028 requiring the unit to be vacated for a period of time during construction.

Listed by Dan Keune of Campbell-Keune Realty Inc

$
$
%
$/month over payments
Federal 30-year interest rate: 7.4% last updated on Oct 15, 2026
* All Figures are estimates. Check with your bank or proposed mortgage company for actual interest rates.
This product uses the FRED® API but is not endorsed or certified by the Federal Reserve Bank of St. Louis.

Save FavoriteSchedule TourAsk A QuestionMore Details

546 Main Street Somers CT 06071

Somers, CT546 Main Street

Price$249,900

Est. Mortgage: $/month

MLS Number 24198821

  • Multi Family Multi-Family For Sale
  • Square Feet 1,964
  • Acreage 0.62
  • Bedrooms 4
  • Bathroom 4

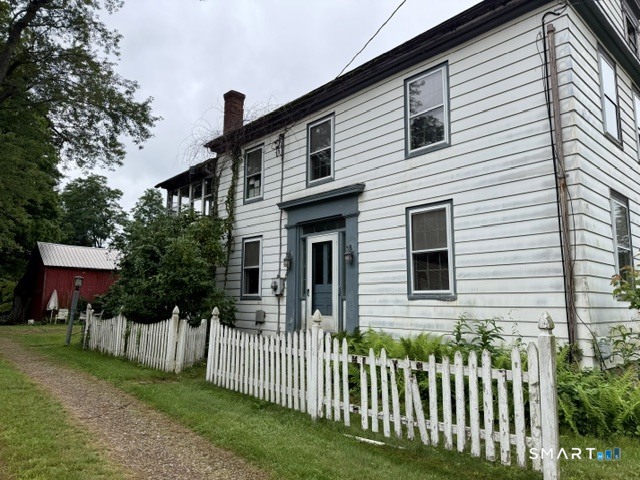
Attention investors and cash buyers! Welcome to 546 Main Street, a historic 1840 2-family property situated on a generous 0.64-acre lot in the heart of Somers. Offering a total of 10 rooms across both units, this property is being sold as-is, presenting an extraordinary chance to bring your vision and unlock substantial value and rental income. The versatile interior layout provides great flexibility for multi-family living or high-yield leasing. The upper level features a clear two-bedroom layout, while the lower level includes two bedrooms along with an optional third flexible room that can serve as an office, nursery, or formal dining space depending on your rental design. Outdoors, the expansive parcel offers exceptional storage, workshop, and parking capabilities. The lot comes equipped with two storage sheds and a spacious 2-to-3 car barn, perfect for tradespeople, vehicle storage, or extra tenant rental perks. Situated directly along Main Street, the property places residents within walking distance or a short drive to the historic Somers town center, local dining, and top-rated local public schools including Somers Elementary, Mabelle B. Avery Middle School, and Somers High School. Enjoy the charming rural atmosphere of Tolland County with convenient commuting access to Enfield, Springfield, and Hartford via nearby Route 190. Bring your hammer, bring your cash, and capitalize on this rare multi-unit project with limitless upside!

Listed by Lisa Burns of KW Legacy Partners

$
$
%
$/month over payments
Federal 30-year interest rate: 7.4% last updated on Oct 15, 2026
* All Figures are estimates. Check with your bank or proposed mortgage company for actual interest rates.
This product uses the FRED® API but is not endorsed or certified by the Federal Reserve Bank of St. Louis.

Save FavoriteSchedule TourAsk A QuestionMore Details

60 Old Town Road Vernon CT 06066

Vernon, CT60 Old Town Road

Price$249,900

Est. Mortgage: $/month

Active With Contract

MLS Number 24188851

  • Condo
  • Bedrooms 2
  • Bathroom 2
  • Square Feet 1,063
  • Year Built 1985

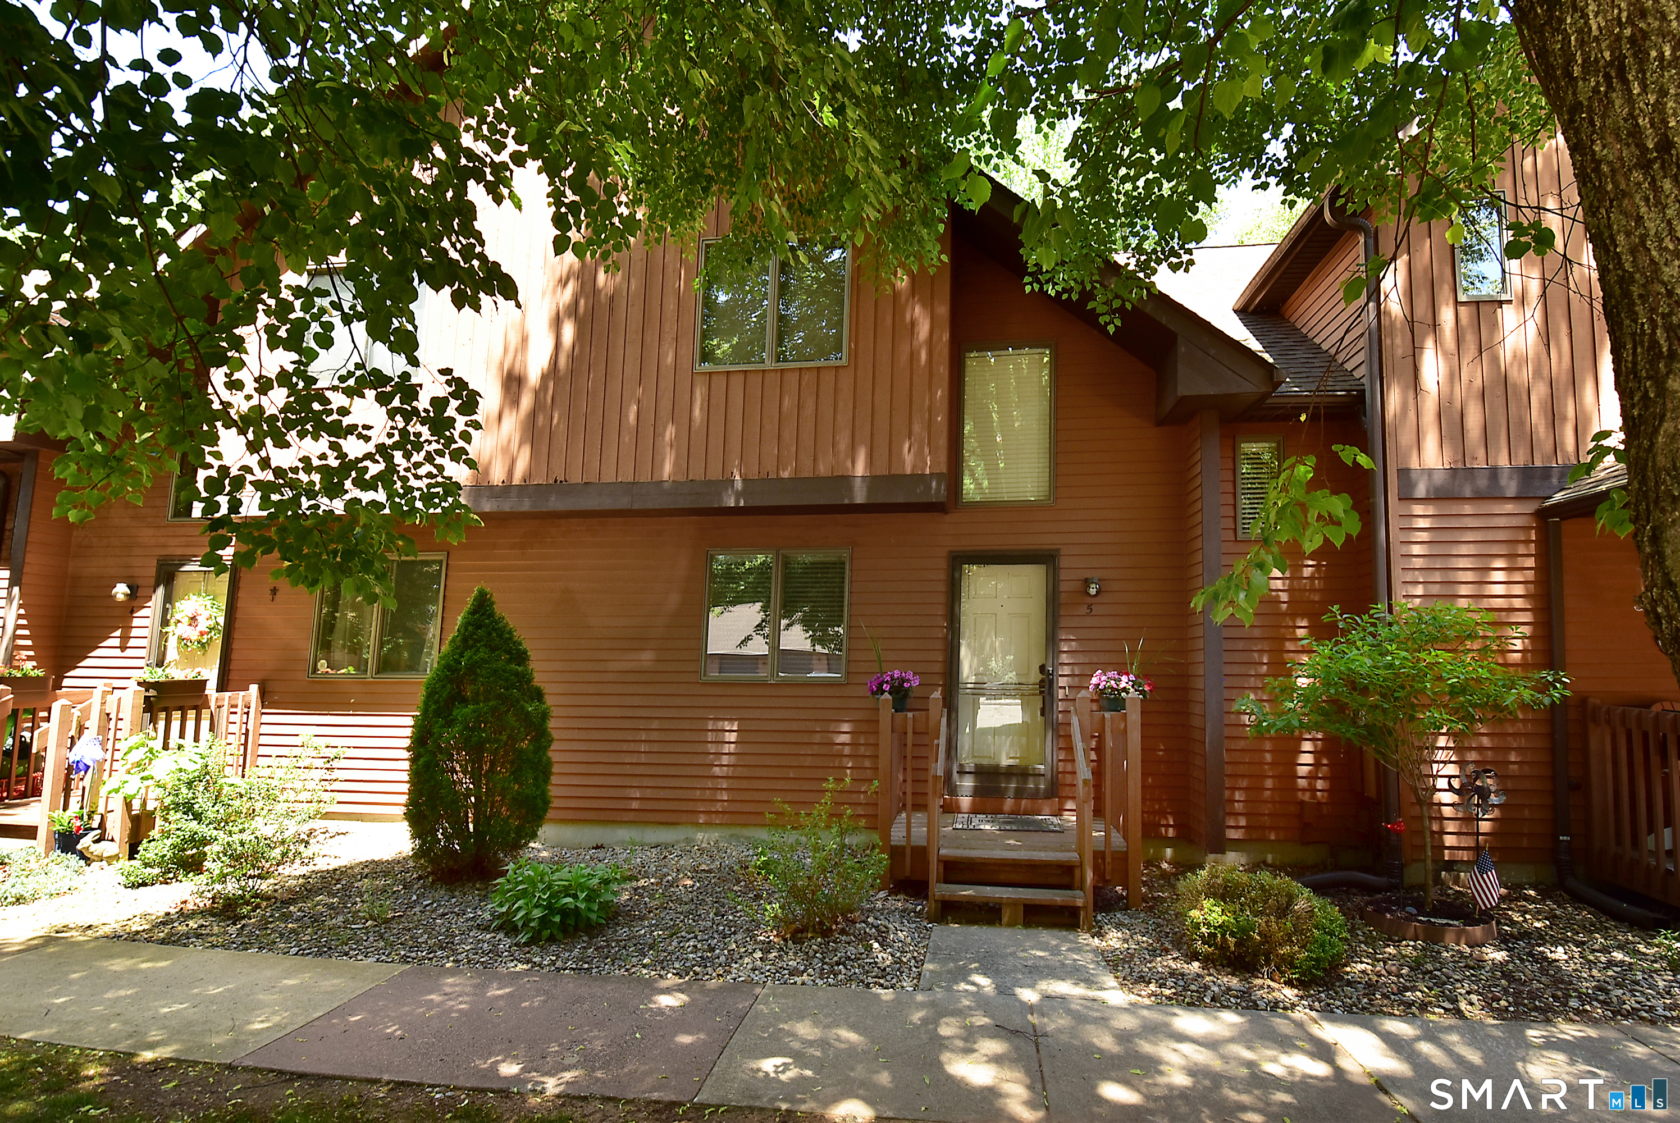
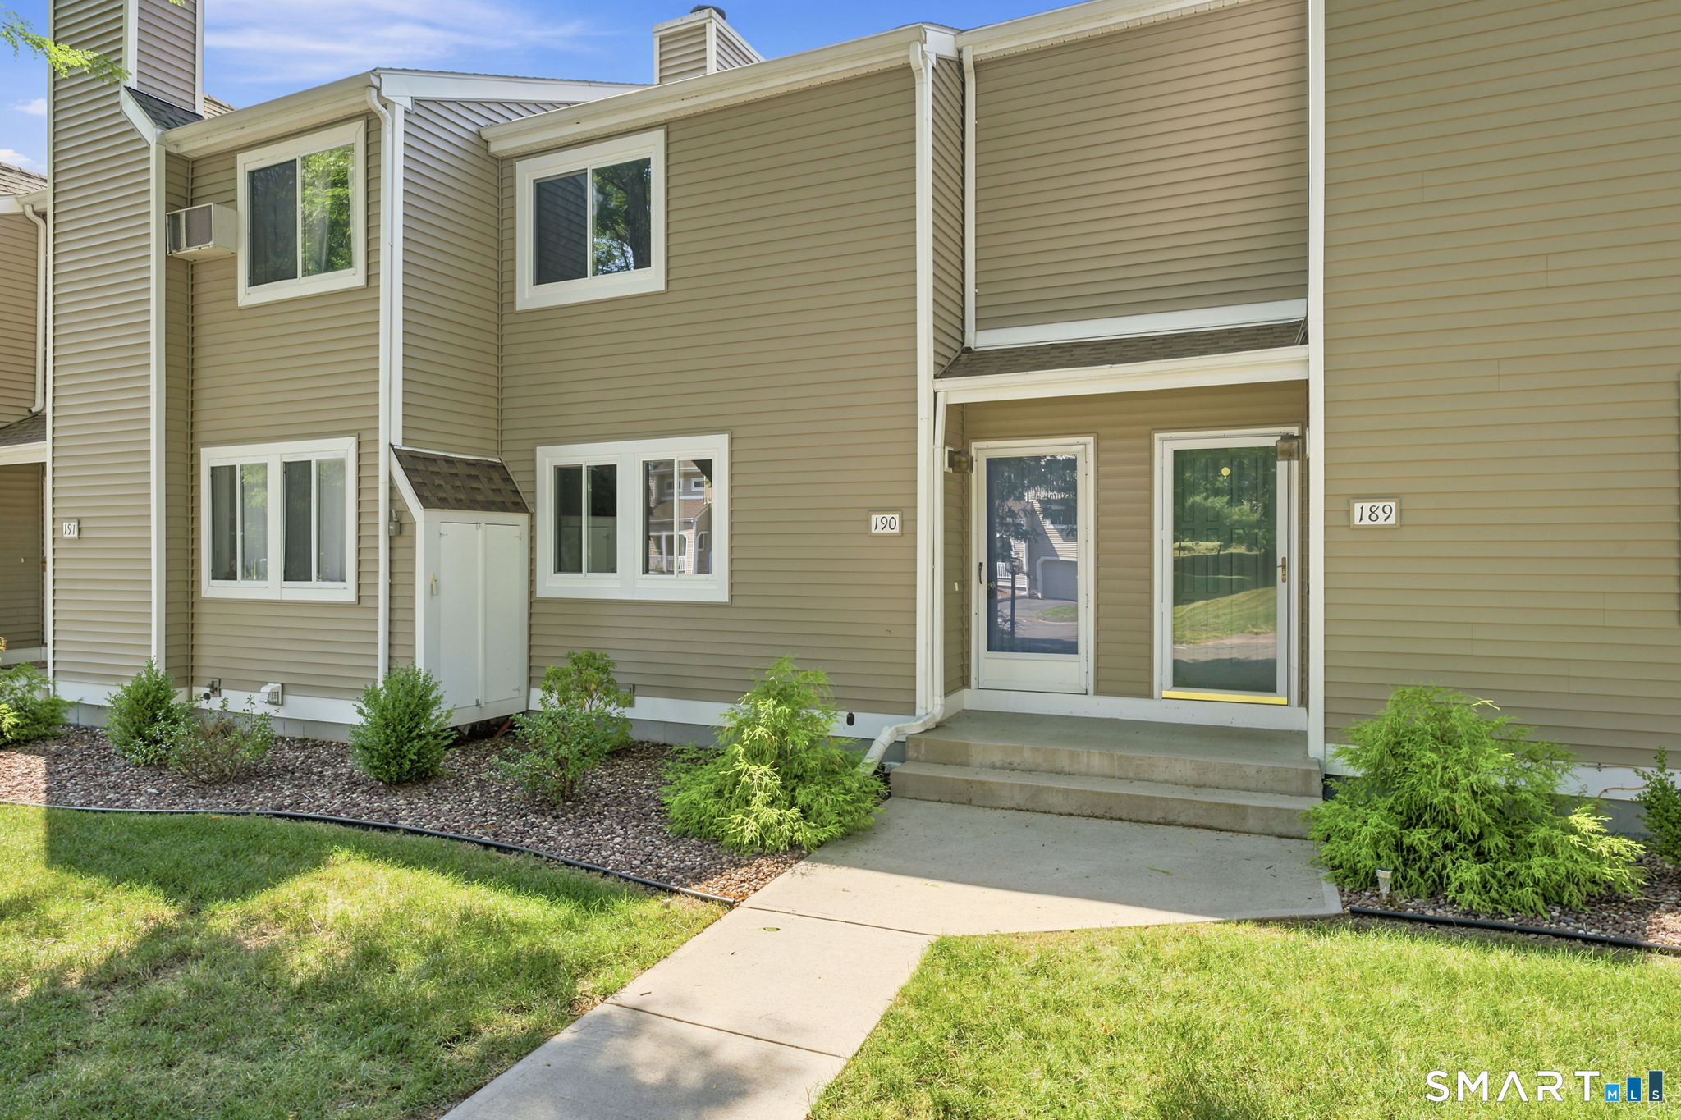
Beautifully remodeled 2-bedroom, 1.5-bath townhouse offering a fresh, modern feel from top to bottom. Step inside to an updated interior featuring stylish flooring, neutral paint tones, and a bright, open layout that makes the space feel warm and inviting. The updated kitchen includes white cabinetry, granite countertops, stainless steel appliances, and a clean, contemporary design that flows nicely into the living area. Enjoy a comfortable living room with a fireplace, spacious bedrooms with great closet space, and tastefully updated bathrooms with modern vanities and fixtures. The home also features natural gas heat, adding efficiency and comfort year-round. Additional basement/laundry/storage space provides plenty of functionalitySeller incentive available that may be applied toward buyer closing costs and/or an interest rate buydown, subject to acceptable offer terms and applicable financing guidelines. Additional terms and conditions apply. Ask your agent for details.

Listed by Amy P. Rio of Better Homes and Gardens Real Estate Executive Real Estate

$
$
%
$/month over payments
Federal 30-year interest rate: 7.4% last updated on Oct 15, 2026
* All Figures are estimates. Check with your bank or proposed mortgage company for actual interest rates.
This product uses the FRED® API but is not endorsed or certified by the Federal Reserve Bank of St. Louis.

Save FavoriteSchedule TourAsk A QuestionMore Details

21 Lafayette Avenue East Hartford CT 06118
Coming Soon

MLS Number 24214766

  • Single Family
  • Square Feet 768
  • Bedrooms 2
  • Bathroom 1
  • Year Built 1942

Fresh Updates, Gleaming Hardwood & Your Own Private Backyard! Looking for a home for sale in East Hartford, CT, with fresh updates and outdoor space to enjoy? Discover 21 Lafayette Ave! Gleaming hardwood floors and new interior paint create a bright, welcoming feel, while updated kitchen cabinets and new stainless steel appliances bring fresh style to the kitchen. A new washer and dryer add everyday convenience. Outside, your private, fenced-in backyard offers space to relax, garden, or entertain. Enjoy summer cookouts on the brick patio, keep outdoor essentials organized in the new shed, and unwind on the front deck. Warm-air natural gas heat and a security system round out the features. Located minutes from Route 2, I-84, and Downtown Hartford, this home puts regional destinations within easy reach. Fresh finishes. Private outdoor space. A convenient East Hartford location. Come see how it all comes together-schedule your showing at 21 Lafayette Ave today!

Listed by Rob F. Rosa of Berkshire Hathaway NE Prop.

$
$
%
$/month over payments
Federal 30-year interest rate: 7.4% last updated on Oct 15, 2026
* All Figures are estimates. Check with your bank or proposed mortgage company for actual interest rates.
This product uses the FRED® API but is not endorsed or certified by the Federal Reserve Bank of St. Louis.

Save FavoriteSchedule TourAsk A QuestionMore Details

44 Sisson Street East Hartford CT 06118

MLS Number 24208103

  • Single Family
  • Square Feet 1,365
  • Bedrooms 3
  • Bathroom 2
  • Year Built 1926

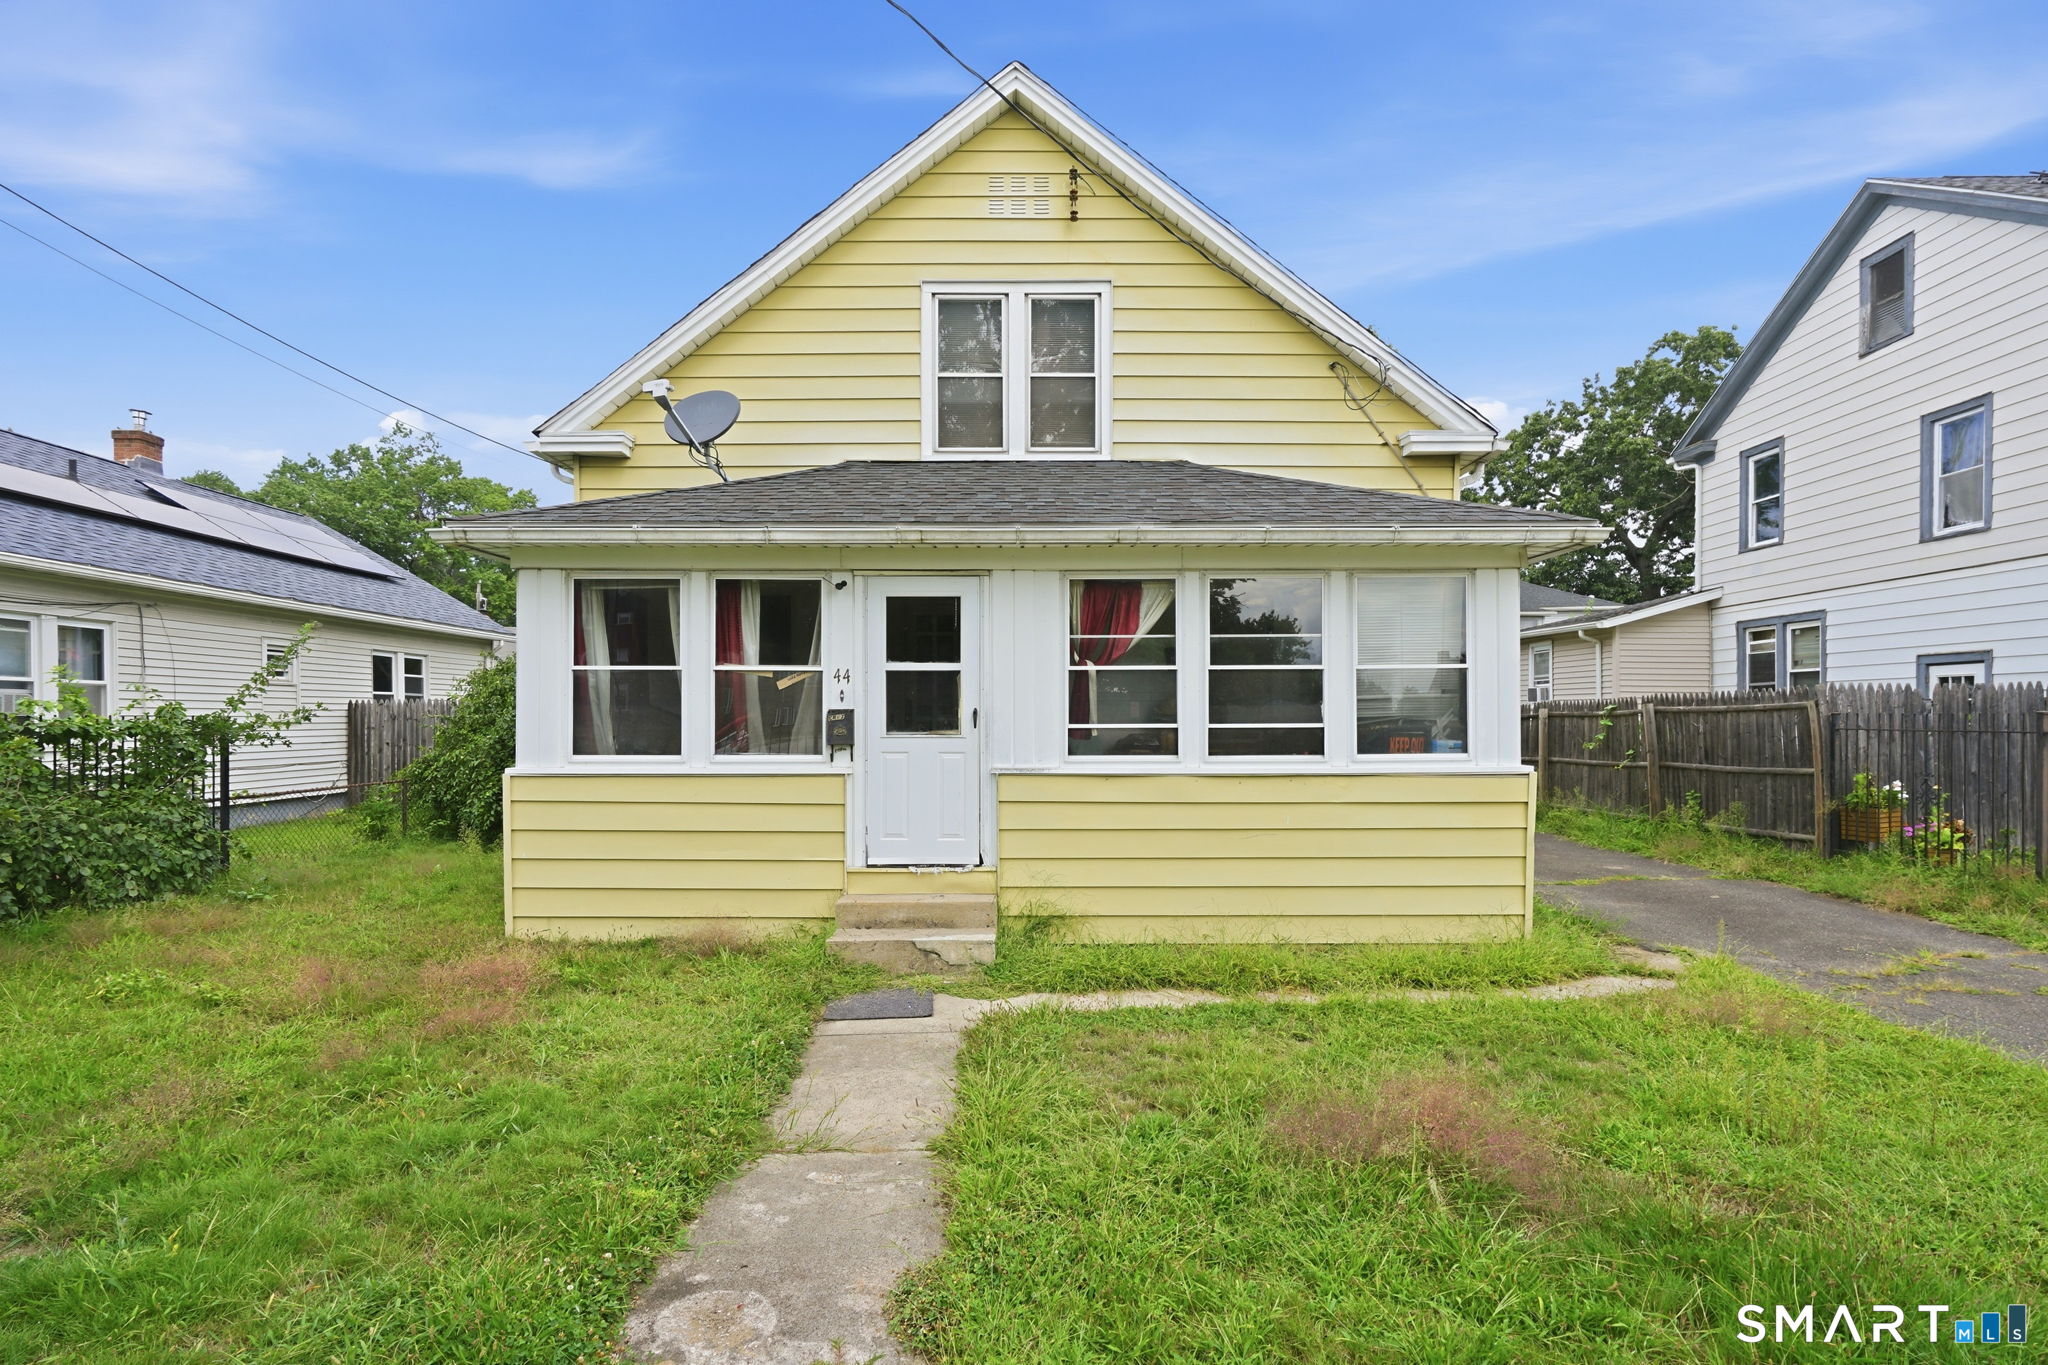
Opportunity Awaits! Bring your ideas and make this spacious 3-bedroom, 1.5-bath Cape your own! Offering nearly 1400 square feet of living space, this home provides a comfortable layout with a living room, formal dining room, hardwood floors, and an enclosed porch offering additional seasonal living space. The property features a beautiful wrought-iron fence, a one-car garage, and ample off-street parking--valuable features that are not always easy to find at this price point. The home is ready for updating and personalization, making it an excellent opportunity for a buyer looking to create a home that reflects their own style and needs. With good-sized rooms, hardwood flooring, a garage, and plenty of parking, there is a solid foundation here for someone willing to bring their vision. Offered at $249,900-an opportunity to own a spacious Cape and make it your own.

Listed by Gloria Townsend of Coldwell Banker Realty

$
$
%
$/month over payments
Federal 30-year interest rate: 7.4% last updated on Oct 15, 2026
* All Figures are estimates. Check with your bank or proposed mortgage company for actual interest rates.
This product uses the FRED® API but is not endorsed or certified by the Federal Reserve Bank of St. Louis.

Save FavoriteSchedule TourAsk A QuestionMore Details

8 Spencer Street Manchester CT 06040

MLS Number 24202843

  • Commercial
  • MLS Status Active
  • Year Built 2000
  • Square Feet 4,180
  • Acreage 0.65

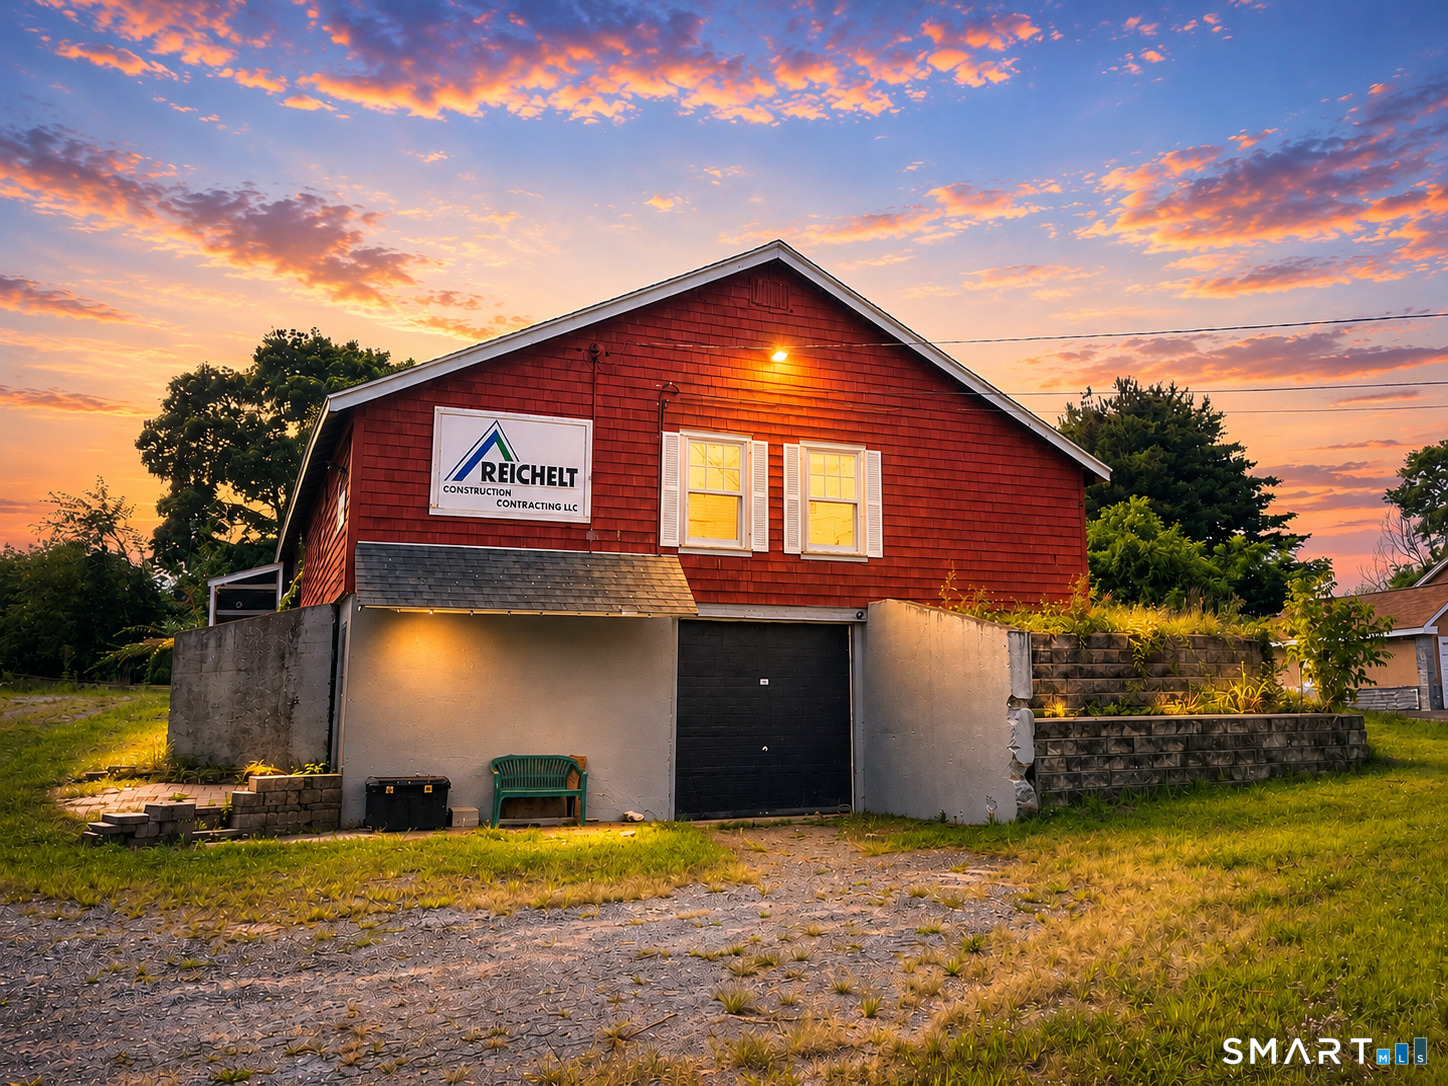
Fantastic opportunity for your business in PRIME Manchester location at 8 Spencer Street. This 4100+ SQFT Garage/Industrial space has been home to a local construction company and features 2 floors w/ 2 large garage/shop areas along w/ a designated office space and conference room. 8 Spencer Street is conveniently located and offers easy access to I-84, I-384, I-291 and just 10 minutes away from Hartford.

Listed by L.J. Bunker of CENTURY 21 AllPoints Realty

$
$
%
$/month over payments
Federal 30-year interest rate: 7.4% last updated on Oct 15, 2026
* All Figures are estimates. Check with your bank or proposed mortgage company for actual interest rates.
This product uses the FRED® API but is not endorsed or certified by the Federal Reserve Bank of St. Louis.

Save FavoriteSchedule TourAsk A QuestionMore Details

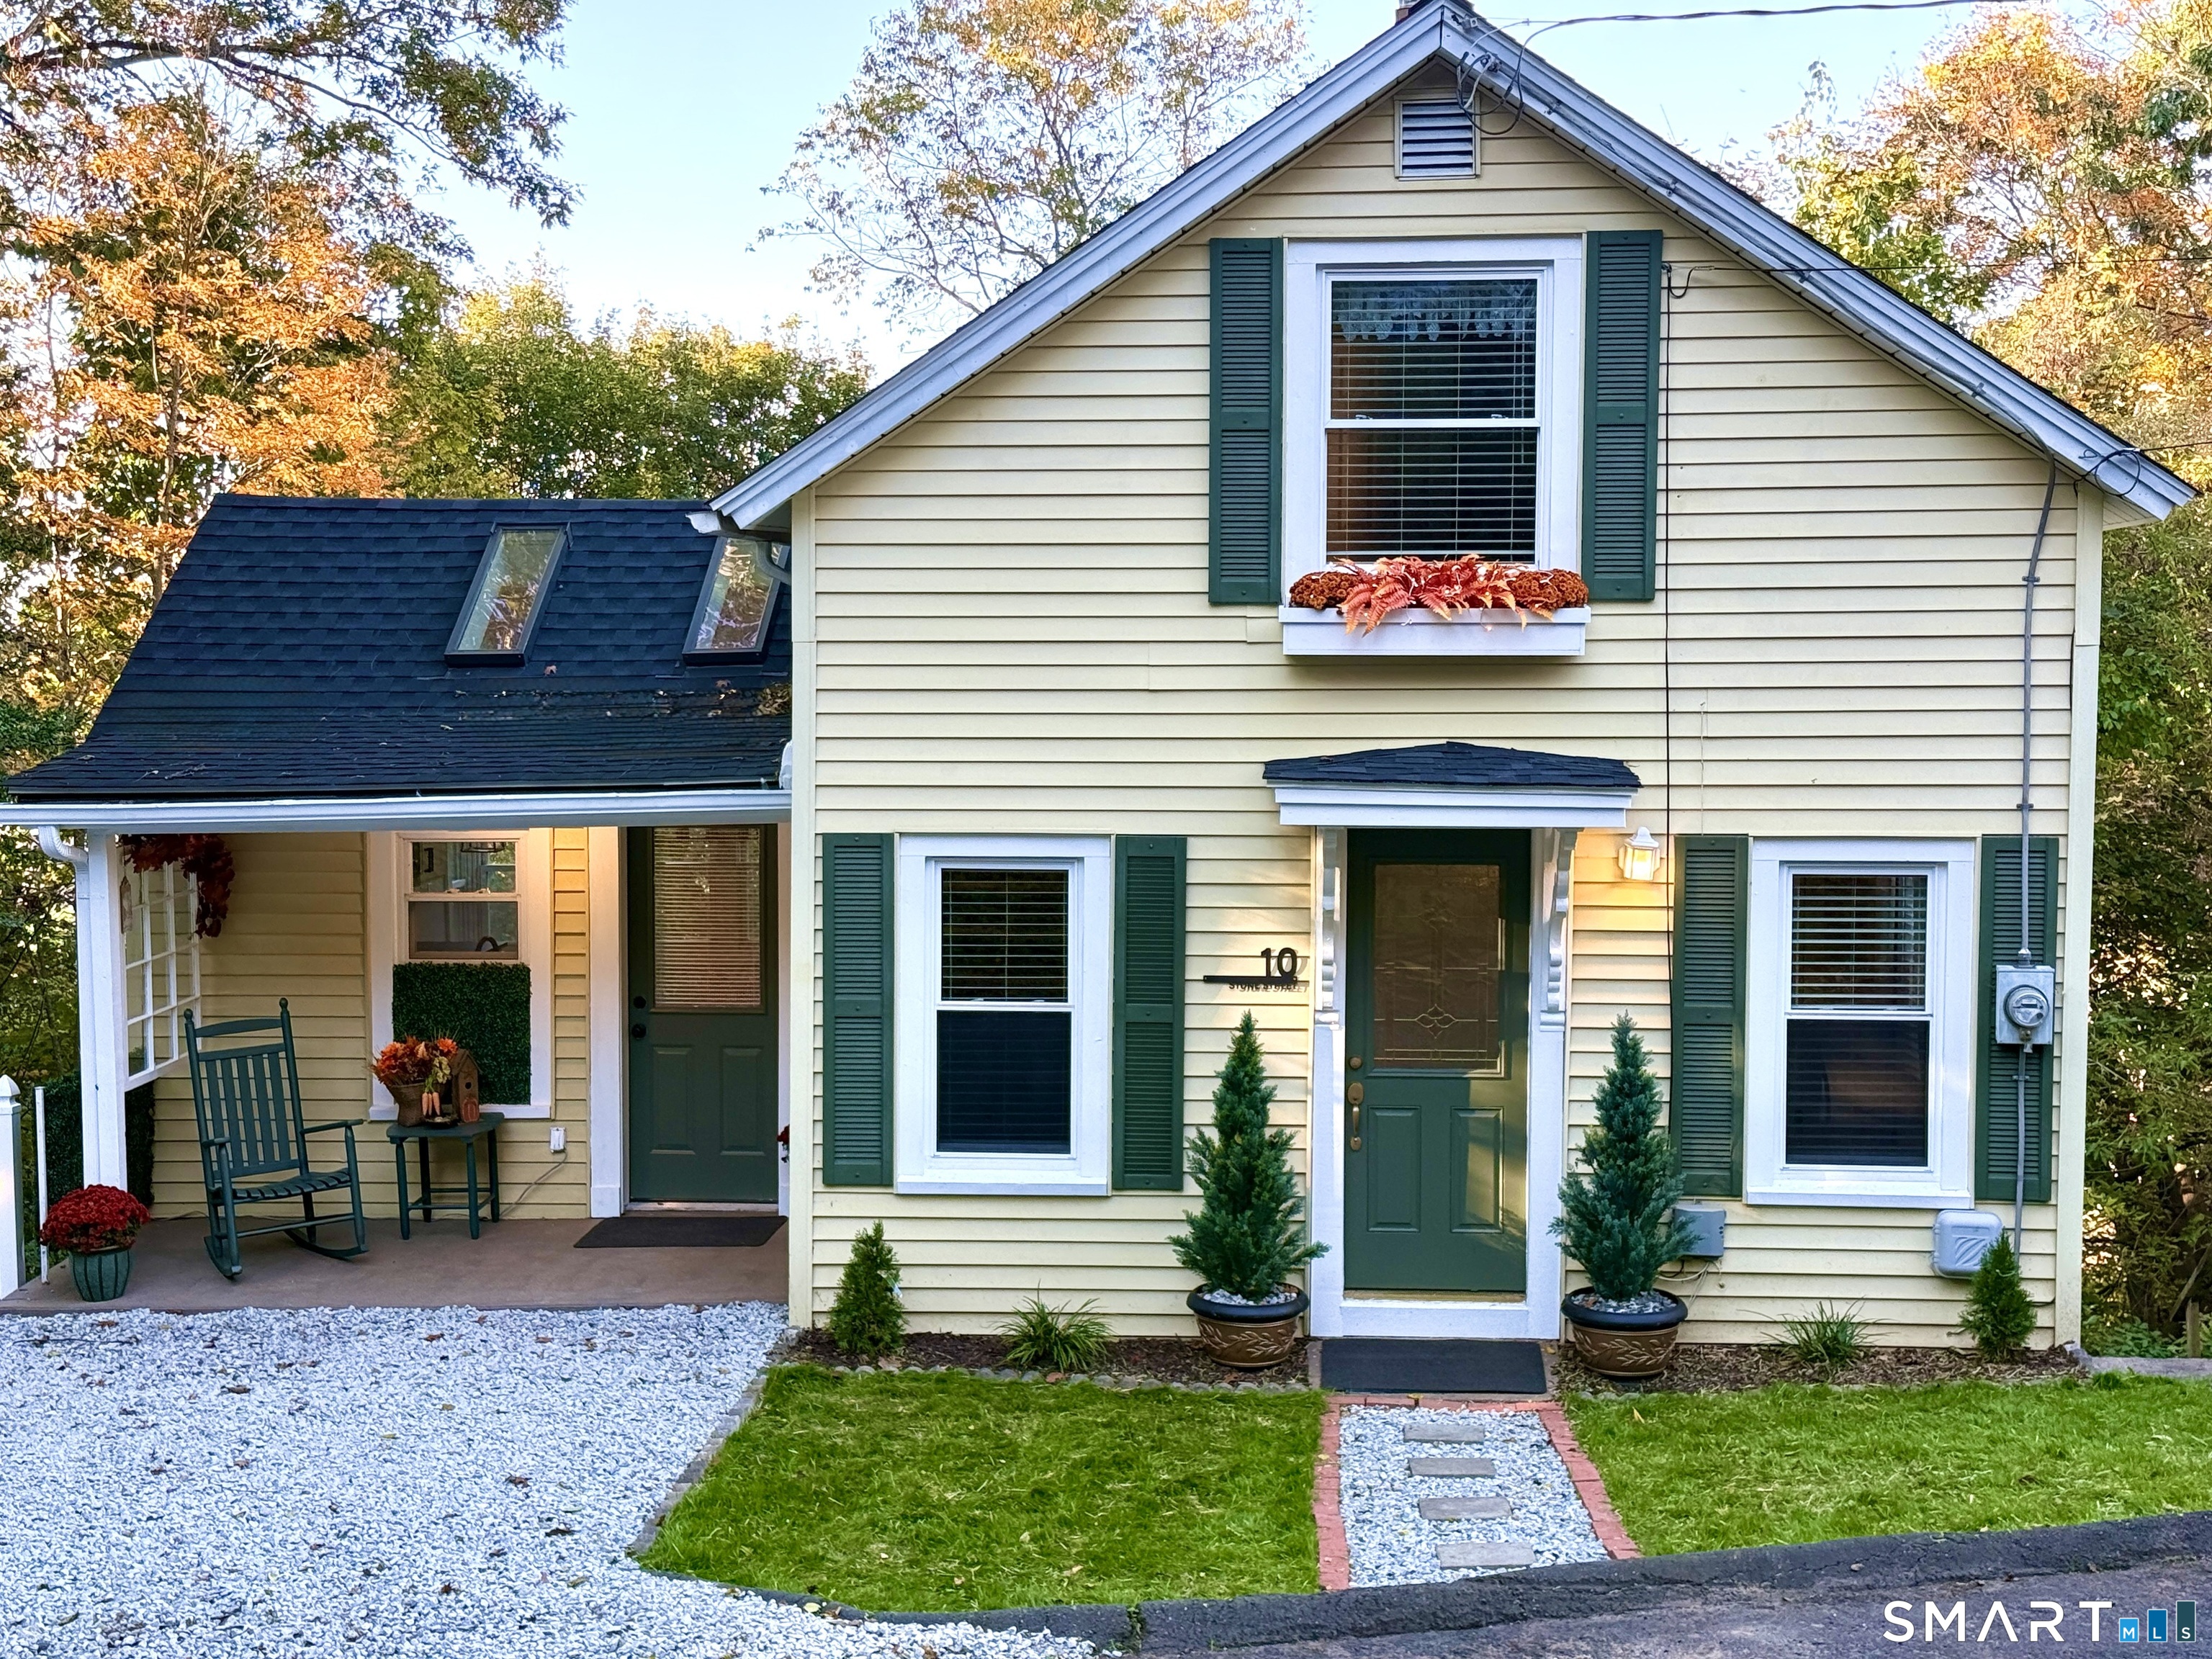
10 Stone Street Vernon CT 06066

Vernon, CT10 Stone Street

Price$249,900

Est. Mortgage: $/month

MLS Number 24215105

  • Single Family
  • Square Feet 1,078
  • Bedrooms 3
  • Bathroom 1
  • Year Built 1900

Completely redone with a designer's touch, this adorable 3-BR antique Colonial blends storybook charm with privacy. This cozy 1078sf single-family home sits on a wooded lot with only one close neighbor. A charming front porch and quaint, easy-care front yard welcome you home, while the fully wooded back and side yards provide a peaceful setting with minimal outdoor maintenance. Enjoy a two-minute walk along the path to Fox Hill Tower's scenic overlook. All appliances are included as pictured. Public water and sewer. Oil-fired forced hot-air heat. Northeast Elementary School district.

Listed by Derek Greene of Derek Greene

$
$
%
$/month over payments
Federal 30-year interest rate: 7.4% last updated on Oct 15, 2026
* All Figures are estimates. Check with your bank or proposed mortgage company for actual interest rates.
This product uses the FRED® API but is not endorsed or certified by the Federal Reserve Bank of St. Louis.

Save FavoriteSchedule TourAsk A QuestionMore Details

The data relating to real estate for sale on this website appears in part through the SmartMLS Internet Data Exchange program, a voluntary cooperative exchange of property listing data between licensed real estate brokerage firms, and is provided by SmartMLS through a licensing agreement. Listing information is from various brokers who participate in the SmartMLS IDX program and not all listings may be visible on the site. The property information being provided on or through the website is for the personal, non-commercial use of consumers and such information may not be used for any purpose other than to identify prospective properties consumers may be interested in purchasing. Some properties which appear for sale on the website may no longer be available because they are for instance, under contract, sold or are no longer being offered for sale. Property information displayed is deemed reliable but is not guaranteed. Copyright 2026 SmartMLS, Inc.