and narrow your search. If you have fewer than 200 results, you can save your search.

Greater Mansfield CT Real Estate $200k - $300k

r=319-330
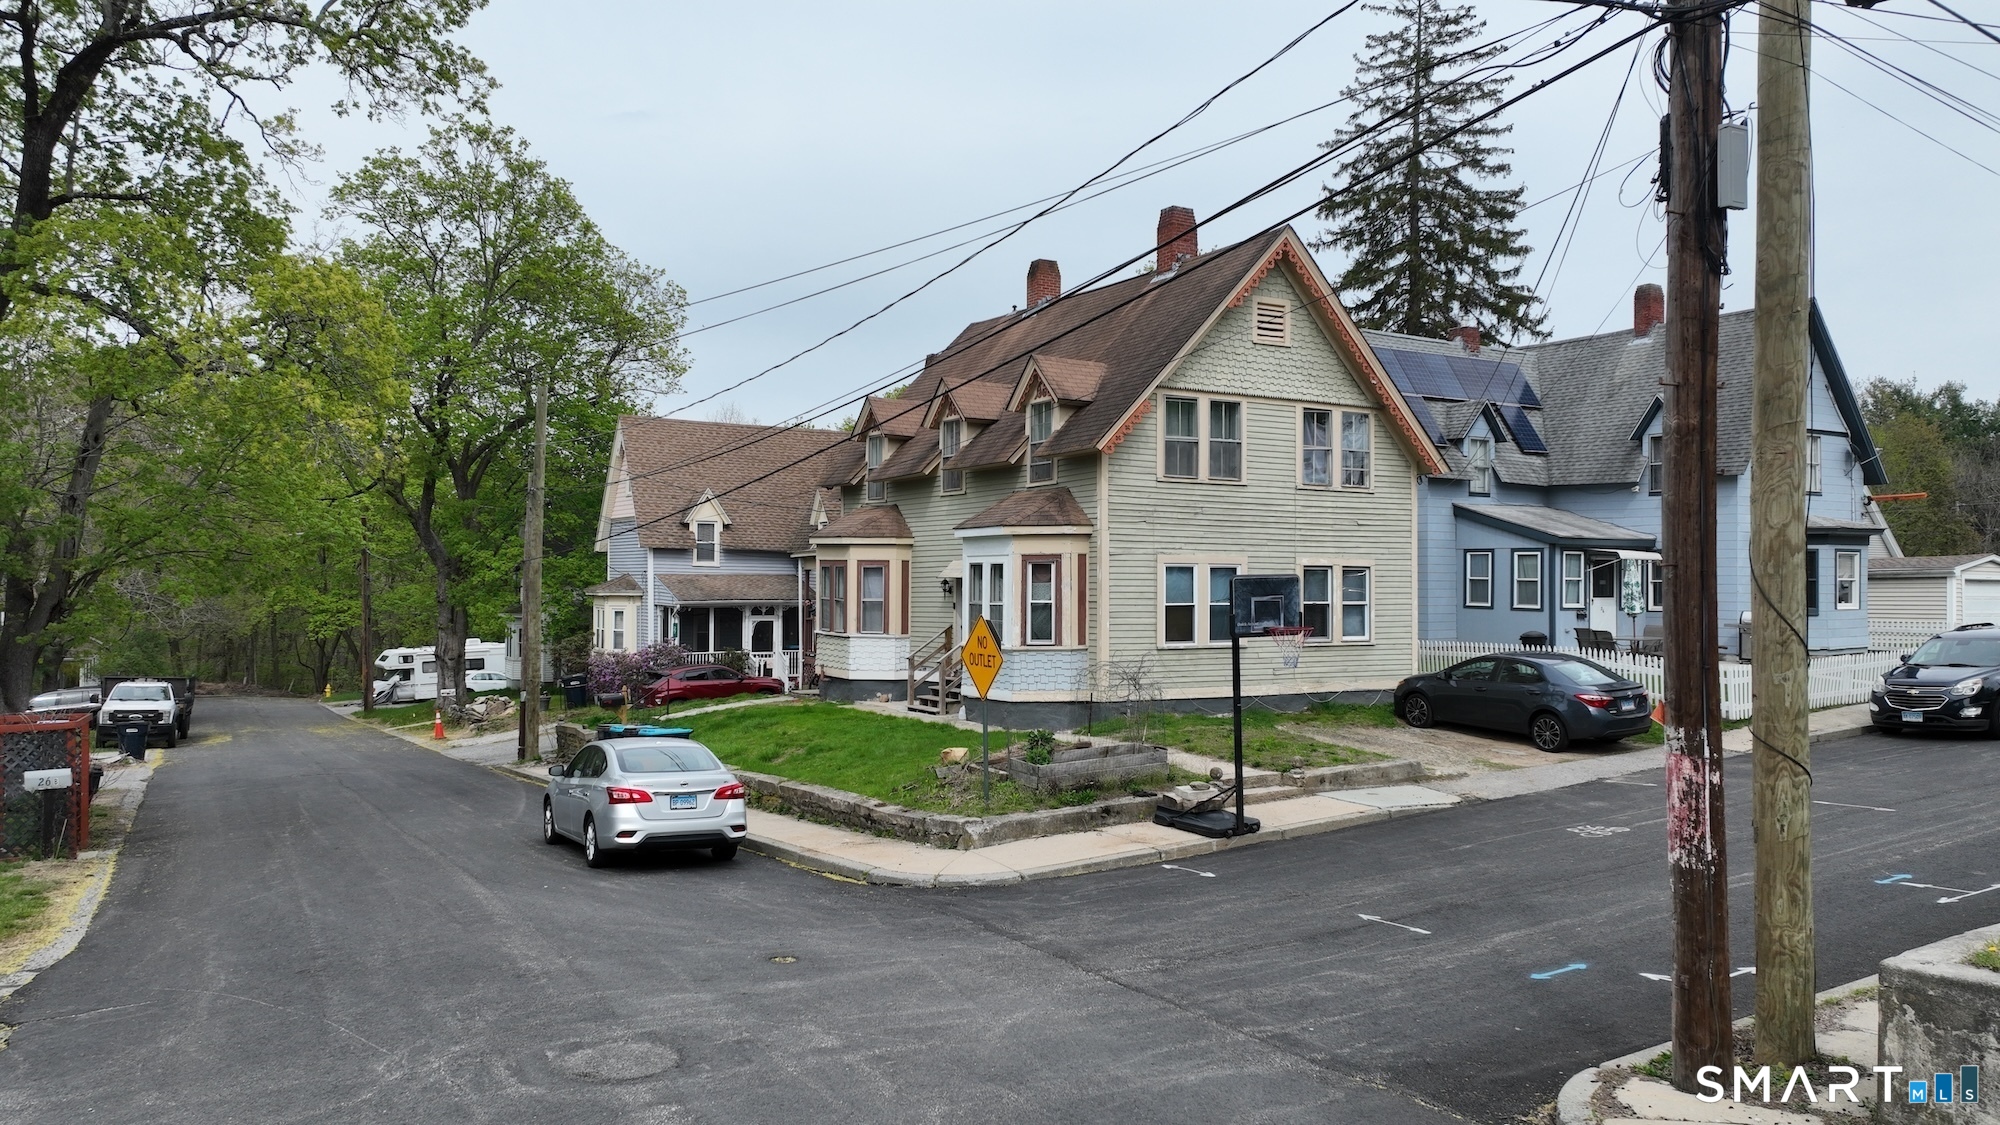
8 Georgiana Street New London CT 06320

New London, CT8 Georgiana Street

Price$249,900

Est. Mortgage: $/month

Pending Continue to Show

MLS Number 24189896

  • Single Family
  • Square Feet 1,082
  • Bedrooms 2
  • Bathroom 2
  • Year Built 1936

Welcome to this charming 2-bedroom, 1.5-bathroom Cape style home offering a cozy and functional layout in New London. Step inside to find a welcoming living room defined by classic hardwood flooring, an overhead ceiling fan, and a traditional fireplace that serves as the perfect focal point for chilly evenings. The main floor features a compact, pristine kitchen equipped with ample cabinetry for all your storage needs. Right beside the kitchen, a separate dining room provides an ideal setup for hosting intimate dinners or enjoying daily meals, and a office space, which comes complete with convenient built-in storage drawers. Upstairs, two comfortable bedrooms feature warm hardwood floors and a peaceful atmosphere, creating perfect private retreats. Outside, the property features a lovely level yard that provides wonderful potential for gardening, pets, or outdoor relaxation. Perfectly positioned on a quiet corner lot, this home offers incredible coastal convenience. You are just minutes away from the vibrant downtown New London historic waterfront, filled with eclectic shops, local galleries, and unique dining spots along Bank Street. Enjoy quick access to beautiful outdoor recreation at Ocean Beach Park, Fort Trumbull State Park, and the Connecticut College Arboretum. With close proximity to the Amtrak station!

Listed by Michael Hvizdo of Coldwell Banker Realty

$
$
%
$/month over payments
Federal 30-year interest rate: 6.65% last updated on Aug 20, 2026
* All Figures are estimates. Check with your bank or proposed mortgage company for actual interest rates.
This product uses the FRED® API but is not endorsed or certified by the Federal Reserve Bank of St. Louis.

Virtual TourSave FavoriteSchedule TourAsk A QuestionMore Details

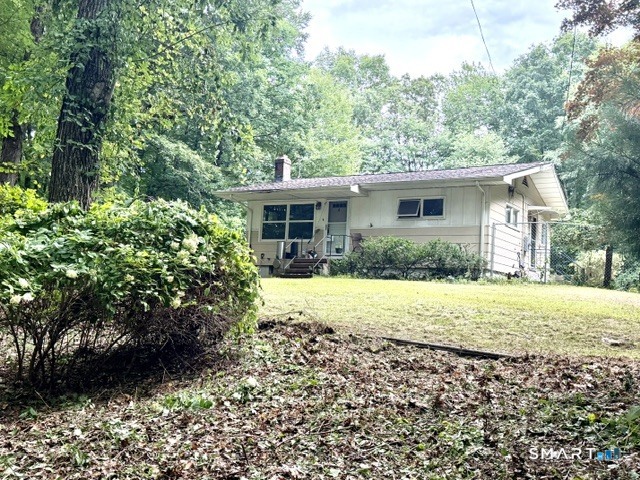
9 Hickory Street Norwich CT 06360

Norwich, CT9 Hickory Street

Price$249,900

Est. Mortgage: $/month

Pending Continue to Show

MLS Number 24184621

  • Single Family
  • Square Feet 1,188
  • Bedrooms 4
  • Bathroom 1
  • Year Built 1875

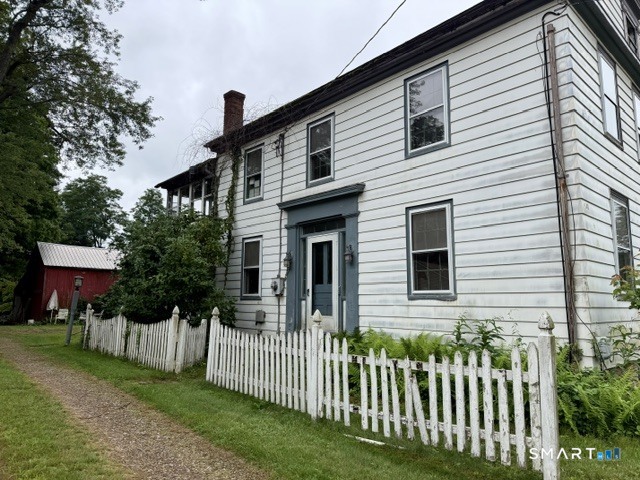
Welcome home to this beautifully renovated 4-bedroom, 1-bath residence offering the perfect blend of classic charm and modern updates. Originally built in 1875, this well-maintained home has been extensively renovated, featuring energy-efficient replacement windows, vinyl siding, a high-efficiency natural gas furnace, and a stylishly updated kitchen and bathroom. Inside, you'll find a bright and inviting layout with four spacious bedrooms, comfortable living areas, and approximately 1,188 square feet of living space. The renovated kitchen provides modern functionality, while the updated bath adds contemporary appeal. Outside, enjoy the convenience of a paved driveway with off-street parking and a manageable lot that is easy to maintain. Located within walking distance of Mohegan Park, where you can enjoy Spaulding Pond, scenic walking trails, and the beach. The home is also conveniently close to major highways, casinos, shopping, dining, and entertainment options. Whether you're a first-time homebuyer, growing family, or investor seeking a move-in-ready property, this charming Norwich home offers exceptional value and comfort in a convenient location.

Listed by Jennifer A. Jones of Coldwell Banker Realty

$
$
%
$/month over payments
Federal 30-year interest rate: 6.65% last updated on Aug 20, 2026
* All Figures are estimates. Check with your bank or proposed mortgage company for actual interest rates.
This product uses the FRED® API but is not endorsed or certified by the Federal Reserve Bank of St. Louis.

Save FavoriteSchedule TourAsk A QuestionMore Details

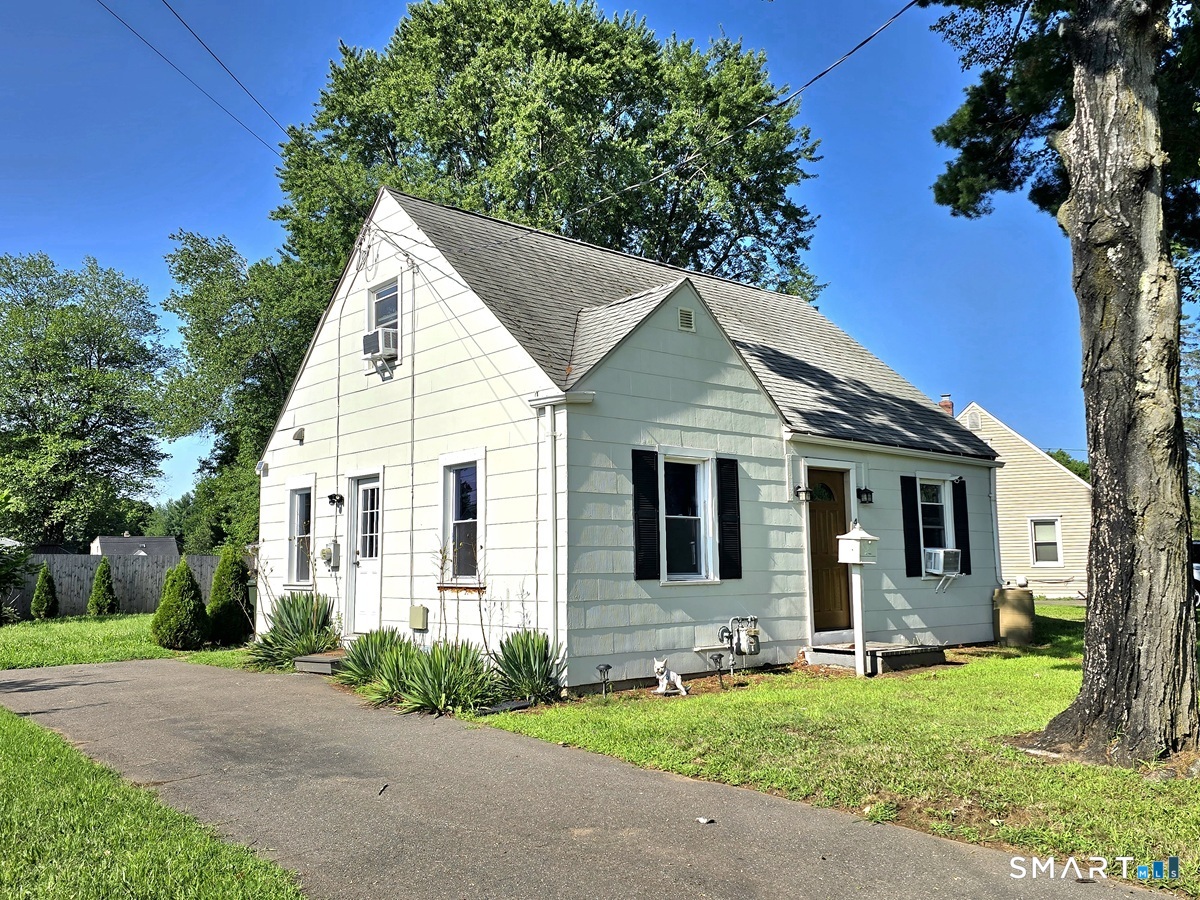
105 Maple Avenue Vernon CT 06066

Vernon, CT105 Maple Avenue

Price$249,900

Est. Mortgage: $/month

Pending Continue to Show

MLS Number 24181219

  • Condo
  • Bedrooms 2
  • Bathroom 2
  • Square Feet 1,392
  • Year Built 1985

Beautiful six room 2 bedroom lakefront condominium Only two minutes from the highway. Front formal living room with double closets and a French style bifold door for privacy. Large living room open to dining room. Dining room with vaulted ceiling open to kitchen. Slider allows for pleasant view of Tankerhoosen Lake. 2nd floor includes 2 bedrooms, a loft area that is being used as an office and a full bath. Garage has new door and opener. The boiler, hot water heater and air conditioning were all updated in 2021. There is discussion regarding foundation replacement taking place tentatively in 2028 potentially requiring the unit to be vacated for a period of time during construction.

Listed by Dan Keune of Campbell-Keune Realty Inc

$
$
%
$/month over payments
Federal 30-year interest rate: 6.65% last updated on Aug 20, 2026
* All Figures are estimates. Check with your bank or proposed mortgage company for actual interest rates.
This product uses the FRED® API but is not endorsed or certified by the Federal Reserve Bank of St. Louis.

Save FavoriteSchedule TourAsk A QuestionMore Details

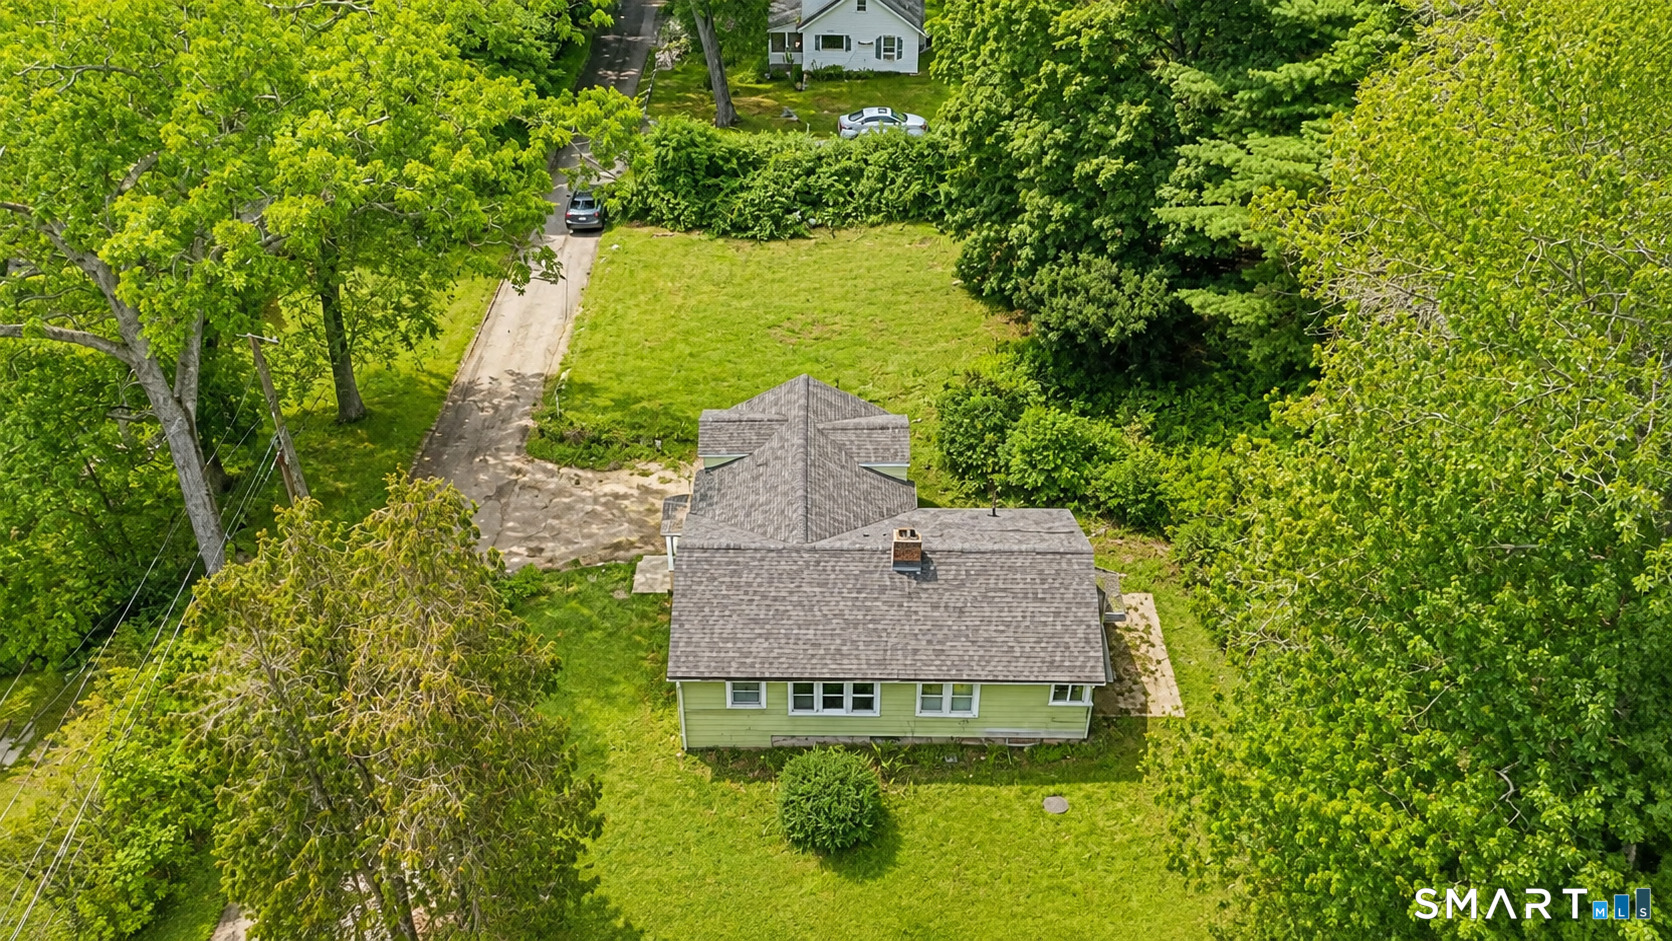
63 School Street Killingly CT 06239

Killingly, CT63 School Street

Price$249,900

Est. Mortgage: $/month

Active With Contract

MLS Number 24192732

  • Multi Family Multi-Family For Sale
  • Square Feet 1,536
  • Acreage 0.16
  • Bedrooms 4
  • Bathroom 2

Opportunity awaits with this two-family home located in a neighborhood setting with convenient access to downtown, shopping, restaurants, and major routes. Whether you're looking to expand your investment portfolio or occupy one unit while generating rental income from the other, this property offers excellent flexibility. Let the rental income help offset your mortgage while building equity. Each unit features separate utilities, providing added convenience for both owners and tenants. The second-floor apartment has its own private exterior entrance for added privacy. Additional highlights include off-street parking, a newer roof, and a layout well-suited for long-term rental or owner-occupied living. Don't miss this versatile multi-family opportunity!

Listed by Krystal Delorge of Carl Guild & Associates

$
$
%
$/month over payments
Federal 30-year interest rate: 6.65% last updated on Aug 20, 2026
* All Figures are estimates. Check with your bank or proposed mortgage company for actual interest rates.
This product uses the FRED® API but is not endorsed or certified by the Federal Reserve Bank of St. Louis.

Save FavoriteSchedule TourAsk A QuestionMore Details

1 Maple Street Ellington CT 06029
Active With Contract

MLS Number 24193841

  • Condo
  • Bedrooms 2
  • Bathroom 3
  • Square Feet 1,104
  • Year Built 1988

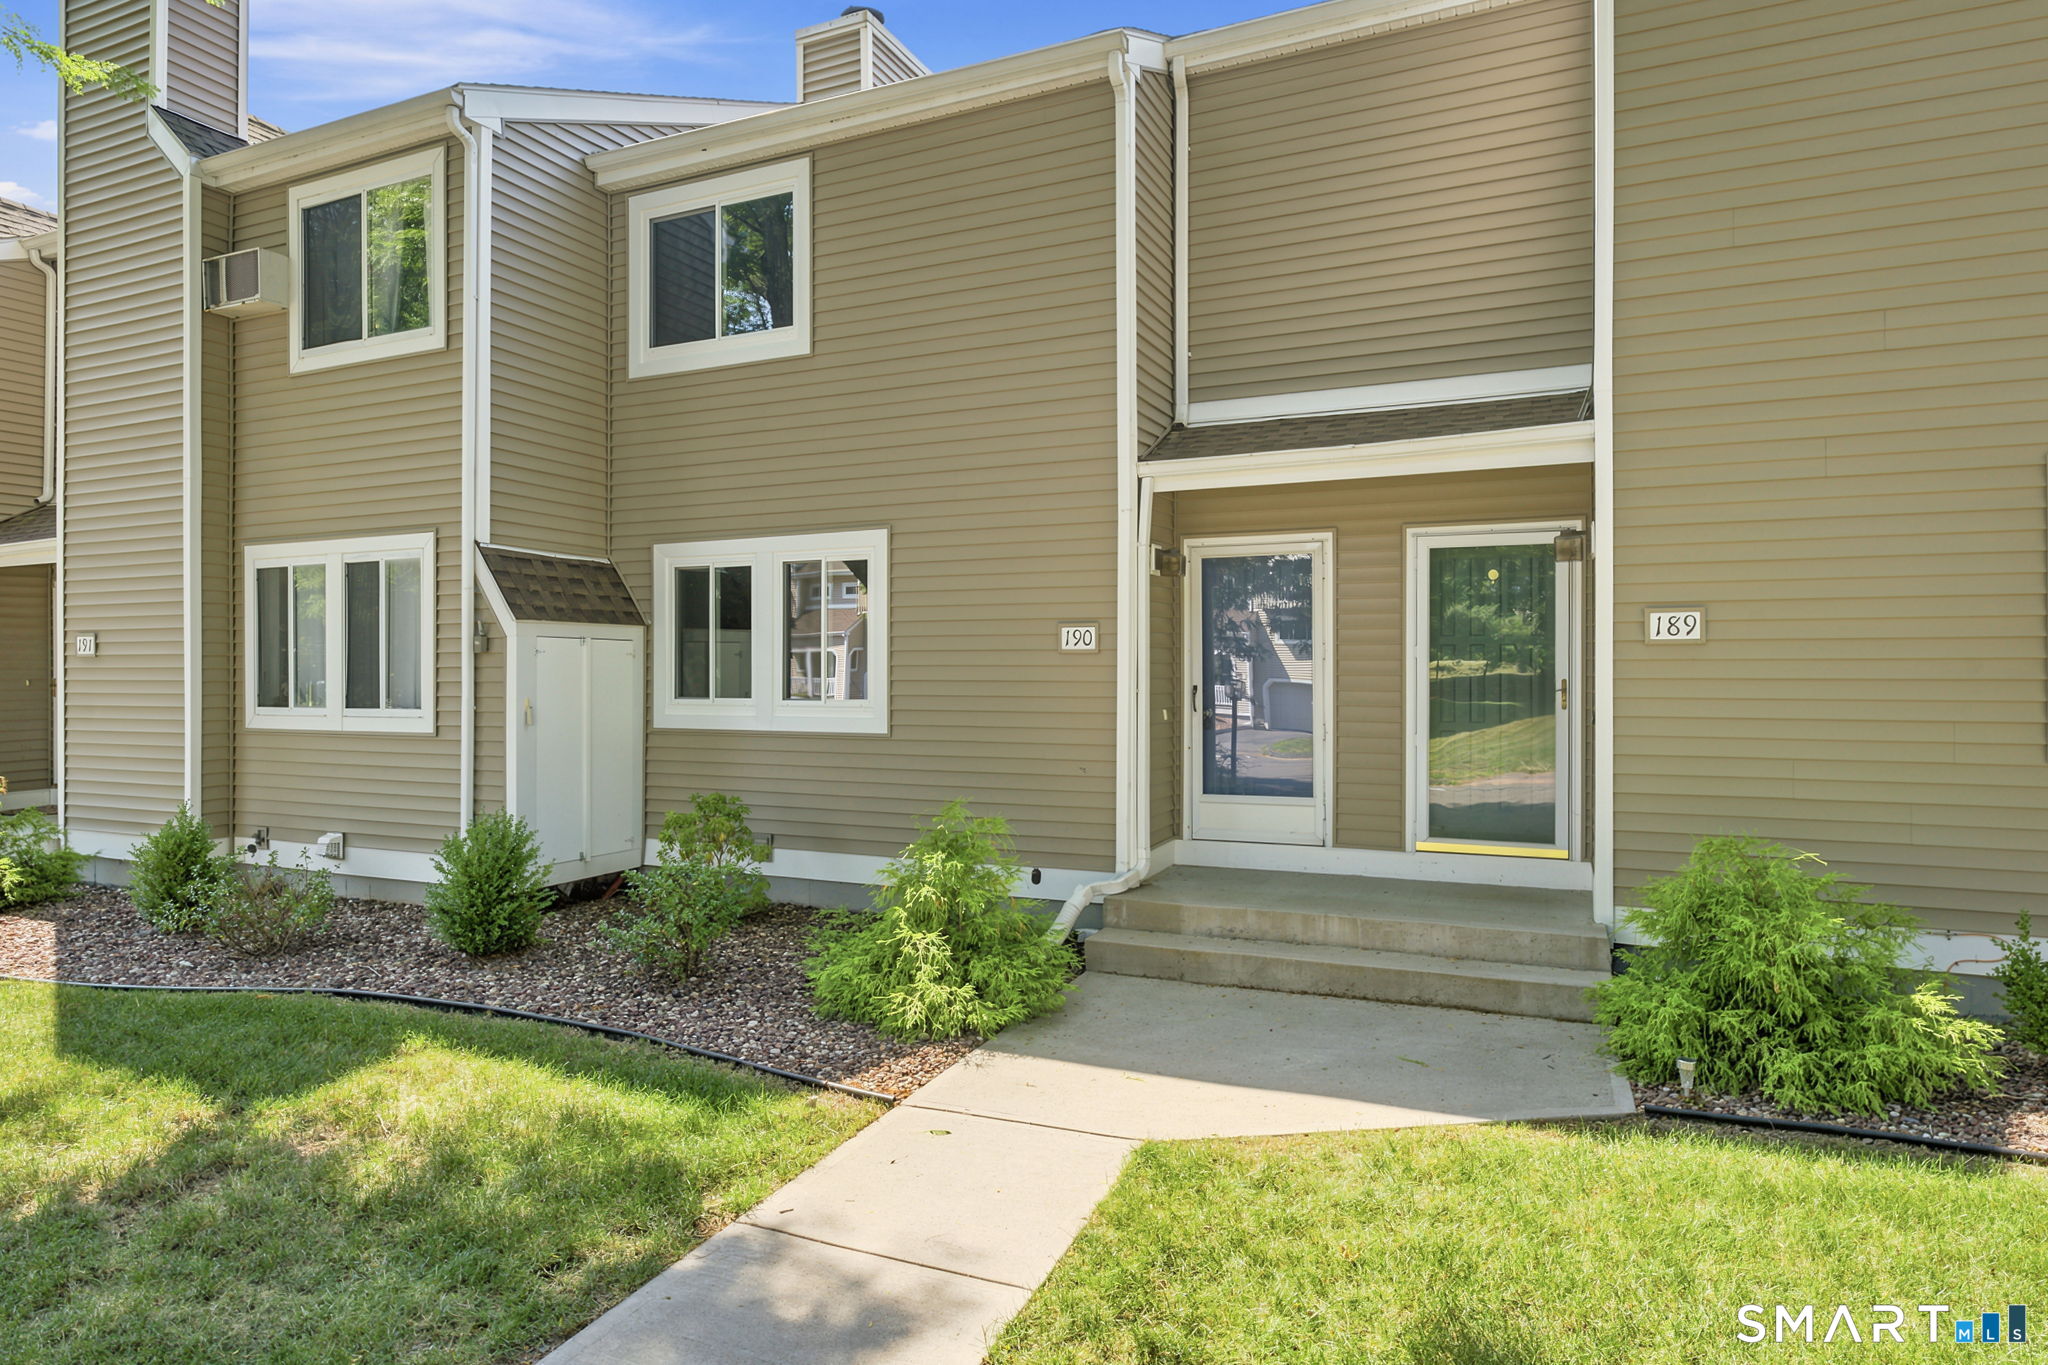
*Highest and best offers due by Monday 8/3 at 5 PM* Welcome to Unit #28 at 1 Maple Street in desirable Ellington! This spacious 2-bedroom, 2.5-bath end-unit townhouse offers a larger, more private layout than most units in the complex, with open-concept living and dining areas, a convenient pass-through window to the kitchen, and tons of natural light. Brand-new roof (2026)! Low HOA fees! The primary bedroom features an ensuite full bath, with an additional full bath upstairs and a main-level half bath updated with a new vanity, toilet, mirror, and flooring (2025). The kitchen includes newer appliances: refrigerator (2024), dishwasher (2023-2024), and oven (2020). Additional updates include new trim, newer LVP flooring, recent electrical and lighting improvements, fresh neutral paint, new basement carpeting (2024), and a newer sump pump. Brand-new Samsung washer and dryer included. Enjoy generous closet and storage space throughout, plus a lower level ideal for a home office, recreation room, gym, playroom, or storage. Additional highlights include refreshed Trex decking, 2 dedicated parking spaces, and visitor parking. Conveniently located near Ellington Center, Route 83, Ellington Senior Center, Ellington High School, and shopping plazas including Big Y, with I-91 and I-84 approximately 15 minutes away. Make it yours today-this one won't last! *Can be purchased separately or in combination with neighboring Unit #27 (MLS #24193574).*

Listed by Storm Steinberg and Christopher Farrell of Carbutti & Co.,Realtors

$
$
%
$/month over payments
Federal 30-year interest rate: 6.65% last updated on Aug 20, 2026
* All Figures are estimates. Check with your bank or proposed mortgage company for actual interest rates.
This product uses the FRED® API but is not endorsed or certified by the Federal Reserve Bank of St. Louis.

Save FavoriteSchedule TourAsk A QuestionMore Details

113 Lenox Street Manchester CT 06040
Active With Contract

MLS Number 24190905

  • Single Family
  • Square Feet 1,080
  • Bedrooms 3
  • Bathroom 1
  • Year Built 1944

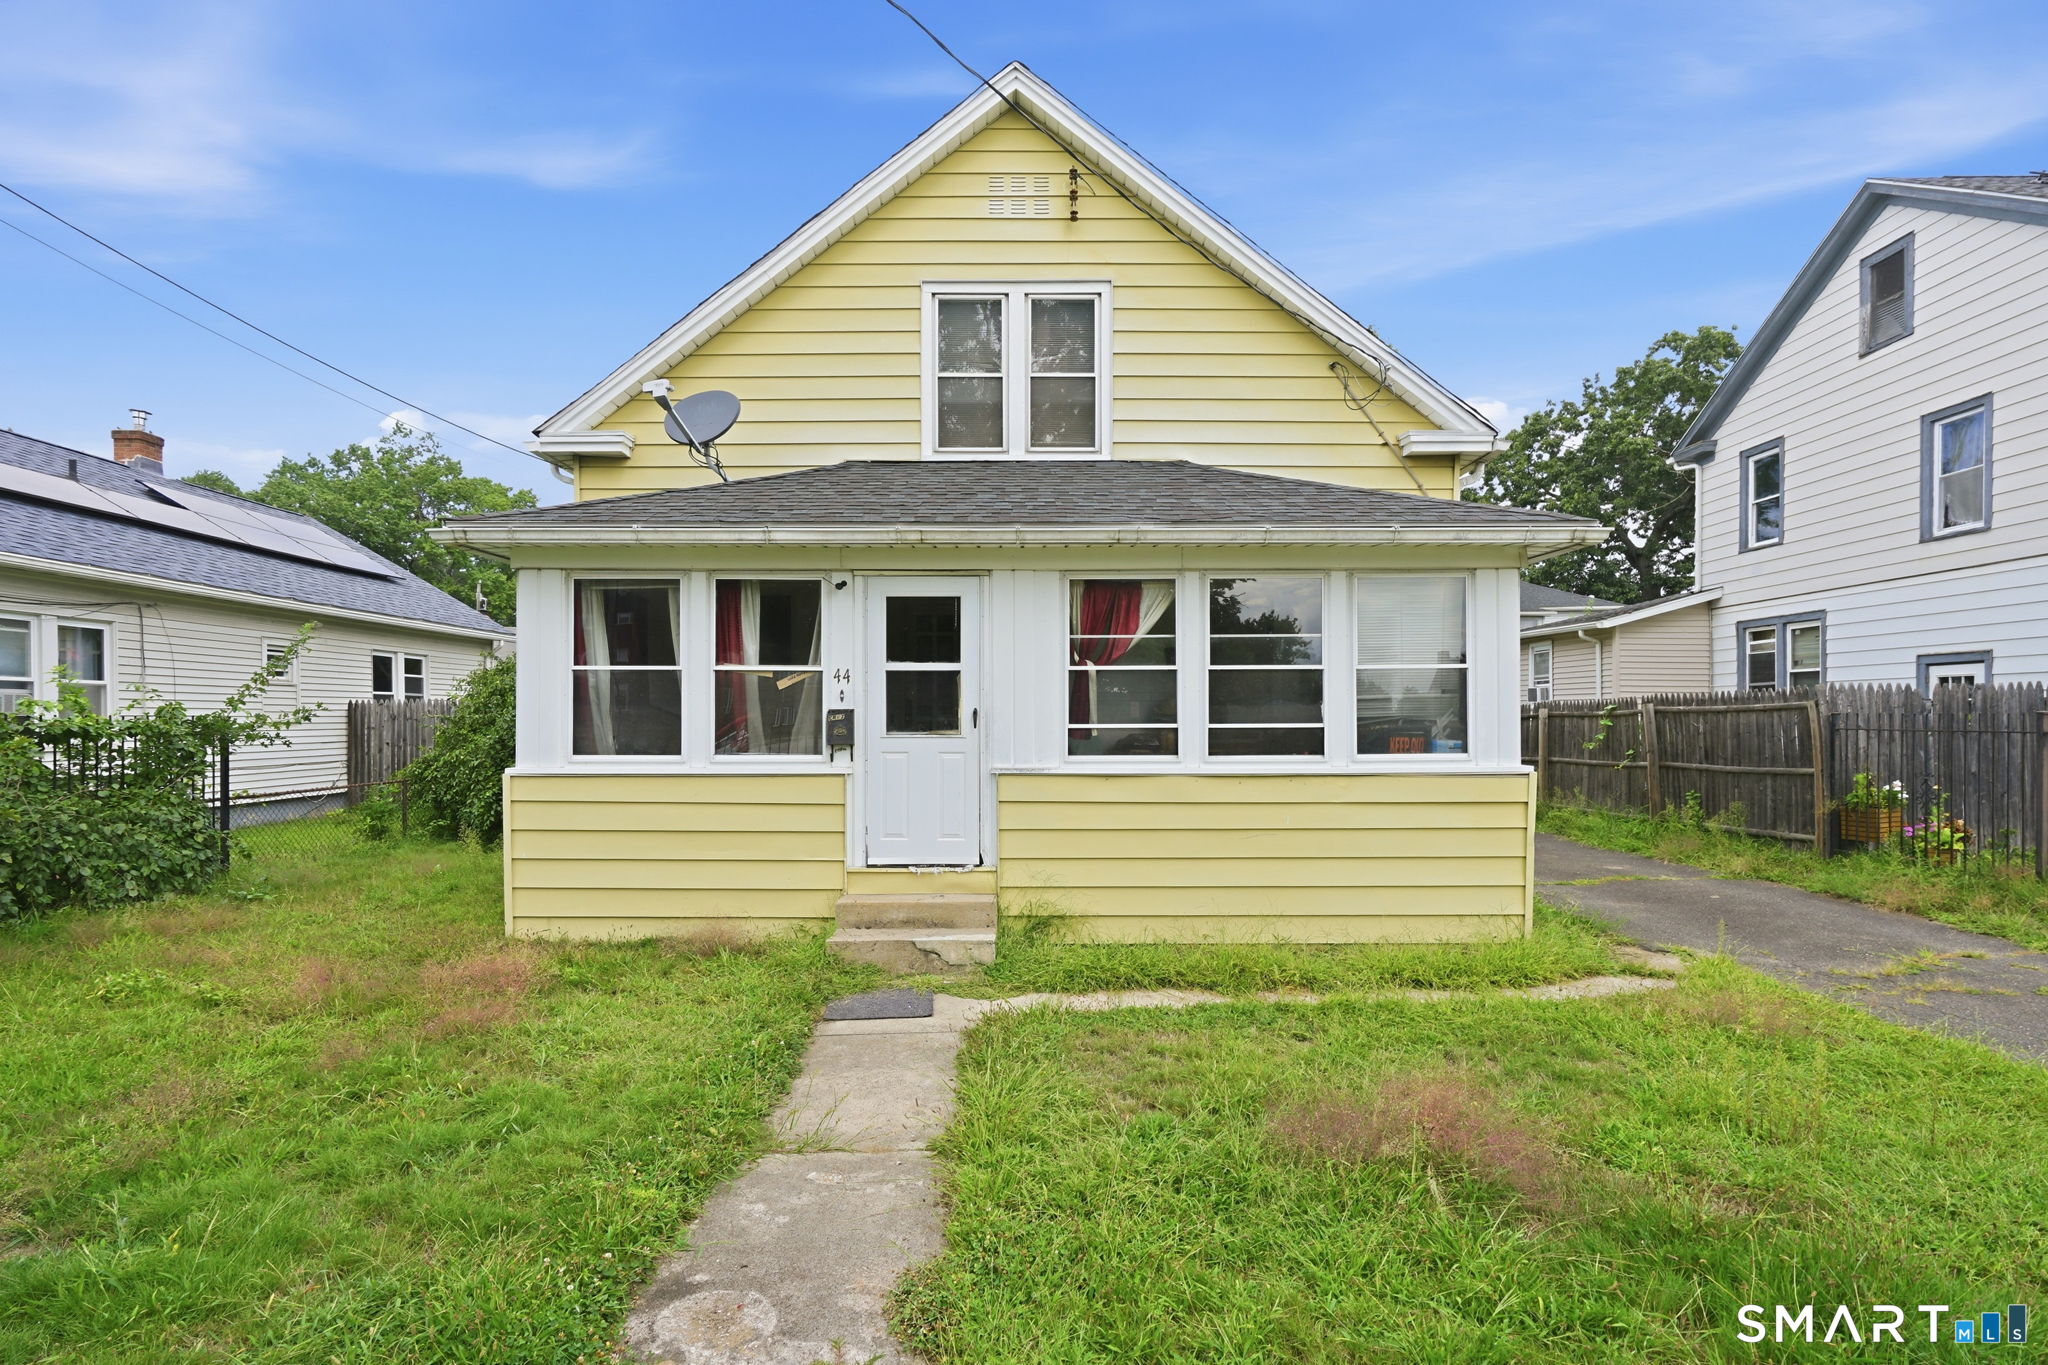
Seller requested offers 3PM Monday July 20th. Charming and Classic 3-bedroom, 1-bath Cape-style home located in a prime Manchester, CT. This home is located on a quiet street offering the perfect balance of peaceful living and convenience. Well-maintained, this home features beautiful hardwood floors throughout the main level and a tastefully remodeled bathroom. The current owner has made numerous improvements, including the removal of the oil heating system and the installation of an efficient natural gas furnace. Thermopane windows throughout provide added energy efficiency and peace of mind. An enclosed sunporch/sunroom is an added plus providing valuable three-season living space-perfect for relaxing, entertaining, or enjoying your morning coffee. Enjoy easy access to Manchester's popular shopping, dining, and entertainment destinations, while commuters will appreciate the convenient proximity to Routes 84 and 384. With its thoughtful updates, desirable location, and pride of ownership evident throughout, this move-in-ready home is a wonderful opportunity to become homeowers. Great ready for 113 Lenox Street to be your new happy home!

Listed by Catherine A. Leake of Coldwell Banker Realty

$
$
%
$/month over payments
Federal 30-year interest rate: 6.65% last updated on Aug 20, 2026
* All Figures are estimates. Check with your bank or proposed mortgage company for actual interest rates.
This product uses the FRED® API but is not endorsed or certified by the Federal Reserve Bank of St. Louis.

Save FavoriteSchedule TourAsk A QuestionMore Details

36 Sedgwick Road East Hartford CT 06108

East Hartford, CT36 Sedgwick Road

Price$249,900

Est. Mortgage: $/month

MLS Number 24199699

  • Single Family
  • Square Feet 1,344
  • Bedrooms 3
  • Bathroom 1
  • Year Built 1952

This expanded 3 bedroom 1 bath expanded cape has been in the same family since it was built. Located just a stone's throw from South Windsor line in a lovely neighborhood. Upstairs is plumbed for a half bath. City water, city sewer, natural gas. Nice flat yard with plenty of room for activities. House needs work, is priced accordingly, and will be sold as is. Inspection will be for informational purposes only.

Listed by Carol Wanat of Rockoff Realty

$
$
%
$/month over payments
Federal 30-year interest rate: 6.65% last updated on Aug 20, 2026
* All Figures are estimates. Check with your bank or proposed mortgage company for actual interest rates.
This product uses the FRED® API but is not endorsed or certified by the Federal Reserve Bank of St. Louis.

Save FavoriteSchedule TourAsk A QuestionMore Details

47 Arnold Way West Hartford CT 06119

West Hartford, CT47 Arnold Way

Price$249,900

Est. Mortgage: $/month

MLS Number 24171543

  • Condo
  • Bedrooms 2
  • Bathroom 1
  • Square Feet 896
  • Co List Office Name KW Legacy Partners

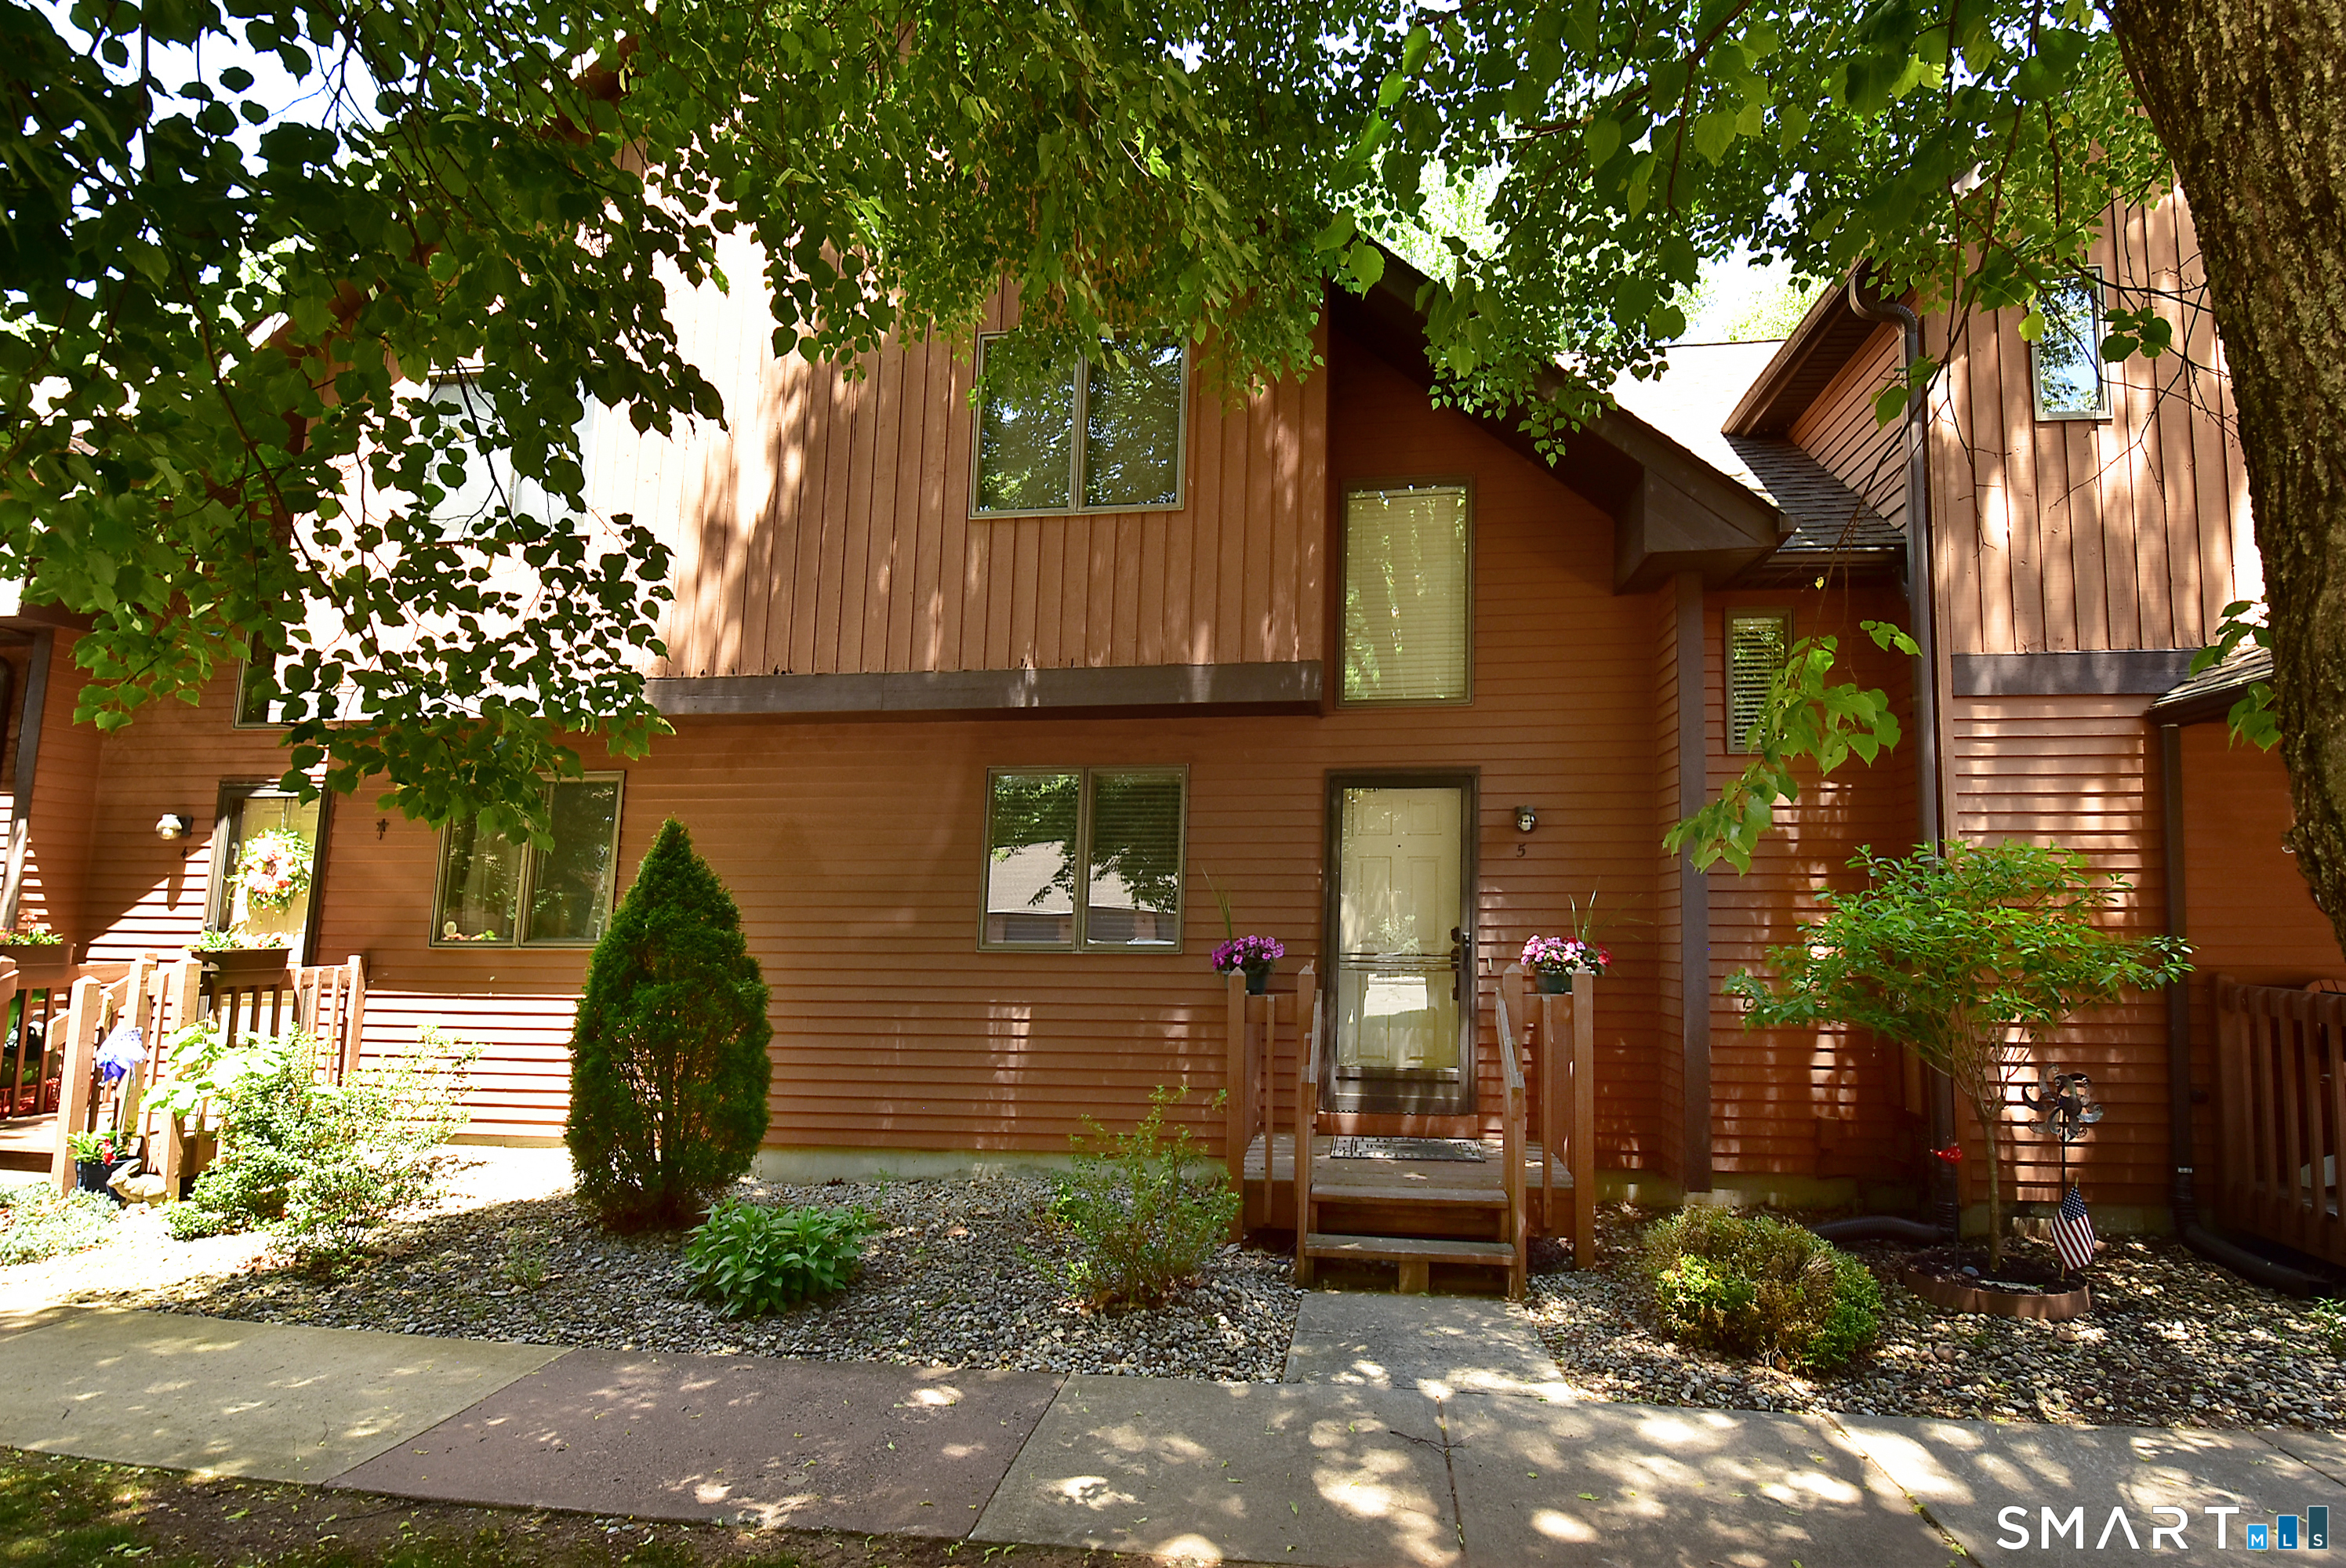
Welcome to effortless living at 47 Arnold Way! Tucked into the desirable West Hartford community, this light-filled 2-bedroom, 1-bath condo offers low-maintenance living, historic charm, and gleaming hardwood floors throughout. Step inside to a spacious living room designed for easy relaxing and entertaining. Just off the kitchen, a quaint formal dining room provides the ideal setting for dinner parties or everyday meals. The kitchen features low-maintenance laminate flooring, ample cabinetry, and an efficient layout for meal prep. Upstairs, both bedrooms offer peaceful retreats with original hardwood floors and generous closet space for all your storage needs. The full bathroom serves the upper level with clean, classic touches. Situated in an exceptionally walkable neighborhood, you are just minutes from the vibrant dining, boutique shopping, and seasonal events in West Hartford Center and Blue Back Square. Commuters will love the quick access to I-84, CT fastrak, downtown Hartford, and nearby parks like Elizabeth Park with its famous rose gardens and summer concerts. Whether you are looking for a starter home, a turn-key condo, or a centrally located sanctuary, this West Hartford townhouse delivers unbeatable value, comfort, and location!

Listed by Noah Rios-Hoffman of KW Legacy Partners ((781) 774-0122), Sandie A. Terenzi of KW Legacy Partners

$
$
%
$/month over payments
Federal 30-year interest rate: 6.65% last updated on Aug 20, 2026
* All Figures are estimates. Check with your bank or proposed mortgage company for actual interest rates.
This product uses the FRED® API but is not endorsed or certified by the Federal Reserve Bank of St. Louis.

Virtual TourSave FavoriteSchedule TourAsk A QuestionMore Details

80 Wellswood Road Hebron CT 06231

Hebron, CT80 Wellswood Road, Amston

Price$249,900

Est. Mortgage: $/month

Active With Contract

MLS Number 24198382

  • Condo
  • Bedrooms 2
  • Bathroom 2
  • Square Feet 1,354
  • Year Built 1972

RARELY available is this stunning, fully remodeled 2 bedroom townhouse in Hebron's highly sought after "Wellswood Estates". Convenient and inviting floor plan showcases tasteful quality renovations, modern updates, plenty of natural light shining throughout and over 1350+ SQFT of comfortable living space! Gorgeous remodeled Wren kitchen features custom shaker cabinets, soft close drawers, swivel lower shelving, custom hardware, full tile backsplash, quartz countertops, and SS appliances. Dining area w/ built-in dry bar and sliders to private deck and ground-level patio. Upstairs you will find 2 generously sized bedrooms, a fully remodeled bath w/ new fixtures, custom vanity, and a tile surround walk-in shower w/ sliding glass door panels. The lower level features an additional 238 SQFT of finished living space w/ Mini-split heat/AC along w/ a spacious laundry room w/storage area. Additional improvements to note include complete interior wall, ceiling, trim/door paint, all new flooring, new lighting fixtures, ceiling fans, rocker lighting switches/covers, raised panel doors, popcorn ceilings to flat ceiling finish, new thermo-pane windows, and 4 Mini-Split Heat/AC units! Relax out back on your private deck and enjoy the serene and tranquil country view. Located in a quiet and peaceful setting while providing easy access to local schools, shops, parks, restaurants, major highways, UCONN, ECSU, and more, this special townhouse can be yours soon. Schedule your appointment today!

Listed by L.J. Bunker of CENTURY 21 AllPoints Realty

$
$
%
$/month over payments
Federal 30-year interest rate: 6.65% last updated on Aug 20, 2026
* All Figures are estimates. Check with your bank or proposed mortgage company for actual interest rates.
This product uses the FRED® API but is not endorsed or certified by the Federal Reserve Bank of St. Louis.

Save FavoriteSchedule TourAsk A QuestionMore Details

7 Fitzgerald Avenue Waterford CT 06385

MLS Number 24199257

  • Single Family
  • Square Feet 1,213
  • Bedrooms 2
  • Bathroom 1
  • Year Built 1940

Great opportunity to own your home in the village of Quaker Hill. This 2 bedroom 1 bath house with large family room is situated on .25 acres. Recently upgrades include a roof, kitchen cabinets and hot water tank. Fenced in yard for outdoor gatherings. Easy access to all major highways for effortless commutes to EB, Subbase, Pfyzer and all the casino's. Home is been sold as is, this house present great opportunity nto bring your personal touches to make it your own. Schedule your showing today .

Listed by Donald Chapman of RE/MAX on the Bay

$
$
%
$/month over payments
Federal 30-year interest rate: 6.65% last updated on Aug 20, 2026
* All Figures are estimates. Check with your bank or proposed mortgage company for actual interest rates.
This product uses the FRED® API but is not endorsed or certified by the Federal Reserve Bank of St. Louis.

Save FavoriteSchedule TourAsk A QuestionMore Details

527 West Thames Street Norwich CT 06360
Active With Contract

MLS Number 24167760

  • Condo
  • Bedrooms 2
  • Bathroom 3
  • Square Feet 1,176
  • Year Built 2004

Newly renovated 2 bedrooms 2 1/2 baths condo. Home features open floor plan, living room with slider leading to a beautiful deck overlooking woods. Refinished hardwood floor, freshly painted, brand new stainless-steel appliances, all new 2md floor flooring, move in ready. Covalently located, close to Mohegan Sun, Foxwood, highway and shopping

Listed by Lai Metzger of Madison Realty New York

$
$
%
$/month over payments
Federal 30-year interest rate: 6.65% last updated on Aug 20, 2026
* All Figures are estimates. Check with your bank or proposed mortgage company for actual interest rates.
This product uses the FRED® API but is not endorsed or certified by the Federal Reserve Bank of St. Louis.

Save FavoriteSchedule TourAsk A QuestionMore Details

10 Lakeside Drive Ledyard CT 06339
Pending Continue to Show

MLS Number 24195190

  • Condo
  • Bedrooms 2
  • Bathroom 2
  • Square Feet 1,200
  • Year Built 1971

***First Public Open: 08/01/2026 from 11:00 AM to 1:00 PM*** Beautiful VERY well maintained and updated end unit in Ledyard, CT!! All newer flooring and appliances. New quartz countertops in the kitchen as well as an added window in the living room for even more natural light! Even bigger items like the water heater is only two years old!!! Very little maintenance with condo living and so much included with the condo association! You have a playground, basketball court, inground pool with a rentable clubhouse! Not to mention those bigger monthly costs like your water and sewer are included as well! You're also very well located as you're just 3.5 miles from Foxwoods Resort and Casino, as well as 15 minutes out from the heart of Mystic, CT. SO much accessibility and so many amenities, don't miss out on this amazing home!

Listed by Tristan Estabrooks of RE/MAX Bell Park Realty

$
$
%
$/month over payments
Federal 30-year interest rate: 6.65% last updated on Aug 20, 2026
* All Figures are estimates. Check with your bank or proposed mortgage company for actual interest rates.
This product uses the FRED® API but is not endorsed or certified by the Federal Reserve Bank of St. Louis.

Save FavoriteSchedule TourAsk A QuestionMore Details

The data relating to real estate for sale on this website appears in part through the SmartMLS Internet Data Exchange program, a voluntary cooperative exchange of property listing data between licensed real estate brokerage firms, and is provided by SmartMLS through a licensing agreement. Listing information is from various brokers who participate in the SmartMLS IDX program and not all listings may be visible on the site. The property information being provided on or through the website is for the personal, non-commercial use of consumers and such information may not be used for any purpose other than to identify prospective properties consumers may be interested in purchasing. Some properties which appear for sale on the website may no longer be available because they are for instance, under contract, sold or are no longer being offered for sale. Property information displayed is deemed reliable but is not guaranteed. Copyright 2026 SmartMLS, Inc.