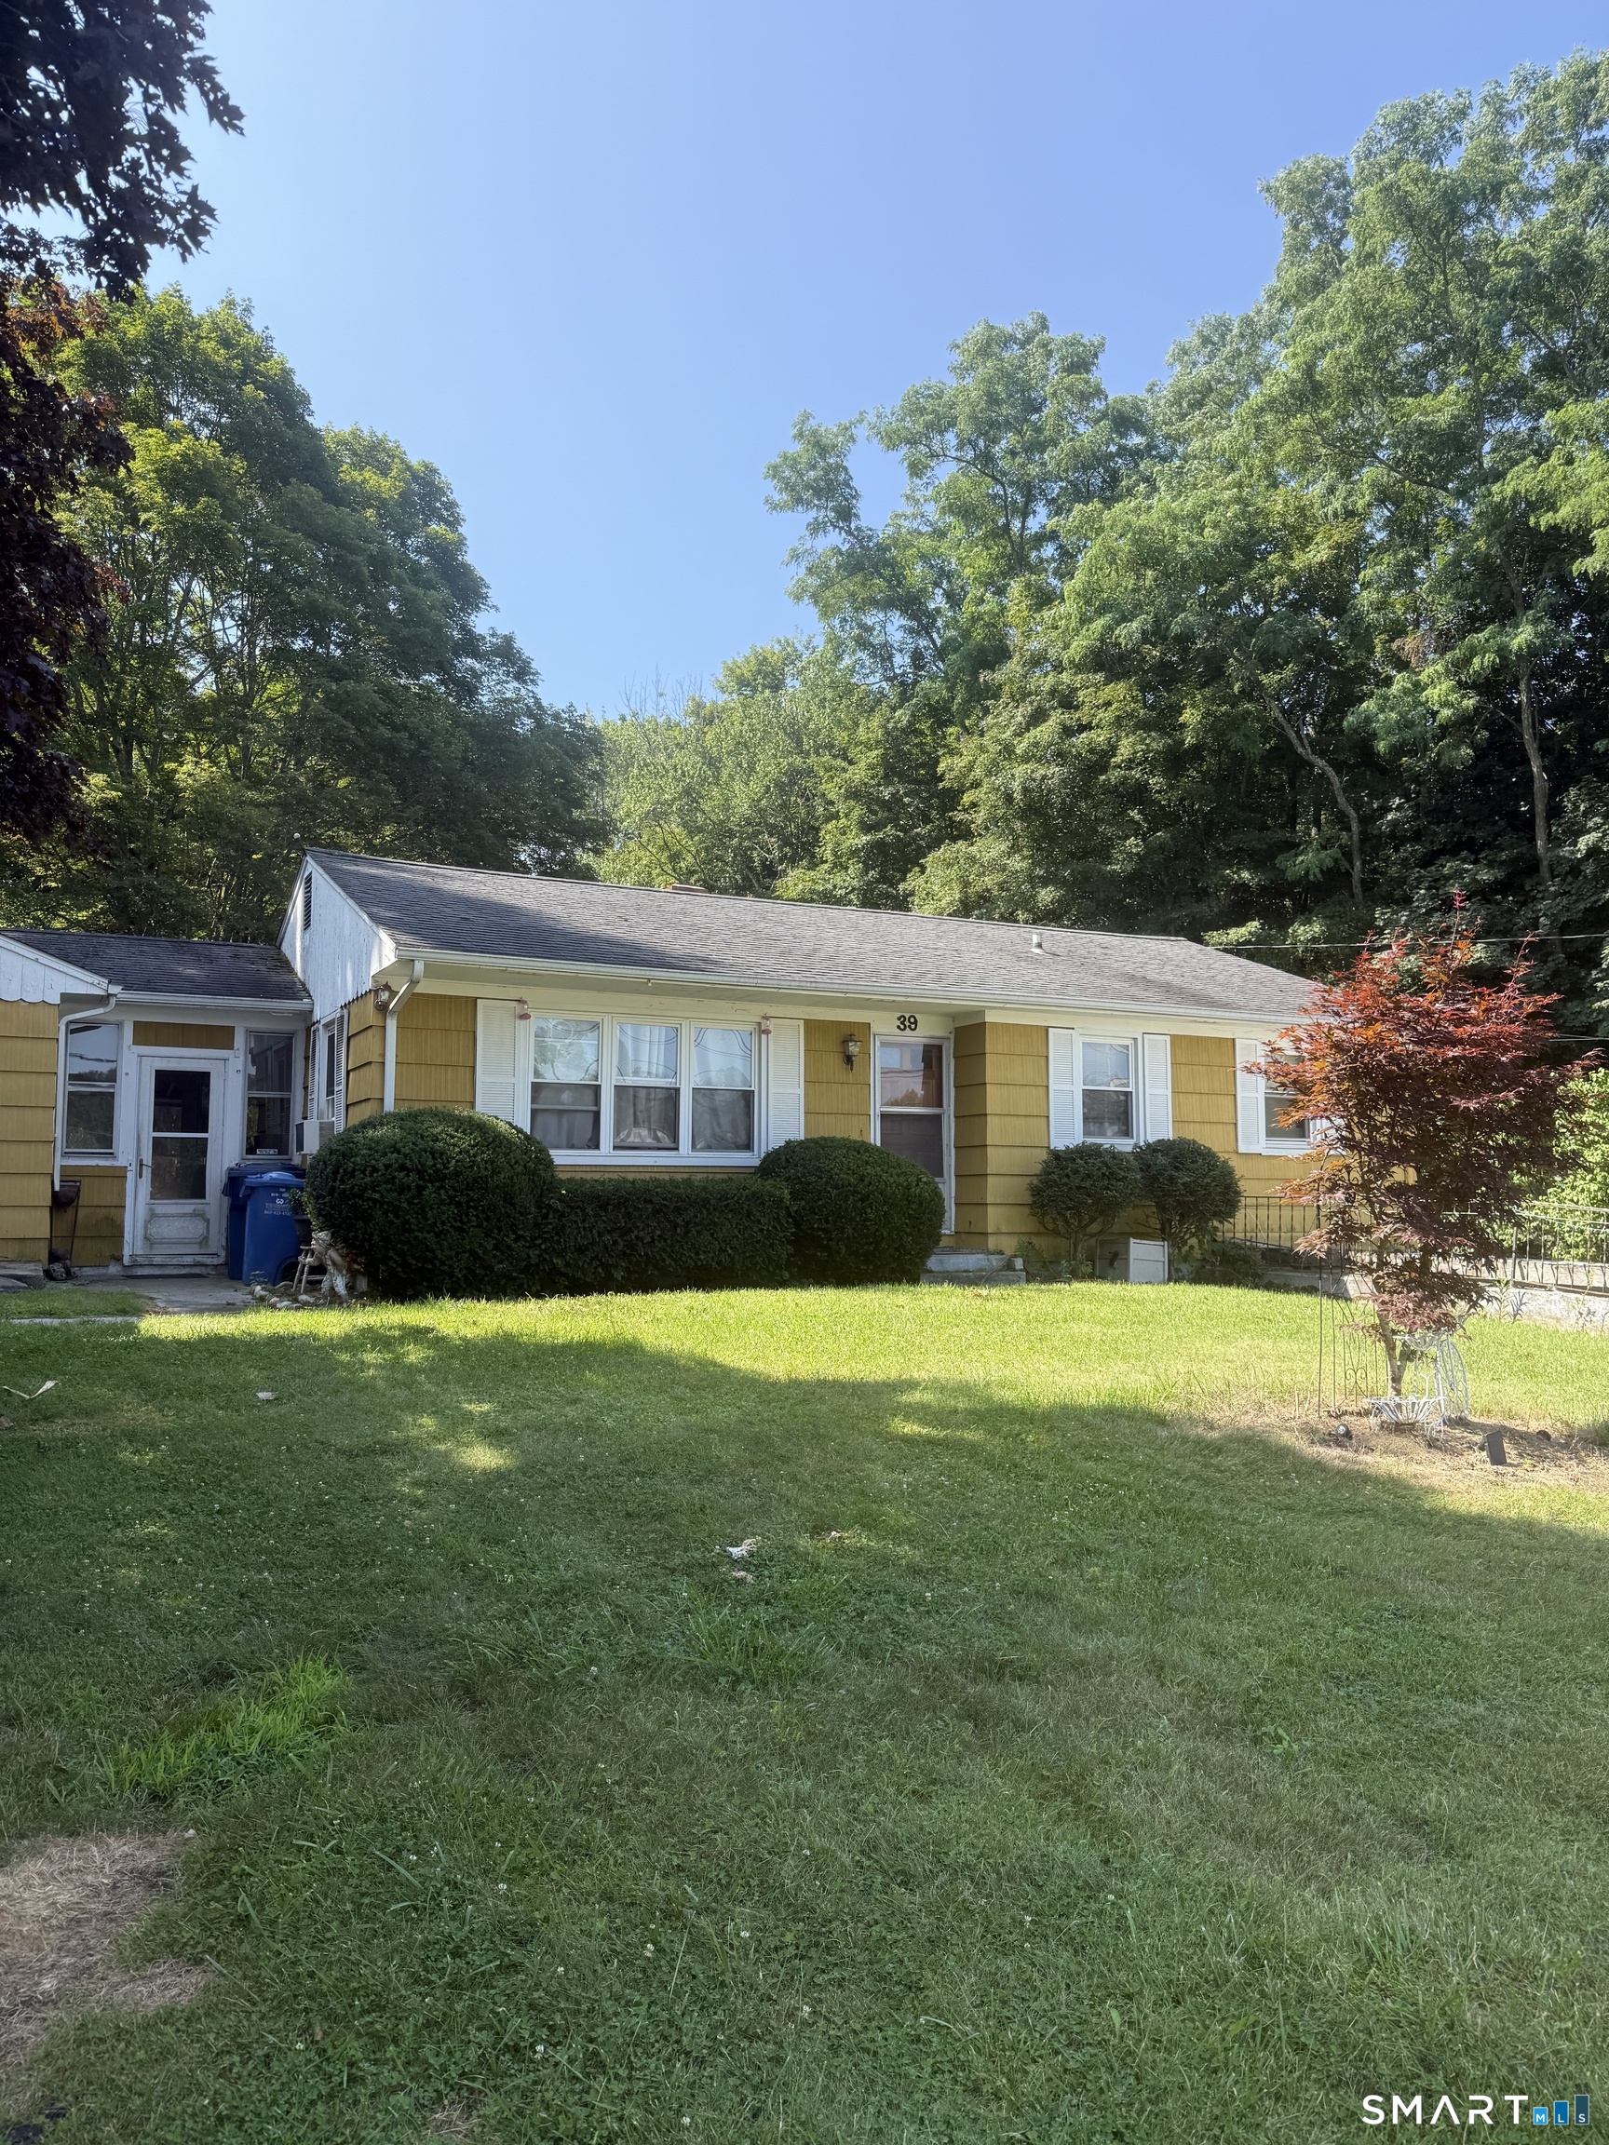
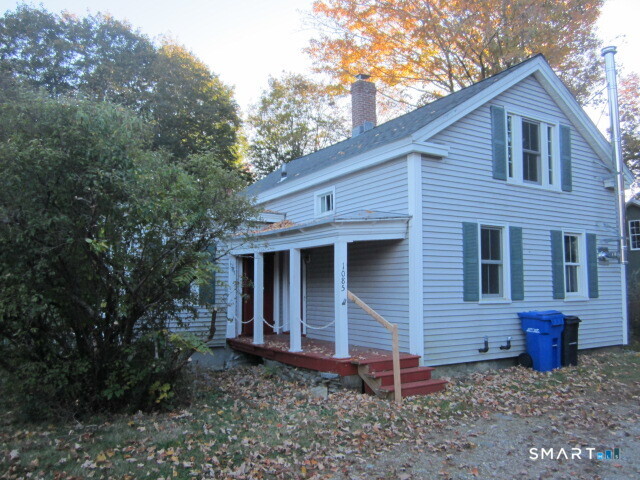
and narrow your search. If you have fewer than 200 results, you can save your search.

Greater Mansfield CT Real Estate $200k - $300k

r=274-285
16 Braintree Court Suffield CT 06078
Active With Contract

MLS Number 24196871

  • Condo
  • Bedrooms 2
  • Bathroom 2
  • Square Feet 1,162
  • Year Built 1987

Whether you are a first time homebuyer, looking to downsize or an investor , this condo is a low-maintenance home, and is an outstanding opportunity in Suffield Meadows South. The roof is only 4 years old along with the water heater being only 2 yrs old. The condo has just been freshly painted . The open floor plan and sun filled living room leads you to a lovely slider onto a private deck. The unfinished basement is great for storage and includes the washer and dryer. The Convenient location provides quick access to I-91 and only minutes to Springfield, close to shopping , parks and restaurants and close by to walking trails near the river.. The condo is being sold as is.

Listed by Linda Shugrue of William Raveis Real Estate

$
$
%
$/month over payments
Federal 30-year interest rate: 6.65% last updated on Aug 20, 2026
* All Figures are estimates. Check with your bank or proposed mortgage company for actual interest rates.
This product uses the FRED® API but is not endorsed or certified by the Federal Reserve Bank of St. Louis.

Save FavoriteSchedule TourAsk A QuestionMore Details

869 Farmington Avenue West Hartford CT 06119
Active With Contract

MLS Number 24190215

  • Condo
  • Bedrooms 1
  • Bathroom 1
  • Square Feet 1,006
  • Year Built 1949

Fabulous first floor 1-Bedroom, 1-Bathroom Condominium in one of the area's most desirable locations! This welcoming home features beautiful hardwood floors throughout, a newer Kitchen with a built-in Wine Cooler. The Kitchen also boasts a Bosch washing machine and drying machine hidden discreetly behind custom paneled doors beside the dishwasher. Large Casement Windows with Transom Windows invite a flood of natural light into the Living Room. Crown Molding adds distinctively to the Living Room. The spacious Bedroom offers generous closets with stylish frosted glass sliding doors. Additional highlights include a One-Car Garage, a Private Storage Unit, Central Air, and Hot Water included in the HOA. Ideally located just minutes from Blue Back Square and West Hartford Center, you'll enjoy exceptional dining, shopping, entertainment, and convenient to major highways, and public transportation. A True Gem that combines comfort, style, and an unbeatable location-don't miss this opportunity!

Listed by Elizabeth Wells of William Raveis Real Estate

$
$
%
$/month over payments
Federal 30-year interest rate: 6.65% last updated on Aug 20, 2026
* All Figures are estimates. Check with your bank or proposed mortgage company for actual interest rates.
This product uses the FRED® API but is not endorsed or certified by the Federal Reserve Bank of St. Louis.

Save FavoriteSchedule TourAsk A QuestionMore Details

655 North Main Street Killingly CT 06239

Killingly, CT655 North Main Street

Price$259,000

Est. Mortgage: $/month

MLS Number 24195017

  • Multi Family Multi-Family For Sale
  • Square Feet 2,182
  • Acreage 0.42
  • Bedrooms 4
  • Bathroom 2

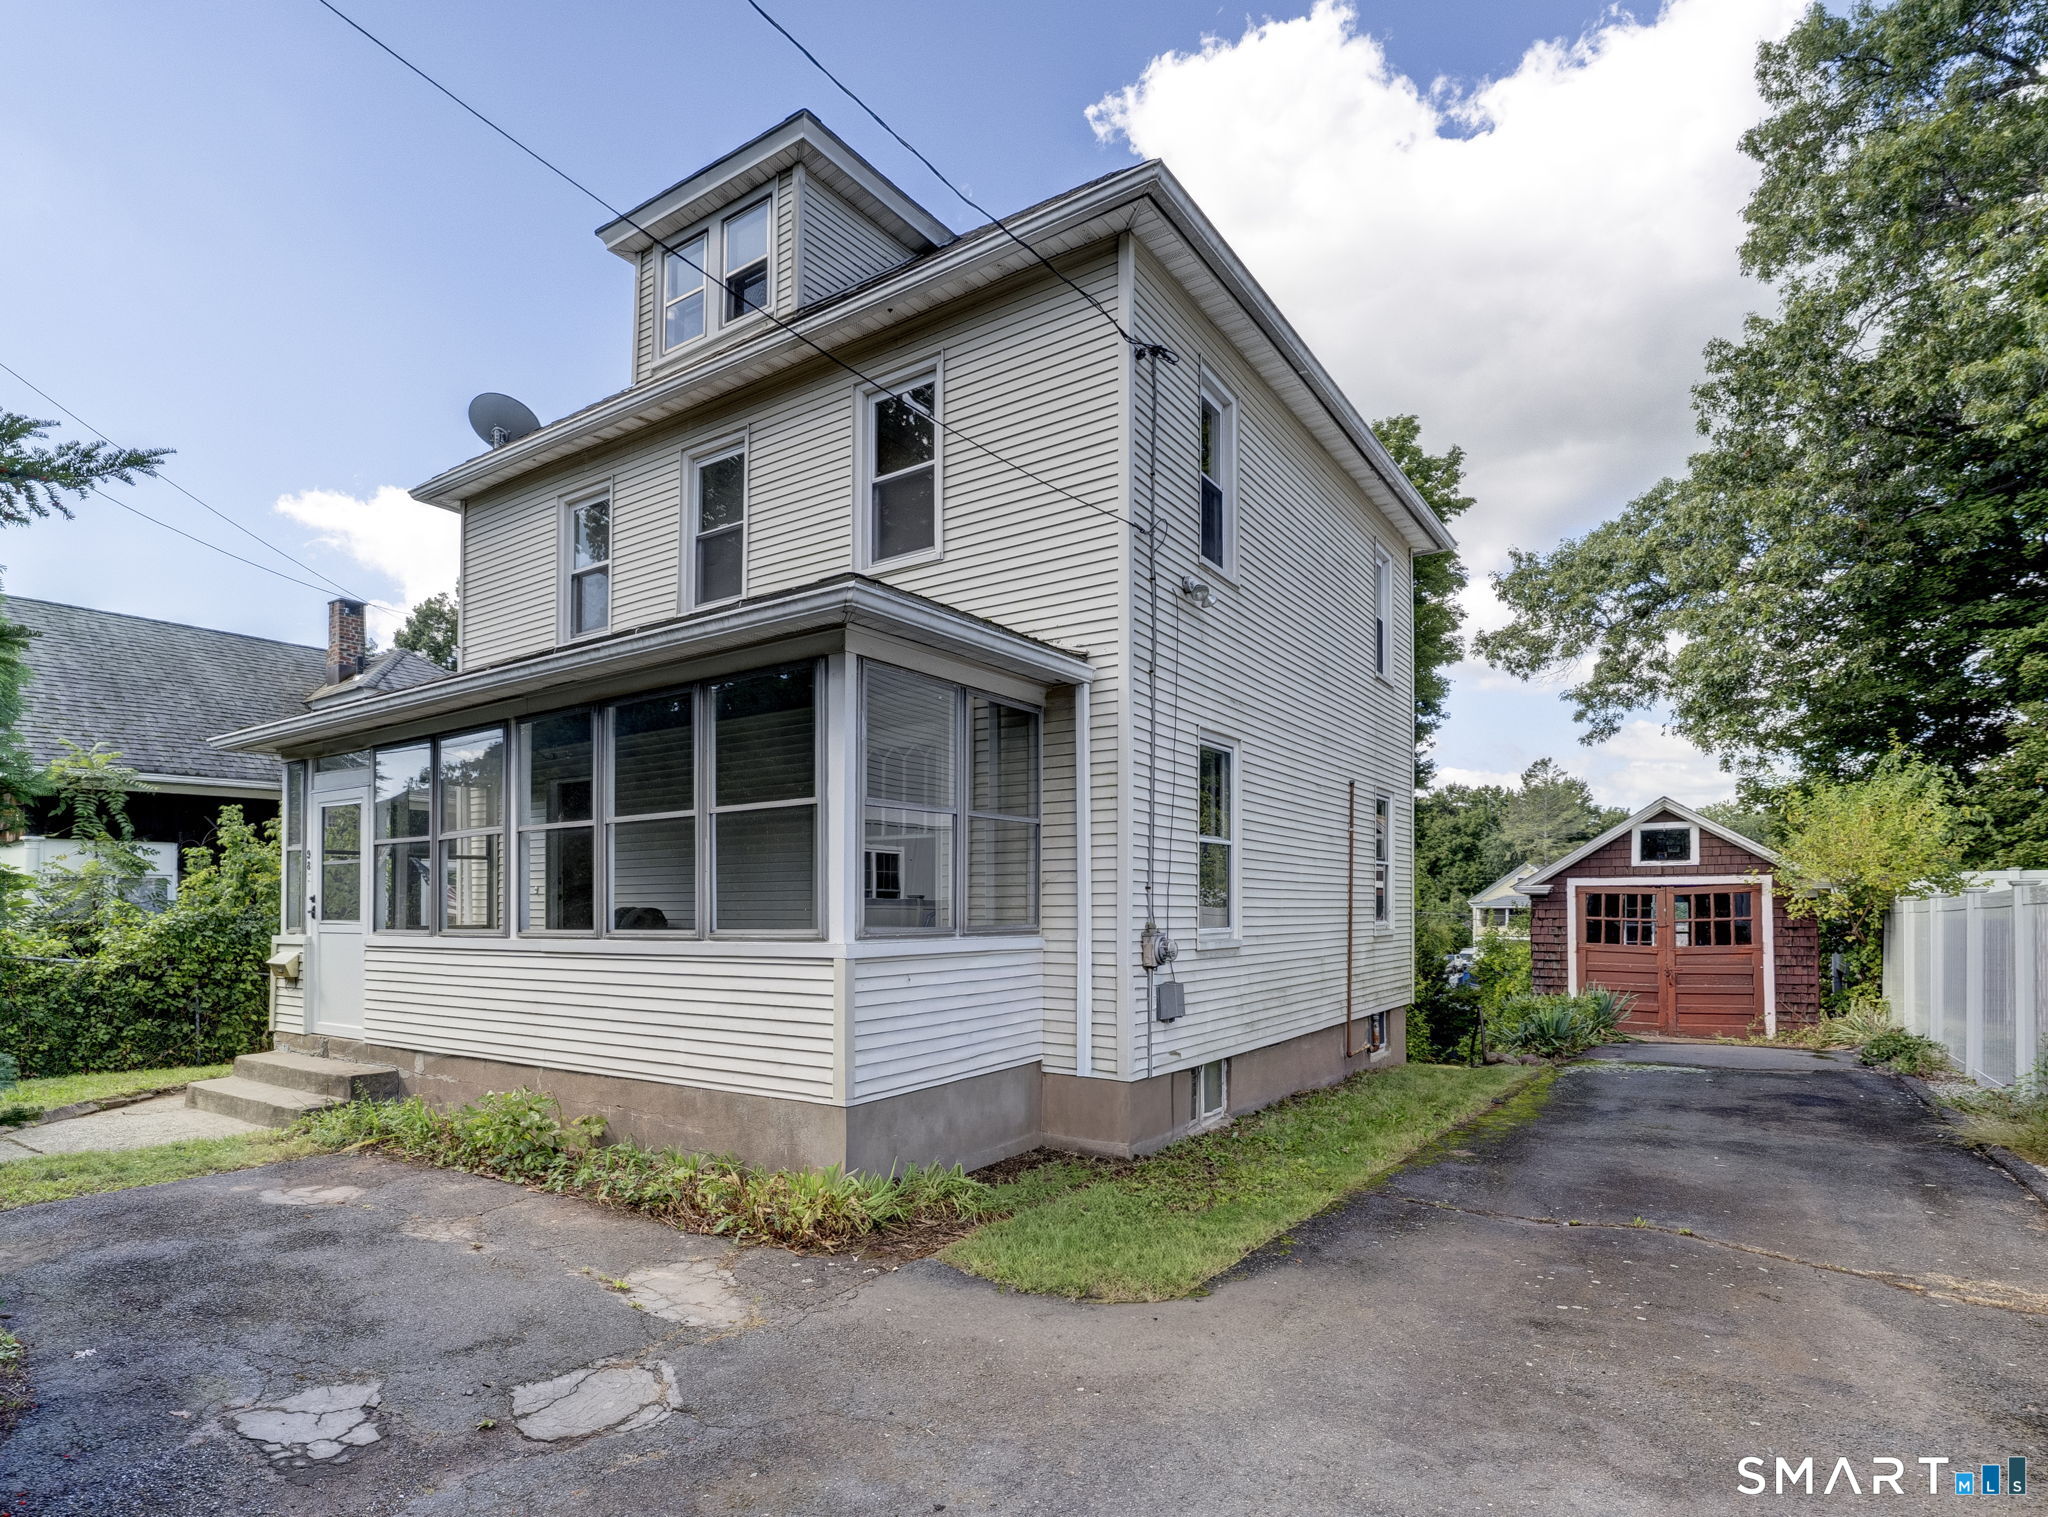
Full of turn-of-the-century character, this classic 1900 two-family sits on a generous 0.42-acre lot on a quiet stretch of North Main Street. A wraparound farmer's porch with original detailing welcomes you home - the perfect spot for morning coffee or watching the seasons change under mature shade trees. Inside, 2,182 square feet of living space is split across two distinct units, offering 4 bedrooms and 2 full baths combined - a great fit for an owner-occupant looking to offset their mortgage with rental income, or an investor building a portfolio. Wood shingle siding and forced-air heat keep the home's historic charm intact while staying comfortable year-round. Out back, the level, tree-shaded yard offers room to garden, entertain, or simply spread out, anchored by a vintage barn-style outbuilding with storage or workshop potential. Just half a mile from Killingly Memorial School and minutes to Killingly High School and downtown shops and dining, this is a rare chance to own a piece of Killingly's history with plenty of room to make it your own.

Listed by Chaz Koch of William Raveis Real Estate

$
$
%
$/month over payments
Federal 30-year interest rate: 6.65% last updated on Aug 20, 2026
* All Figures are estimates. Check with your bank or proposed mortgage company for actual interest rates.
This product uses the FRED® API but is not endorsed or certified by the Federal Reserve Bank of St. Louis.

Virtual TourSave FavoriteSchedule TourAsk A QuestionMore Details

5 Parkwoods Drive Norwich CT 06360

MLS Number 24198454

  • Condo
  • Bedrooms 2
  • Bathroom 3
  • Square Feet 1,176
  • Year Built 2003

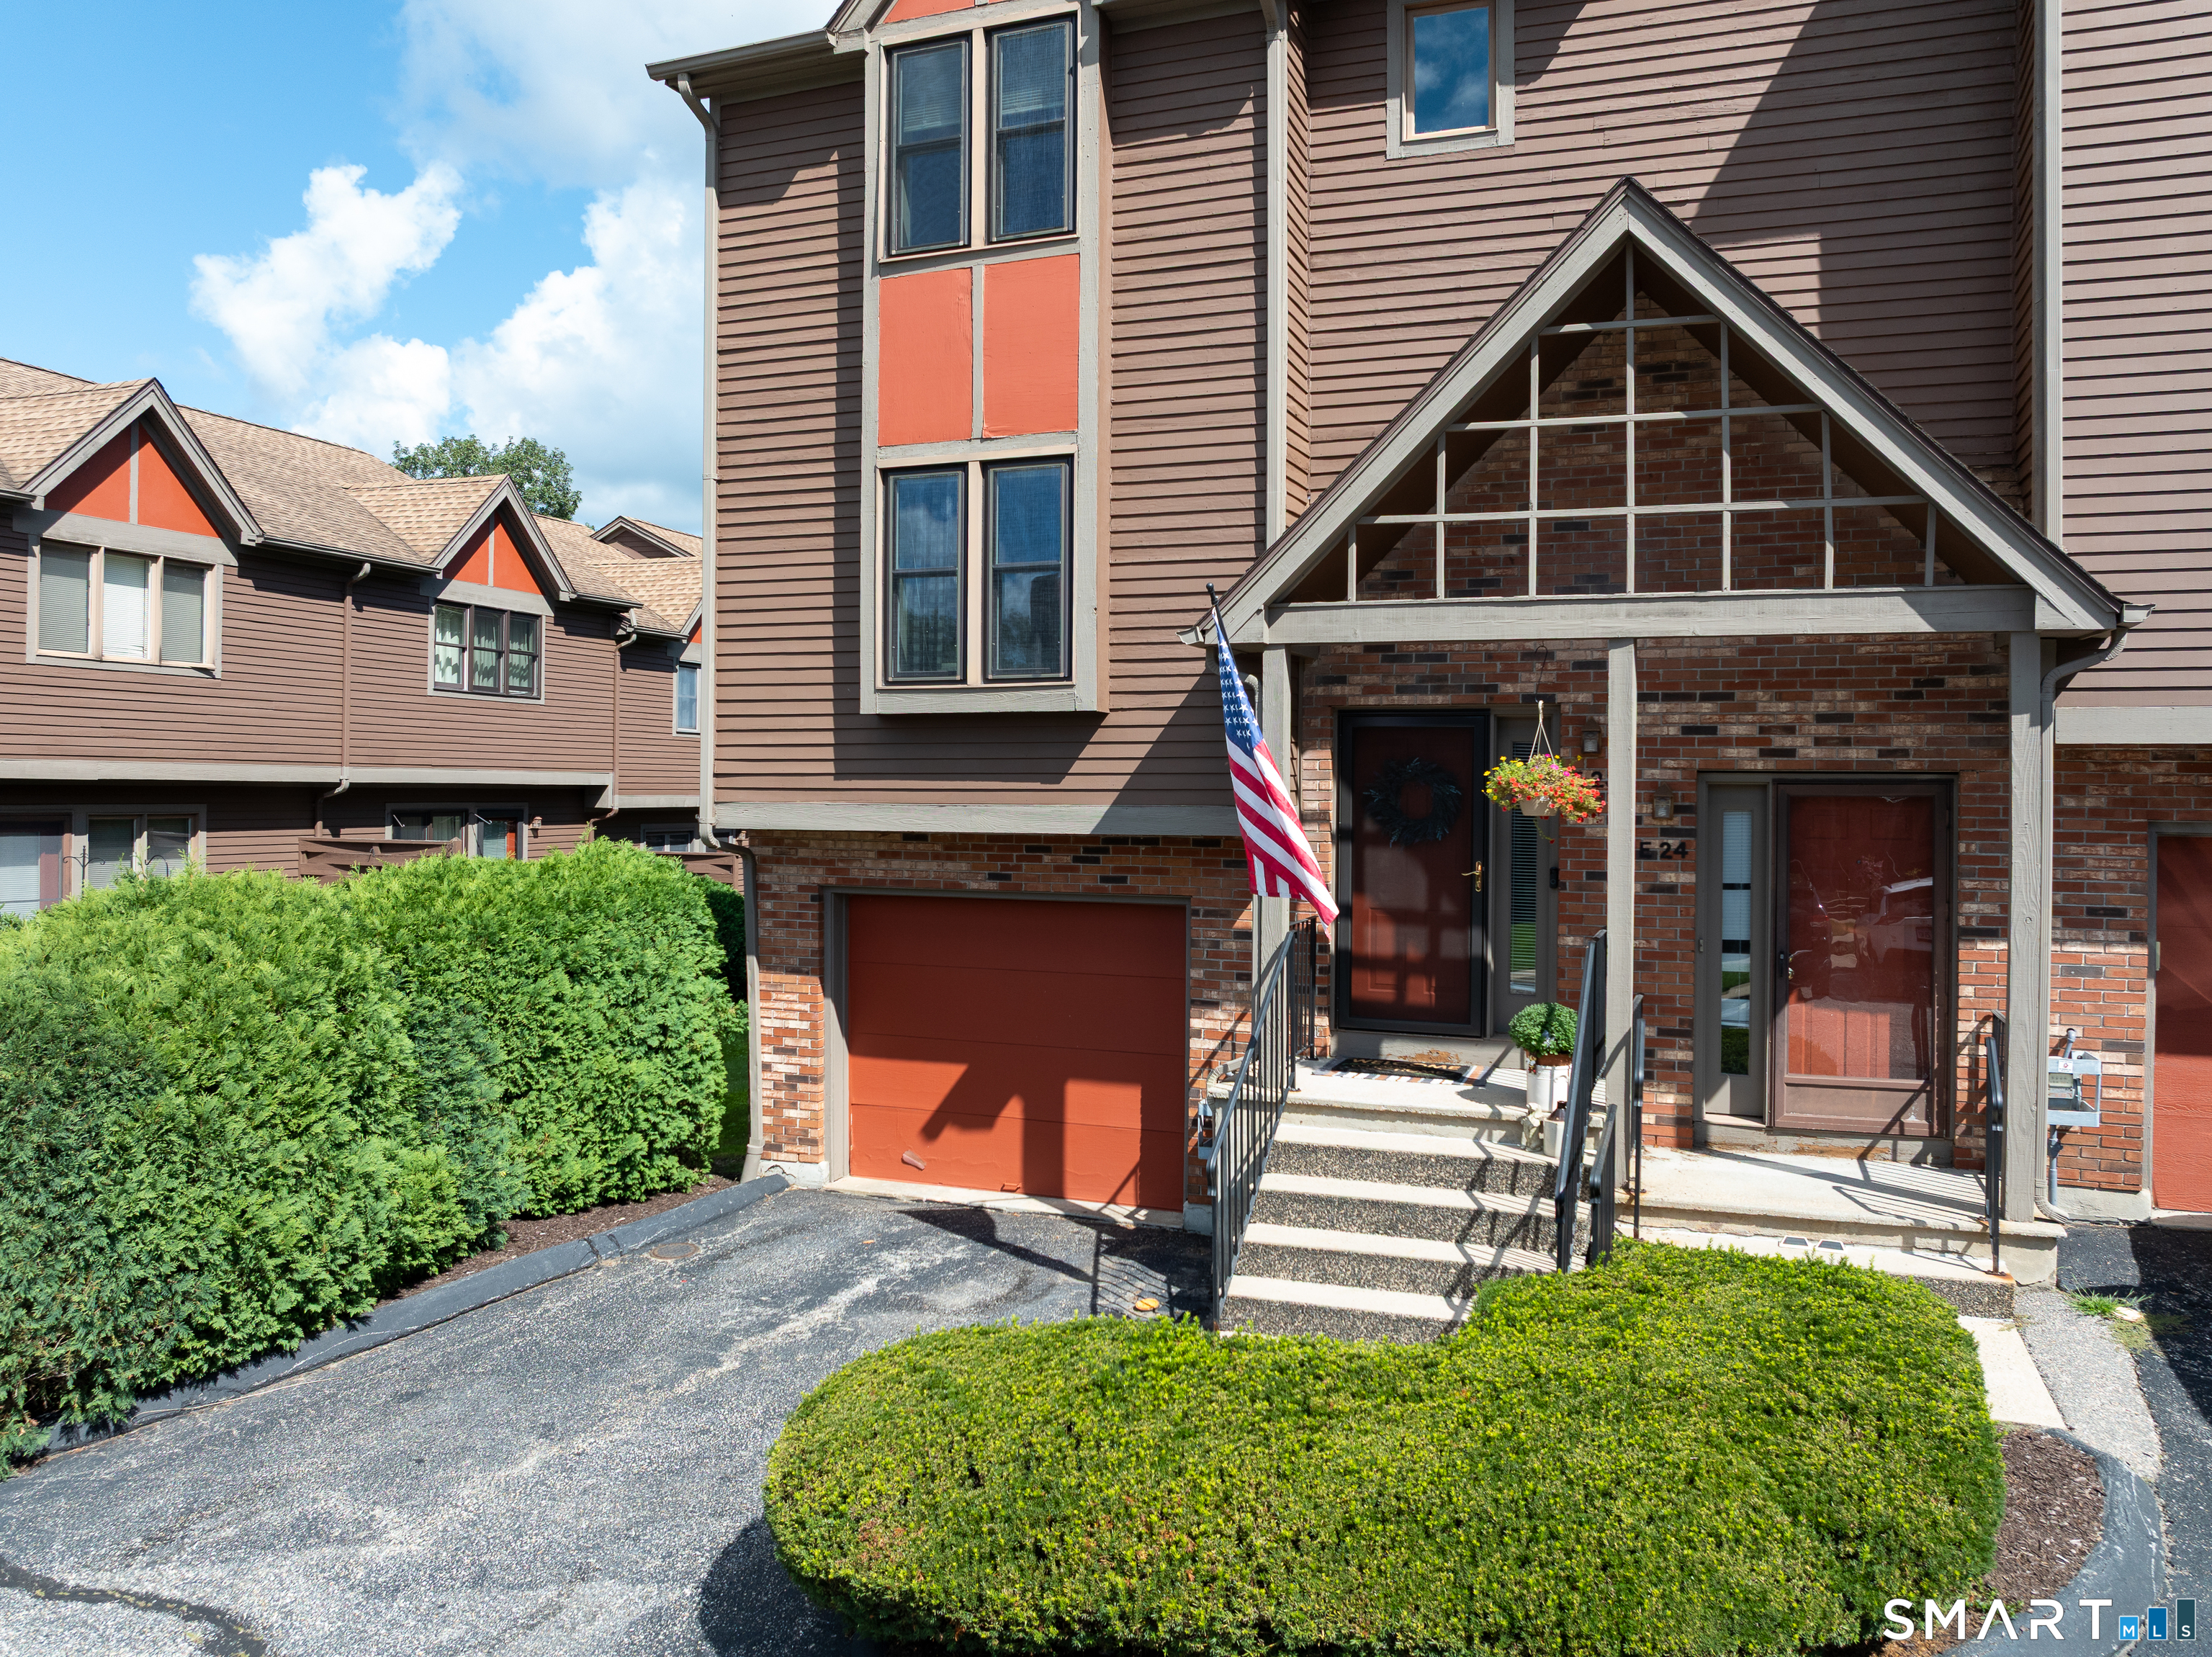
Discover the perfect blend of wooded tranquility and urban convenience at Parkwoods. Unit 5 offers an open-concept living space, two spacious bedroom suites, and easy access to local shopping, fitness centers, medical facilities, and major highways. Step into the tiled foyer, which provides direct, sheltered access from the oversized one-car garage. The main level is designed for both relaxing and entertaining, featuring a bright, light-filled living room that flows seamlessly into the open-concept kitchen. A breakfast bar island overlooks the dedicated dining area, while sliders lead to a private patio-perfect for enjoying your morning coffee or an evening outdoors. A convenient half-bath completes the main level. Upstairs, you'll find two generously sized bedrooms, each with its own private full bathroom. The laundry is currently located in the kitchen, with a secondary laundry hookup conveniently located in the upper-level hallway closet. Whether you're seeking a low-maintenance lifestyle or a home that keeps you close to everyday amenities, Parkwoods Unit 5 offers comfort, convenience, and privacy. Schedule your private showing today! CUTTING OFF OFFERS 8/24/26 at 12 NOON.

Listed by Ryan Lynch of Compass Connecticut,LLC

$
$
%
$/month over payments
Federal 30-year interest rate: 6.65% last updated on Aug 20, 2026
* All Figures are estimates. Check with your bank or proposed mortgage company for actual interest rates.
This product uses the FRED® API but is not endorsed or certified by the Federal Reserve Bank of St. Louis.

Save FavoriteSchedule TourAsk A QuestionMore Details

24 Cliff Road Ledyard CT 06339

Ledyard, CT24 Cliff Road

Price$255,900

Est. Mortgage: $/month

MLS Number 24197419

  • Single Family
  • Square Feet 1,232
  • Bedrooms 2
  • Bathroom 2
  • Year Built 2006

Enjoy easy one-level living in Stonegate Village, a tranquil 55+ residential community. This fantastic, well-maintained 2-bedroom, 2-bath L-shaped ranch-style home boasts a bright, open floor plan with an abundance of natural light. The beautiful kitchen invites you to gather and stay awhile, with stainless steel appliances, ample cabinetry, and a generous center island that offers plenty of workspace and a welcoming spot for conversation. The kitchen flows seamlessly into the dining and living areas, where a brick propane fireplace adds warmth and character. A glass slider leads to the large deck and a gorgeous, private, tree-lined backyard that offers a peaceful setting to relax and enjoy with family and friends. The primary bedroom includes ample closet space and a private full bath. Additional features include central air, hardwood flooring, an attached two-car garage with extra storage, and a cobblestone patio. Residents also enjoy access to the community clubhouse, perfect for social gatherings and community activities. This community is conveniently located near restaurants, shopping, and popular area attractions, with an easy drive to Mystic Seaport, Foxwoods Casino, and more. This is a beautiful leased-land community. Buyers are subject to park approval. Up to 2 pets are allowed with park approval. Subject to the seller finding suitable housing. This home is a must-see!

Listed by Laurie Powers of Keller Williams Coastal

$
$
%
$/month over payments
Federal 30-year interest rate: 6.65% last updated on Aug 20, 2026
* All Figures are estimates. Check with your bank or proposed mortgage company for actual interest rates.
This product uses the FRED® API but is not endorsed or certified by the Federal Reserve Bank of St. Louis.

Save FavoriteSchedule TourAsk A QuestionMore Details

37 Lake Street Ledyard CT 06339
Active With Contract

MLS Number 24183275

  • Single Family
  • Square Feet 639
  • Bedrooms 1
  • Bathroom 1
  • Year Built 1955

Whether you're looking to downsize, purchase your first home, or invest in a property with room to make it your own, this home is full of opportunity. Nestled in a quiet neighborhood, it's move-in ready while still offering the perfect canvas to add your personal touch. Less than 20 minutes from Foxwoods, Mohegan Sun, Mystic, and Connecticut's beautiful beaches. Conveniently located near Electric Boat, Connecticut College, and the U.S. Coast Guard Academy. Brand new septic system (2024) Brand new mini-splits (2024) Brand new water heater (2024) If you've been waiting for an affordable home in a great location, this could be the one.

Listed by Trisha Adams of RE/MAX Bell Park Realty

$
$
%
$/month over payments
Federal 30-year interest rate: 6.65% last updated on Aug 20, 2026
* All Figures are estimates. Check with your bank or proposed mortgage company for actual interest rates.
This product uses the FRED® API but is not endorsed or certified by the Federal Reserve Bank of St. Louis.

Save FavoriteSchedule TourAsk A QuestionMore Details

41 Palmer Street Norwich CT 06360

Norwich, CT41 Palmer Street

Price$255,000

Est. Mortgage: $/month

Active With Contract

MLS Number 24082660

  • Single Family
  • Square Feet 1,230
  • Bedrooms 3
  • Bathroom 4
  • Year Built 2009

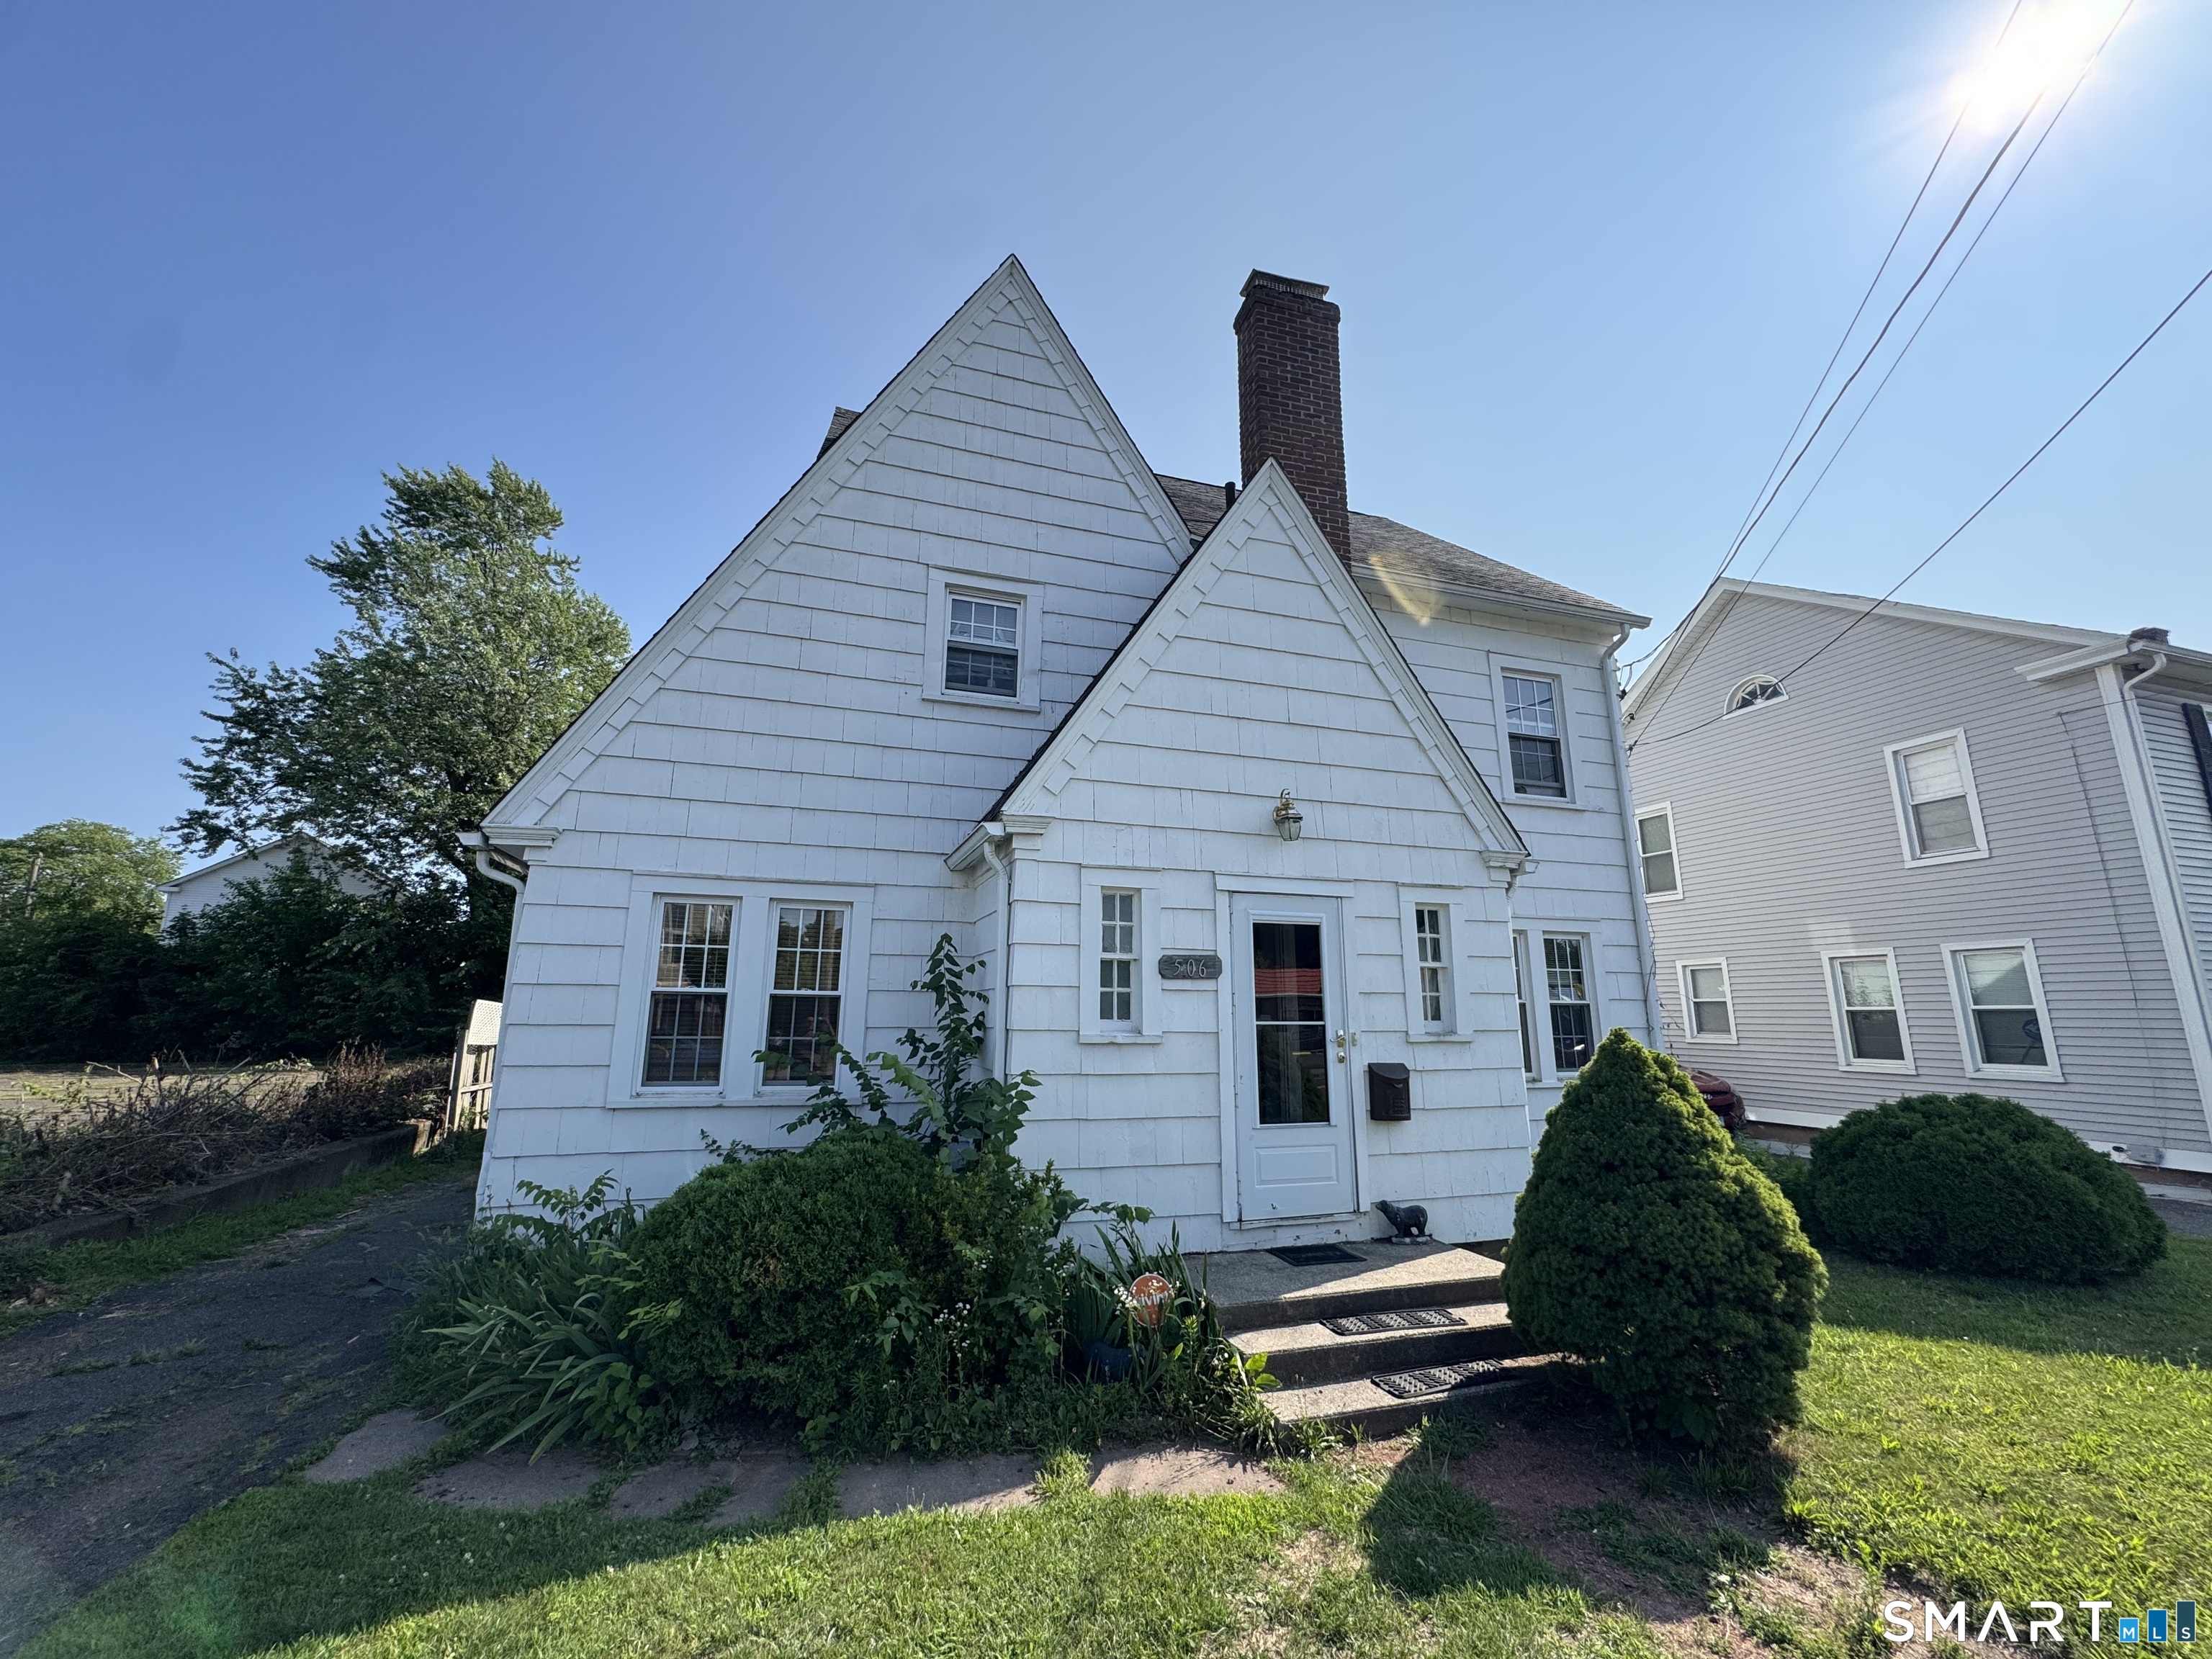
Welcome to this spacious three-level condominium offering a comfortable and flexible layout with room for everyone. The lower level features a cozy recreation room with its own entrance, kitchenette, full bathroom, storage closet, and a separate laundry room with washer and dryer hookups. The second level serves as the heart of the home with a kitchen, half bathroom, combined living and dining area, and a bedroom with sliding glass doors leading to the deck. Hardwood and tile flooring continue throughout both levels. Upstairs, the third level offers a primary bedroom with a private full bathroom, washer and dryer hook-ups, a third bedroom with double closets, and an additional full bathroom. With three bedrooms, three full bathrooms, one half bathroom, abundant storage, and versatile living spaces, this condominium offers the possibility of multigenerational living and is ready to feel like home.

Listed by Lauren F. Heidelberger of Berkshire Hathaway NE Prop.

$
$
%
$/month over payments
Federal 30-year interest rate: 6.65% last updated on Aug 20, 2026
* All Figures are estimates. Check with your bank or proposed mortgage company for actual interest rates.
This product uses the FRED® API but is not endorsed or certified by the Federal Reserve Bank of St. Louis.

Save FavoriteSchedule TourAsk A QuestionMore Details

617 East Main Street Norwich CT 06360

Norwich, CT617 East Main Street

Price$255,000

Est. Mortgage: $/month

MLS Number 24187014

  • Multi Family Multi-Family For Sale
  • Square Feet 2,512
  • Acreage 0.95
  • Bedrooms 5
  • Bathroom 2

Builder and investor opportunity in central Norwich - a spacious 2-family mid-renovation ready for someone to take it across the finish line. The 5BR/2BA layout features separate utilities and a clear path to 3-family conversion, adding a unit and significant value upon completion. Major systems and structural work largely addressed; cosmetic and finish work remains. Minutes from Backus Hospital, Mohegan Sun, transit, and regional employment. Strong rental demand submarket supports solid stabilized rents upon completion. Shown by appointment; proof of funds required.

Listed by Shay Hugo Vaezzadeh of Oxford Realty

$
$
%
$/month over payments
Federal 30-year interest rate: 6.65% last updated on Aug 20, 2026
* All Figures are estimates. Check with your bank or proposed mortgage company for actual interest rates.
This product uses the FRED® API but is not endorsed or certified by the Federal Reserve Bank of St. Louis.

Save FavoriteSchedule TourAsk A QuestionMore Details

779 Prospect Avenue West Hartford CT 06105
Active With Contract

MLS Number 24179627

  • Condo
  • Bedrooms 1
  • Bathroom 1
  • Square Feet 1,072
  • Year Built 1968

Located just steps from Elizabeth Park, this excellent one-bedroom condominium features a recently refreshed interior and a spacious, comfortable layout. The large kitchen offers generous cabinet storage and ample counter space, perfect for everyday cooking and entertaining. The expansive living area is filled with natural light, with an open layout that allows for flexible furniture arrangements. Throughout the unit, you'll find ample storage to keep everything organized. Convenient living is the hallmark of this property; the HOA covers heat, water, and more, simplifying budgeting. Garage parking and a laundry room are located in the basement for added ease. Step outside and enjoy everything this incredible location has to offer. Elizabeth Park's stunning rose gardens and scenic walking paths are right at your doorstep. Blue Back Square and West Hartford Center are just a short drive away for top-notch shopping, dining, and entertainment. Easy access to major commuter routes rounds out this ideal location. Spacious, refreshed, and move-in ready, don't miss this wonderful West Hartford opportunity!

Listed by Nicole Martula of New Haus Group LLC

$
$
%
$/month over payments
Federal 30-year interest rate: 6.65% last updated on Aug 20, 2026
* All Figures are estimates. Check with your bank or proposed mortgage company for actual interest rates.
This product uses the FRED® API but is not endorsed or certified by the Federal Reserve Bank of St. Louis.

Save FavoriteSchedule TourAsk A QuestionMore Details

76 Dayton Road Waterford CT 06385

Waterford, CT76 Dayton Road

Price$254,000

Est. Mortgage: $/month

MLS Number 24173545

  • Land
  • Acreage 13.16
  • MLS Status Active
  • Other Amenities Waterfront
  • Zoning R-40

76 Dayton Road offers a rare opportunity to own approximately 13 acres in desirable Waterford. Tucked within an established residential area, this private wooded parcel provides the perfect setting for a custom estate, private retreat or potential future development opportunities with town approval. The property features an existing entrance location from Dayton Road and public water and electricity available at the street, and offers a beautiful natural setting with rolling topography, mature trees, and wetland buffers that enhance the privacy and character of the land. Conveniently located near Waterford Commons, beaches, restaurants, major employers including Electric Boat and Pfizer, and easy access to I-95, I-395, Route 32, and Route 85. Waterford's shoreline location places you halfway between Boston and New York City while still offering the charm and tranquility of southeastern Connecticut living. Whether you are looking to build your dream home now or secure land for the future, this is a unique opportunity to purchase a substantial parcel with valuable groundwork already in place.

Listed by Kiki Sydnor of Choice Realty

$
$
%
$/month over payments
Federal 30-year interest rate: 6.65% last updated on Aug 20, 2026
* All Figures are estimates. Check with your bank or proposed mortgage company for actual interest rates.
This product uses the FRED® API but is not endorsed or certified by the Federal Reserve Bank of St. Louis.

Save FavoriteSchedule TourAsk A QuestionMore Details

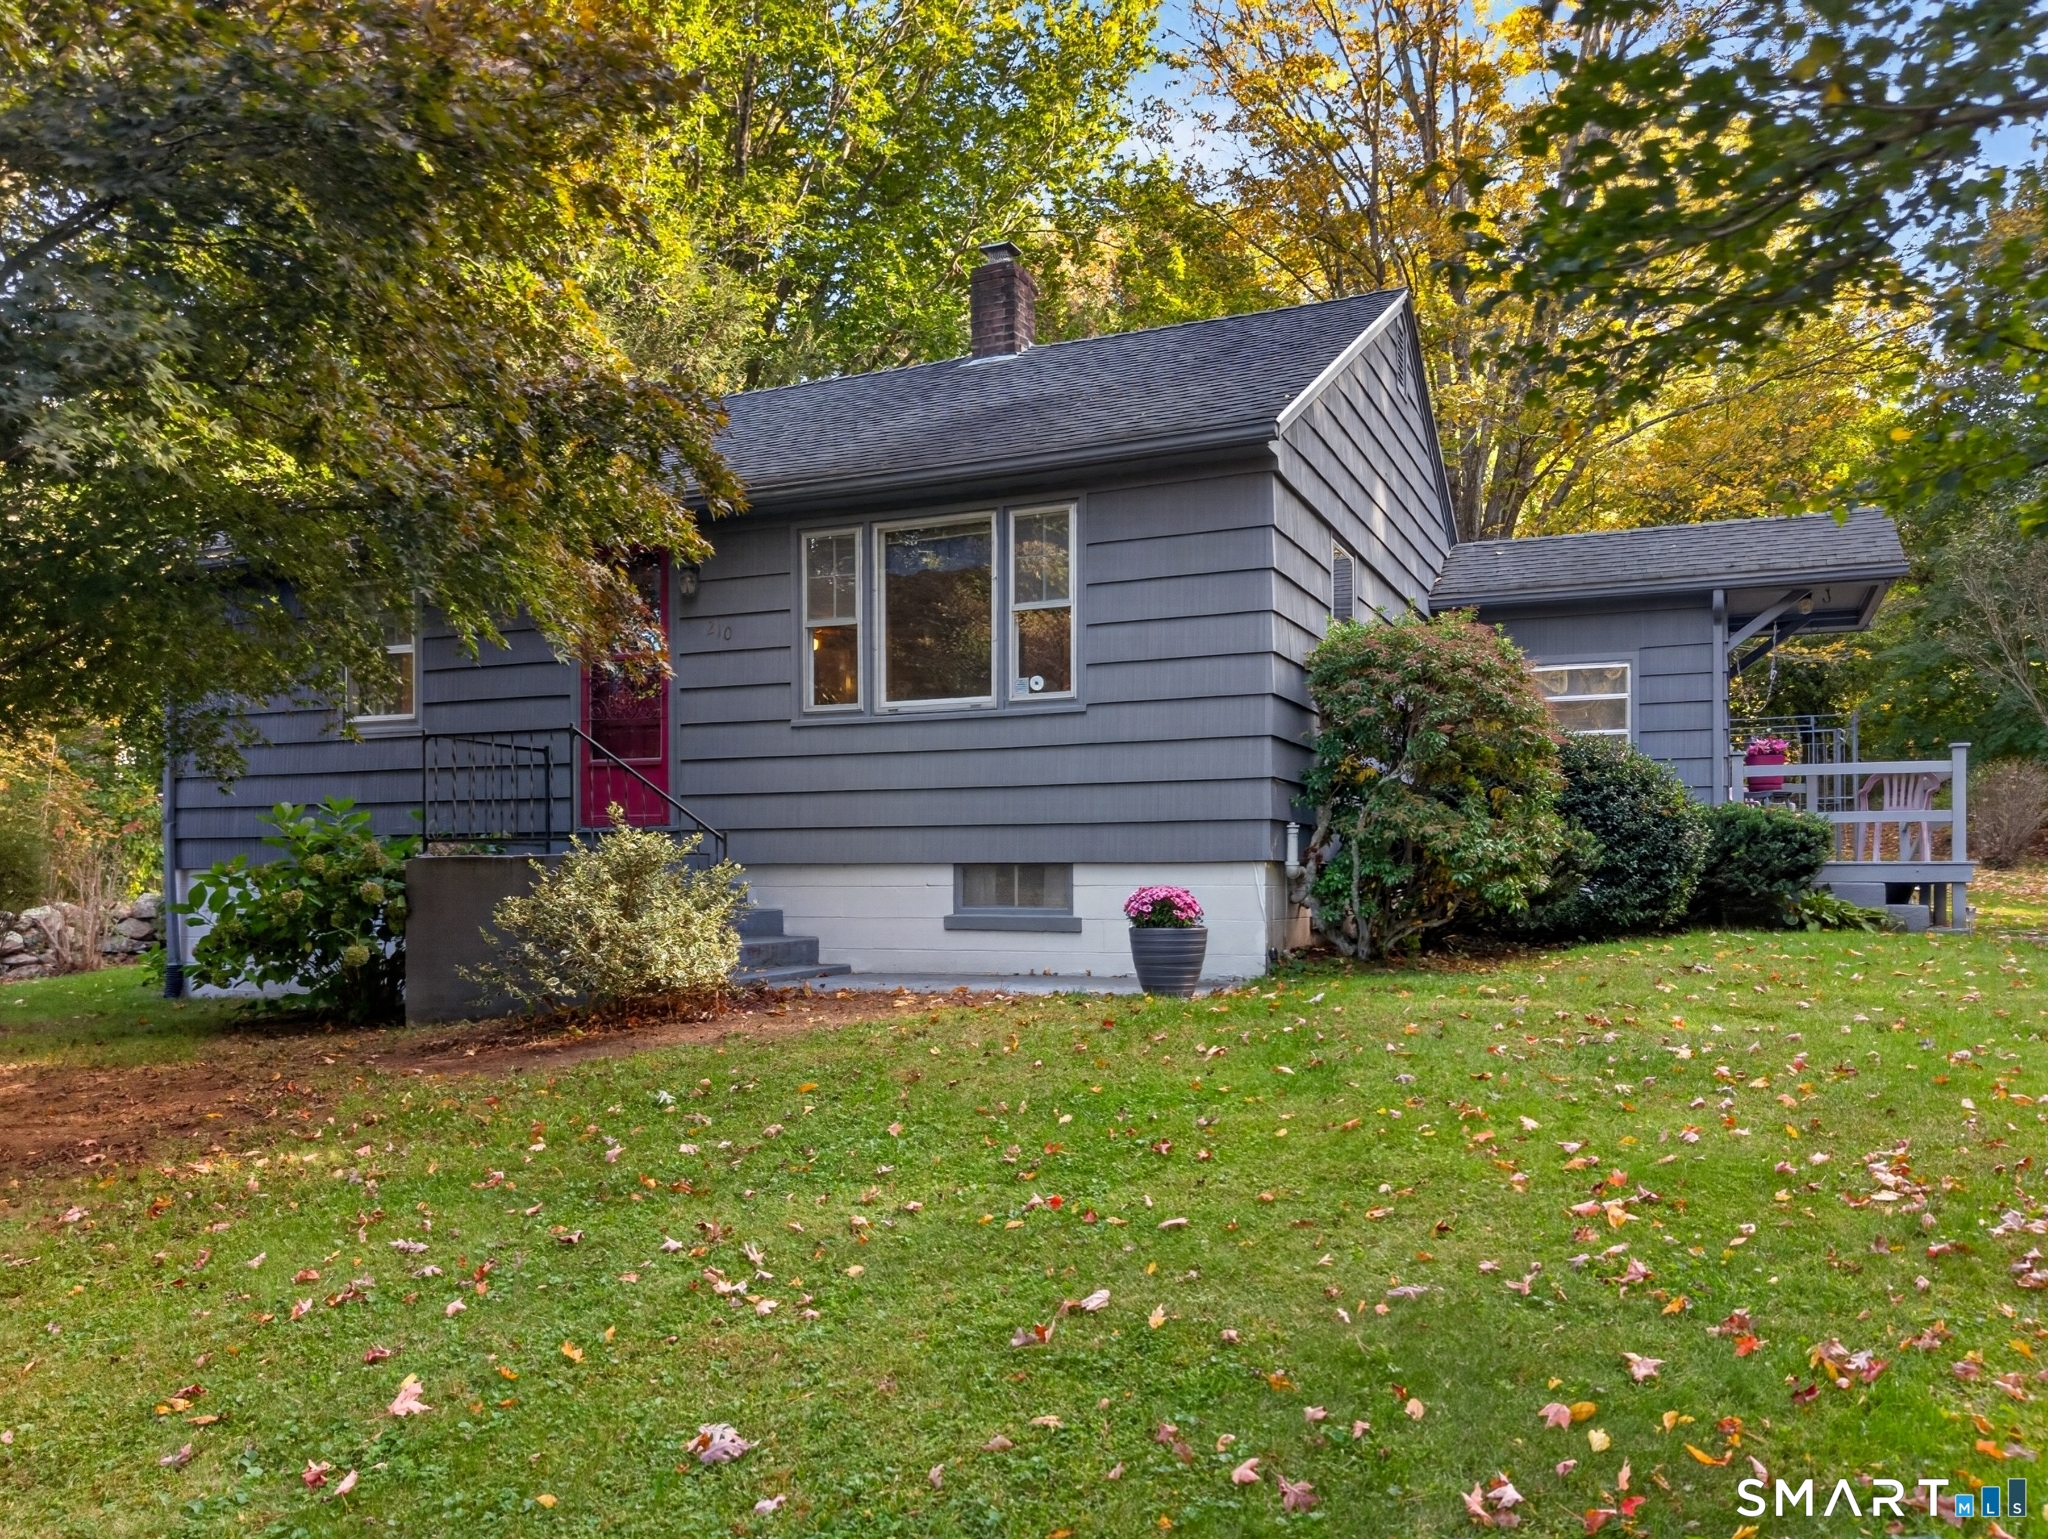
210 Butlertown Road Waterford CT 06385

Waterford, CT210 Butlertown Road

Price$250,000

Est. Mortgage: $/month

Pending Continue to Show

MLS Number 24132451

  • Single Family
  • Square Feet 768
  • Bedrooms 2
  • Bathroom 1
  • Year Built 1960

Charming Ranch with Endless Potential in Waterford, CT! Bring your vision and unlock the potential of this cozy 2-bedroom, 1-bath single-story ranch, ideally situated on a spacious 0.79-acre lot in desirable Waterford. Offering 768 square feet of living space, this home is perfect for those looking to down size and add their own touch, investors, or anyone looking to customize a home to their taste. Inside, you'll find a functional layout with good natural light and solid bones-ready for cosmetic updates to truly make it shine. The living area offers a great starting point for your renovation ideas, while the two bedrooms provide comfortable private spaces. Outside, enjoy the peace and privacy of nearly an acre of land. Located in a quiet residential area with easy access to local schools, shopping, beaches, and highways, this property combines convenience with the opportunity to create real value. With some TLC, this home could be a hidden gem. Don't miss your chance to own in one of Southeastern Connecticut's sought-after communities at an affordable price point. This home is being sold in AS-IS Condition. Schedule your showing today!

Listed by Miles A. LaFemina of Drawbridge Realty

$
$
%
$/month over payments
Federal 30-year interest rate: 6.65% last updated on Aug 20, 2026
* All Figures are estimates. Check with your bank or proposed mortgage company for actual interest rates.
This product uses the FRED® API but is not endorsed or certified by the Federal Reserve Bank of St. Louis.

Save FavoriteSchedule TourAsk A QuestionMore Details

100 Hawkins Road Putnam CT 06260
Active With Contract

MLS Number 24156965

  • Land
  • Acreage 8.74
  • MLS Status Under Contract
  • Other Amenities Waterfront
  • Zoning SZD

8.74 acres located just off Route 44 in East Putnam. Ideal subdivision. Zoned R-40 and requires 200' frontage with 40,000 square feet of land. Adjacent to Highway Commercial zone. Survey available.

Listed by Dick A. Loomis and Lynn T. Converse of RE/MAX Bell Park Realty

$
$
%
$/month over payments
Federal 30-year interest rate: 6.65% last updated on Aug 20, 2026
* All Figures are estimates. Check with your bank or proposed mortgage company for actual interest rates.
This product uses the FRED® API but is not endorsed or certified by the Federal Reserve Bank of St. Louis.

Save FavoriteSchedule TourAsk A QuestionMore Details

The data relating to real estate for sale on this website appears in part through the SmartMLS Internet Data Exchange program, a voluntary cooperative exchange of property listing data between licensed real estate brokerage firms, and is provided by SmartMLS through a licensing agreement. Listing information is from various brokers who participate in the SmartMLS IDX program and not all listings may be visible on the site. The property information being provided on or through the website is for the personal, non-commercial use of consumers and such information may not be used for any purpose other than to identify prospective properties consumers may be interested in purchasing. Some properties which appear for sale on the website may no longer be available because they are for instance, under contract, sold or are no longer being offered for sale. Property information displayed is deemed reliable but is not guaranteed. Copyright 2026 SmartMLS, Inc.