and narrow your search. If you have fewer than 200 results, you can save your search.

Greater Mansfield CT Real Estate $200k - $300k

r=273-284
68 Lucas Park Road Norwich CT 06360

MLS Number 24199242

  • Land
  • Acreage 3.16
  • MLS Status Active
  • Waterfront
  • Zoning R-20

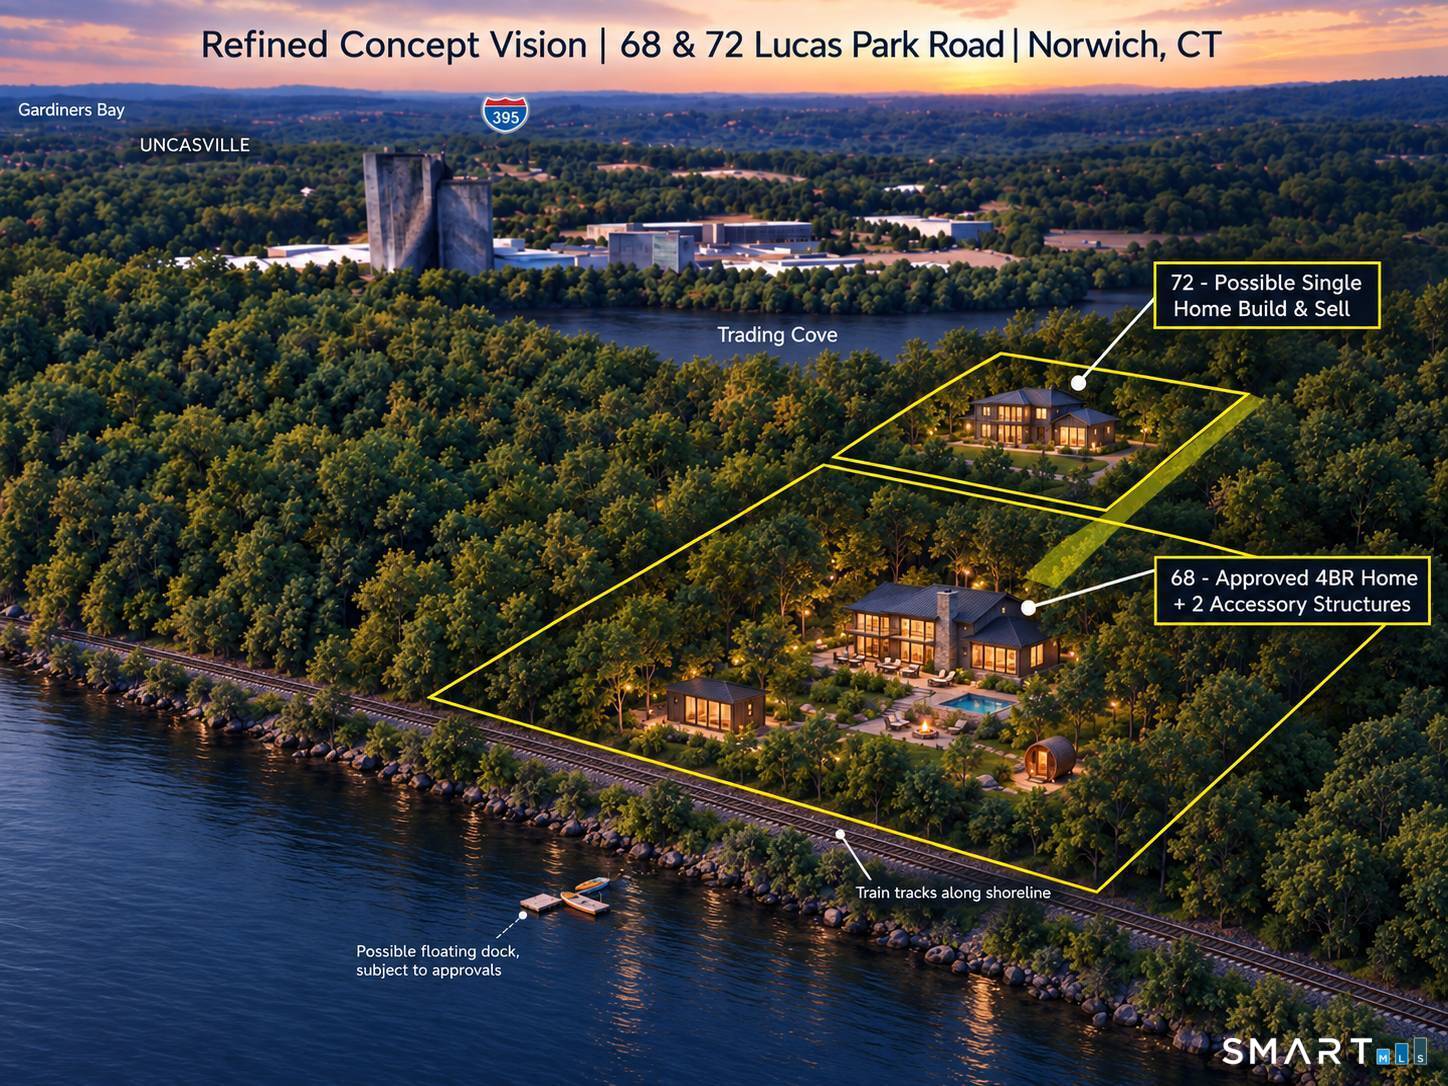
RARE THAMES RIVER VIEW LAND - 3.83 ACRES ACROSS TWO LOTS, AVAILABLE TOGETHER OR SEPARATELY. Here's a flexible opportunity at 68 and 72 Lucas Park Road in Norwich: two contiguous parcels totaling approximately 3.83 acres, offered as a package or individually to fit your plans and budget. The standout is the approximately 3.16-acre parcel at 68 Lucas Park Rd., an approved building lot with frontage along the Thames River and an elevated setting with beautiful water views. It offers the privacy of a wooded 3+ acre homesite, with Site Plan and Septic approvals already in place, priced at $190,000. The neighboring approximately 0.67-acre parcel at 72 Lucas Park Rd. is also available. Buy it on its own $69,900, or combine both lots for approximately 3.83 acres of land and far more space and flexibility than a typical residential building lot. The location is ideal for commuters and area employees, with convenient access to I-395 and I-95 and close proximity to Electric Boat, the U.S. Submarine Base, Mohegan Sun and Foxwoods Resort Casino. You're also close to shopping, dining and entertainment, making this a great fit for primary-residence buyers as well as anyone looking for a Southeastern Connecticut retreat. Contact us for pricing on each lot individually. Site Plan and Septic approvals are uploaded; please verify waterfront/frontage details and all other property information with the appropriate town and state authorities.

Listed by Dennis J. Billias of RE/MAX South County
$
$
%
$/month over payments
Federal 30-year interest rate: 7.4% last updated on Oct 15, 2026
* All Figures are estimates. Check with your bank or proposed mortgage company for actual interest rates.
This product uses the FRED® API but is not endorsed or certified by the Federal Reserve Bank of St. Louis.

Save FavoriteSchedule TourAsk A QuestionMore Details

620 Hopeville Road Griswold CT 06351
Pending Continue to Show

MLS Number 24213235

  • Single Family
  • Square Feet 1,016
  • Co List Office Name RE/MAX Realty Group
  • Bedrooms 2
  • Bathroom 1

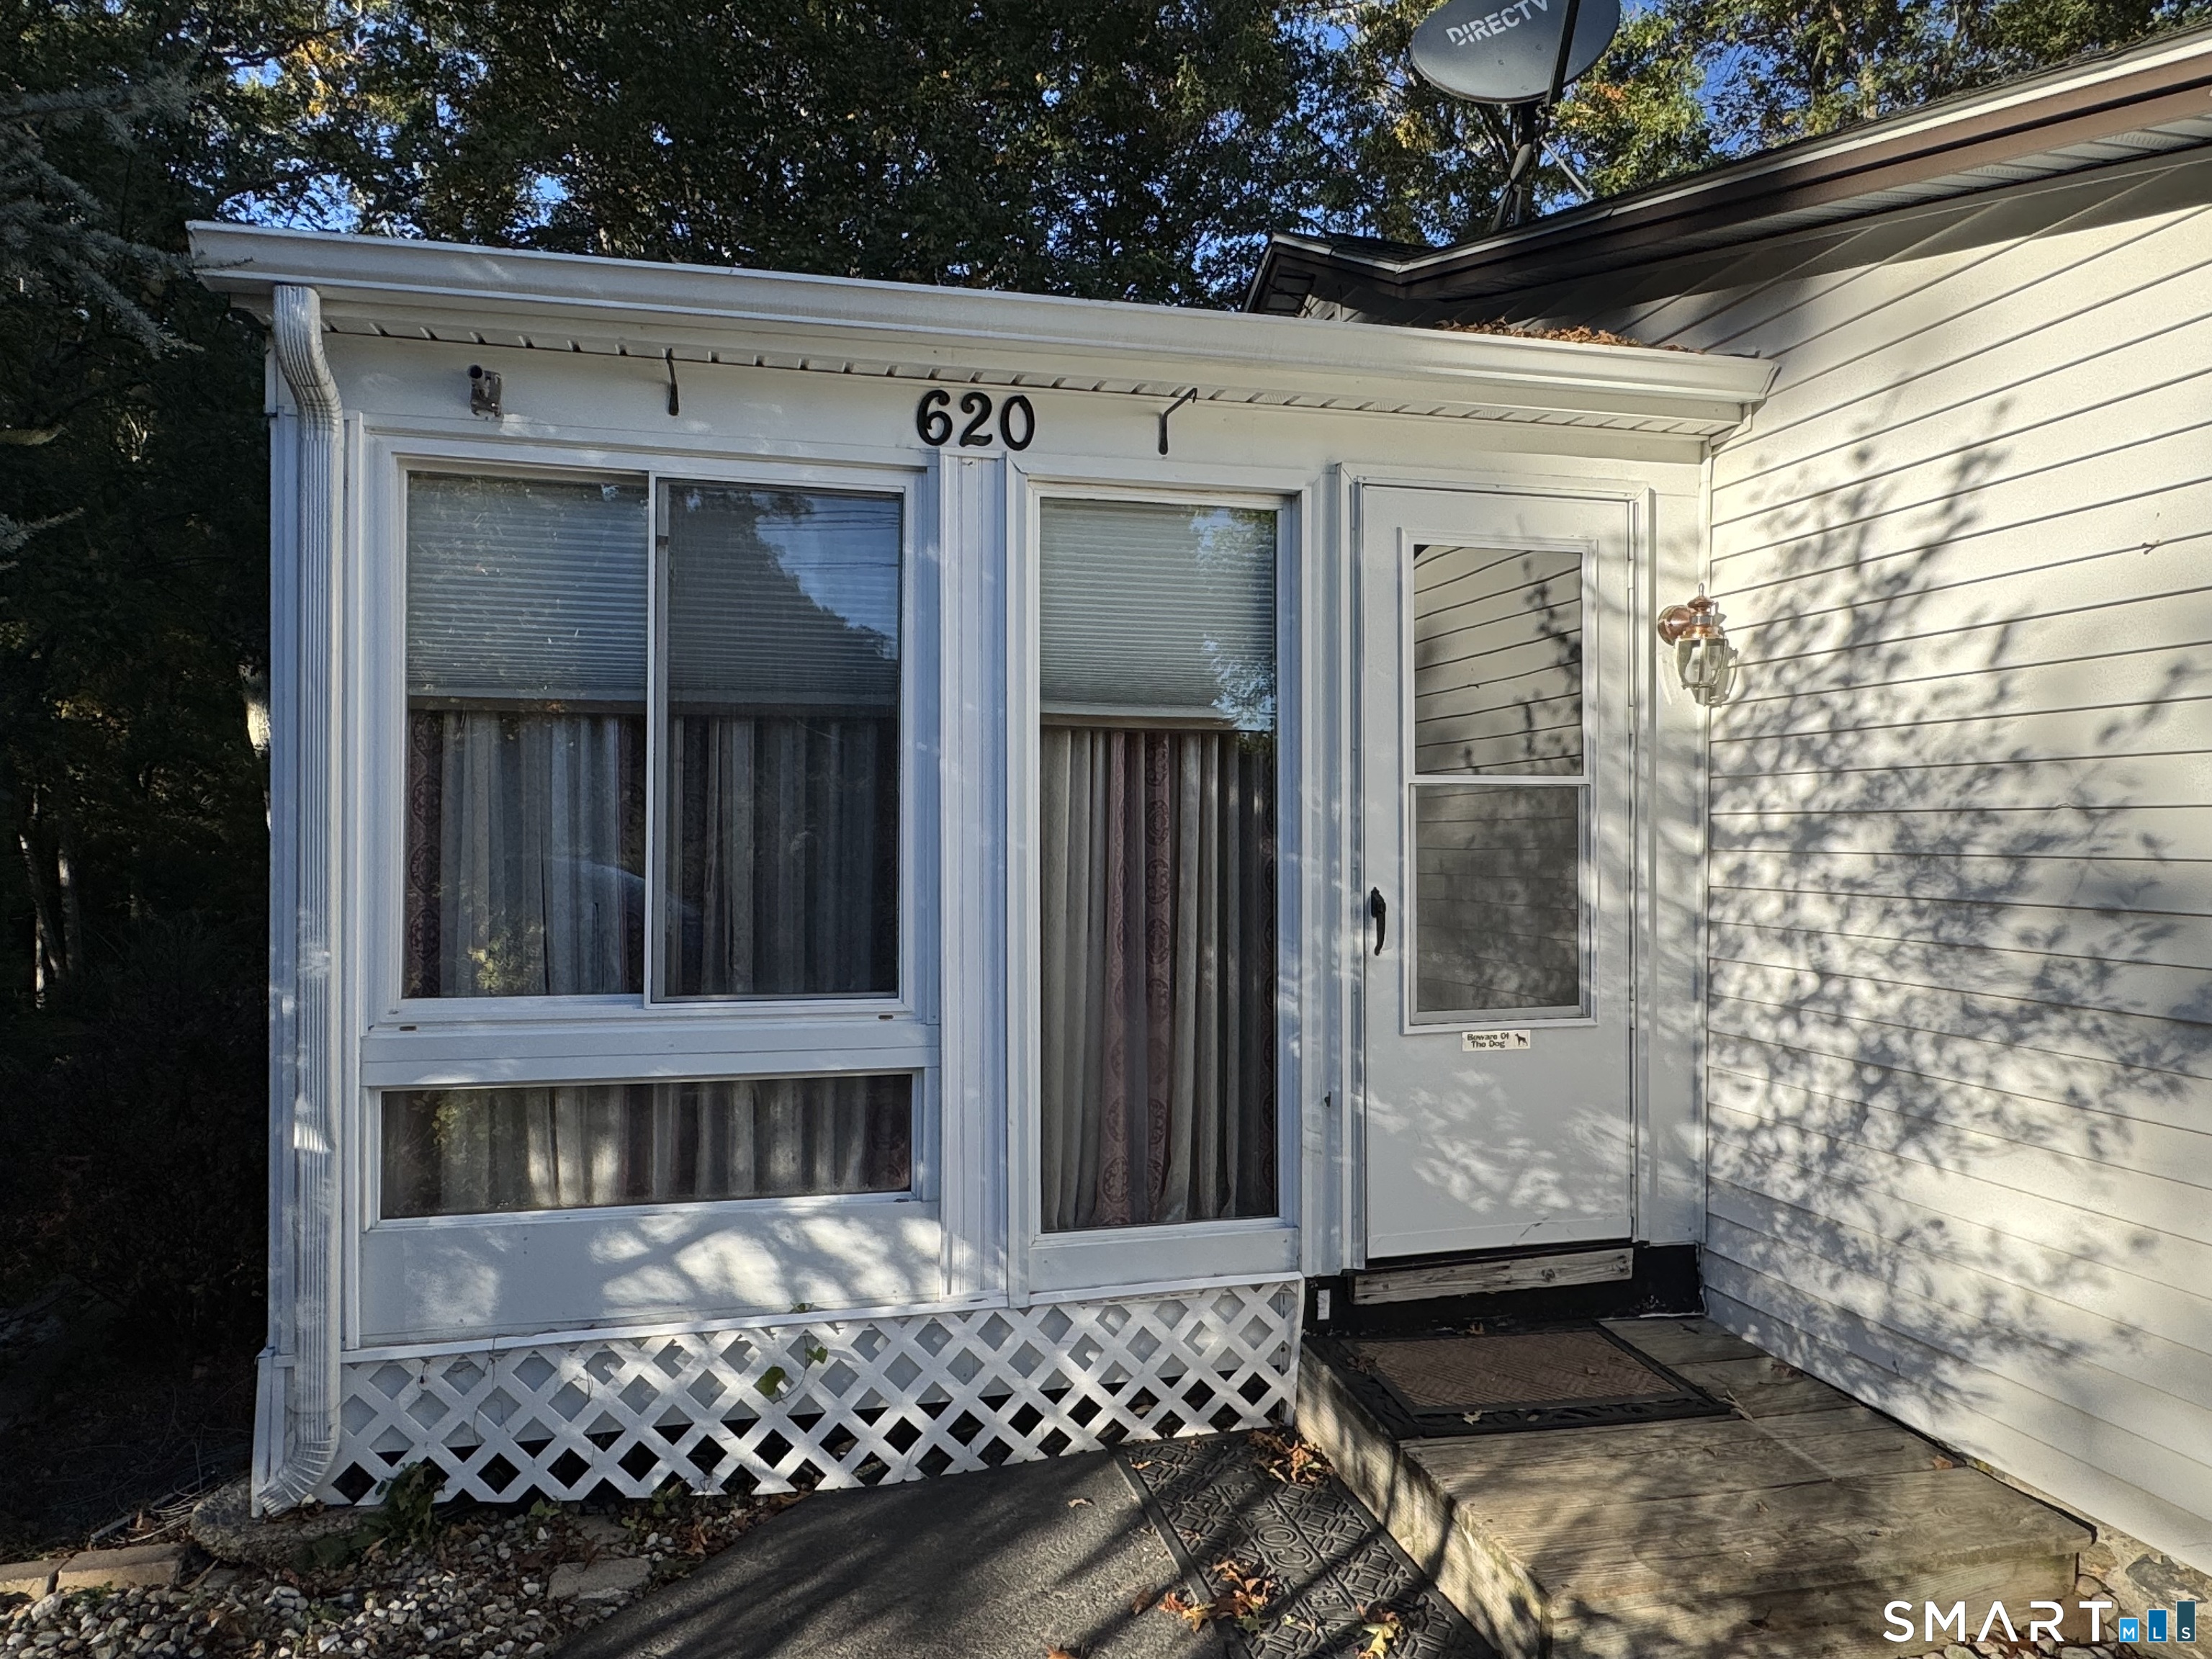
Welcome to 620 Hopeville Rd! Nestled in a serene and beautiful setting, this sweet home is just waiting for its new owner. Home features two bedrooms and one bath. There's a fireplace in the living room for those cold winter nights. In the summer, when temperatures are high, turn on one of the three split systems to quickly cool you off! Roof is only a couple years old. There are three shed on the property, one is almost brand new! Home sits on a large lot which offers gardens areas and many places to relax and enjoy!

Listed by Merry Cassabria and Alayna Cassabria of RE/MAX Realty Group

$
$
%
$/month over payments
Federal 30-year interest rate: 7.4% last updated on Oct 15, 2026
* All Figures are estimates. Check with your bank or proposed mortgage company for actual interest rates.
This product uses the FRED® API but is not endorsed or certified by the Federal Reserve Bank of St. Louis.

Save FavoriteSchedule TourAsk A QuestionMore Details

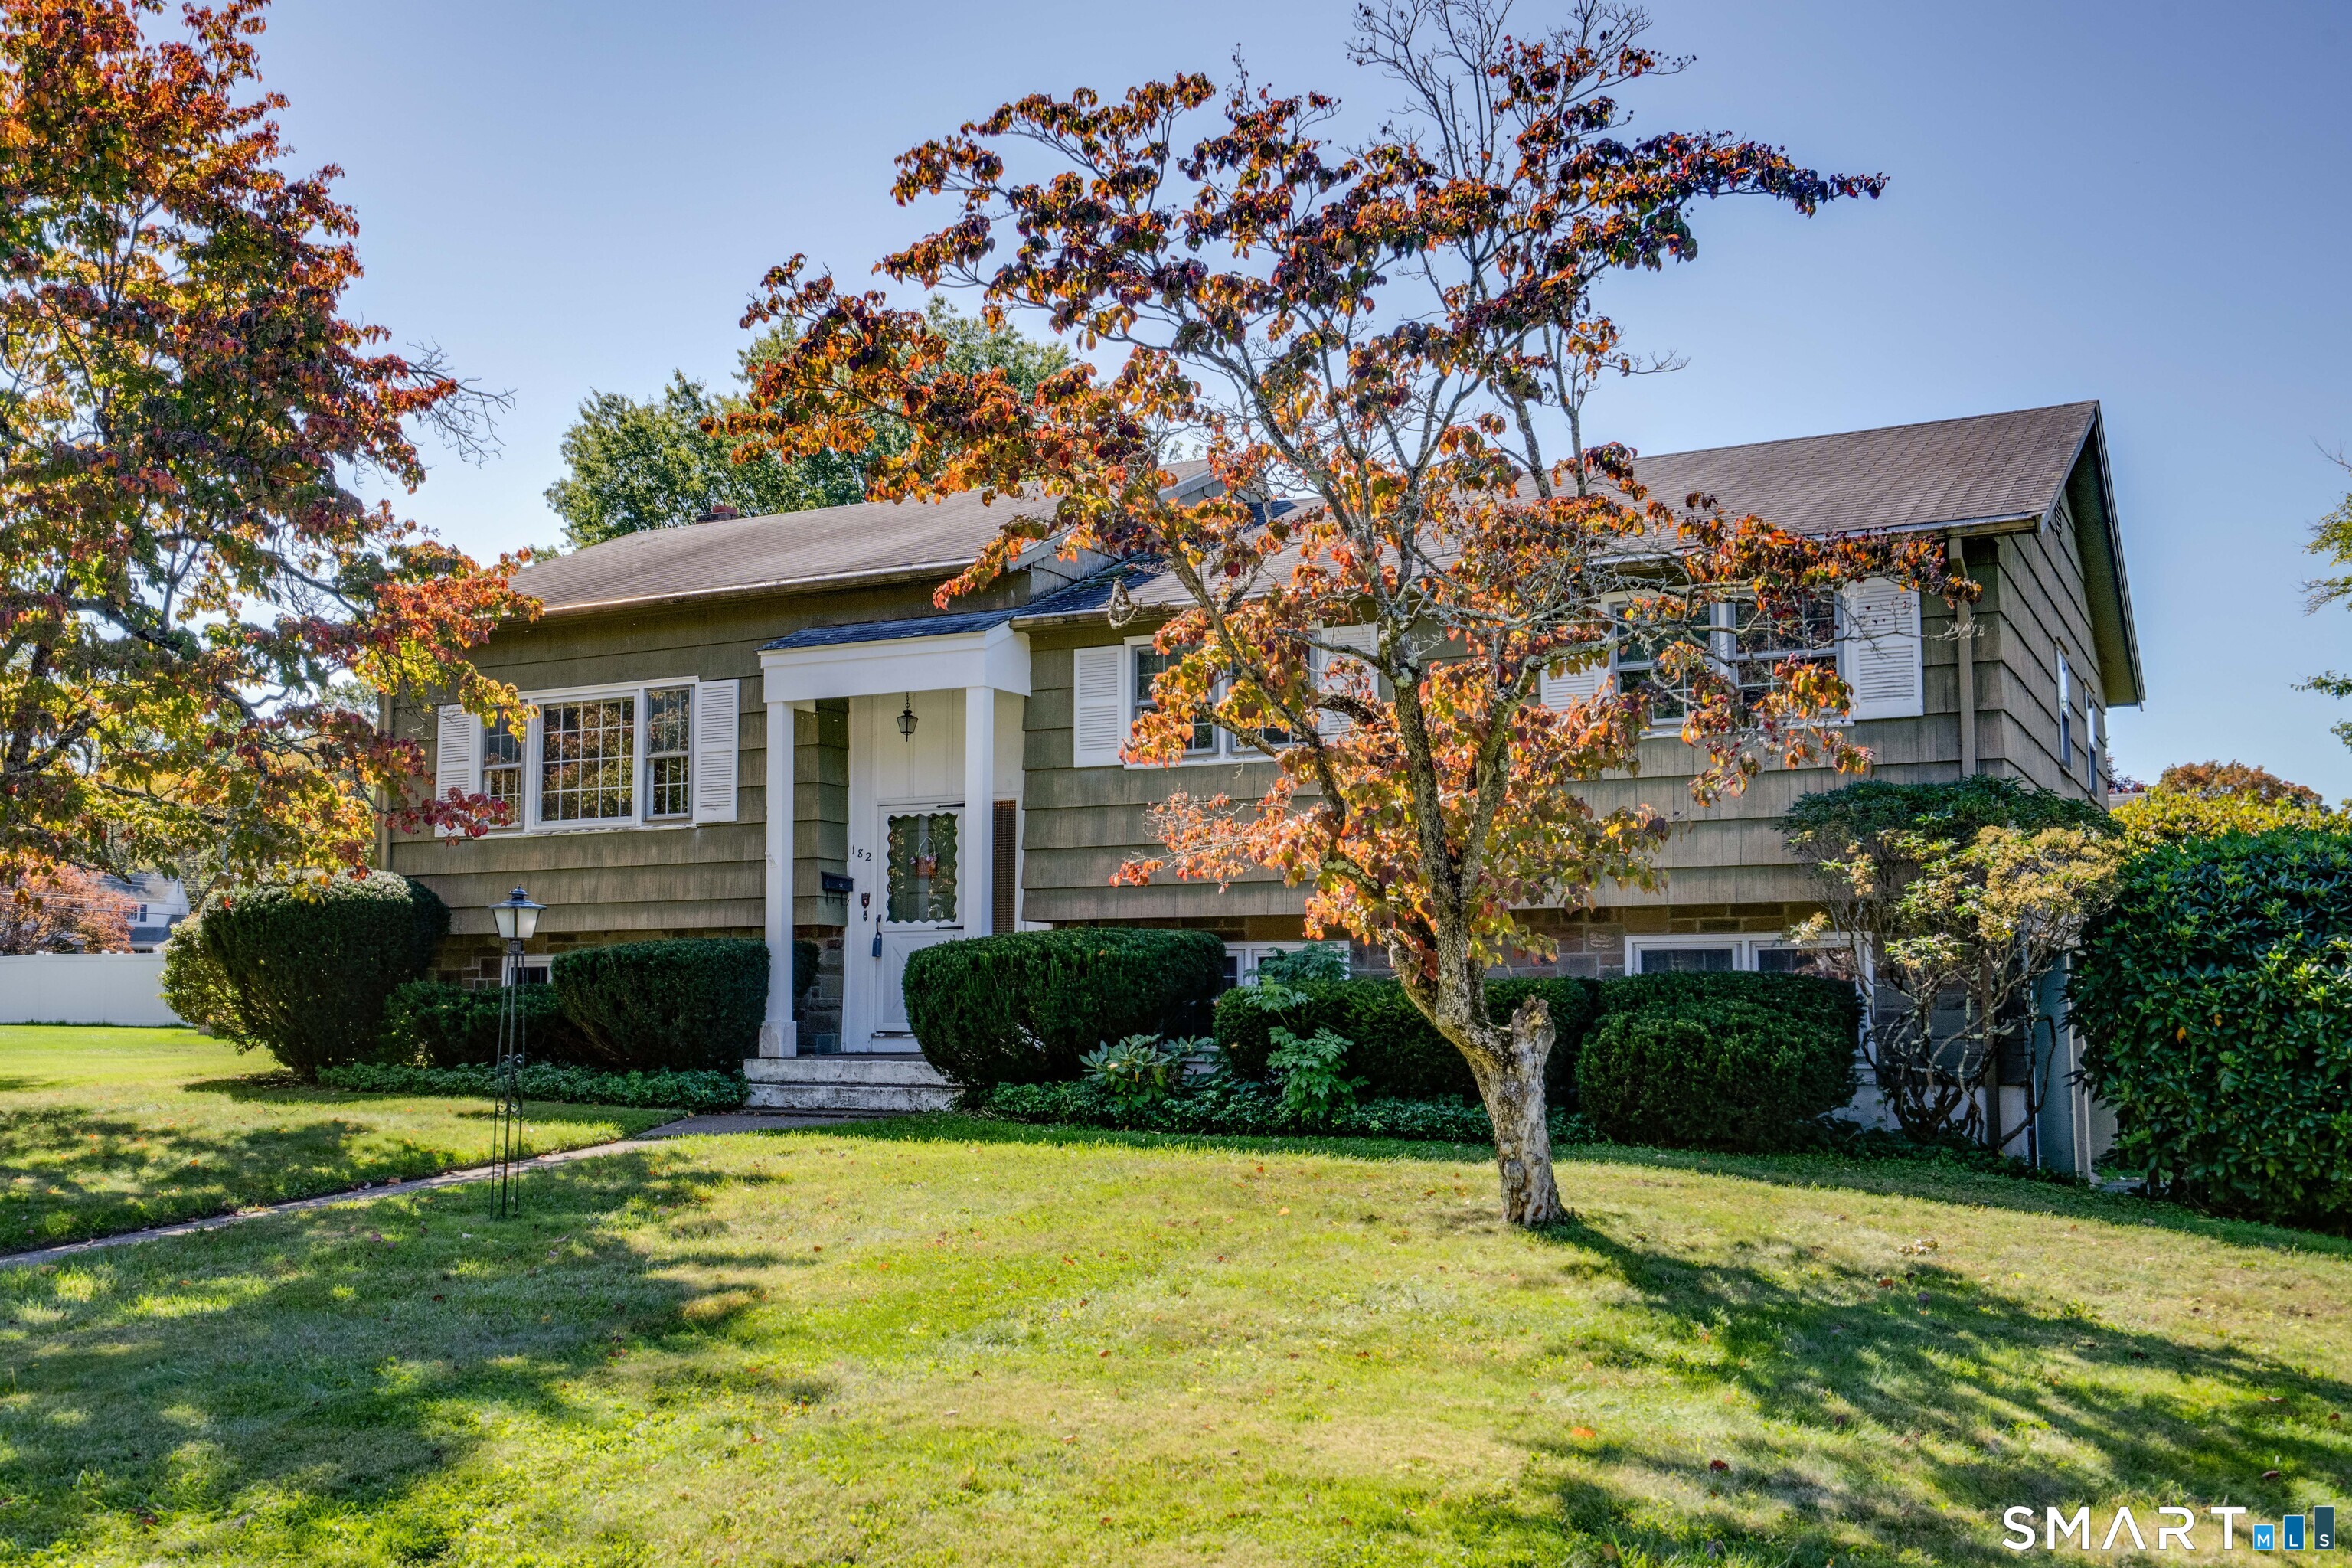
182 Brentmoor Road East Hartford CT 06118

East Hartford, CT182 Brentmoor Road

Price$259,900

Est. Mortgage: $/month

MLS Number 24212805

  • Single Family
  • Square Feet 1,776
  • Bedrooms 3
  • Bathroom 2
  • Year Built 1963

** Highest & Best due Monday, October 19th by 3:00PM ** WOW!!! Calling all handypeople, flippers, and buyers that want to create their own dream home! So much POTENTIAL in this quality-built house located in one of East Hartford's most sought-after neighborhoods. Highlights include spacious rooms, an open living/dining floor plan, an eat-in kitchen, a large private yard, hardwood floors under carpeting, and an attached two-car garage. The current floor plan of this 3 bedroom, 1.1 bath raised ranch allows for the possibility of adding a primary ensuite bath adjacent to the current full bath on the main floor. Additionally, the heated square footage and bath on the ground level add so many living options. Brentmoor Road is a quiet circle without through traffic and offers easy access to Routes 84/384, shopping and schools. Don't miss this OPPORTUNITY for significant upside in EQUITY! Natural gas fuel w/ separate zones for each level and city water/sewer. This is an estate selling as-is.

Listed by Liz Teare of William Raveis Real Estate

$
$
%
$/month over payments
Federal 30-year interest rate: 7.4% last updated on Oct 15, 2026
* All Figures are estimates. Check with your bank or proposed mortgage company for actual interest rates.
This product uses the FRED® API but is not endorsed or certified by the Federal Reserve Bank of St. Louis.

Save FavoriteSchedule TourAsk A QuestionMore Details

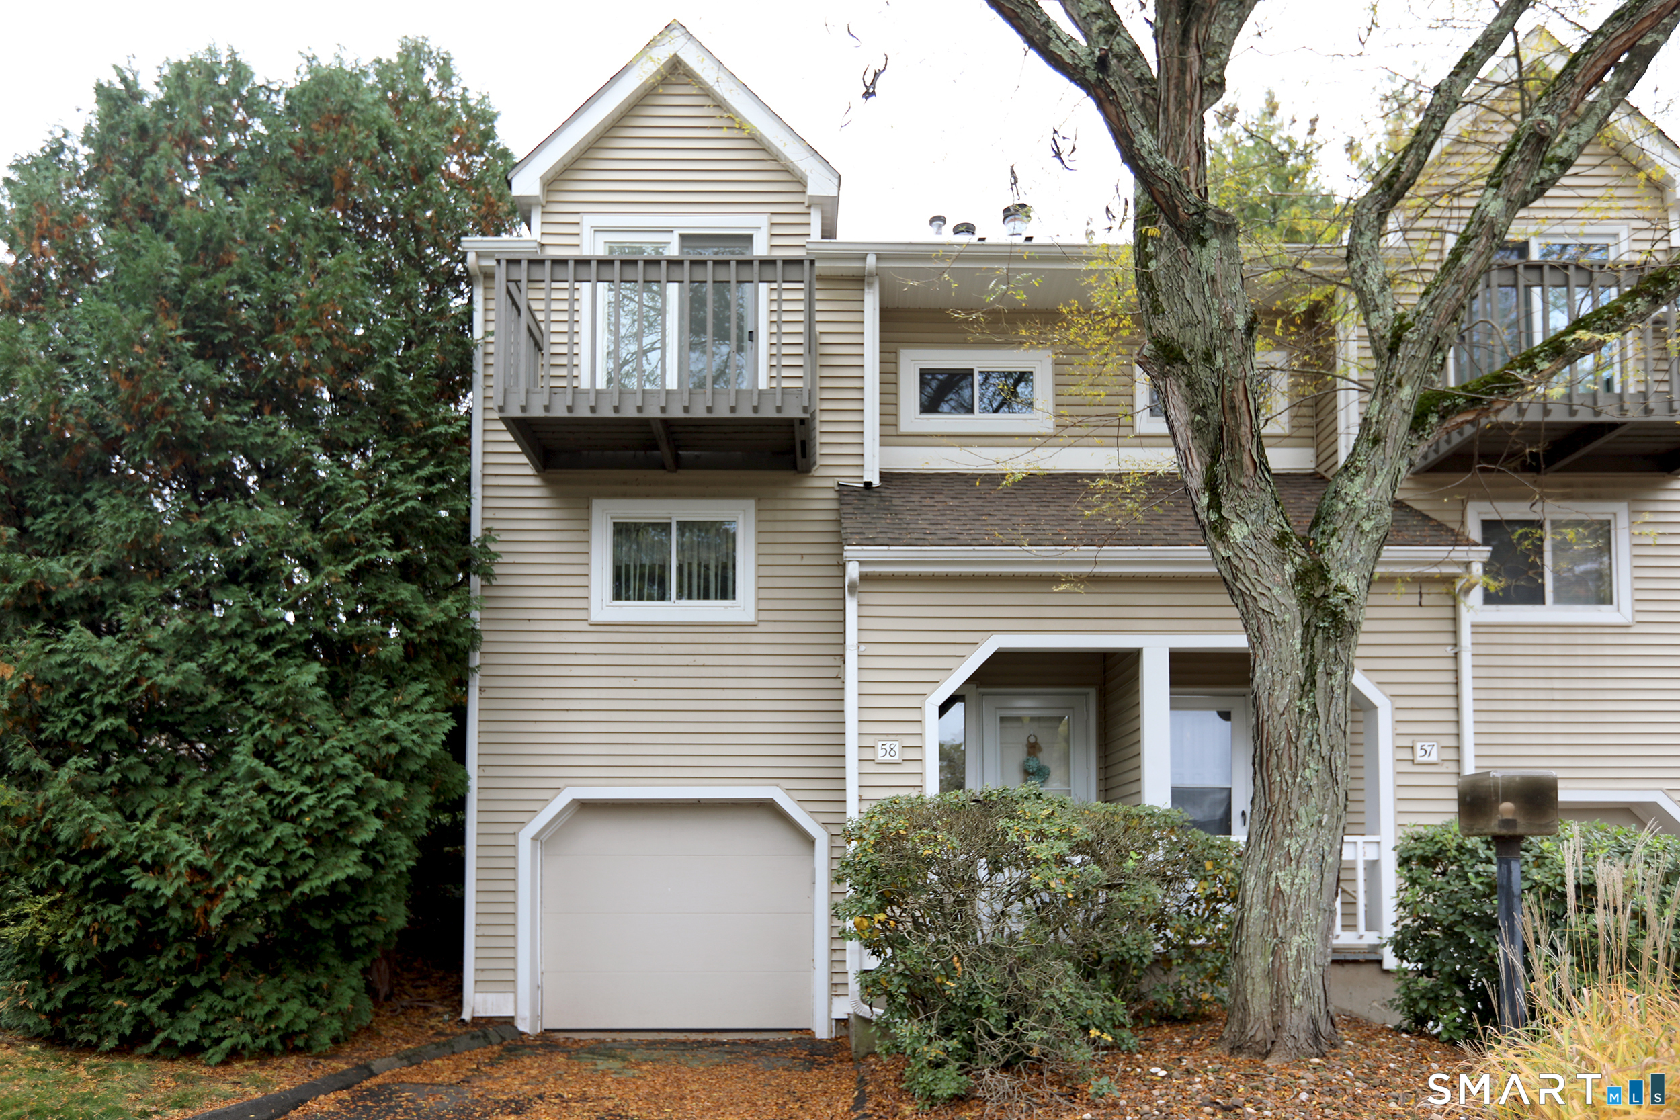
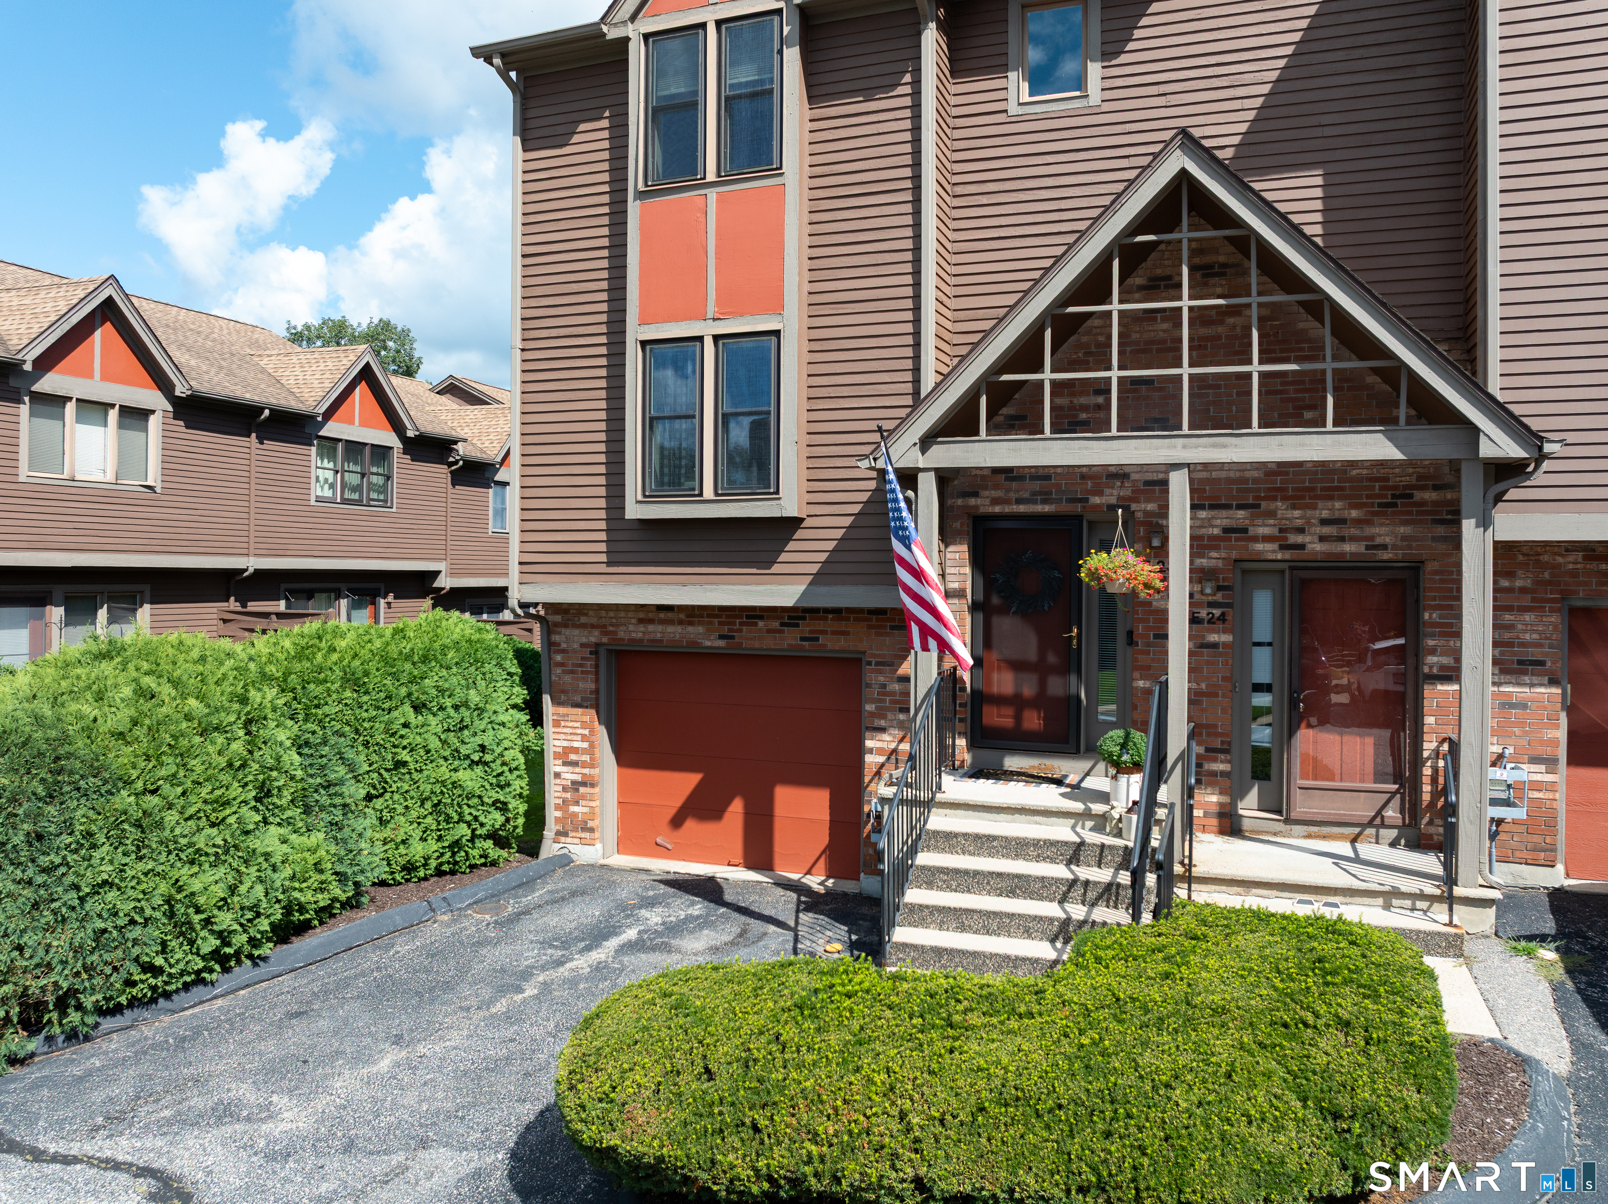
60 Old Town Road Vernon CT 06066

MLS Number 24213221

  • Condo
  • Bedrooms 2
  • Bathroom 2
  • Square Feet 1,100
  • Year Built 1983

Welcome to 60 Old Town Road, Unit 58! This well-maintained end-unit condo offers comfortable living with thoughtful updates throughout. The kitchen features granite countertops and updated cabinets, combining style with everyday functionality. A new furnace, newer windows, and newer Trex decking add value and peace of mind. Enjoy relaxing on the deck overlooking the open area behind the condo, offering a quiet, tranquil setting with plenty of room for outdoor play and pets. The association allows one dog and two cats. A one-car garage and reasonable condo fees complete this inviting home. Sale is subject to probate approval.

Listed by Catherine M. Thompson of William Raveis/First Town RE

$
$
%
$/month over payments
Federal 30-year interest rate: 7.4% last updated on Oct 15, 2026
* All Figures are estimates. Check with your bank or proposed mortgage company for actual interest rates.
This product uses the FRED® API but is not endorsed or certified by the Federal Reserve Bank of St. Louis.

Save FavoriteSchedule TourAsk A QuestionMore Details

74 Hollister South Way Glastonbury CT 06033

MLS Number 24187387

  • Condo
  • Bedrooms 2
  • Bathroom 2
  • Square Feet 1,018
  • Year Built 1973

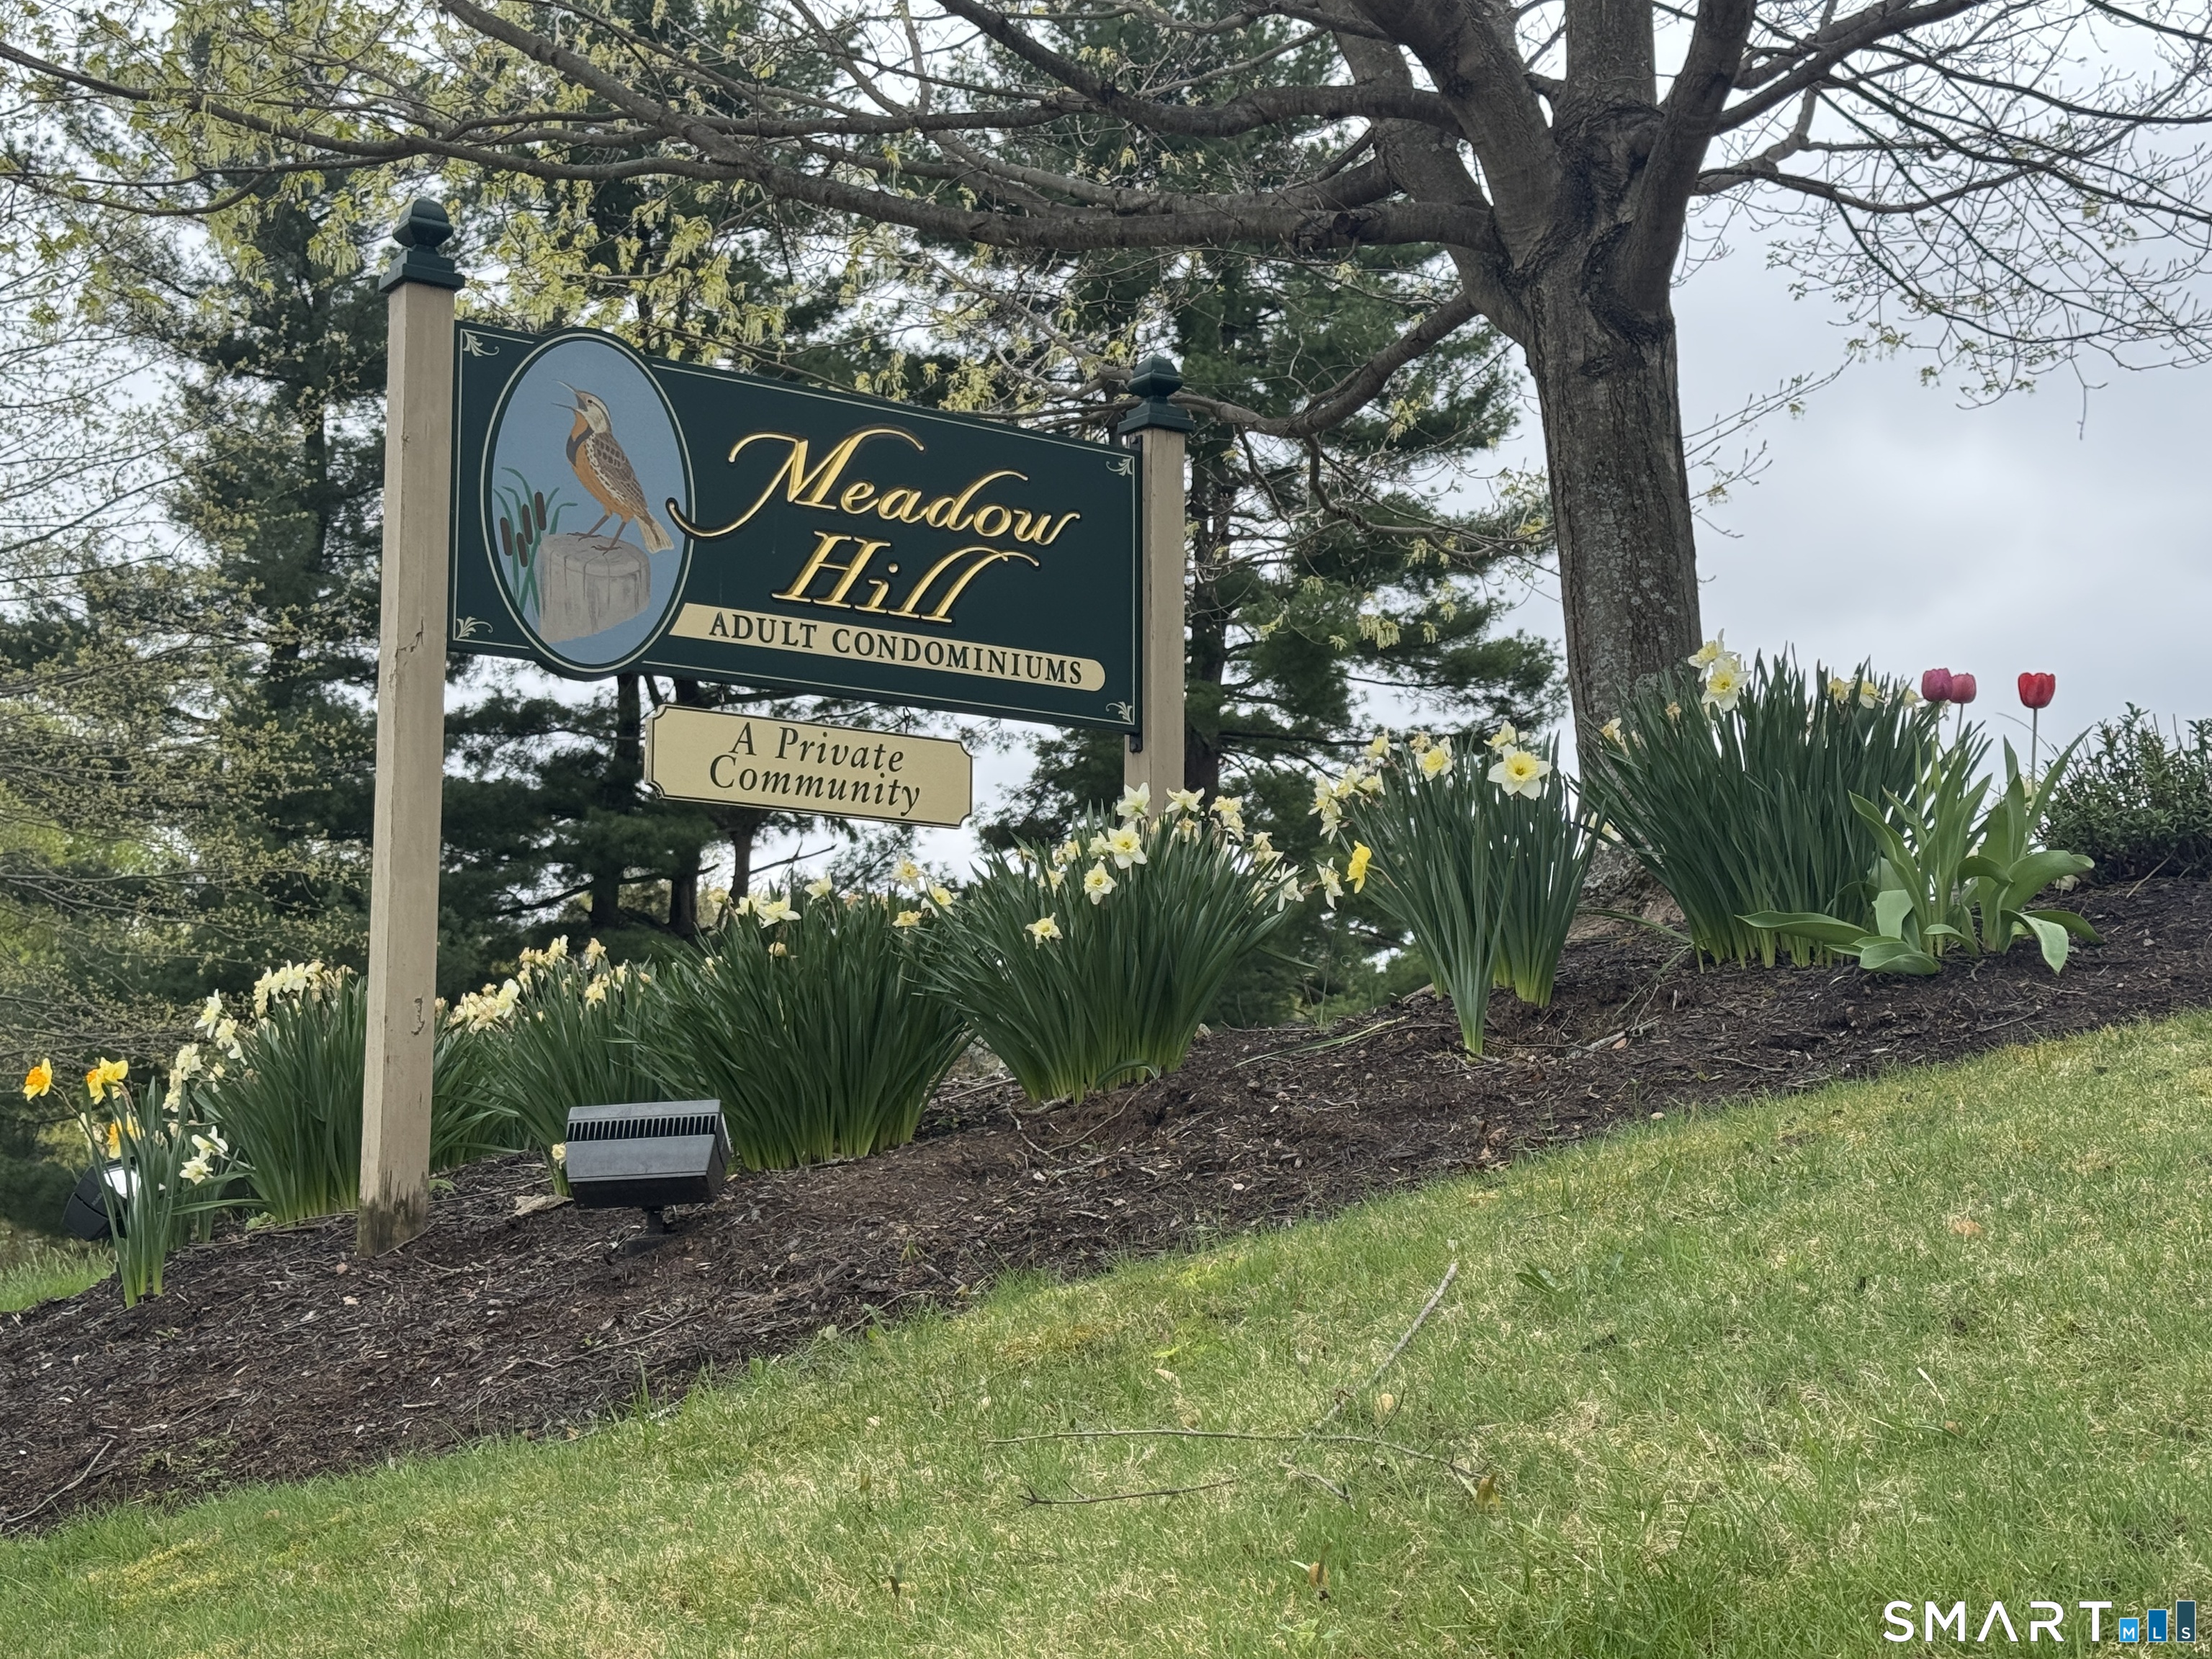
Your Perfect Home Base for the Best of Both Seasons is here at Meadow Hill! Whether you're ready to simplify, embrace the snowbird lifestyle, or enjoy a fresh start after downsizing, this beautifully maintained two-bedroom condo in the desirable 55+ Meadow Hill community offers the ideal place to call home. Spend your summers surrounded by everything you love-relax by the heated in-ground pool, enjoy a friendly game of tennis or pickle ball on the courts, stroll the scenic walking trails along the Connecticut River or host your family with the comfort of an expansive community room and a second bedroom for your overnight guests. Best of all, exterior maintenance is taken care of, so your time is truly your own. Lock the door and head south for the winter with peace of mind, knowing you'll return to a welcoming community where every day feels like a getaway. Whether you're beginning a new chapter, looking to downsize without compromise, or searching for the perfect seasonal home, this is carefree living at its finest. Updates include: hot water heater (2025), furnace (2023), microwave (2026), toilets (2024), kitchen with granite counters. A private patio, surrounded by nature, provides the perfect spot for morning coffee or relaxing at the end of the day. The attractive price reflects a few minor needed cosmetic updates, giving buyers the opportunity to build equity while creating a space that reflects their own style.

Listed by Mimi Perrotti of Century 21 AllPoints Realty

$
$
%
$/month over payments
Federal 30-year interest rate: 7.4% last updated on Oct 15, 2026
* All Figures are estimates. Check with your bank or proposed mortgage company for actual interest rates.
This product uses the FRED® API but is not endorsed or certified by the Federal Reserve Bank of St. Louis.

Save FavoriteSchedule TourAsk A QuestionMore Details

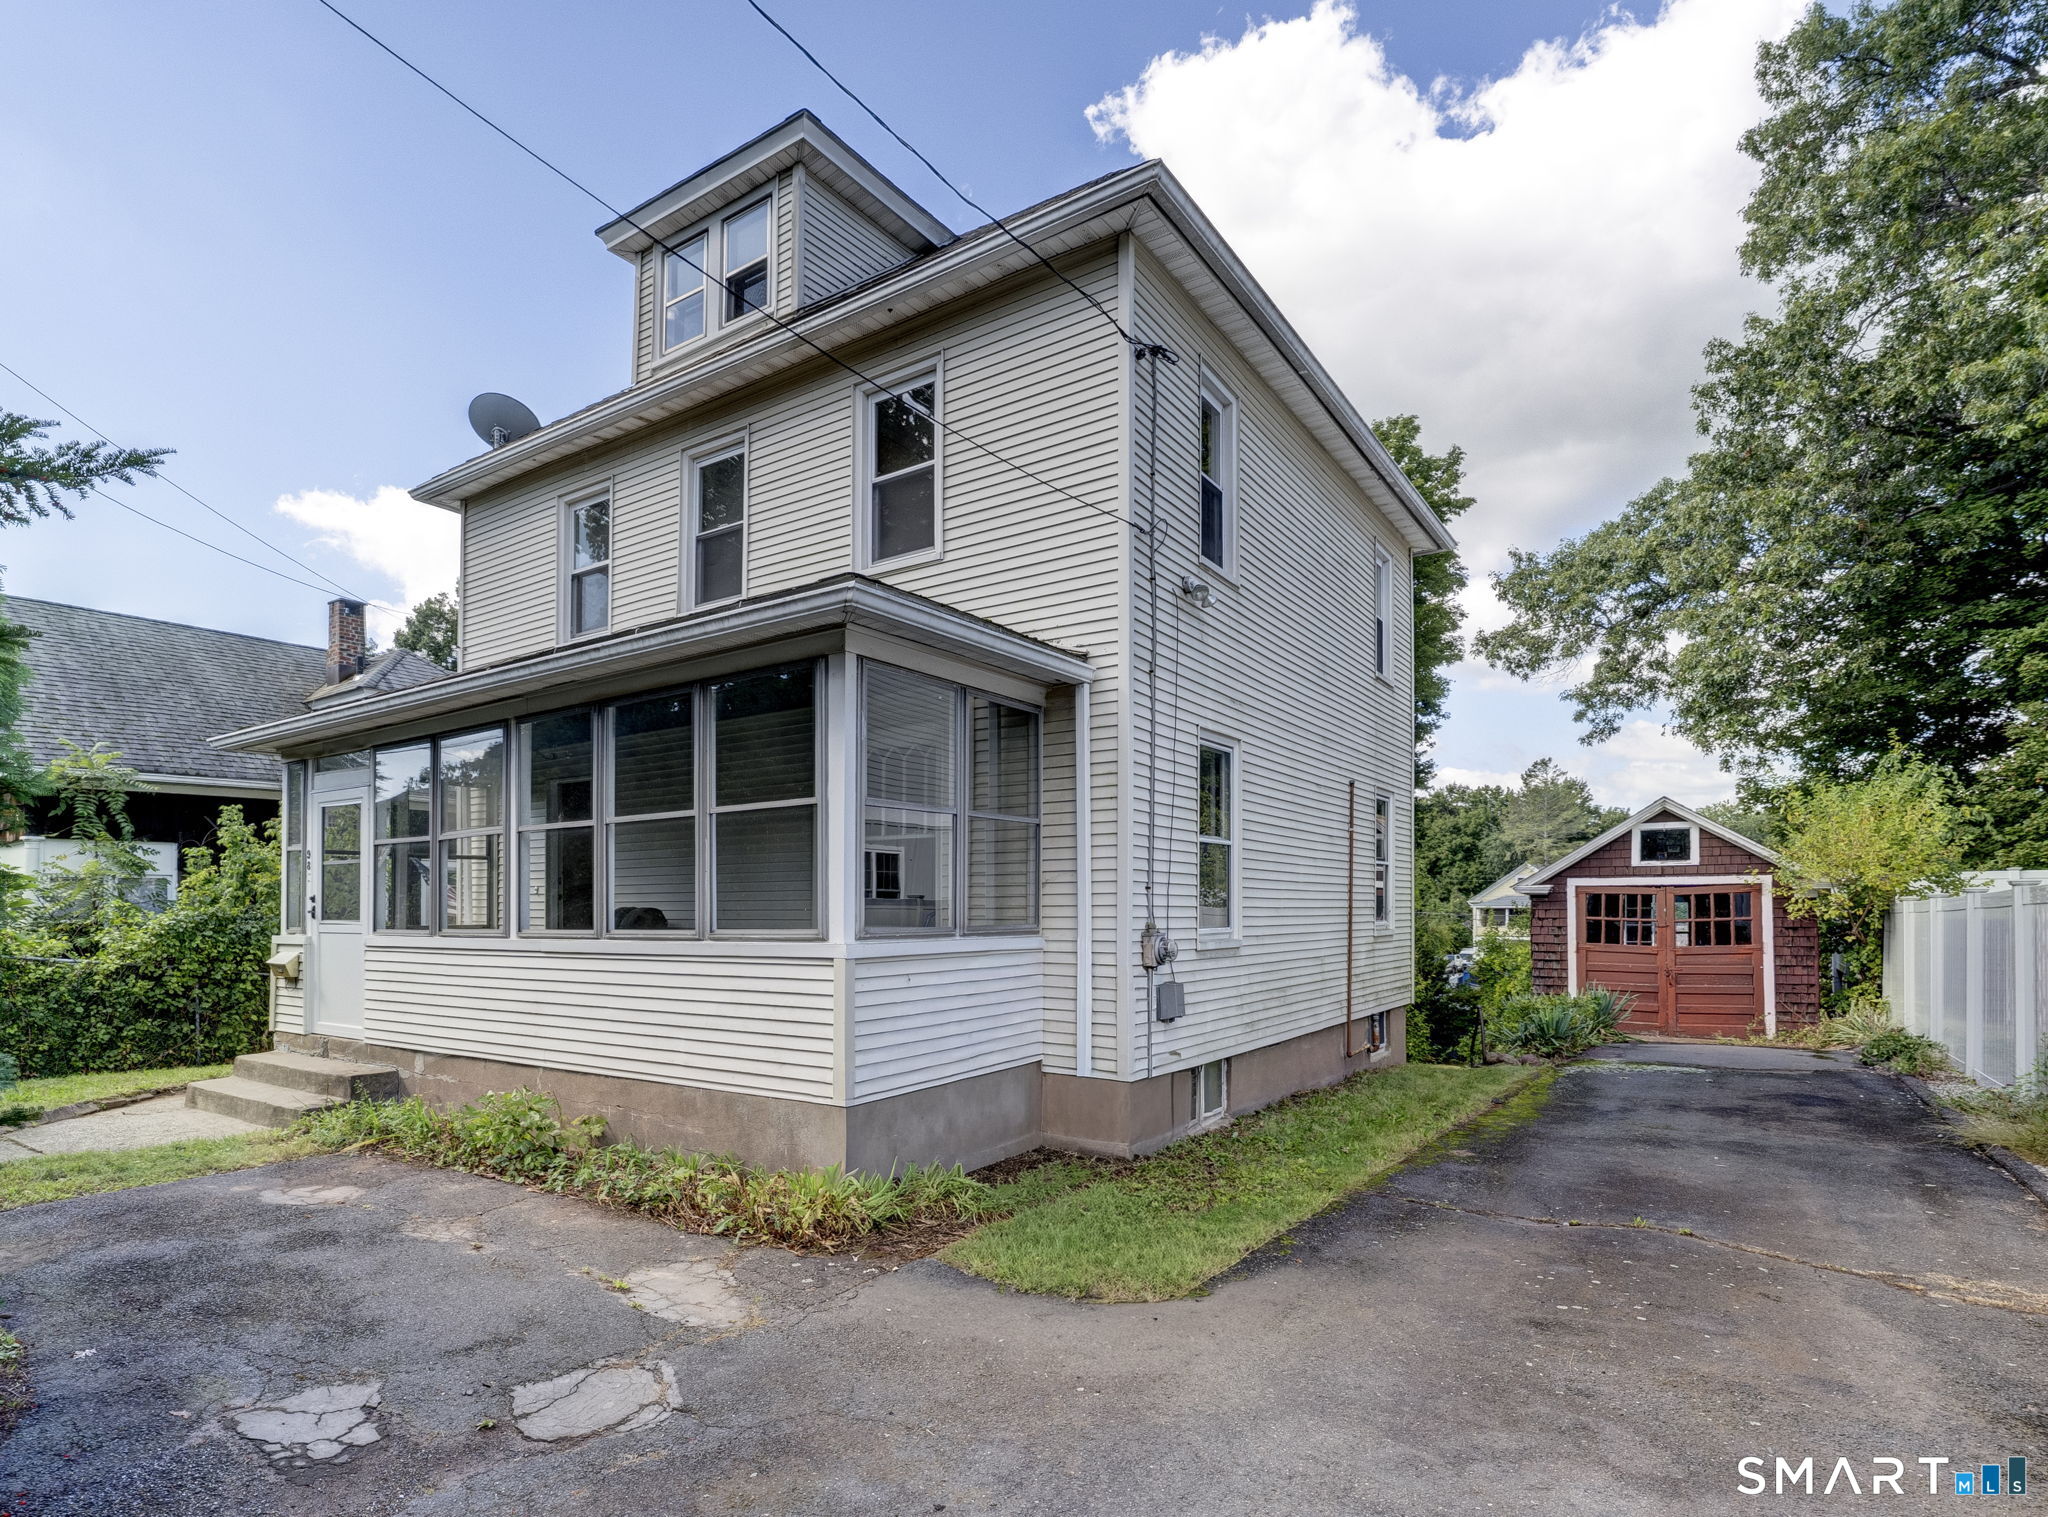
98 Norman Street Manchester CT 06040

Manchester, CT98 Norman Street

Price$259,000

Est. Mortgage: $/month

Pending Continue to Show

MLS Number 24208592

  • Single Family
  • Square Feet 1,504
  • Bedrooms 3
  • Bathroom 2
  • Year Built 1926

Welcome home to this spacious 3-bedroom, 1.5-bath property offering timeless character, comfortable living spaces, and plenty of potential to make it truly your own. Hardwood floors throughout add warmth and charm, while vintage details give the home a distinctive sense of character that's increasingly hard to find. Set in a convenient neighborhood close to everyday amenities, this home offers a wonderful blend of location, space, and opportunity. With generously sized rooms and a classic layout, there's plenty of room to envision your own style and updates while preserving the charm that makes this property special. Whether you're looking for a home with character or a place you can personalize over time, this property is ready for its next chapter. Come see the possibilities and imagine making this charming home your own! Sold As Is

Listed by Amanda Brown of William Raveis Real Estate

$
$
%
$/month over payments
Federal 30-year interest rate: 7.4% last updated on Oct 15, 2026
* All Figures are estimates. Check with your bank or proposed mortgage company for actual interest rates.
This product uses the FRED® API but is not endorsed or certified by the Federal Reserve Bank of St. Louis.

Save FavoriteSchedule TourAsk A QuestionMore Details

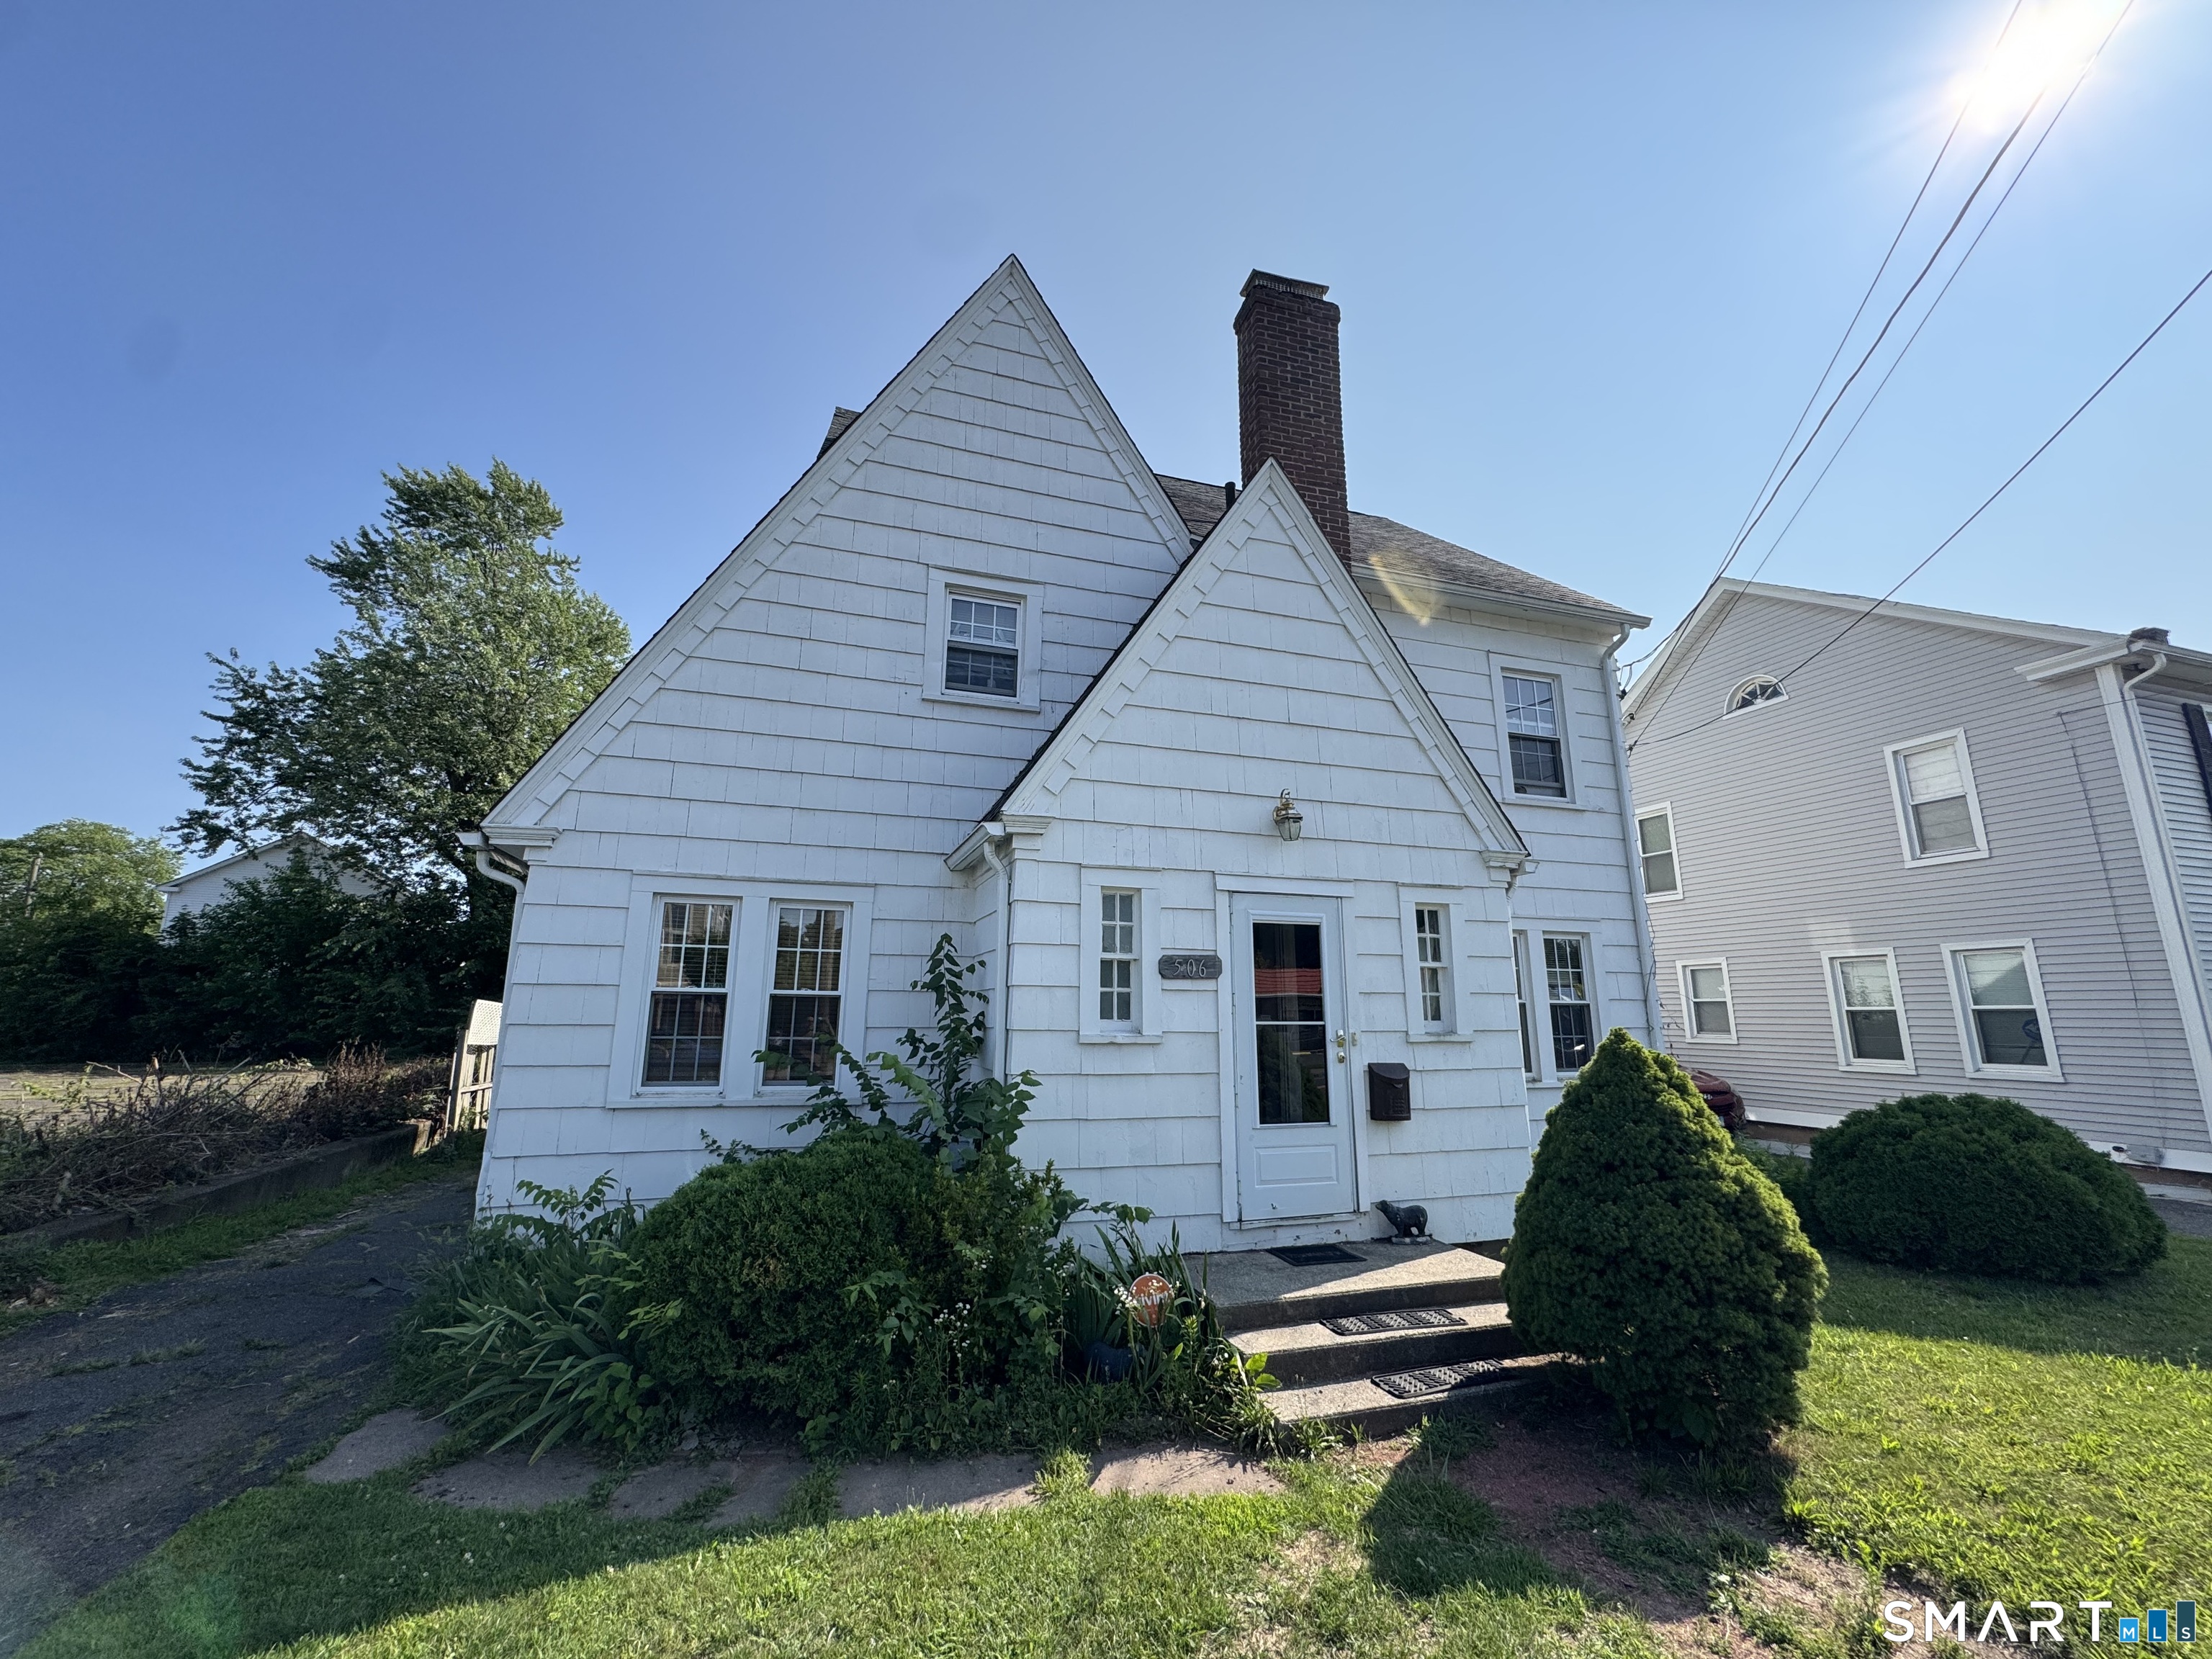
506 Center Street Manchester CT 06040

Manchester, CT506 Center Street

Price$259,000

Est. Mortgage: $/month

MLS Number 24204337

  • Single Family
  • Square Feet 1,588
  • Bedrooms 3
  • Bathroom 2
  • Year Built 1927

Opportunity awaits at 506 Center Street! This 3-bedroom, 1.5-bath Manchester home offers plenty of potential for buyers looking to add their own personal touches and build equity. The home features hardwood flooring, generously sized rooms, a spacious kitchen with pantry storage, and plenty of natural light throughout. Conveniently located near shopping, restaurants, highways, and local amenities. The property does need updating and improvements, making it a great opportunity for an owner-occupant, investor, or buyer looking for a project. Bring your vision and make this home your own! Property is being sold as-is.

Listed by Michael D. Long of Roundtree Realty LLC

$
$
%
$/month over payments
Federal 30-year interest rate: 7.4% last updated on Oct 15, 2026
* All Figures are estimates. Check with your bank or proposed mortgage company for actual interest rates.
This product uses the FRED® API but is not endorsed or certified by the Federal Reserve Bank of St. Louis.

Save FavoriteSchedule TourAsk A QuestionMore Details

54 Rope Ferry Road Waterford CT 06385

Waterford, CT54 Rope Ferry Road

Price$258,000

Est. Mortgage: $/month

MLS Number 24201801

  • Condo
  • Bedrooms 1
  • Bathroom 1
  • Square Feet 1,090
  • Year Built 1984

Beautiful one bedroom condo located in the town of Waterford known for its pristine public beaches, the elegant Harkness Memorial State Park, and the renowned Eugene O'Neil Theater Center. This condo has an additional loft space that could be used as a bonus space for your desires. It has sliding glass doors that lead out to a deck and quiet backyard space for peace and tranquil reflection. The condo association has amenities such as a tennis court and basketball court for outside recreation.

Listed by Raymond L. Malcolm of Cornerstone Homes Plus,Inc.

$
$
%
$/month over payments
Federal 30-year interest rate: 7.4% last updated on Oct 15, 2026
* All Figures are estimates. Check with your bank or proposed mortgage company for actual interest rates.
This product uses the FRED® API but is not endorsed or certified by the Federal Reserve Bank of St. Louis.

Save FavoriteSchedule TourAsk A QuestionMore Details

213 West Town Street Norwich CT 06360
Active With Contract

MLS Number 24205589

  • Condo
  • Bedrooms 2
  • Bathroom 2
  • Square Feet 1,236
  • Year Built 1987

Discover this bright and inviting two-bedroom condo in the heart of Yantic, offering a perfect blend of comfort and convenience. The property features a spacious one-car garage and a fantastic walkout basement that provides plenty of extra living space, ideal for a home office, family room, or gym. Step inside the main level to experience a seamless open floor plan, perfect for modern living and entertaining. The updated kitchen is equipped with beautiful Corian countertops and flows easily into the main living areas, which are complemented by updated bathrooms. Upstairs, the second level hosts two generously sized bedrooms, with the primary bedroom enjoying direct access to the full bathroom. Outside, the large, spacious backyard offers a great retreat for relaxation or outdoor activities. Located in a prime spot, this home is just minutes away from local amenities, major employers like EB, casinos, and the scenic shoreline.

Listed by Georgia E. Labonne of William Pitt Sotheby's Int'l

$
$
%
$/month over payments
Federal 30-year interest rate: 7.4% last updated on Oct 15, 2026
* All Figures are estimates. Check with your bank or proposed mortgage company for actual interest rates.
This product uses the FRED® API but is not endorsed or certified by the Federal Reserve Bank of St. Louis.

Save FavoriteSchedule TourAsk A QuestionMore Details

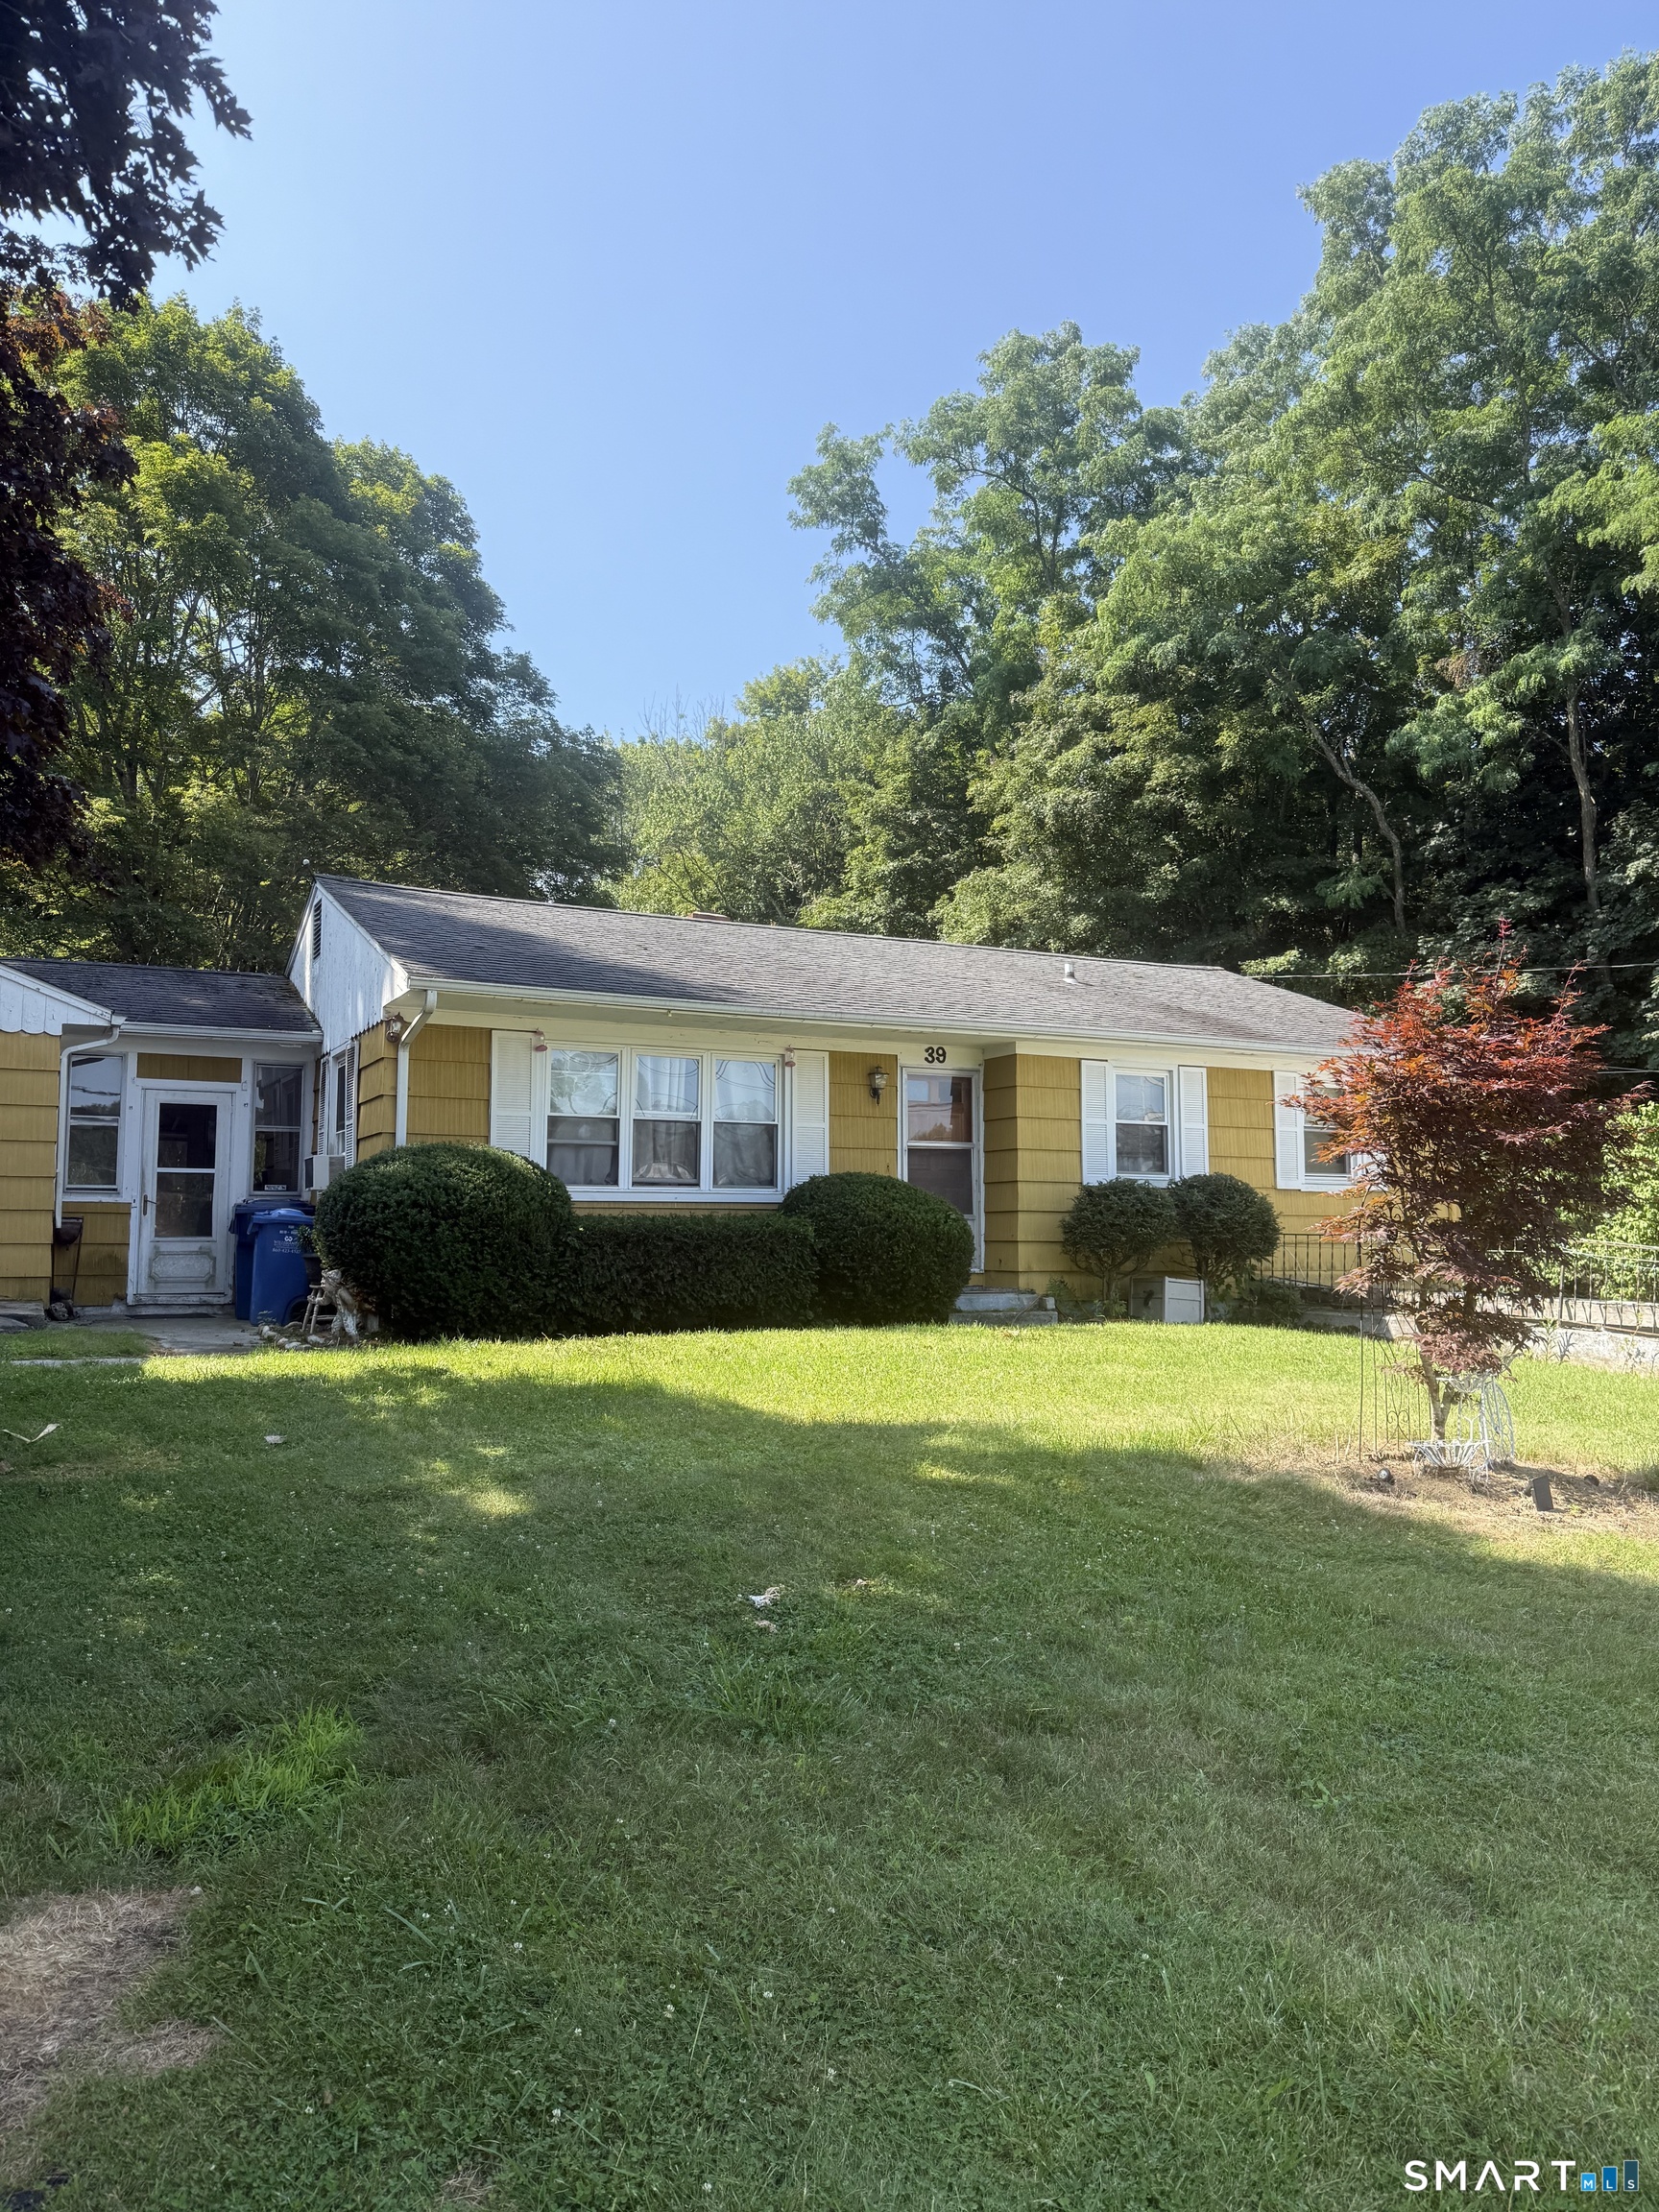
39 Sterling Hill Road Plainfield CT 06354

MLS Number 24194523

  • Single Family
  • Square Feet 1,000
  • Bedrooms 3
  • Bathroom 1
  • Year Built 1958

Check out this home with great potential! With a little vision and sweat equity this house could be transformed into the home of your dreams. The backyard is spacious, private, and ready for you to relax in. Subject to probate court approval.

Listed by Erin E. Gardner of RE/MAX Realty Group

$
$
%
$/month over payments
Federal 30-year interest rate: 7.4% last updated on Oct 15, 2026
* All Figures are estimates. Check with your bank or proposed mortgage company for actual interest rates.
This product uses the FRED® API but is not endorsed or certified by the Federal Reserve Bank of St. Louis.

Save FavoriteSchedule TourAsk A QuestionMore Details

8 Lakeside Drive Ledyard CT 06339
Pending Continue to Show

MLS Number 24206305

  • Condo
  • Bedrooms 2
  • Bathroom 2
  • Square Feet 1,200
  • Year Built 1971

Welcome to 8 Lakeside Drive, a beautifully maintained 1,200-square-foot townhouse offering two spacious bedrooms, 1.5 baths, and the rare convenience of a two-car garage an exceptional feature that seldom becomes available in this community! The generous kitchen features oak cabinetry, Corian countertops, and plenty of space for cooking and gathering. The large living room offers comfortable everyday living, a sliding door leading to the private deck, and an additional window that fills the room with natural light. Both bedrooms are nicely sized with excellent closet space. Seller will be replacing slider door soon. Enjoy the ease of low-maintenance condominium living with outstanding amenities, including an in-ground pool, playground, basketball court, and a clubhouse available to rent for private gatherings. Conveniently located approximately 3.5 miles from Foxwoods Resort Casino and only 15 minutes from downtown Mystic, this home offers easy access to dining, shopping, entertainment, and the beautiful southeastern Connecticut shoreline. Townhouses with two-car garages do not come along often don't miss this exceptional opportunity! dishwasher stays

Listed by Dan Contino of eXp Realty

$
$
%
$/month over payments
Federal 30-year interest rate: 7.4% last updated on Oct 15, 2026
* All Figures are estimates. Check with your bank or proposed mortgage company for actual interest rates.
This product uses the FRED® API but is not endorsed or certified by the Federal Reserve Bank of St. Louis.

Save FavoriteSchedule TourAsk A QuestionMore Details

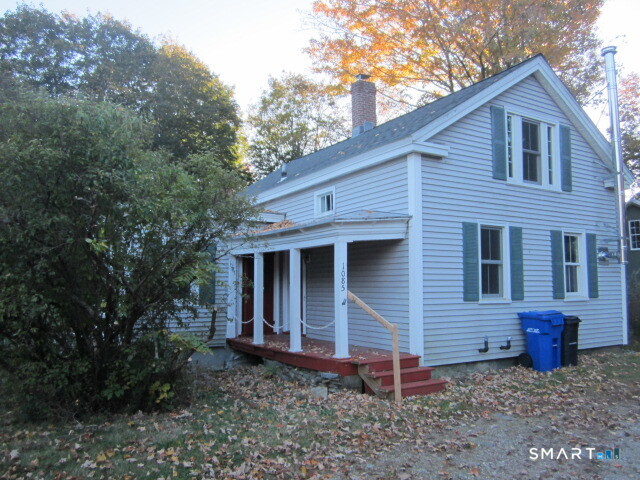
1085 Main Street Coventry CT 06238

Coventry, CT1085 Main Street

Price$255,000

Est. Mortgage: $/month

MLS Number 24214795

  • Single Family
  • Square Feet 1,216
  • Bedrooms 3
  • Bathroom 2
  • Year Built 1800

Tucked away just off a main road, this cozy antique Cape offers plenty of charm and character. The living room features a wood stove, creating a warm and inviting atmosphere. The home includes three small bedrooms and a finished basement with walkout access to a private backyard. While the neighbors are close by, the property offers convenient access to nearby restaurants and the lake.

Listed by Lisa Sader of Aspen Realty Group

$
$
%
$/month over payments
Federal 30-year interest rate: 7.4% last updated on Oct 15, 2026
* All Figures are estimates. Check with your bank or proposed mortgage company for actual interest rates.
This product uses the FRED® API but is not endorsed or certified by the Federal Reserve Bank of St. Louis.

Save FavoriteSchedule TourAsk A QuestionMore Details

The data relating to real estate for sale on this website appears in part through the SmartMLS Internet Data Exchange program, a voluntary cooperative exchange of property listing data between licensed real estate brokerage firms, and is provided by SmartMLS through a licensing agreement. Listing information is from various brokers who participate in the SmartMLS IDX program and not all listings may be visible on the site. The property information being provided on or through the website is for the personal, non-commercial use of consumers and such information may not be used for any purpose other than to identify prospective properties consumers may be interested in purchasing. Some properties which appear for sale on the website may no longer be available because they are for instance, under contract, sold or are no longer being offered for sale. Property information displayed is deemed reliable but is not guaranteed. Copyright 2026 SmartMLS, Inc.