and narrow your search. If you have fewer than 200 results, you can save your search.

Greater Mansfield CT Real Estate $200k - $300k

r=269-280
59 Newton Street Norwich CT 06360

Norwich, CT59 Newton Street

Price$260,000

Est. Mortgage: $/month

Active With Contract

MLS Number 24158768

  • Single Family
  • Square Feet 1,314
  • Bedrooms 3
  • Bathroom 2
  • Year Built 1900

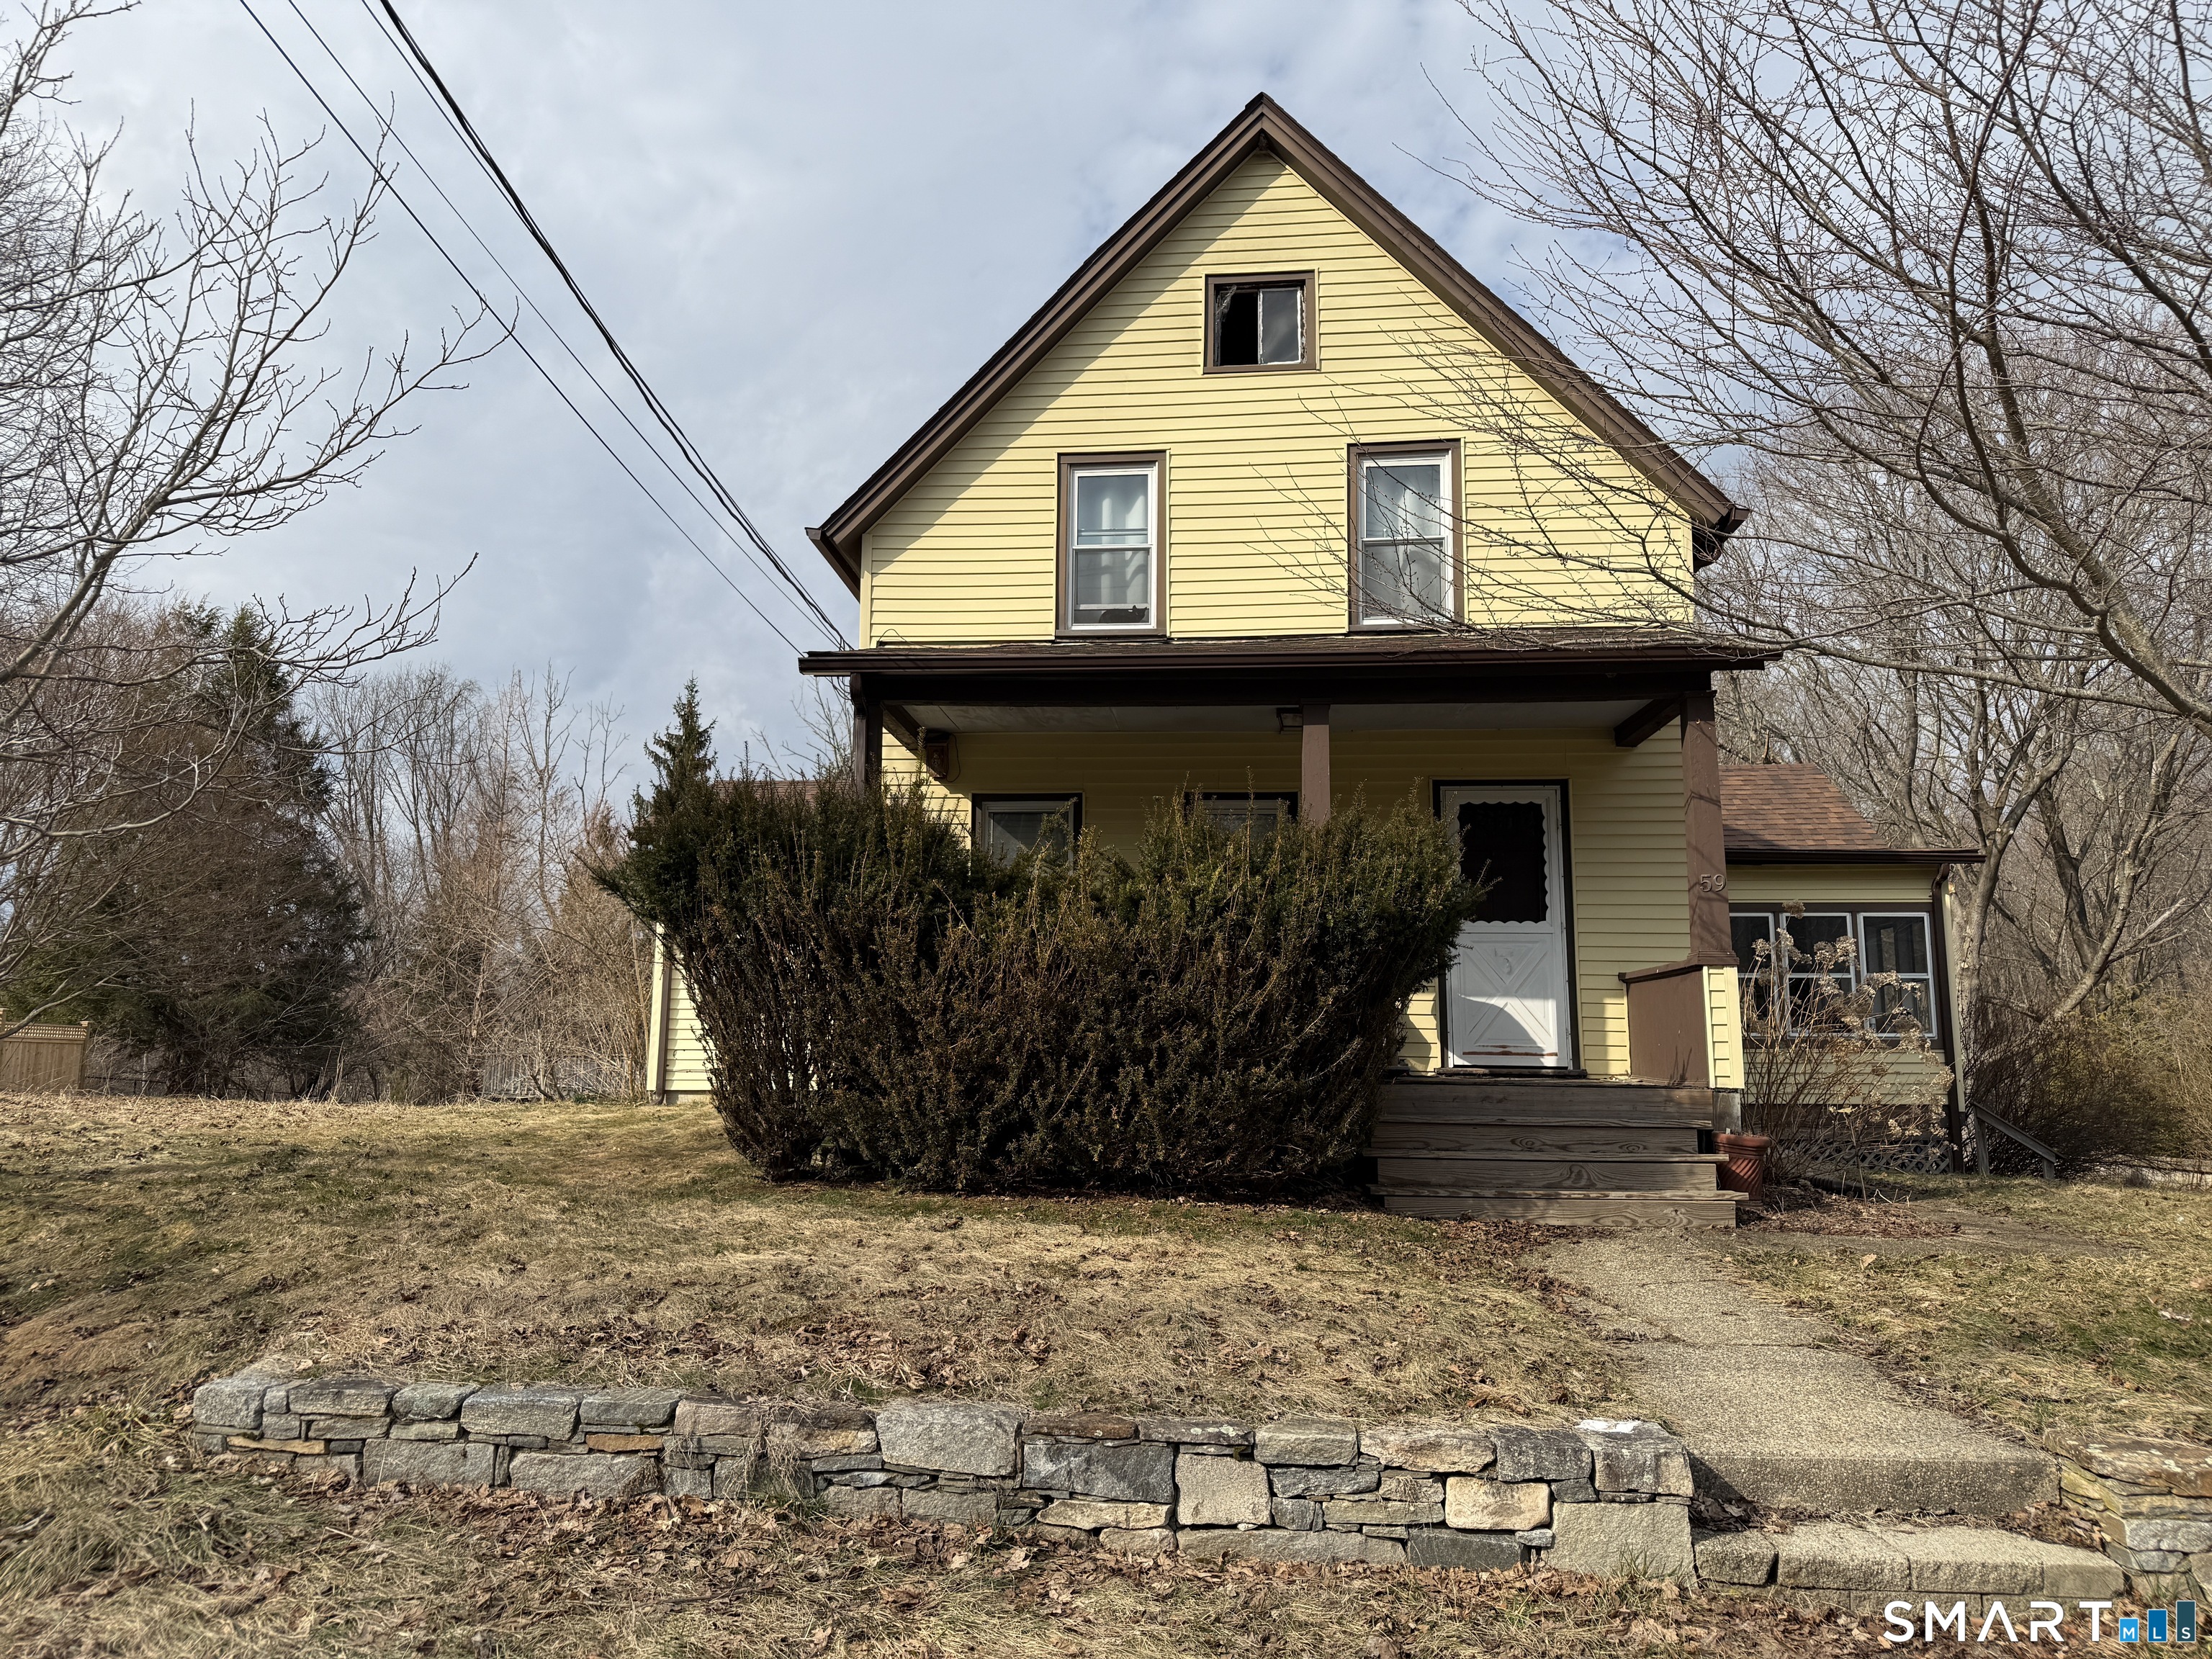
Opportunity awaits in this charming colonial in Norwich. Offering 3 bedrooms, 1.1 bathrooms, and a spacious layout, this home provides a great foundation for buyers looking to add their own vision and updates. The property features a large backyard with plenty of room for outdoor enjoyment, gardening, or future improvements. Conveniently located near local amenities, shopping, and major routes. Property is being sold as-is and is subject to short sale approval. **Will not pass FHA or similar financing** SOLD AS IS. Asking price is approved by the bank.

Listed by Sara Tufano of Real Broker CT,LLC

$
$
%
$/month over payments
Federal 30-year interest rate: 7.4% last updated on Oct 15, 2026
* All Figures are estimates. Check with your bank or proposed mortgage company for actual interest rates.
This product uses the FRED® API but is not endorsed or certified by the Federal Reserve Bank of St. Louis.

Save FavoriteSchedule TourAsk A QuestionMore Details

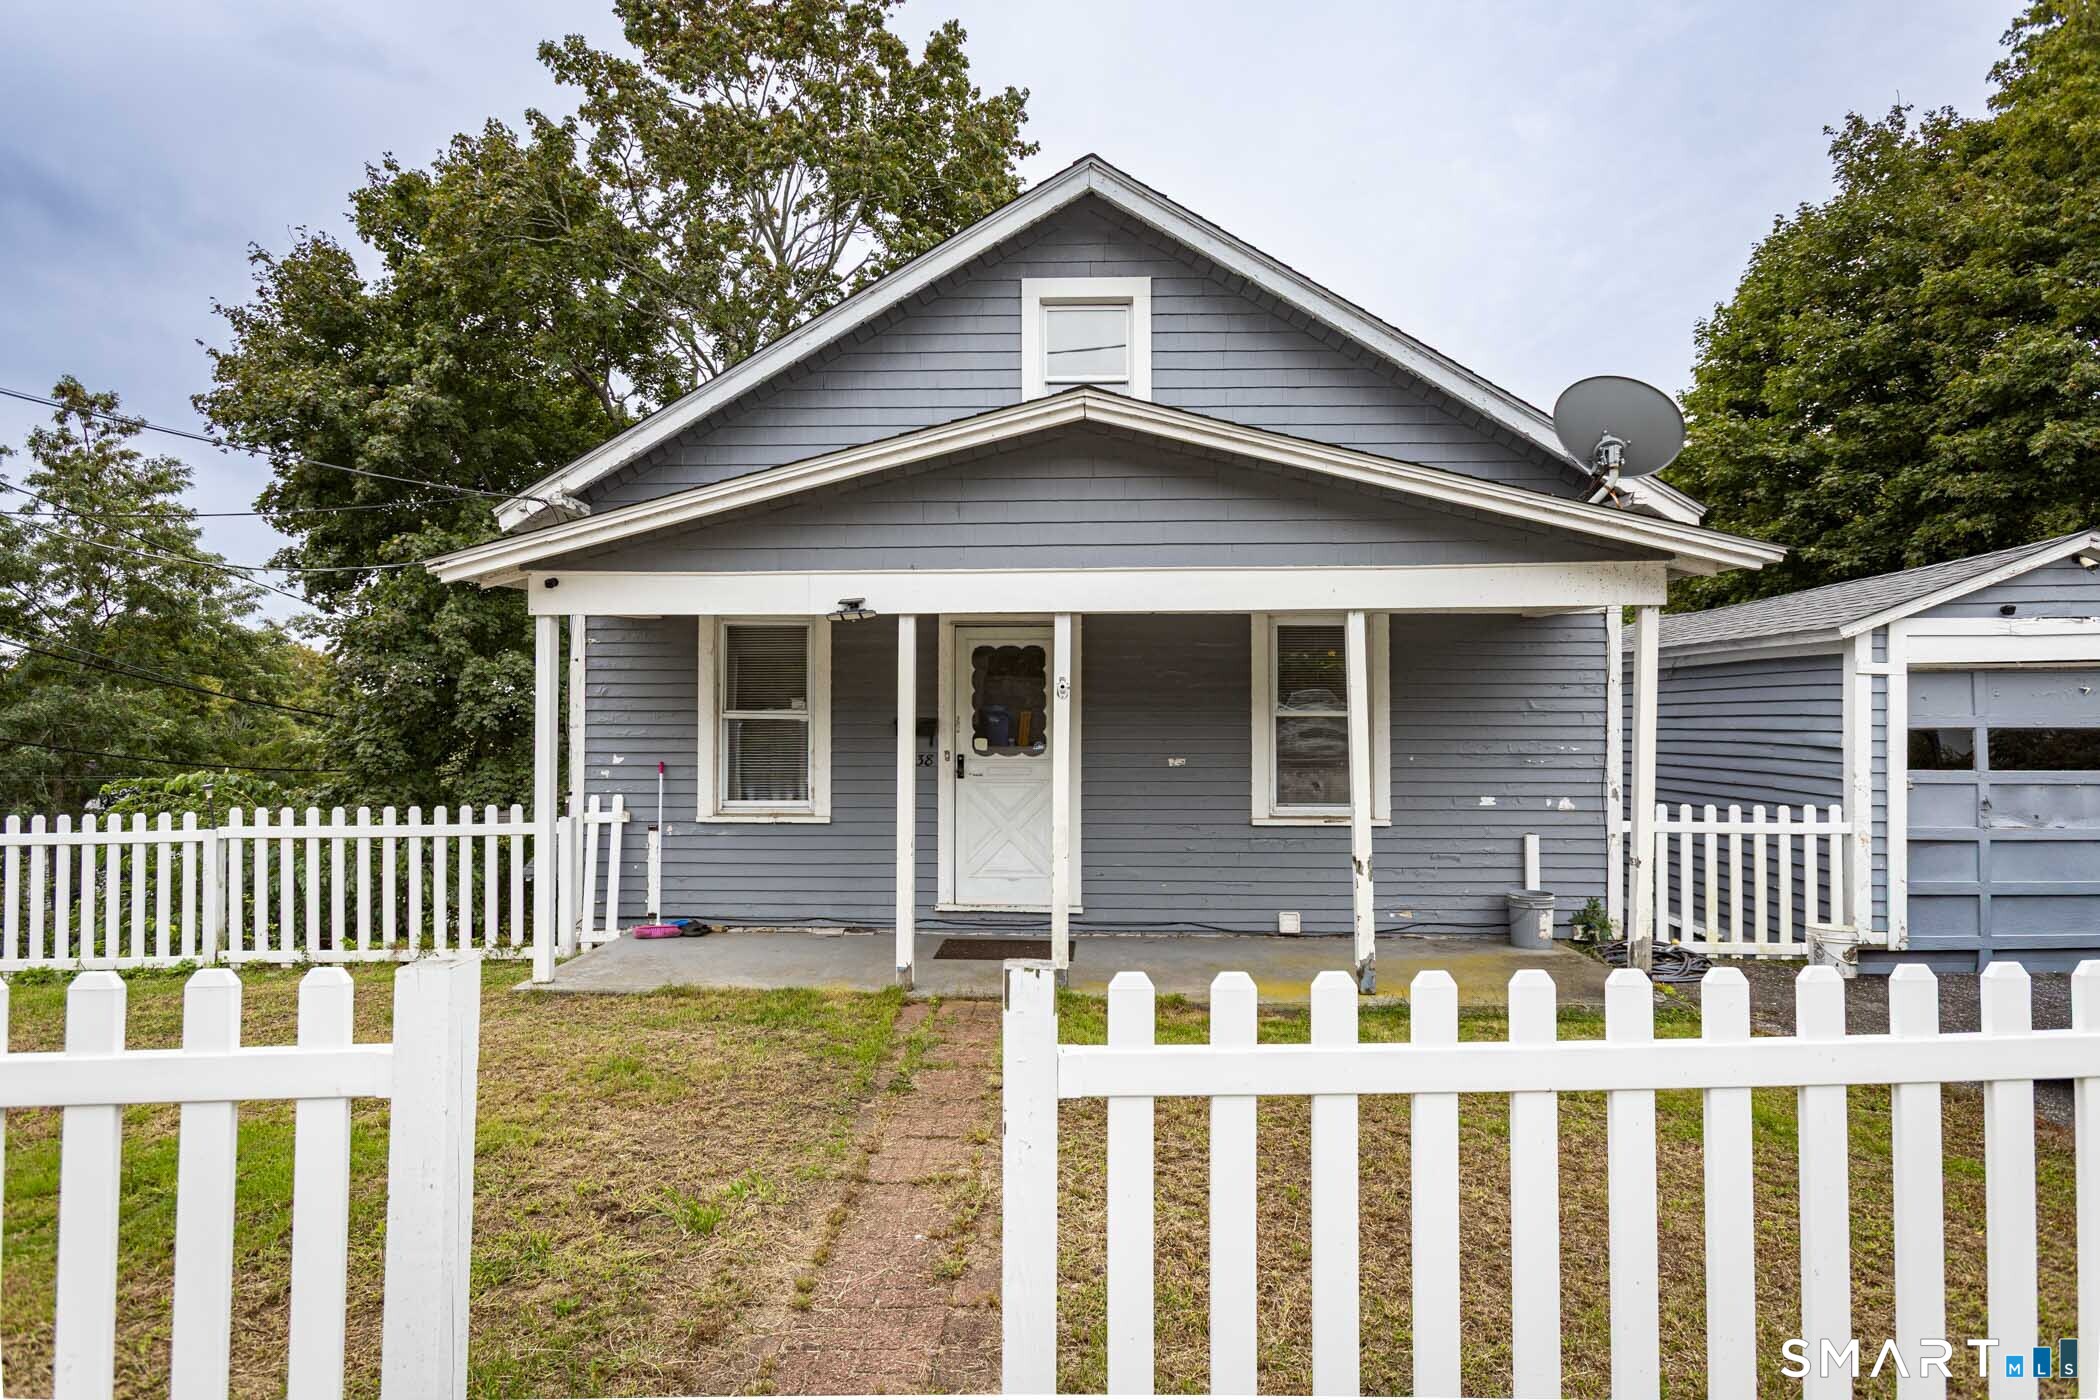
38 Happy Street Norwich CT 06360

Norwich, CT38 Happy Street

Price$260,000

Est. Mortgage: $/month

MLS Number 24210288

  • Single Family
  • Square Feet 840
  • Bedrooms 4
  • Bathroom 2
  • Year Built 1931

At the end of a quiet cul-de-sac with seasonal views of Norwich Harbor, this 4 bedroom, 2 full bath home has room to spread out and a layout that works for owner-occupants and investors alike. The main level has the living room and two bedrooms. Upstairs, a heated, fully finished walk-up attic holds two more. The lower level has the kitchen, a home office, laundry, and the second full bath. The big-ticket items are done: new water heater, updated plumbing and electrical, a newer roof, and replacement vinyl windows throughout, plus hardwood floors. What's left is cosmetic, like paint, so you can put your own stamp on it. Outside there's a detached one-car garage with extra storage underneath, a paved driveway for three cars, and a backyard with a patio and an old garden bed ready to bring back. Close to shopping, restaurants, and major highways, and minutes from Mohegan Sun. Buyers to verify room count, square footage, and permitted uses.

Listed by Nicholas Tomanelli of Coldwell Banker Realty

$
$
%
$/month over payments
Federal 30-year interest rate: 7.4% last updated on Oct 15, 2026
* All Figures are estimates. Check with your bank or proposed mortgage company for actual interest rates.
This product uses the FRED® API but is not endorsed or certified by the Federal Reserve Bank of St. Louis.

Save FavoriteSchedule TourAsk A QuestionMore Details

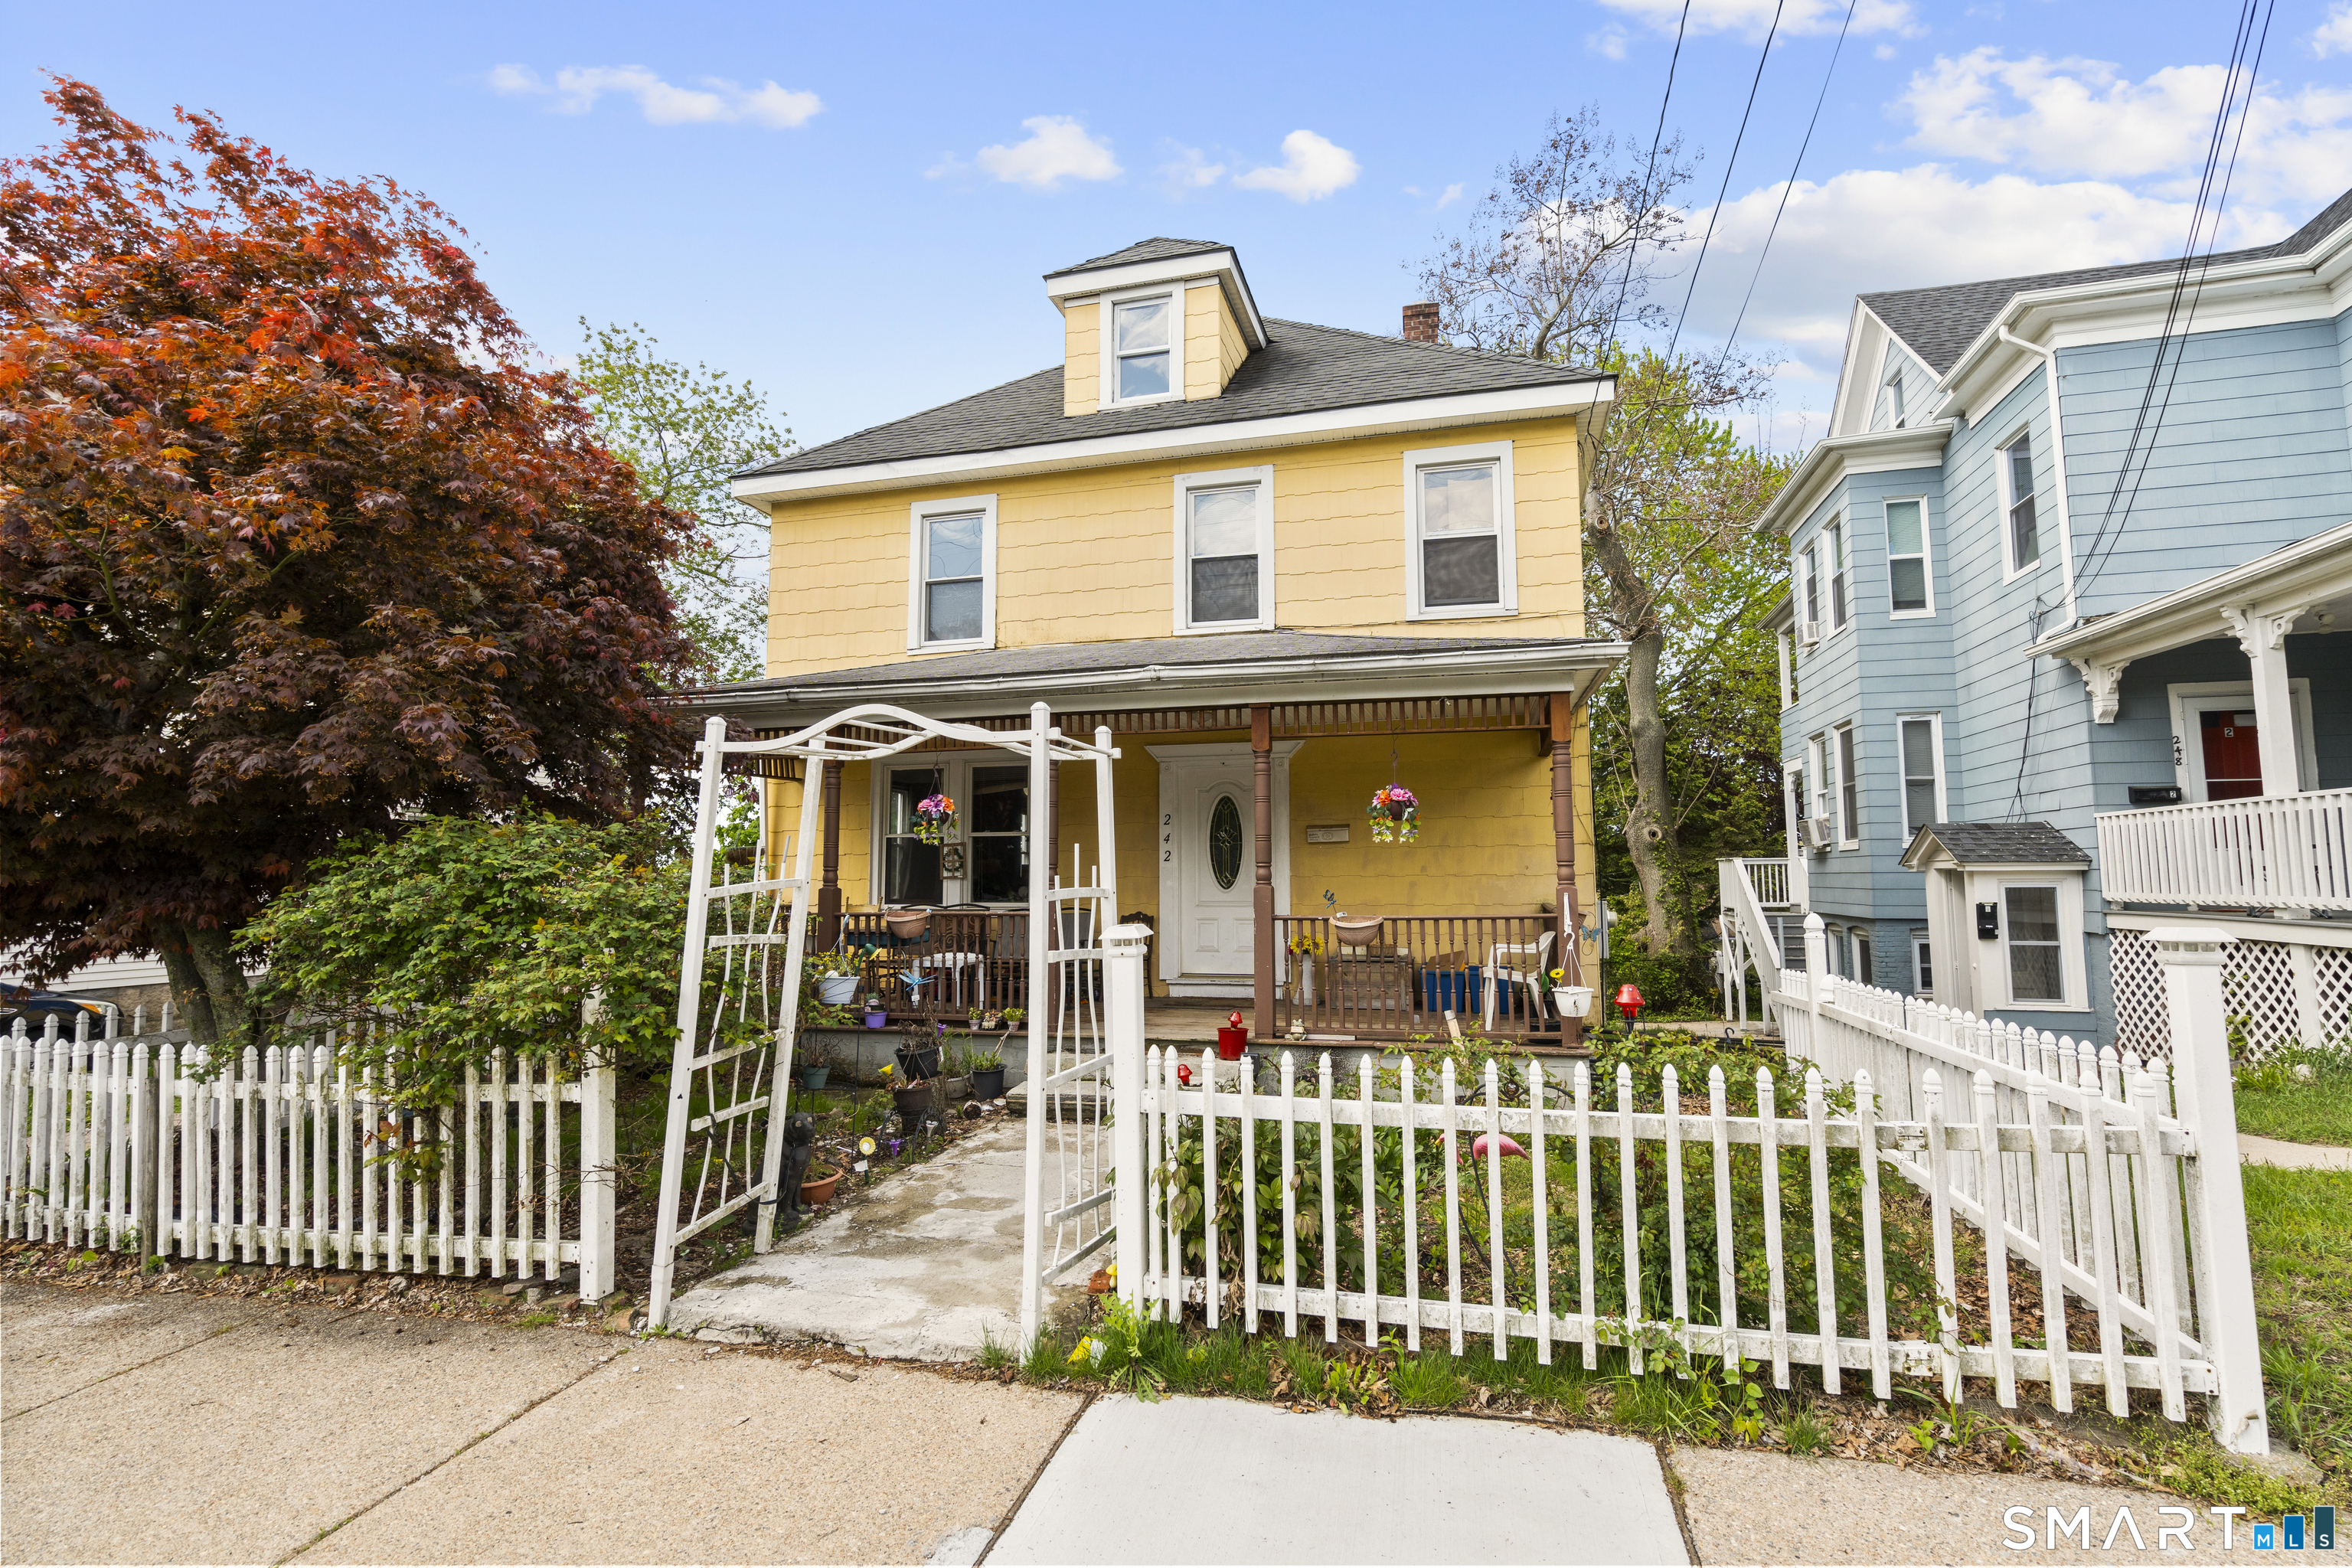
242 Crystal Avenue New London CT 06320
Active With Contract

MLS Number 24176411

  • Single Family
  • Square Feet 1,568
  • Bedrooms 3
  • Bathroom 2
  • Year Built 1910

Charming 3-bedroom, 2-bath home in a highly convenient New London location, just minutes from downtown, major highways, and Winthrop Magnet School. Ideal for homeowners or investors, this property offers comfort, space, and strong potential. The main level features a welcoming entrance, bright living room, formal dining room, ample kitchen with pantry space, and a full bathroom. Hardwood floors run throughout the living room, dining room, and bedrooms, adding warmth and character. The upper level includes three spacious bedrooms, a full bathroom, and a walk-up attic providing excellent storage or future expansion potential. The basement offers generous storage space along with an additional flexible room ideal for a home office, gym, or hobby area. Exterior highlights include an ample patio perfect for entertaining or gardening, rear off-street parking, a partially fenced yard, and a front deck ideal for morning coffee. Updates include a roof approximately 6 years old, water heater about 3 years old, and a replaced boiler with conversion to natural gas (oil tank remains in basement). Property is sold as-is and is contingent upon the seller finding suitable housing, offering flexibility for buyers. Conveniently located near downtown dining, shopping, waterfront attractions, Ocean Beach Park, Fort Trumbull State Park, and scenic coastal recreation, with easy access to transportation and major routes.

Listed by Nicolle C. Estrella of eXp Realty
$
$
%
$/month over payments
Federal 30-year interest rate: 7.4% last updated on Oct 15, 2026
* All Figures are estimates. Check with your bank or proposed mortgage company for actual interest rates.
This product uses the FRED® API but is not endorsed or certified by the Federal Reserve Bank of St. Louis.

Save FavoriteSchedule TourAsk A QuestionMore Details

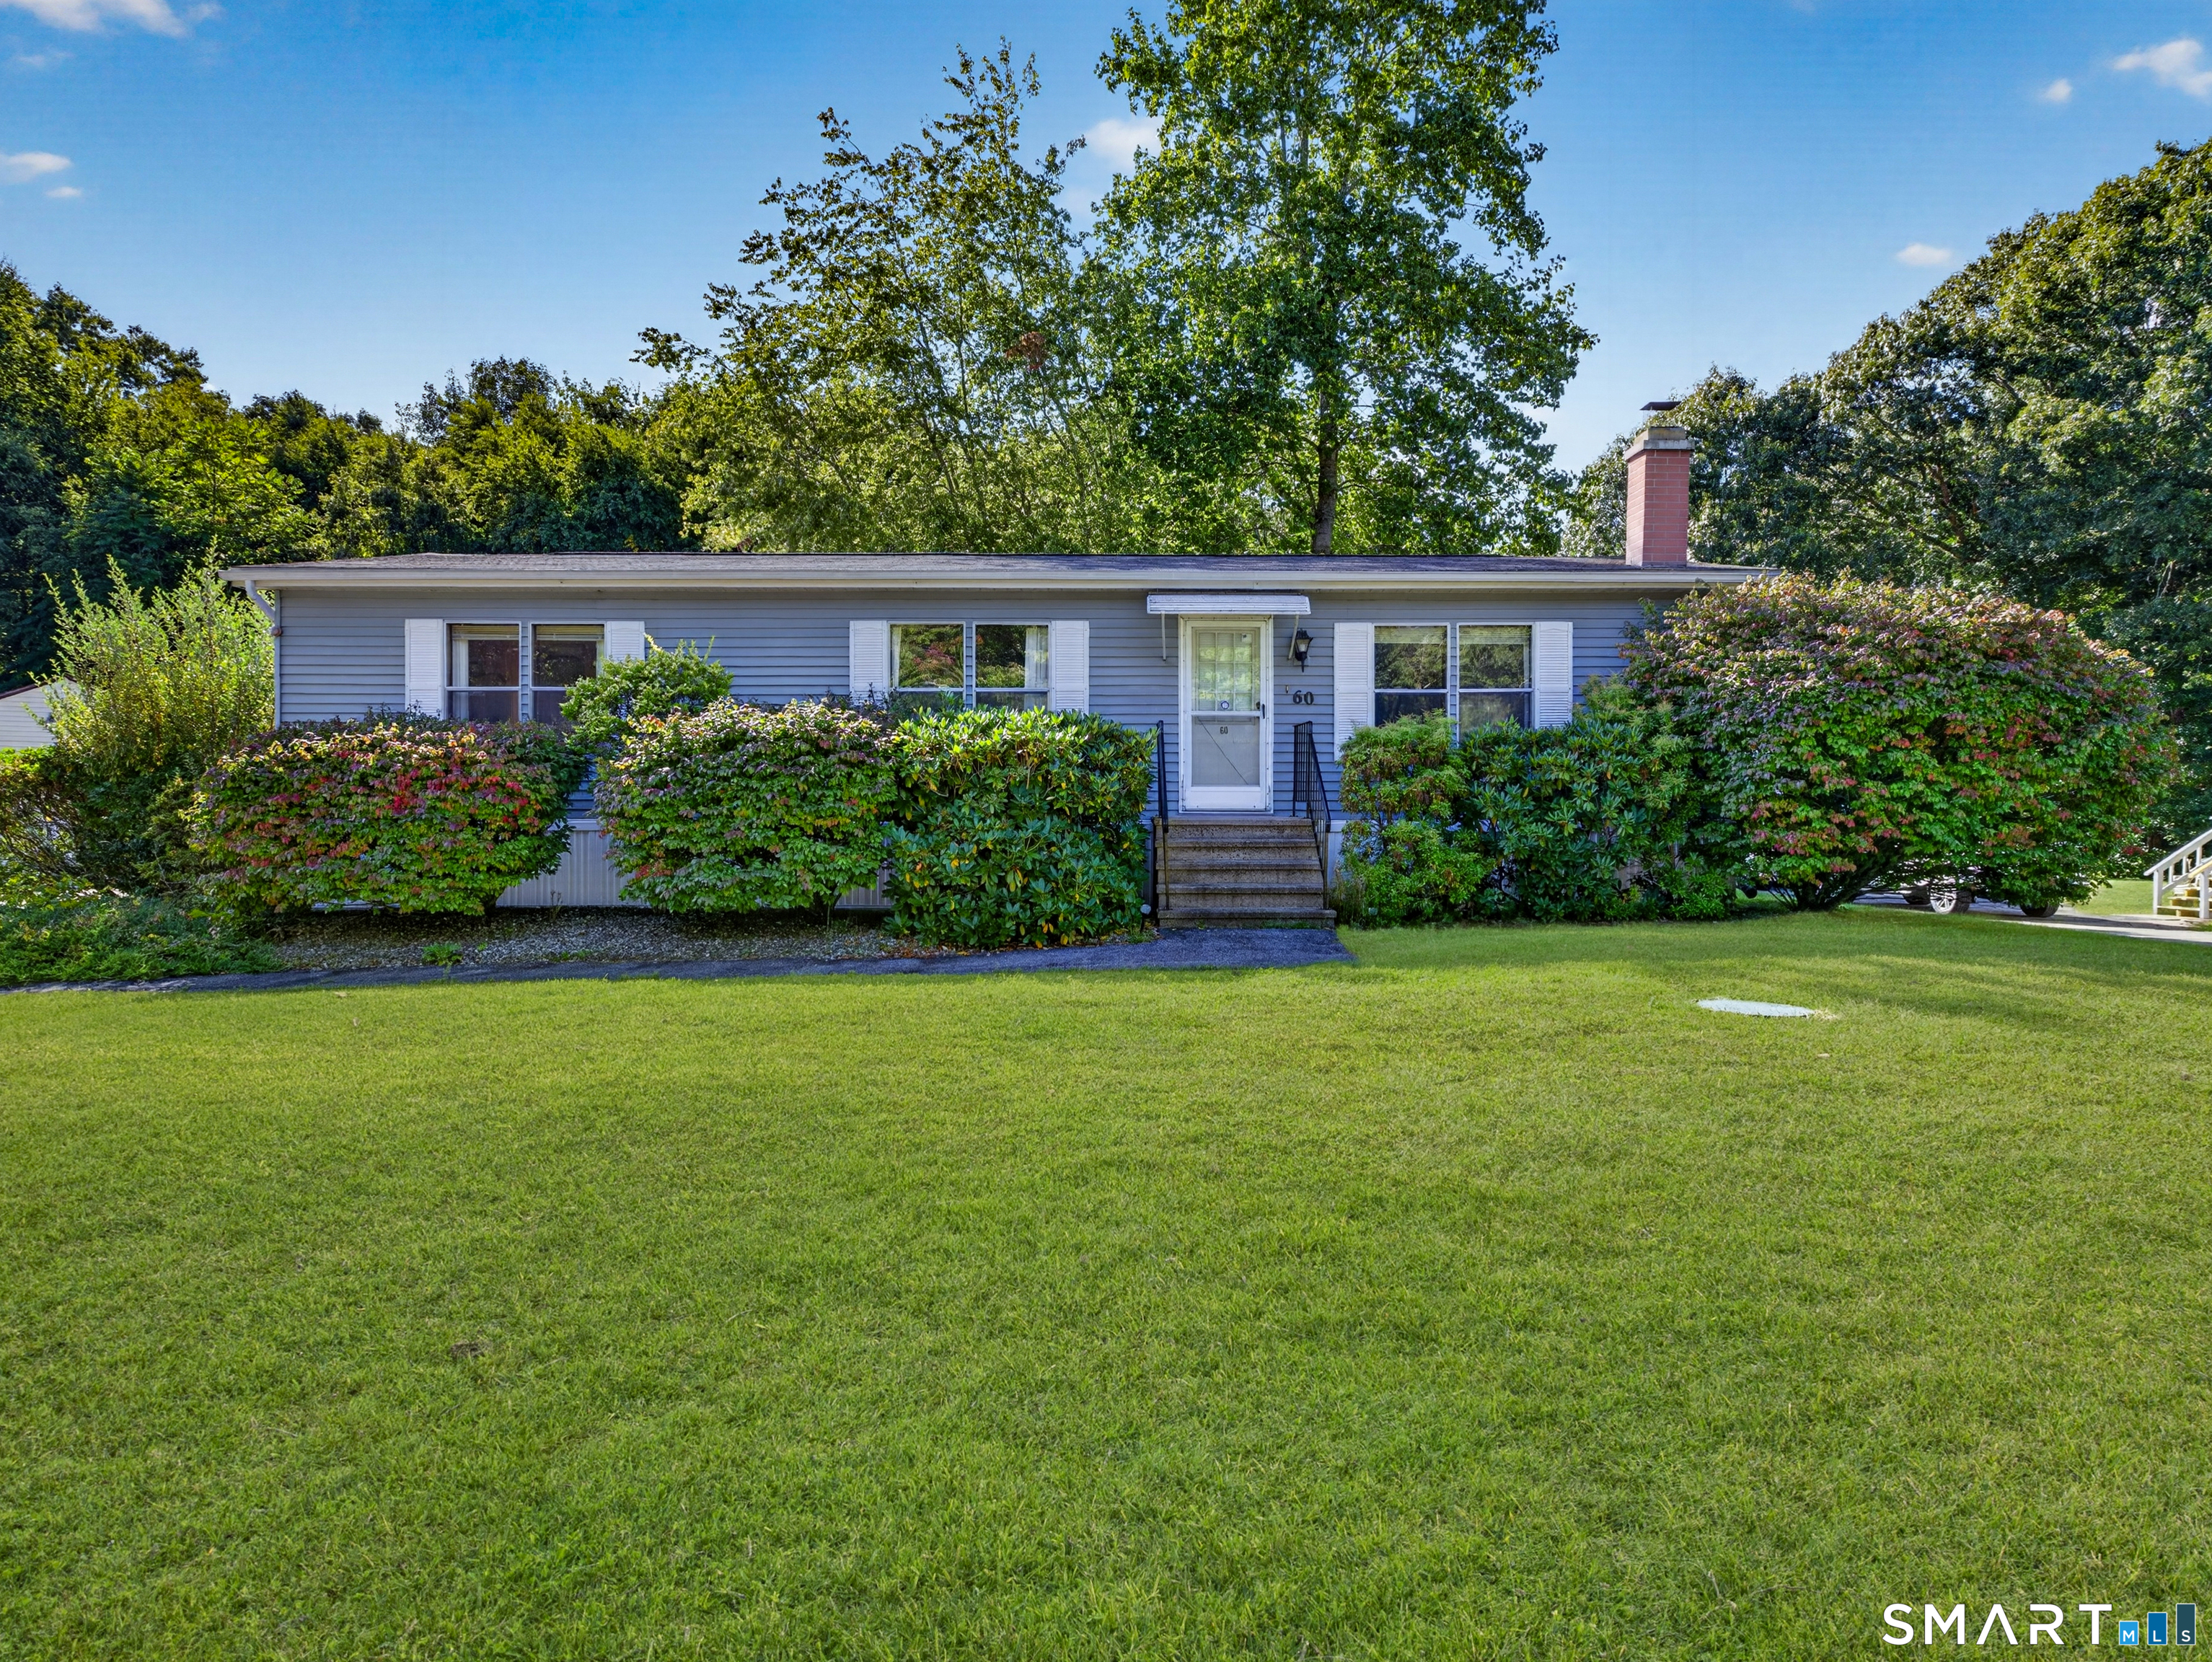
60 Colchester Commons Colchester CT 06415

Colchester, CT60 Colchester Commons

Price$260,000

Est. Mortgage: $/month

MLS Number 24206407

  • Single Family
  • Square Feet 1,152
  • Bedrooms 2
  • Bathroom 2
  • Year Built 1987

Welcome to 60 Colchester Commons, a well-kept two-bedroom, two-bath home offering comfortable single-level living in one of Colchester's established 55+ communities. The layout provides an easy flow through the main living spaces, with two bedrooms and two full baths offering flexibility for everyday living, guests, or a home office. A large walk-in closet provides excellent storage, while a cozy enclosed porch adds a welcoming spot to relax, read, or enjoy the changing seasons. The kitchen includes a newer refrigerator, and the home also features a newer washer and dryer. Central air keeps the home comfortable through the warmer months, while a newer furnace provides another valuable update. A generator hookup adds extra peace of mind when New England weather rolls through, and a two-car garage offers additional everyday convenience. Outside, enjoy the quiet residential setting while leaving many of the routine maintenance chores behind. Colchester Commons offers a community clubhouse, swimming pool, social and recreational spaces, along with services that include snow removal, trash pickup, water and septic maintenance. Occupancy is limited to two people per home, with up to two pets permitted per household. New residents are also required to purchase three shares at $1,500 each ($4,500 total) in the Colchester Commons Management Corporation at closing. 60 Colchester Commons offers a comfortable, low-maintenance home with practical updates and plenty to enjoy.

Listed by Steph Rush of RE/MAX Legends

$
$
%
$/month over payments
Federal 30-year interest rate: 7.4% last updated on Oct 15, 2026
* All Figures are estimates. Check with your bank or proposed mortgage company for actual interest rates.
This product uses the FRED® API but is not endorsed or certified by the Federal Reserve Bank of St. Louis.

Save FavoriteSchedule TourAsk A QuestionMore Details

128 Highland Street Manchester CT 06040
Active With Contract

MLS Number 24200188

  • Condo
  • Bedrooms 2
  • Bathroom 2
  • Square Feet 1,480
  • Year Built 1972

MULTIPLE OFFERS: Seller has set a deadline for Saturday, September 5, 2026 at 5:00 for all offers. Thank you! Welcome home to this beautifully updated end unit condo offering premium privacy, extra natural light, a 2 bedroom, 1.5 bathroom living and an ADDED VALUE OF AN HOA FEE THAT INCLUDES BOTH HEAT AND HOT WATER! The main level welcomes you with gorgeous, gleaming hardwood floors and a cozy wood-burning fireplace, making the open living space perfect for relaxing or entertaining. The bright updated kitchen features newer floor tile flowing into the foyer and half bath, stainless steel appliances, maple cabinets, quartz countertops and under-cabinet lighting. The kitchen also features a heater under the sink for feet warming as well as a convenient touchless faucet-just wave your hand over it to turn the water on. Step outside through the glass doors into your private outdoor oasis with a premium, newly updated Trex deck flooring, composite posts, featuring sleek, modern aluminum railings. It is the perfect maintenance free spot for morning coffee or weekend grilling. Upstairs, you will find 2 generously sized peaceful bedrooms with ample closet space, and a full bathroom.

Listed by Lori O'Brien of Berkshire Hathaway NE Prop.

$
$
%
$/month over payments
Federal 30-year interest rate: 7.4% last updated on Oct 15, 2026
* All Figures are estimates. Check with your bank or proposed mortgage company for actual interest rates.
This product uses the FRED® API but is not endorsed or certified by the Federal Reserve Bank of St. Louis.

Save FavoriteSchedule TourAsk A QuestionMore Details

116 Sharon Lane Wethersfield CT 06109

Wethersfield, CT116 Sharon Lane

Price$259,900

Est. Mortgage: $/month

Pending Continue to Show

MLS Number 24206248

  • Condo
  • Bedrooms 2
  • Bathroom 2
  • Square Feet 1,223
  • Year Built 1971

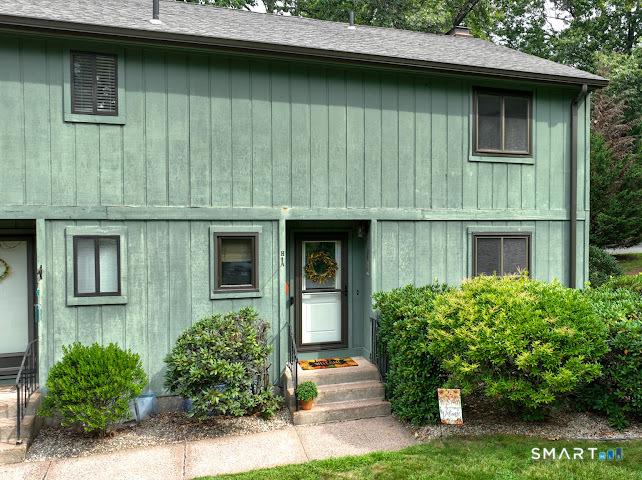
Move-in ready end unit in a prime location, TownHouse 88 is close to all that Wethersfield has to offer, including a very short distance to the center of OLD WETHERSFIELD. Enjoy beautiful real hardwood floors, newer windows, and updated kitchen and baths. The finished lower level includes washer and dryer hookups in your own basement. With plenty of natural light, sliders to a private patio, and spacious bedrooms, this home has it all.

Listed by Patricia D. Deperry of Berkshire Hathaway NE Prop.

$
$
%
$/month over payments
Federal 30-year interest rate: 7.4% last updated on Oct 15, 2026
* All Figures are estimates. Check with your bank or proposed mortgage company for actual interest rates.
This product uses the FRED® API but is not endorsed or certified by the Federal Reserve Bank of St. Louis.

Save FavoriteSchedule TourAsk A QuestionMore Details

51 Arnold Way West Hartford CT 06119

West Hartford, CT51 Arnold Way

Price$259,900

Est. Mortgage: $/month

MLS Number 24210368

  • Condo
  • Bedrooms 2
  • Bathroom 1
  • Square Feet 896
  • Year Built 1949

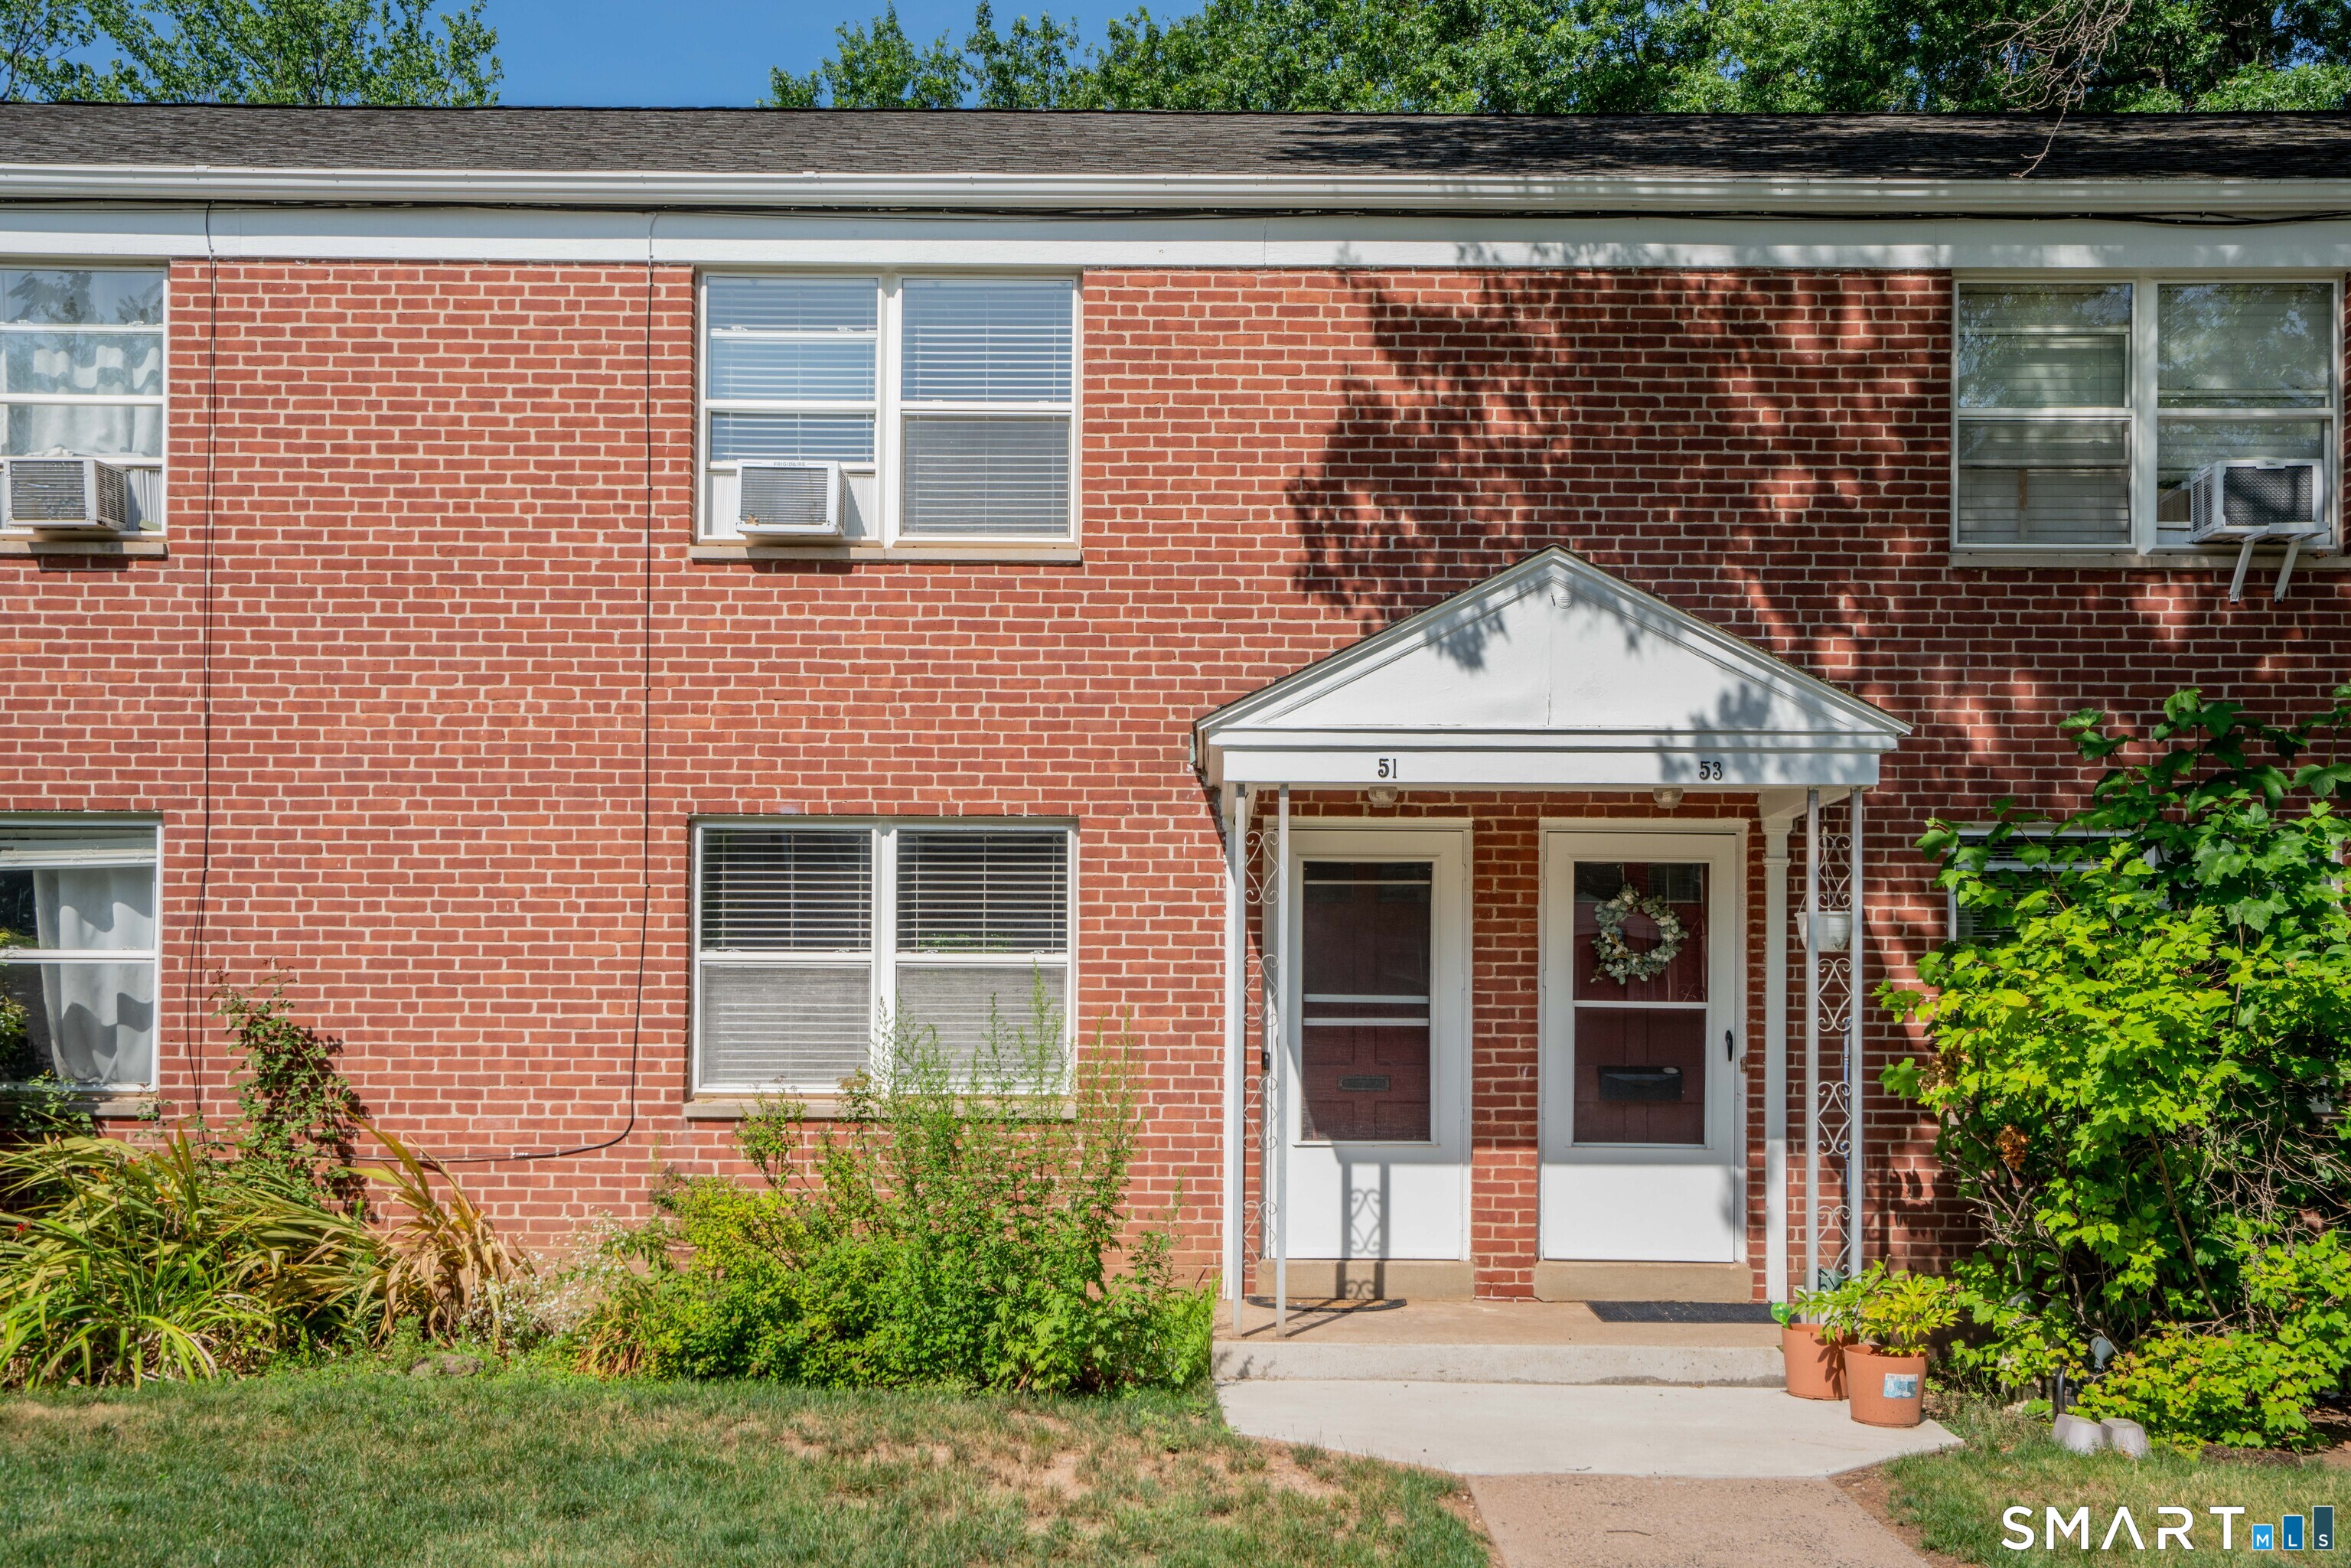
Why rent when you can own this affordable sought after option walking distance to vibrant West Hartford Center and Blue Back Square. All within the vicinity of luxury condos, entertainment, restaurants, and shops. Truly desireable and unbeatable lifestyle near new construction, at a fraction of the cost. Also, an intelligent investment!! Move in condition 2 bedroom townhouse with open concept featuring updated kitchen including new piping inside walls to cpvc, stainless appliances, granite counter tops, updated bath, hardwood floors, off street parking, storage and laundry located in shared lower level. Private extra spacious storage also in lower level. Location, quality, great purchase and investment opportunity!!!!

Listed by David J. Lemkuil of Shimkus,Murphy & Lemkuil

$
$
%
$/month over payments
Federal 30-year interest rate: 7.4% last updated on Oct 15, 2026
* All Figures are estimates. Check with your bank or proposed mortgage company for actual interest rates.
This product uses the FRED® API but is not endorsed or certified by the Federal Reserve Bank of St. Louis.

Save FavoriteSchedule TourAsk A QuestionMore Details

68 Lucas Park Road Norwich CT 06360

MLS Number 24199242

  • Land
  • Acreage 3.16
  • MLS Status Active
  • Waterfront
  • Zoning R-20

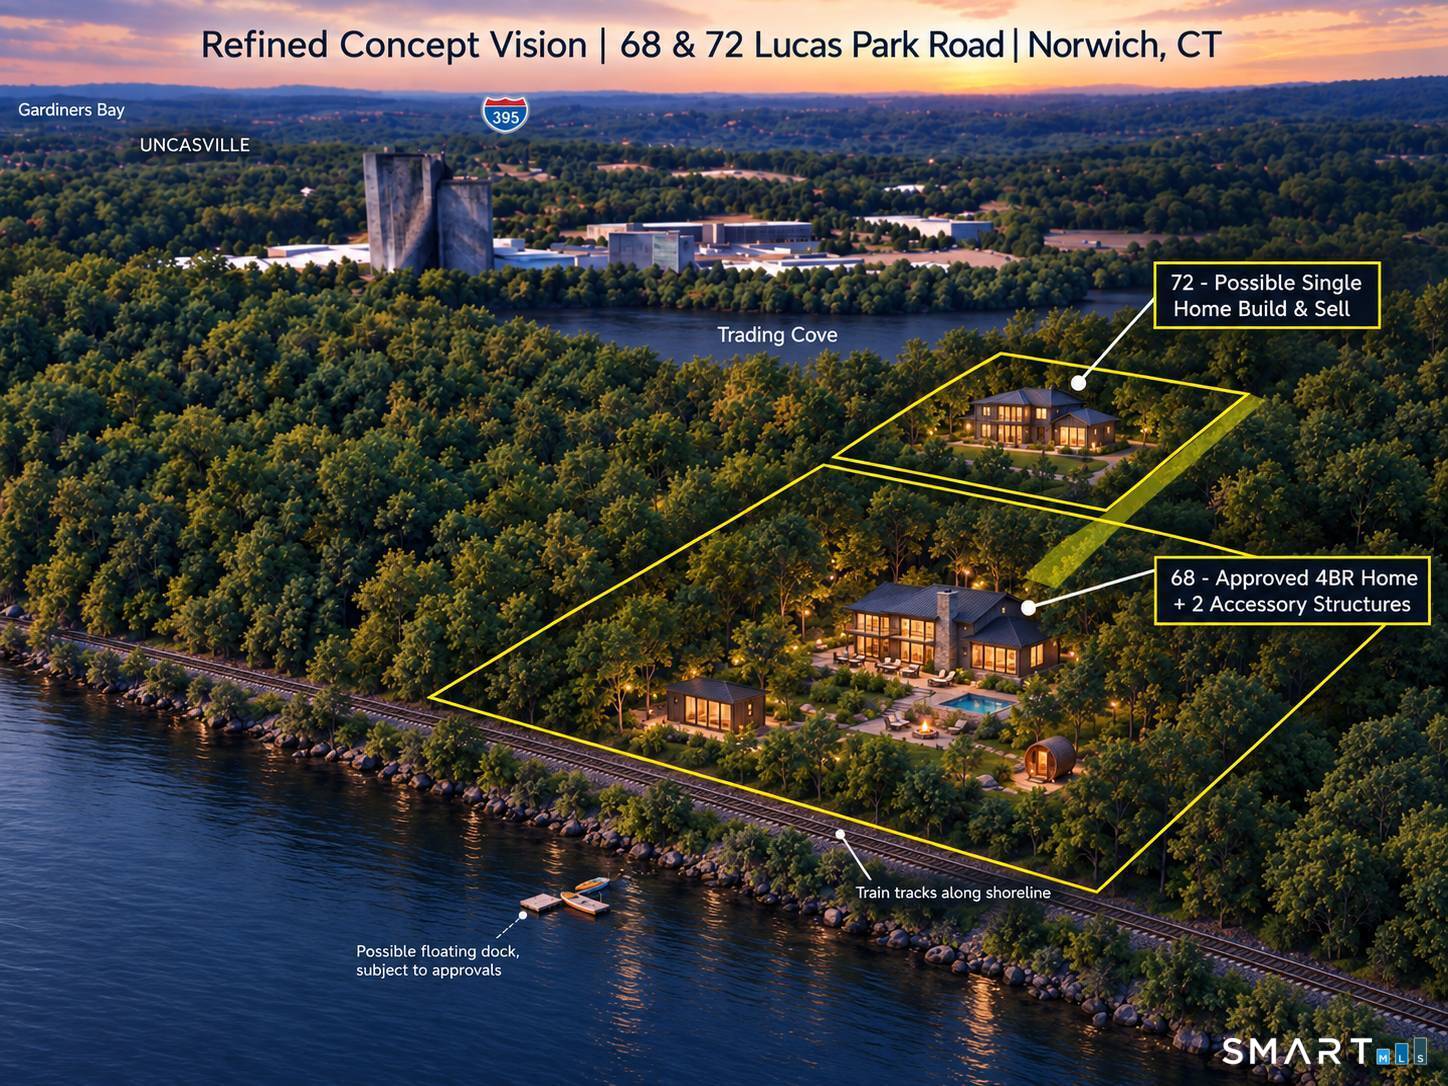
RARE THAMES RIVER VIEW LAND - 3.83 ACRES ACROSS TWO LOTS, AVAILABLE TOGETHER OR SEPARATELY. Here's a flexible opportunity at 68 and 72 Lucas Park Road in Norwich: two contiguous parcels totaling approximately 3.83 acres, offered as a package or individually to fit your plans and budget. The standout is the approximately 3.16-acre parcel at 68 Lucas Park Rd., an approved building lot with frontage along the Thames River and an elevated setting with beautiful water views. It offers the privacy of a wooded 3+ acre homesite, with Site Plan and Septic approvals already in place, priced at $190,000. The neighboring approximately 0.67-acre parcel at 72 Lucas Park Rd. is also available. Buy it on its own $69,900, or combine both lots for approximately 3.83 acres of land and far more space and flexibility than a typical residential building lot. The location is ideal for commuters and area employees, with convenient access to I-395 and I-95 and close proximity to Electric Boat, the U.S. Submarine Base, Mohegan Sun and Foxwoods Resort Casino. You're also close to shopping, dining and entertainment, making this a great fit for primary-residence buyers as well as anyone looking for a Southeastern Connecticut retreat. Contact us for pricing on each lot individually. Site Plan and Septic approvals are uploaded; please verify waterfront/frontage details and all other property information with the appropriate town and state authorities.

Listed by Dennis J. Billias of RE/MAX South County

$
$
%
$/month over payments
Federal 30-year interest rate: 7.4% last updated on Oct 15, 2026
* All Figures are estimates. Check with your bank or proposed mortgage company for actual interest rates.
This product uses the FRED® API but is not endorsed or certified by the Federal Reserve Bank of St. Louis.

Save FavoriteSchedule TourAsk A QuestionMore Details

620 Hopeville Road Griswold CT 06351
Pending Continue to Show

MLS Number 24213235

  • Single Family
  • Square Feet 1,016
  • Co List Office Name RE/MAX Realty Group
  • Bedrooms 2
  • Bathroom 1

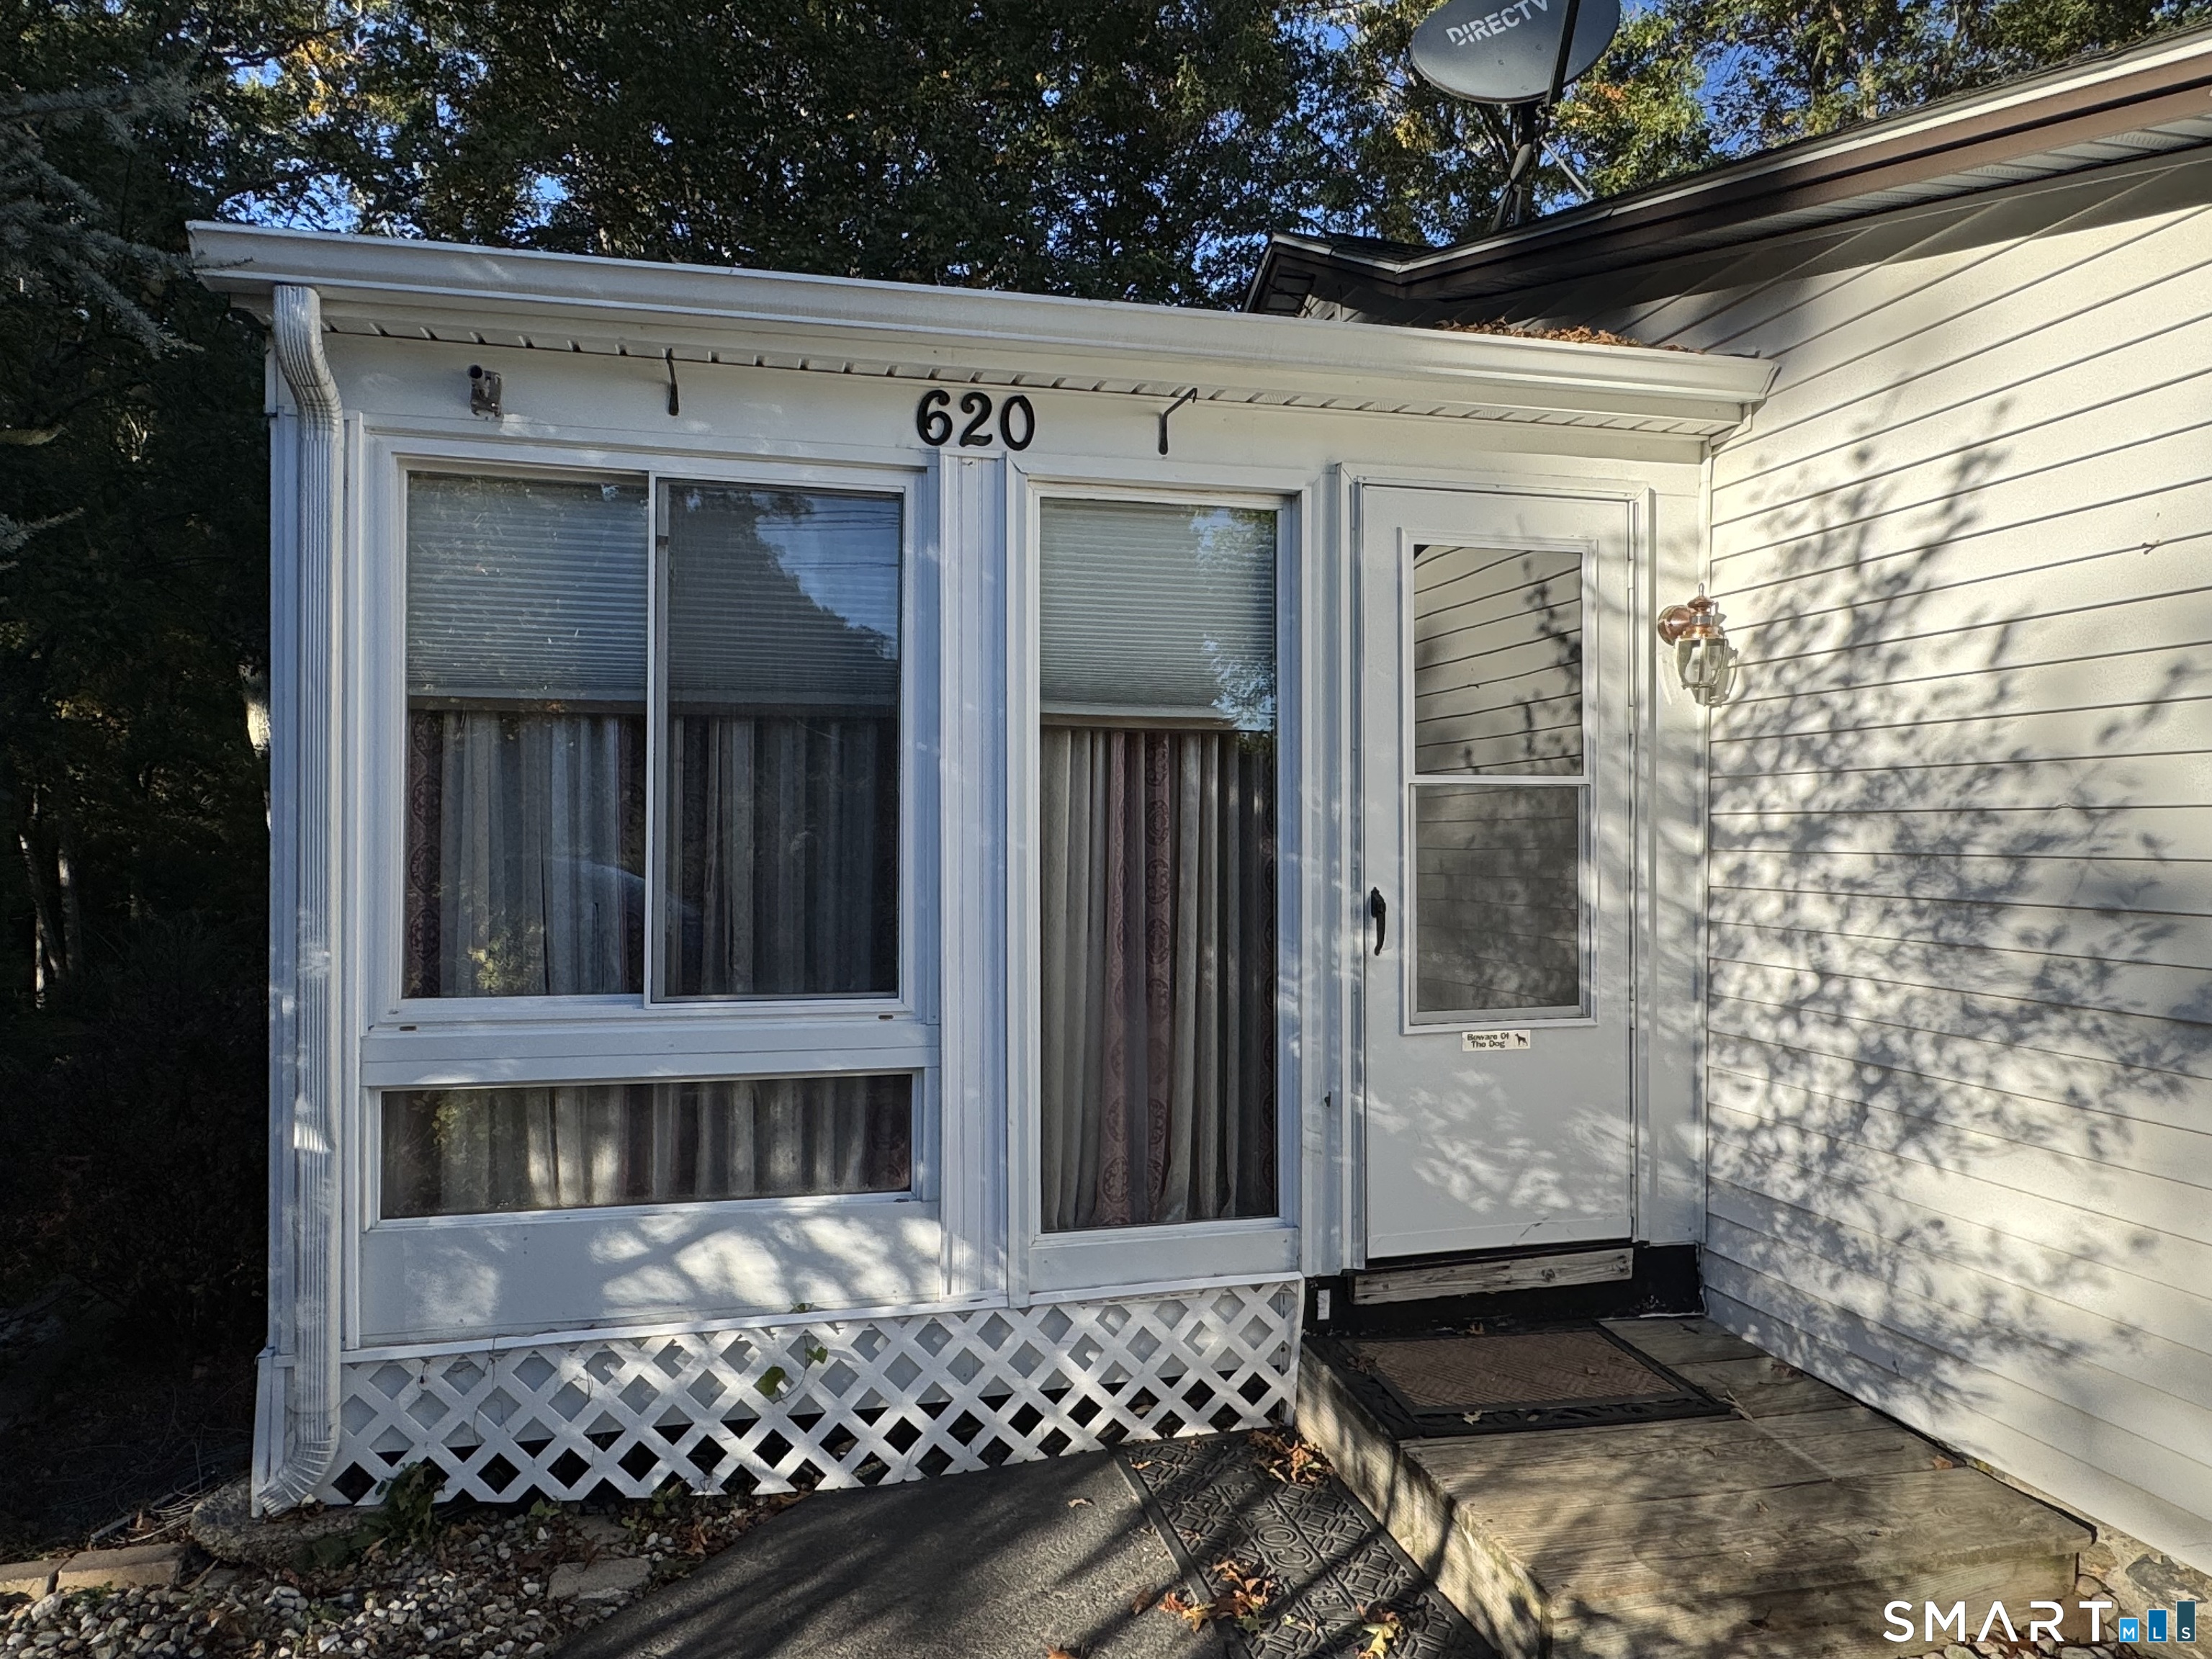
Welcome to 620 Hopeville Rd! Nestled in a serene and beautiful setting, this sweet home is just waiting for its new owner. Home features two bedrooms and one bath. There's a fireplace in the living room for those cold winter nights. In the summer, when temperatures are high, turn on one of the three split systems to quickly cool you off! Roof is only a couple years old. There are three shed on the property, one is almost brand new! Home sits on a large lot which offers gardens areas and many places to relax and enjoy!

Listed by Merry Cassabria and Alayna Cassabria of RE/MAX Realty Group

$
$
%
$/month over payments
Federal 30-year interest rate: 7.4% last updated on Oct 15, 2026
* All Figures are estimates. Check with your bank or proposed mortgage company for actual interest rates.
This product uses the FRED® API but is not endorsed or certified by the Federal Reserve Bank of St. Louis.

Save FavoriteSchedule TourAsk A QuestionMore Details

74 Hollister South Way Glastonbury CT 06033

MLS Number 24187387

  • Condo
  • Bedrooms 2
  • Bathroom 2
  • Square Feet 1,018
  • Year Built 1973

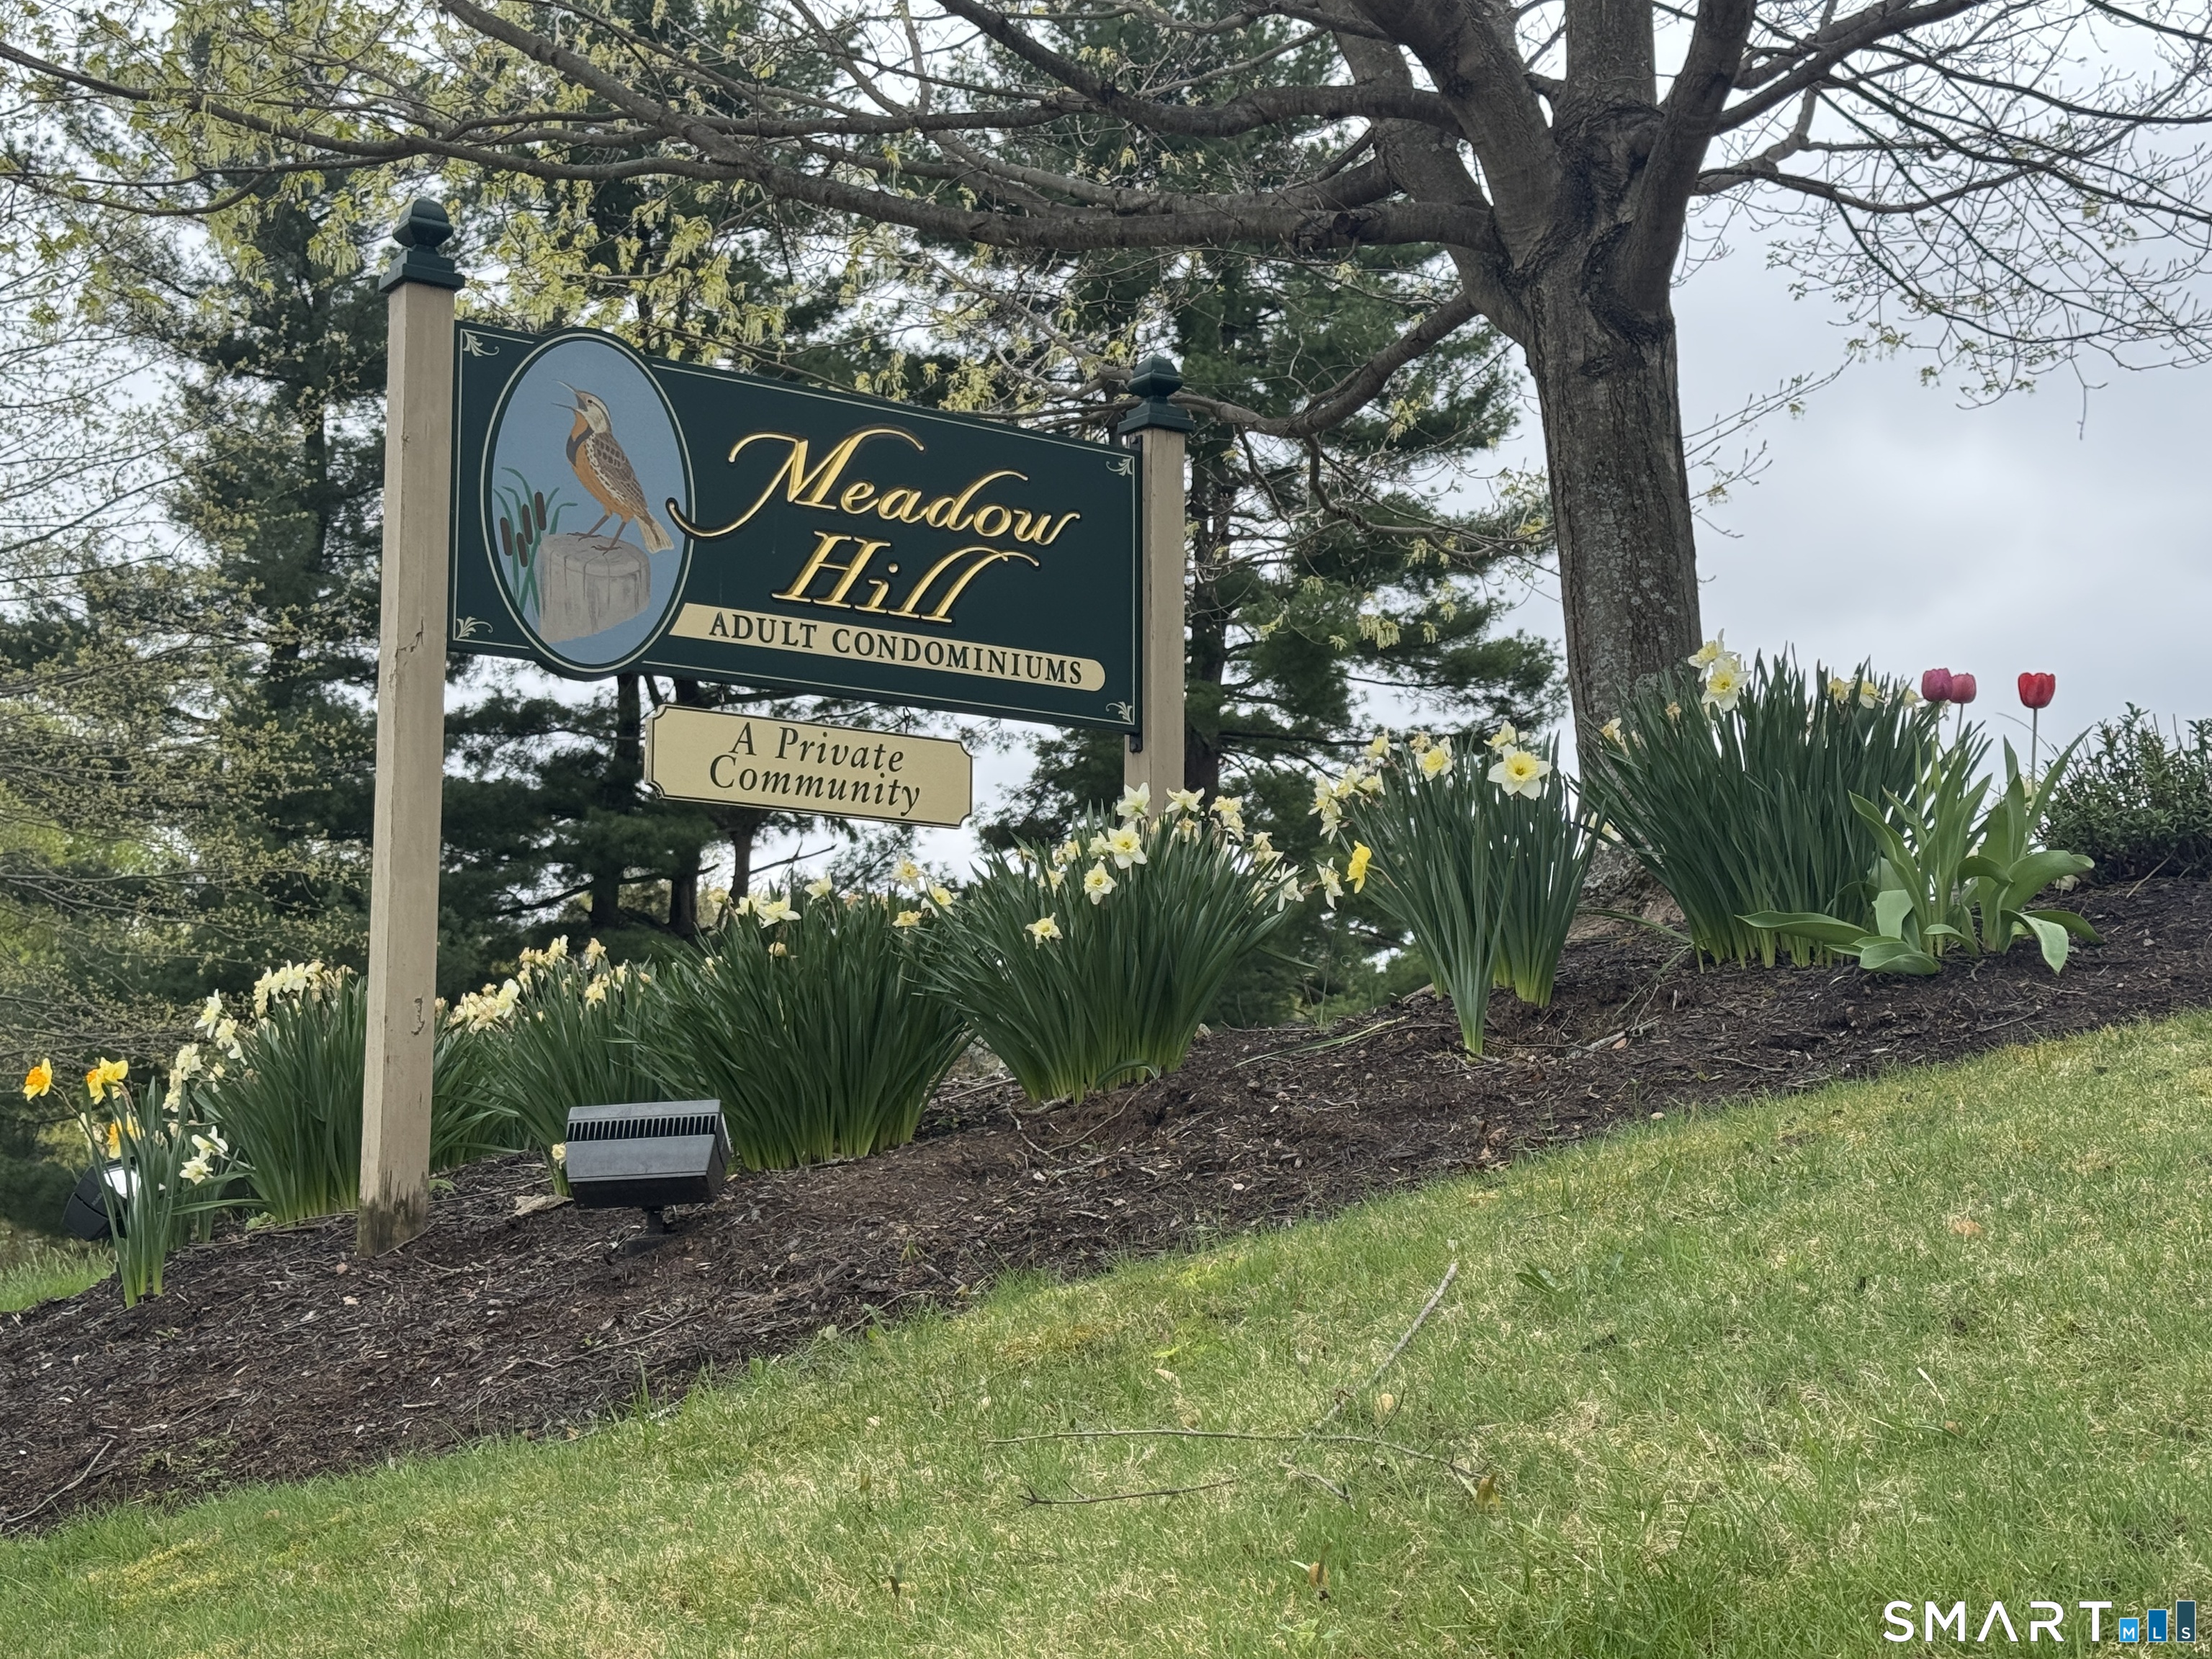
Your Perfect Home Base for the Best of Both Seasons is here at Meadow Hill! Whether you're ready to simplify, embrace the snowbird lifestyle, or enjoy a fresh start after downsizing, this beautifully maintained two-bedroom condo in the desirable 55+ Meadow Hill community offers the ideal place to call home. Spend your summers surrounded by everything you love-relax by the heated in-ground pool, enjoy a friendly game of tennis or pickle ball on the courts, stroll the scenic walking trails along the Connecticut River or host your family with the comfort of an expansive community room and a second bedroom for your overnight guests. Best of all, exterior maintenance is taken care of, so your time is truly your own. Lock the door and head south for the winter with peace of mind, knowing you'll return to a welcoming community where every day feels like a getaway. Whether you're beginning a new chapter, looking to downsize without compromise, or searching for the perfect seasonal home, this is carefree living at its finest. Updates include: hot water heater (2025), furnace (2023), microwave (2026), toilets (2024), kitchen with granite counters. A private patio, surrounded by nature, provides the perfect spot for morning coffee or relaxing at the end of the day. The attractive price reflects a few minor needed cosmetic updates, giving buyers the opportunity to build equity while creating a space that reflects their own style.

Listed by Mimi Perrotti of Century 21 AllPoints Realty

$
$
%
$/month over payments
Federal 30-year interest rate: 7.4% last updated on Oct 15, 2026
* All Figures are estimates. Check with your bank or proposed mortgage company for actual interest rates.
This product uses the FRED® API but is not endorsed or certified by the Federal Reserve Bank of St. Louis.

Save FavoriteSchedule TourAsk A QuestionMore Details

182 Brentmoor Road East Hartford CT 06118

East Hartford, CT182 Brentmoor Road

Price$259,900

Est. Mortgage: $/month

MLS Number 24212805

  • Single Family
  • Square Feet 1,776
  • Bedrooms 3
  • Bathroom 2
  • Year Built 1963

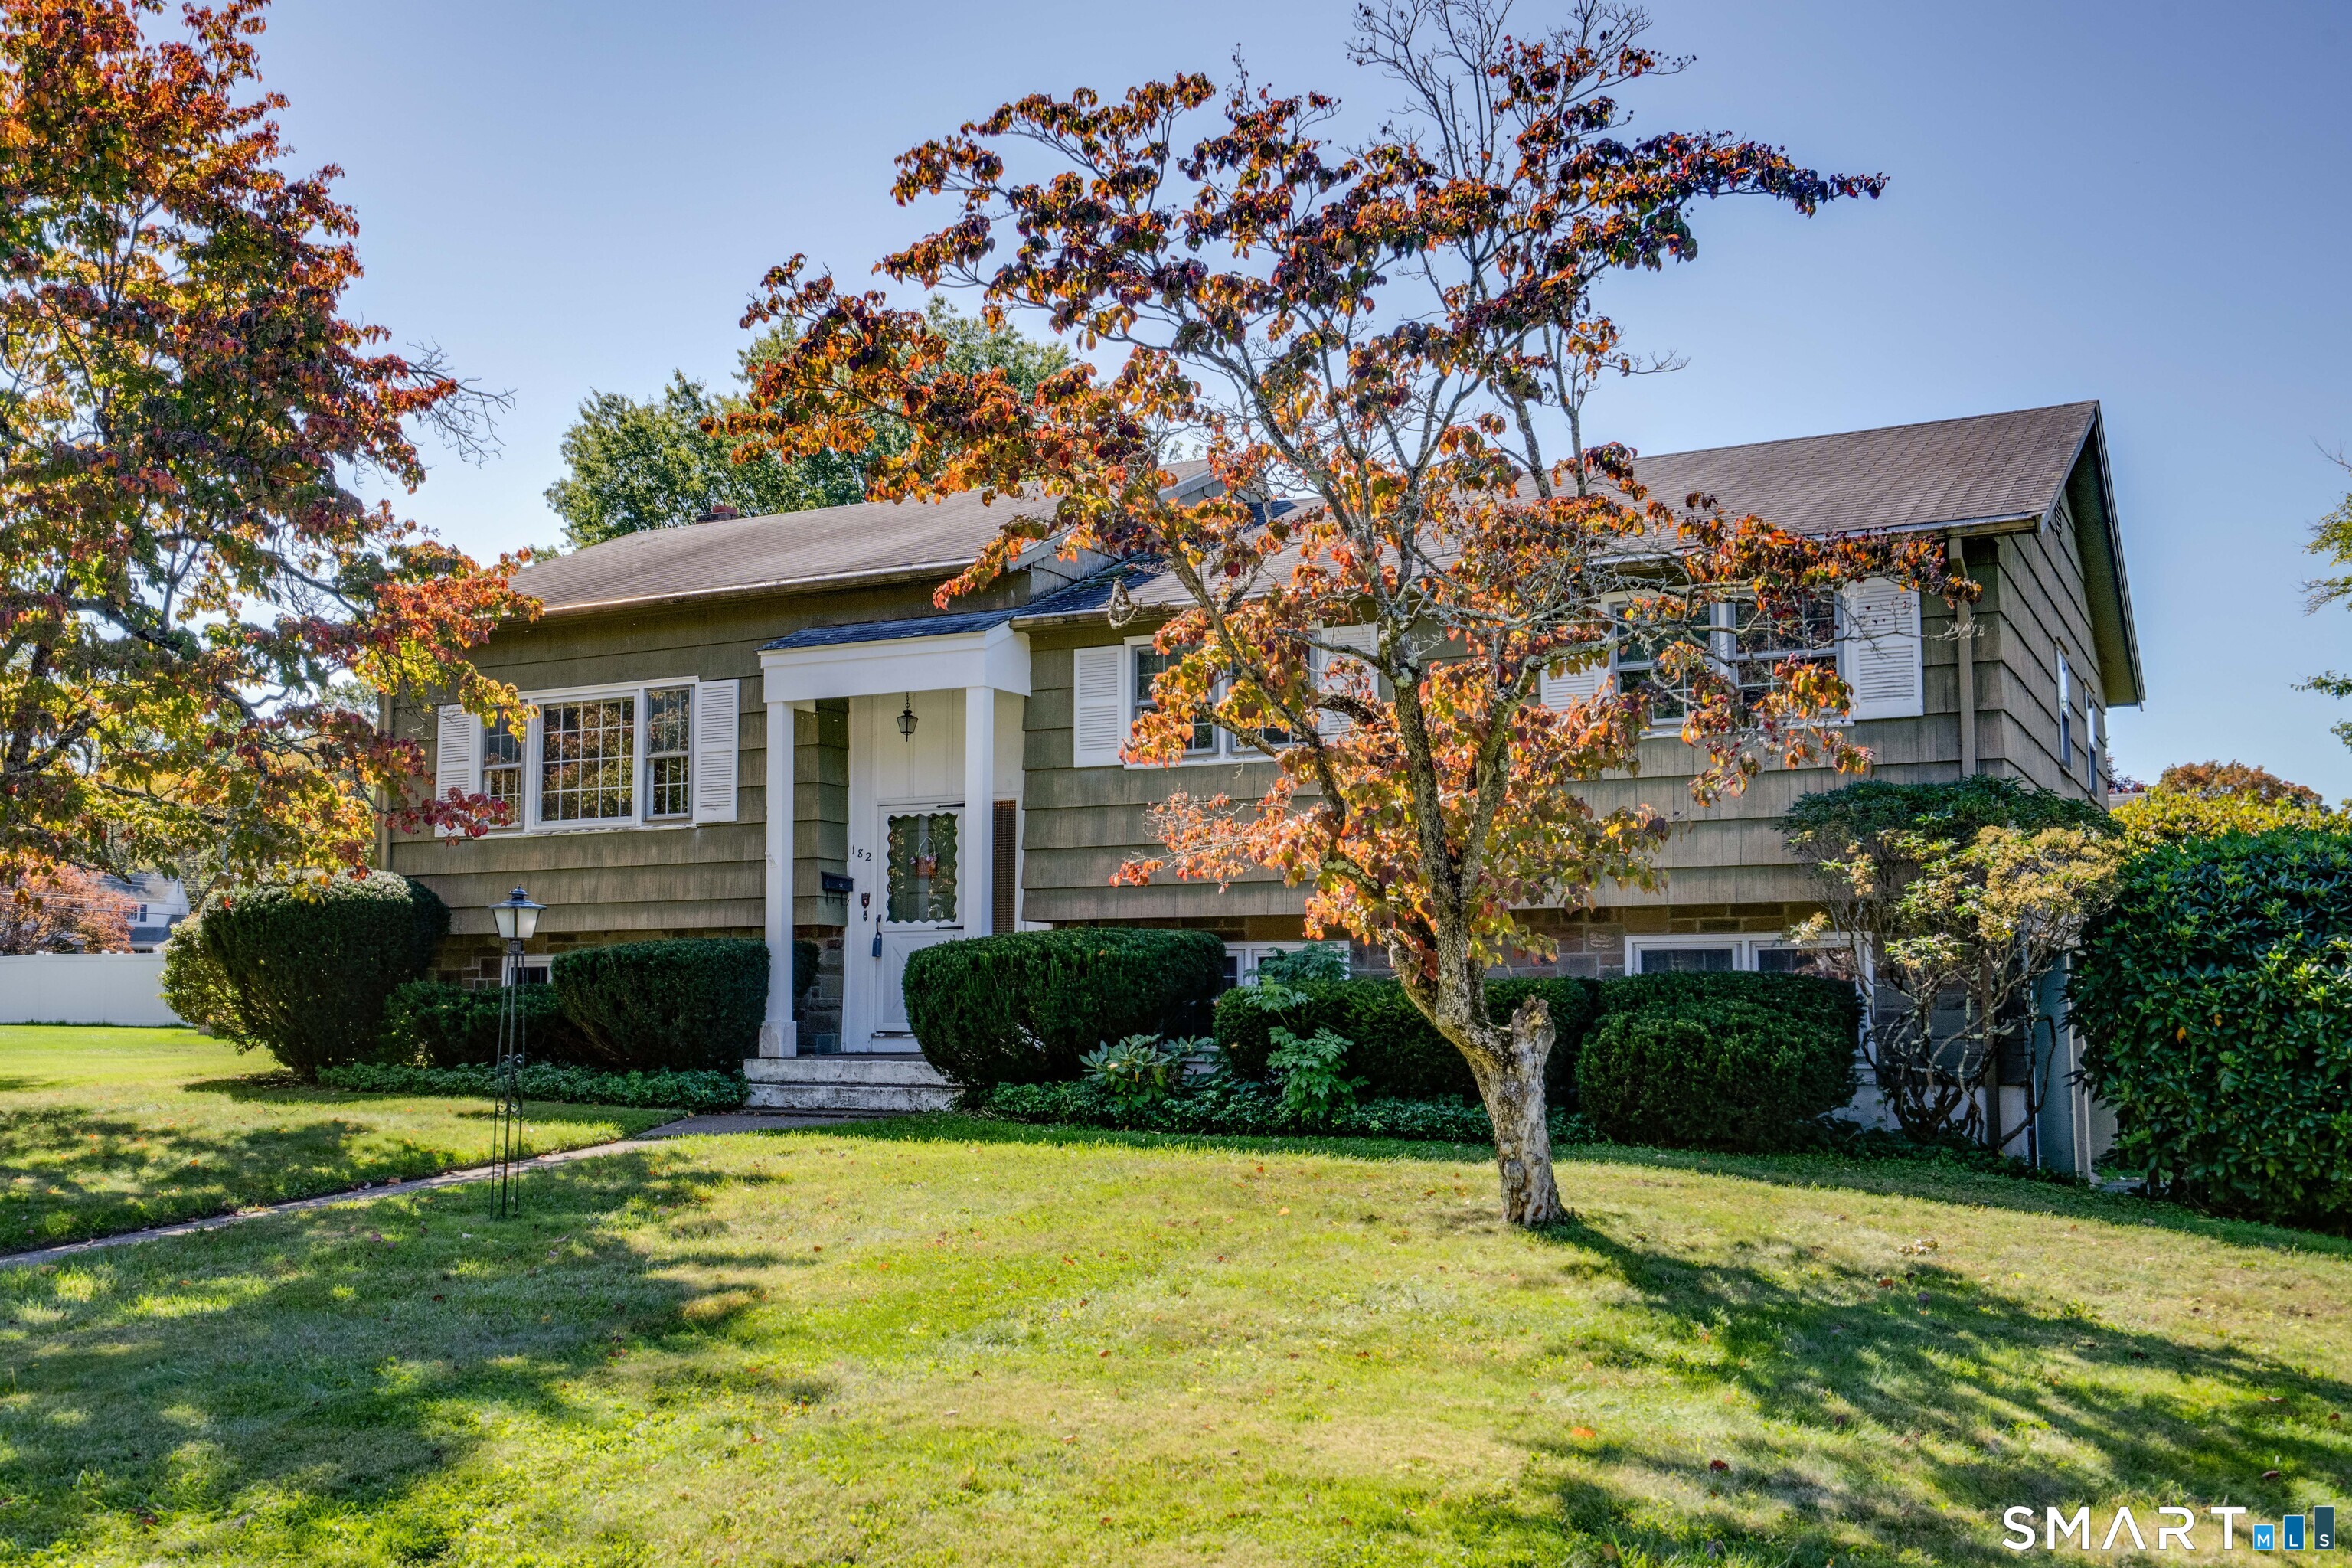
** Highest & Best due Monday, October 19th by 3:00PM ** WOW!!! Calling all handypeople, flippers, and buyers that want to create their own dream home! So much POTENTIAL in this quality-built house located in one of East Hartford's most sought-after neighborhoods. Highlights include spacious rooms, an open living/dining floor plan, an eat-in kitchen, a large private yard, hardwood floors under carpeting, and an attached two-car garage. The current floor plan of this 3 bedroom, 1.1 bath raised ranch allows for the possibility of adding a primary ensuite bath adjacent to the current full bath on the main floor. Additionally, the heated square footage and bath on the ground level add so many living options. Brentmoor Road is a quiet circle without through traffic and offers easy access to Routes 84/384, shopping and schools. Don't miss this OPPORTUNITY for significant upside in EQUITY! Natural gas fuel w/ separate zones for each level and city water/sewer. This is an estate selling as-is.

Listed by Liz Teare of William Raveis Real Estate

$
$
%
$/month over payments
Federal 30-year interest rate: 7.4% last updated on Oct 15, 2026
* All Figures are estimates. Check with your bank or proposed mortgage company for actual interest rates.
This product uses the FRED® API but is not endorsed or certified by the Federal Reserve Bank of St. Louis.

Save FavoriteSchedule TourAsk A QuestionMore Details

60 Old Town Road Vernon CT 06066

MLS Number 24213221

  • Condo
  • Bedrooms 2
  • Bathroom 2
  • Square Feet 1,100
  • Year Built 1983

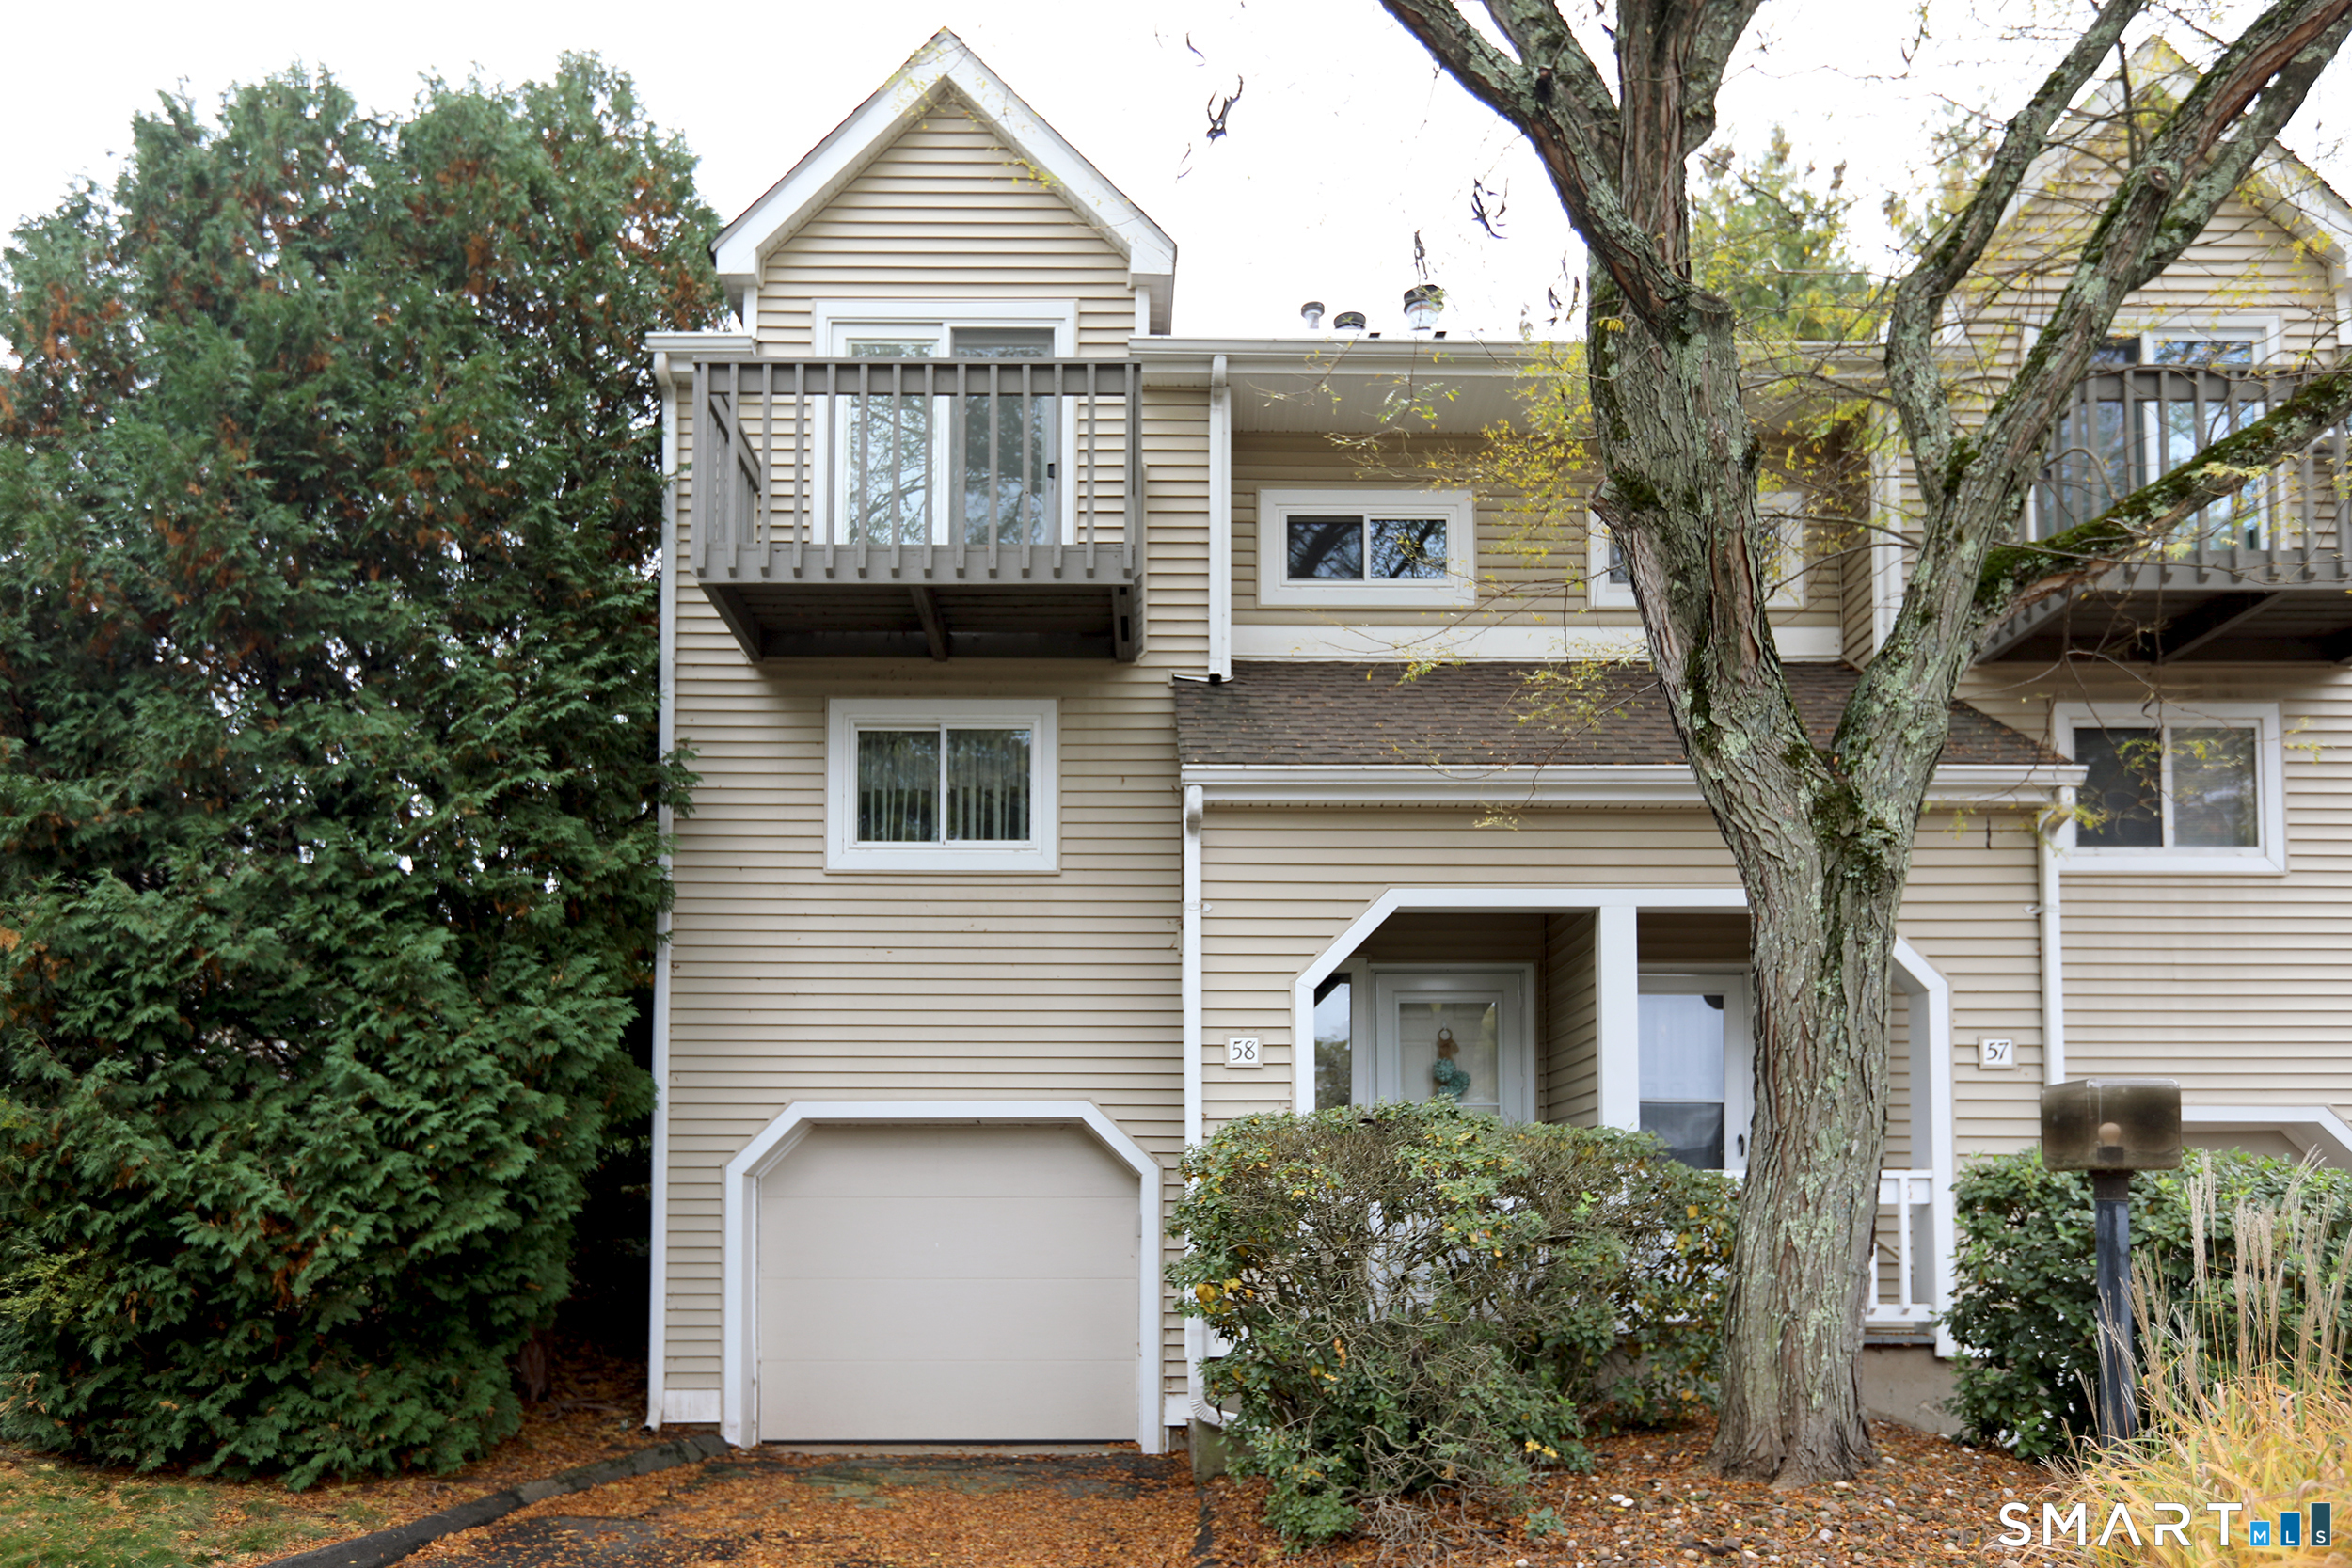
Welcome to 60 Old Town Road, Unit 58! This well-maintained end-unit condo offers comfortable living with thoughtful updates throughout. The kitchen features granite countertops and updated cabinets, combining style with everyday functionality. A new furnace, newer windows, and newer Trex decking add value and peace of mind. Enjoy relaxing on the deck overlooking the open area behind the condo, offering a quiet, tranquil setting with plenty of room for outdoor play and pets. The association allows one dog and two cats. A one-car garage and reasonable condo fees complete this inviting home. Sale is subject to probate approval.

Listed by Catherine M. Thompson of William Raveis/First Town RE

$
$
%
$/month over payments
Federal 30-year interest rate: 7.4% last updated on Oct 15, 2026
* All Figures are estimates. Check with your bank or proposed mortgage company for actual interest rates.
This product uses the FRED® API but is not endorsed or certified by the Federal Reserve Bank of St. Louis.

Save FavoriteSchedule TourAsk A QuestionMore Details

The data relating to real estate for sale on this website appears in part through the SmartMLS Internet Data Exchange program, a voluntary cooperative exchange of property listing data between licensed real estate brokerage firms, and is provided by SmartMLS through a licensing agreement. Listing information is from various brokers who participate in the SmartMLS IDX program and not all listings may be visible on the site. The property information being provided on or through the website is for the personal, non-commercial use of consumers and such information may not be used for any purpose other than to identify prospective properties consumers may be interested in purchasing. Some properties which appear for sale on the website may no longer be available because they are for instance, under contract, sold or are no longer being offered for sale. Property information displayed is deemed reliable but is not guaranteed. Copyright 2026 SmartMLS, Inc.