and narrow your search. If you have fewer than 200 results, you can save your search.

Greater Mansfield CT Real Estate $200k - $300k

r=262-273
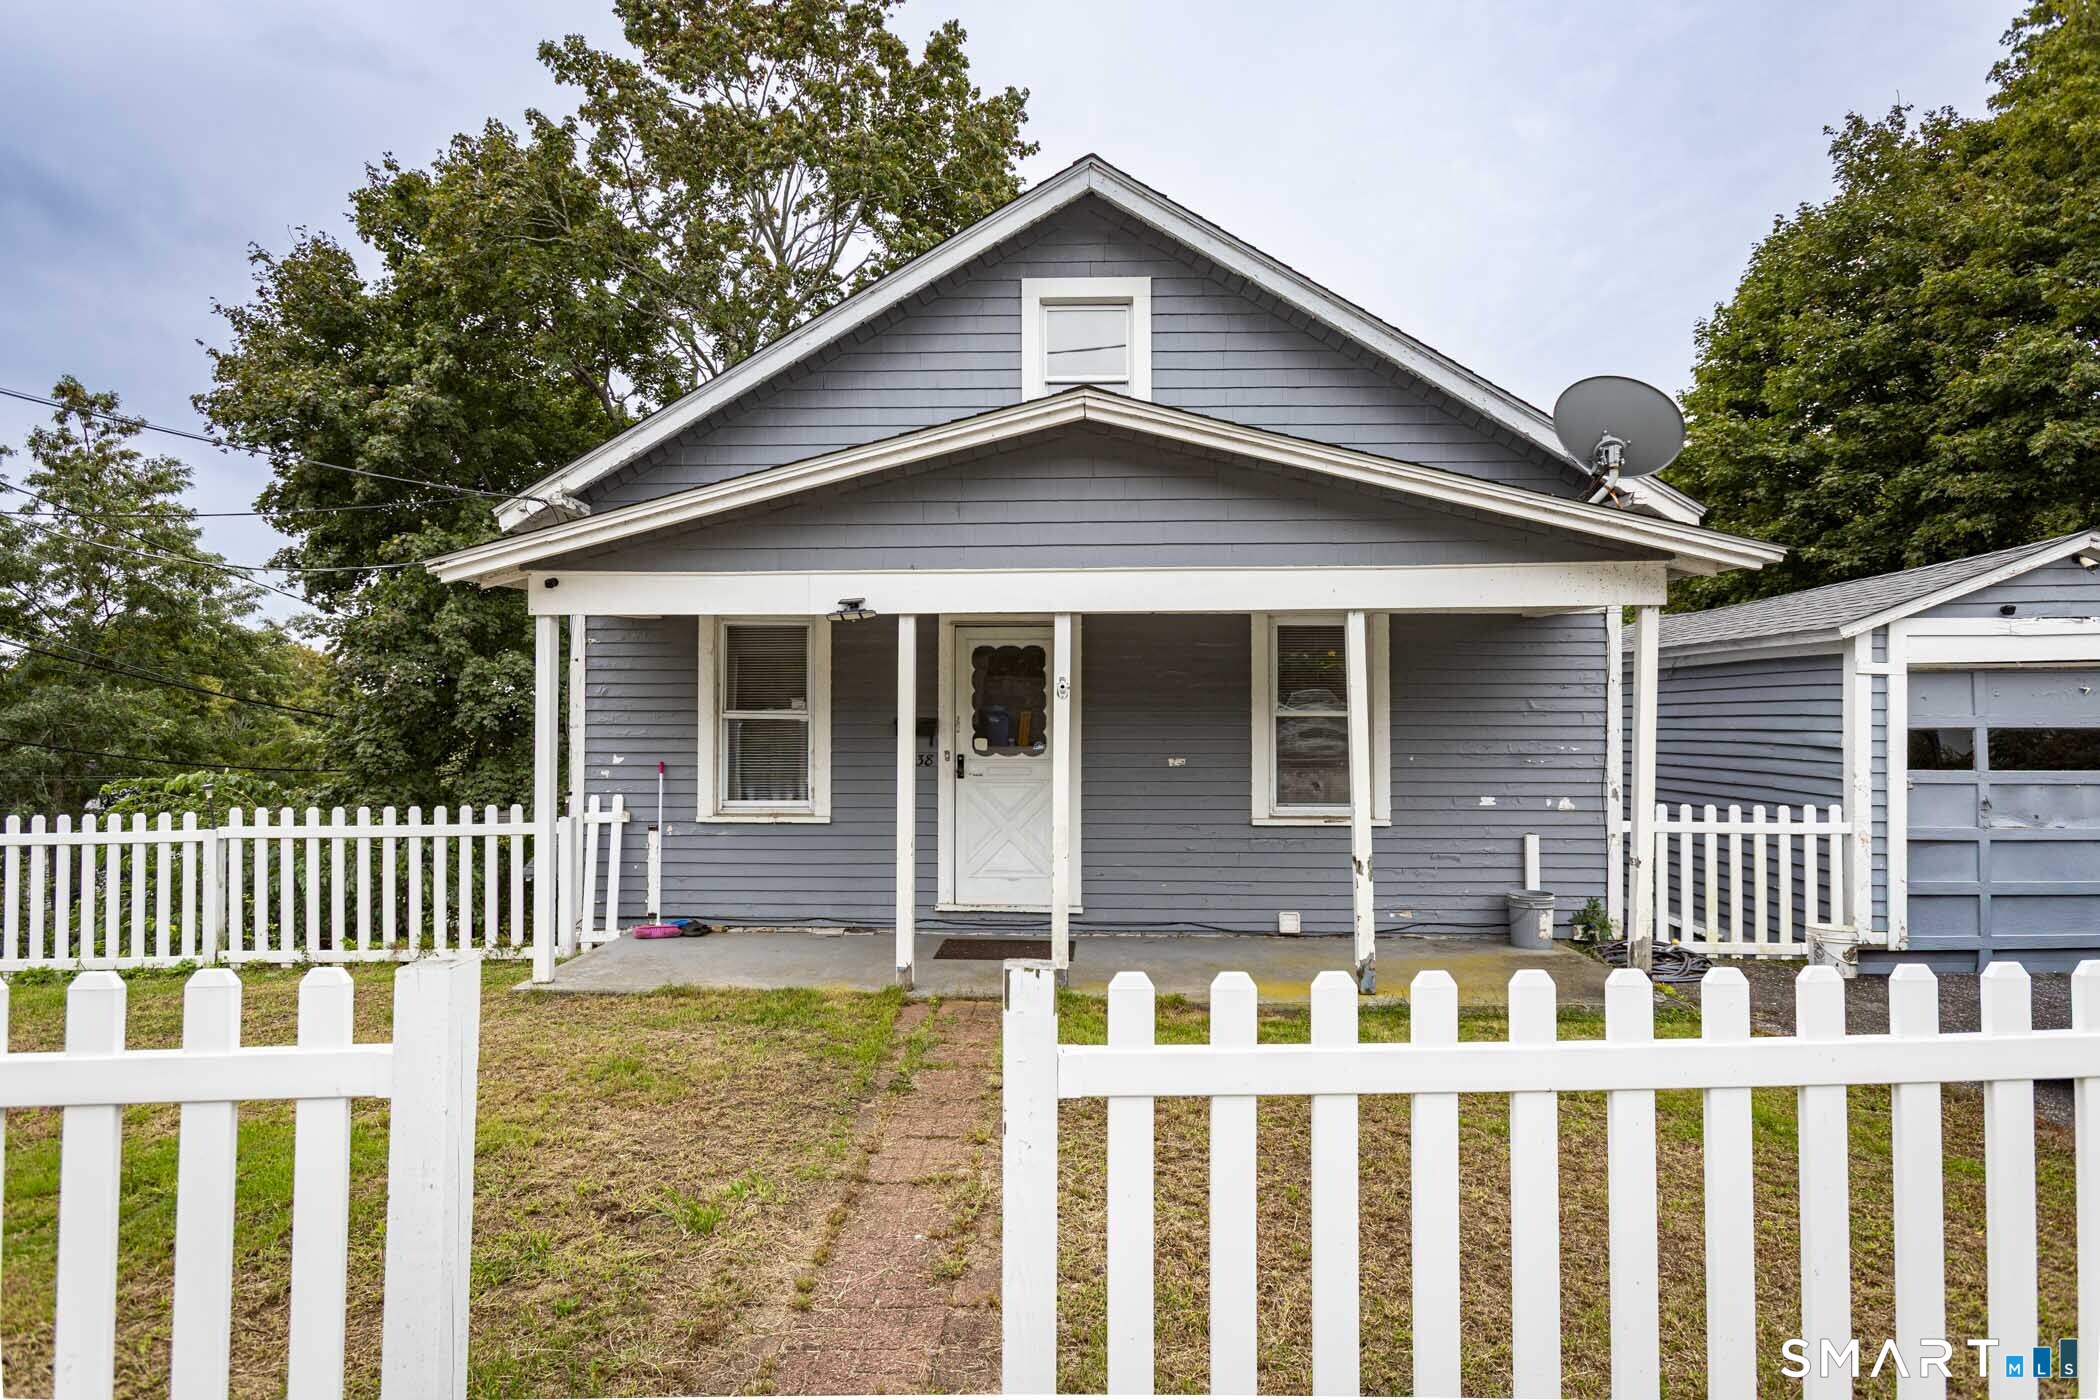
40 Packard Street Manchester CT 06040

Manchester, CT40 Packard Street

Price$260,000

Est. Mortgage: $/month

Active With Contract

MLS Number 24197692

  • Single Family
  • Square Feet 1,512
  • Bedrooms 3
  • Bathroom 2
  • Year Built 1949

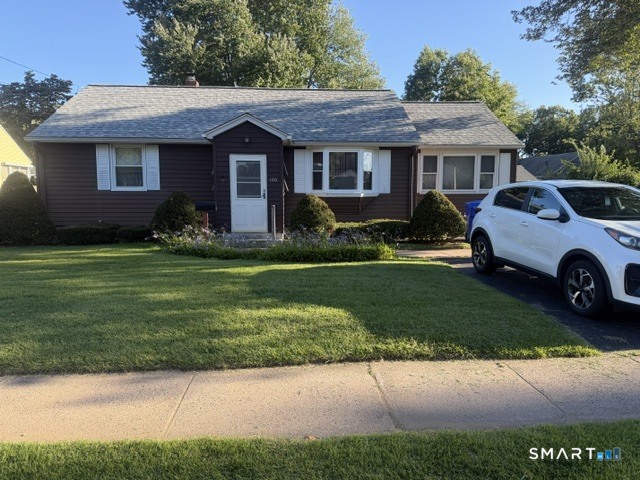
Opportunity awaits at 40 Packard Street. This classic Cape-style home offers an exciting opportunity to create something truly special. While the property will need updating inside, the home's traditional layout, charm, and potential provide a solid foundation for your vision. Whether you're looking to restore, renovate, or customize a home to fit your needs, this property presents an opportunity to start building equity while making this space your own! Outside, you'll find a detached one-car garage and an additional storage shed, providing valuable space for storage, hobbies, tools, or equipment. The level yard offers plenty of room to enjoy the outdoors and expand on the property's possibilities. The Location provides convenient access to I-384, getting where you need to go is quick and easy, yet you'd hardly know the highway is nearby. Manchester Country Club, local athletic fields and recreation facilities, parks, schools, shopping centers, restaurants, and other everyday conveniences are all within minutes of your front door. Whether you're a first-time buyer with a vision, a seasoned renovator, or simply someone looking for a project with potential, 40 Packard Street is ready for its next chapter.

Listed by Carter Burgess of Coldwell Banker Realty

$
$
%
$/month over payments
Federal 30-year interest rate: 6.65% last updated on Aug 20, 2026
* All Figures are estimates. Check with your bank or proposed mortgage company for actual interest rates.
This product uses the FRED® API but is not endorsed or certified by the Federal Reserve Bank of St. Louis.

Save FavoriteSchedule TourAsk A QuestionMore Details

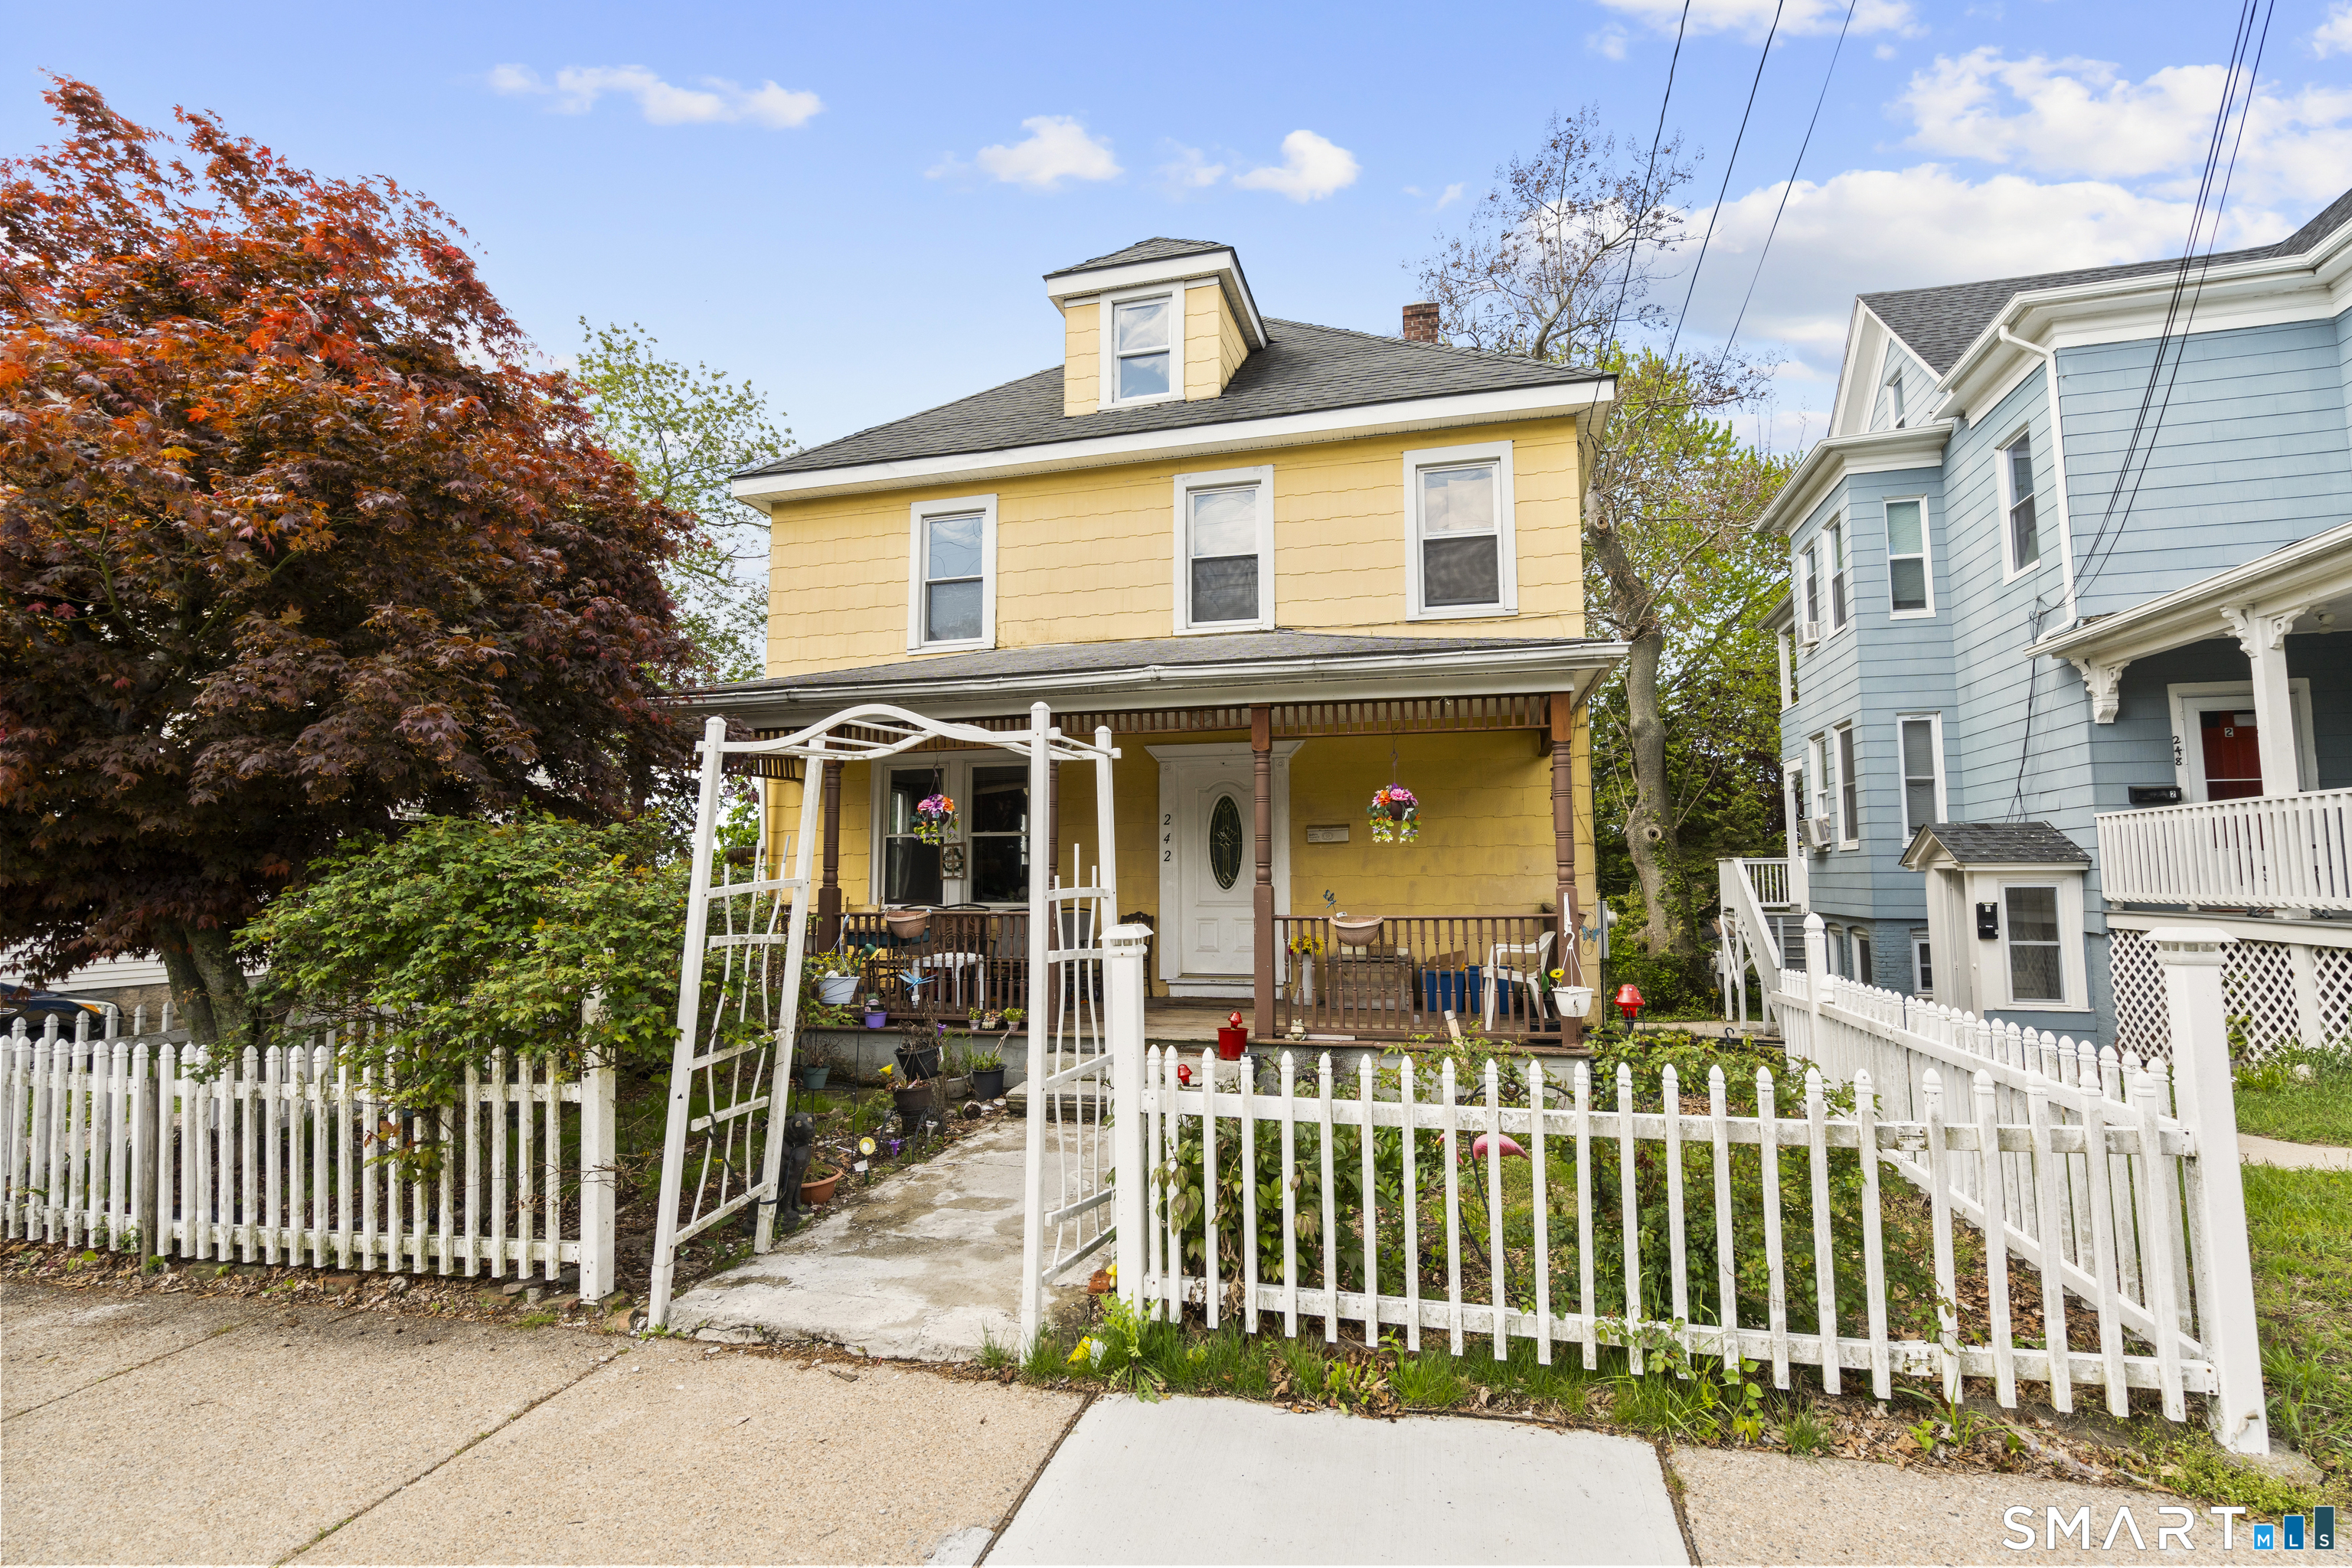
242 Crystal Avenue New London CT 06320
Pending Continue to Show

MLS Number 24176411

  • Single Family
  • Square Feet 1,568
  • Bedrooms 3
  • Bathroom 2
  • Year Built 1910

Charming 3-bedroom, 2-bath home in a highly convenient New London location, just minutes from downtown, major highways, and Winthrop Magnet School. Ideal for homeowners or investors, this property offers comfort, space, and strong potential. The main level features a welcoming entrance, bright living room, formal dining room, ample kitchen with pantry space, and a full bathroom. Hardwood floors run throughout the living room, dining room, and bedrooms, adding warmth and character. The upper level includes three spacious bedrooms, a full bathroom, and a walk-up attic providing excellent storage or future expansion potential. The basement offers generous storage space along with an additional flexible room ideal for a home office, gym, or hobby area. Exterior highlights include an ample patio perfect for entertaining or gardening, rear off-street parking, a partially fenced yard, and a front deck ideal for morning coffee. Updates include a roof approximately 6 years old, water heater about 3 years old, and a replaced boiler with conversion to natural gas (oil tank remains in basement). Property is sold as-is and is contingent upon the seller finding suitable housing, offering flexibility for buyers. Conveniently located near downtown dining, shopping, waterfront attractions, Ocean Beach Park, Fort Trumbull State Park, and scenic coastal recreation, with easy access to transportation and major routes.

Listed by Nicolle C. Estrella of eXp Realty

$
$
%
$/month over payments
Federal 30-year interest rate: 6.65% last updated on Aug 20, 2026
* All Figures are estimates. Check with your bank or proposed mortgage company for actual interest rates.
This product uses the FRED® API but is not endorsed or certified by the Federal Reserve Bank of St. Louis.

Save FavoriteSchedule TourAsk A QuestionMore Details

170 Laurel Hill Drive Woodstock CT 06282
Active With Contract

MLS Number 24189592

  • Single Family
  • Square Feet 650
  • Bedrooms 2
  • Bathroom 1
  • Year Built 1960

To no fault of its own this amazing property is back on the market. Nestled just a one-minute walk from the water, this charming retreat offers the perfect blend of relaxation and recreation. Step outside to a private backyard oasis designed for making memories, featuring a spacious patio, cozy fire pit, and plenty of room to entertain family and friends under the stars. Inside, you'll find a bright, open-concept living space that feels warm and inviting, along with two comfortable bedrooms and a full bathroom. This property offers a new leach field, tank, pump and pump alarm that is only 4 years old. Whether you're looking for a peaceful weekend getaway, a seasonal escape, or a year-round home, this property is ready for you to start enjoying the lake lifestyle. Don't miss your opportunity to make every season feel like a vacation at Lake Bungee!

Listed by Tessa Stacy of Brunet and Company Real Estate

$
$
%
$/month over payments
Federal 30-year interest rate: 6.65% last updated on Aug 20, 2026
* All Figures are estimates. Check with your bank or proposed mortgage company for actual interest rates.
This product uses the FRED® API but is not endorsed or certified by the Federal Reserve Bank of St. Louis.

Save FavoriteSchedule TourAsk A QuestionMore Details

893 Farmington Avenue West Hartford CT 06119
Active With Contract

MLS Number 24192327

  • Condo
  • Bedrooms 1
  • Bathroom 1
  • Square Feet 900
  • Year Built 1963

Welcome to Hampshire House, where comfort, convenience, and an unbeatable location come together! This bright and inviting 1-bedroom condominium offers an open floor plan with abundant natural light and beautiful views of Blue Back Square from the living room. The spacious living and dining areas create an ideal setting for both everyday living and entertaining. The generously sized bedroom features a California closet, while the updated bathroom boasts a spa-like shower for a relaxing retreat. Large windows fill the home with sunshine, and exceptional storage includes multiple wall closets, an oversized coat closet, and a private assigned storage unit in the lower level. An assigned parking space is conveniently located in the parking lot behind the building. Residents of Hampshire House enjoy fantastic amenities, including an elevator, outdoor swimming pool, fitness center, barbecue area, community laundry, and a community room with a full kitchen. Ideally located within walking distance of Blue Back Square and West Hartford Center, you'll have easy access to award-winning restaurants, cafes, boutique shopping, entertainment, and everything this vibrant neighborhood has to offer. A prime location, excellent amenities, and a well-maintained community make this a wonderful place to call home!

Listed by Svetlana Chkolnik of William Pitt Sotheby's Int'l

$
$
%
$/month over payments
Federal 30-year interest rate: 6.65% last updated on Aug 20, 2026
* All Figures are estimates. Check with your bank or proposed mortgage company for actual interest rates.
This product uses the FRED® API but is not endorsed or certified by the Federal Reserve Bank of St. Louis.

Save FavoriteSchedule TourAsk A QuestionMore Details

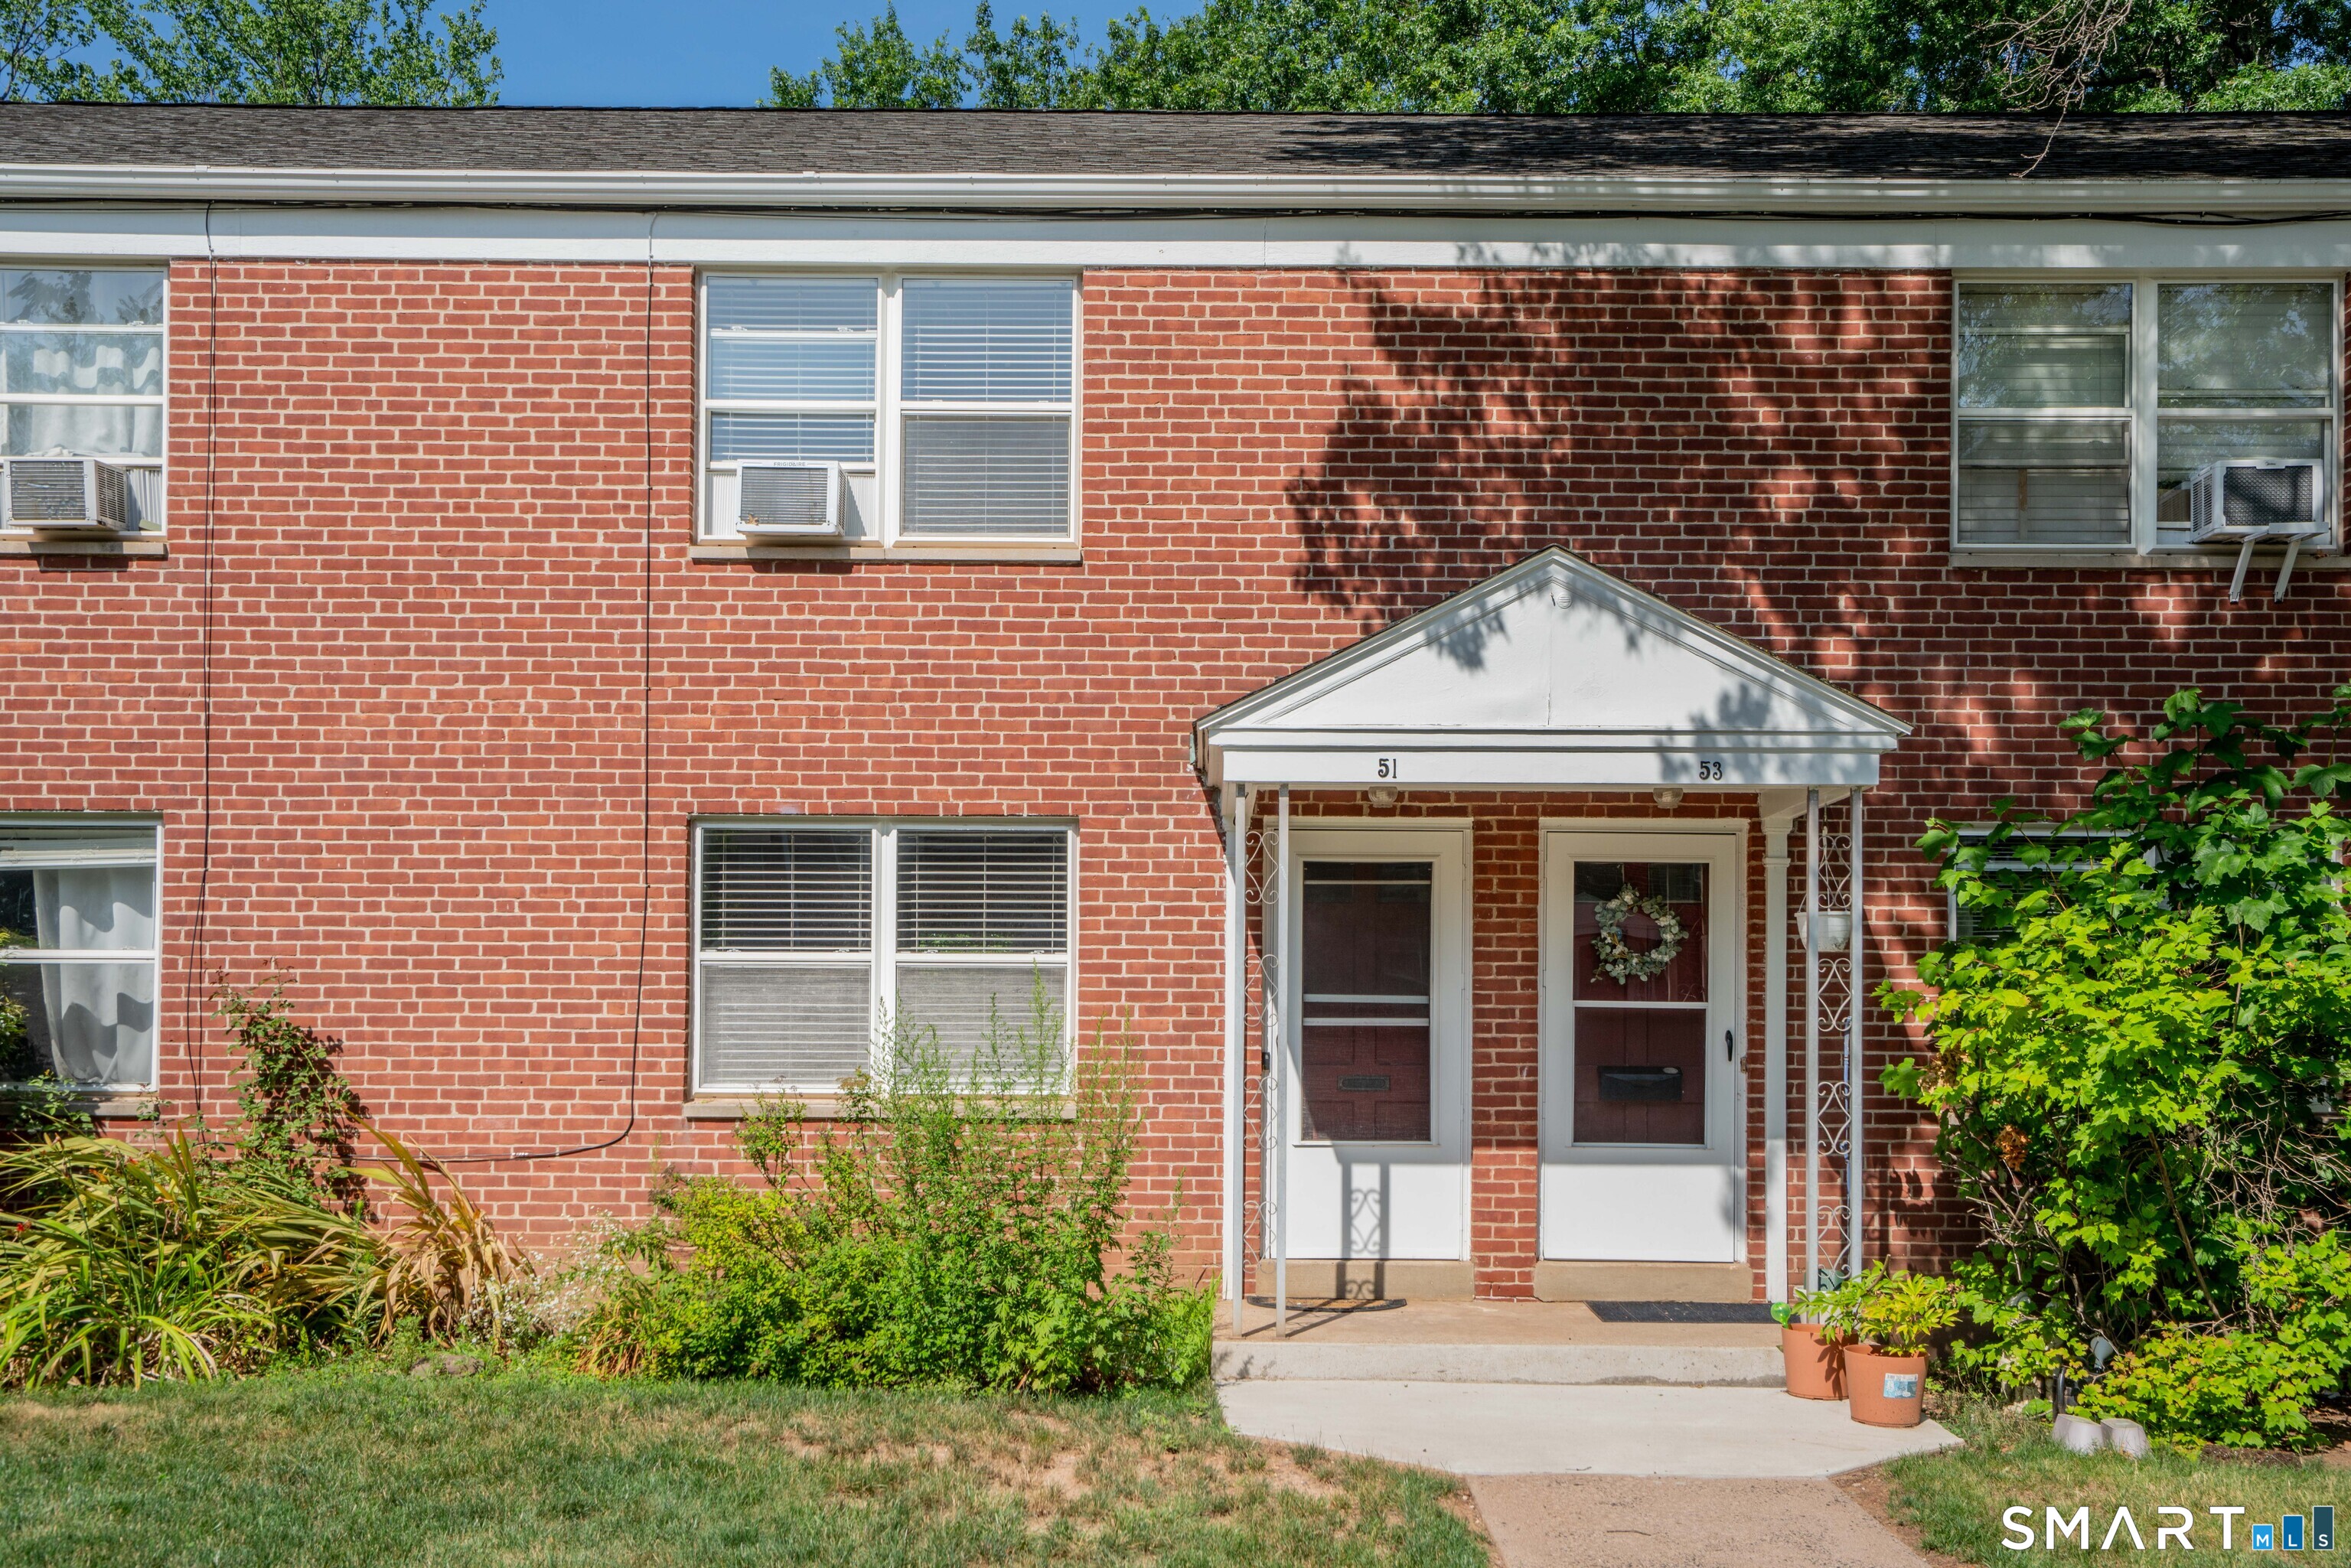
128 Highland Street Manchester CT 06040
Coming Soon

MLS Number 24200188

  • Condo
  • Bedrooms 2
  • Bathroom 2
  • Square Feet 1,480
  • Year Built 1972

Welcome home to this beautifully updated end unit condo offering premium privacy, extra natural light, and a 2 bedroom, 1.5 bathroom living. The main level welcomes you with gorgeous, gleaming hardwood floors and a cozy fireplace, making the open living space perfect for relaxing or entertaining. The bright updated kitchen features newer floor tile flowing into the foyer and half bath, stainless steel appliances, maple cabinets, and quartz countertops. Step outside through the glass doors into your private outdoor oasis with a premium, newly updated Trex deck featuring sleek, modern aluminum railings. It is the perfect maintenance free spot for morning coffee or weekend grilling. Upstairs, you will find 2 generously sized peaceful bedrooms with ample closet space. This home features an energy-efficient ductless AC Mini split system, ensuring customized climate control. The lower level boasts a spacious basement providing extra storage and laundry hookup. Additionally, there are 2 assigned parking spaces right outside your door for convenience. Conveniently located near shopping, dining and everyday amenities, with easy access to I-384 for commuting and travel. Outdoor enthusiasts will appreciate convenient access to the Charter Oak Greenway, part of the East Coast Greenway, offering miles of paved trails for walking, running and biking. Adding to the value and convenience, the monthly HOA fee includes heat and hot water. Don't miss this rare, turn-key Manchester gem!

Listed by Lori O'Brien of Berkshire Hathaway NE Prop.

$
$
%
$/month over payments
Federal 30-year interest rate: 6.65% last updated on Aug 20, 2026
* All Figures are estimates. Check with your bank or proposed mortgage company for actual interest rates.
This product uses the FRED® API but is not endorsed or certified by the Federal Reserve Bank of St. Louis.

Save FavoriteSchedule TourAsk A QuestionMore Details

17 Daniel Street Norwich CT 06360

Norwich, CT17 Daniel Street

Price$259,925

Est. Mortgage: $/month

MLS Number 24201321

  • Single Family
  • Square Feet 1,381
  • Bedrooms 3
  • Bathroom 2
  • Year Built 1900

Welcome to this 3-bedroom, 1.5-bath single-family home offering a great opportunity for homeowners and investors alike. Much of the heavy work has already been completed, providing a solid foundation for you to bring your final vision to life. The home features a functional layout with a convenient main-floor laundry room and generous living space throughout. A variety of brand-new building materials and finishes are already inside the home, giving the next owner a head start on completing the remaining improvements. Whether you're an investor looking for your next project or a buyer ready to customize a home to your own style, this property offers plenty of potential. Bring your finishing touches, complete the transformation, and make this home your own. Don't miss the opportunity to take advantage of the work and materials already in place! 203 k loan or cash preferred

Listed by Maria Pirulli of Five Stars Realty

$
$
%
$/month over payments
Federal 30-year interest rate: 6.65% last updated on Aug 20, 2026
* All Figures are estimates. Check with your bank or proposed mortgage company for actual interest rates.
This product uses the FRED® API but is not endorsed or certified by the Federal Reserve Bank of St. Louis.

Save FavoriteSchedule TourAsk A QuestionMore Details

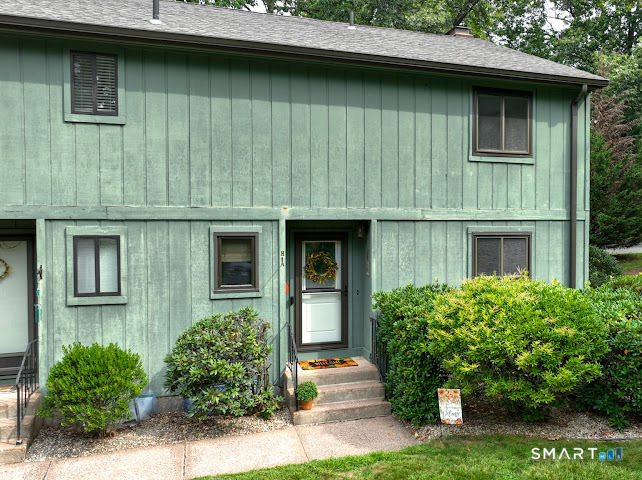
60 Old Town Road Vernon CT 06066

Vernon, CT60 Old Town Road

Price$259,900

Est. Mortgage: $/month

MLS Number 24188851

  • Condo
  • Bedrooms 2
  • Bathroom 2
  • Square Feet 1,063
  • Year Built 1985

Beautifully remodeled 2-bedroom, 1.5-bath townhouse offering a fresh, modern feel from top to bottom. Step inside to an updated interior featuring stylish flooring, neutral paint tones, and a bright, open layout that makes the space feel warm and inviting. The updated kitchen includes white cabinetry, granite countertops, stainless steel appliances, and a clean, contemporary design that flows nicely into the living area. Enjoy a comfortable living room with a fireplace, spacious bedrooms with great closet space, and tastefully updated bathrooms with modern vanities and fixtures. The home also features natural gas heat, adding efficiency and comfort year-round. Additional basement/laundry/storage space provides plenty of functionalitySeller incentive available that may be applied toward buyer closing costs and/or an interest rate buydown, subject to acceptable offer terms and applicable financing guidelines. Additional terms and conditions apply. Ask your agent for details.

Listed by Amy P. Rio of Better Homes and Gardens Real Estate Executive Real Estate

$
$
%
$/month over payments
Federal 30-year interest rate: 6.65% last updated on Aug 20, 2026
* All Figures are estimates. Check with your bank or proposed mortgage company for actual interest rates.
This product uses the FRED® API but is not endorsed or certified by the Federal Reserve Bank of St. Louis.

Save FavoriteSchedule TourAsk A QuestionMore Details

543 East Main Street Norwich CT 06360

MLS Number 24179820

  • Commercial
  • MLS Status Active
  • Year Built 1900
  • Bathroom 1
  • Acreage 0.21

Great location/opportunity to start or expand your automobile repair/car sales business on this high traffic area. Previous owner was successful here for several years. Property comes with 2 Bay garage, 2 lifts, off-street parking, 2 story building with large office/storage area upstairs.

Listed by Vicki Long of RE/MAX Legends

$
$
%
$/month over payments
Federal 30-year interest rate: 6.65% last updated on Aug 20, 2026
* All Figures are estimates. Check with your bank or proposed mortgage company for actual interest rates.
This product uses the FRED® API but is not endorsed or certified by the Federal Reserve Bank of St. Louis.

Save FavoriteSchedule TourAsk A QuestionMore Details

74 Hollister South Way Glastonbury CT 06033

MLS Number 24187387

  • Condo
  • Bedrooms 2
  • Bathroom 2
  • Square Feet 1,018
  • Year Built 1973

Your Perfect Home Base for the Best of Both Seasons is here at Meadow Hill! Whether you're ready to simplify, embrace the snowbird lifestyle, or enjoy a fresh start after downsizing, this beautifully maintained two-bedroom condo in the desirable 55+ Meadow Hill community offers the ideal place to call home. Spend your summers surrounded by everything you love-relax by the heated in-ground pool, enjoy a friendly game of tennis or pickle ball on the courts, stroll the scenic walking trails along the Connecticut River or host your family with the comfort of an expansive community room and a second bedroom for your overnight guests. Best of all, exterior maintenance is taken care of, so your time is truly your own. Lock the door and head south for the winter with peace of mind, knowing you'll return to a welcoming community where every day feels like a getaway. Whether you're beginning a new chapter, looking to downsize without compromise, or searching for the perfect seasonal home, this is carefree living at its finest. Updates include: hot water heater (2025), furnace (2023), microwave (2026), toilets (2024), kitchen with granite counters. A private patio, surrounded by nature, provides the perfect spot for morning coffee or relaxing at the end of the day. The attractive price reflects a few minor needed cosmetic updates, giving buyers the opportunity to build equity while creating a space that reflects their own style.

Listed by Mimi Perrotti of Century 21 AllPoints Realty

$
$
%
$/month over payments
Federal 30-year interest rate: 6.65% last updated on Aug 20, 2026
* All Figures are estimates. Check with your bank or proposed mortgage company for actual interest rates.
This product uses the FRED® API but is not endorsed or certified by the Federal Reserve Bank of St. Louis.

Save FavoriteSchedule TourAsk A QuestionMore Details

51 Buckley Highway Stafford CT 06076

Stafford, CT51 Buckley Highway

Price$259,900

Est. Mortgage: $/month

Active With Contract

MLS Number 24193764

  • Single Family
  • Square Feet 965
  • Bedrooms 3
  • Bathroom 1
  • Year Built 1926

Welcome home to this beautifully maintained 3 bedroom, 1 bathroom ranch! From the moment you step inside, you'll appreciate the exquisite original woodwork.. perfectly complemented by a completely re-sheetrocked interior. You'll be delighted by the bright and airy kitchen that was nicely remodeled..accented by subway tile backsplash, tile flooring and stainless steel appliances. Just beyond the kitchen, you'll find a convenient first floor laundry room and a dining room featuring a charming built-in bench, perfect for everyday meals or entertaining. Gleaming hardwood flooring flows throughout the dining room, spacious living room, and all three bedrooms. The inviting living room features a cozy corner fireplace.. ideal for those chilly winter evenings. This amazing home also features a beautifully updated full bathroom, walk-up attic providing additional space for storage, detached one-car garage, updated windows, updated electrical, roof approx. 14 years old, and hot water heater just 1 year old. Enjoy the best of outdoor living from the expansive rear deck overlooking a level, private yard, or retreat to the inviting front porch, where beautiful park views and picturesque stone walls provide a peaceful backdrop for your morning coffee or evening retreat. Whether you're just starting out or looking to downsize, this move-in ready home is ready to welcome its next owners!!

Listed by Michelle H. Travali and Steve Travali of Century 21 AllPoints Realty

$
$
%
$/month over payments
Federal 30-year interest rate: 6.65% last updated on Aug 20, 2026
* All Figures are estimates. Check with your bank or proposed mortgage company for actual interest rates.
This product uses the FRED® API but is not endorsed or certified by the Federal Reserve Bank of St. Louis.

Save FavoriteSchedule TourAsk A QuestionMore Details

127 Deepwood Drive Manchester CT 06040
Active With Contract

MLS Number 24191337

  • Single Family
  • Square Feet 845
  • Bedrooms 3
  • Bathroom 1
  • Year Built 1942

Welcome to 127 Deepwood Dr, a charming and move-in ready 3-bedroom home in a highly convenient Manchester location. Boasting a well-designed living space, this home makes great use of every area, including a partially finished basement and a walk-up attic bedroom with carpeted flooring and additional storage potential. The remodeled interior features hardwood floors throughout the main level, a beautifully updated kitchen with granite countertops, stainless steel appliances, white shaker-style cabinetry, recessed lighting, and a clean, modern feel. The bathroom has also been tastefully remodeled, while the cozy bedrooms include closet storage systems to help maximize space. The partially finished basement offers valuable flexibility for a rec room, office, workout area, hobby space, or additional storage. Outside, enjoy a fenced-in backyard with white vinyl fencing, a shed with electricity, generator hookup, and a brand-new roof for added peace of mind. Located just minutes from highways, shopping, groceries, public transportation, and everyday conveniences, this home is a fantastic option for anyone looking for comfort, updates, and convenience in one adorable package.

Listed by Joseph Malone of Coldwell Banker Realty

$
$
%
$/month over payments
Federal 30-year interest rate: 6.65% last updated on Aug 20, 2026
* All Figures are estimates. Check with your bank or proposed mortgage company for actual interest rates.
This product uses the FRED® API but is not endorsed or certified by the Federal Reserve Bank of St. Louis.

Save FavoriteSchedule TourAsk A QuestionMore Details

49 Abbotsford Avenue West Hartford CT 06110
Pending Continue to Show

MLS Number 24168631

  • Single Family
  • Square Feet 760
  • Bedrooms 2
  • Bathroom 1
  • Year Built 1949

Rarely available at this price, 2 bedrooms, 1 full bath, newer mechanicals, and roof. 1 car garage and fenced in rear yard in West Hartford! Minor TLC needed. Sold as is, conventional loan preferred.

Listed by Claude J. Cousins of Berkshire Hathaway NE Prop.

$
$
%
$/month over payments
Federal 30-year interest rate: 6.65% last updated on Aug 20, 2026
* All Figures are estimates. Check with your bank or proposed mortgage company for actual interest rates.
This product uses the FRED® API but is not endorsed or certified by the Federal Reserve Bank of St. Louis.

Save FavoriteSchedule TourAsk A QuestionMore Details

The data relating to real estate for sale on this website appears in part through the SmartMLS Internet Data Exchange program, a voluntary cooperative exchange of property listing data between licensed real estate brokerage firms, and is provided by SmartMLS through a licensing agreement. Listing information is from various brokers who participate in the SmartMLS IDX program and not all listings may be visible on the site. The property information being provided on or through the website is for the personal, non-commercial use of consumers and such information may not be used for any purpose other than to identify prospective properties consumers may be interested in purchasing. Some properties which appear for sale on the website may no longer be available because they are for instance, under contract, sold or are no longer being offered for sale. Property information displayed is deemed reliable but is not guaranteed. Copyright 2026 SmartMLS, Inc.