and narrow your search. If you have fewer than 200 results, you can save your search.

Greater Mansfield CT Real Estate $200k - $300k

r=260-271
68 Boswell Avenue Norwich CT 06360

Norwich, CT68 Boswell Avenue

Price$260,000

Est. Mortgage: $/month

Pending Continue to Show

MLS Number 24194895

  • Multi Family Multi-Family For Sale
  • Square Feet 1,980
  • Acreage 0.07
  • Bedrooms 4
  • Bathroom 2

Excellent opportunity for both investors and owner-occupants! This two family home features one tenant occupied unit providing immediate rental income, while the second unit is ready for its new owner or tenant. Each unit features 2 bedrooms 1 bath, kitchen and living room. Live in one unit and let the rental income help offset your mortgage, or rent both units to maximize cash flow. Each unit offers comfortable living spaces with separate utilities and conveniently located near shopping, schools, parks and highways, this property combines flexibility, income potential and long term value. Come take a look or schedule your private showing.

Listed by Joel C. Cassar of RE/MAX Legends

$
$
%
$/month over payments
Federal 30-year interest rate: 7.4% last updated on Oct 15, 2026
* All Figures are estimates. Check with your bank or proposed mortgage company for actual interest rates.
This product uses the FRED® API but is not endorsed or certified by the Federal Reserve Bank of St. Louis.

Save FavoriteSchedule TourAsk A QuestionMore Details

74 Leha Avenue Griswold CT 06351

Griswold, CT74 Leha Avenue

Price$260,000

Est. Mortgage: $/month

Pending Continue to Show

MLS Number 24205085

  • Single Family
  • Square Feet 960
  • Bedrooms 3
  • Bathroom 1
  • Year Built 1979

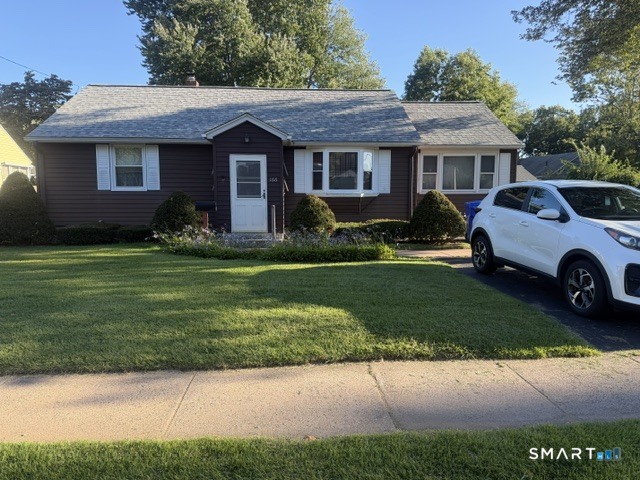
Very well maintaned ranch home on quiet street. This home features 3 bedrooms and one bathroom. There are hardwood floors thru out the house. Kitchen has had new cabinets installed, a newer roof. House has a nice size deck that looks over the backyard were there is plenty of room for entertaining. Setup your showing today priced right to sell.

Listed by Donald Chapman of RE/MAX on the Bay

$
$
%
$/month over payments
Federal 30-year interest rate: 7.4% last updated on Oct 15, 2026
* All Figures are estimates. Check with your bank or proposed mortgage company for actual interest rates.
This product uses the FRED® API but is not endorsed or certified by the Federal Reserve Bank of St. Louis.

Save FavoriteSchedule TourAsk A QuestionMore Details

245 Knollwood Drive Glastonbury CT 06033

Glastonbury, CT245 Knollwood Drive

Price$260,000

Est. Mortgage: $/month

MLS Number 24198496

  • Land
  • Acreage 2.08
  • MLS Status Active
  • Other Amenities Waterfront
  • Zoning RR

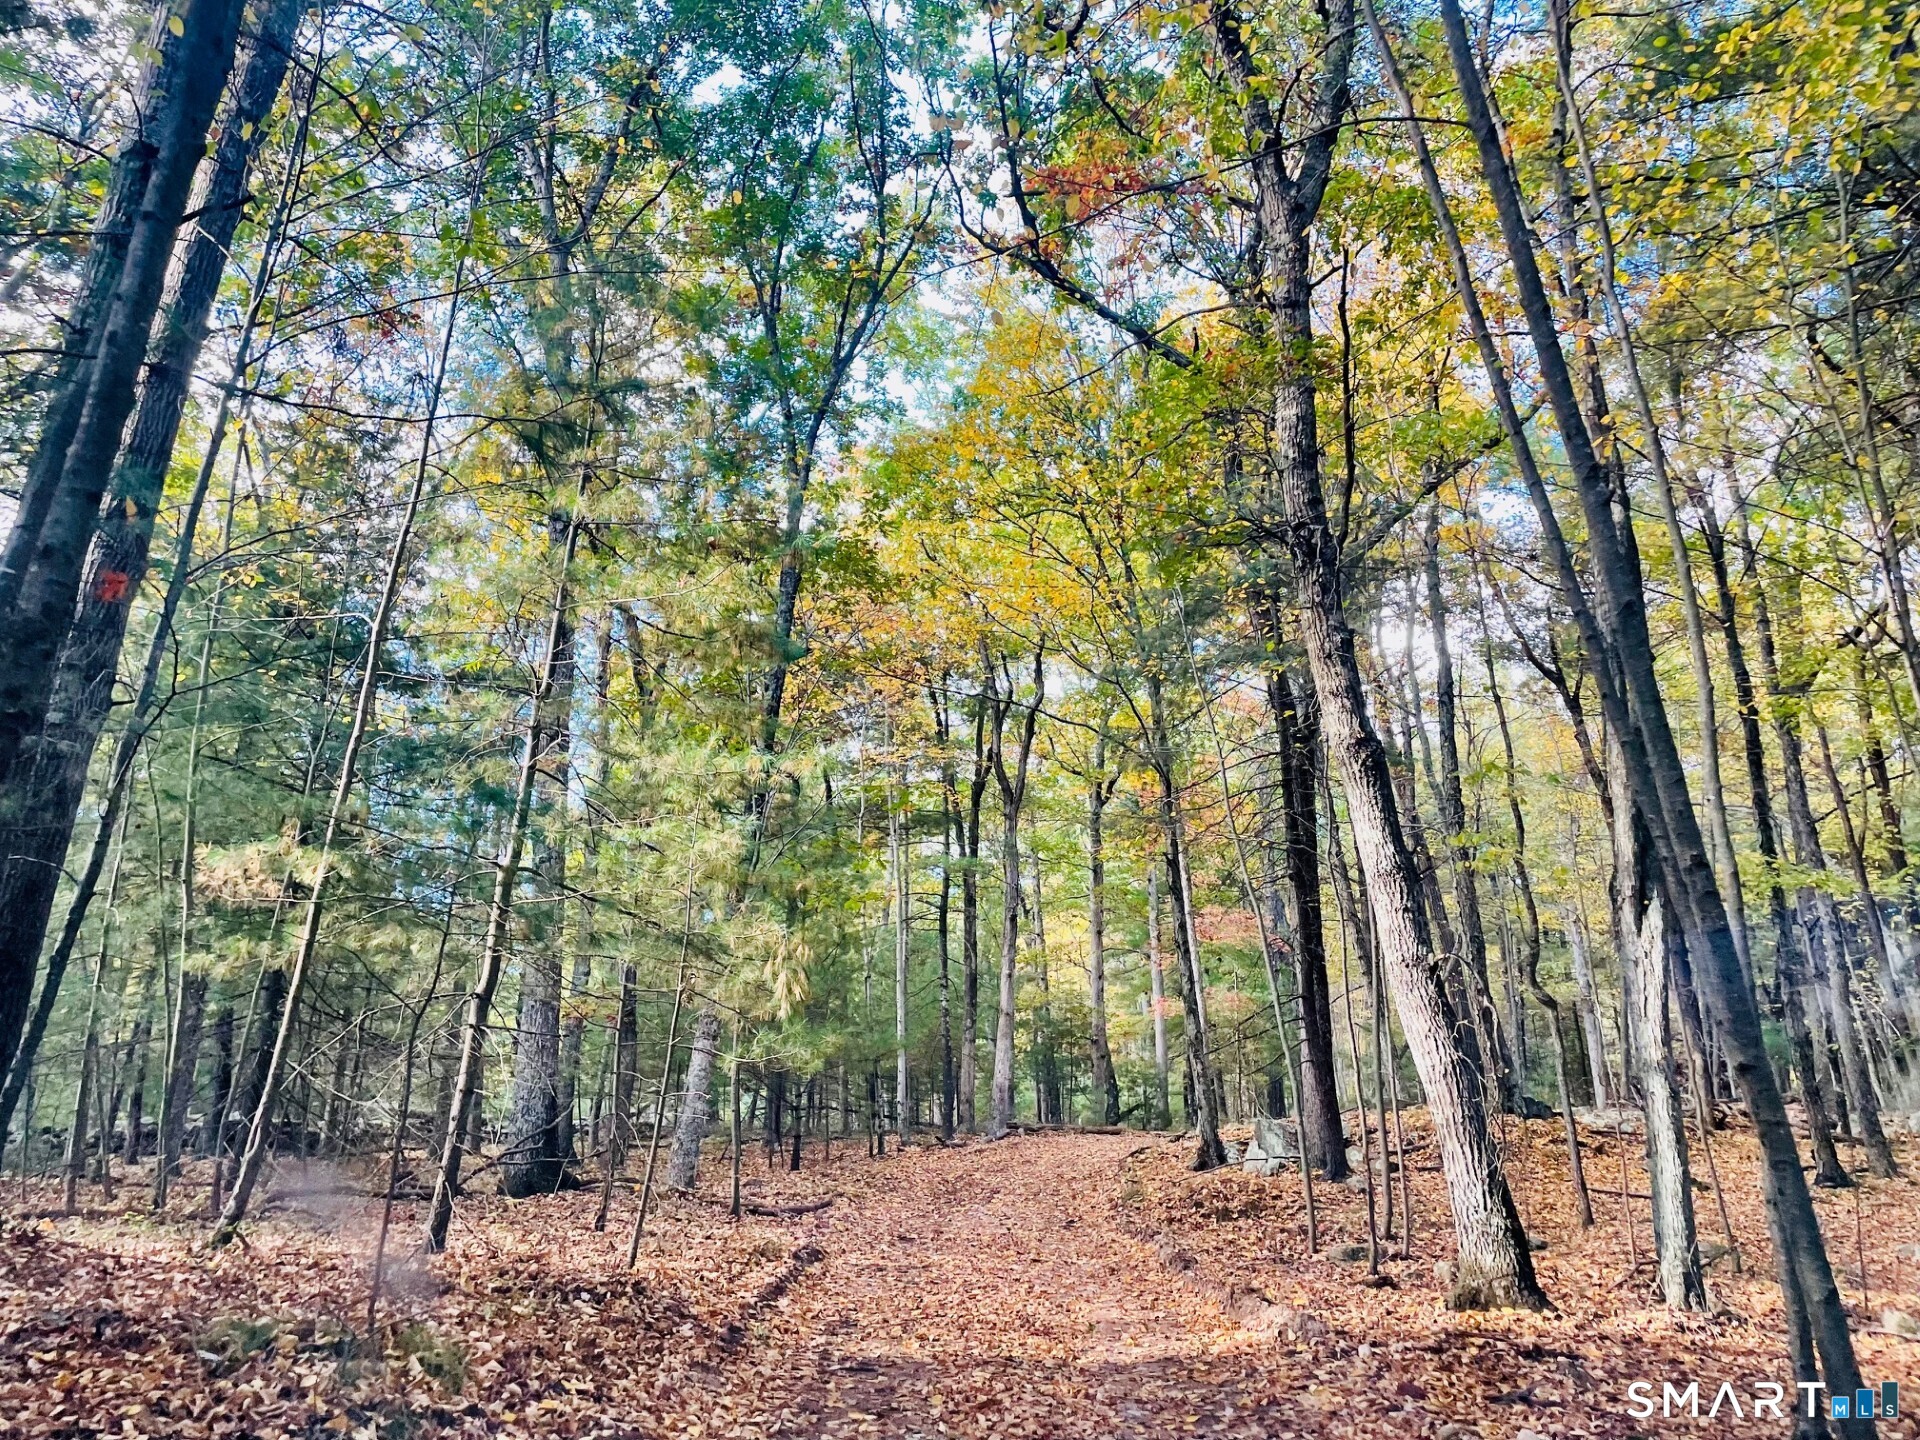
Ready to build your DREAM HOME? This 2.08 acre approved building lot situated on a wonderful cul-de-sac location of upscale homes is a perfect choice. With a naturally set backdrop of ledge, this lot has privacy in a neighborhood setting for a wonderful community feel. It is conveniently located less than 1 mile from grocery, pharmacy and a park. You'll be able to access Rte 2, I384 and I84 within minutes to get to your favorite spots, Manchester malls, UCONN and more. This combination of seclusion and proximity to convenience, is the perfect spot to create your forever home and build memories of a lifetime.

Listed by Kadji Anderson and Oksana J. Charla of Berkshire Hathaway NE Prop.

$
$
%
$/month over payments
Federal 30-year interest rate: 7.4% last updated on Oct 15, 2026
* All Figures are estimates. Check with your bank or proposed mortgage company for actual interest rates.
This product uses the FRED® API but is not endorsed or certified by the Federal Reserve Bank of St. Louis.

Save FavoriteSchedule TourAsk A QuestionMore Details

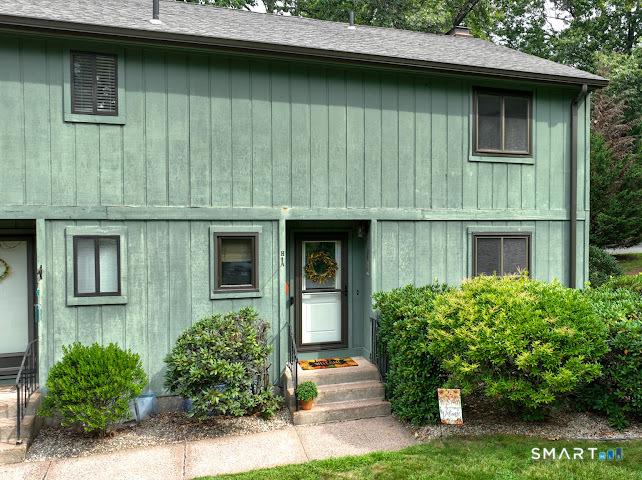
126 Highland Street Manchester CT 06040
Pending Continue to Show

MLS Number 24209371

  • Condo
  • Bedrooms 2
  • Bathroom 2
  • Square Feet 1,480
  • Year Built 1972

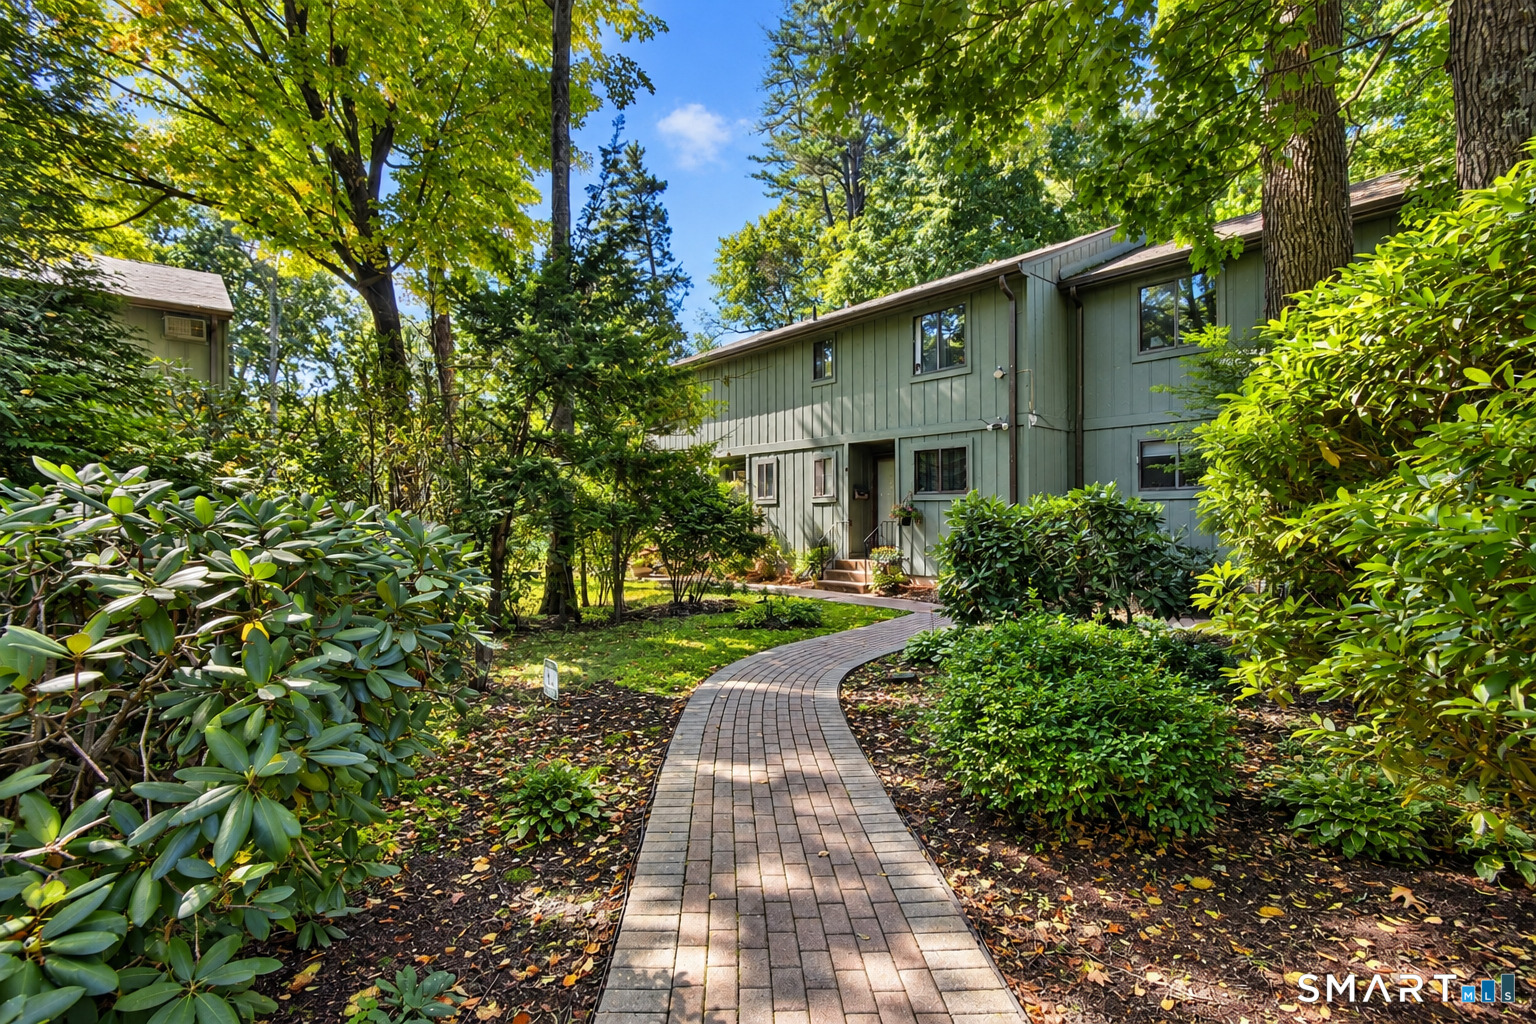
Highest & Best By 6:00 pm September. 28. 2026 Another unit @ Beechwood hits the market 2-bedroom end-unit townhouse offering approximately 1,480 sq. ft. Enjoy the ease of maintenance-free condo living with the space. Heat is included in the HOA fee. You will love the open first-floor layout with the living room and dining room flowing naturally together. The kitchen offers plenty of cabinet space and opens to the dining area, creating a convenient layout for everyday living and entertaining. The home has been freshly painted, and the full and half bathrooms have tiled floors. A sliding door from the dining area leads to the backyard, where you'll find a peaceful, to a private patio. It's a wonderful place to relax, entertain, or simply enjoy your own private outdoor space. Upstairs, you'll find two oversized bedrooms with beautiful laminate flooring. The primary bedroom offers an exceptional amount of storage with three walk-in closets, while the second bedroom has its own spacious walk-in closet. The finished lower level adds approximately 744 sq. ft. of additional space and offers a laundry area. Not FHA Approved One dog under 60 lb one one cat

Listed by Hala Hanna of KW Legacy Partners

$
$
%
$/month over payments
Federal 30-year interest rate: 7.4% last updated on Oct 15, 2026
* All Figures are estimates. Check with your bank or proposed mortgage company for actual interest rates.
This product uses the FRED® API but is not endorsed or certified by the Federal Reserve Bank of St. Louis.

Save FavoriteSchedule TourAsk A QuestionMore Details

166 Woodycrest Drive East Hartford CT 06118
Active With Contract

MLS Number 24208224

  • Single Family
  • Square Feet 1,128
  • Bedrooms 3
  • Bathroom 1
  • Year Built 1950

Come discover the spacious five room, three bedroom home filled with potential and ready for the next chapter step inside and imagine the possibilities the spacious bedroom features large closet while the eat in kitchen offers a comfortable gathering space for morning coffee, and family, meals. but the real surprise awaits in the beautiful sunroom, relaxing with a cup of coffee, curling or enjoy enjoying a peaceful view of your well groomed fenced in yard with a little imagination this space could be transformed into a wonderful all season room and become one of your favorite places in the home. There is also a oversized shed, providing plenty of room for storage hobbies and gardening tools. A new roof is in place. The home is ready for someone with a vision to bring it to life with some TLC and personal touches whether your looking to create a dream home or find a property with character and potential this opportunity you won't want to miss.

Listed by Sharon Peters of Century 21 Scala Group

$
$
%
$/month over payments
Federal 30-year interest rate: 7.4% last updated on Oct 15, 2026
* All Figures are estimates. Check with your bank or proposed mortgage company for actual interest rates.
This product uses the FRED® API but is not endorsed or certified by the Federal Reserve Bank of St. Louis.

Save FavoriteSchedule TourAsk A QuestionMore Details

62 Mohegan Road Norwich CT 06360

Norwich, CT62 Mohegan Road

Price$260,000

Est. Mortgage: $/month

Active With Contract

MLS Number 24115846

  • Single Family
  • Square Feet 2,164
  • Bedrooms 3
  • Bathroom 3
  • Year Built 1961

Bring your vision to this charming Mid-Century Modern split-level home perfectly located across from Mohegan Park. The kitchen and bathrooms have been gutted and await your custom finishes. The main level features a spacious primary bedroom with a full bath, and another bedroom offers built-in cabinetry. Enjoy relaxing on the screened-in porch or take advantage of the finished lower level for additional living space. With its unique character and endless potential, this home is ready to be transformed into your dream retreat!

Listed by Lisa Sader of Aspen Realty Group

$
$
%
$/month over payments
Federal 30-year interest rate: 7.4% last updated on Oct 15, 2026
* All Figures are estimates. Check with your bank or proposed mortgage company for actual interest rates.
This product uses the FRED® API but is not endorsed or certified by the Federal Reserve Bank of St. Louis.

Save FavoriteSchedule TourAsk A QuestionMore Details

59 Newton Street Norwich CT 06360

Norwich, CT59 Newton Street

Price$260,000

Est. Mortgage: $/month

Active With Contract

MLS Number 24158768

  • Single Family
  • Square Feet 1,314
  • Bedrooms 3
  • Bathroom 2
  • Year Built 1900

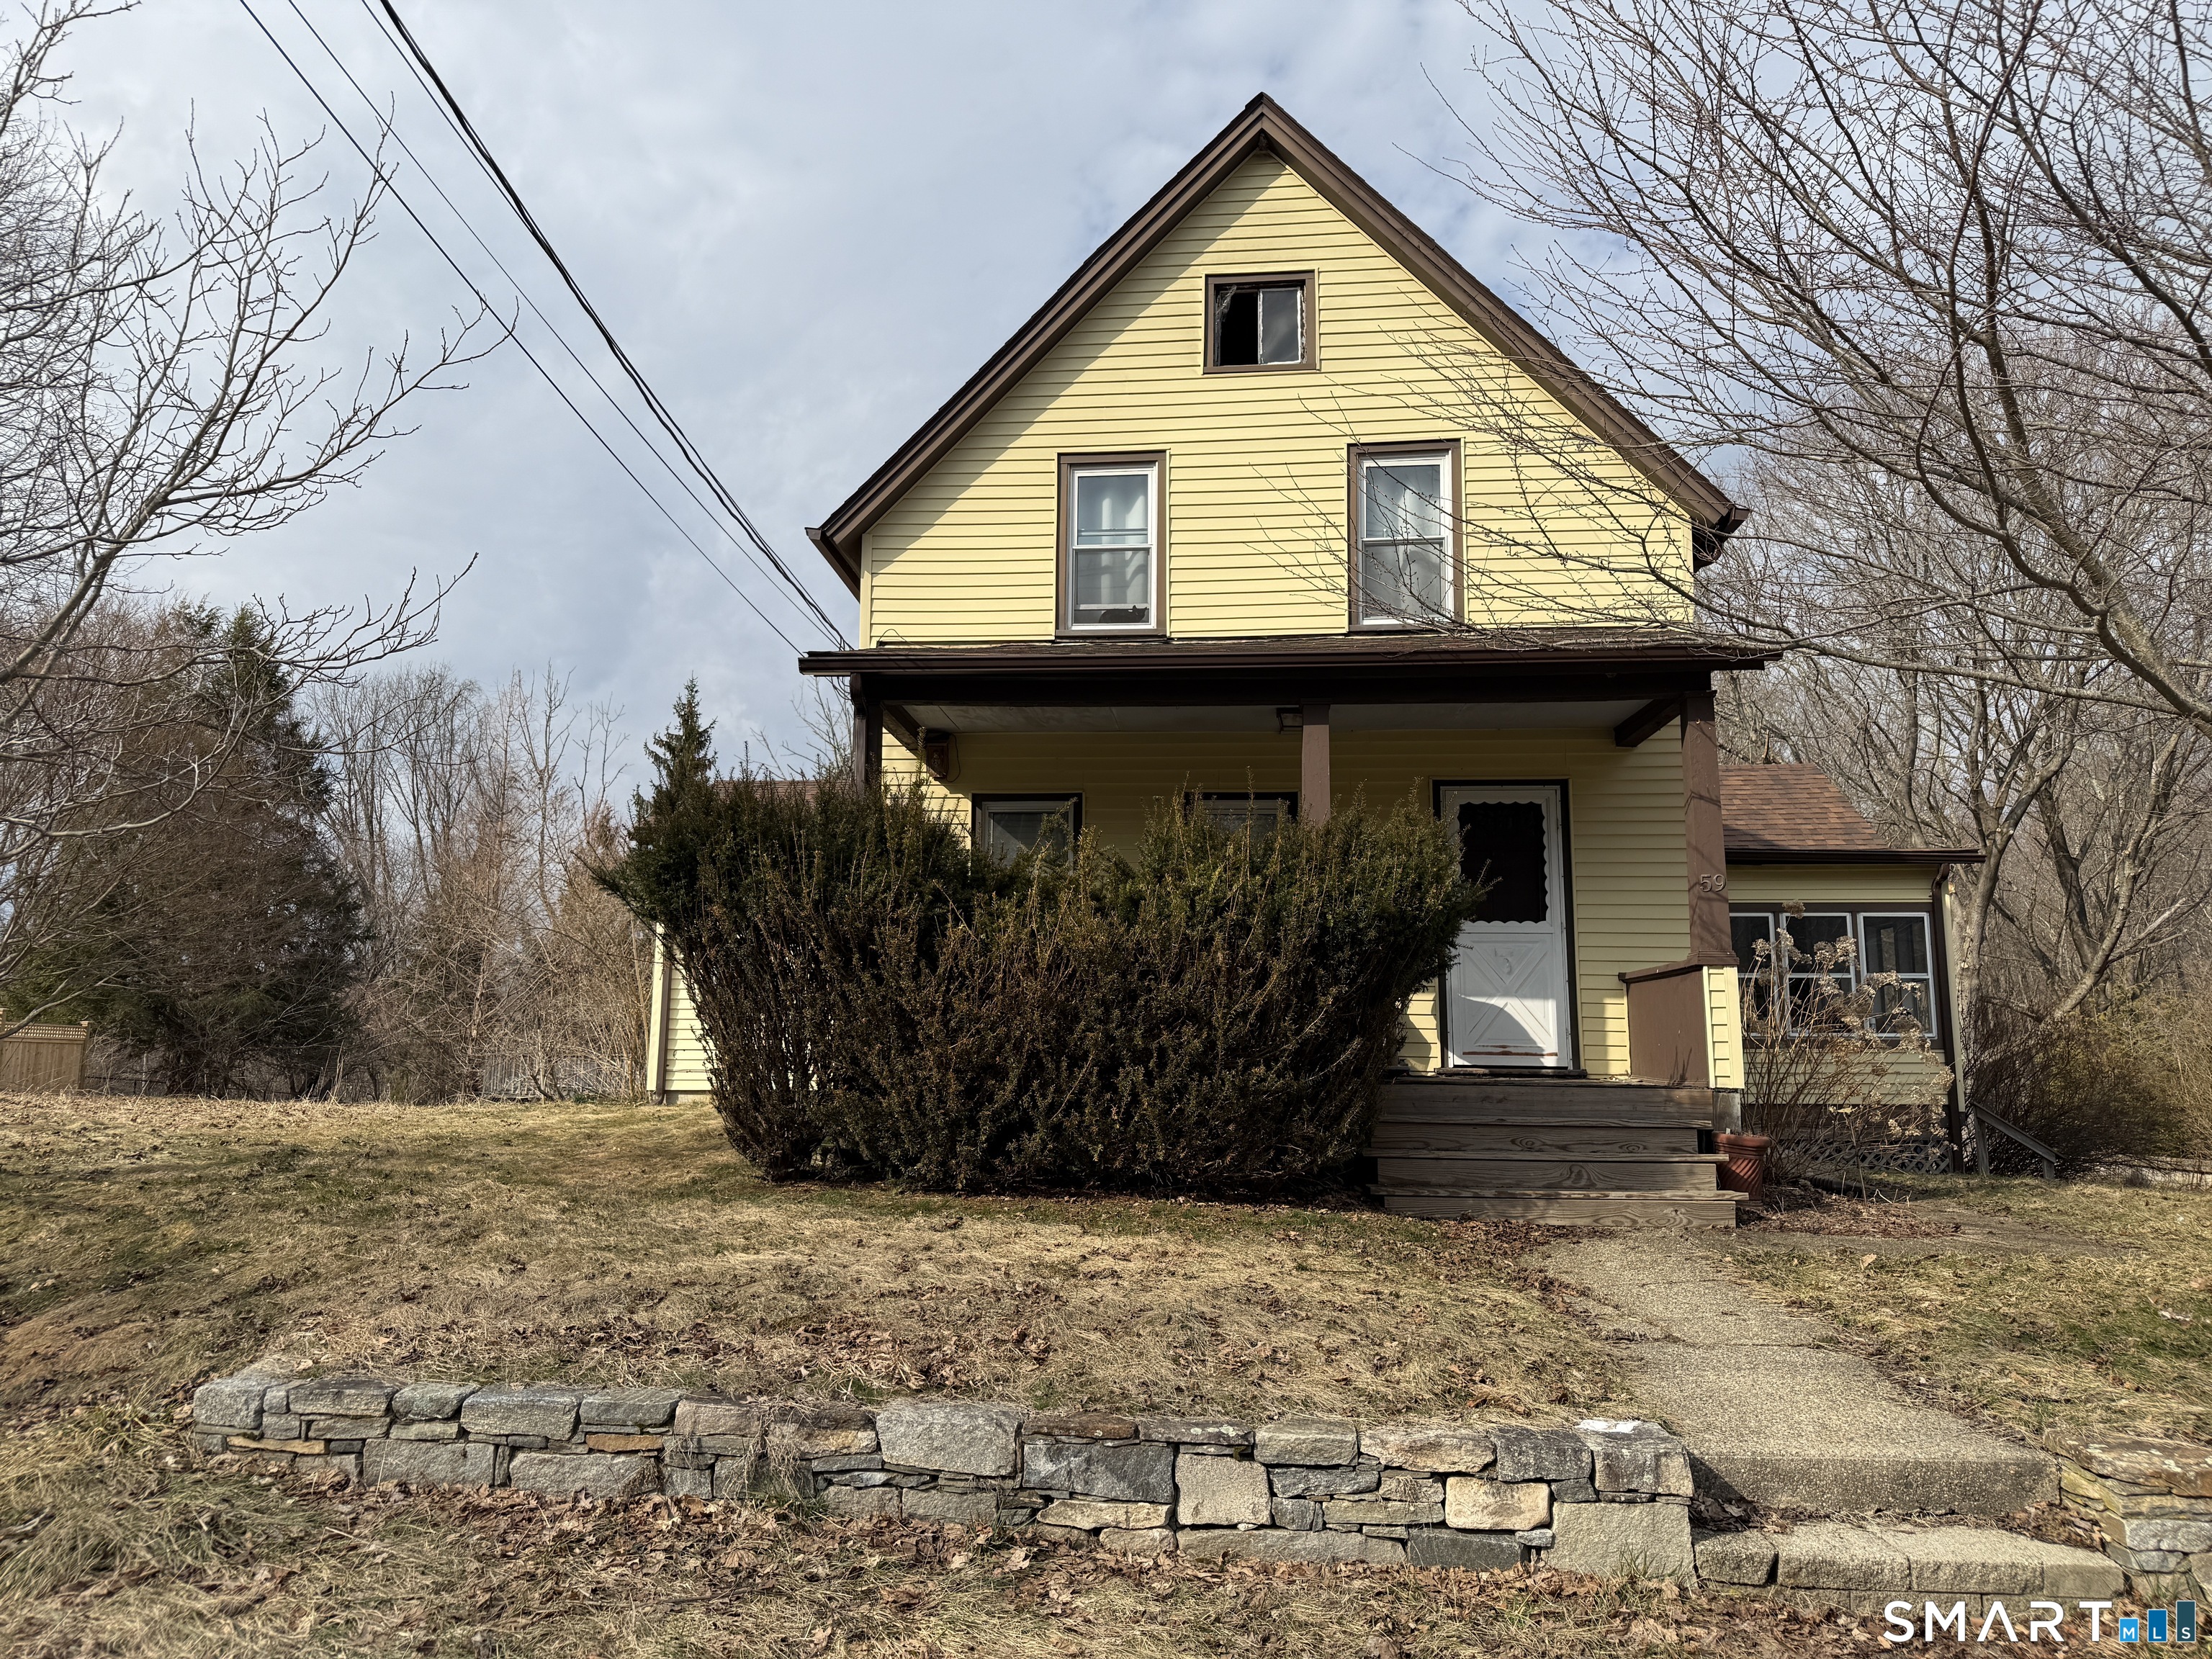
Opportunity awaits in this charming colonial in Norwich. Offering 3 bedrooms, 1.1 bathrooms, and a spacious layout, this home provides a great foundation for buyers looking to add their own vision and updates. The property features a large backyard with plenty of room for outdoor enjoyment, gardening, or future improvements. Conveniently located near local amenities, shopping, and major routes. Property is being sold as-is and is subject to short sale approval. **Will not pass FHA or similar financing** SOLD AS IS. Asking price is approved by the bank.

Listed by Sara Tufano of Real Broker CT,LLC

$
$
%
$/month over payments
Federal 30-year interest rate: 7.4% last updated on Oct 15, 2026
* All Figures are estimates. Check with your bank or proposed mortgage company for actual interest rates.
This product uses the FRED® API but is not endorsed or certified by the Federal Reserve Bank of St. Louis.

Save FavoriteSchedule TourAsk A QuestionMore Details

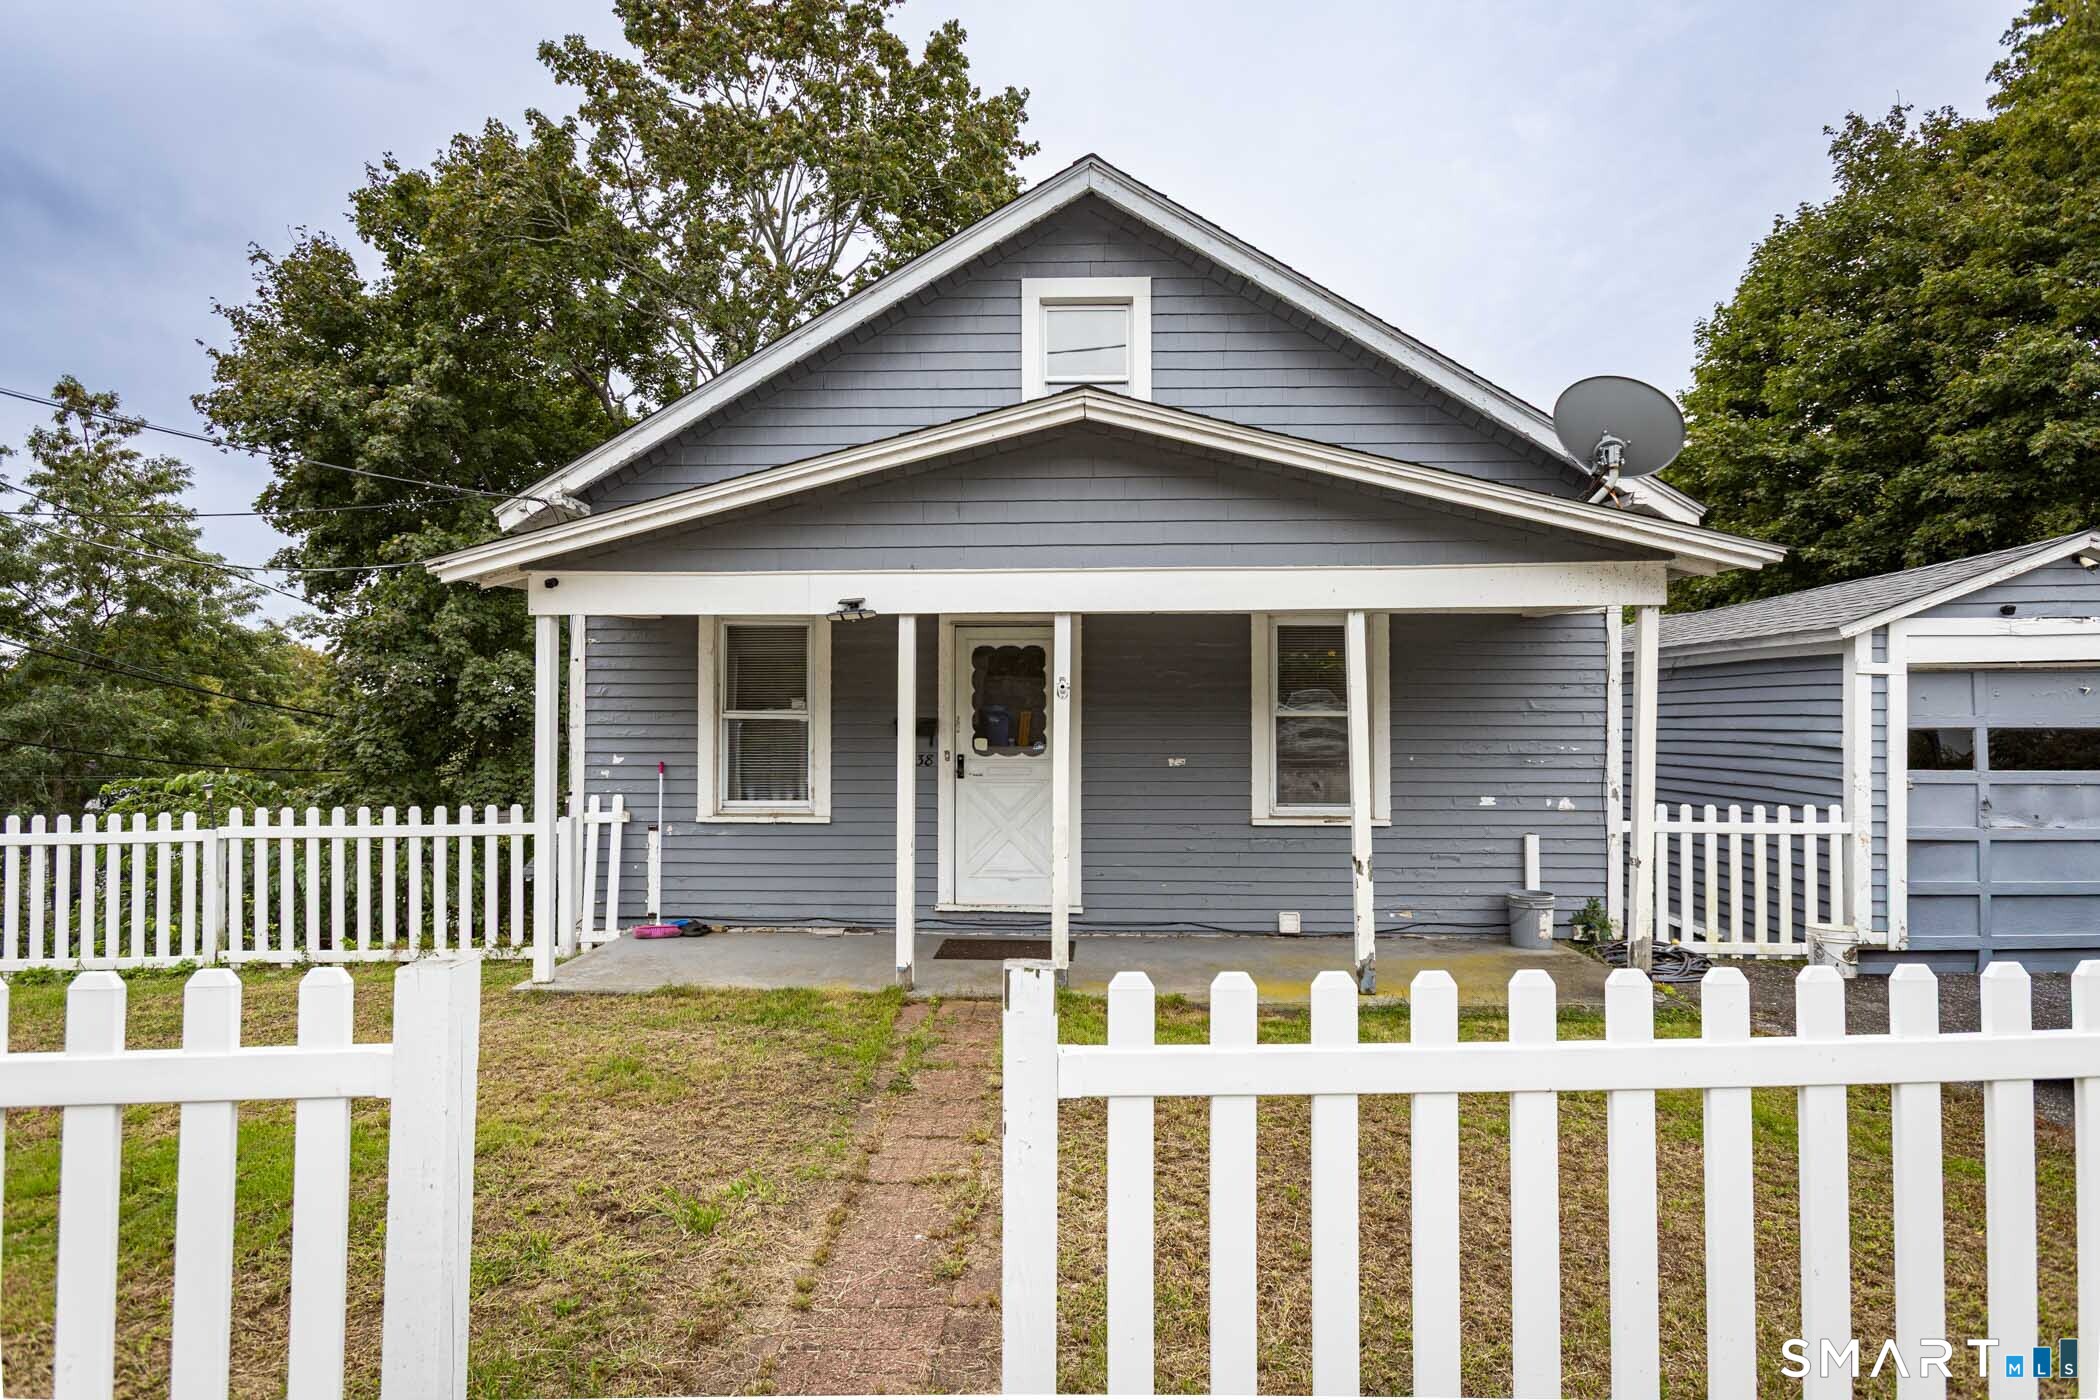
38 Happy Street Norwich CT 06360

Norwich, CT38 Happy Street

Price$260,000

Est. Mortgage: $/month

MLS Number 24210288

  • Single Family
  • Square Feet 840
  • Bedrooms 4
  • Bathroom 2
  • Year Built 1931

At the end of a quiet cul-de-sac with seasonal views of Norwich Harbor, this 4 bedroom, 2 full bath home has room to spread out and a layout that works for owner-occupants and investors alike. The main level has the living room and two bedrooms. Upstairs, a heated, fully finished walk-up attic holds two more. The lower level has the kitchen, a home office, laundry, and the second full bath. The big-ticket items are done: new water heater, updated plumbing and electrical, a newer roof, and replacement vinyl windows throughout, plus hardwood floors. What's left is cosmetic, like paint, so you can put your own stamp on it. Outside there's a detached one-car garage with extra storage underneath, a paved driveway for three cars, and a backyard with a patio and an old garden bed ready to bring back. Close to shopping, restaurants, and major highways, and minutes from Mohegan Sun. Buyers to verify room count, square footage, and permitted uses.

Listed by Nicholas Tomanelli of Coldwell Banker Realty

$
$
%
$/month over payments
Federal 30-year interest rate: 7.4% last updated on Oct 15, 2026
* All Figures are estimates. Check with your bank or proposed mortgage company for actual interest rates.
This product uses the FRED® API but is not endorsed or certified by the Federal Reserve Bank of St. Louis.

Save FavoriteSchedule TourAsk A QuestionMore Details

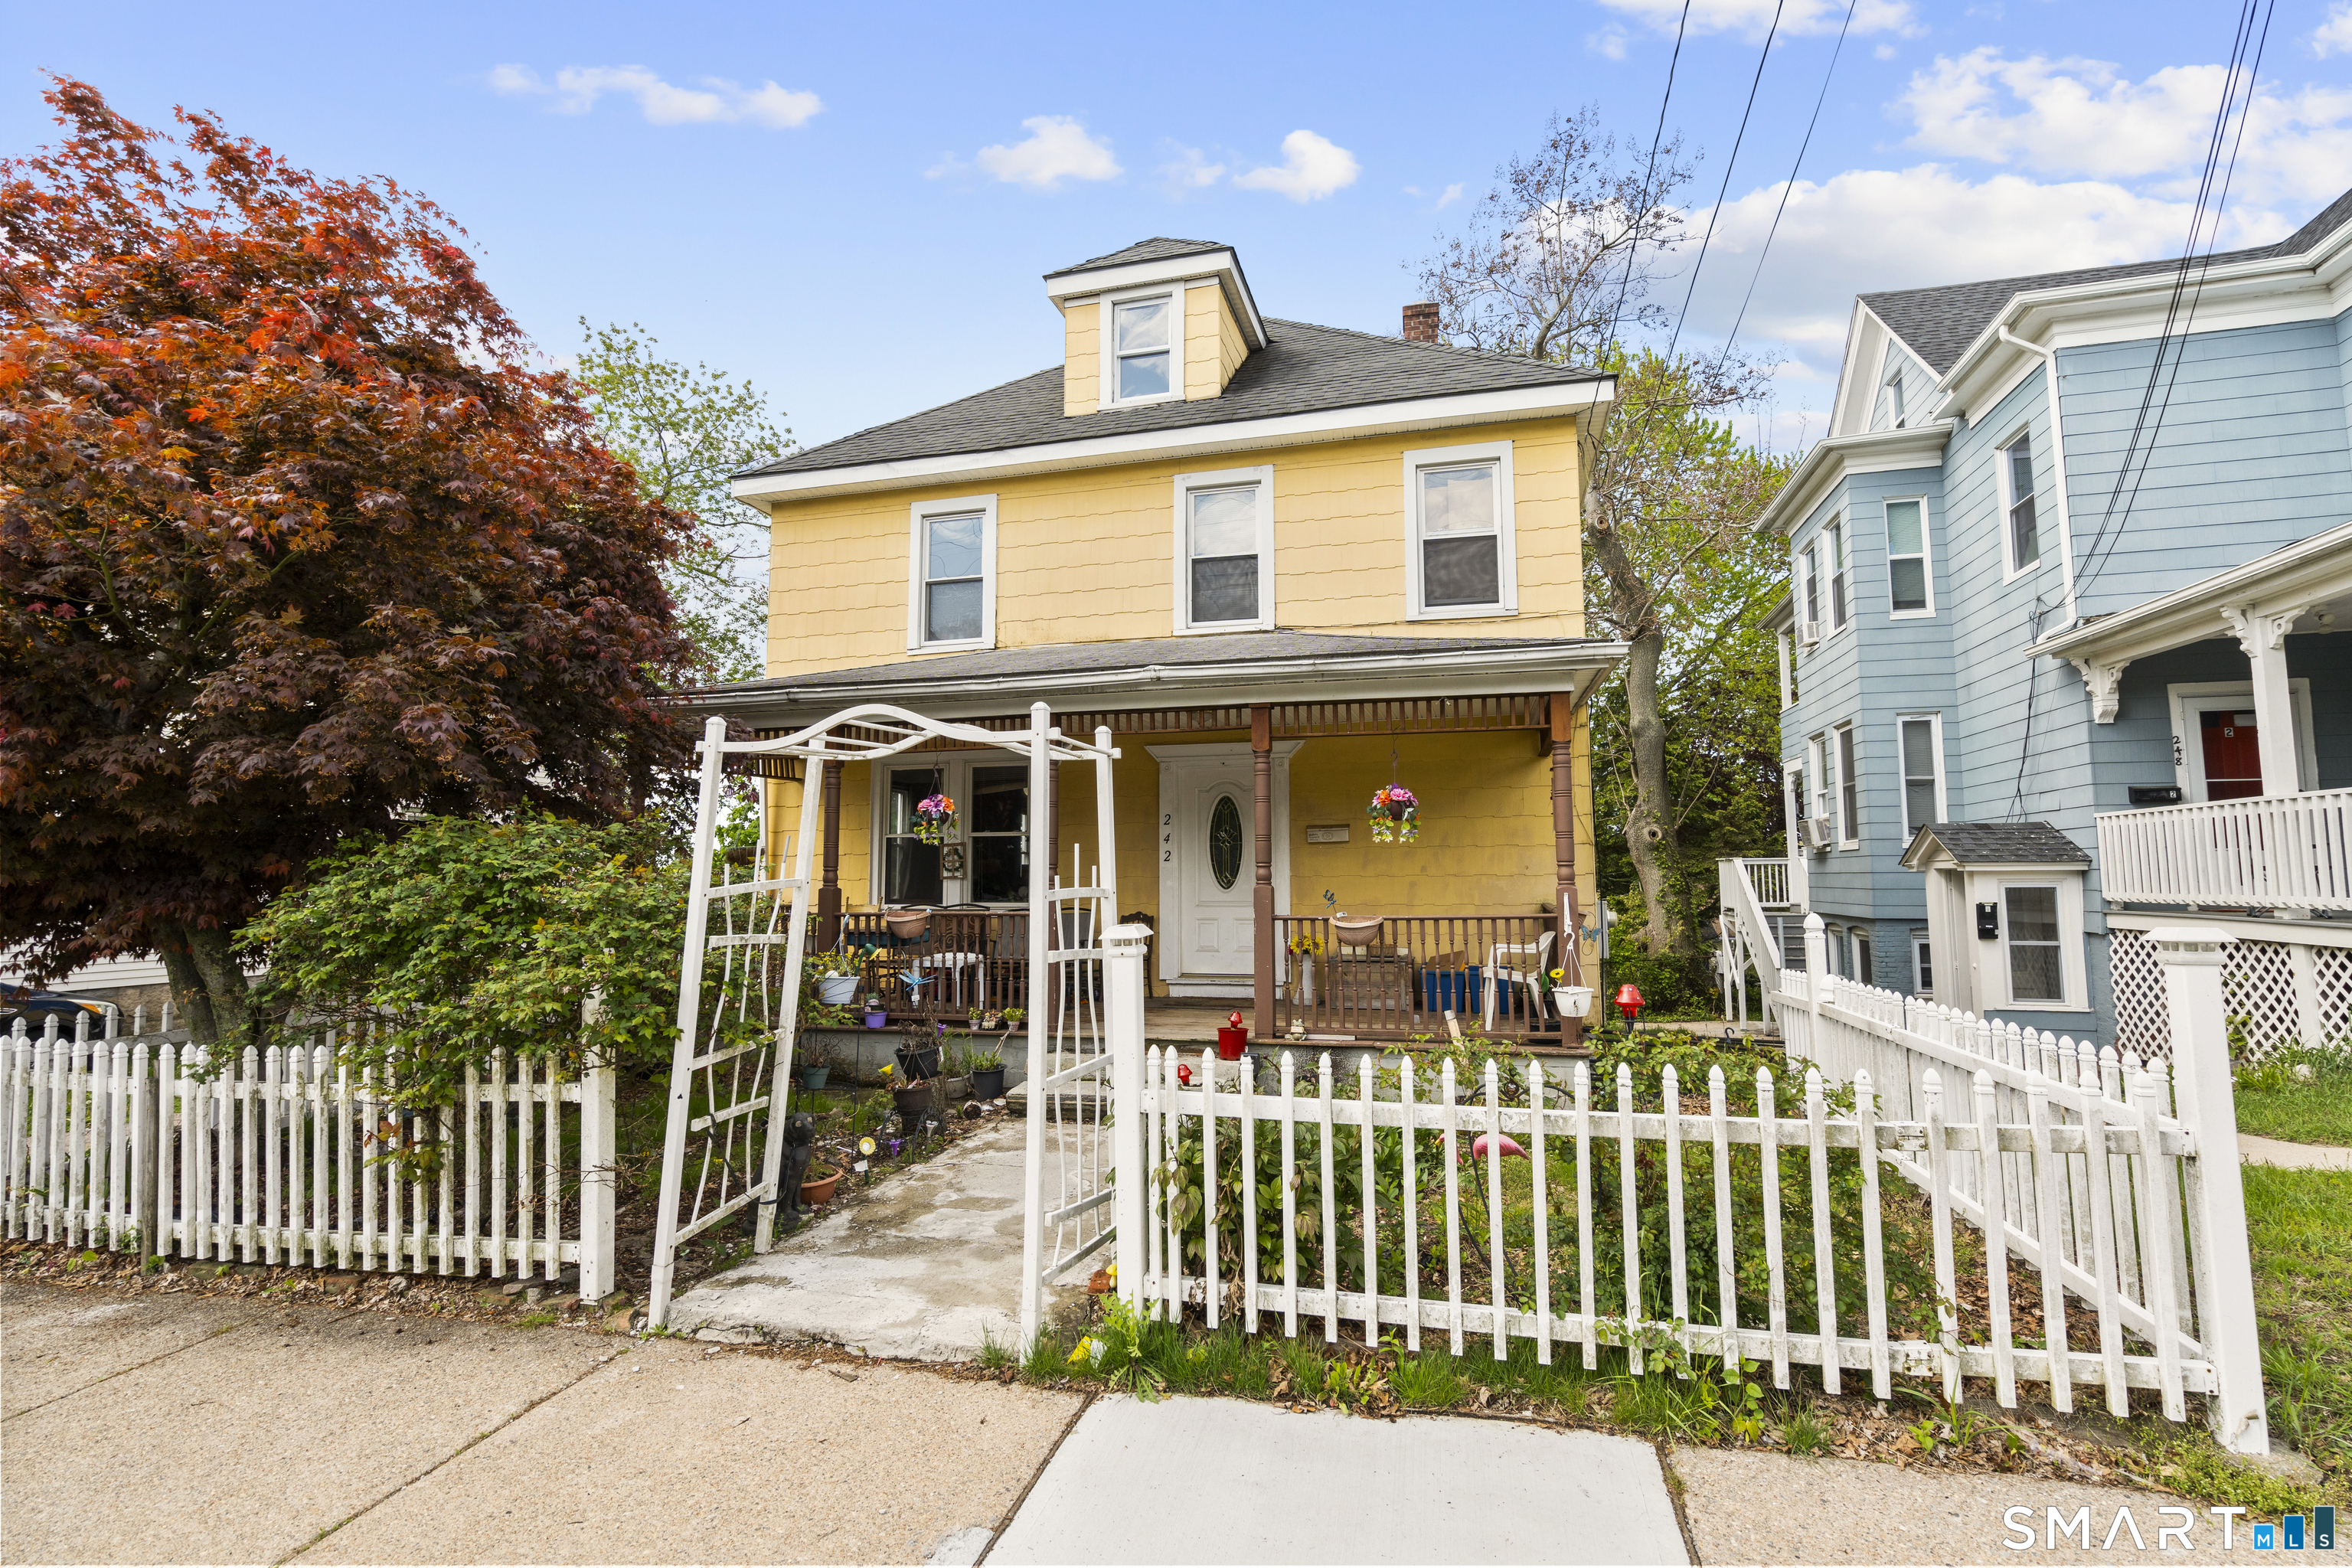
242 Crystal Avenue New London CT 06320
Active With Contract

MLS Number 24176411

  • Single Family
  • Square Feet 1,568
  • Bedrooms 3
  • Bathroom 2
  • Year Built 1910

Charming 3-bedroom, 2-bath home in a highly convenient New London location, just minutes from downtown, major highways, and Winthrop Magnet School. Ideal for homeowners or investors, this property offers comfort, space, and strong potential. The main level features a welcoming entrance, bright living room, formal dining room, ample kitchen with pantry space, and a full bathroom. Hardwood floors run throughout the living room, dining room, and bedrooms, adding warmth and character. The upper level includes three spacious bedrooms, a full bathroom, and a walk-up attic providing excellent storage or future expansion potential. The basement offers generous storage space along with an additional flexible room ideal for a home office, gym, or hobby area. Exterior highlights include an ample patio perfect for entertaining or gardening, rear off-street parking, a partially fenced yard, and a front deck ideal for morning coffee. Updates include a roof approximately 6 years old, water heater about 3 years old, and a replaced boiler with conversion to natural gas (oil tank remains in basement). Property is sold as-is and is contingent upon the seller finding suitable housing, offering flexibility for buyers. Conveniently located near downtown dining, shopping, waterfront attractions, Ocean Beach Park, Fort Trumbull State Park, and scenic coastal recreation, with easy access to transportation and major routes.

Listed by Nicolle C. Estrella of eXp Realty

$
$
%
$/month over payments
Federal 30-year interest rate: 7.4% last updated on Oct 15, 2026
* All Figures are estimates. Check with your bank or proposed mortgage company for actual interest rates.
This product uses the FRED® API but is not endorsed or certified by the Federal Reserve Bank of St. Louis.

Save FavoriteSchedule TourAsk A QuestionMore Details

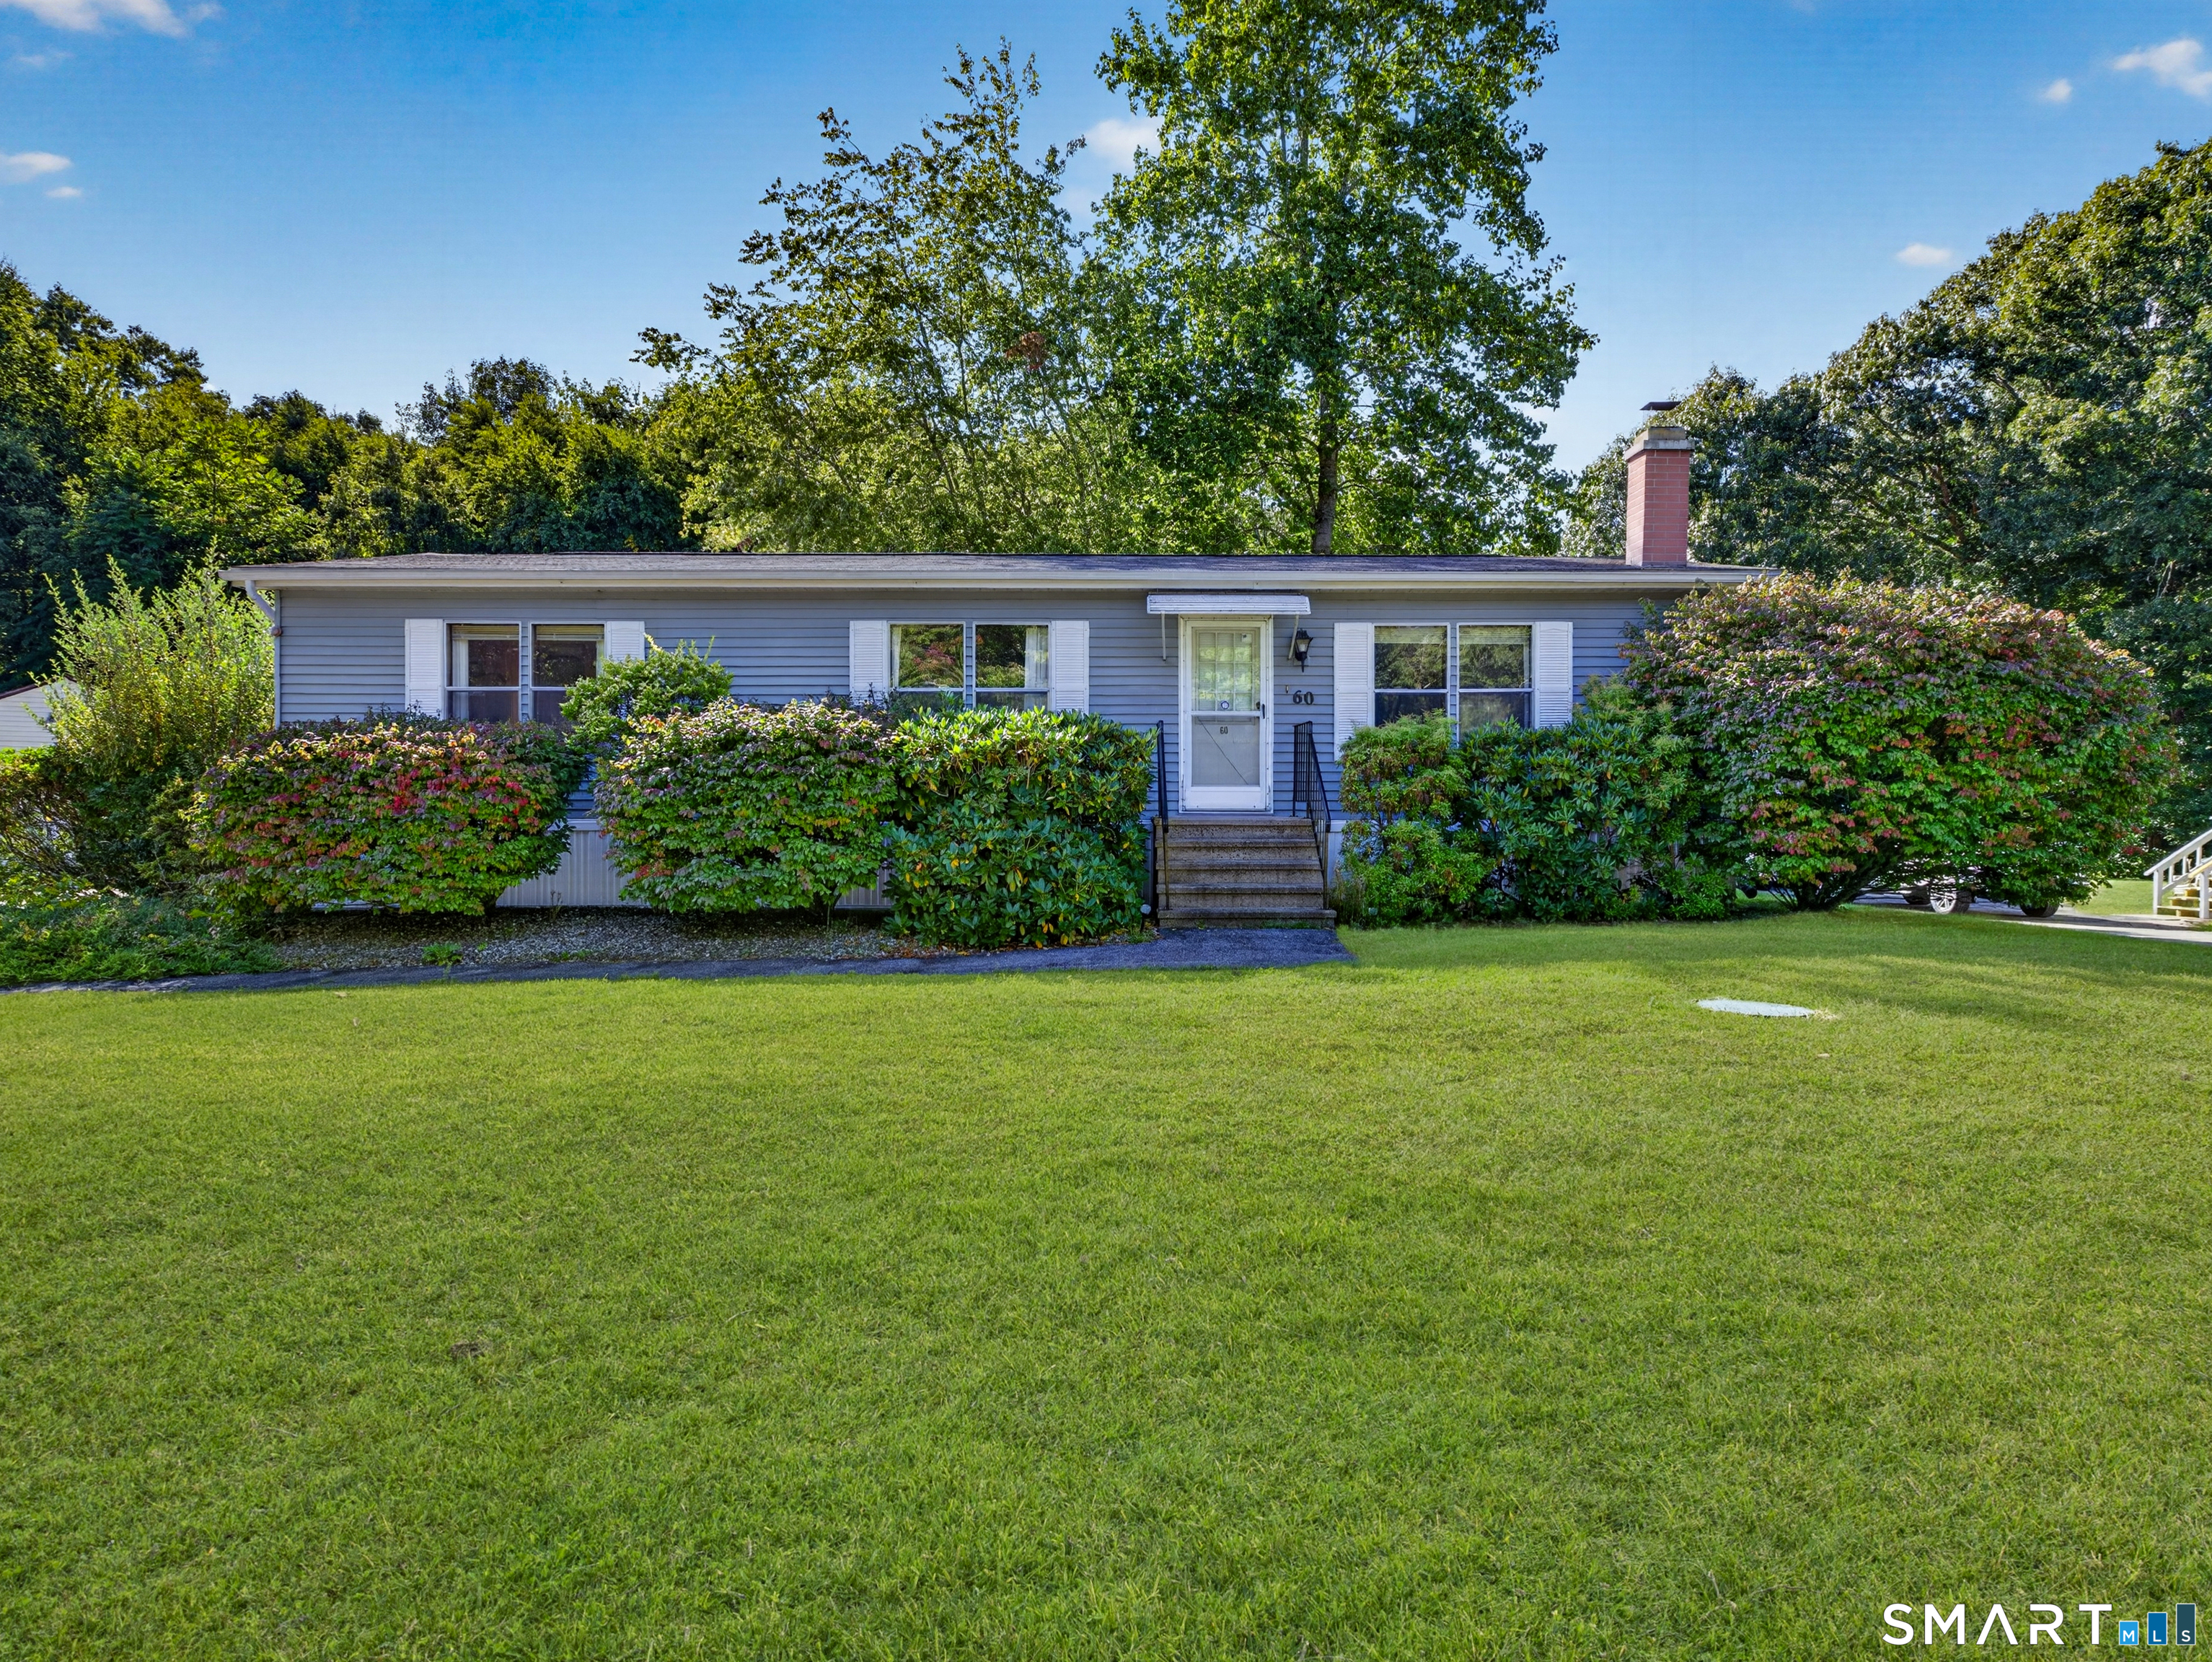
60 Colchester Commons Colchester CT 06415

Colchester, CT60 Colchester Commons

Price$260,000

Est. Mortgage: $/month

MLS Number 24206407

  • Single Family
  • Square Feet 1,152
  • Bedrooms 2
  • Bathroom 2
  • Year Built 1987

Welcome to 60 Colchester Commons, a well-kept two-bedroom, two-bath home offering comfortable single-level living in one of Colchester's established 55+ communities. The layout provides an easy flow through the main living spaces, with two bedrooms and two full baths offering flexibility for everyday living, guests, or a home office. A large walk-in closet provides excellent storage, while a cozy enclosed porch adds a welcoming spot to relax, read, or enjoy the changing seasons. The kitchen includes a newer refrigerator, and the home also features a newer washer and dryer. Central air keeps the home comfortable through the warmer months, while a newer furnace provides another valuable update. A generator hookup adds extra peace of mind when New England weather rolls through, and a two-car garage offers additional everyday convenience. Outside, enjoy the quiet residential setting while leaving many of the routine maintenance chores behind. Colchester Commons offers a community clubhouse, swimming pool, social and recreational spaces, along with services that include snow removal, trash pickup, water and septic maintenance. Occupancy is limited to two people per home, with up to two pets permitted per household. New residents are also required to purchase three shares at $1,500 each ($4,500 total) in the Colchester Commons Management Corporation at closing. 60 Colchester Commons offers a comfortable, low-maintenance home with practical updates and plenty to enjoy.

Listed by Steph Rush of RE/MAX Legends

$
$
%
$/month over payments
Federal 30-year interest rate: 7.4% last updated on Oct 15, 2026
* All Figures are estimates. Check with your bank or proposed mortgage company for actual interest rates.
This product uses the FRED® API but is not endorsed or certified by the Federal Reserve Bank of St. Louis.

Save FavoriteSchedule TourAsk A QuestionMore Details

128 Highland Street Manchester CT 06040
Active With Contract

MLS Number 24200188

  • Condo
  • Bedrooms 2
  • Bathroom 2
  • Square Feet 1,480
  • Year Built 1972

MULTIPLE OFFERS: Seller has set a deadline for Saturday, September 5, 2026 at 5:00 for all offers. Thank you! Welcome home to this beautifully updated end unit condo offering premium privacy, extra natural light, a 2 bedroom, 1.5 bathroom living and an ADDED VALUE OF AN HOA FEE THAT INCLUDES BOTH HEAT AND HOT WATER! The main level welcomes you with gorgeous, gleaming hardwood floors and a cozy wood-burning fireplace, making the open living space perfect for relaxing or entertaining. The bright updated kitchen features newer floor tile flowing into the foyer and half bath, stainless steel appliances, maple cabinets, quartz countertops and under-cabinet lighting. The kitchen also features a heater under the sink for feet warming as well as a convenient touchless faucet-just wave your hand over it to turn the water on. Step outside through the glass doors into your private outdoor oasis with a premium, newly updated Trex deck flooring, composite posts, featuring sleek, modern aluminum railings. It is the perfect maintenance free spot for morning coffee or weekend grilling. Upstairs, you will find 2 generously sized peaceful bedrooms with ample closet space, and a full bathroom.

Listed by Lori O'Brien of Berkshire Hathaway NE Prop.

$
$
%
$/month over payments
Federal 30-year interest rate: 7.4% last updated on Oct 15, 2026
* All Figures are estimates. Check with your bank or proposed mortgage company for actual interest rates.
This product uses the FRED® API but is not endorsed or certified by the Federal Reserve Bank of St. Louis.

Save FavoriteSchedule TourAsk A QuestionMore Details

116 Sharon Lane Wethersfield CT 06109

Wethersfield, CT116 Sharon Lane

Price$259,900

Est. Mortgage: $/month

Pending Continue to Show

MLS Number 24206248

  • Condo
  • Bedrooms 2
  • Bathroom 2
  • Square Feet 1,223
  • Year Built 1971

Move-in ready end unit in a prime location, TownHouse 88 is close to all that Wethersfield has to offer, including a very short distance to the center of OLD WETHERSFIELD. Enjoy beautiful real hardwood floors, newer windows, and updated kitchen and baths. The finished lower level includes washer and dryer hookups in your own basement. With plenty of natural light, sliders to a private patio, and spacious bedrooms, this home has it all.

Listed by Patricia D. Deperry of Berkshire Hathaway NE Prop.

$
$
%
$/month over payments
Federal 30-year interest rate: 7.4% last updated on Oct 15, 2026
* All Figures are estimates. Check with your bank or proposed mortgage company for actual interest rates.
This product uses the FRED® API but is not endorsed or certified by the Federal Reserve Bank of St. Louis.

Save FavoriteSchedule TourAsk A QuestionMore Details

The data relating to real estate for sale on this website appears in part through the SmartMLS Internet Data Exchange program, a voluntary cooperative exchange of property listing data between licensed real estate brokerage firms, and is provided by SmartMLS through a licensing agreement. Listing information is from various brokers who participate in the SmartMLS IDX program and not all listings may be visible on the site. The property information being provided on or through the website is for the personal, non-commercial use of consumers and such information may not be used for any purpose other than to identify prospective properties consumers may be interested in purchasing. Some properties which appear for sale on the website may no longer be available because they are for instance, under contract, sold or are no longer being offered for sale. Property information displayed is deemed reliable but is not guaranteed. Copyright 2026 SmartMLS, Inc.