and narrow your search. If you have fewer than 200 results, you can save your search.

Greater Mansfield CT Real Estate $200k - $300k

r=247-258
30 Mapleshade Avenue Plainfield CT 06374

Plainfield, CT30 Mapleshade Avenue

Price$265,000

Est. Mortgage: $/month

Active With Contract

MLS Number 24209207

  • Single Family
  • Square Feet 1,028
  • Bedrooms 3
  • Bathroom 1
  • Year Built 1978

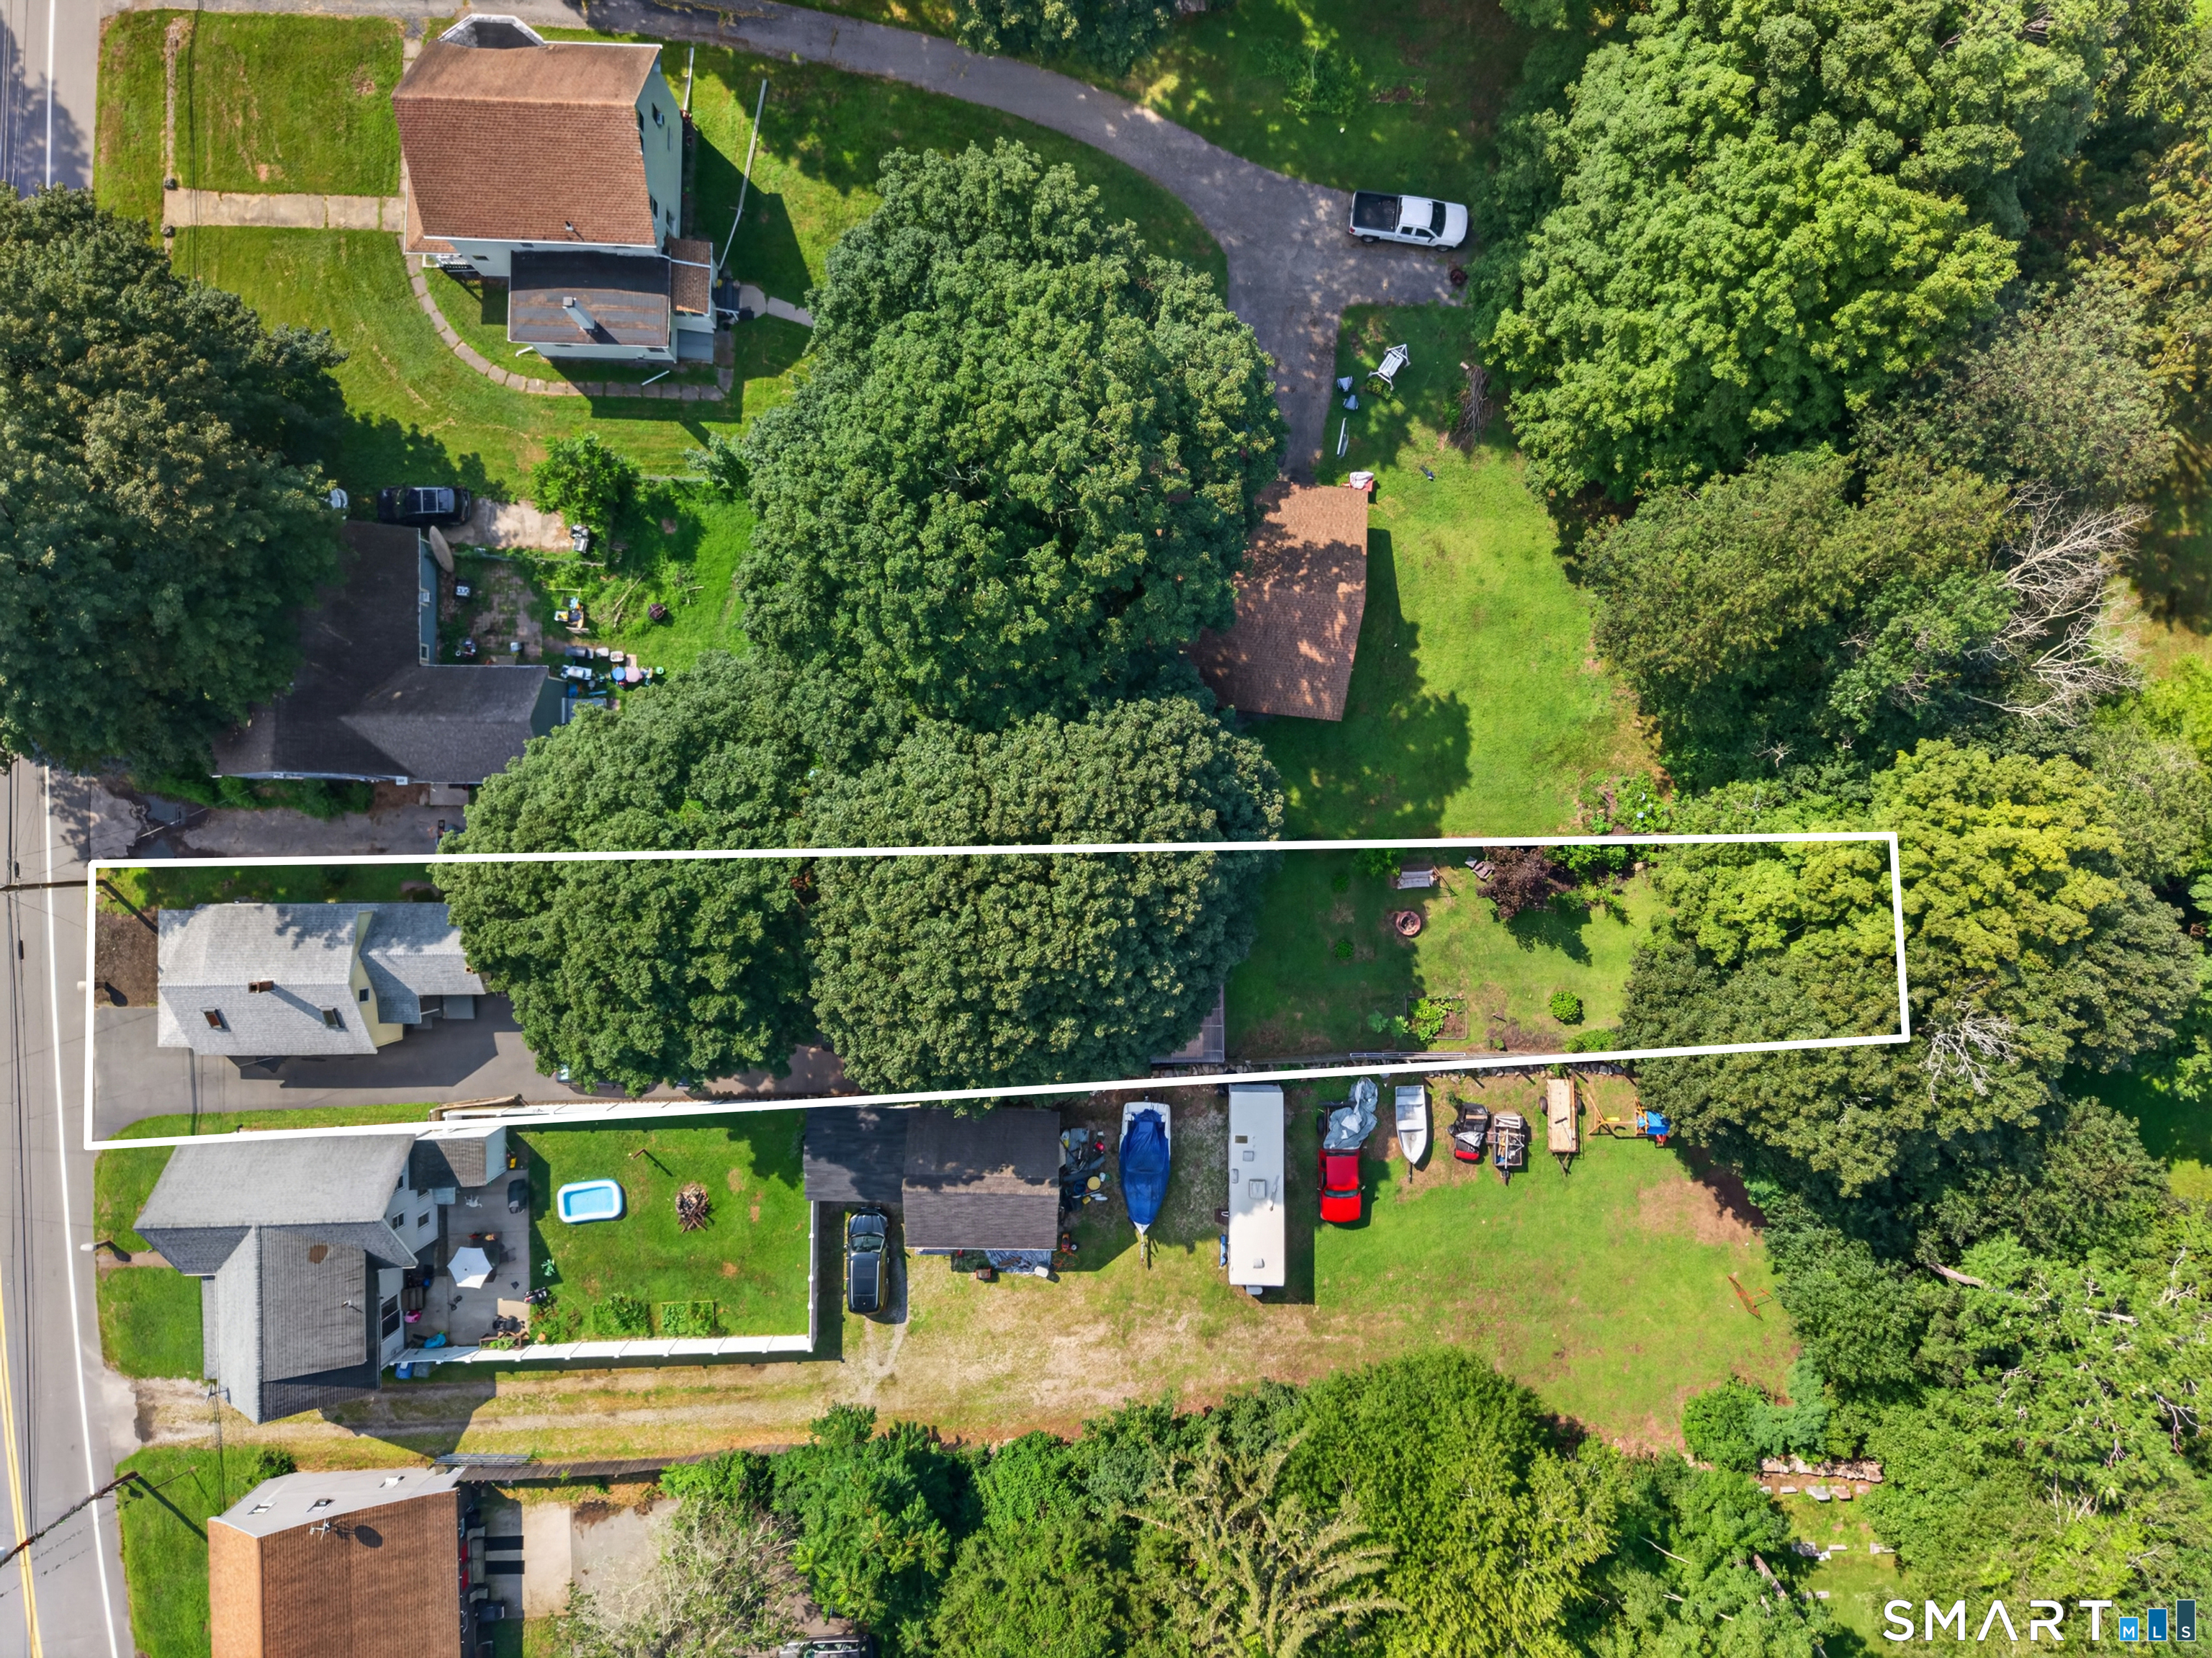
Solid raised ranch with hardwood floors in living room, bedrooms. Large living space in lower level with woodstove, workshop and walkout. Paved driveway, shed, large level lot. Needs updates, most likely for an investor. Deck needs repair, cash or conventional. Easy commute to 395

Listed by Cheryl L. Roireau of William Raveis Real Estate

$
$
%
$/month over payments
Federal 30-year interest rate: 7.4% last updated on Oct 15, 2026
* All Figures are estimates. Check with your bank or proposed mortgage company for actual interest rates.
This product uses the FRED® API but is not endorsed or certified by the Federal Reserve Bank of St. Louis.

Save FavoriteSchedule TourAsk A QuestionMore Details

900 Misty Meadow Lane South Windsor CT 06074
Coming Soon

MLS Number 24210891

  • Condo
  • Bedrooms 2
  • Bathroom 2
  • Square Feet 1,105
  • Year Built 1983

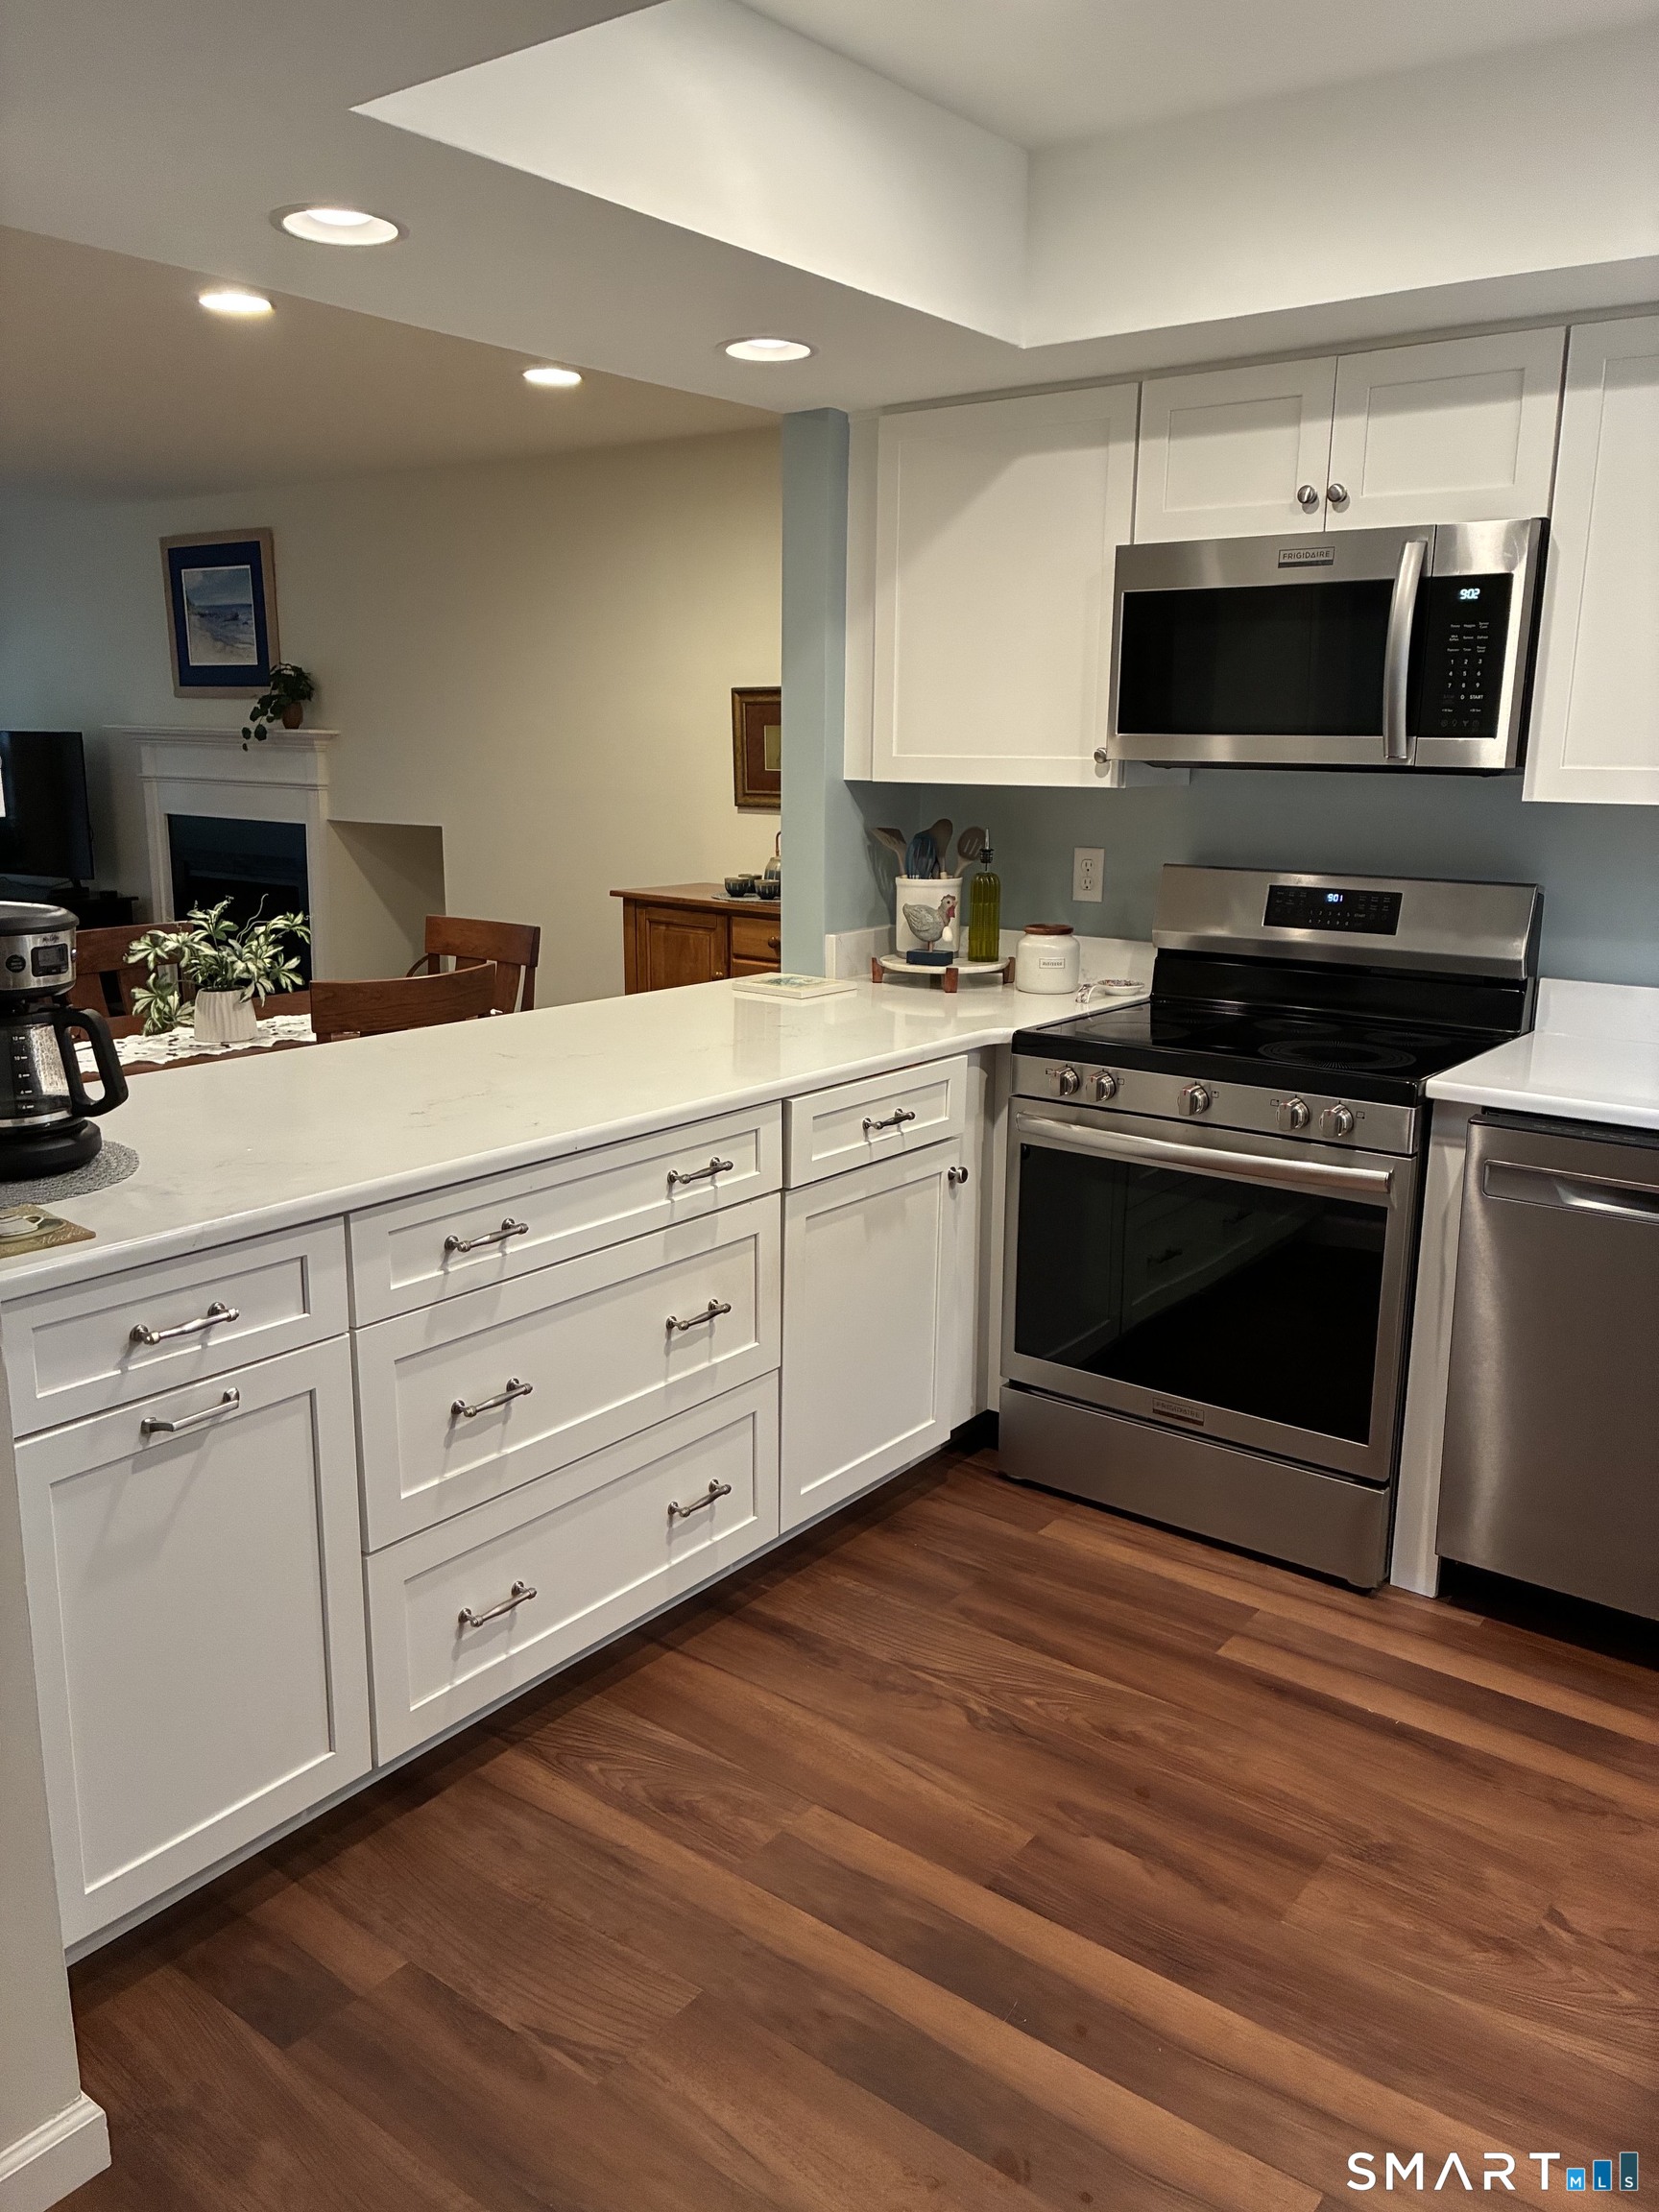
Spectacular location for this beautifully updated 2 bedroom, 2 full bath first floor end unit ranch style condo in the highly sought after Burr Meadow community, complete with a 1 car garage and an open, bright, inviting layout. Pride of ownership is evident throughout, with a renovated kitchen completed in 2024 featuring a breakfast bar and dining space, plus an updated primary bathroom in 2023. The sun filled living room is centered around a cozy fireplace and opens to the deck, creating an easy flow for relaxing or entertaining. Both bedrooms offer comfortable space, while in unit laundry adds everyday convenience. Major improvements include HVAC replaced in 2022, hot water heater in 2019, windows in 2020, washer in 2015, and dryer in 2020. Enjoy central air, city water and sewer, a 1 car garage, and a convenient location within the complex near ample guest parking. Burr Meadow also offers an inground pool for warm weather enjoyment. Situated in the Orchard Hill Elementary School district, this tranquil setting keeps you close to Evergreen Walk, Buckland Hills, Costco, Whole Foods, area dining, and convenient access to I 84 and I 291.

Listed by Julie Corrado of Coldwell Banker Realty

$
$
%
$/month over payments
Federal 30-year interest rate: 7.4% last updated on Oct 15, 2026
* All Figures are estimates. Check with your bank or proposed mortgage company for actual interest rates.
This product uses the FRED® API but is not endorsed or certified by the Federal Reserve Bank of St. Louis.

Save FavoriteSchedule TourAsk A QuestionMore Details

118 Route 2a Preston CT 06365

MLS Number 24198770

  • Single Family
  • Square Feet 1,175
  • Bedrooms 2
  • Bathroom 1
  • Year Built 1970

Own a piece of Preston history, with the major updates already done. Built in 1790, this 2-bedroom, 1-bath home offers period character with many of the big-ticket items already addressed: a newer roof with skylights, updated windows, a newer boiler, PEX plumbing, well expansion and maintenance, laminate flooring, and an updated kitchen and bath. The enclosed porch adds flexible space for entertaining, a reading nook, or a spot to start seedlings. True to its era, the home retains its original-style staircase and ceiling heights, part of the authentic character that sets antique homes apart. Outside, the fenced yard is set up for anyone who enjoys growing their own: a chicken coop, established strawberries, blueberries, and a peach tree, plus garden space ready for next season. The heated garage with electricity offers room for storage, a workshop, or hobby space, and the paved driveway provides off-street parking. Located on Route 2A with easy access to major routes, shopping, dining, Mohegan Sun, and Foxwoods. Come see the updates in person and picture what you could grow here.

Listed by Chris Maynard of William Raveis Real Estate

$
$
%
$/month over payments
Federal 30-year interest rate: 7.4% last updated on Oct 15, 2026
* All Figures are estimates. Check with your bank or proposed mortgage company for actual interest rates.
This product uses the FRED® API but is not endorsed or certified by the Federal Reserve Bank of St. Louis.

Virtual TourSave FavoriteSchedule TourAsk A QuestionMore Details

81 East Pattagansett Road East Lyme CT 06357

MLS Number 24214982

  • Condo
  • Bedrooms 2
  • Bathroom 1
  • Square Feet 931
  • Year Built 1968

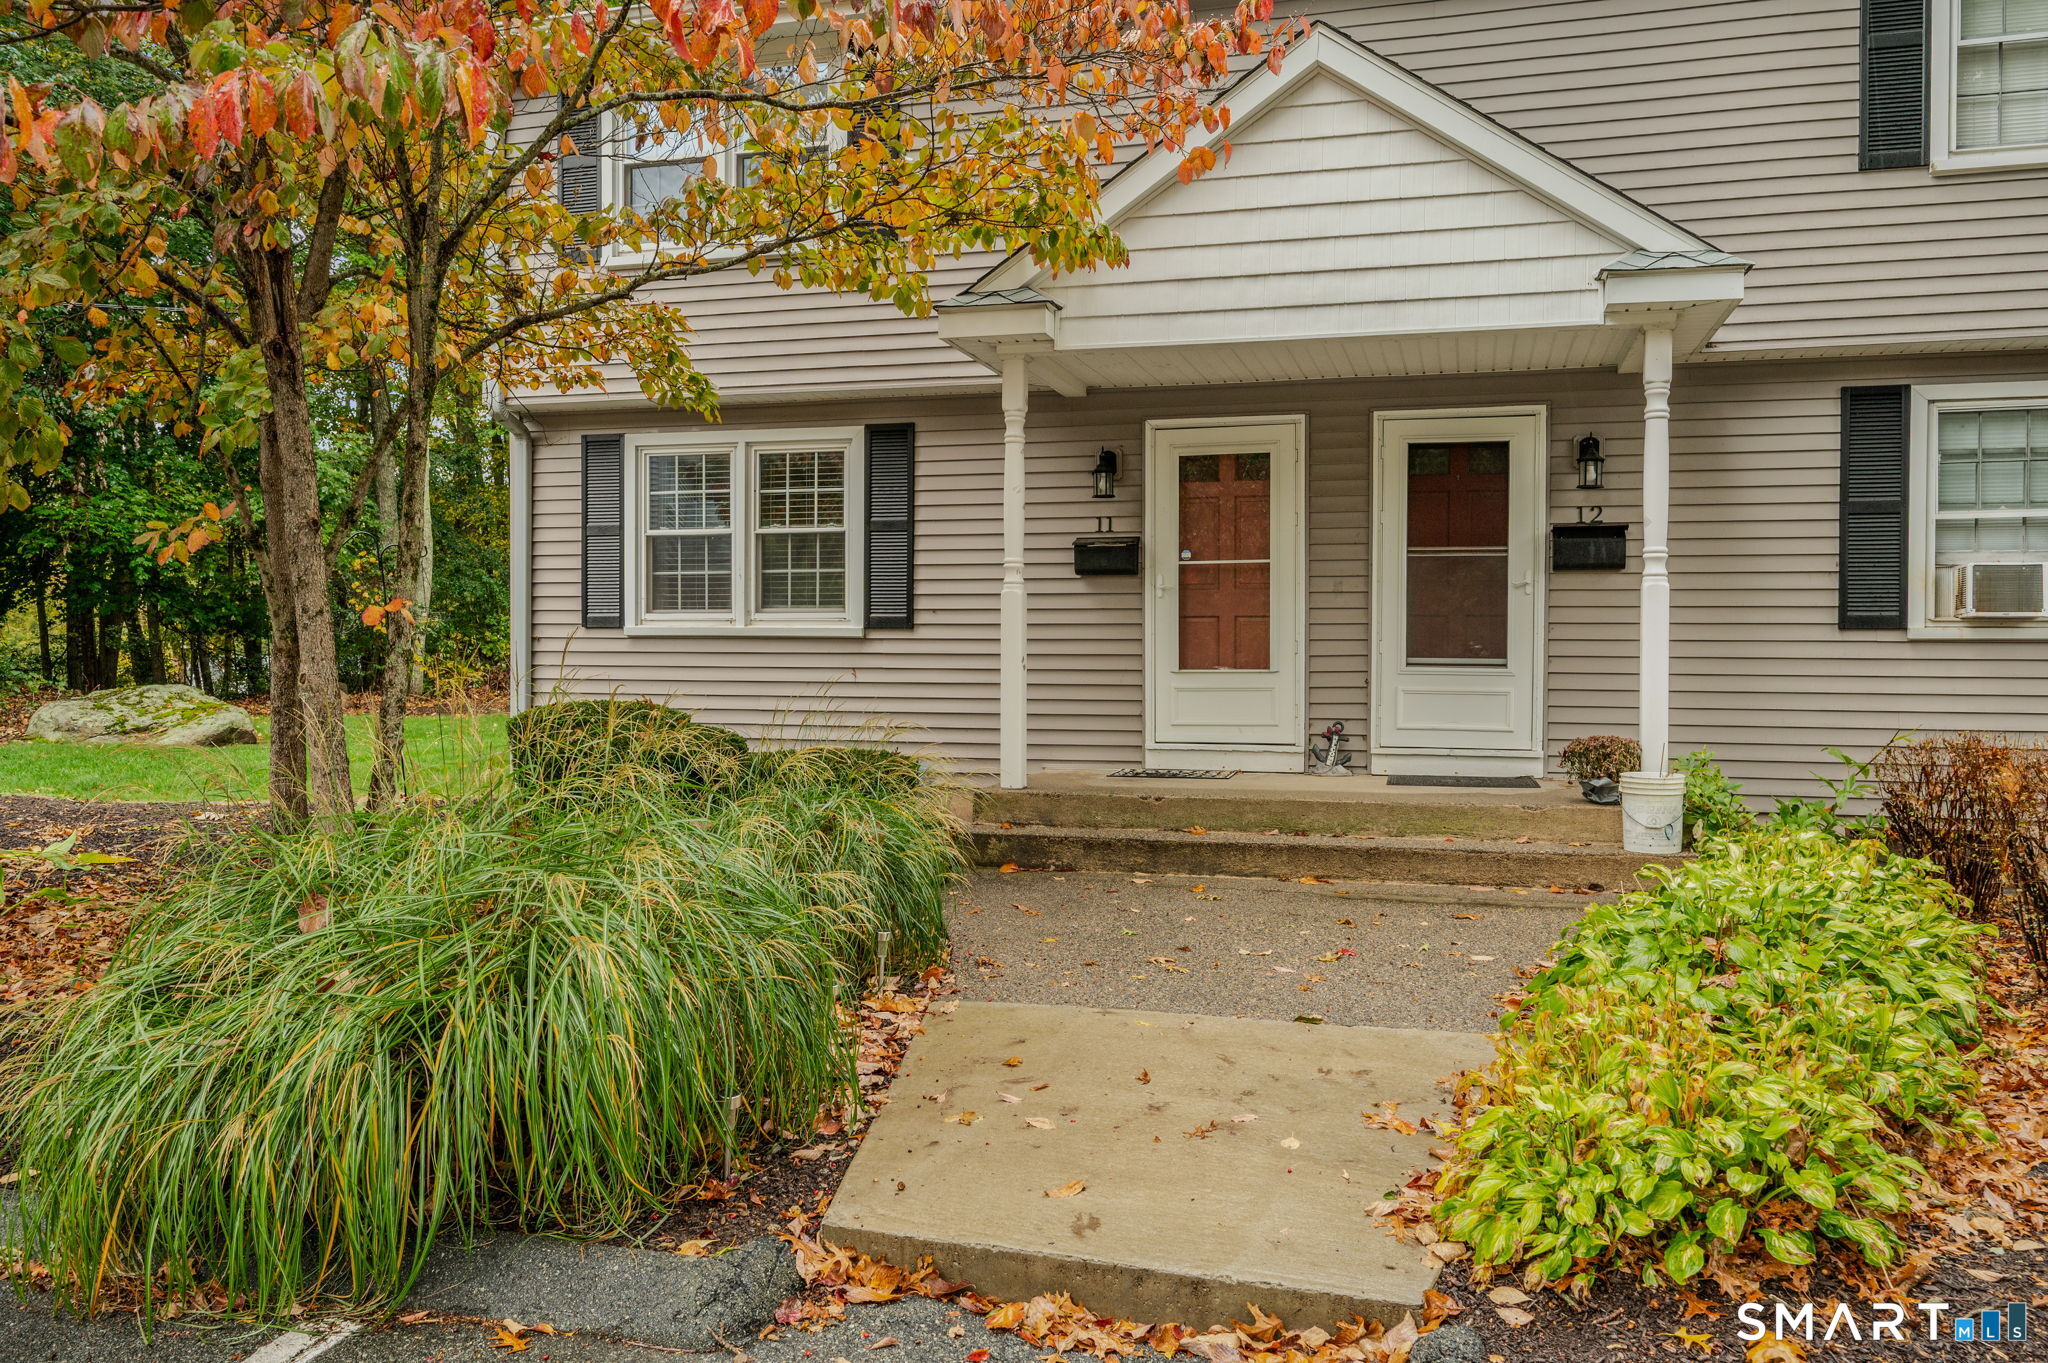
Welcome to this inviting 2-bedroom, 1-bath townhouse-style home offering comfort, convenience, and plenty of potential. As an end unit, it provides added privacy and features spacious bedrooms, hardwood flooring throughout most of the home, and a kitchen equipped with stainless steel appliances. A sliding glass door leads to a private deck and fenced backyard area, perfect for relaxing outdoors or entertaining guests. The partially finished lower level offers endless possibilities for additional living space, a home office, gym, or hobby area, along with a dedicated laundry area. Conveniently located near downtown Niantic, enjoy easy access to the boardwalk, beautiful beaches, local restaurants, and major employers. Whether you're looking for a place to call home or an opportunity to make a space your own, this property offers a wonderful combination of location, functionality, and potential!

Listed by Marilyn Lusher of RE/MAX Legends

$
$
%
$/month over payments
Federal 30-year interest rate: 7.4% last updated on Oct 15, 2026
* All Figures are estimates. Check with your bank or proposed mortgage company for actual interest rates.
This product uses the FRED® API but is not endorsed or certified by the Federal Reserve Bank of St. Louis.

Save FavoriteSchedule TourAsk A QuestionMore Details

12 Arbutus Street East Hartford CT 06108

East Hartford, CT12 Arbutus Street

Price$265,000

Est. Mortgage: $/month

Active With Contract

MLS Number 24188252

  • Single Family
  • Square Feet 1,234
  • Bedrooms 3
  • Bathroom 2
  • Year Built 1956

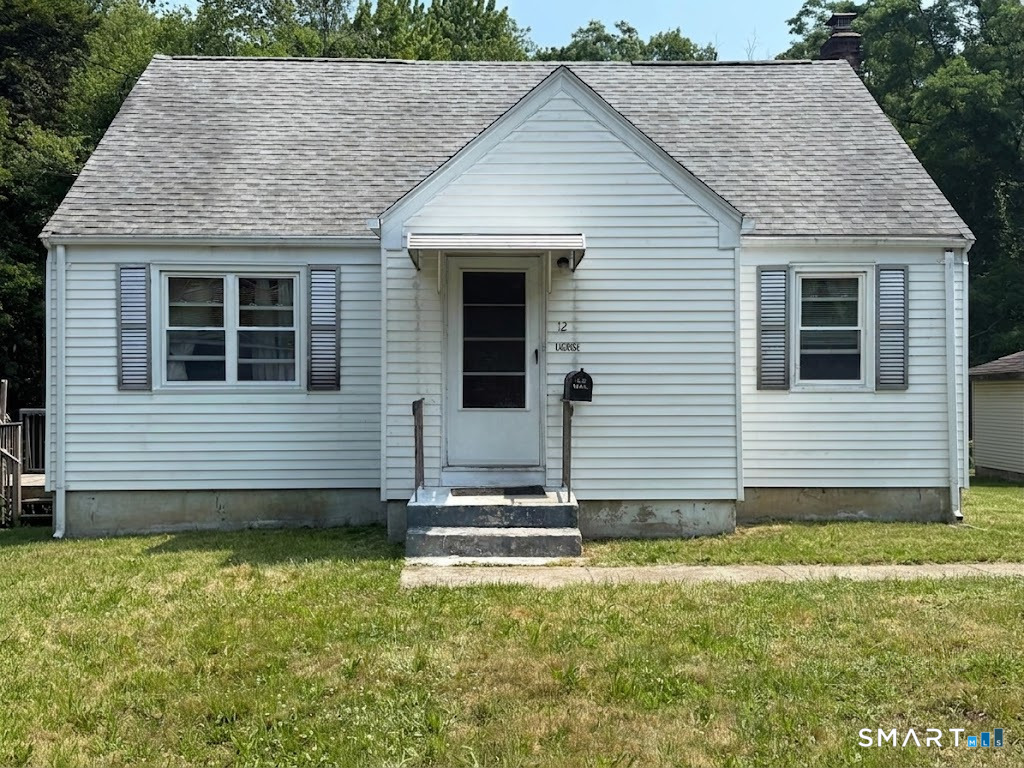
**BACK ON THE MARKET - BUYER UNABLE TO OBTAIN FINANCING! SELLER IS OFFERING $10,000 TOWARD CLOSING COSTS, INTEREST RATE REDUCTION, OR BUYER'S CHOICE** Bring your ideas and finishing touches to this charming 3-bedroom, 2-full-bath Cape Cod in a convenient East Hartford location. This home features an eat-in kitchen with tile flooring, all appliances included, and direct access to a deck overlooking the fenced backyard. Hardwood floors run throughout the first floor, which includes a comfortable living room, dining room, one bedroom, and a full bathroom. Upstairs, you'll find two additional bedrooms and a second full bathroom, providing a practical and functional layout. Additional features include thermopane windows, a full walk-out basement with a laundry area, a detached 2-car garage, a fenced backyard, and a roof with plenty of life remaining. If you're looking for a home with solid bones and the opportunity to add your own updates and personal style, this East Hartford Cape is ready for its next chapter.

Listed by Melissa Kiehl of KW Legacy Partners

$
$
%
$/month over payments
Federal 30-year interest rate: 7.4% last updated on Oct 15, 2026
* All Figures are estimates. Check with your bank or proposed mortgage company for actual interest rates.
This product uses the FRED® API but is not endorsed or certified by the Federal Reserve Bank of St. Louis.

Save FavoriteSchedule TourAsk A QuestionMore Details

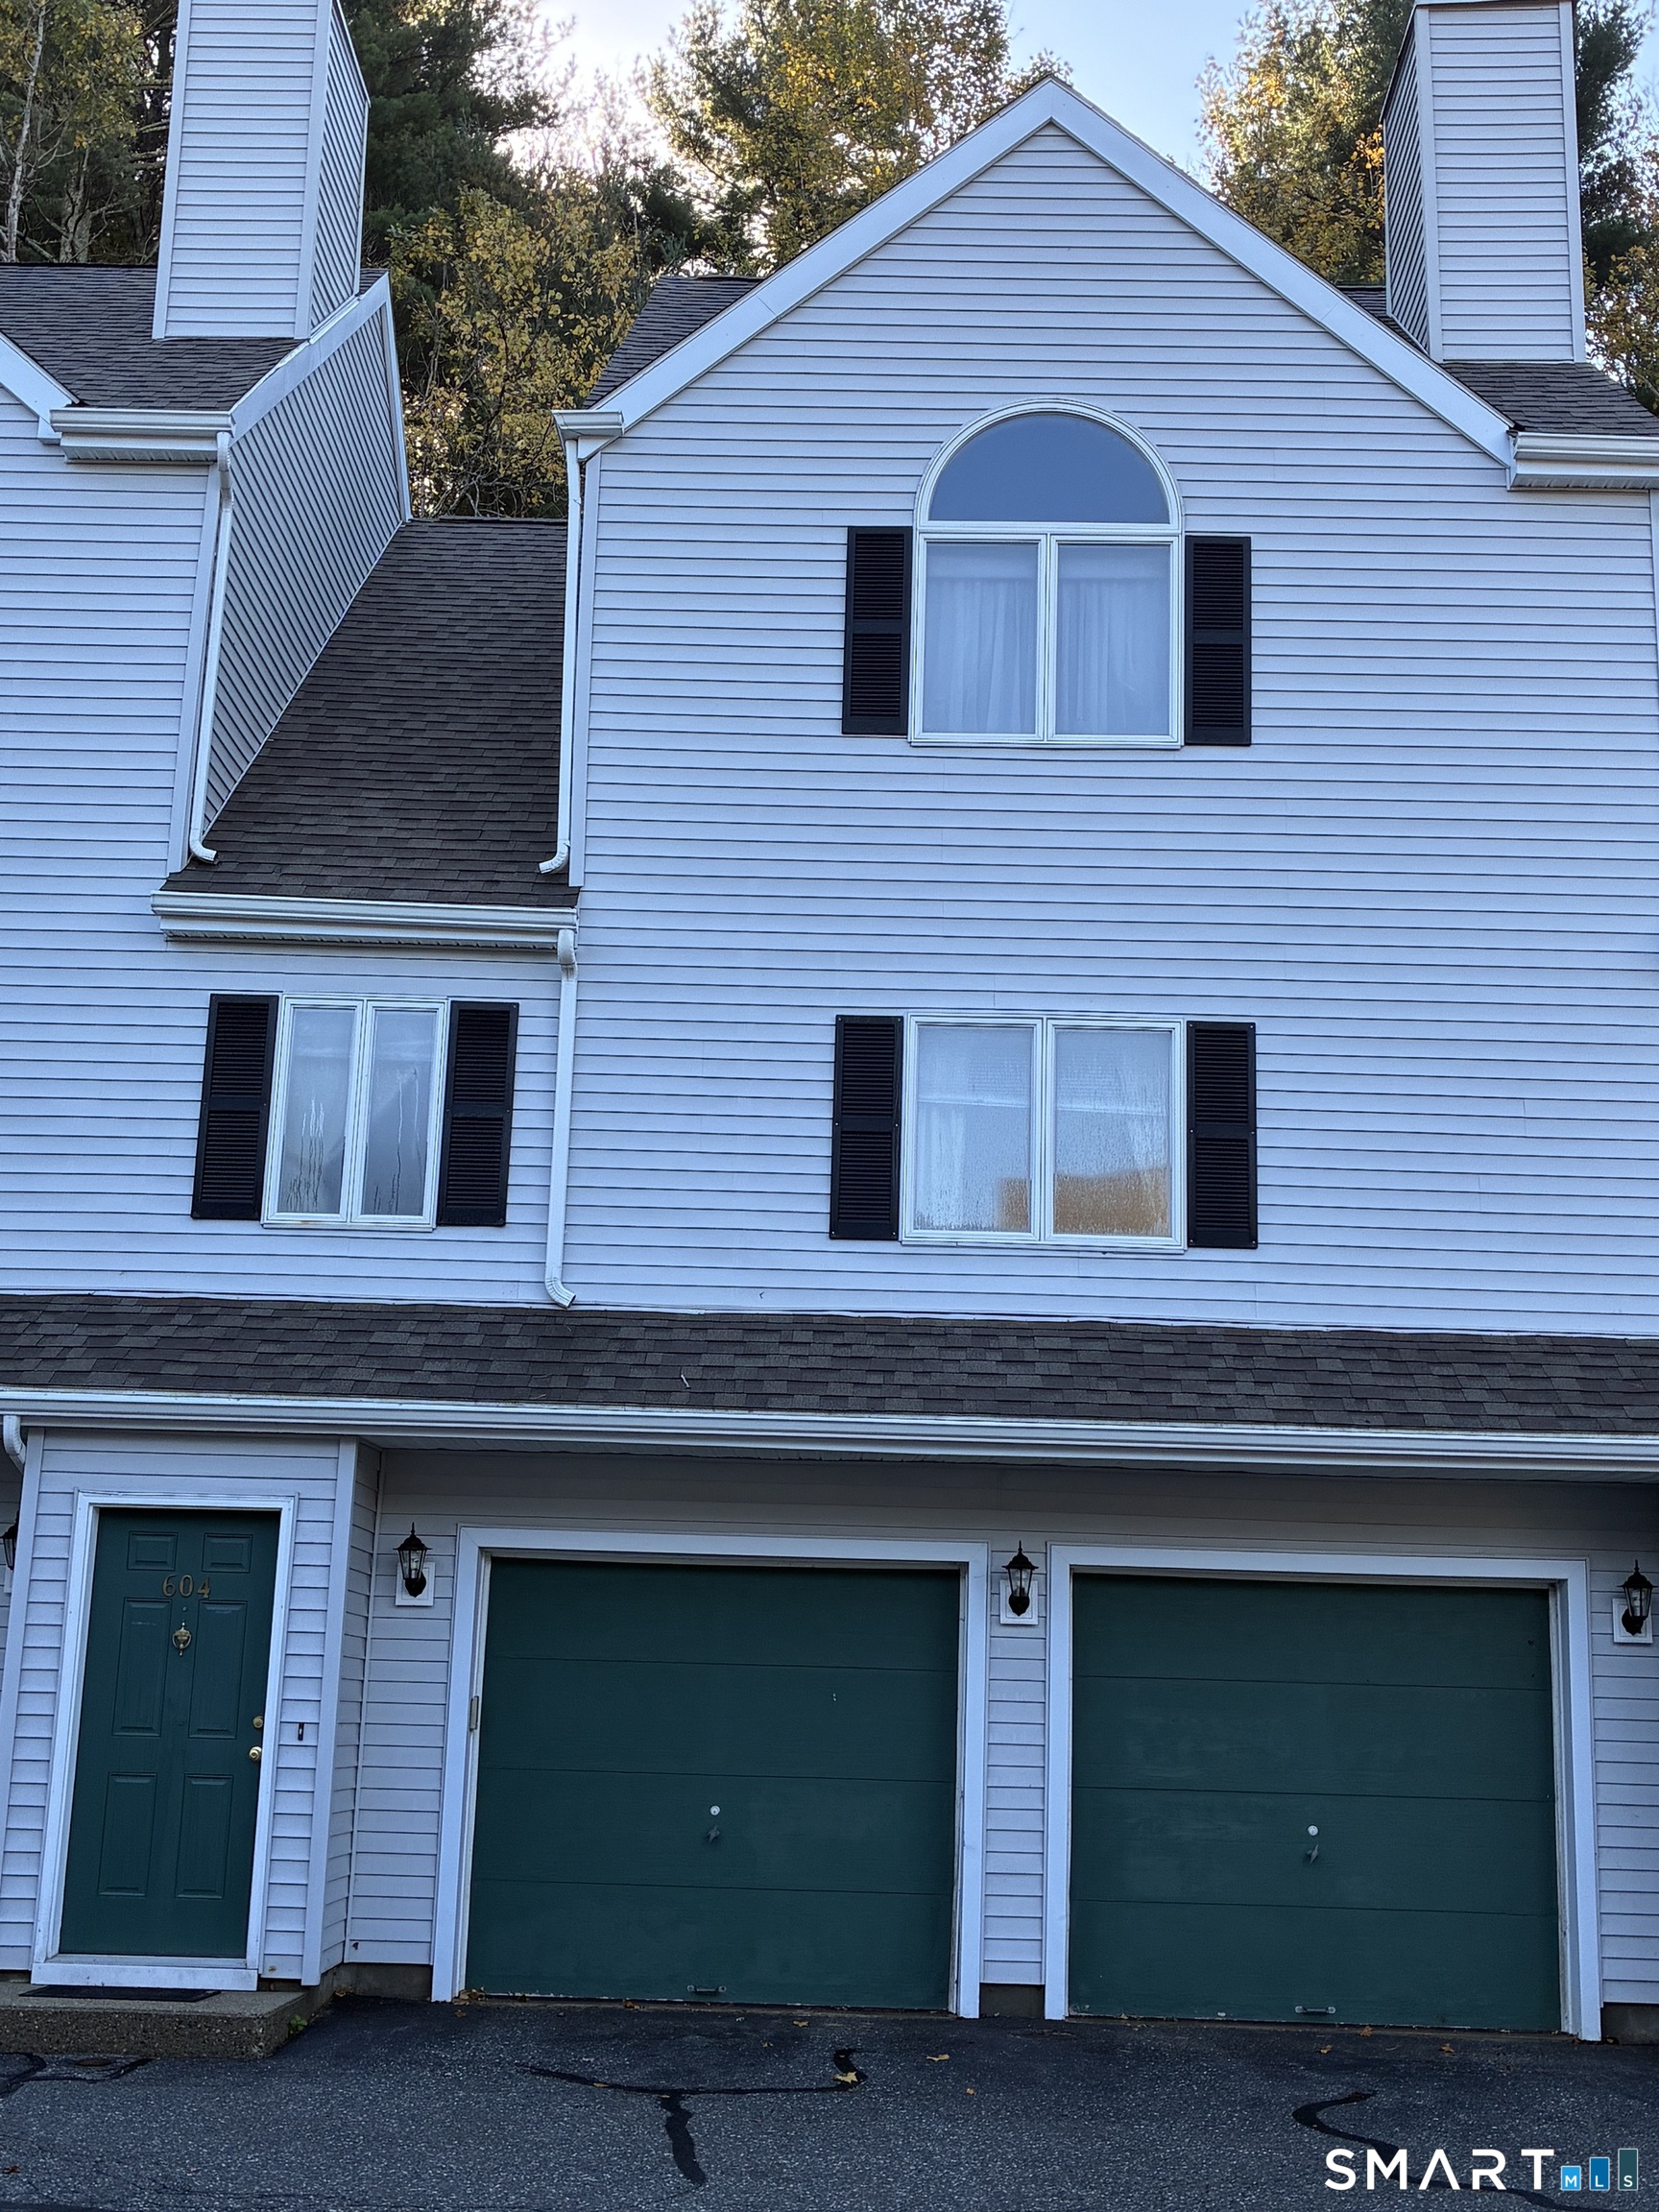
604 Whetstone Mills Killingly CT 06241

MLS Number 24214482

  • Condo
  • Bedrooms 2
  • Bathroom 2
  • Square Feet 1,230
  • Year Built 1989

Welcome home to this wonderful townhouse in Whetstone Village. Drive up the hill past the waterfall and enter the quaint village hidden from the rest of the complex. This home boasts of 2 car garage, wood fireplace, a dining room that opens onto a deck facing the woods where you can sit and watch nature around you or just take in the solitude.

Listed by Deborah A. Kirkconnell of Brunet and Company Real Estate

$
$
%
$/month over payments
Federal 30-year interest rate: 7.4% last updated on Oct 15, 2026
* All Figures are estimates. Check with your bank or proposed mortgage company for actual interest rates.
This product uses the FRED® API but is not endorsed or certified by the Federal Reserve Bank of St. Louis.

Save FavoriteSchedule TourAsk A QuestionMore Details

80 Garvan Street East Hartford CT 06108

East Hartford, CT80 Garvan Street

Price$264,900

Est. Mortgage: $/month

Active With Contract

MLS Number 24207186

  • Single Family
  • Square Feet 1,768
  • Bedrooms 3
  • Bathroom 2
  • Year Built 1905

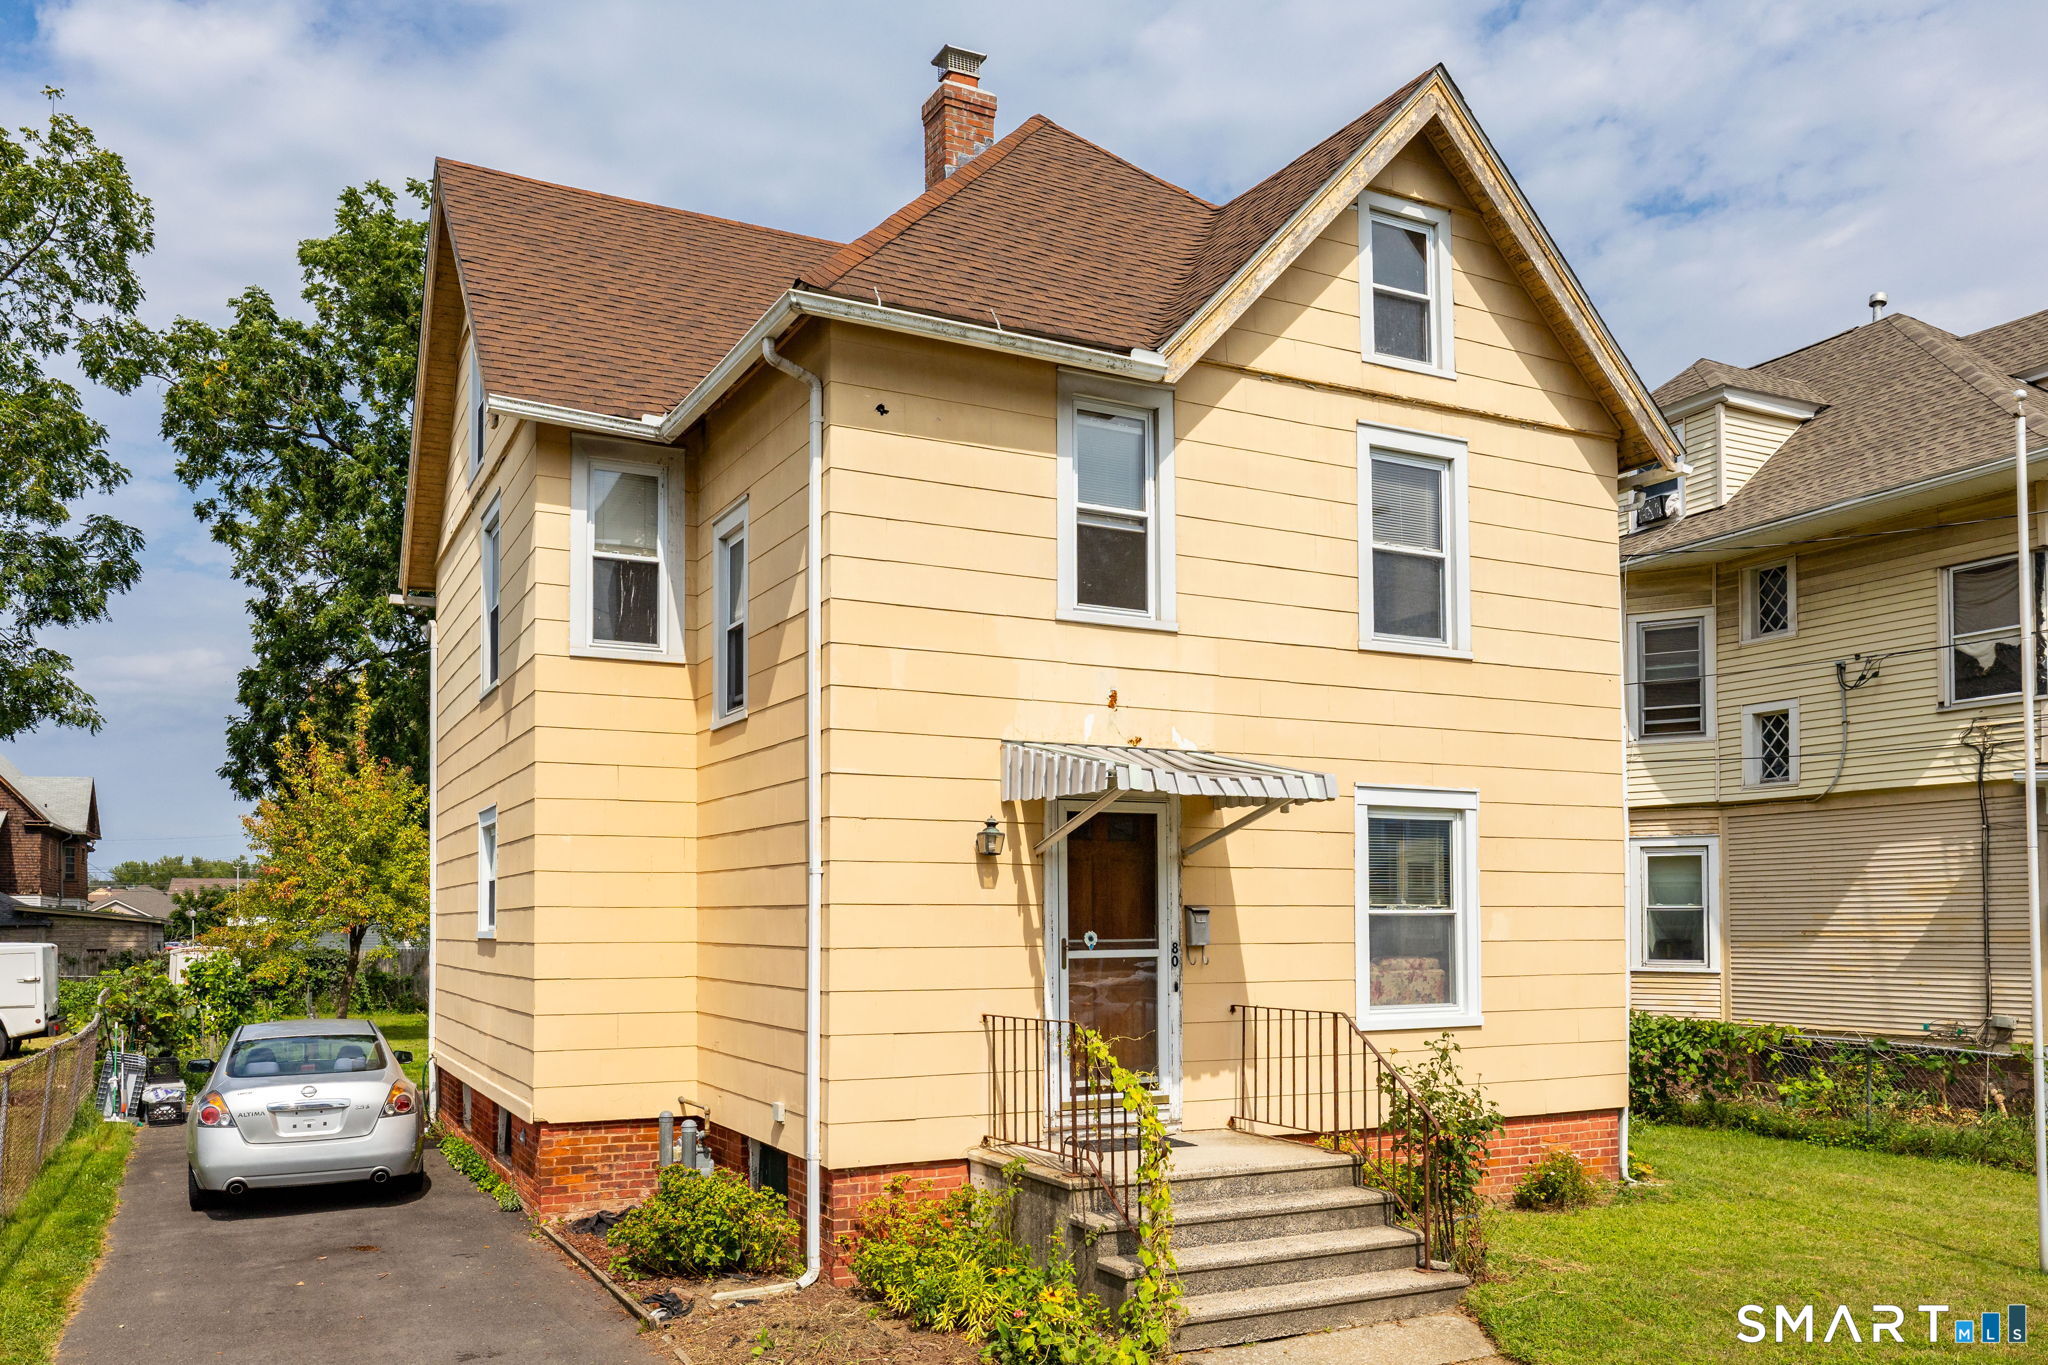
Step into the foyer where the original staircase reflects the home's charm and character. French doors open to the living room, where high ceilings and large windows reflect the timeless character of the home while filling the home with natural light. A wide opening connects the living and dining rooms, creating a comfortable flow throughout the main living areas. The kitchen features a generous amount of cabinetry, a gas stove, tile flooring, and generous table space. An updated half bath completes the first floor. Upstairs, you'll find three spacious bedrooms and an updated full bath. A walk-up attic, conveniently accessed from the hallway, provides abundant storage space and offers exciting possibilities for future use. Need more space? The lower level features a generously sized 13x26 bonus room, offering flexibility for a home office, family room or workout area. Additional particulars include thermo-pane windows throughout, gas heat and hot water and beautiful woodwork. If you enjoy spending time outdoors, you'll love relaxing on the deck overlooking the level, fenced yard. For 52 years, this home has been filled with love, laughter, and cherished memories by the same family. Lovingly maintained throughout the years, it reflects true pride of ownership and is now ready for its next chapter with new owners.

Listed by Lisa H. Bowman of Coldwell Banker Realty

$
$
%
$/month over payments
Federal 30-year interest rate: 7.4% last updated on Oct 15, 2026
* All Figures are estimates. Check with your bank or proposed mortgage company for actual interest rates.
This product uses the FRED® API but is not endorsed or certified by the Federal Reserve Bank of St. Louis.

Save FavoriteSchedule TourAsk A QuestionMore Details

139 Hickory Street Norwich CT 06360

MLS Number 24201239

  • Single Family
  • Square Feet 1,023
  • Bedrooms 2
  • Bathroom 1
  • Year Built 1885

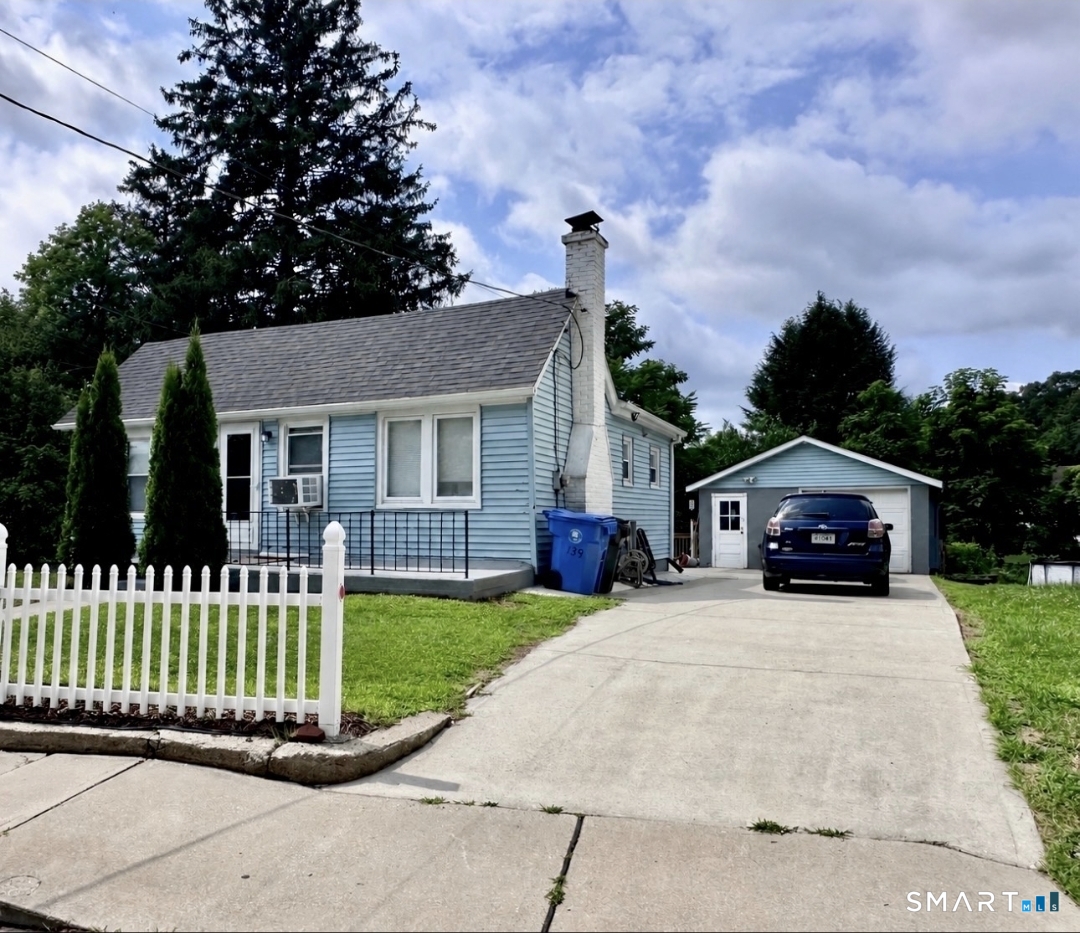
Welcome to 139 Hickory Street in Norwich! This charming recently renovated 2-bedroom, bonus room for office, 1-bath ranch is move-in ready and offers the perfect combination of comfort, character, and updated living. Step inside to discover a refreshed interior featuring tiled floors, a cozy brick fireplace, and a beautifully tiled bathroom. The recent renovations give the home a fresh, modern feel while maintaining its welcoming charm. Outside, the property offers even more! Enjoy a concrete slab that provides additional outdoor space perfect for entertaining, summer gatherings, grilling, or creating your own backyard retreat. A paved driveway and detached one-car garage provide added convenience and parking. Conveniently located near shopping, dining, schools, and everyday amenities, this home is a great opportunity for a first-time buyer, downsizer, or anyone looking for a beautifully updated home without the hassle of taking on major renovations. Move in, make it yours, and start enjoying everything 139 Hickory Street has to offer!

Listed by Claritza Fong of Coldwell Banker Realty

$
$
%
$/month over payments
Federal 30-year interest rate: 7.4% last updated on Oct 15, 2026
* All Figures are estimates. Check with your bank or proposed mortgage company for actual interest rates.
This product uses the FRED® API but is not endorsed or certified by the Federal Reserve Bank of St. Louis.

Save FavoriteSchedule TourAsk A QuestionMore Details

822 Tolland Street East Hartford CT 06108

East Hartford, CT822 Tolland Street

Price$264,900

Est. Mortgage: $/month

MLS Number 24213040

  • Single Family
  • Square Feet 1,335
  • Bedrooms 3
  • Bathroom 1
  • Year Built 1947

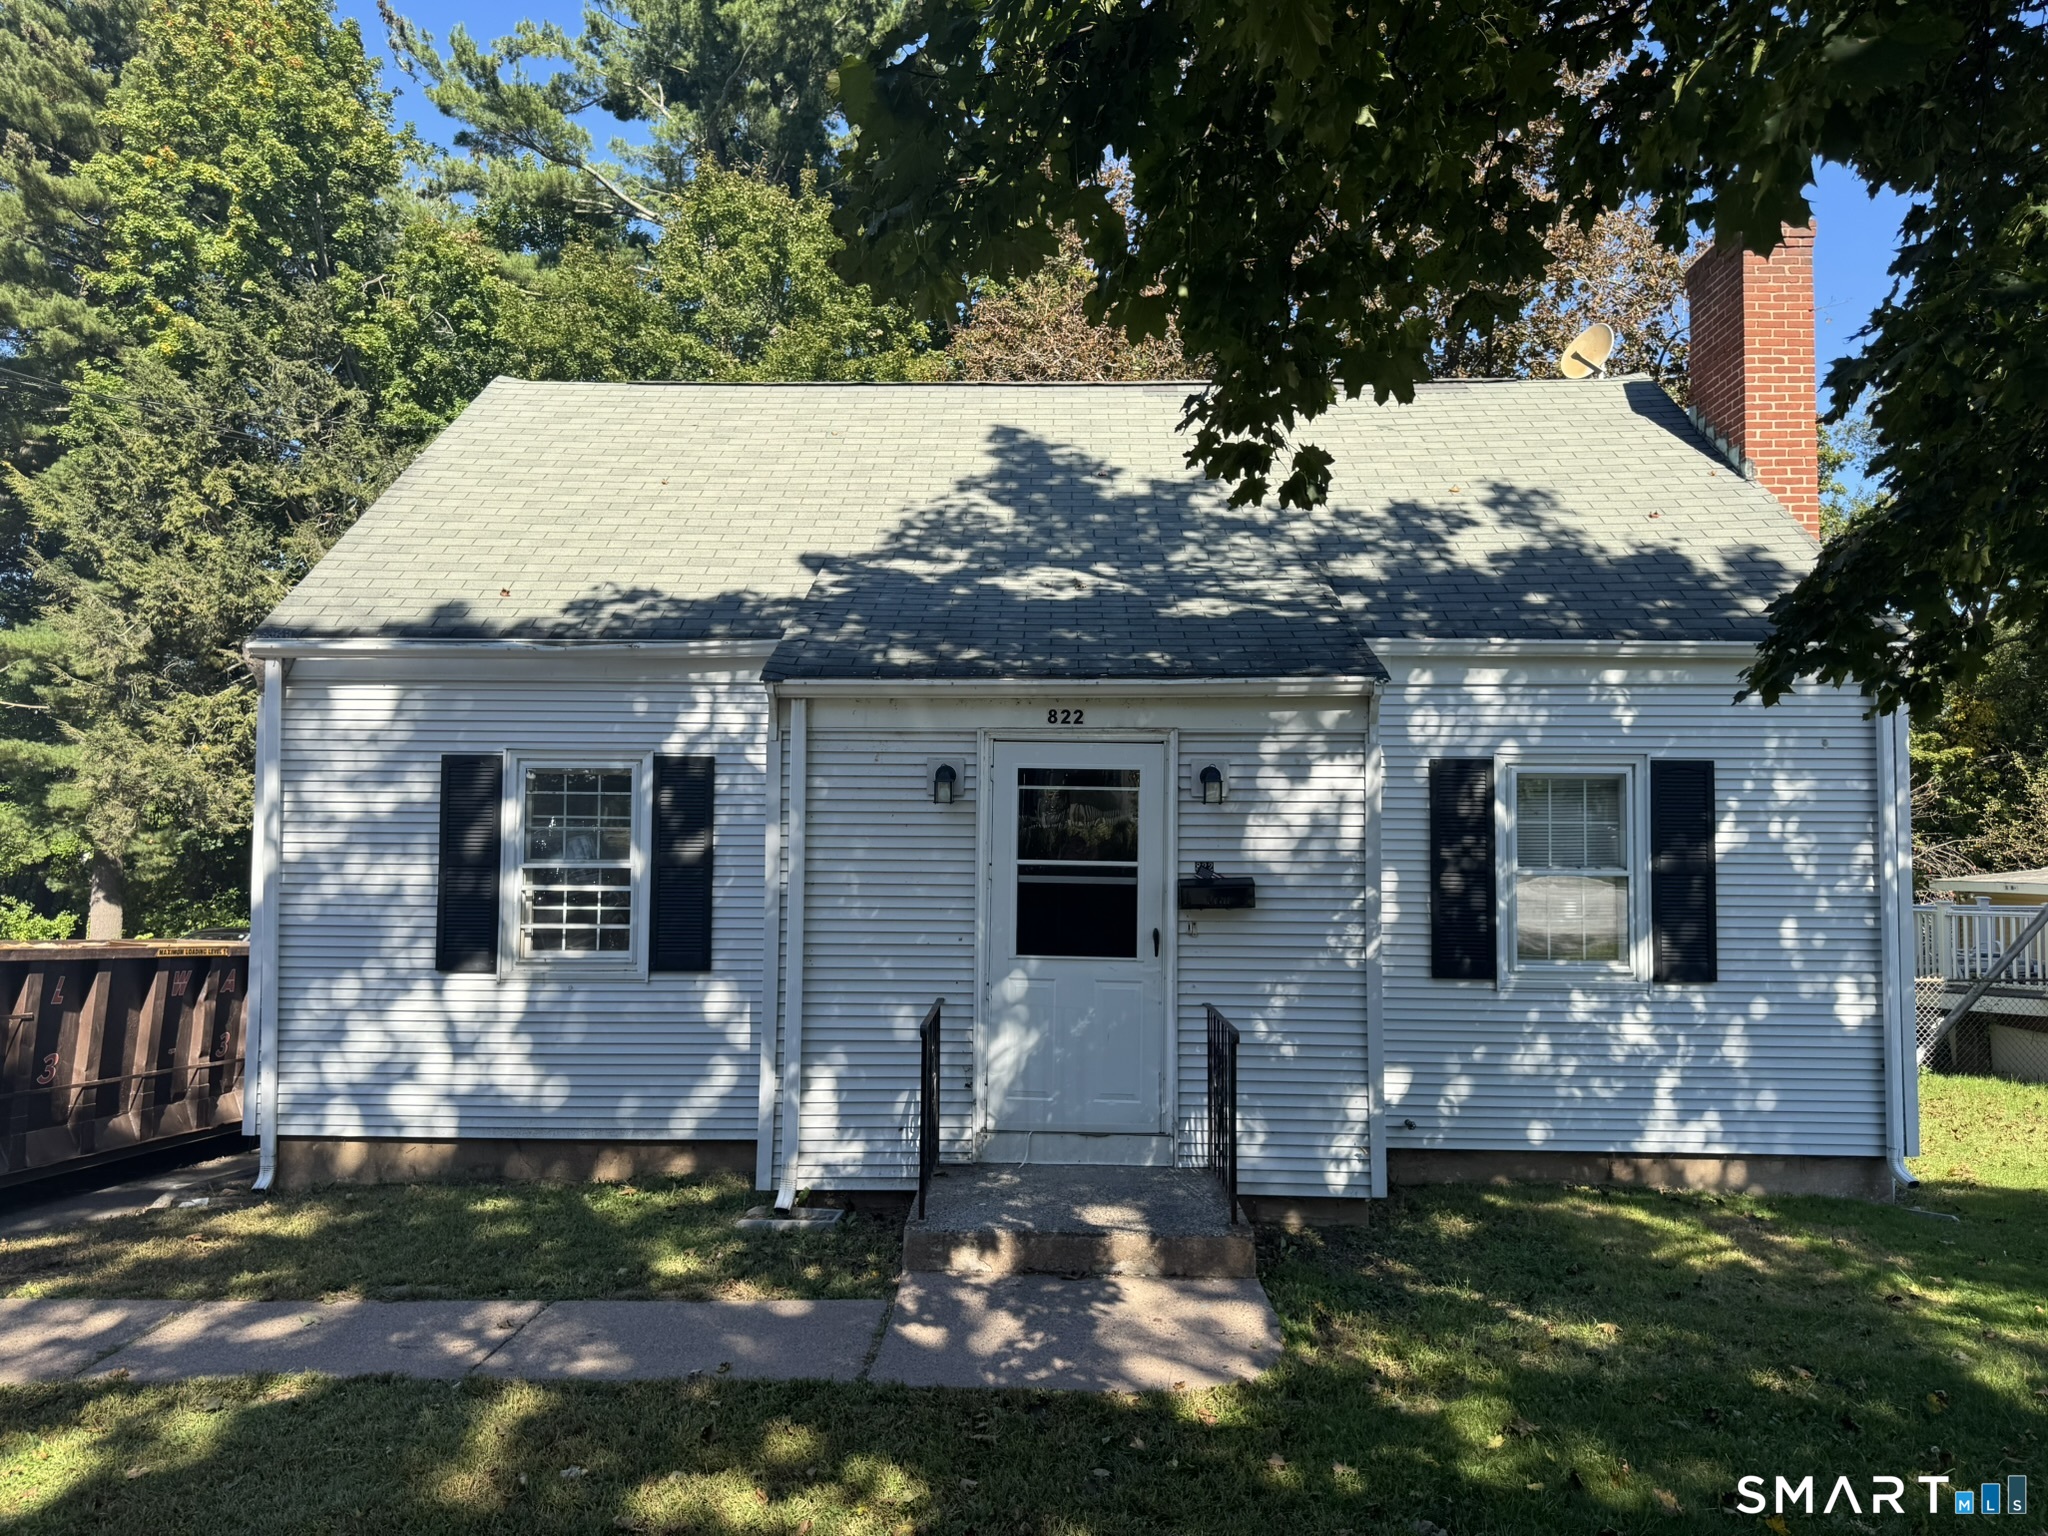
Estate sale. Diamond in the rough. 3 Br Cape style home set on deep spacious level lot. Great opportunity to make this your own at a great price or renovate and go on to the next one! Charming and solid with one bedroom on main floor and 2 upstairs. Hardwood floors throughout. Additional living space off kitchen. Full basement and one car garage.

Listed by David J. Lemkuil of Shimkus,Murphy & Lemkuil

$
$
%
$/month over payments
Federal 30-year interest rate: 7.4% last updated on Oct 15, 2026
* All Figures are estimates. Check with your bank or proposed mortgage company for actual interest rates.
This product uses the FRED® API but is not endorsed or certified by the Federal Reserve Bank of St. Louis.

Save FavoriteSchedule TourAsk A QuestionMore Details

28 Cliff Road Ledyard CT 06339

Ledyard, CT28 Cliff Road, Highlands

Price$264,900

Est. Mortgage: $/month

MLS Number 24207772

  • Single Family
  • Square Feet 1,680
  • Bedrooms 2
  • Bathroom 2
  • Year Built 2007

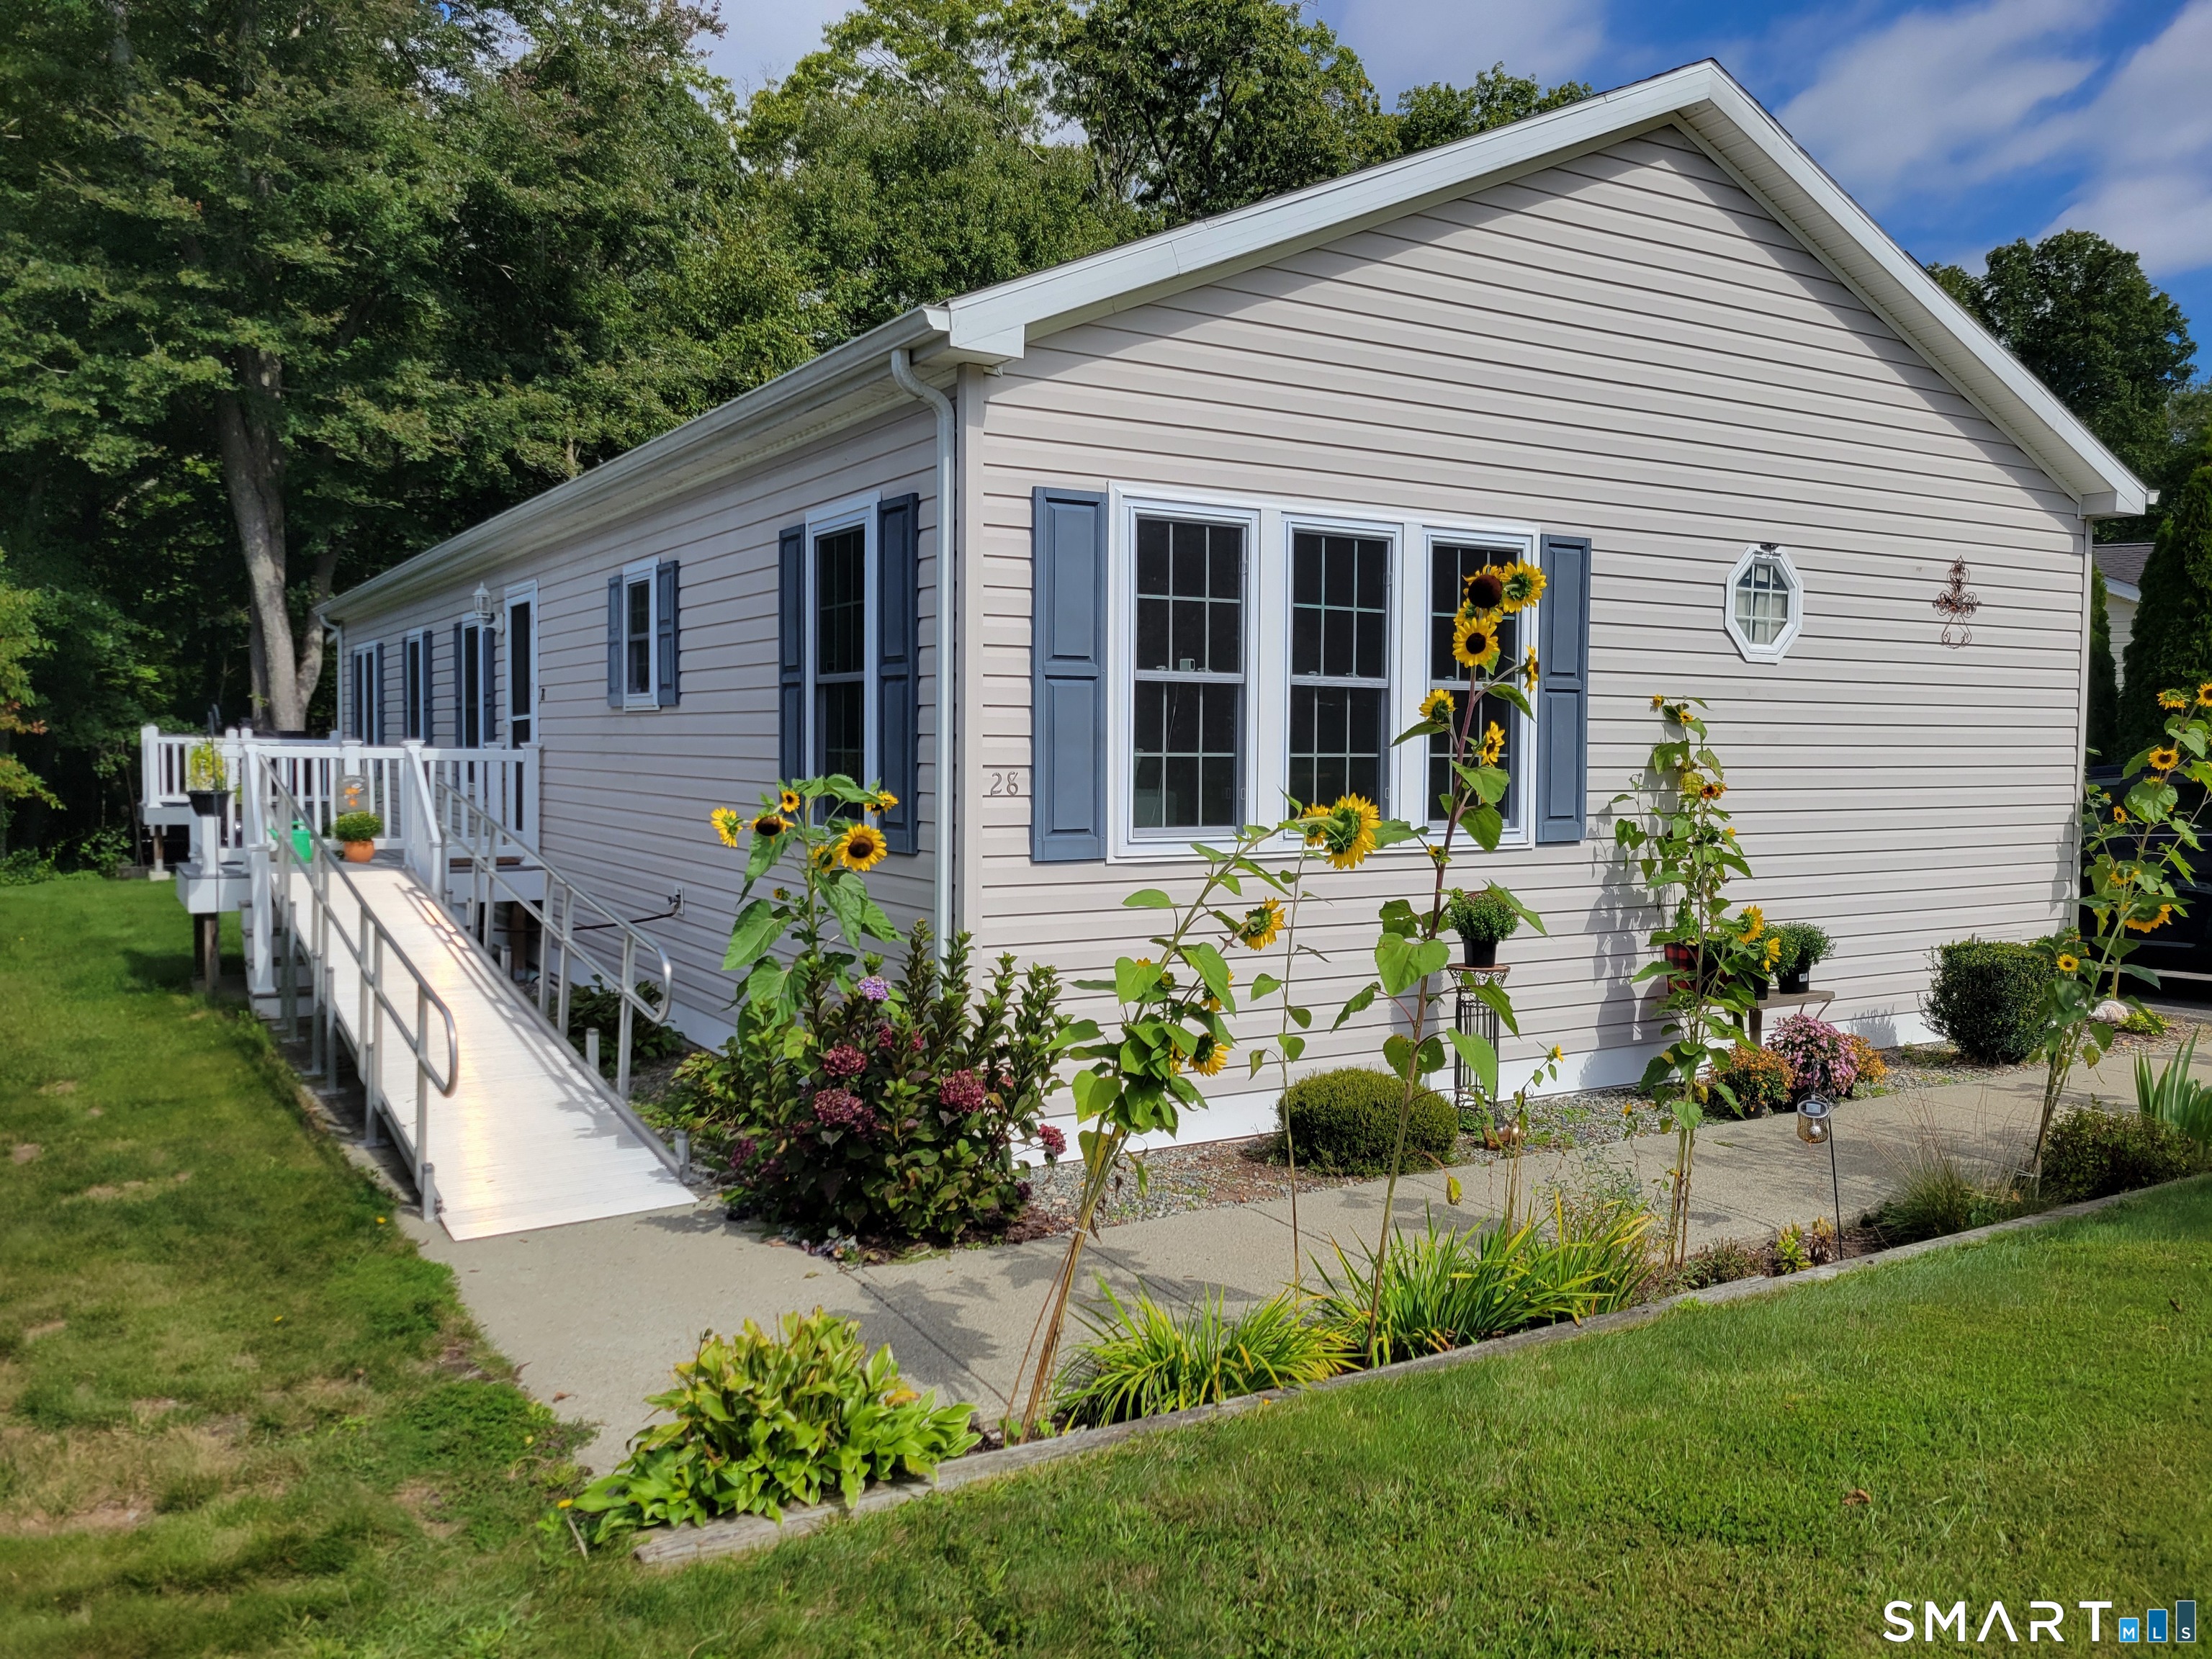
New listing and one of the nicest homes in stonegate village. This home is a ritzcraft and the craftmenship shows. The open floor plan offer views all around. Beautiful island kitchen like no other in stonegate leads to a front breakfast area. Middle livingroom offers several built ins and open to a rear dining room. Really nice rear 3 season porch leads to a rear deck and wooded area. Beautiful primary siute has a walk in closet and primary luxury bath. So many nice things about this home. Also there is central air and a great 1 car attached garage which leads into the utility room or to this awesome storage/workshop. With cabinets galore.

Listed by Diane M. Contino of RE/MAX Realty Group

$
$
%
$/month over payments
Federal 30-year interest rate: 7.4% last updated on Oct 15, 2026
* All Figures are estimates. Check with your bank or proposed mortgage company for actual interest rates.
This product uses the FRED® API but is not endorsed or certified by the Federal Reserve Bank of St. Louis.

Save FavoriteSchedule TourAsk A QuestionMore Details

31 Scott Street East Hartford CT 06118

East Hartford, CT31 Scott Street

Price$264,900

Est. Mortgage: $/month

MLS Number 24200185

  • Single Family
  • Square Feet 912
  • Bedrooms 3
  • Bathroom 1
  • Year Built 1955

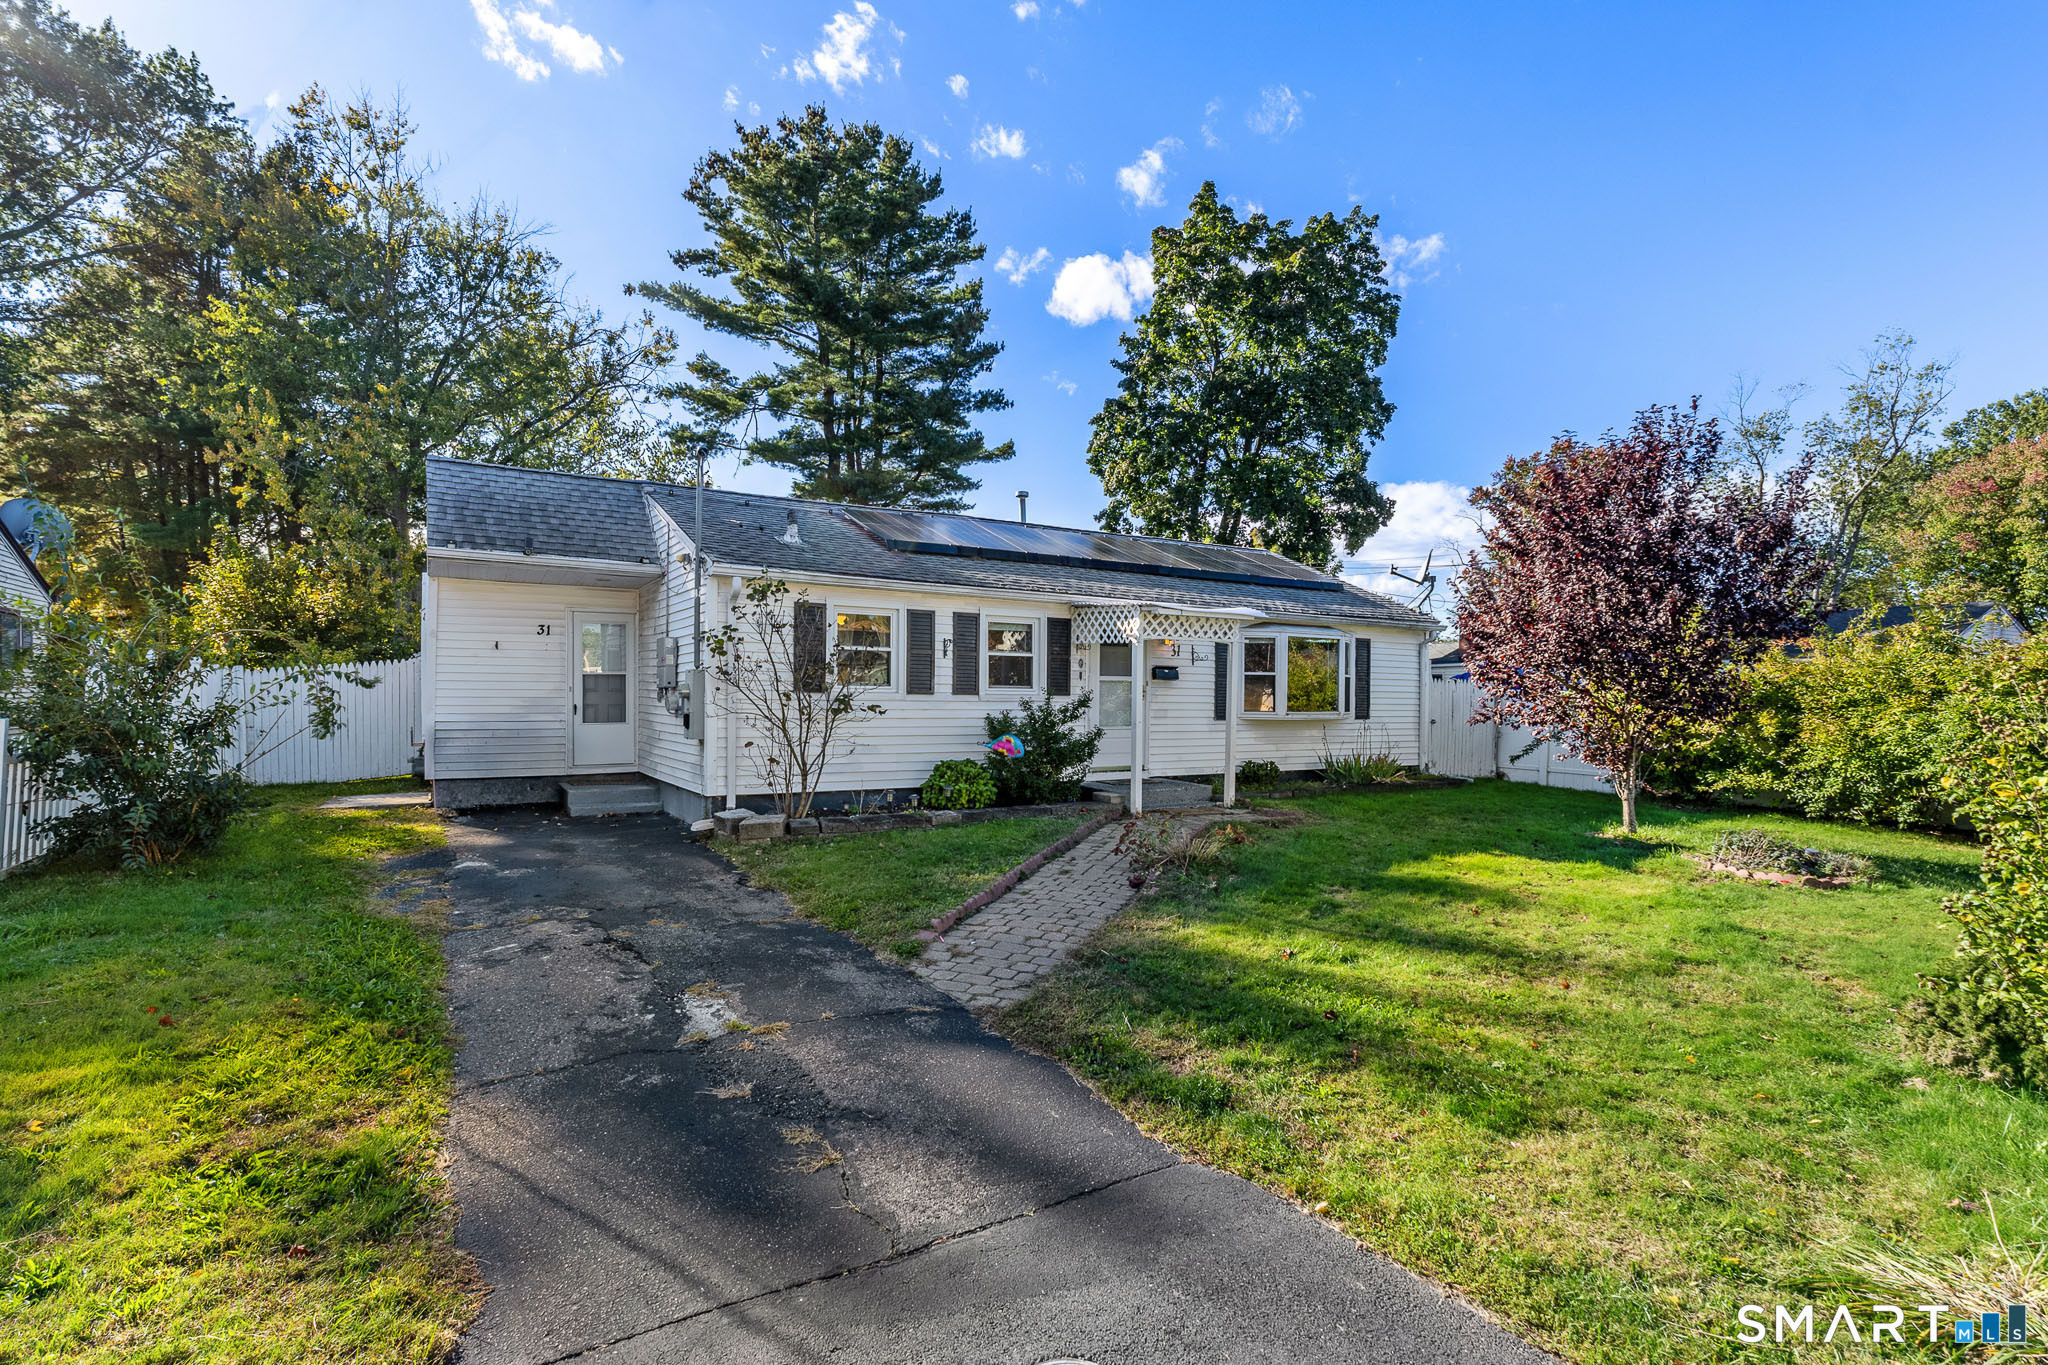
Welcome to 31 Scott Street, a charming single-level ranch offering comfortable living, convenient access, and plenty of outdoor space. This inviting 3-bedroom, 1-full-bath home features an open, easy-flowing layout with engineered hardwood floors throughout the living area, hallway, and bedrooms. The kitchen offers ample wood cabinetry, a double sink, and flexible space for a dining table or larger island, making it a practical hub for everyday living and entertaining. Step outside to enjoy the fully fenced backyard, complete with a 10' x 10' shed wired for electricity, providing additional storage or workspace. Additional highlights include solar panels, providing an opportunity to help offset electricity costs, and a newer water heater installed in September 2025. Plus, the home is fiber-optic ready for fast, reliable internet service and features a Google Nest Thermostat for convenient smart temperature control. The house is approximately two miles from Pratt & Whitney. Conveniently located near major routes, shopping, parks, trails, and everyday amenities, with easy access to Hartford-area hospitals, UConn Hartford, University of Hartford, Trinity College, University of Saint Joseph, and nearby employment centers. A great alternative to condo living, this ranch offers the ease of single-level living, a spacious fenced backyard, and useful storage in a convenient East Hartford location.

Listed by Jessica Boswell of LPT Realty
$
$
%
$/month over payments
Federal 30-year interest rate: 7.4% last updated on Oct 15, 2026
* All Figures are estimates. Check with your bank or proposed mortgage company for actual interest rates.
This product uses the FRED® API but is not endorsed or certified by the Federal Reserve Bank of St. Louis.

Virtual TourSave FavoriteSchedule TourAsk A QuestionMore Details

22 Ridgewood Road East Haddam CT 06415

MLS Number 24169807

  • Single Family
  • Square Feet 1,300
  • Bedrooms 3
  • Bathroom 1
  • Year Built 1957

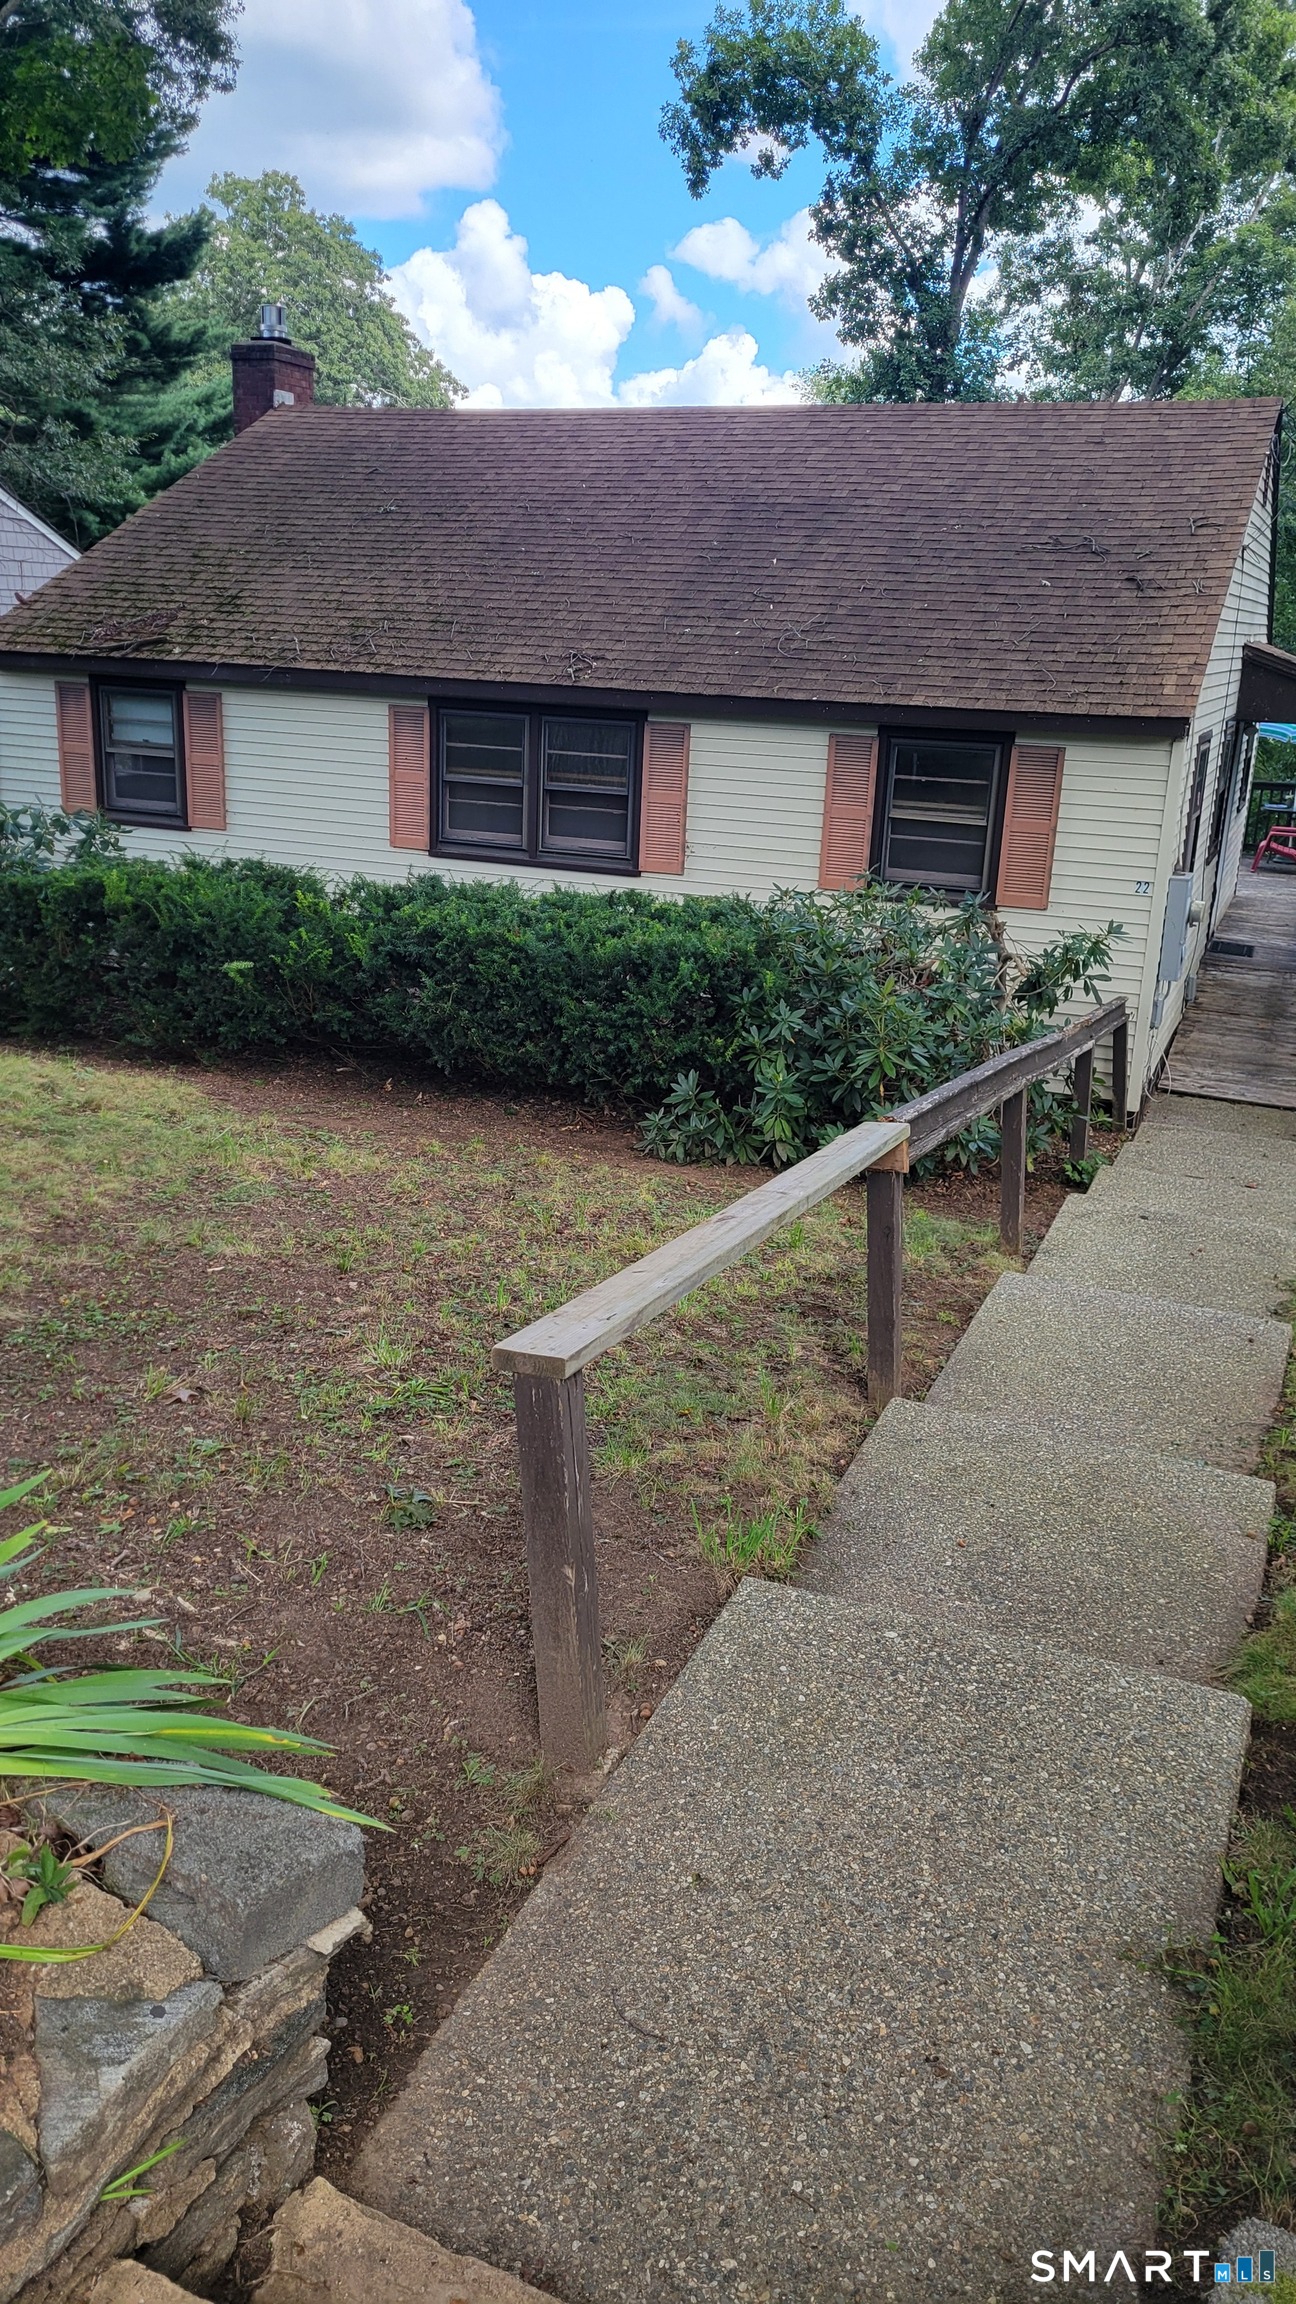
Wow..REDUCED FOR QUICK SALE!! SELLER OFFERING $15,000 CREDIT 3 bedroom year round home currently for sale at beautiful Lake Hayward..beautiful view and minutes from the main beach, tennis, basketball and family activities..remodeled kitchen with tile floor and center island w/granite.., gas log FP w blowers..large great room with wall of windows on the lake side and beautiful wood cathedral clg.. pull down attic, blown in insulation in attic and walls, HW heater 5yrs old, new 30 yr roof w/ice /water shield 2018..former elec space heater disconnected but could be restored or easy to install mini splits..will need some TLC but well worth the effort for your primary or summer home at the Lake!!.. pls do not go onto the deck..some unsafe boards.. REDUCED!! BEING SOLD AS IS OFFERS CONSIDERED!!

Listed by Cynthia J. Pond of Berkshire Hathaway NE Prop.

$
$
%
$/month over payments
Federal 30-year interest rate: 7.4% last updated on Oct 15, 2026
* All Figures are estimates. Check with your bank or proposed mortgage company for actual interest rates.
This product uses the FRED® API but is not endorsed or certified by the Federal Reserve Bank of St. Louis.

Save FavoriteSchedule TourAsk A QuestionMore Details

The data relating to real estate for sale on this website appears in part through the SmartMLS Internet Data Exchange program, a voluntary cooperative exchange of property listing data between licensed real estate brokerage firms, and is provided by SmartMLS through a licensing agreement. Listing information is from various brokers who participate in the SmartMLS IDX program and not all listings may be visible on the site. The property information being provided on or through the website is for the personal, non-commercial use of consumers and such information may not be used for any purpose other than to identify prospective properties consumers may be interested in purchasing. Some properties which appear for sale on the website may no longer be available because they are for instance, under contract, sold or are no longer being offered for sale. Property information displayed is deemed reliable but is not guaranteed. Copyright 2026 SmartMLS, Inc.