and narrow your search. If you have fewer than 200 results, you can save your search.

Greater Mansfield CT Real Estate $200k - $300k

r=240-251
13 Sunnyside East Road Norwich CT 06360
Pending Continue to Show

MLS Number 24193949

  • Condo
  • Bedrooms 3
  • Bathroom 2
  • Square Feet 1,287
  • Year Built 1922

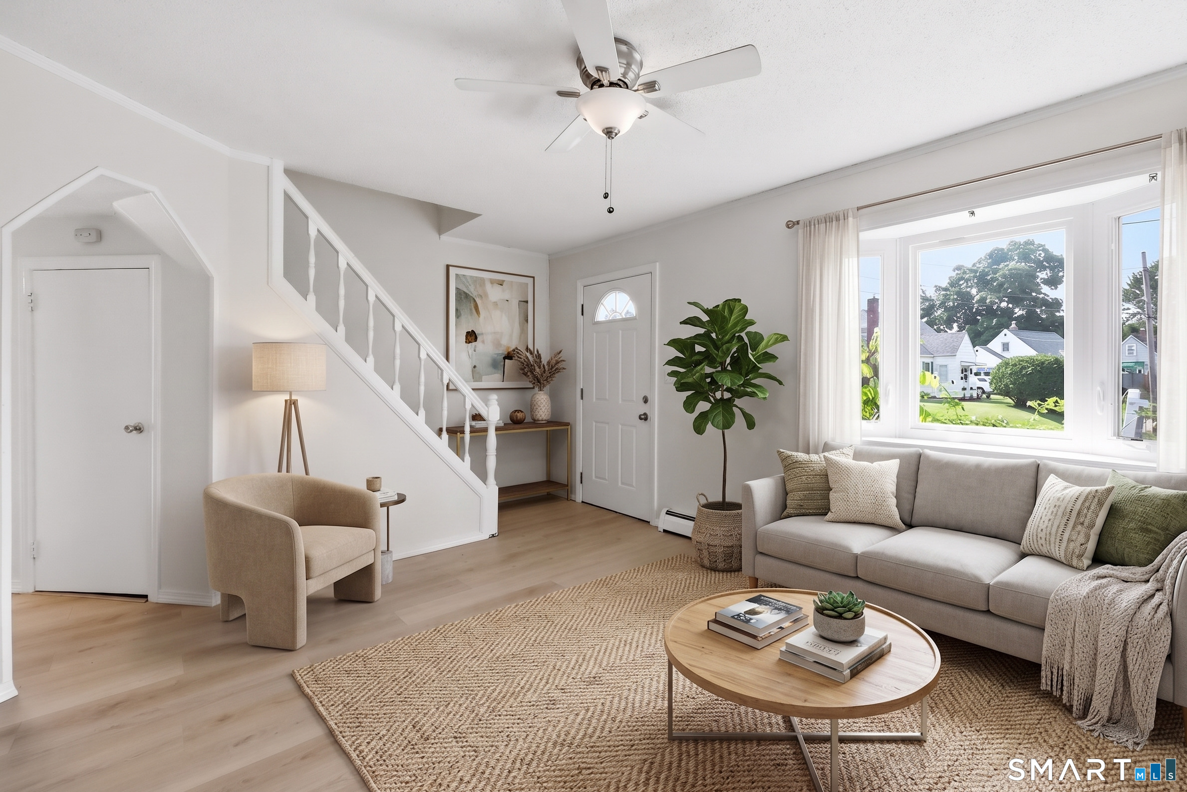
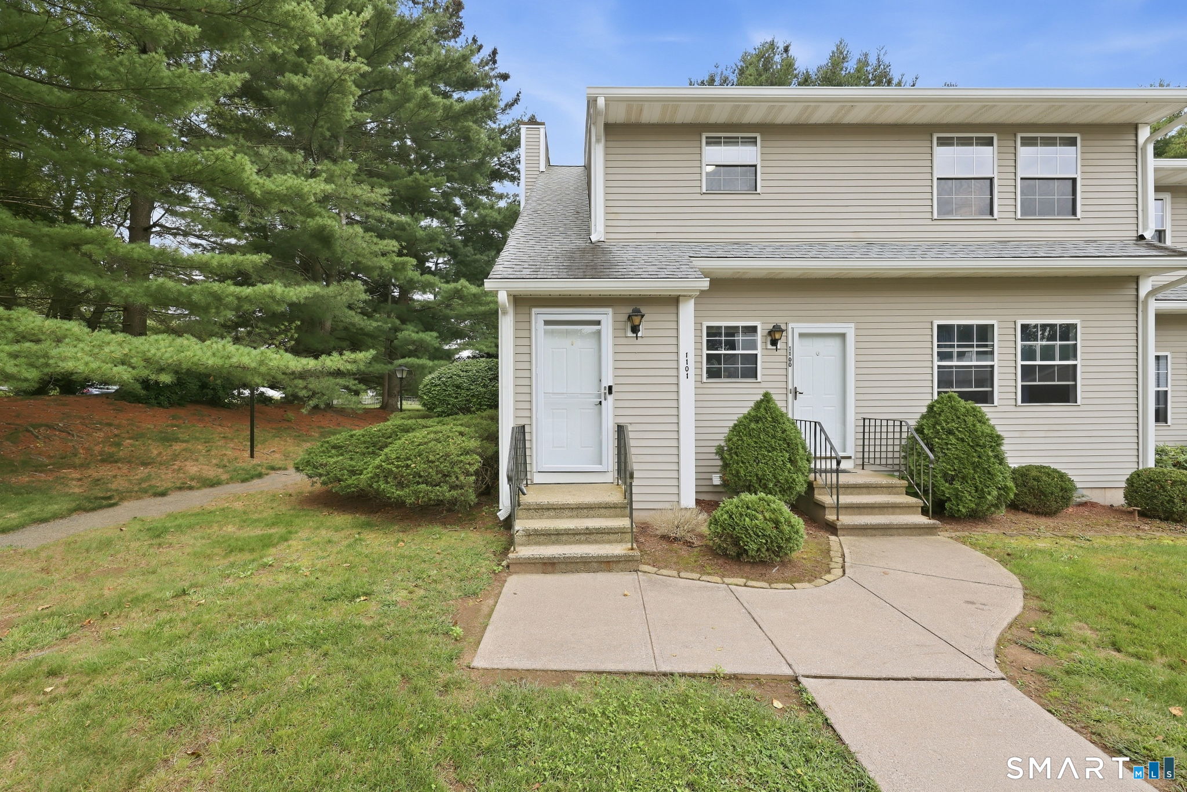
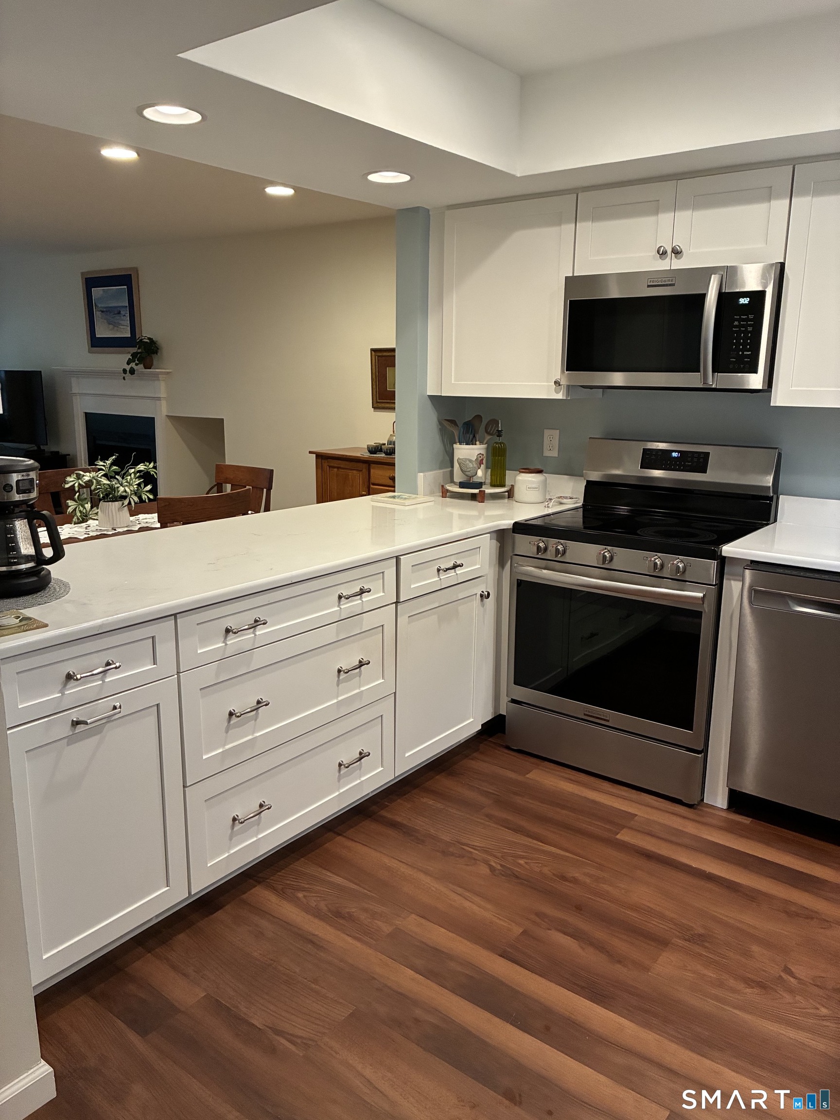
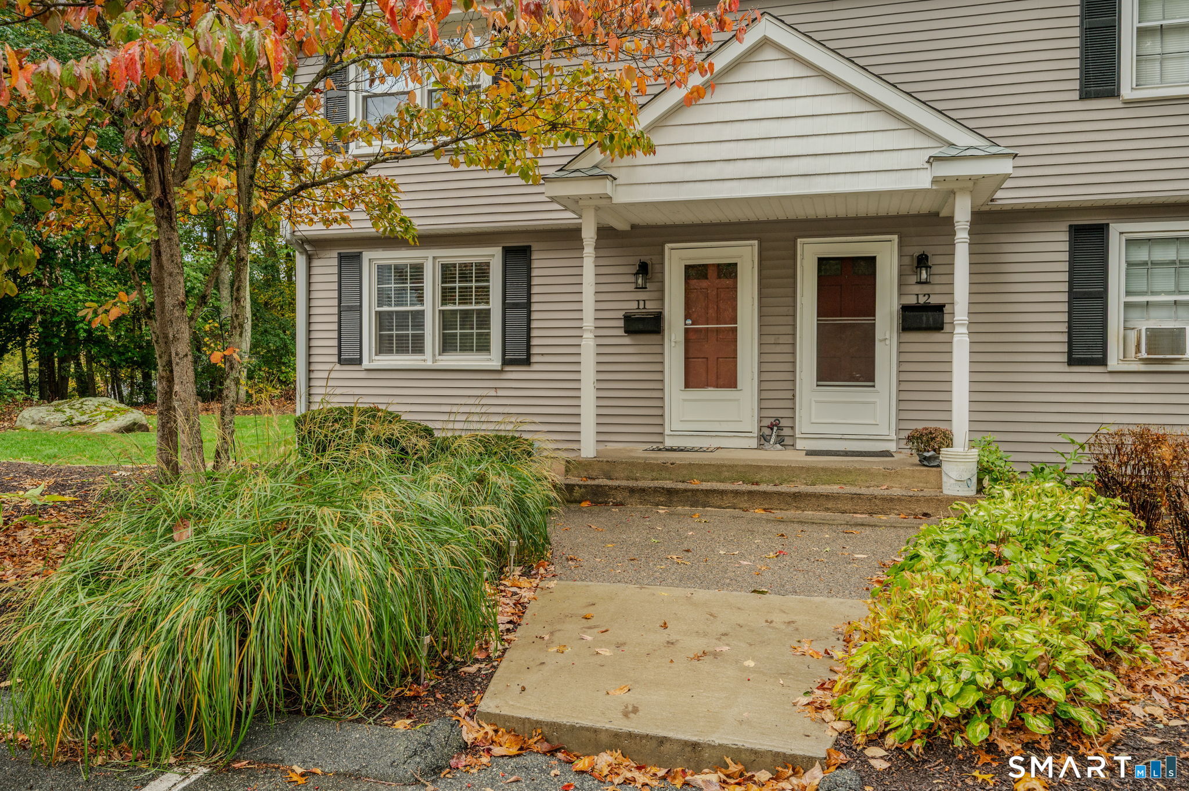
Welcome to Sunnyside East Condominiums! This 3 bedroom, 1.5 bath townhome style condo with 1,287 Sq/Ft. offers a modern layout that lives larger than expected. The main level features a spacious living room with hardwood flooring, a convenient half bath and an open kitchen & dining area. The kitchen comes equipped with great cabinet space, center peninsula, pantry storage, a commercial grade sink & faucet and stainless steel appliances! Off the kitchen you'll find quick access to the rear deck and patio for outdoor entertaining or grilling. Upstairs offers three bedrooms and a full bath, including a comfortable primary bedroom and flexible secondary rooms for guests, work, or everyday living. The unfinished basement adds valuable storage space, laundry hook ups, utility and potential hobby space. Off-street parking for two vehicles adds to the home's convenience. Ideally located near Backus Hospital, shopping, restaurants, and everyday amenities, with easy access to I-395, Route 2, and Route 32 for simple commuting throughout southeastern Connecticut. Enjoy quick travels to Mohegan Sun and Foxwoods Resort Casino for great entertainment or a night out. Check out those pics and schedule your private showing today!

Listed by Jarrad Horsley of RE/MAX One

$
$
%
$/month over payments
Federal 30-year interest rate: 6.65% last updated on Aug 20, 2026
* All Figures are estimates. Check with your bank or proposed mortgage company for actual interest rates.
This product uses the FRED® API but is not endorsed or certified by the Federal Reserve Bank of St. Louis.

Save FavoriteSchedule TourAsk A QuestionMore Details

39 Sterling Hill Road Plainfield CT 06354

MLS Number 24194523

  • Single Family
  • Square Feet 1,000
  • Bedrooms 3
  • Bathroom 1
  • Year Built 1958

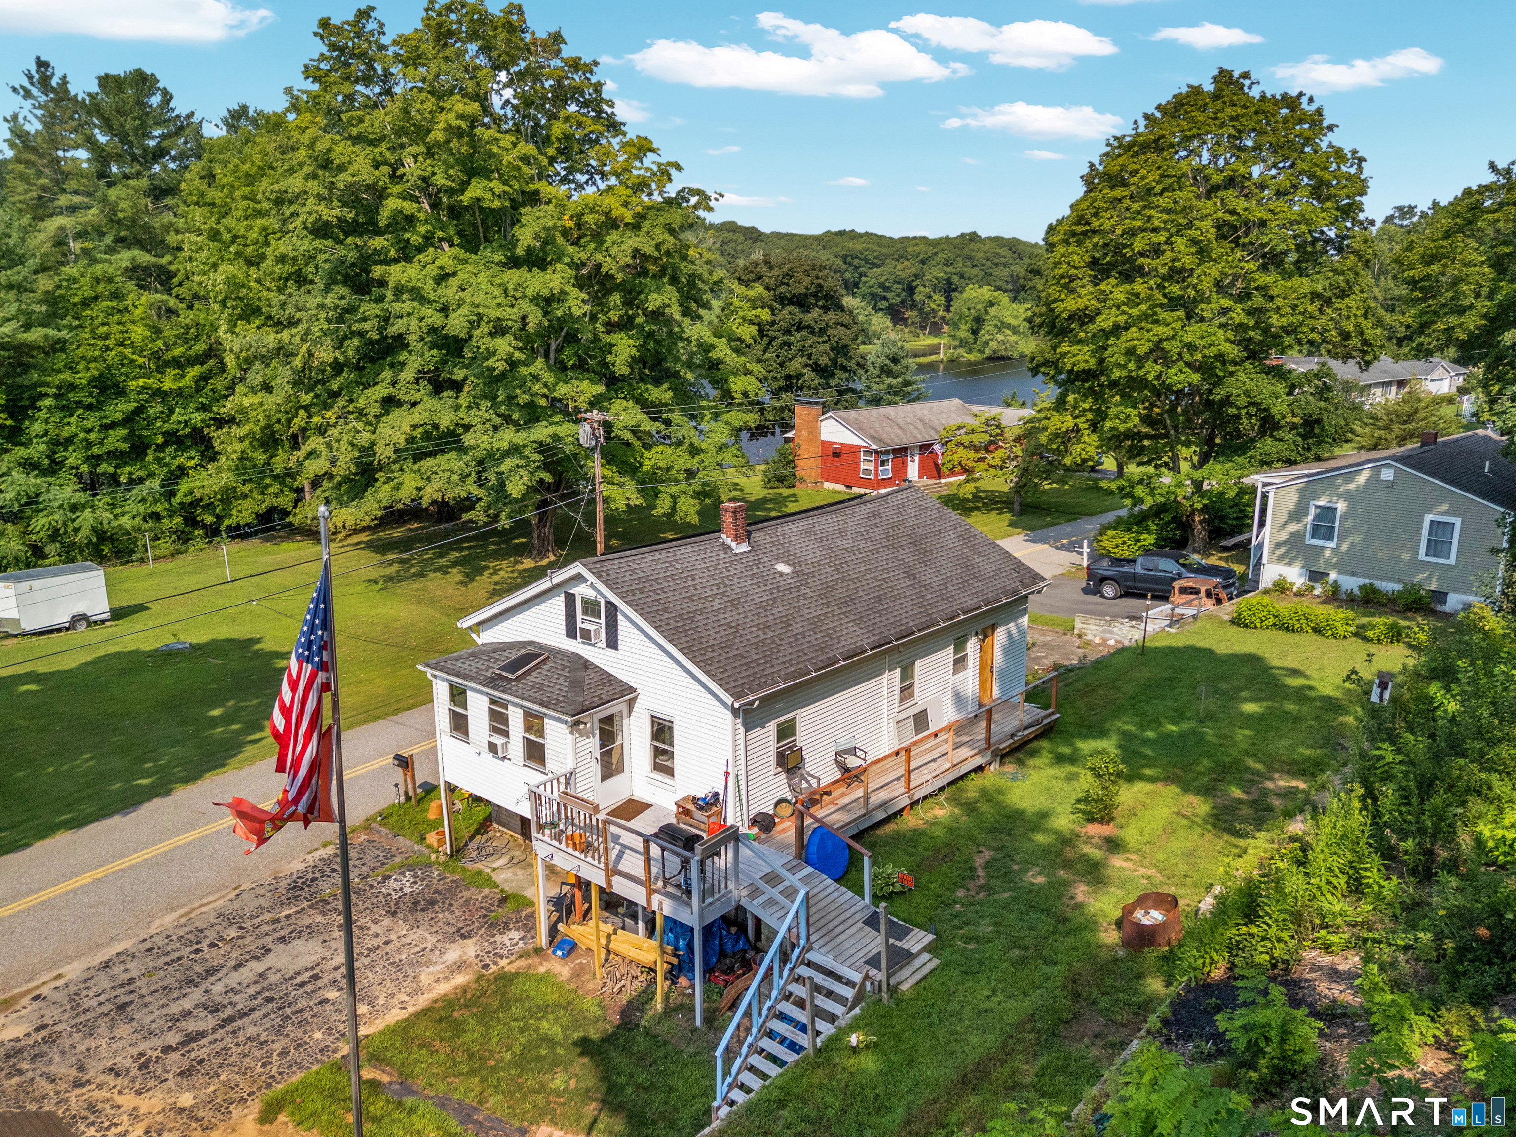
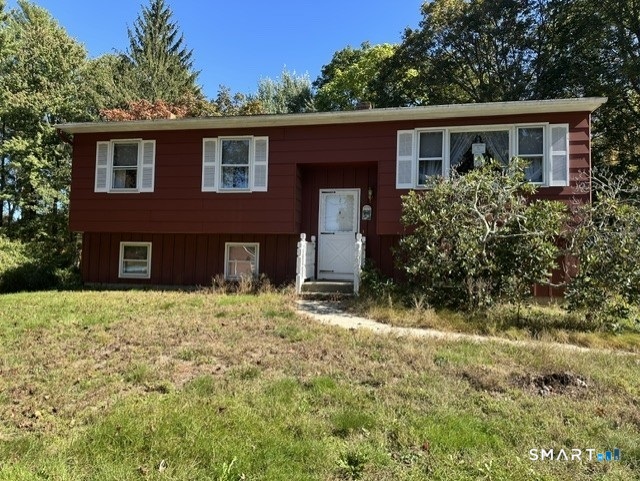
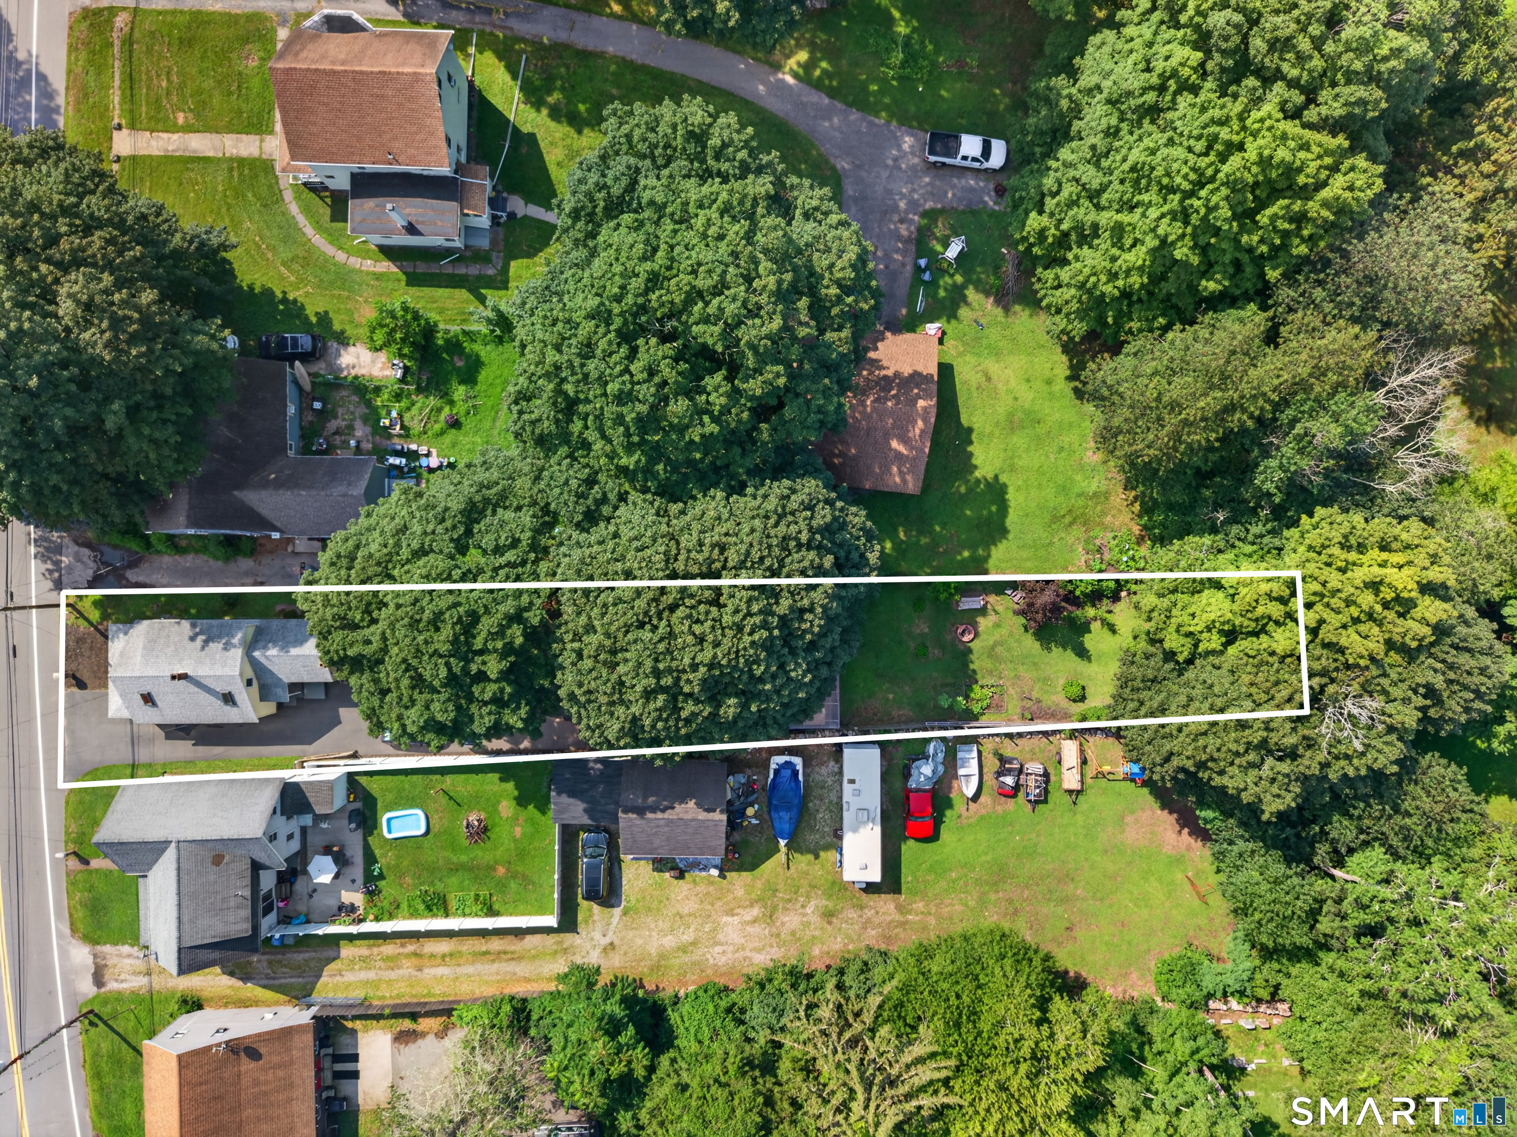
Check out this home with great potential! With a little vision and sweat equity this house could be transformed into the home of your dreams. The backyard is spacious, private, and ready for you to relax in. Subject to probate court approval.

Listed by Erin E. Gardner of RE/MAX Realty Group

$
$
%
$/month over payments
Federal 30-year interest rate: 6.65% last updated on Aug 20, 2026
* All Figures are estimates. Check with your bank or proposed mortgage company for actual interest rates.
This product uses the FRED® API but is not endorsed or certified by the Federal Reserve Bank of St. Louis.

Save FavoriteSchedule TourAsk A QuestionMore Details

41 Bilyue Road Manchester CT 06042
Active With Contract

MLS Number 24194116

  • Single Family
  • Square Feet 1,293
  • Bedrooms 2
  • Bathroom 1
  • Year Built 1943

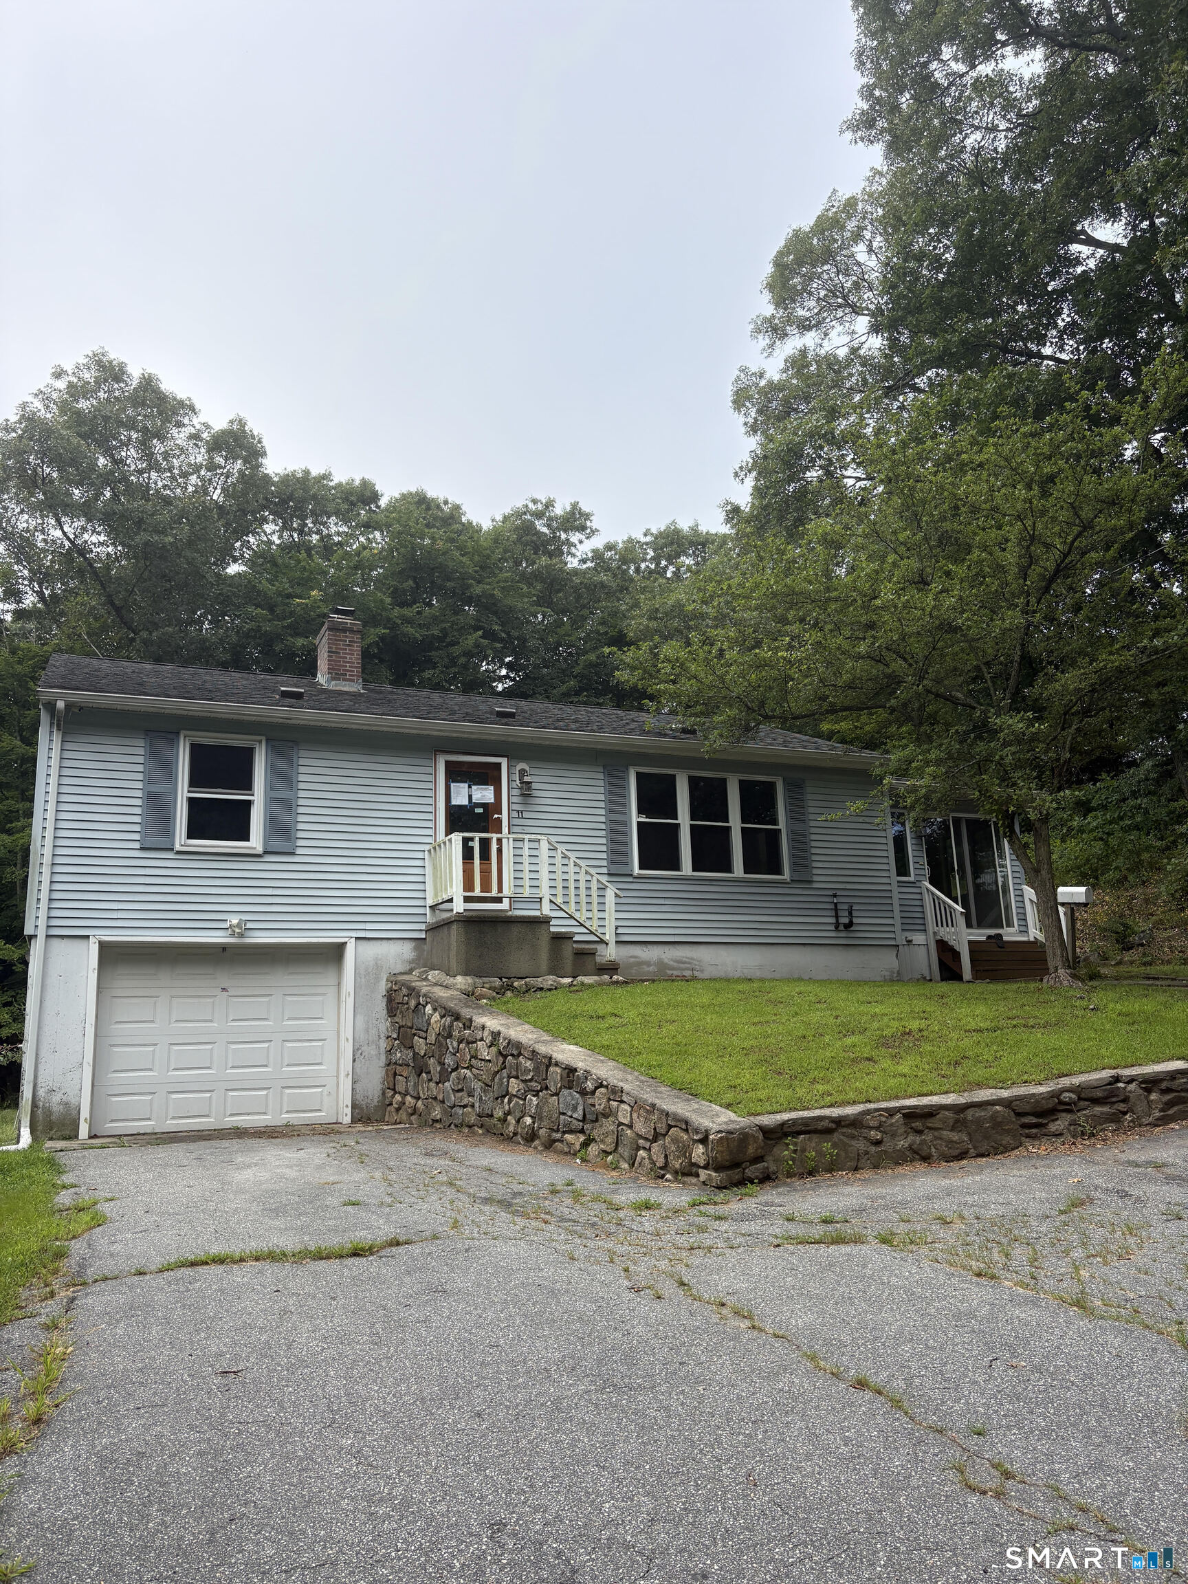
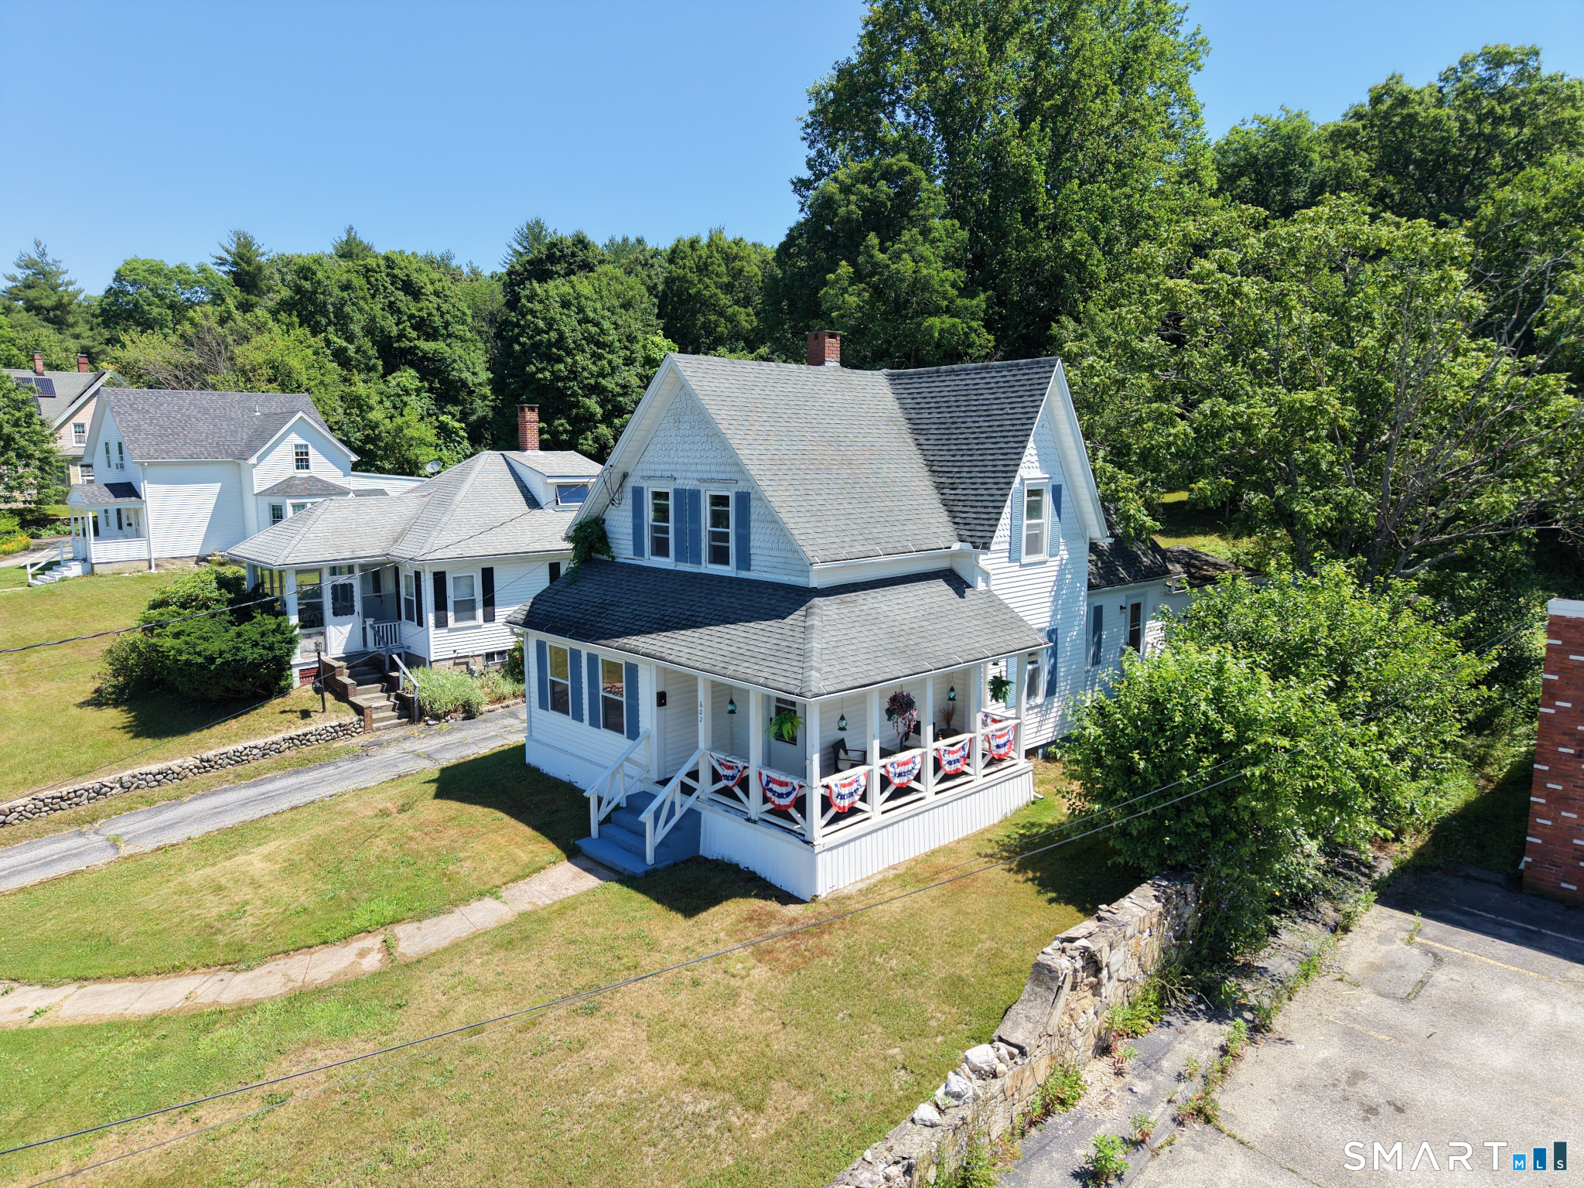
Welcome to this beautifully maintained and move-in ready Ranch nestled in a desirable Manchester neighborhood! This charming 2-bedroom, 1-bath home offers 696 square feet of thoughtfully designed main-level living, plus an additional 597 square feet of finished lower-level space. The home features a bright and inviting interior that is both comfortable and functional. Outside, enjoy a yard ideal for entertaining, gardening, or relaxing, along with a detached one-car garage and shed for added convenience. Conveniently located near shopping, restaurants, parks, schools, and major commuter routes, this well-maintained home is an excellent opportunity for anyone looking for an affordable turnkey property. Don't miss your chance to make this wonderful home your own! Agent is related to the seller.

Listed by Amra Pinkham of Best Real Estate Brokerage LLC

$
$
%
$/month over payments
Federal 30-year interest rate: 6.65% last updated on Aug 20, 2026
* All Figures are estimates. Check with your bank or proposed mortgage company for actual interest rates.
This product uses the FRED® API but is not endorsed or certified by the Federal Reserve Bank of St. Louis.

Save FavoriteSchedule TourAsk A QuestionMore Details

21 Daniel Street Norwich CT 06360

Norwich, CT21 Daniel Street

Price$265,000

Est. Mortgage: $/month

Active With Contract

MLS Number 24187474

  • Single Family
  • Square Feet 1,330
  • Bedrooms 4
  • Bathroom 3
  • Year Built 1970

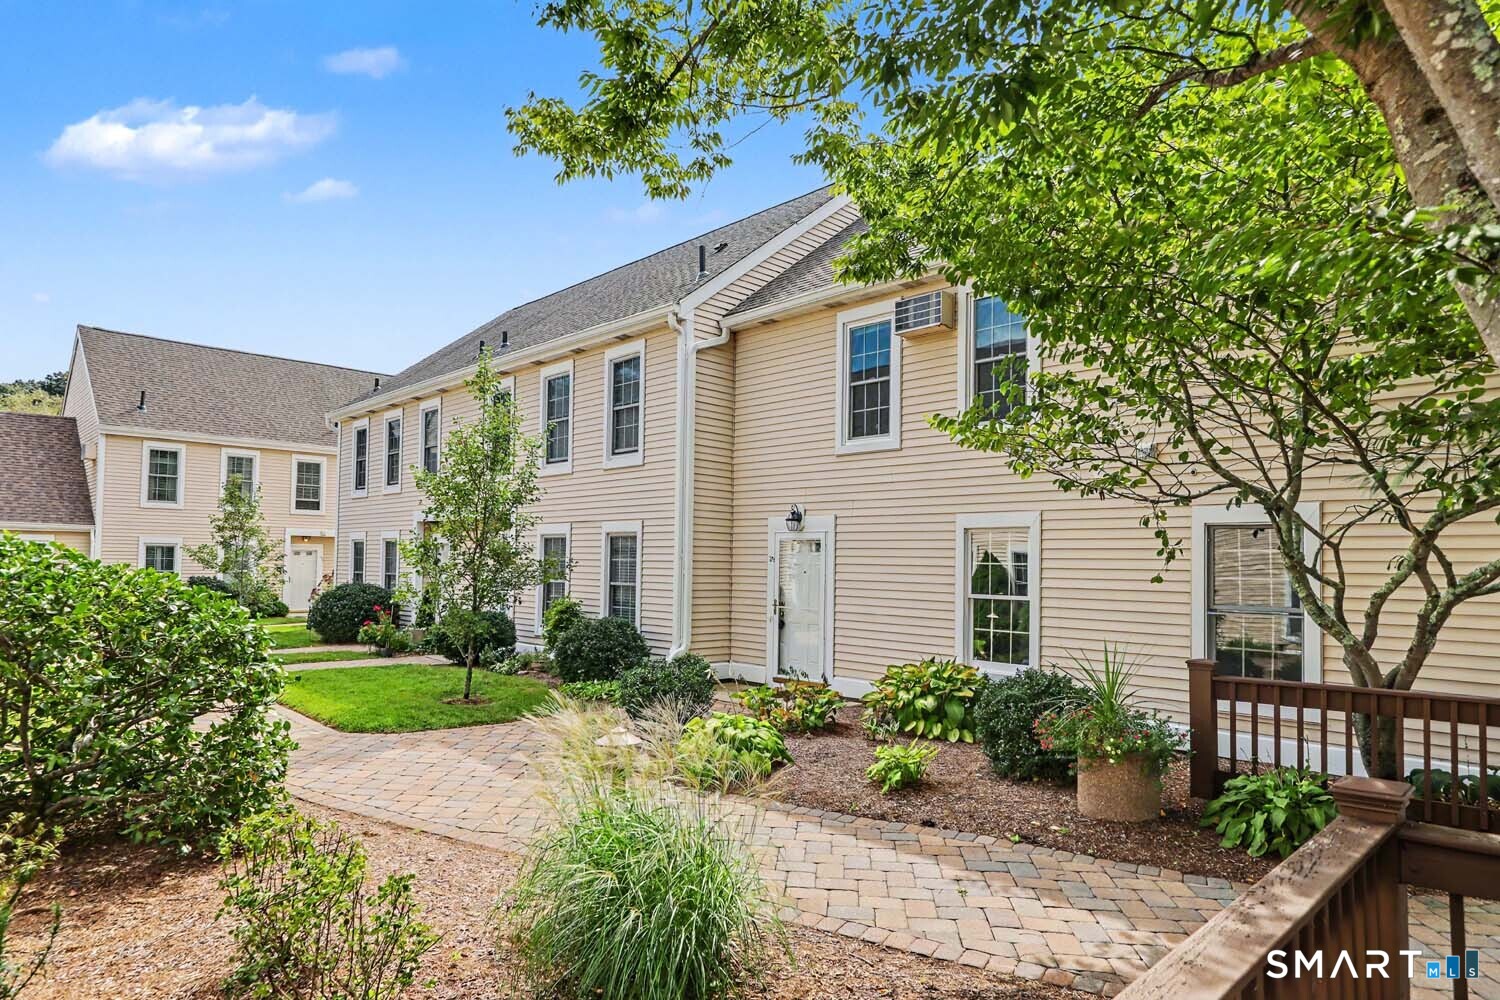
Opportunity knocks on this 3 bedroom 3 bath raised ranch on nearly half an acre of land. The lower level offers an in-law area with a kitchen, bedroom and a potential living room fully framed plus a full bath in need of remodeling. Upper level has a large living/dining area, eat in kitchen and spacious sun room. Master bedroom with bath and 2 additional bedrooms with a full bath. Bring your ideas and TLC and sweat equity to unlock it's full potential. Selling "As Is". Estate Sale, inspections for information only. Subject to probate approval.

Listed by Irene Donovan of Miskiewicz Real Estate,Mary

$
$
%
$/month over payments
Federal 30-year interest rate: 6.65% last updated on Aug 20, 2026
* All Figures are estimates. Check with your bank or proposed mortgage company for actual interest rates.
This product uses the FRED® API but is not endorsed or certified by the Federal Reserve Bank of St. Louis.

Save FavoriteSchedule TourAsk A QuestionMore Details

Al Harvey Road Stonington CT 06378

Stonington, CTAl Harvey Road

Price$265,000

Est. Mortgage: $/month

MLS Number 24193592

  • Land
  • Acreage 7.29
  • MLS Status Active
  • Other Amenities Golf, Waterfront
  • Zoning Residential

Country Living with Convenience on 7.29 Private Acres Discover the perfect blend of privacy and convenience with this beautiful 7.29-acre wooded lot, featuring a picturesque pond as its centerpiece. Whether you're dreaming of a peaceful retreat or a forever home, this stunning property offers the ideal setting to bring your vision to life. The lot has already been perked and approved for a 4-bedroom home, making it ready for your custom build. Enjoy the tranquility of country living while being just minutes from Mystic, Westerly, Foxwoods Resort Casino, and some of Rhode Island's most beautiful beaches. Don't miss this rare opportunity to own a private slice of nature with easy access to shopping, dining, entertainment, and the coast. Come experience what country living is all about!

Listed by Mark Wright of Coldwell Banker Coastal Homes

$
$
%
$/month over payments
Federal 30-year interest rate: 6.65% last updated on Aug 20, 2026
* All Figures are estimates. Check with your bank or proposed mortgage company for actual interest rates.
This product uses the FRED® API but is not endorsed or certified by the Federal Reserve Bank of St. Louis.

Save FavoriteSchedule TourAsk A QuestionMore Details

30 Beaver Trail Coventry CT 06238

Coventry, CT30 Beaver Trail

Price$264,900

Est. Mortgage: $/month

Pending Continue to Show

MLS Number 24191352

  • Single Family
  • Square Feet 684
  • Bedrooms 2
  • Bathroom 1
  • Year Built 1942

Tucked in walking-distance to Coventry Lake this charming two-bedroom home sits on a rare double-parcel lot spanning .33 acres from Daly Rd and Beaver Trail, street to street, giving you space that's hard to find at this price point. Let the dog run, start a garden, add a fire pit, or simply enjoy having room to breathe. Inside, everything was thoughtfully updated in 2018 and has been well maintained since, so it still shows like new. Recent painting has made the home feeling crisp and move-in ready. As a member of the Waterfront Park Association, owners enjoy private beach and water access, a true lifestyle perk that's increasingly rare in this market. Right-sized and versatile, this home suits a variety of situations: a first home, a downsize, an investment, or a peaceful retreat with room to expand your outdoor life. Come see what 30 Beaver Trail has to offer.

Listed by Allan L. Smith of Berkshire Hathaway NE Prop.

$
$
%
$/month over payments
Federal 30-year interest rate: 6.65% last updated on Aug 20, 2026
* All Figures are estimates. Check with your bank or proposed mortgage company for actual interest rates.
This product uses the FRED® API but is not endorsed or certified by the Federal Reserve Bank of St. Louis.

Save FavoriteSchedule TourAsk A QuestionMore Details

21-23 George Street Putnam CT 06260

Putnam, CT21-23 George Street

Price$264,900

Est. Mortgage: $/month

MLS Number 24196730

  • Multi Family Multi-Family For Sale
  • Square Feet 1,993
  • Acreage 0.14
  • Bedrooms 6
  • Bathroom 2

Exceptional opportunity for investors and owner-occupants alike! This two-family home has one vacant unit and one occupied currently generating $1625 per month in gross rental income while being offered at just $265,000. Opportunities to acquire a property with this level of income at this price point are becoming increasingly difficult to find. This Putnam two-family is located on a quiet dead-end street just a short walk from downtown's restaurants, shops, and amenities. Each unit offers three bedrooms and one full bath, providing spacious layouts that remain highly desirable to tenants. With nearly 2,000 square feet of living space on a manageable 0.14-acre lot, the property delivers strong rental performance without the burden of extensive grounds maintenance. Putnam's ongoing downtown revitalization continues to attract residents seeking a walkable lifestyle, helping support strong demand for well-located rental housing. Whether you're looking to add a cash-flowing asset to your portfolio or offset your mortgage with rental income, 21 George Street represents an affordable entry into investment property ownership with income already in place from day one.

Listed by Carl J. Guild of Carl Guild & Associates

$
$
%
$/month over payments
Federal 30-year interest rate: 6.65% last updated on Aug 20, 2026
* All Figures are estimates. Check with your bank or proposed mortgage company for actual interest rates.
This product uses the FRED® API but is not endorsed or certified by the Federal Reserve Bank of St. Louis.

Save FavoriteSchedule TourAsk A QuestionMore Details

399 Adams Street Manchester CT 06042

Manchester, CT399 Adams Street

Price$264,900

Est. Mortgage: $/month

MLS Number 24194842

  • Condo
  • Bedrooms 2
  • Bathroom 2
  • Square Feet 1,242
  • Year Built 1984

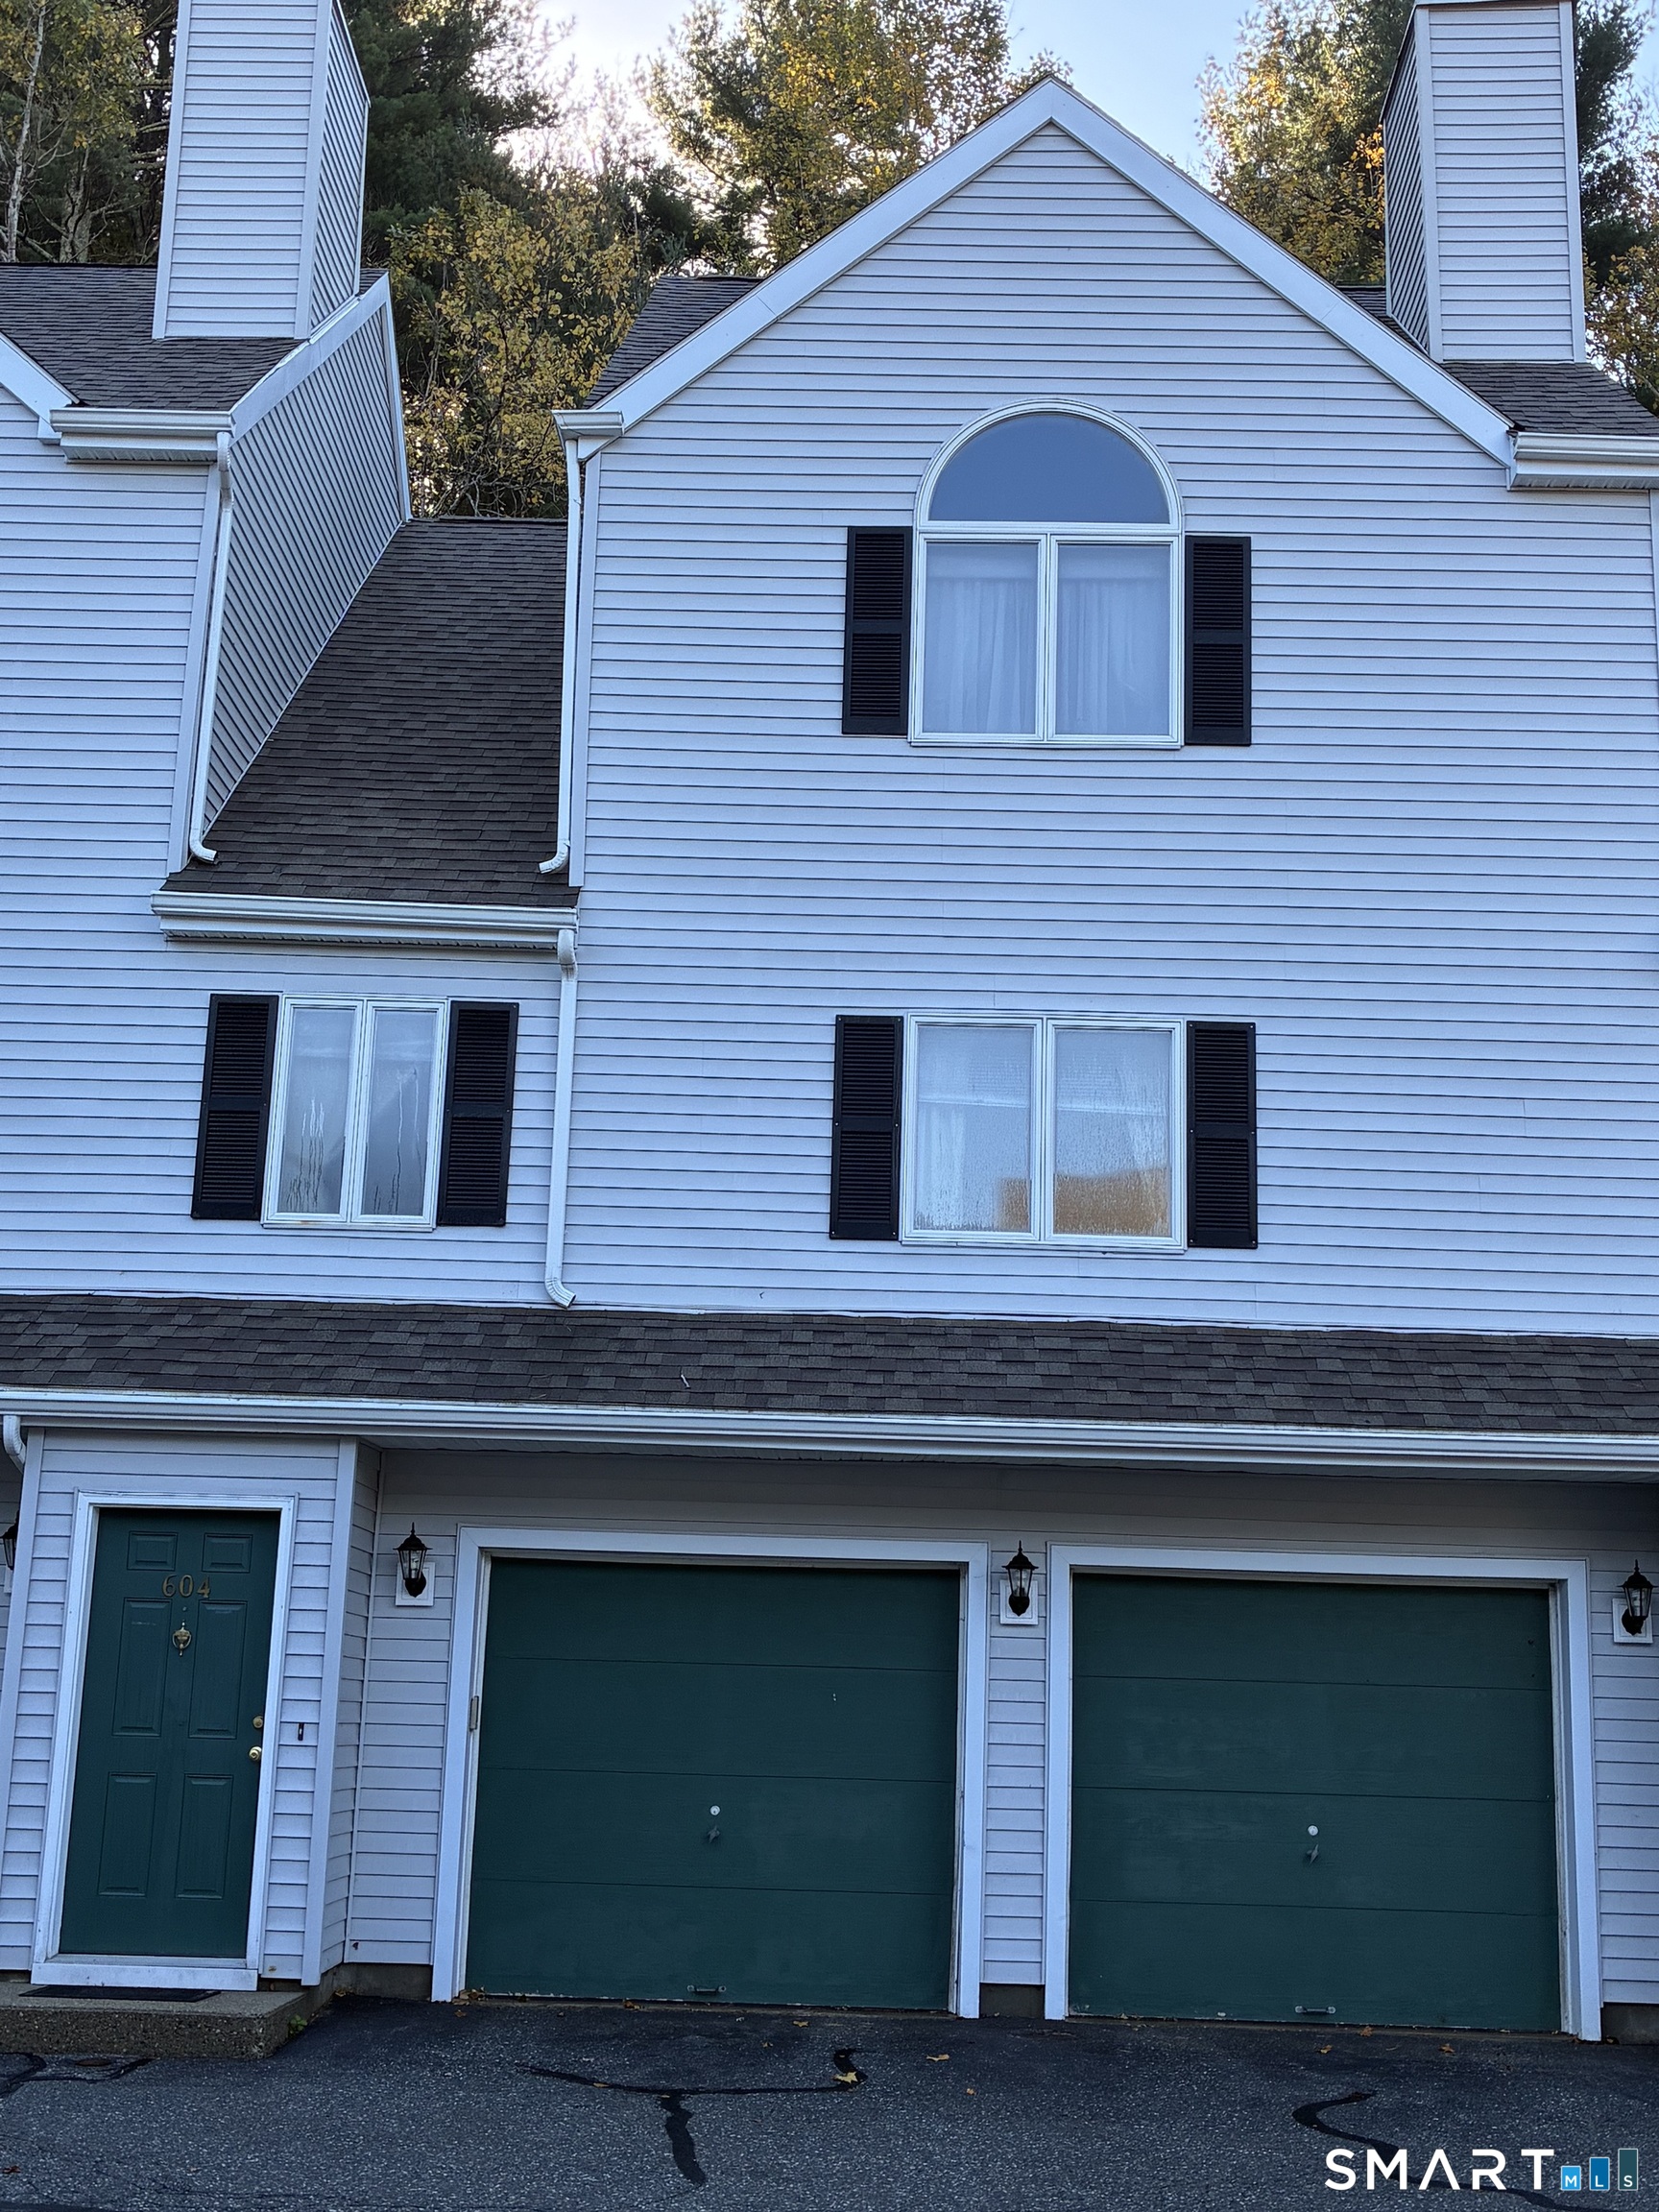
Welcome home to 399 Adams Street #6 - a bright and spacious townhouse-style condo in Manchester's sought-after Bigelow Brook community. This move-in-ready unit offers an open, functional layout across three levels, perfect for comfortable everyday living. Step into the main level to find a spacious open-concept floor plan connecting the living room, dining area, and updated kitchen - ideal for entertaining. A convenient half bath completes this level, along with a walkout to your own private backyard space. Upstairs you'll find two generously sized bedrooms bathed in natural light from large windows, connected by a convenient Jack-and-Jill full bathroom. The upper level also features a dedicated laundry area and additional closet space for all your storage needs. The lower level offers a full 1-car attached garage plus extra room for storage - a rare and valuable feature. Ideally located just minutes from shopping, restaurants, walking trails, and major highways, this home combines comfort, convenience, and low-maintenance living. Don't wait - schedule your private showing today!

Listed by Eric Cichon of Coldwell Banker Realty

$
$
%
$/month over payments
Federal 30-year interest rate: 6.65% last updated on Aug 20, 2026
* All Figures are estimates. Check with your bank or proposed mortgage company for actual interest rates.
This product uses the FRED® API but is not endorsed or certified by the Federal Reserve Bank of St. Louis.

Save FavoriteSchedule TourAsk A QuestionMore Details

87 Edgemere Road Coventry CT 06238
Pending Continue to Show

MLS Number 24181760

  • Single Family
  • Square Feet 896
  • Bedrooms 2
  • Bathroom 2
  • Year Built 1953

Enjoy the Coventry Lake lifestyle in this charming 2-bedroom, 1.5-bath home with private lake rights through the Waterfront Heights Association. Located in a peaceful neighborhood just a short walk from one of Connecticut's most beautiful lakes, you'll enjoy swimming, boating, fishing, and breathtaking sunsets all season long. Inside, you'll find an open-concept kitchen and living area ideal for everyday living and entertaining. The spacious primary bedroom features a vaulted ceiling and spacious closet. The secondary bedroom is just off the kitchen area while a versatile front room can serve as a home office, den, living room, or potential third bedroom. A comfortable family room provides additional space to relax and unwind. Outside, the inviting yard features garden areas, room for outdoor activities, and shaded retreats perfect for relaxing after a day at the lake. Recent updates include hardwood flooring, tile flooring in the kitchen, a newer roof (approximately 3 years old), and a newer septic system (approximately 3 years old), offering peace of mind for years to come. Whether you're looking for a year-round residence, weekend getaway, or vacation-style retreat, this property offers a rare opportunity to enjoy private Coventry Lake access and all the recreation and natural beauty that come with it.

Listed by Kevin F. Hayes of Campbell-Keune Realty Inc

$
$
%
$/month over payments
Federal 30-year interest rate: 6.65% last updated on Aug 20, 2026
* All Figures are estimates. Check with your bank or proposed mortgage company for actual interest rates.
This product uses the FRED® API but is not endorsed or certified by the Federal Reserve Bank of St. Louis.

Save FavoriteSchedule TourAsk A QuestionMore Details

47 Village Crossing East Lyme CT 06357
Active With Contract

MLS Number 24028504

  • Condo
  • Bedrooms 2
  • Bathroom 3
  • Square Feet 1,680
  • Year Built 2024

Welcome to Village Crossing! Niantic's best kept secret! This 2-bedroom unit is being built with hardwood floors, central a/c, fully appliance kitchen, cathedral ceiling, 2 car garage, sunny layout, and much, much more. Nestled in a self-designed complex and is close to beaches and town. This unit is an 80% Workforce unit. Income levels apply ($64,240 for 1 person, 2 people $73,440).

Listed by Janet McKenzie of William Raveis Real Estate

$
$
%
$/month over payments
Federal 30-year interest rate: 6.65% last updated on Aug 20, 2026
* All Figures are estimates. Check with your bank or proposed mortgage company for actual interest rates.
This product uses the FRED® API but is not endorsed or certified by the Federal Reserve Bank of St. Louis.

Save FavoriteSchedule TourAsk A QuestionMore Details

66 Willieb Street Glastonbury CT 06033

Glastonbury, CT66 Willieb Street

Price$263,000

Est. Mortgage: $/month

MLS Number 24190980

  • Condo
  • Bedrooms 2
  • Bathroom 1
  • Square Feet 906
  • Year Built 1967

Welcome to 66 Willieb Street, FIRST FLOOR, Enter through the front door and experience a Ranch style living, newer hardwood flooring in living room and dining area, built in shelves in Livingroom, central air in 2018, and newer bathroom shower tiles. This lovely cozy unit is move in ready. Very close to the highway, shopping centers, restaurants, coffee, ice cream, gyms, groceries, medical facilities, veterinarians for your furry friends and yes pets are allowed! Central air for these hot summer days and HOA INCLUDES heat and hot water. Enjoy your coffee, tea, or a meal on the back balcony deck, and the convenience of a 1 car garage which means no cleaning off the snow and the peace of mind that your personal property is safe. Come check out this 2 bedroom 1 bath condo!

Listed by Liz D. Luciano of Better Homes and Gardens Real Estate Executive Real Estate

$
$
%
$/month over payments
Federal 30-year interest rate: 6.65% last updated on Aug 20, 2026
* All Figures are estimates. Check with your bank or proposed mortgage company for actual interest rates.
This product uses the FRED® API but is not endorsed or certified by the Federal Reserve Bank of St. Louis.

Save FavoriteSchedule TourAsk A QuestionMore Details

62 Mohegan Road Norwich CT 06360

Norwich, CT62 Mohegan Road

Price$260,000

Est. Mortgage: $/month

Active With Contract

MLS Number 24115846

  • Single Family
  • Square Feet 2,164
  • Bedrooms 3
  • Bathroom 3
  • Year Built 1961

Bring your vision to this charming Mid-Century Modern split-level home perfectly located across from Mohegan Park. The kitchen and bathrooms have been gutted and await your custom finishes. The main level features a spacious primary bedroom with a full bath, and another bedroom offers built-in cabinetry. Enjoy relaxing on the screened-in porch or take advantage of the finished lower level for additional living space. With its unique character and endless potential, this home is ready to be transformed into your dream retreat!

Listed by Lisa Sader of Aspen Realty Group

$
$
%
$/month over payments
Federal 30-year interest rate: 6.65% last updated on Aug 20, 2026
* All Figures are estimates. Check with your bank or proposed mortgage company for actual interest rates.
This product uses the FRED® API but is not endorsed or certified by the Federal Reserve Bank of St. Louis.

Save FavoriteSchedule TourAsk A QuestionMore Details

The data relating to real estate for sale on this website appears in part through the SmartMLS Internet Data Exchange program, a voluntary cooperative exchange of property listing data between licensed real estate brokerage firms, and is provided by SmartMLS through a licensing agreement. Listing information is from various brokers who participate in the SmartMLS IDX program and not all listings may be visible on the site. The property information being provided on or through the website is for the personal, non-commercial use of consumers and such information may not be used for any purpose other than to identify prospective properties consumers may be interested in purchasing. Some properties which appear for sale on the website may no longer be available because they are for instance, under contract, sold or are no longer being offered for sale. Property information displayed is deemed reliable but is not guaranteed. Copyright 2026 SmartMLS, Inc.