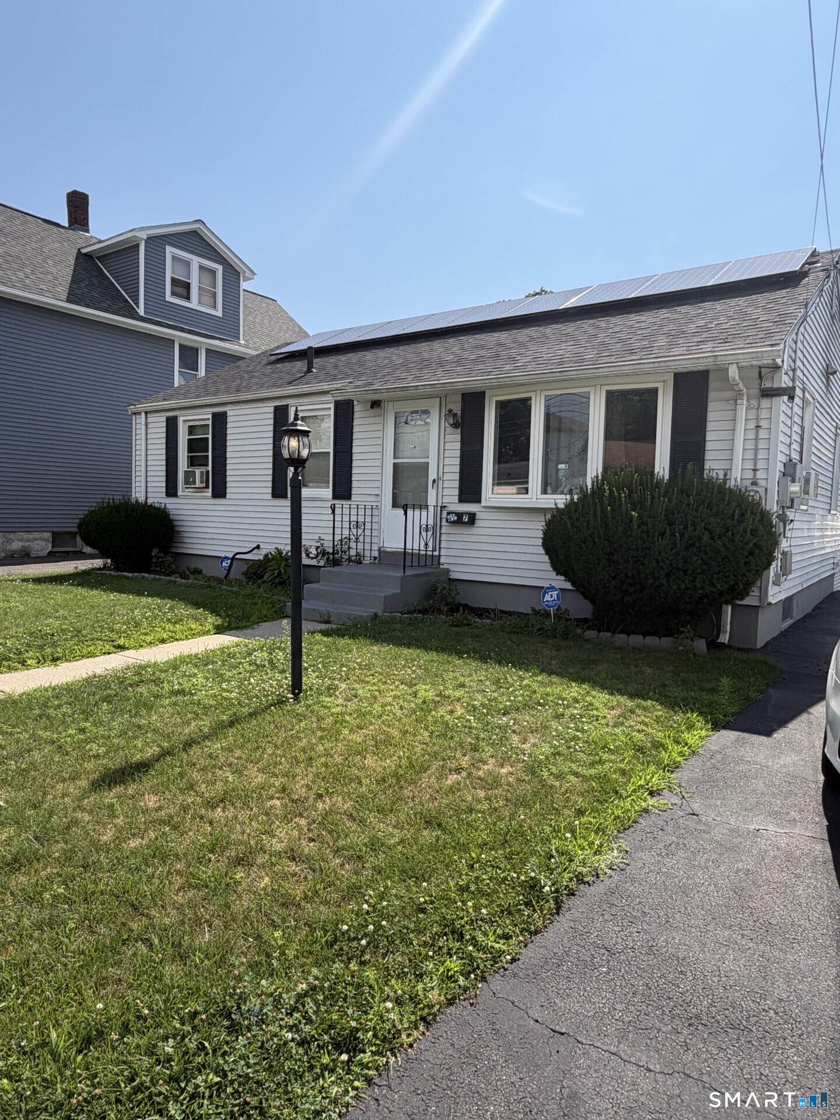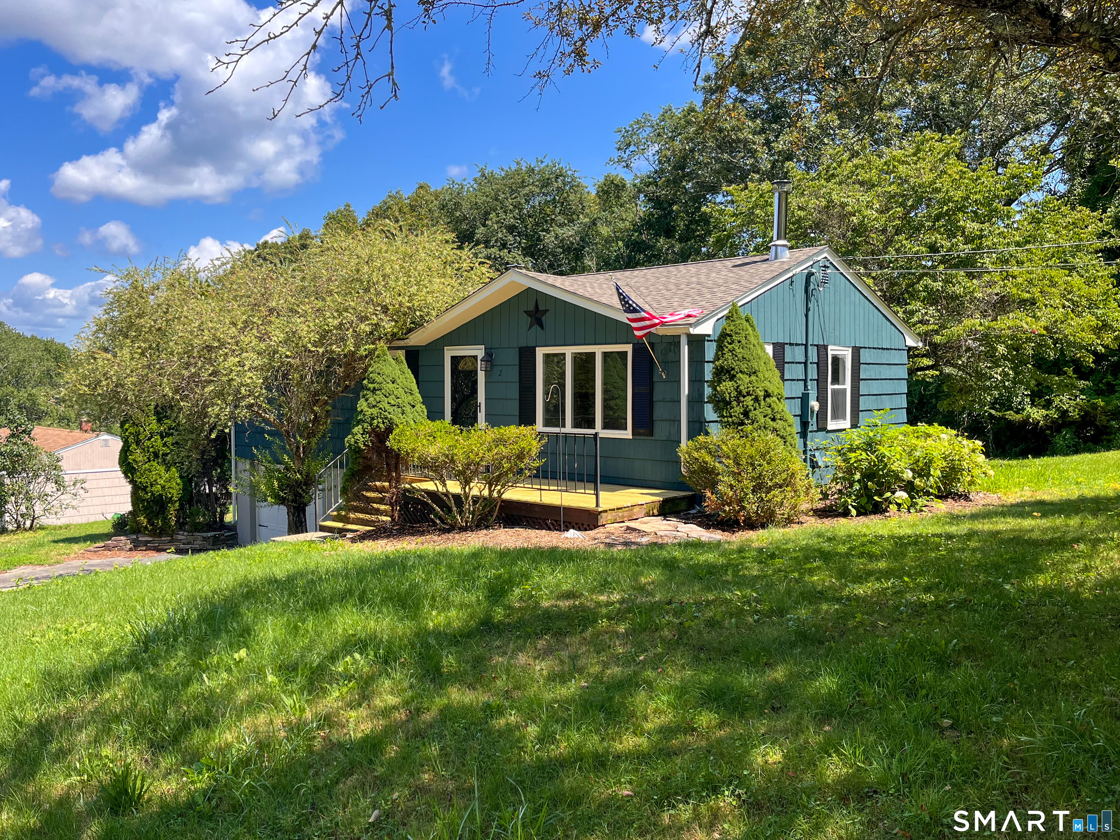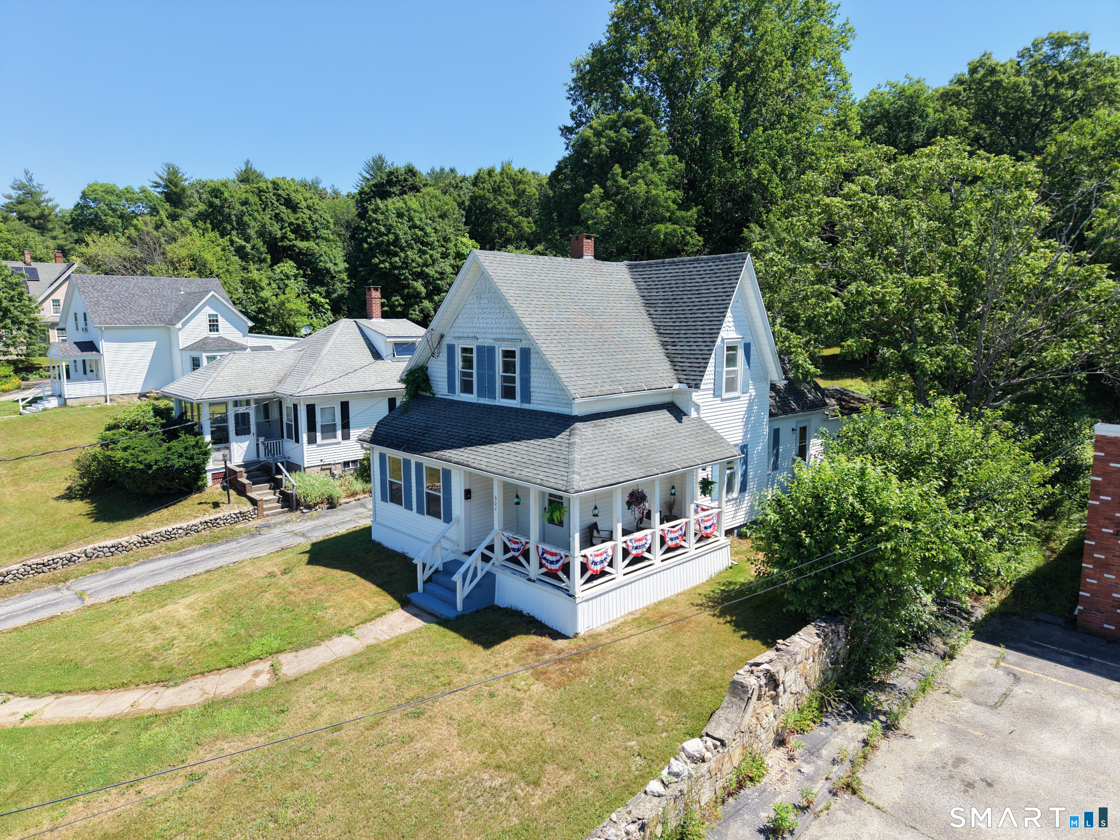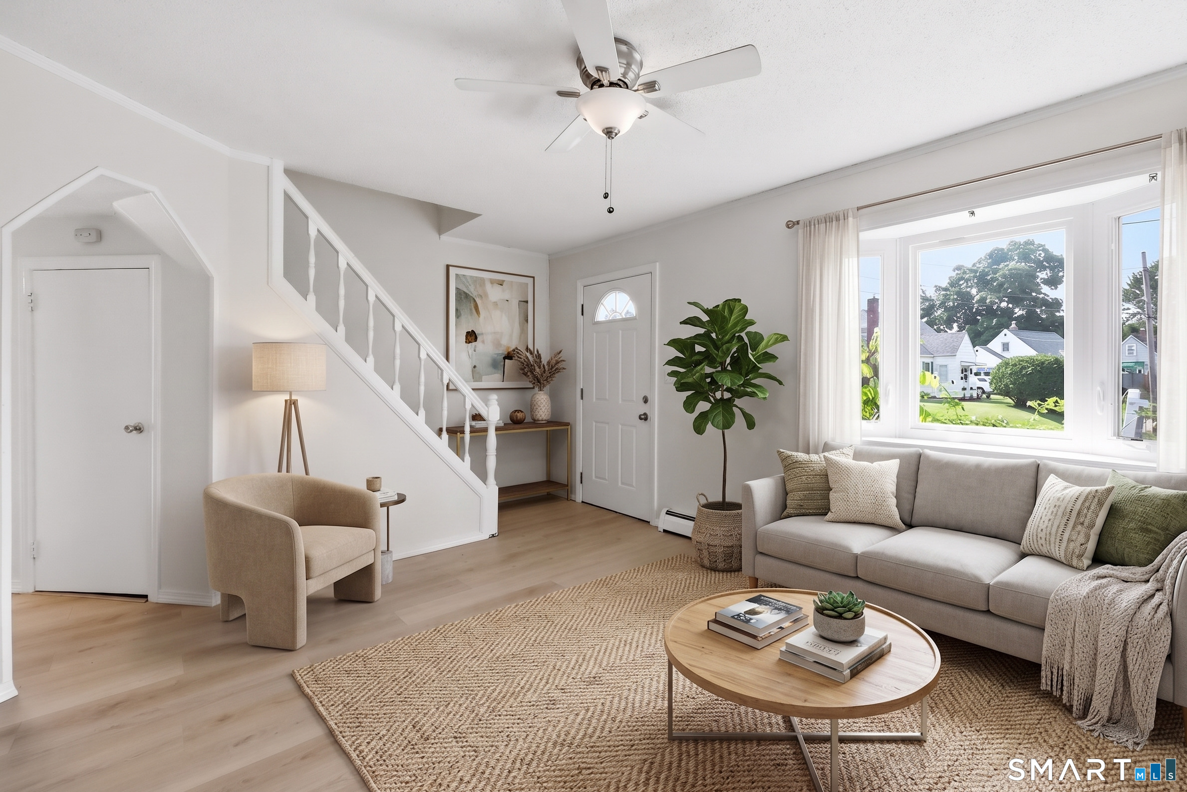
and narrow your search. If you have fewer than 200 results, you can save your search.

Greater Mansfield CT Real Estate $200k - $300k

r=237-248
28 Armstrong Road Coventry CT 06238

Coventry, CT28 Armstrong Road

Price$265,000

Est. Mortgage: $/month

MLS Number 24192215

  • Condo
  • Bedrooms 2
  • Bathroom 2
  • Square Feet 1,224
  • Year Built 2010

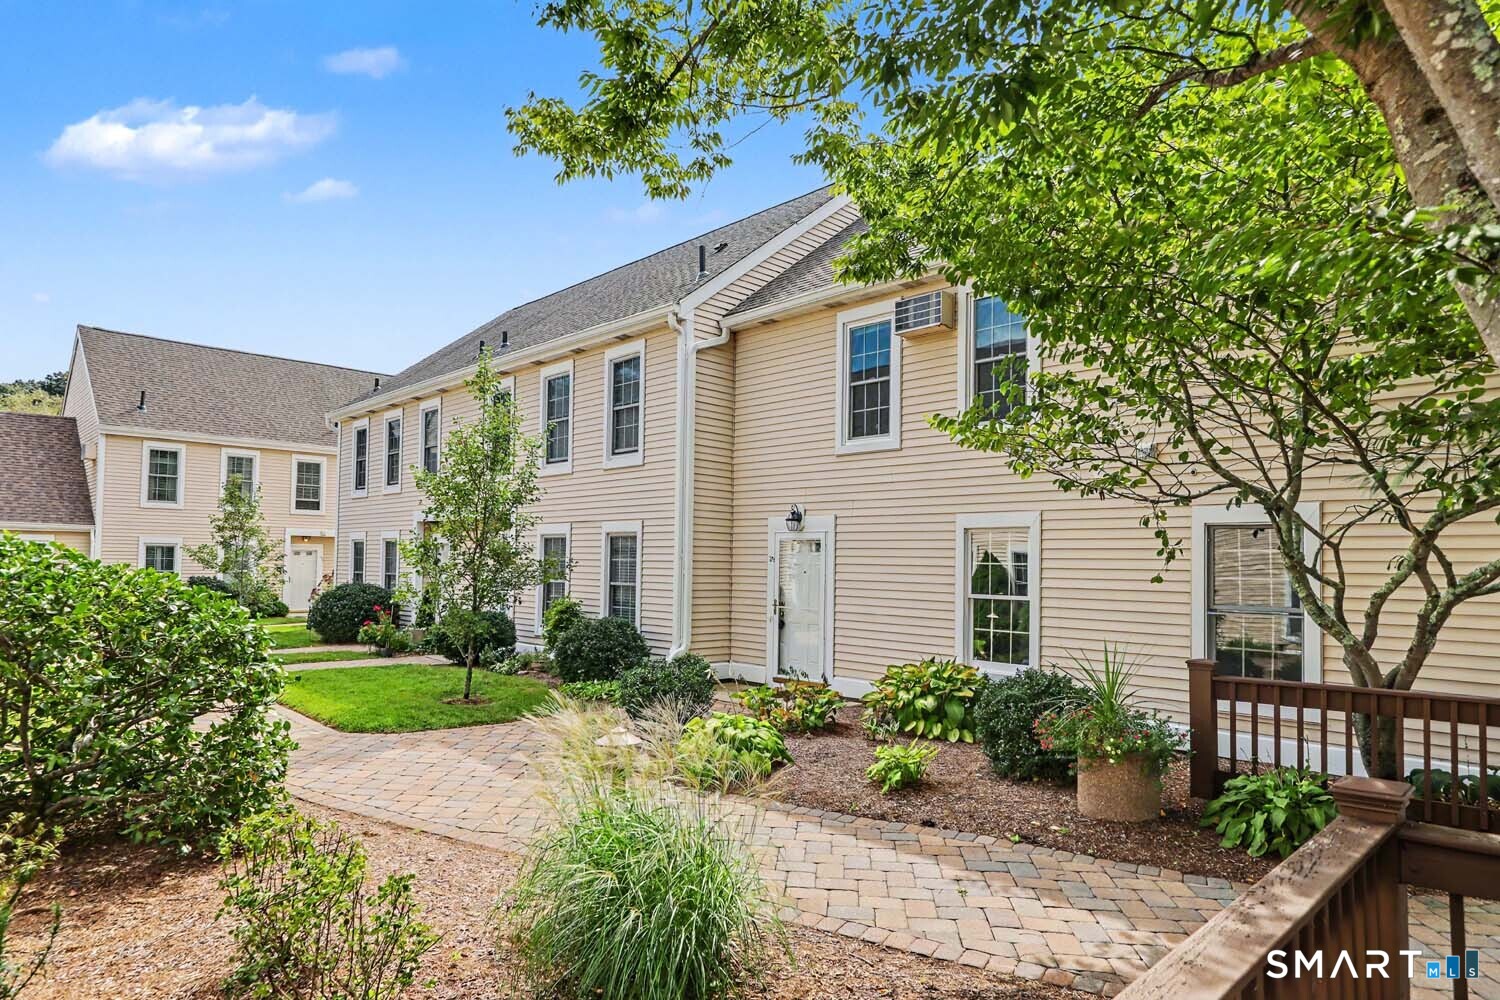
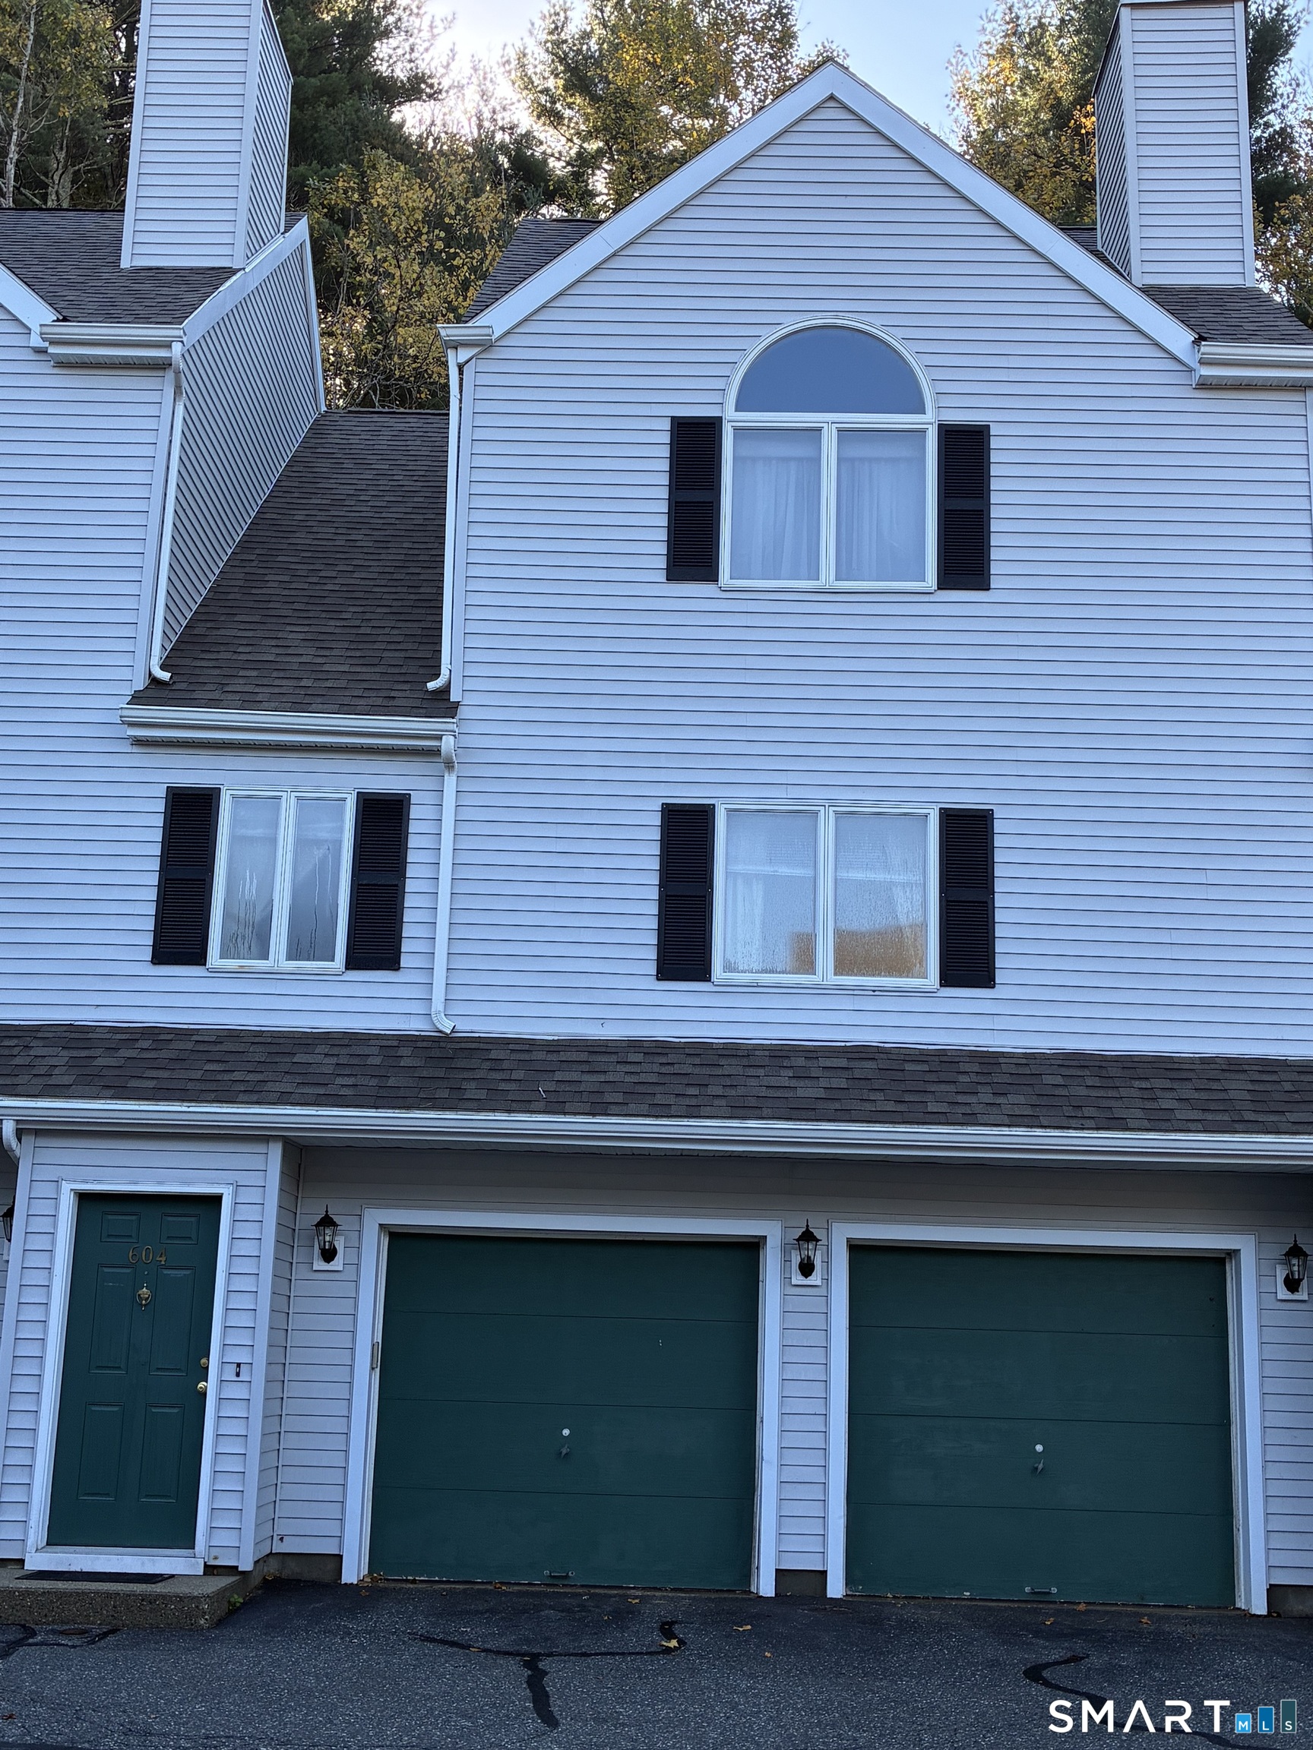
Coventry's Kenyon Falls in Coventry Village is just minutes to UCONN and ECSU! This 2 Bedroom, 1.5 bath townhome has an open floor plan that was designed create living spaces that flow into one another. Sunlight flows through the kitchen windows in the morning and the living room sliders during the day! Hardwood flooring on the main level seamlessly connect the living room, dining area and Kitchen. The gas log fireplace, which will take the chill out of the air in the spring and fall, adds a warm cozy feeling in the winter. Central Air will keep you cool in the summer. Stainless steel appliances, granite counter tops and a breakfast bar are the highlights of the kitchen. A half bath with tile floor completes the main level. On the upper level you'll find the primary bedroom with views of the brook, a full bath, bedroom 2 and the washer and dryer. The babbling brook that runs below the deck can be heard from the living room and the primary bedroom when windows are open. The deck is good sized and looks out at the waterfall which feeds the brook. The conservation land on the other side of the brook is where you're likely to see deer, fox, birds and other wildlife. The walking path along the pond leads to a bridge over the waterfall that leads to the wooded area. In addition to assigned parking for owners, there is designated parking for guests. Pet policy is set by HOA.

Listed by Cheri Trudon of ERA Blanchard & Rossetto

$
$
%
$/month over payments
Federal 30-year interest rate: 6.65% last updated on Aug 20, 2026
* All Figures are estimates. Check with your bank or proposed mortgage company for actual interest rates.
This product uses the FRED® API but is not endorsed or certified by the Federal Reserve Bank of St. Louis.

Save FavoriteSchedule TourAsk A QuestionMore Details

51 Arnold Way West Hartford CT 06119

West Hartford, CT51 Arnold Way

Price$265,000

Est. Mortgage: $/month

MLS Number 24193120

  • Condo
  • Bedrooms 2
  • Bathroom 1
  • Square Feet 896
  • Year Built 1949

Why rent when you can own this affordable sought after option walking distance to vibrant West Hartford Center and Blue Back Square. All within the vicinity of luxury, entertainment, restaurants and shops. Truly desireable and unbeatable lifestyle of the new condos being built, at a fraction of the cost. Also a intelligent investment!! Move in condition 2 bedroom townhouse with open concept with updated kitchen including new piping inside walls to cpvc, stainless appliances, granite counter tops, updated bath,hardwood floors. off street parking, storage, and laundry on shared lower level. Skip paying the rising rents and invest in a home that offers value and location! No need to sacrifice location or quality.

Listed by David J. Lemkuil of Shimkus,Murphy & Lemkuil

$
$
%
$/month over payments
Federal 30-year interest rate: 6.65% last updated on Aug 20, 2026
* All Figures are estimates. Check with your bank or proposed mortgage company for actual interest rates.
This product uses the FRED® API but is not endorsed or certified by the Federal Reserve Bank of St. Louis.

Save FavoriteSchedule TourAsk A QuestionMore Details

81 East Pattagansett Road East Lyme CT 06357
Active With Contract

MLS Number 24192056

  • Condo
  • Bedrooms 2
  • Bathroom 1
  • Square Feet 931
  • Year Built 1968

Welcome to this charming 2-bedroom, 1-bath townhouse offering a bright, open floor plan designed for comfortable living. The spacious living and dining area features hardwood flooring and a sliding glass door that opens to a private deck overlooking a peaceful, wooded setting-perfect for relaxing or entertaining. The upper level offers two generously sized bedrooms with wall-to-wall carpeting and a full bath. The fully applianced kitchen provides ample cabinet and counter space for everyday convenience. The finished, heated lower level adds valuable living space with a large family room featuring wall-to-wall carpeting, along with washer and dryer hookups. Located in a highly desirable complex just minutes from downtown Niantic, you'll enjoy easy access to the scenic boardwalk, beautiful beaches, restaurants, shops, and all the coastal attractions the area has to offer. Whether you're a first-time homebuyer or looking to downsize, this home offers the perfect blend of comfort, convenience, and coastal charm.

Listed by Marilyn Lusher of RE/MAX Legends

$
$
%
$/month over payments
Federal 30-year interest rate: 6.65% last updated on Aug 20, 2026
* All Figures are estimates. Check with your bank or proposed mortgage company for actual interest rates.
This product uses the FRED® API but is not endorsed or certified by the Federal Reserve Bank of St. Louis.

Save FavoriteSchedule TourAsk A QuestionMore Details

22 Fountain Street Norwich CT 06360

Norwich, CT22 Fountain Street

Price$265,000

Est. Mortgage: $/month

Active With Contract

MLS Number 24172946

  • Single Family
  • Square Feet 1,008
  • Bedrooms 2
  • Bathroom 1
  • Year Built 1900

Discover elevated everyday living in this beautifully updated 2-bedroom, 1-bathroom Colonial, perfectly positioned on a generous 0.21-acre lot with sweeping views over Norwich. Thoughtfully renovated in 2020, the home features a stunning modern kitchen with quartz counters and a stylish redesigned full bathroom, complemented by a newer roof for added peace of mind. Inside, natural light pours through skylights and updated windows, creating a warm, airy atmosphere throughout the two-bedroom layout. Mini-split A/C systems provide efficient comfort year-round, while outside, two rear decks-freshly repainted-offer the perfect setting to relax, entertain, or simply take in the scenic surroundings. 2 off street parking spots. Tucked away in a serene setting yet just minutes from Mohegan Sun, Downtown Norwich and Schools this home offers a rare blend of tranquility, convenience, and move-in-ready appeal.

Listed by Scott Pellerin of Coldwell Banker Realty

$
$
%
$/month over payments
Federal 30-year interest rate: 6.65% last updated on Aug 20, 2026
* All Figures are estimates. Check with your bank or proposed mortgage company for actual interest rates.
This product uses the FRED® API but is not endorsed or certified by the Federal Reserve Bank of St. Louis.

Virtual TourSave FavoriteSchedule TourAsk A QuestionMore Details

13 Sunnyside East Road Norwich CT 06360
Pending Continue to Show

MLS Number 24193949

  • Condo
  • Bedrooms 3
  • Bathroom 2
  • Square Feet 1,287
  • Year Built 1922

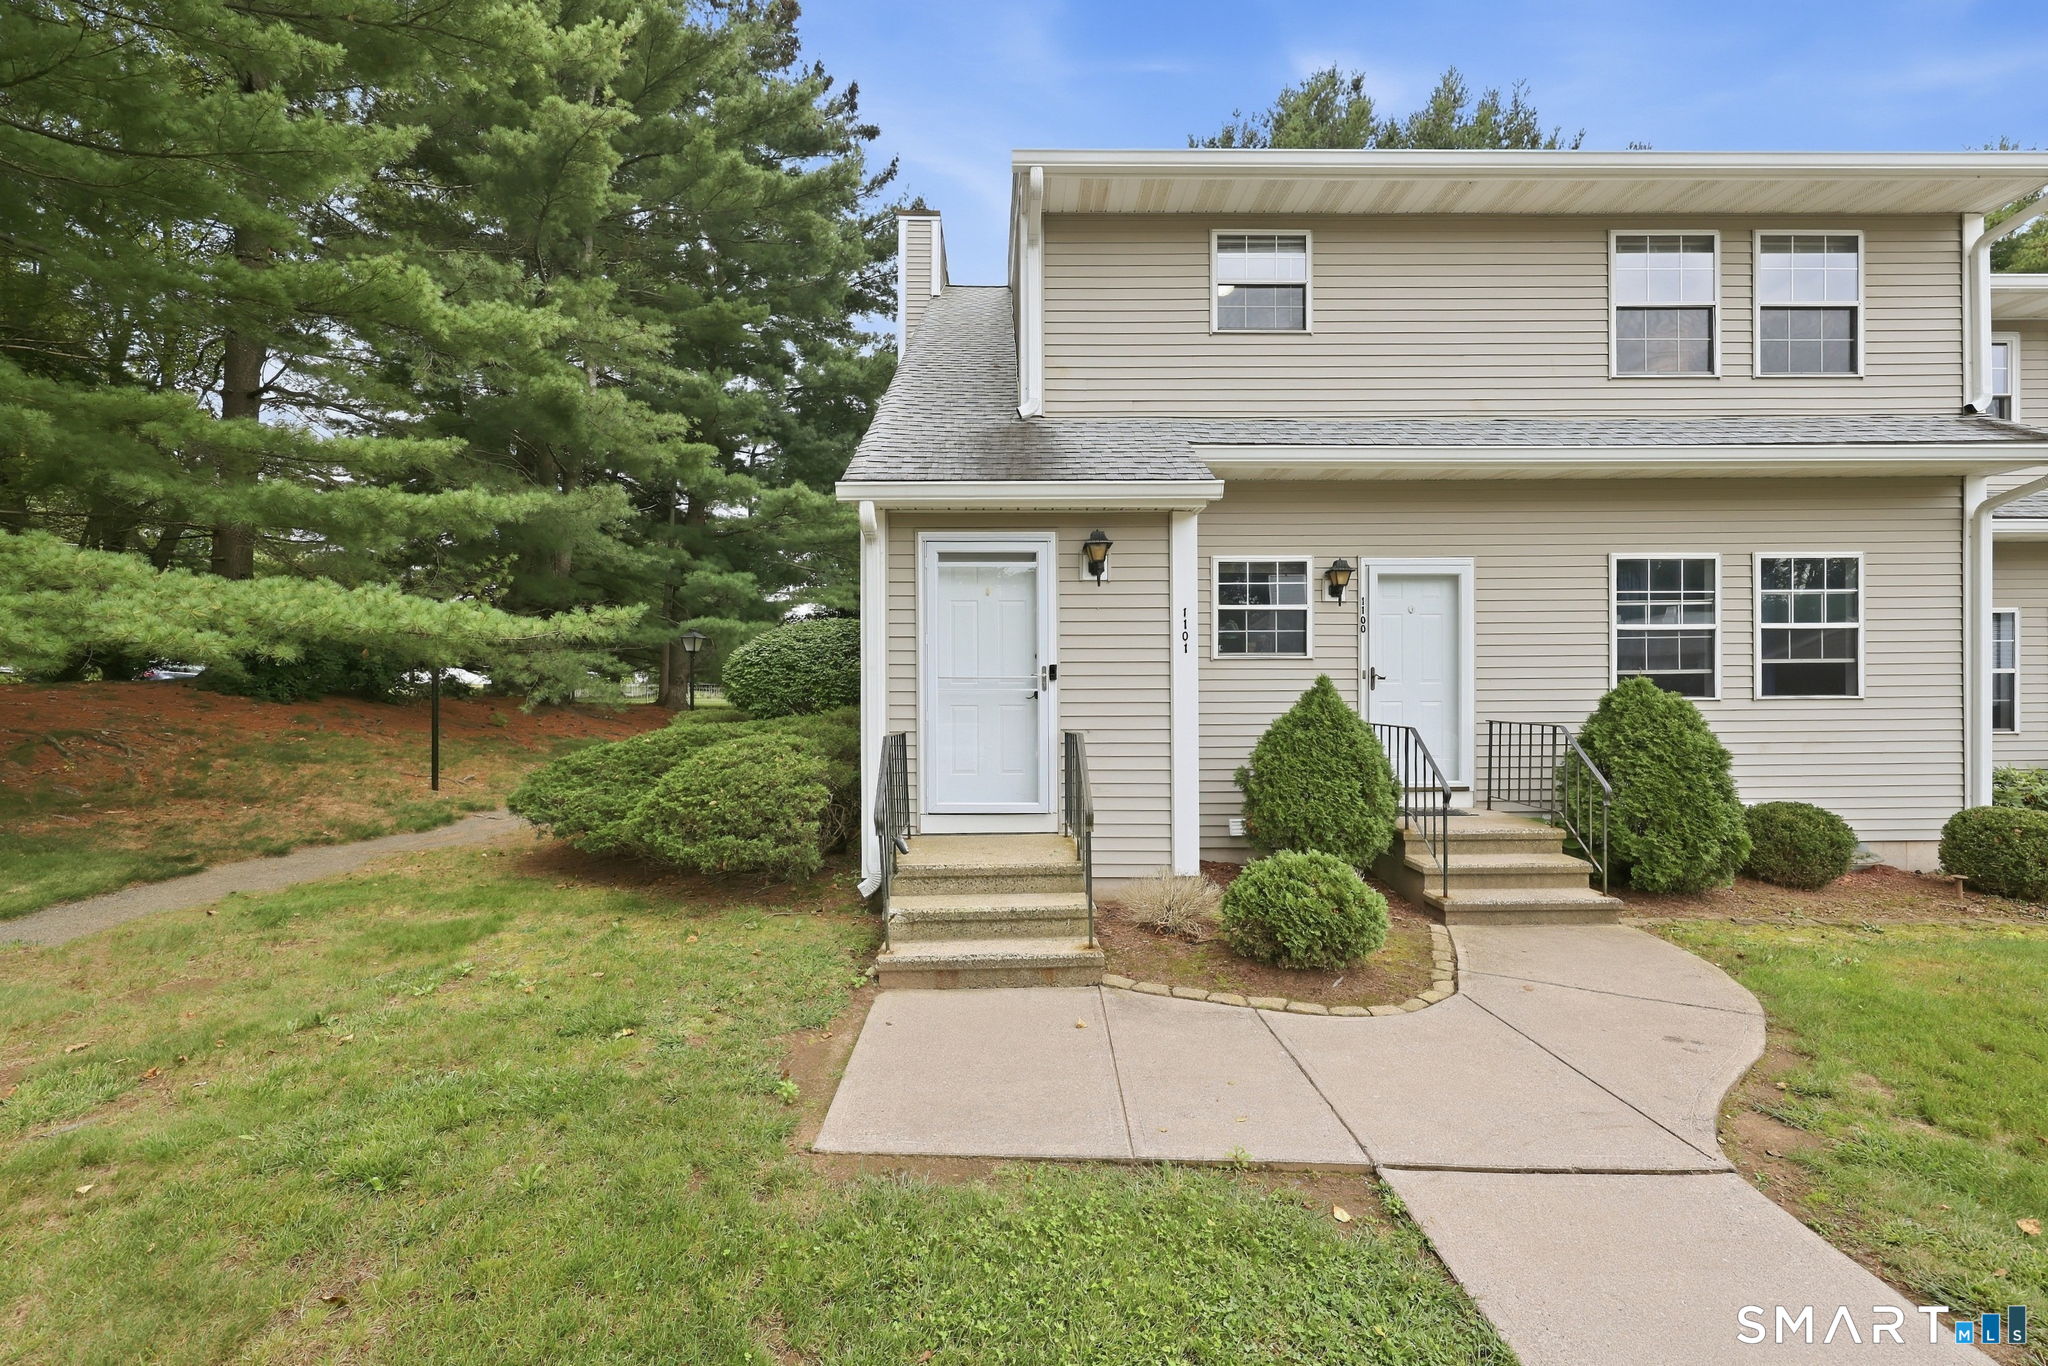
Welcome to Sunnyside East Condominiums! This 3 bedroom, 1.5 bath townhome style condo with 1,287 Sq/Ft. offers a modern layout that lives larger than expected. The main level features a spacious living room with hardwood flooring, a convenient half bath and an open kitchen & dining area. The kitchen comes equipped with great cabinet space, center peninsula, pantry storage, a commercial grade sink & faucet and stainless steel appliances! Off the kitchen you'll find quick access to the rear deck and patio for outdoor entertaining or grilling. Upstairs offers three bedrooms and a full bath, including a comfortable primary bedroom and flexible secondary rooms for guests, work, or everyday living. The unfinished basement adds valuable storage space, laundry hook ups, utility and potential hobby space. Off-street parking for two vehicles adds to the home's convenience. Ideally located near Backus Hospital, shopping, restaurants, and everyday amenities, with easy access to I-395, Route 2, and Route 32 for simple commuting throughout southeastern Connecticut. Enjoy quick travels to Mohegan Sun and Foxwoods Resort Casino for great entertainment or a night out. Check out those pics and schedule your private showing today!

Listed by Jarrad Horsley of RE/MAX One

$
$
%
$/month over payments
Federal 30-year interest rate: 6.65% last updated on Aug 20, 2026
* All Figures are estimates. Check with your bank or proposed mortgage company for actual interest rates.
This product uses the FRED® API but is not endorsed or certified by the Federal Reserve Bank of St. Louis.

Save FavoriteSchedule TourAsk A QuestionMore Details

28 Gillette Road Norwich CT 06360

Norwich, CT28 Gillette Road

Price$265,000

Est. Mortgage: $/month

Active With Contract

MLS Number 24194311

  • Single Family
  • Square Feet 1,284
  • Bedrooms 3
  • Bathroom 1
  • Year Built 1952

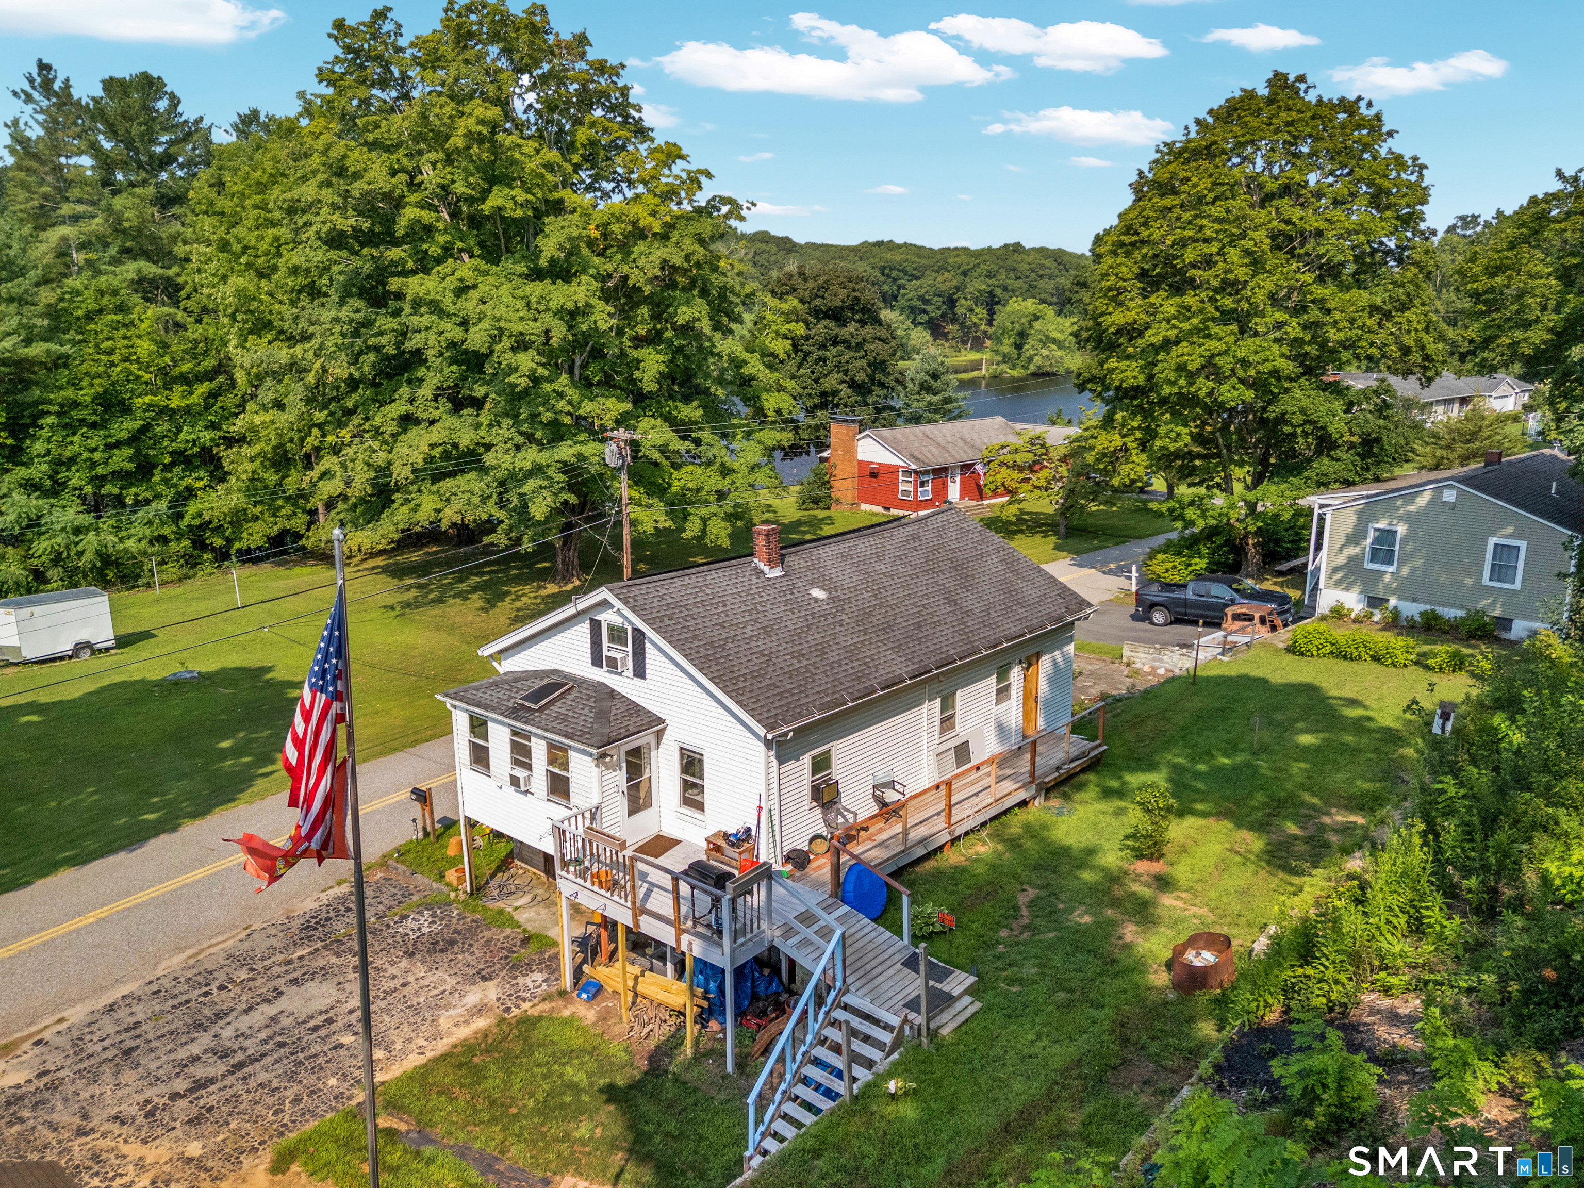
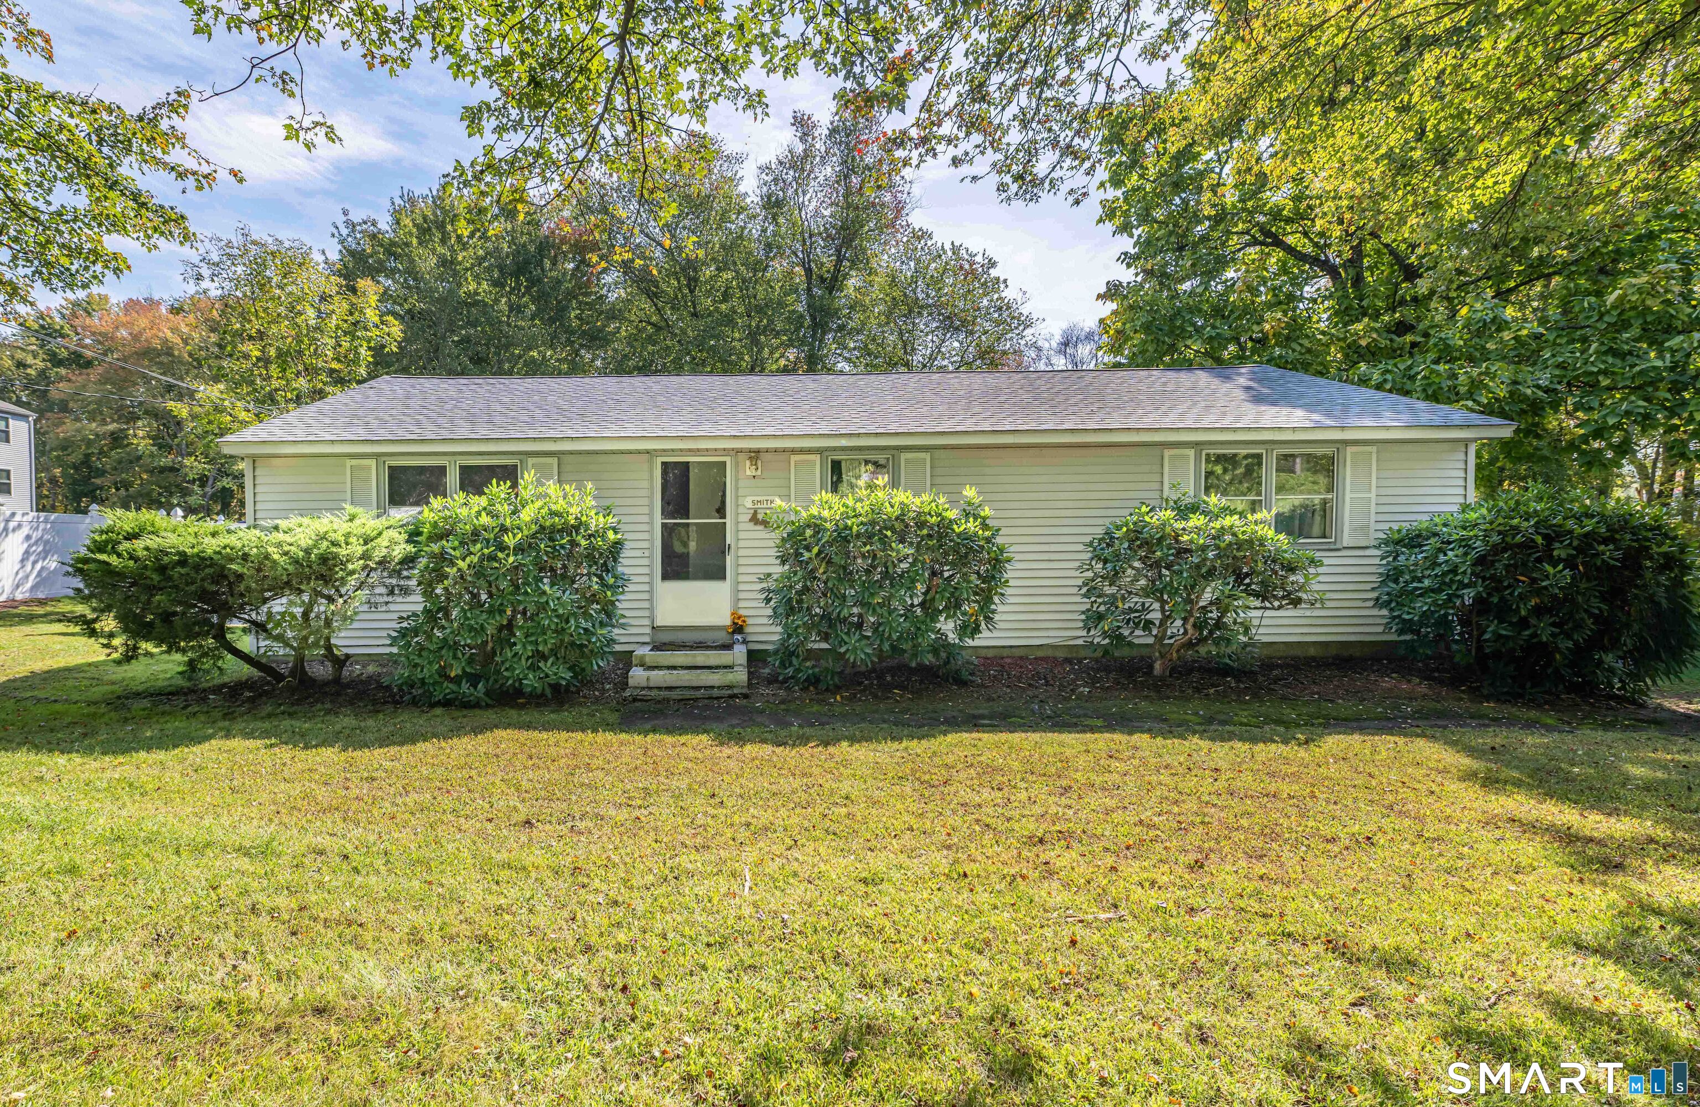
***OFFERS ACCEPTED UNTIL WEDNESDAY NIGHT; REVIEWED THURSDAY MORNING*** Welcome to 28 Gillette Road, Norwich! This expanded ranch offers the ease of single-level living with additional flexible space to suit today's lifestyle. Painting is underway, and the hardwood floors have been stripped and stained. A little sweat equity and this move-in-ready home offers the perfect opportunity for its next owner to add their own finishing touches over time. A fully enclosed three-season sunroom provides a wonderful place to relax, entertain, or enjoy the changing seasons from the comfort of home. The finished lower-level room offers versatile space for a home office, recreation room, fitness area, hobby room, or other permitted uses. Recent improvements include a brand-new roof and newer appliances, including a gas range and refrigerator. An under-house garage provides convenient access, additional storage, and a workshop. Situated on a desirable corner lot, the yard offers additional space, enhanced curb appeal, and privacy. Two separate driveways provide abundant off-street parking for everyday convenience and guests. Ideally located minutes from shopping, restaurants, parks, schools, medical facilities, and major commuter routes, this home offers the perfect blend of comfort, convenience, and potential. Don't miss this opportunity to make this inviting ranch your own! Professional photos coming soon... property condition is offered "as-is" and priced accordingly.

Listed by Sarah E. Turner and Deb C. Bochain of Berkshire Hathaway NE Prop.

$
$
%
$/month over payments
Federal 30-year interest rate: 6.65% last updated on Aug 20, 2026
* All Figures are estimates. Check with your bank or proposed mortgage company for actual interest rates.
This product uses the FRED® API but is not endorsed or certified by the Federal Reserve Bank of St. Louis.

Save FavoriteSchedule TourAsk A QuestionMore Details

39 Sterling Hill Road Plainfield CT 06354

MLS Number 24194523

  • Single Family
  • Square Feet 1,000
  • Bedrooms 3
  • Bathroom 1
  • Year Built 1958

Check out this home with great potential! With a little vision and sweat equity this house could be transformed into the home of your dreams. The backyard is spacious, private, and ready for you to relax in. Subject to probate court approval.

Listed by Erin E. Gardner of RE/MAX Realty Group

$
$
%
$/month over payments
Federal 30-year interest rate: 6.65% last updated on Aug 20, 2026
* All Figures are estimates. Check with your bank or proposed mortgage company for actual interest rates.
This product uses the FRED® API but is not endorsed or certified by the Federal Reserve Bank of St. Louis.

Save FavoriteSchedule TourAsk A QuestionMore Details

21 Daniel Street Norwich CT 06360

Norwich, CT21 Daniel Street

Price$265,000

Est. Mortgage: $/month

Active With Contract

MLS Number 24187474

  • Single Family
  • Square Feet 1,330
  • Bedrooms 4
  • Bathroom 3
  • Year Built 1970

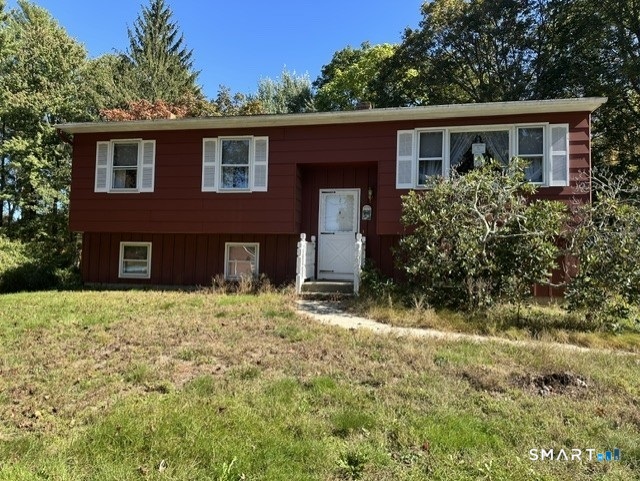
Opportunity knocks on this 3 bedroom 3 bath raised ranch on nearly half an acre of land. The lower level offers an in-law area with a kitchen, bedroom and a potential living room fully framed plus a full bath in need of remodeling. Upper level has a large living/dining area, eat in kitchen and spacious sun room. Master bedroom with bath and 2 additional bedrooms with a full bath. Bring your ideas and TLC and sweat equity to unlock it's full potential. Selling "As Is". Estate Sale, inspections for information only. Subject to probate approval.

Listed by Irene Donovan of Miskiewicz Real Estate,Mary

$
$
%
$/month over payments
Federal 30-year interest rate: 6.65% last updated on Aug 20, 2026
* All Figures are estimates. Check with your bank or proposed mortgage company for actual interest rates.
This product uses the FRED® API but is not endorsed or certified by the Federal Reserve Bank of St. Louis.

Save FavoriteSchedule TourAsk A QuestionMore Details

41 Bilyue Road Manchester CT 06042
Active With Contract

MLS Number 24194116

  • Single Family
  • Square Feet 1,293
  • Bedrooms 2
  • Bathroom 1
  • Year Built 1943

Welcome to this beautifully maintained and move-in ready Ranch nestled in a desirable Manchester neighborhood! This charming 2-bedroom, 1-bath home offers 696 square feet of thoughtfully designed main-level living, plus an additional 597 square feet of finished lower-level space. The home features a bright and inviting interior that is both comfortable and functional. Outside, enjoy a yard ideal for entertaining, gardening, or relaxing, along with a detached one-car garage and shed for added convenience. Conveniently located near shopping, restaurants, parks, schools, and major commuter routes, this well-maintained home is an excellent opportunity for anyone looking for an affordable turnkey property. Don't miss your chance to make this wonderful home your own! Agent is related to the seller.

Listed by Amra Pinkham of Best Real Estate Brokerage LLC

$
$
%
$/month over payments
Federal 30-year interest rate: 6.65% last updated on Aug 20, 2026
* All Figures are estimates. Check with your bank or proposed mortgage company for actual interest rates.
This product uses the FRED® API but is not endorsed or certified by the Federal Reserve Bank of St. Louis.

Save FavoriteSchedule TourAsk A QuestionMore Details

Al Harvey Road Stonington CT 06378

Stonington, CTAl Harvey Road

Price$265,000

Est. Mortgage: $/month

MLS Number 24193592

  • Land
  • Acreage 7.29
  • MLS Status Active
  • Other Amenities Golf, Waterfront
  • Zoning Residential

Country Living with Convenience on 7.29 Private Acres Discover the perfect blend of privacy and convenience with this beautiful 7.29-acre wooded lot, featuring a picturesque pond as its centerpiece. Whether you're dreaming of a peaceful retreat or a forever home, this stunning property offers the ideal setting to bring your vision to life. The lot has already been perked and approved for a 4-bedroom home, making it ready for your custom build. Enjoy the tranquility of country living while being just minutes from Mystic, Westerly, Foxwoods Resort Casino, and some of Rhode Island's most beautiful beaches. Don't miss this rare opportunity to own a private slice of nature with easy access to shopping, dining, entertainment, and the coast. Come experience what country living is all about!

Listed by Mark Wright of Coldwell Banker Coastal Homes

$
$
%
$/month over payments
Federal 30-year interest rate: 6.65% last updated on Aug 20, 2026
* All Figures are estimates. Check with your bank or proposed mortgage company for actual interest rates.
This product uses the FRED® API but is not endorsed or certified by the Federal Reserve Bank of St. Louis.

Save FavoriteSchedule TourAsk A QuestionMore Details

11 Willey Street Norwich CT 06360

MLS Number 24201661

  • Single Family
  • Square Feet 1,064
  • Bedrooms 2
  • Bathroom 2
  • Year Built 1983

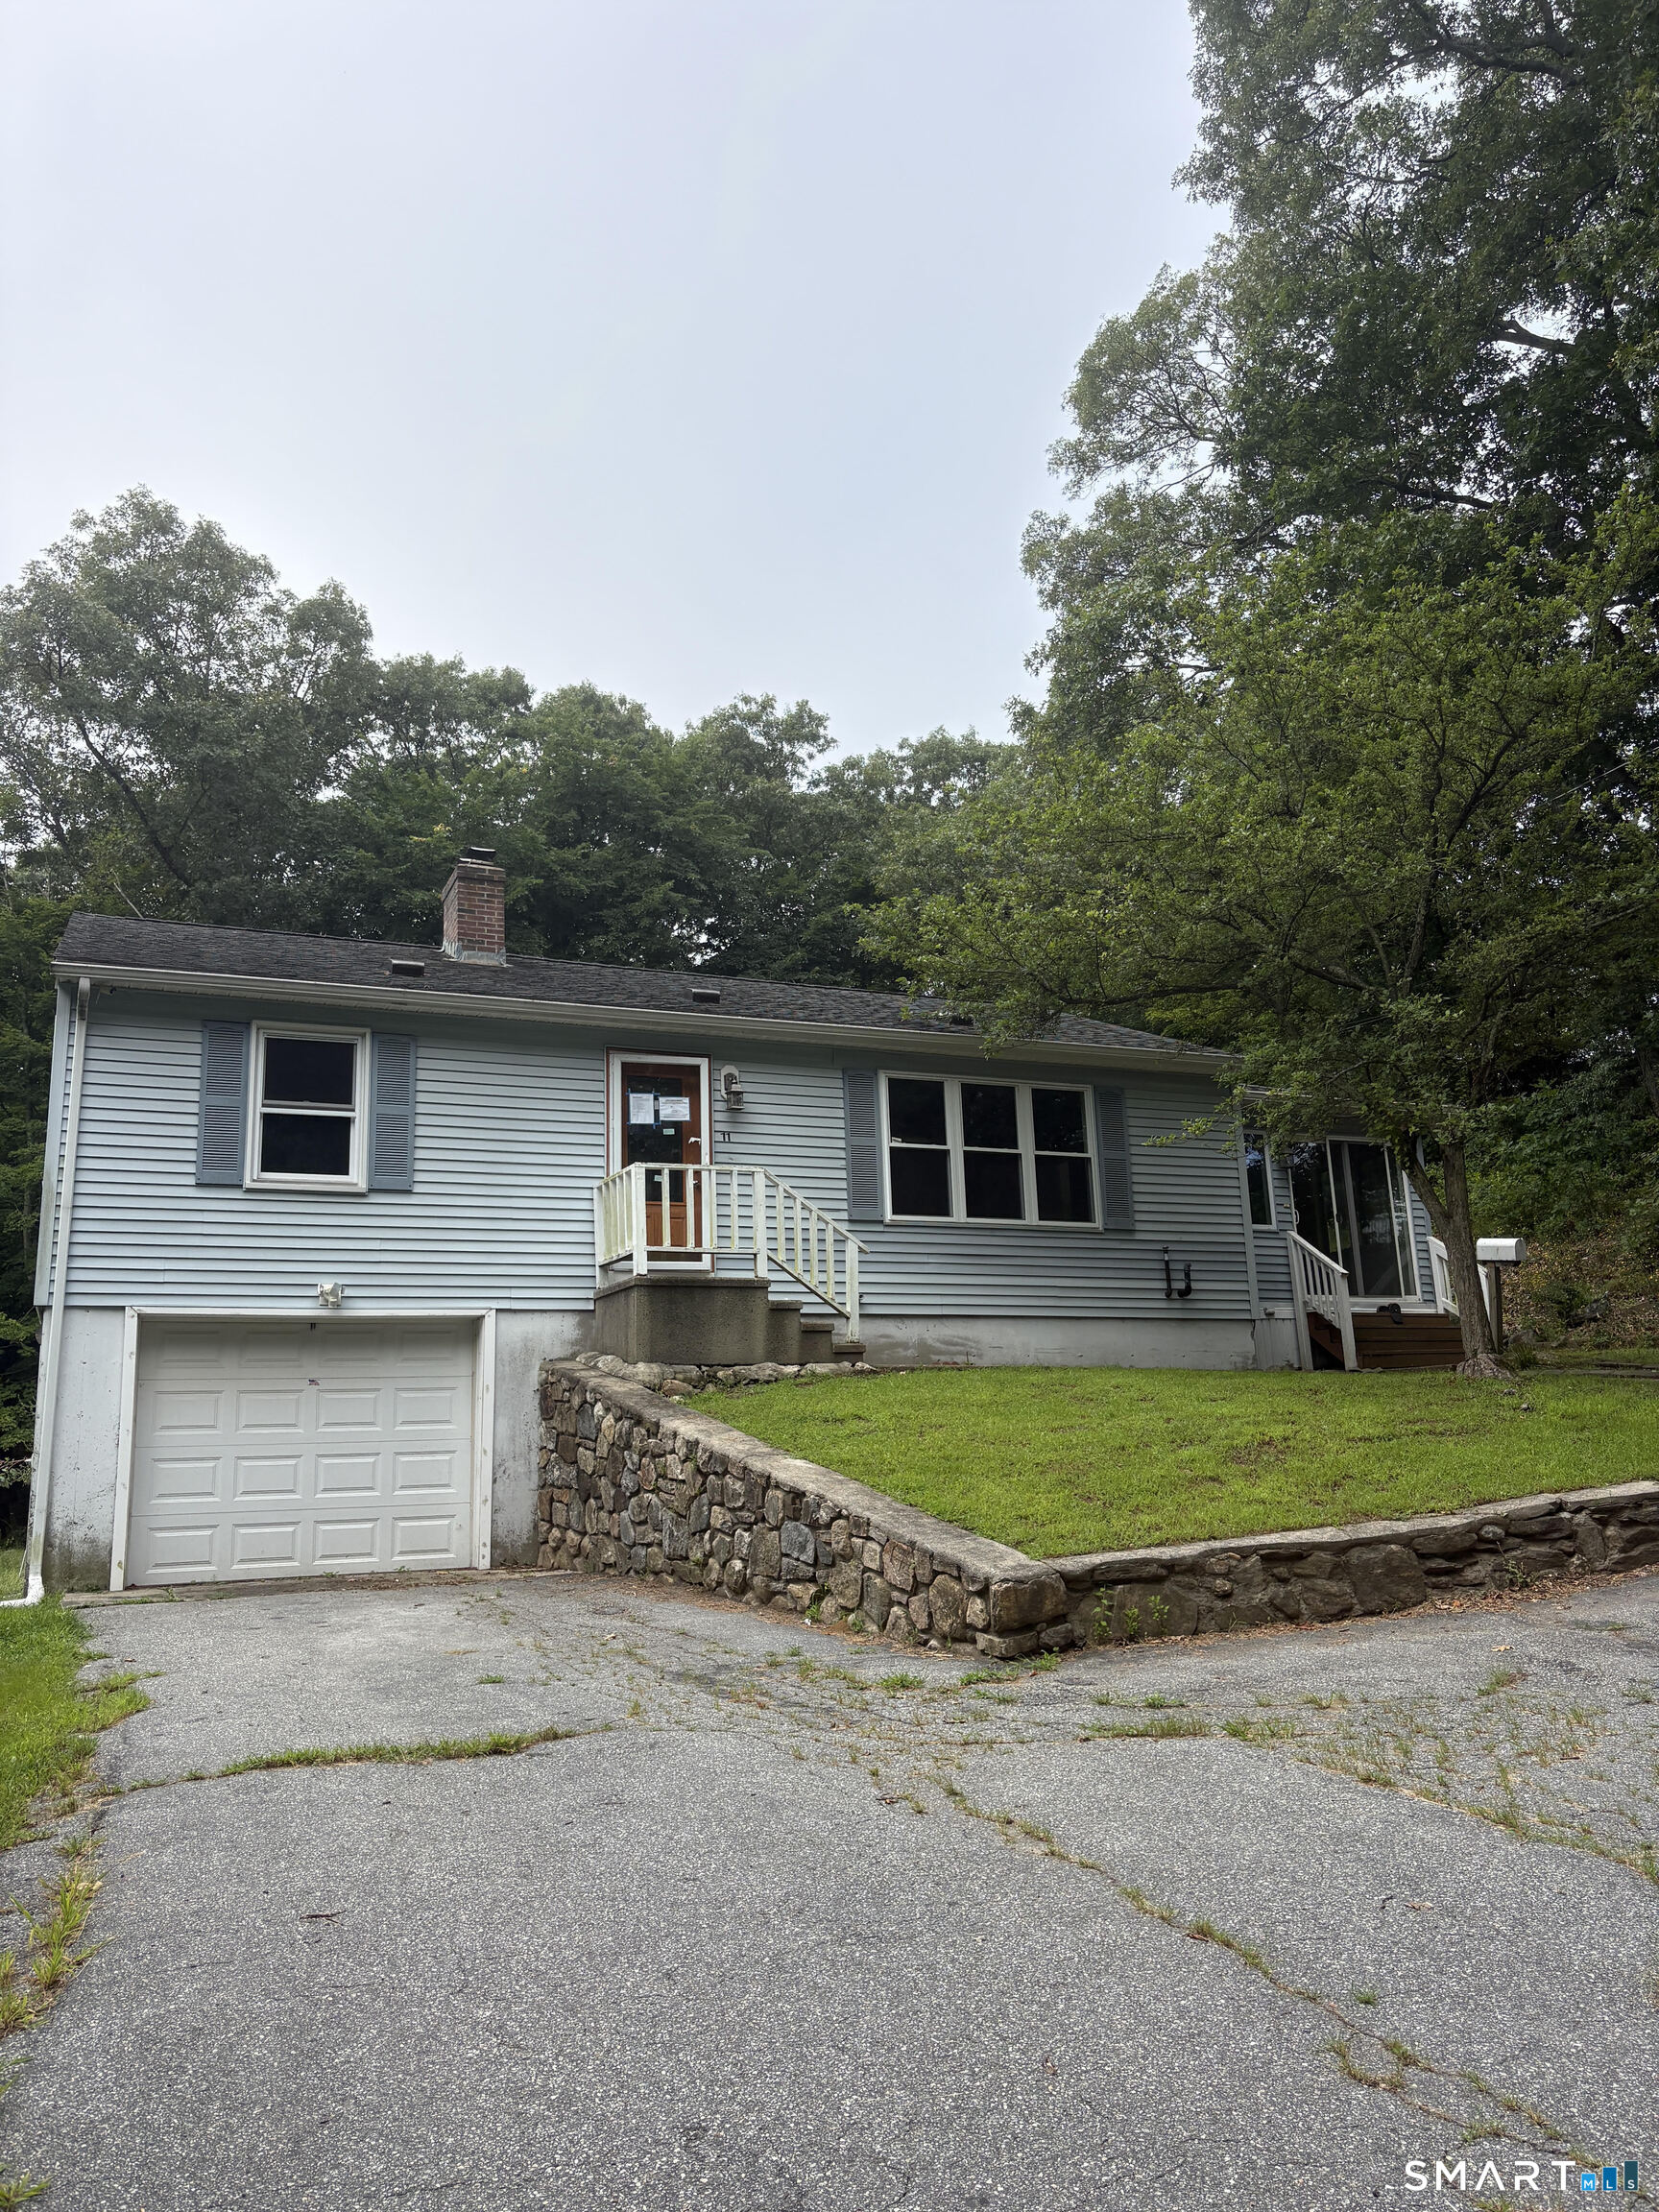
Charming home offering convenient one level living with an open floor plan and cathedral ceilings that create a bright, spacious feel. Features a semi-finished basement for additional space and storage. Home sits on .38 acres with a private, lightly wooded backyard. Conveniently located near shopping, dining, schools, and area amenities. A great opportunity to make this home your own! This HUD property is being sold as-is condition. Seller nor its representatives make any representations or warranties regarding the property. Please visit hudhomestore.gov to place a bid, view disclosures and availability.

Listed by Gabriella Navick of Navick Properties LLC

$
$
%
$/month over payments
Federal 30-year interest rate: 6.65% last updated on Aug 20, 2026
* All Figures are estimates. Check with your bank or proposed mortgage company for actual interest rates.
This product uses the FRED® API but is not endorsed or certified by the Federal Reserve Bank of St. Louis.

Save FavoriteSchedule TourAsk A QuestionMore Details

30 Beaver Trail Coventry CT 06238

Coventry, CT30 Beaver Trail

Price$264,900

Est. Mortgage: $/month

Pending Continue to Show

MLS Number 24191352

  • Single Family
  • Square Feet 684
  • Bedrooms 2
  • Bathroom 1
  • Year Built 1942

Tucked in walking-distance to Coventry Lake this charming two-bedroom home sits on a rare double-parcel lot spanning .33 acres from Daly Rd and Beaver Trail, street to street, giving you space that's hard to find at this price point. Let the dog run, start a garden, add a fire pit, or simply enjoy having room to breathe. Inside, everything was thoughtfully updated in 2018 and has been well maintained since, so it still shows like new. Recent painting has made the home feeling crisp and move-in ready. As a member of the Waterfront Park Association, owners enjoy private beach and water access, a true lifestyle perk that's increasingly rare in this market. Right-sized and versatile, this home suits a variety of situations: a first home, a downsize, an investment, or a peaceful retreat with room to expand your outdoor life. Come see what 30 Beaver Trail has to offer.

Listed by Allan L. Smith of Berkshire Hathaway NE Prop.

$
$
%
$/month over payments
Federal 30-year interest rate: 6.65% last updated on Aug 20, 2026
* All Figures are estimates. Check with your bank or proposed mortgage company for actual interest rates.
This product uses the FRED® API but is not endorsed or certified by the Federal Reserve Bank of St. Louis.

Save FavoriteSchedule TourAsk A QuestionMore Details

The data relating to real estate for sale on this website appears in part through the SmartMLS Internet Data Exchange program, a voluntary cooperative exchange of property listing data between licensed real estate brokerage firms, and is provided by SmartMLS through a licensing agreement. Listing information is from various brokers who participate in the SmartMLS IDX program and not all listings may be visible on the site. The property information being provided on or through the website is for the personal, non-commercial use of consumers and such information may not be used for any purpose other than to identify prospective properties consumers may be interested in purchasing. Some properties which appear for sale on the website may no longer be available because they are for instance, under contract, sold or are no longer being offered for sale. Property information displayed is deemed reliable but is not guaranteed. Copyright 2026 SmartMLS, Inc.