and narrow your search. If you have fewer than 200 results, you can save your search.

Greater Mansfield CT Real Estate $200k - $300k

r=179-190
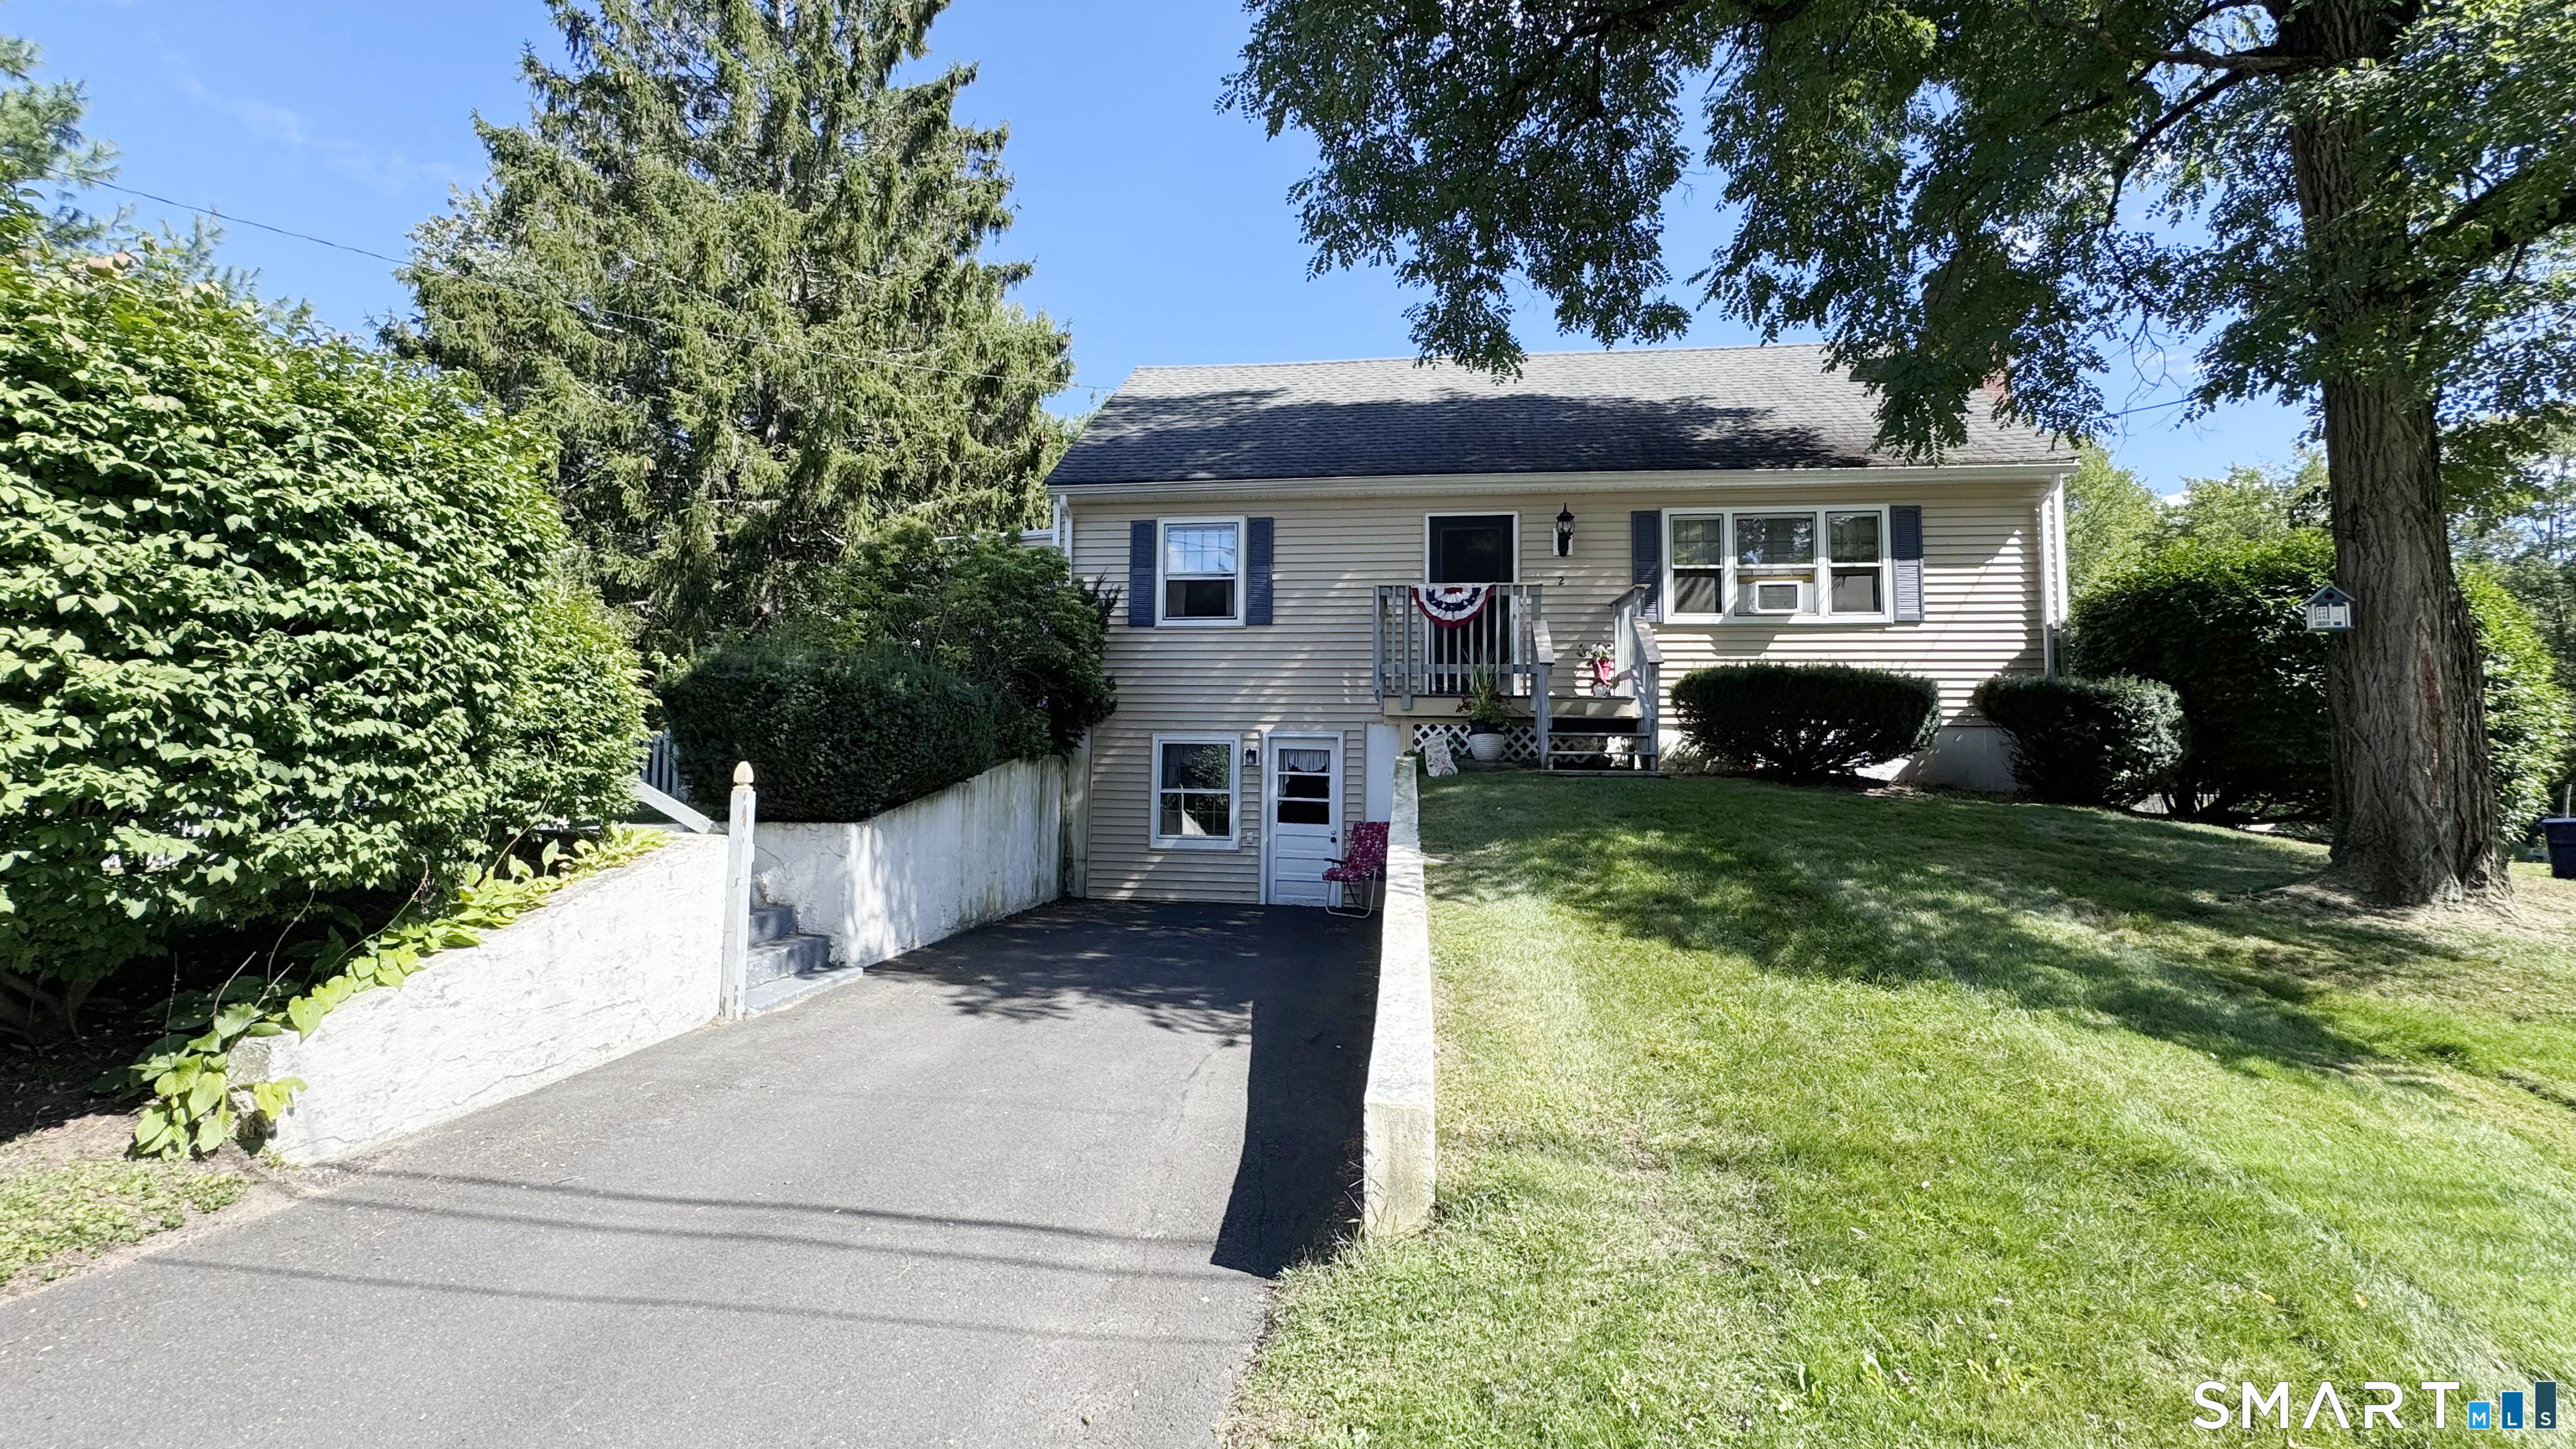
2 Catherine Road Stafford CT 06076
Active With Contract

MLS Number 24200246

  • Single Family
  • Square Feet 1,796
  • Bedrooms 4
  • Bathroom 2
  • Year Built 1968

OFFERS DUE 9/15 11AM. This charming four-bedroom Cape Cod-style home offers the perfect blend of comfort, character, and privacy, all located near Crystal Lake, a wonderful spot for fishing and enjoying the outdoors. The first floor features a spacious primary bedroom, welcoming porch, mudroom, and a bright eat-in kitchen, making everyday living convenient and functional. The generously sized living room features a cozy fireplace, creating a warm and inviting gathering space. Upstairs, you'll find three large bedrooms and a second full bathroom. Set on a nearly one-acre lot, the property offers a wonderful sense of privacy and space. Just off the kitchen, a huge back deck provides the perfect place for outdoor dining, entertaining, or simply relaxing and enjoying the peaceful surroundings. The deck has been freshly painted and is ready for fall gatherings. The lower walk-out basement offers additional space and is ready for you to finish and make your own-whether you envision a recreation room, workshop, home gym, or additional living space. The home is also wired for a generator, providing added peace of mind. Recent updates include vinyl siding, a new well pump, driveway, a retaining wall, and a freshly painted deck. With its classic Cape Cod charm, spacious rooms, nearly an acre of private grounds, eat-in kitchen, expansive deck, walk-out basement, and close proximity to Crystal Lake, his home offers a wonderful opportunity to enjoy comfortable living with plenty of room

Listed by Lisa A. Barstow of Simply Sold Real Estate
$
$
%
$/month over payments
Federal 30-year interest rate: 7.4% last updated on Oct 15, 2026
* All Figures are estimates. Check with your bank or proposed mortgage company for actual interest rates.
This product uses the FRED® API but is not endorsed or certified by the Federal Reserve Bank of St. Louis.

Save FavoriteSchedule TourAsk A QuestionMore Details

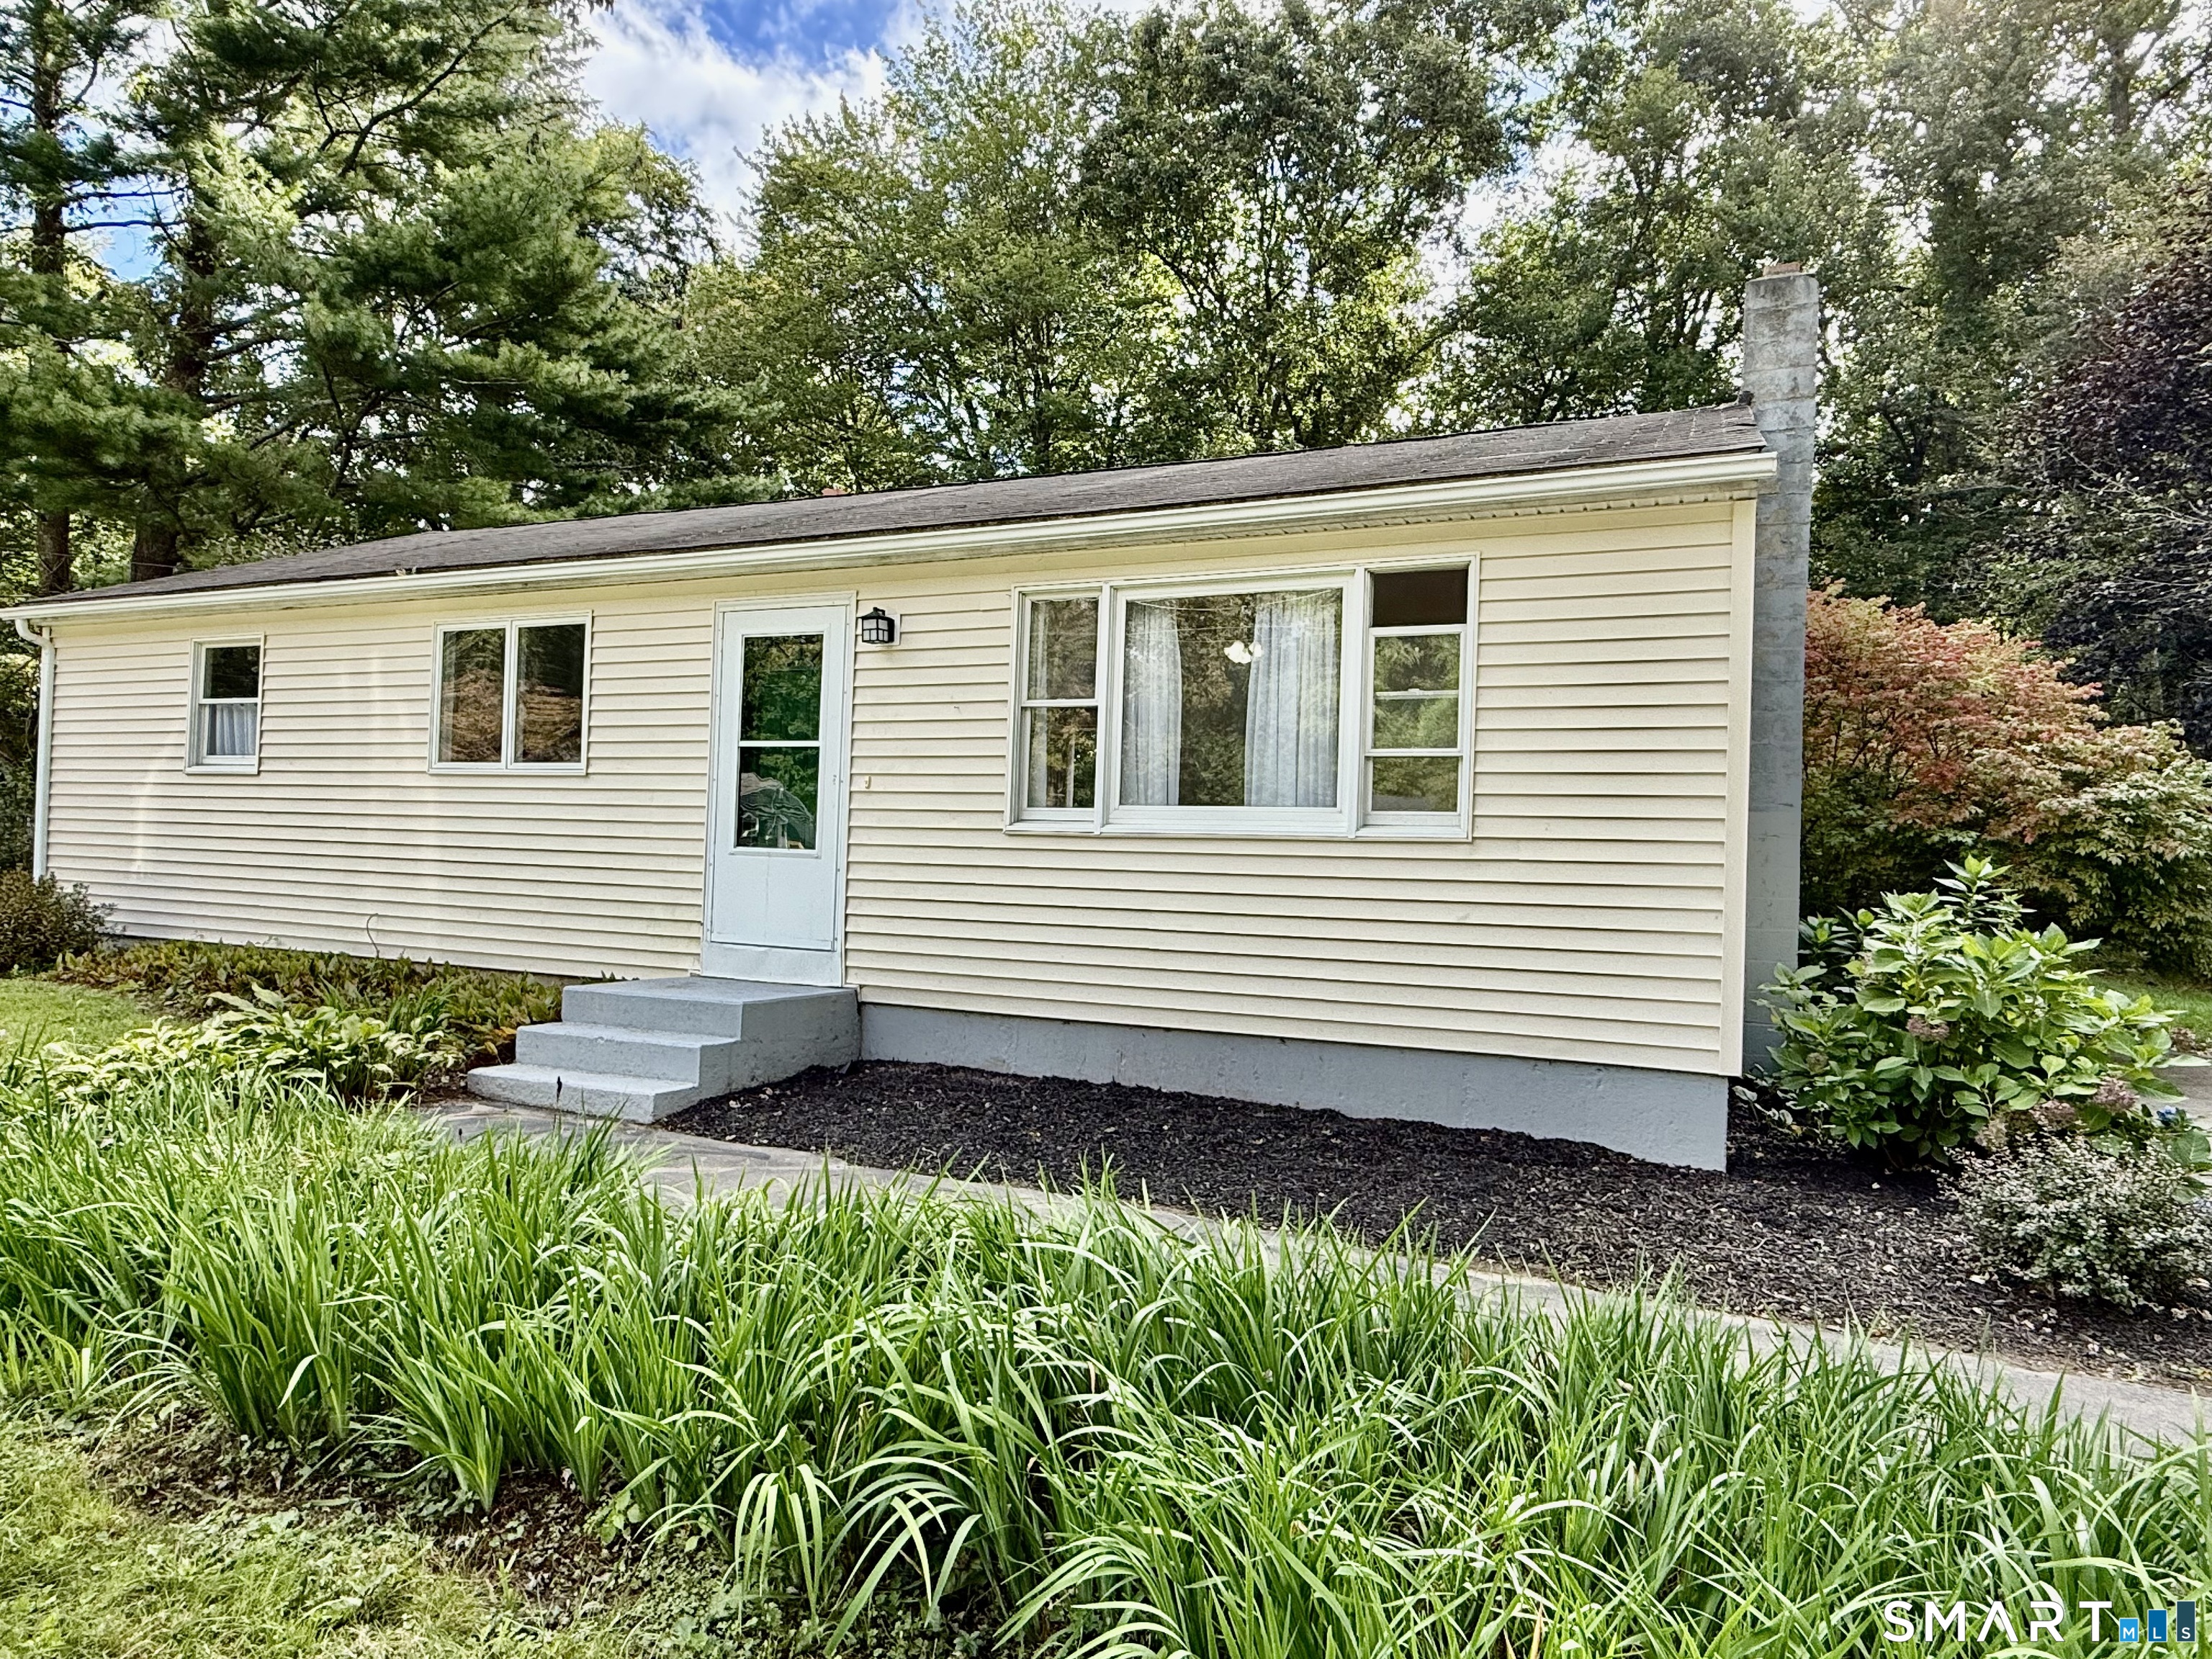
337 Hampton Road Chaplin CT 06235

Chaplin, CT337 Hampton Road

Price$279,900

Est. Mortgage: $/month

Active With Contract

MLS Number 24201681

  • Single Family
  • Square Feet 1,652
  • Bedrooms 3
  • Bathroom 2
  • Year Built 1925

Welcome to this 7 room, 2 bath, ranch style home, with a detached garage, located on 2 Acres. set back off the road. If you have been looking for country living, this may be your home. Fully applianced kitchen (laundry set-up conveniently located), Kitchen eating nook, plus a formal dining room. All located on one floor living. Bring your ideas. lots of potential to make it your own.

Listed by Shirley Schoeneberger of Berkshire Hathaway NE Prop.

$
$
%
$/month over payments
Federal 30-year interest rate: 7.4% last updated on Oct 15, 2026
* All Figures are estimates. Check with your bank or proposed mortgage company for actual interest rates.
This product uses the FRED® API but is not endorsed or certified by the Federal Reserve Bank of St. Louis.

Save FavoriteSchedule TourAsk A QuestionMore Details

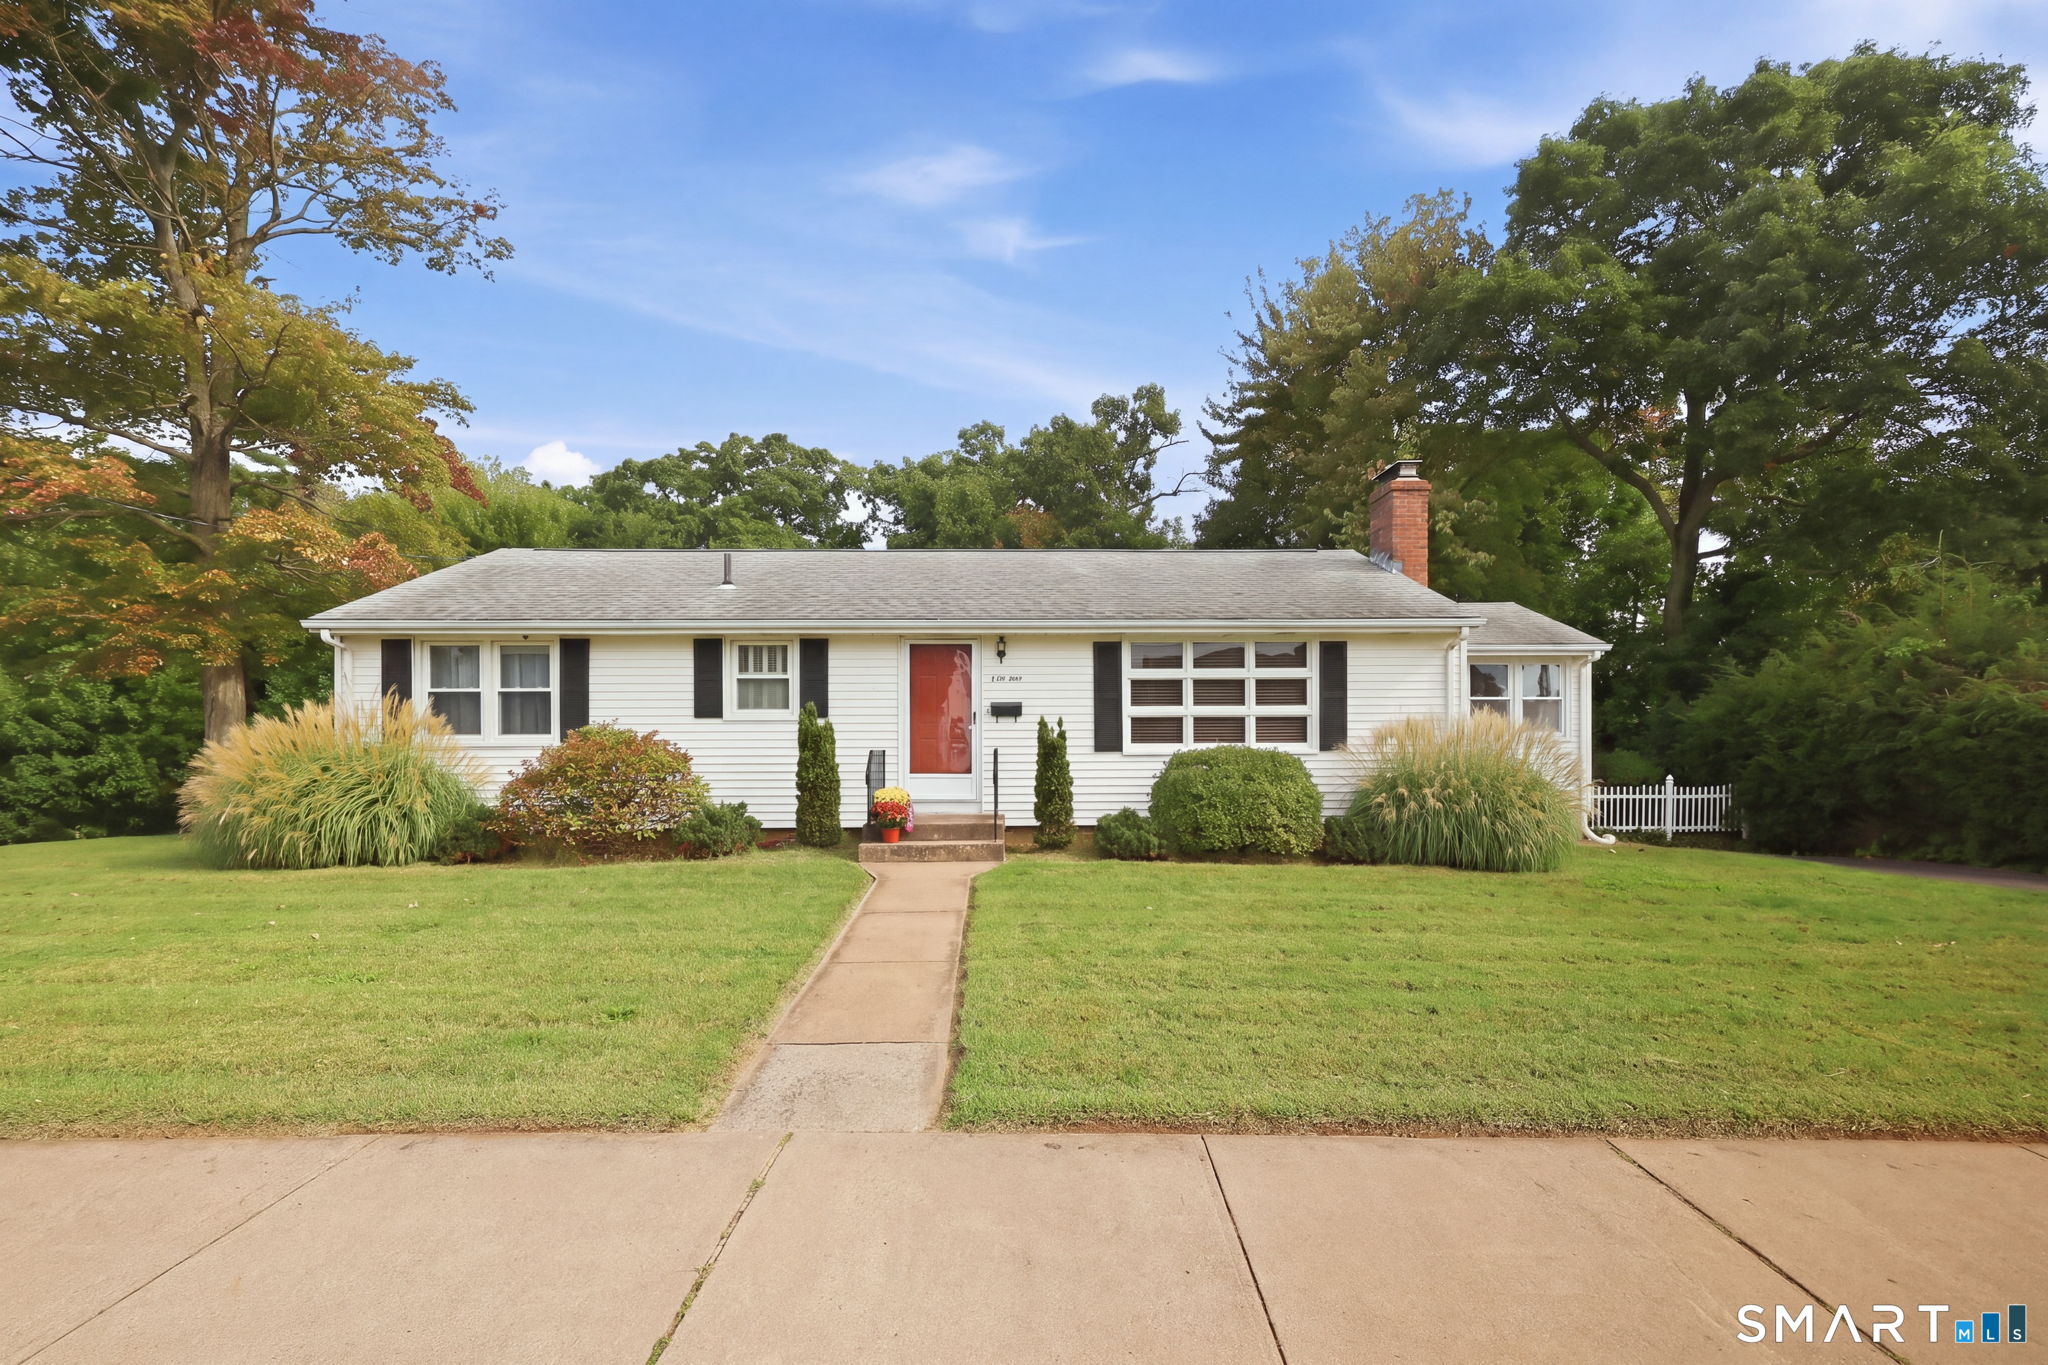
41 Crestwood Drive Manchester CT 06040

Manchester, CT41 Crestwood Drive

Price$279,900

Est. Mortgage: $/month

Active With Contract

MLS Number 24209678

  • Single Family
  • Square Feet 1,272
  • Bedrooms 2
  • Bathroom 1
  • Year Built 1956

This adorable ranch home has been with the original owner for almost 70 years! There is a heated sunroom addition, an eat-in kitchen, a large living room with fireplace and either 3 BR or 2 BR & DR. The full basement is partially finished with a HUGE cedar closet and a roughed-in bathroom that just needs walls. There are hardwood floors throughout and some new windows and a new oil tank. The yard is fenced-in (needs gates) with lots of flowering plants and a shed. Located in a convenient neighborhood, it's easy to get to shopping and highways. Come and put the finishing touches on to make this home your own. This is an estate so no disclosures besides lead and NO probate court approval needed. Sold AS IS.

Listed by Shelby S. Muraski of Coldwell Banker Realty

$
$
%
$/month over payments
Federal 30-year interest rate: 7.4% last updated on Oct 15, 2026
* All Figures are estimates. Check with your bank or proposed mortgage company for actual interest rates.
This product uses the FRED® API but is not endorsed or certified by the Federal Reserve Bank of St. Louis.

Save FavoriteSchedule TourAsk A QuestionMore Details

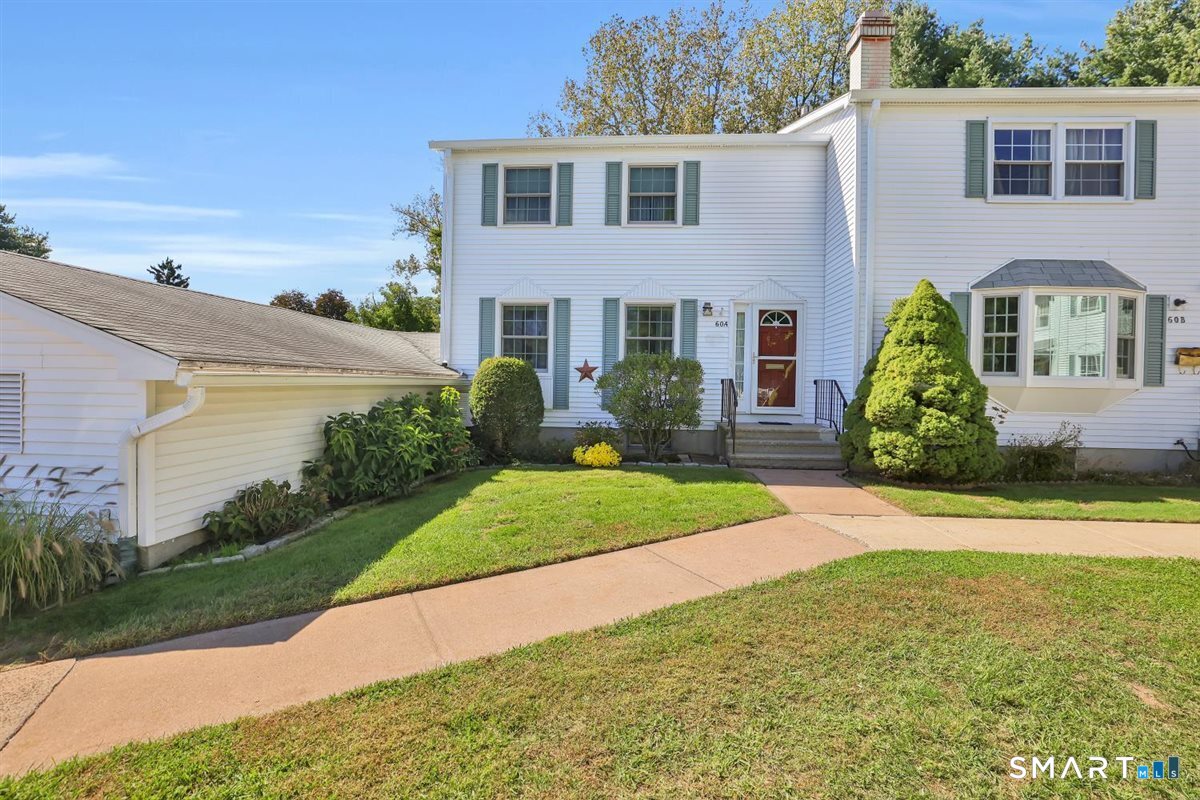
60 Ambassador Drive Manchester CT 06042

Manchester, CT60 Ambassador Drive

Price$279,900

Est. Mortgage: $/month

Pending Continue to Show

MLS Number 24209809

  • Condo
  • Bedrooms 3
  • Bathroom 3
  • Square Feet 1,464
  • Year Built 1973

SELLER IS REQUESTING HIGHEST AND BEST OFFERS BY WEDNESDAY 9/30, by 5 PM. Welcome to this beautifully updated 3-bedroom end-unit condo in a sought-after community, lovingly owned by the same owner for 40 years. The pride of ownership is apparent throughout, with gleaming hardwood floors, recessed lighting, crown molding, solid wood raised-panel doors, and thoughtful updates creating a warm and polished feel. The kitchen features tiled flooring, Corian countertops, a custom island, and an incredible walk-in pantry offering exceptional storage. Upstairs, you'll find three spacious bedrooms, including a primary suite with its own full bath, plus an additional updated full bath. A convenient half bath is located on the main level. The partially finished basement adds valuable living space with Berber carpeting and is already piped for a future bathroom. Additional features include a built-in dehumidifier connected to the furnace. Step outside to your own private retreat, where a large patio and established gardens overlook a wooded area, creating a peaceful and secluded setting for relaxing or entertaining. A carport and private storage shed provide added convenience and storage. Residents also have access to a pool, playground, basketball court, and clubhouse. A wonderful combination of space, updates, pride of ownership, and private outdoor living in a desirable community!

Listed by Chantal Lallier of Century 21 AllPoints Realty

$
$
%
$/month over payments
Federal 30-year interest rate: 7.4% last updated on Oct 15, 2026
* All Figures are estimates. Check with your bank or proposed mortgage company for actual interest rates.
This product uses the FRED® API but is not endorsed or certified by the Federal Reserve Bank of St. Louis.

Save FavoriteSchedule TourAsk A QuestionMore Details

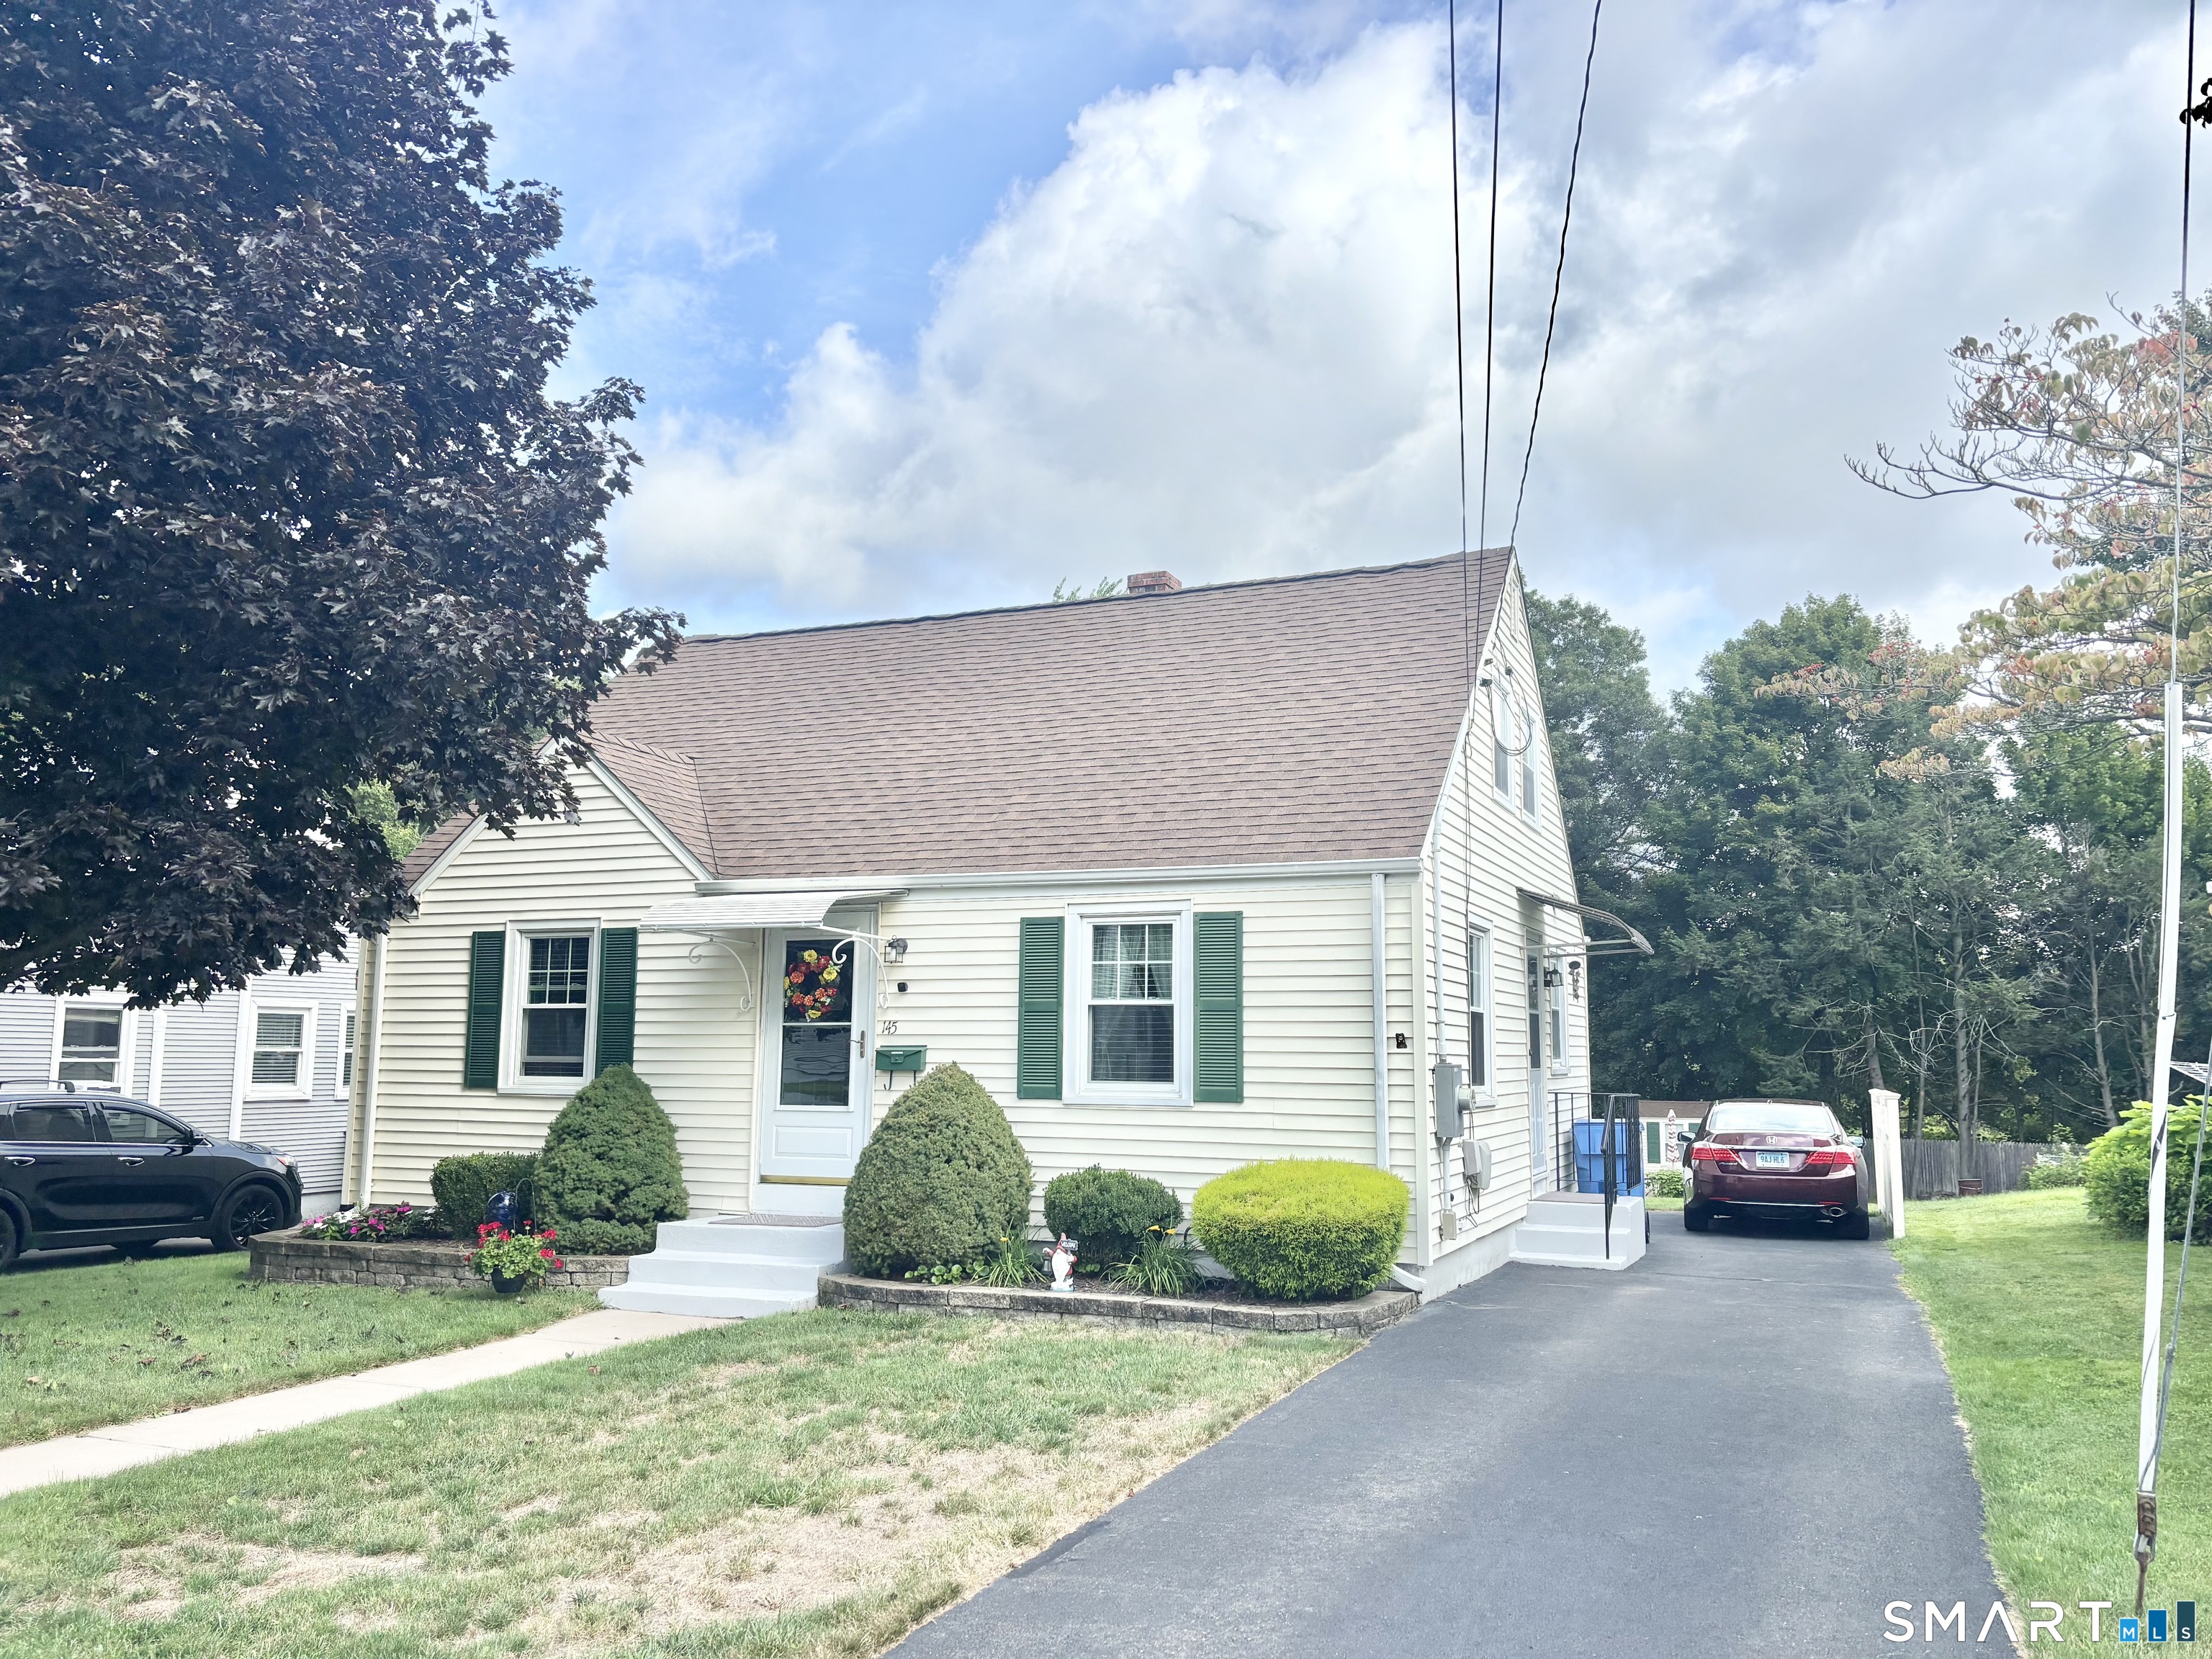
145 Loomis Street Manchester CT 06042

Manchester, CT145 Loomis Street

Price$279,900

Est. Mortgage: $/month

Active With Contract

MLS Number 24202564

  • Single Family
  • Square Feet 1,080
  • Bedrooms 4
  • Bathroom 1
  • Year Built 1941

Welcome to this charming 4 bedroom Cape-style home, lovingly maintained and offering classic curb appeal with inviting indoor and outdoor living spaces. The bright eat-in kitchen features warm wood cabinetry, ample counter space, tiled flooring and a large window overlooking the backyard. The comfortable layout provides plenty of opportunity for everyday living and entertaining. Step outside and discover a fantastic private backyard designed for summer enjoyment. A sparkling in-ground pool is surrounded by a spacious fenced yard, landscaped gardens and a dedicated patio area, creating the perfect setting for relaxing, entertaining and enjoying warm-weather gatherings. A detached storage shed provides convenient space for outdoor equipment and belongings. The home also offers a paved driveway, attractive landscaping and a welcoming front entry. Conveniently located near area shopping, dining, schools and other amenities, Come out and view this home today!

Listed by Vincent L. Diana of William Raveis Real Estate

$
$
%
$/month over payments
Federal 30-year interest rate: 7.4% last updated on Oct 15, 2026
* All Figures are estimates. Check with your bank or proposed mortgage company for actual interest rates.
This product uses the FRED® API but is not endorsed or certified by the Federal Reserve Bank of St. Louis.

Save FavoriteSchedule TourAsk A QuestionMore Details

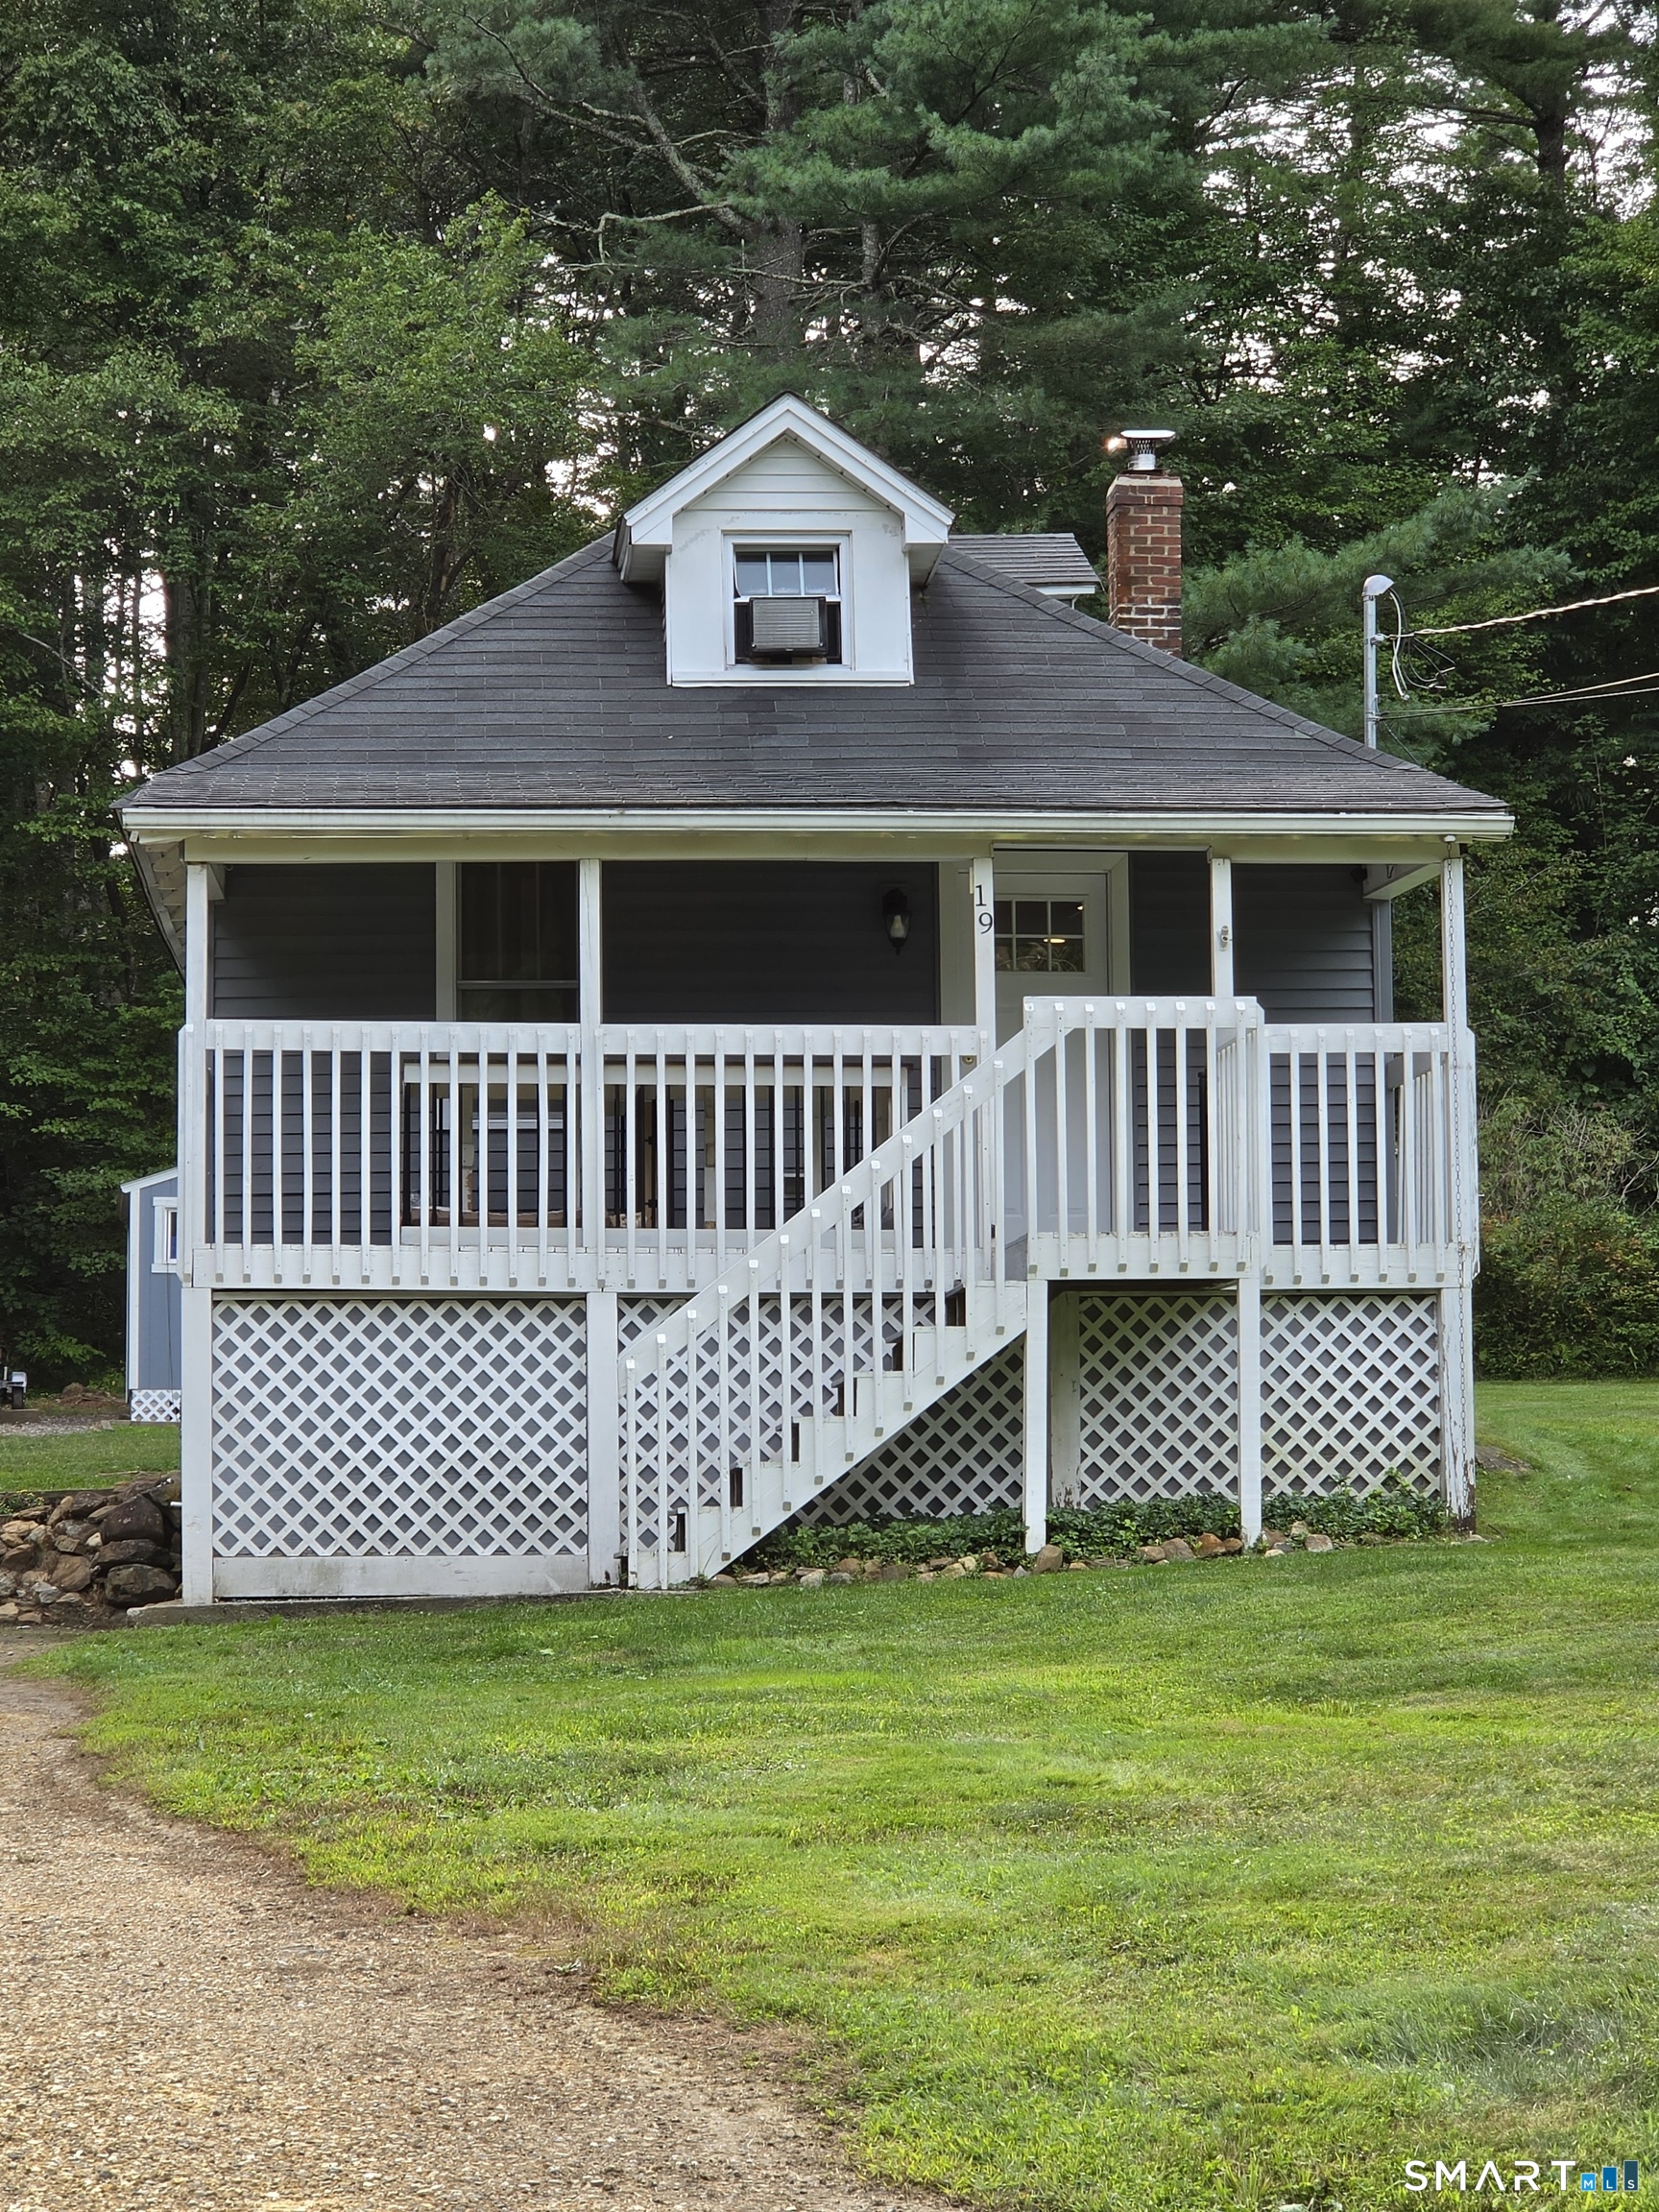
19 Westford Road Stafford CT 06076

MLS Number 24203066

  • Single Family
  • Square Feet 984
  • Co List Office Name Sellsomeproperty.com
  • Bedrooms 2
  • Bathroom 2

Looking for a great home!! This is it!! Wonderfull 2 bedroom home located on a tranquil, open level lot with a wooded background and side yard with stone wall. Open floor plan makes this home feel large. Almost everything is updated. Forced air heating system, newer windows, stainless steel appliances, front covered porch/deck 20x6 and rear deck 12x8, vinyl siding. Plenty of windows for great natural light, first floor laundry room and pantry room, remodeled full bath and half bath on second floor. Eat in updated kitchen with breakfast bar open to the living room. Storage beneath front porch and more. Call today for your private showing.

Listed by Troy Raccuia and Nicholas D. Langello of Sellsomeproperty.com

$
$
%
$/month over payments
Federal 30-year interest rate: 7.4% last updated on Oct 15, 2026
* All Figures are estimates. Check with your bank or proposed mortgage company for actual interest rates.
This product uses the FRED® API but is not endorsed or certified by the Federal Reserve Bank of St. Louis.

Save FavoriteSchedule TourAsk A QuestionMore Details

26 Francis Drive Lebanon CT 06249

Lebanon, CT26 Francis Drive

Price$279,900

Est. Mortgage: $/month

MLS Number 24208725

  • Single Family
  • Square Feet 1,008
  • Bedrooms 3
  • Bathroom 1
  • Year Built 1969

Welcome to this charming home situated on a level lot along a cul-de-sac road. The inviting layout features beautiful wood floors throughout and a spacious kitchen complete with a convenient pantry for ample storage. Enjoy the ease of a paved driveway and the benefits of a community well. The level yard provides plenty of space for outdoor activities such as gardening or entertaining. A pellet stove in the living room provides a cozy additional heat source. A wonderful opportunity to own a home in a peaceful neighborhood with a desirable setting!

Listed by Cathyann M. Schulte of Countryside Realty

$
$
%
$/month over payments
Federal 30-year interest rate: 7.4% last updated on Oct 15, 2026
* All Figures are estimates. Check with your bank or proposed mortgage company for actual interest rates.
This product uses the FRED® API but is not endorsed or certified by the Federal Reserve Bank of St. Louis.

Save FavoriteSchedule TourAsk A QuestionMore Details

297 Lake Street Vernon CT 06066

Vernon, CT297 Lake Street

Price$279,900

Est. Mortgage: $/month

Active With Contract

MLS Number 24205405

  • Single Family
  • Square Feet 1,176
  • Bedrooms 3
  • Bathroom 2
  • Year Built 1959

**Highest & Best Offers Due Sunday 9/27 by 5pm**Charming 3 bedroom, 1.5 bath Colonial offering a comfortable layout and plenty of space to make your own. The home features hardwood floors throughout, a cozy wood burning fireplace, an updated kitchen, and a newer furnace. Additional features include a 1 car attached garage and an unfinished lower level offering plenty of room for storage. With a great layout and so much potential, this home is ready for its next owner to make it their own!

Listed by Amber L. Alcazar of Coldwell Banker Realty

$
$
%
$/month over payments
Federal 30-year interest rate: 7.4% last updated on Oct 15, 2026
* All Figures are estimates. Check with your bank or proposed mortgage company for actual interest rates.
This product uses the FRED® API but is not endorsed or certified by the Federal Reserve Bank of St. Louis.

Save FavoriteSchedule TourAsk A QuestionMore Details

17 Borodell Place New London CT 06320

New London, CT17 Borodell Place

Price$279,900

Est. Mortgage: $/month

Pending Continue to Show

MLS Number 24205111

  • Single Family
  • Square Feet 1,334
  • Bedrooms 3
  • Bathroom 1
  • Year Built 1920

Tucked at the end of a quiet cul-de-sac, 17 Borodell Place is a beautifully maintained 3-bedroom, 1-bath Queen Anne colonial filled with warmth, character and a wonderful sense of history. Dating to circa 1897, the home offers approximately 1,334 square feet of inviting living space and has been lovingly cared for by the same owners for 45 years. Now ready to welcome its next steward, the home offers the kind of personality and architectural detail that is increasingly hard to find. A welcoming foyer sets the tone upon entry, while graceful arched doorways add charm and distinction throughout. The comfortable layout provides flexibility for everyday living, and additional unfinished attic space offers exciting potential for future expansion if more room is desired-ideal for an office, studio, playroom or other creative use. Outside, the large yard is a standout feature, with plenty of room to garden, entertain, play or simply relax. Its position adjacent to the rear grounds of neighboring church property gives the backyard an especially open and expansive feel, while the end-of-street setting adds an extra sense of privacy and calm. Quietly tucked away yet convenient to downtown New London, the waterfront, restaurants, shopping and major routes, this is a special opportunity to own a home with history, character, space and enduring appeal.

Listed by Amy B. Rubin of William Raveis Real Estate

$
$
%
$/month over payments
Federal 30-year interest rate: 7.4% last updated on Oct 15, 2026
* All Figures are estimates. Check with your bank or proposed mortgage company for actual interest rates.
This product uses the FRED® API but is not endorsed or certified by the Federal Reserve Bank of St. Louis.

Save FavoriteSchedule TourAsk A QuestionMore Details

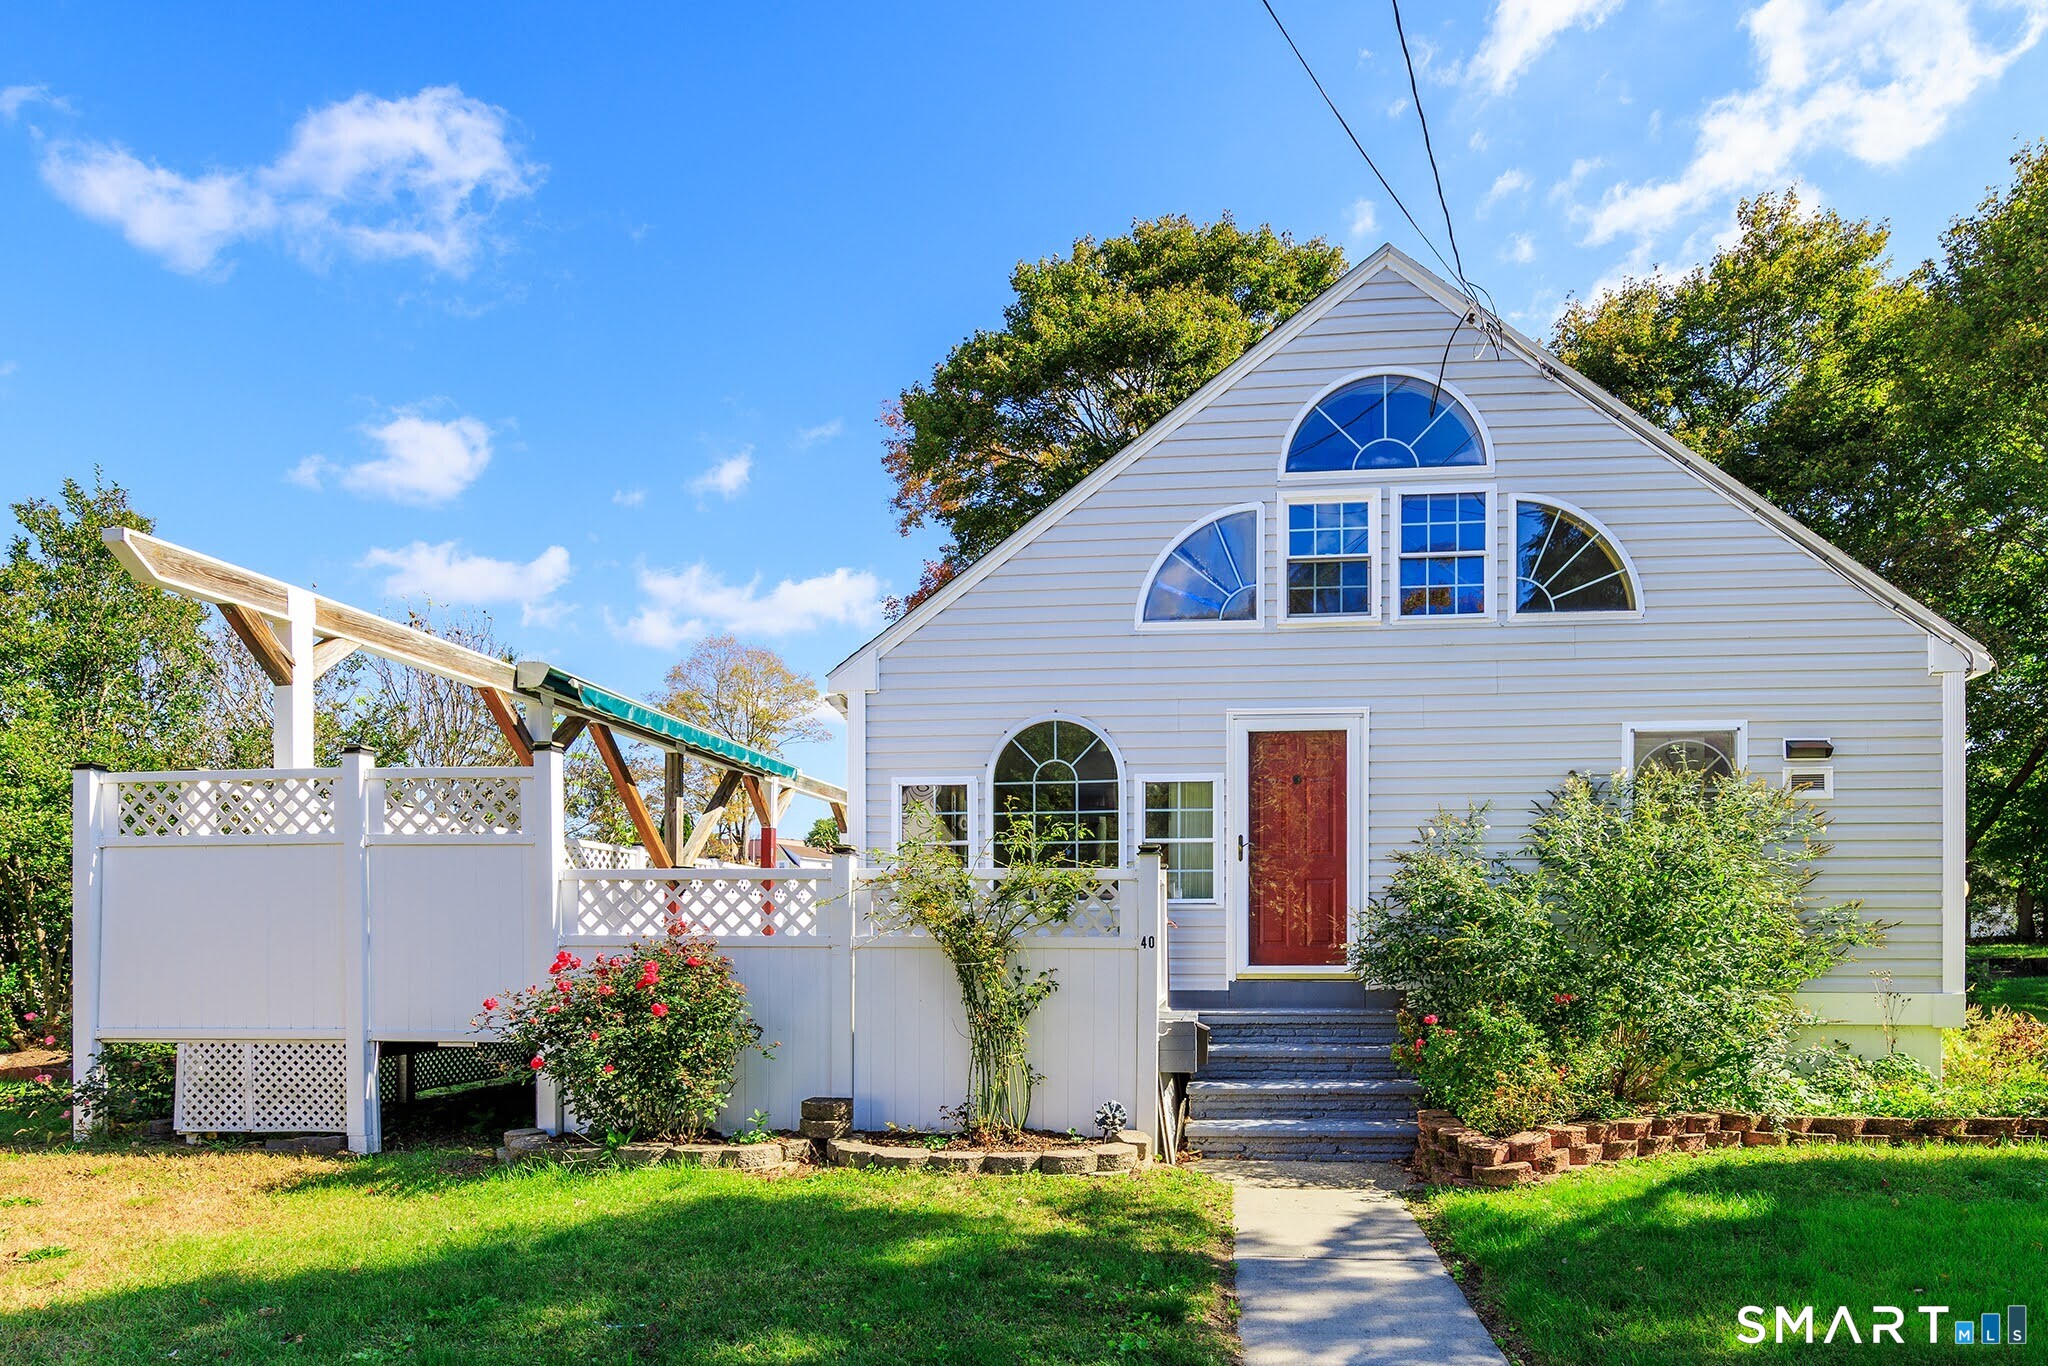
40 Furnace Street Killingly CT 06239
Active With Contract

MLS Number 24210651

  • Single Family
  • Square Feet 728
  • Bedrooms 2
  • Bathroom 1
  • Year Built 1964

Charming Move-in-ready Cape at an exceptional price point! This beautifully maintained home offers the perfect combination of comfort, updates, and versatility. In excellent condition and ready for its new owners, this property is an exceptional opportunity for buyers looking for an affordable home that may qualify for a variety of government financing programs. The first floor features a bedroom, updated full bath, inviting kitchen with appliances and hardwood floors throughout the main living areas. The home has been well cared for and offers a warm, comfortable layout that is easy to move right into. Step outside to enjoy the large wraparound deck, perfect for relaxing, entertaining or enjoying the private fenced in yard. The property also offers an unusual amount of additional vinyl covered garage, providing plenty of room for vehicles, equipment, hobbies and storage. A hard-to-find property offering excellent condition, desirable updates, outdoor space, multiple accessory buildings and an attractive price point. A Wonderful opportunity for a first-time buyer, downsizing buyer, or anyone looking for value and versatility. Come see this charming Cape before its gone!

Listed by Patricia A. Malek of First Choice Realty

$
$
%
$/month over payments
Federal 30-year interest rate: 7.4% last updated on Oct 15, 2026
* All Figures are estimates. Check with your bank or proposed mortgage company for actual interest rates.
This product uses the FRED® API but is not endorsed or certified by the Federal Reserve Bank of St. Louis.

Save FavoriteSchedule TourAsk A QuestionMore Details

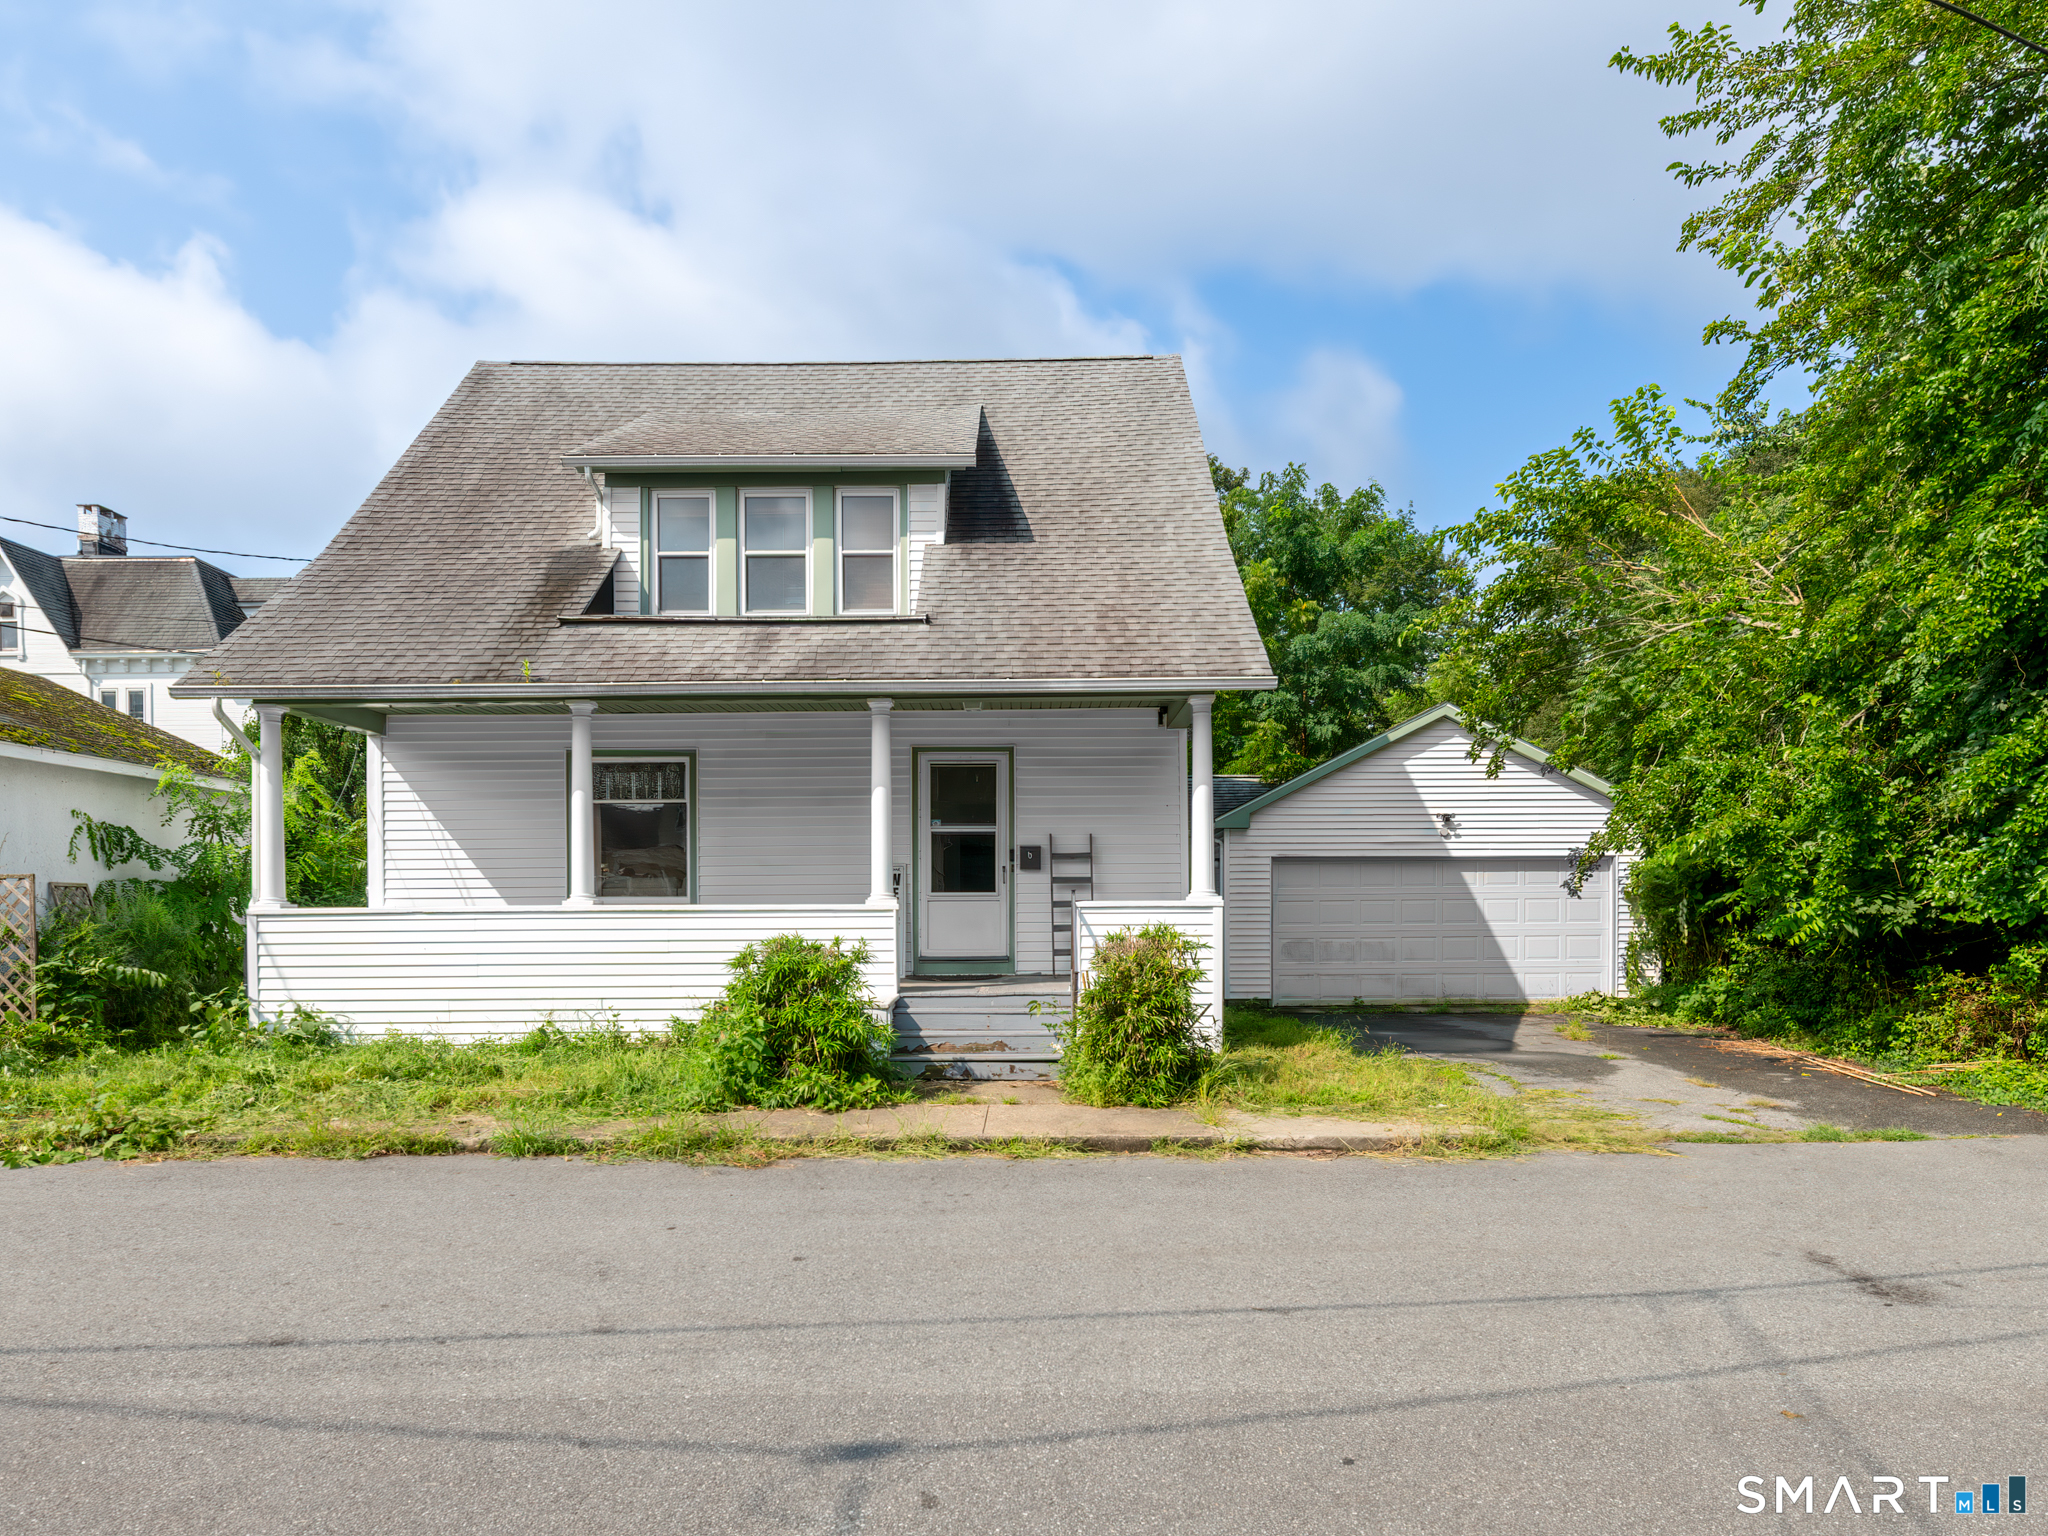
6 Francis Place Norwich CT 06360

Norwich, CT6 Francis Place

Price$279,900

Est. Mortgage: $/month

MLS Number 24207738

  • Single Family
  • Square Feet 1,401
  • Co List Office Name Elite Property Group
  • Bedrooms 3
  • Bathroom 2

Welcome to 6 Francis Place, a charming home where modern updates blend seamlessly with timeless original character. Set on a quiet dead-end road, this inviting property offers 3 bedrooms, 2 full bathrooms and an attached two car garage with additional storage. Hardwood floors throughout and stained glass are remarkable. The peaceful setting provides a sense of privacy while still being conveniently located near everyday amenities. A wonderful opportunity to enjoy the best of classic charm and modern convenience in one inviting package.

Listed by Courtney Grady and Jeffrey D. Bryson of Elite Property Group

$
$
%
$/month over payments
Federal 30-year interest rate: 7.4% last updated on Oct 15, 2026
* All Figures are estimates. Check with your bank or proposed mortgage company for actual interest rates.
This product uses the FRED® API but is not endorsed or certified by the Federal Reserve Bank of St. Louis.

Virtual TourSave FavoriteSchedule TourAsk A QuestionMore Details

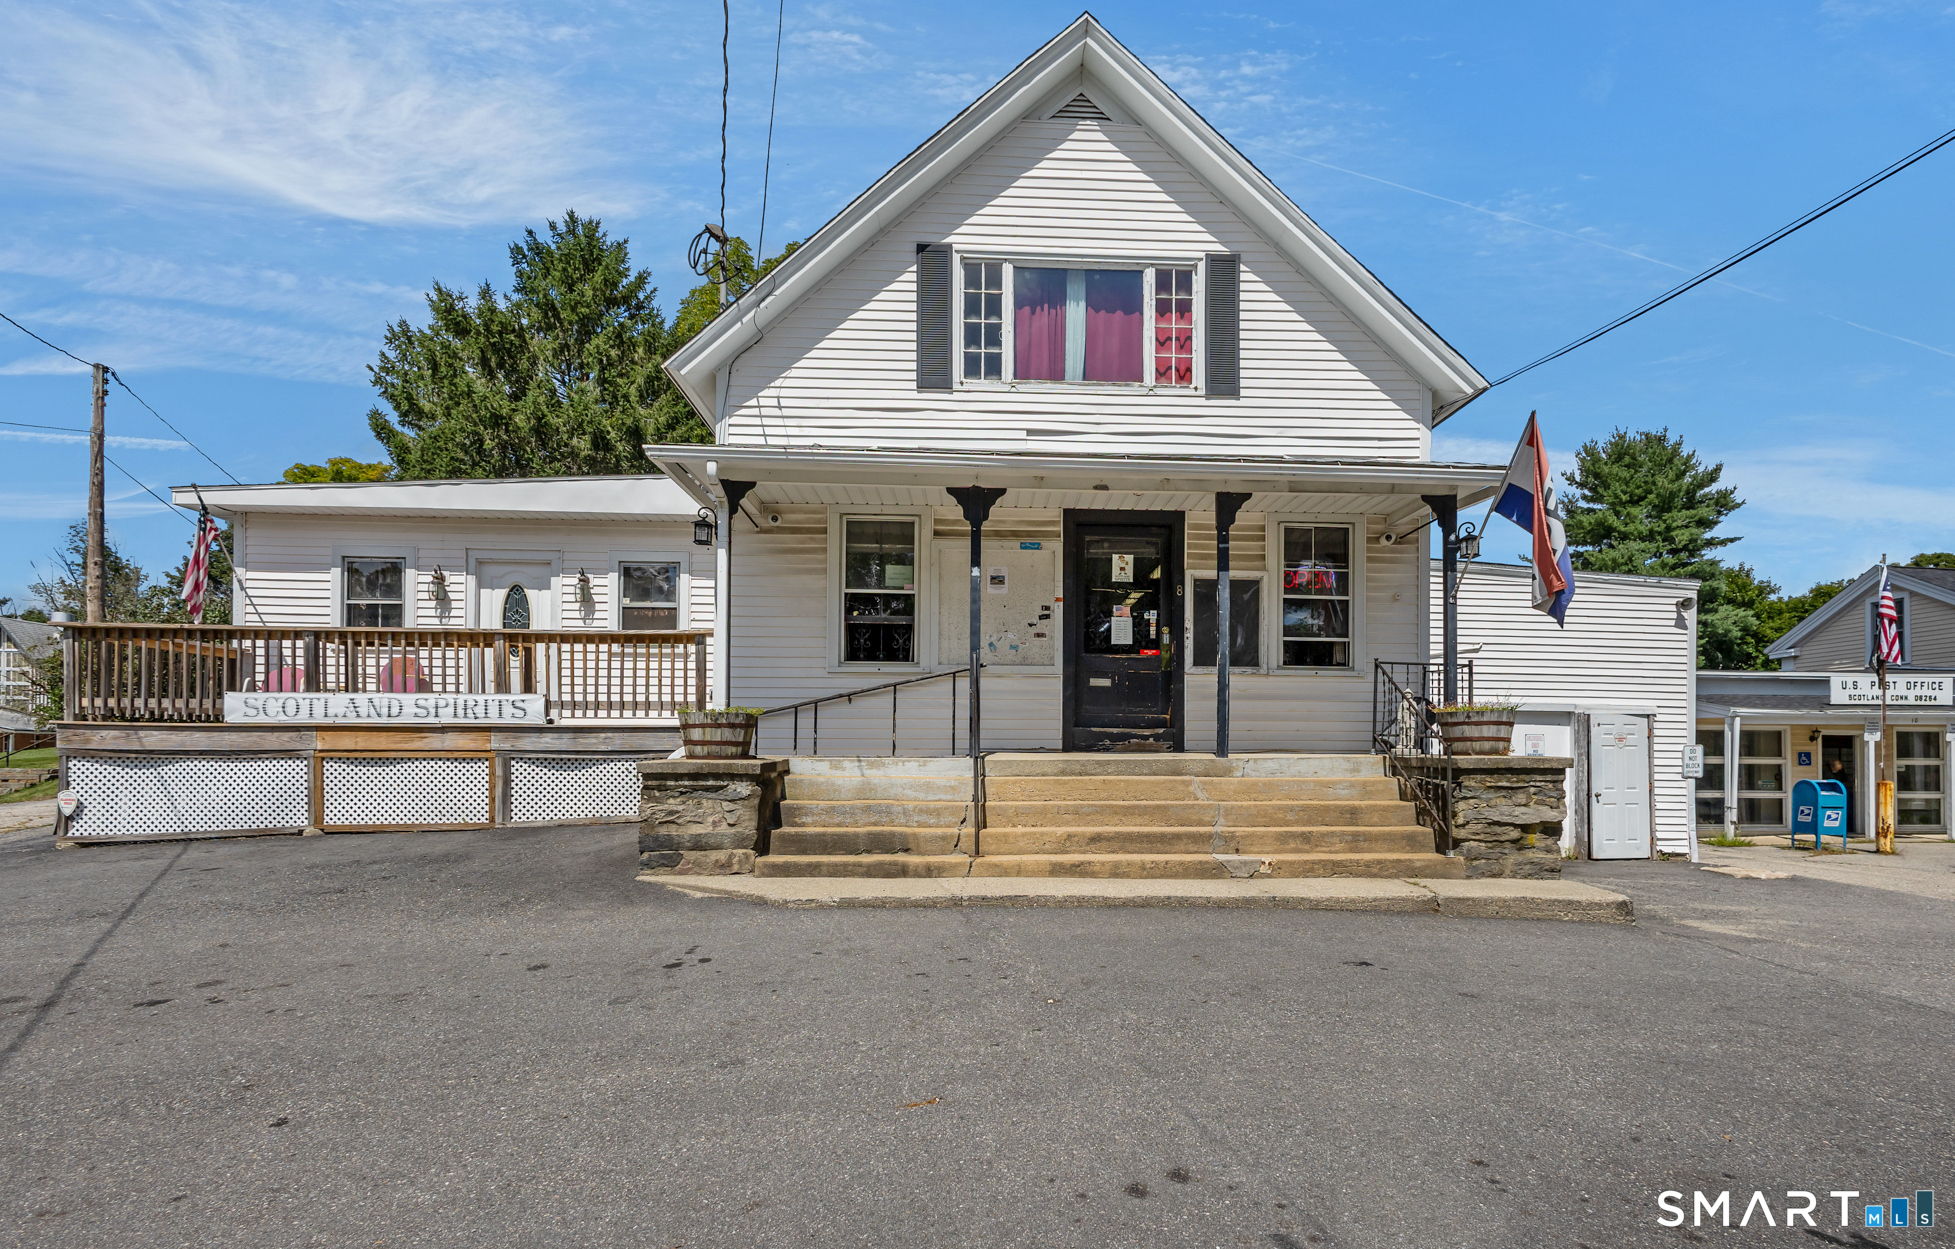
8 Palmer Road Scotland CT 06264

Scotland, CT8 Palmer Road

Price$279,900

Est. Mortgage: $/month

MLS Number 24200050

  • Multi Family Multi-Family For Sale
  • Square Feet 3,144
  • Acreage 0.2
  • Bedrooms 2
  • Bathroom 2

Spacious mixed-use current 3 unit but possible 2 family located in the heart of town offering endless possibilities for investors, business owners, or owner-occupants. The first floor features two commercial storefronts with excellent visibility and foot traffic, ideal for retail or officeThe second floor offers a well-sized 2-bedroom apartment providing additional rental income or owner occupancy potential. Centrally located in town near the post office, local amenities with strong exposure and flexible usage opportunities. A unique opportunity to own an income-producing property with commercial and residential versatility.

Listed by Cary A. Marcoux of RE/MAX Bell Park Realty

$
$
%
$/month over payments
Federal 30-year interest rate: 7.4% last updated on Oct 15, 2026
* All Figures are estimates. Check with your bank or proposed mortgage company for actual interest rates.
This product uses the FRED® API but is not endorsed or certified by the Federal Reserve Bank of St. Louis.

Save FavoriteSchedule TourAsk A QuestionMore Details

The data relating to real estate for sale on this website appears in part through the SmartMLS Internet Data Exchange program, a voluntary cooperative exchange of property listing data between licensed real estate brokerage firms, and is provided by SmartMLS through a licensing agreement. Listing information is from various brokers who participate in the SmartMLS IDX program and not all listings may be visible on the site. The property information being provided on or through the website is for the personal, non-commercial use of consumers and such information may not be used for any purpose other than to identify prospective properties consumers may be interested in purchasing. Some properties which appear for sale on the website may no longer be available because they are for instance, under contract, sold or are no longer being offered for sale. Property information displayed is deemed reliable but is not guaranteed. Copyright 2026 SmartMLS, Inc.