and narrow your search. If you have fewer than 200 results, you can save your search.

Greater Mansfield CT Real Estate $200k - $300k

r=176-187
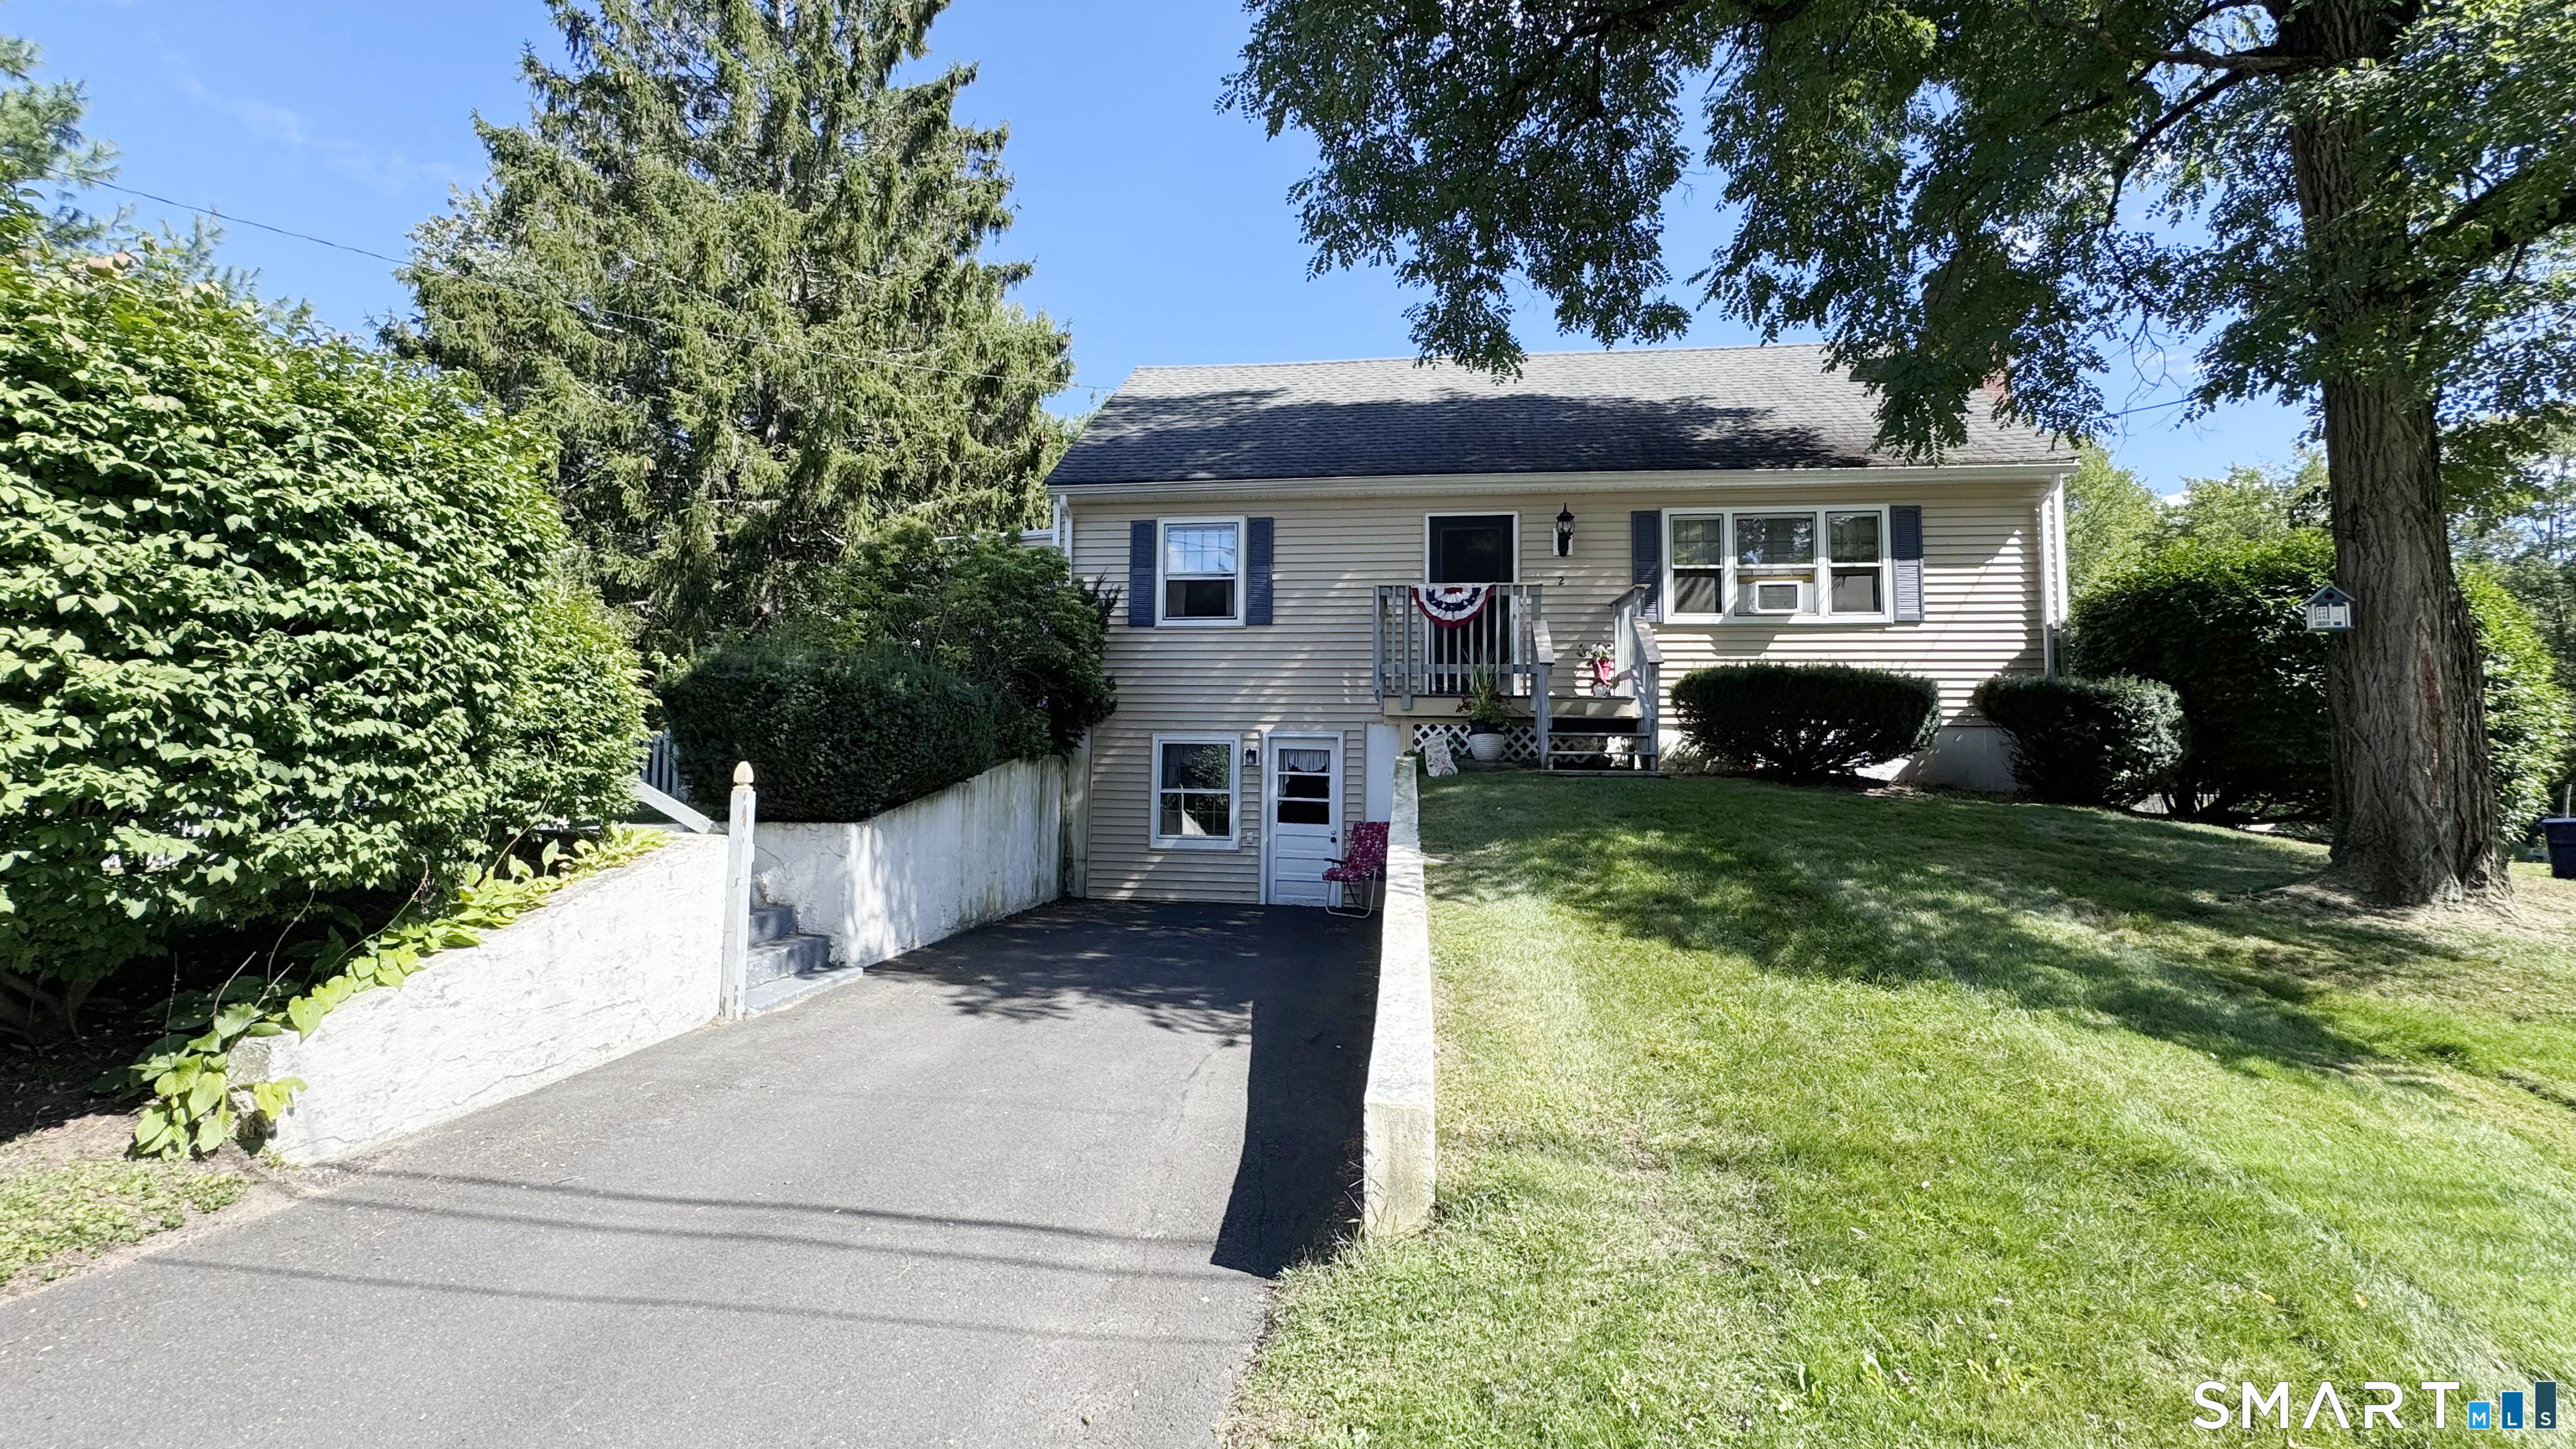
10 Walnut Avenue East Hampton CT 06424

East Hampton, CT10 Walnut Avenue

Price$280,000

Est. Mortgage: $/month

MLS Number 24212343

  • Single Family
  • Square Feet 1,206
  • Bedrooms 2
  • Bathroom 1
  • Year Built 1900

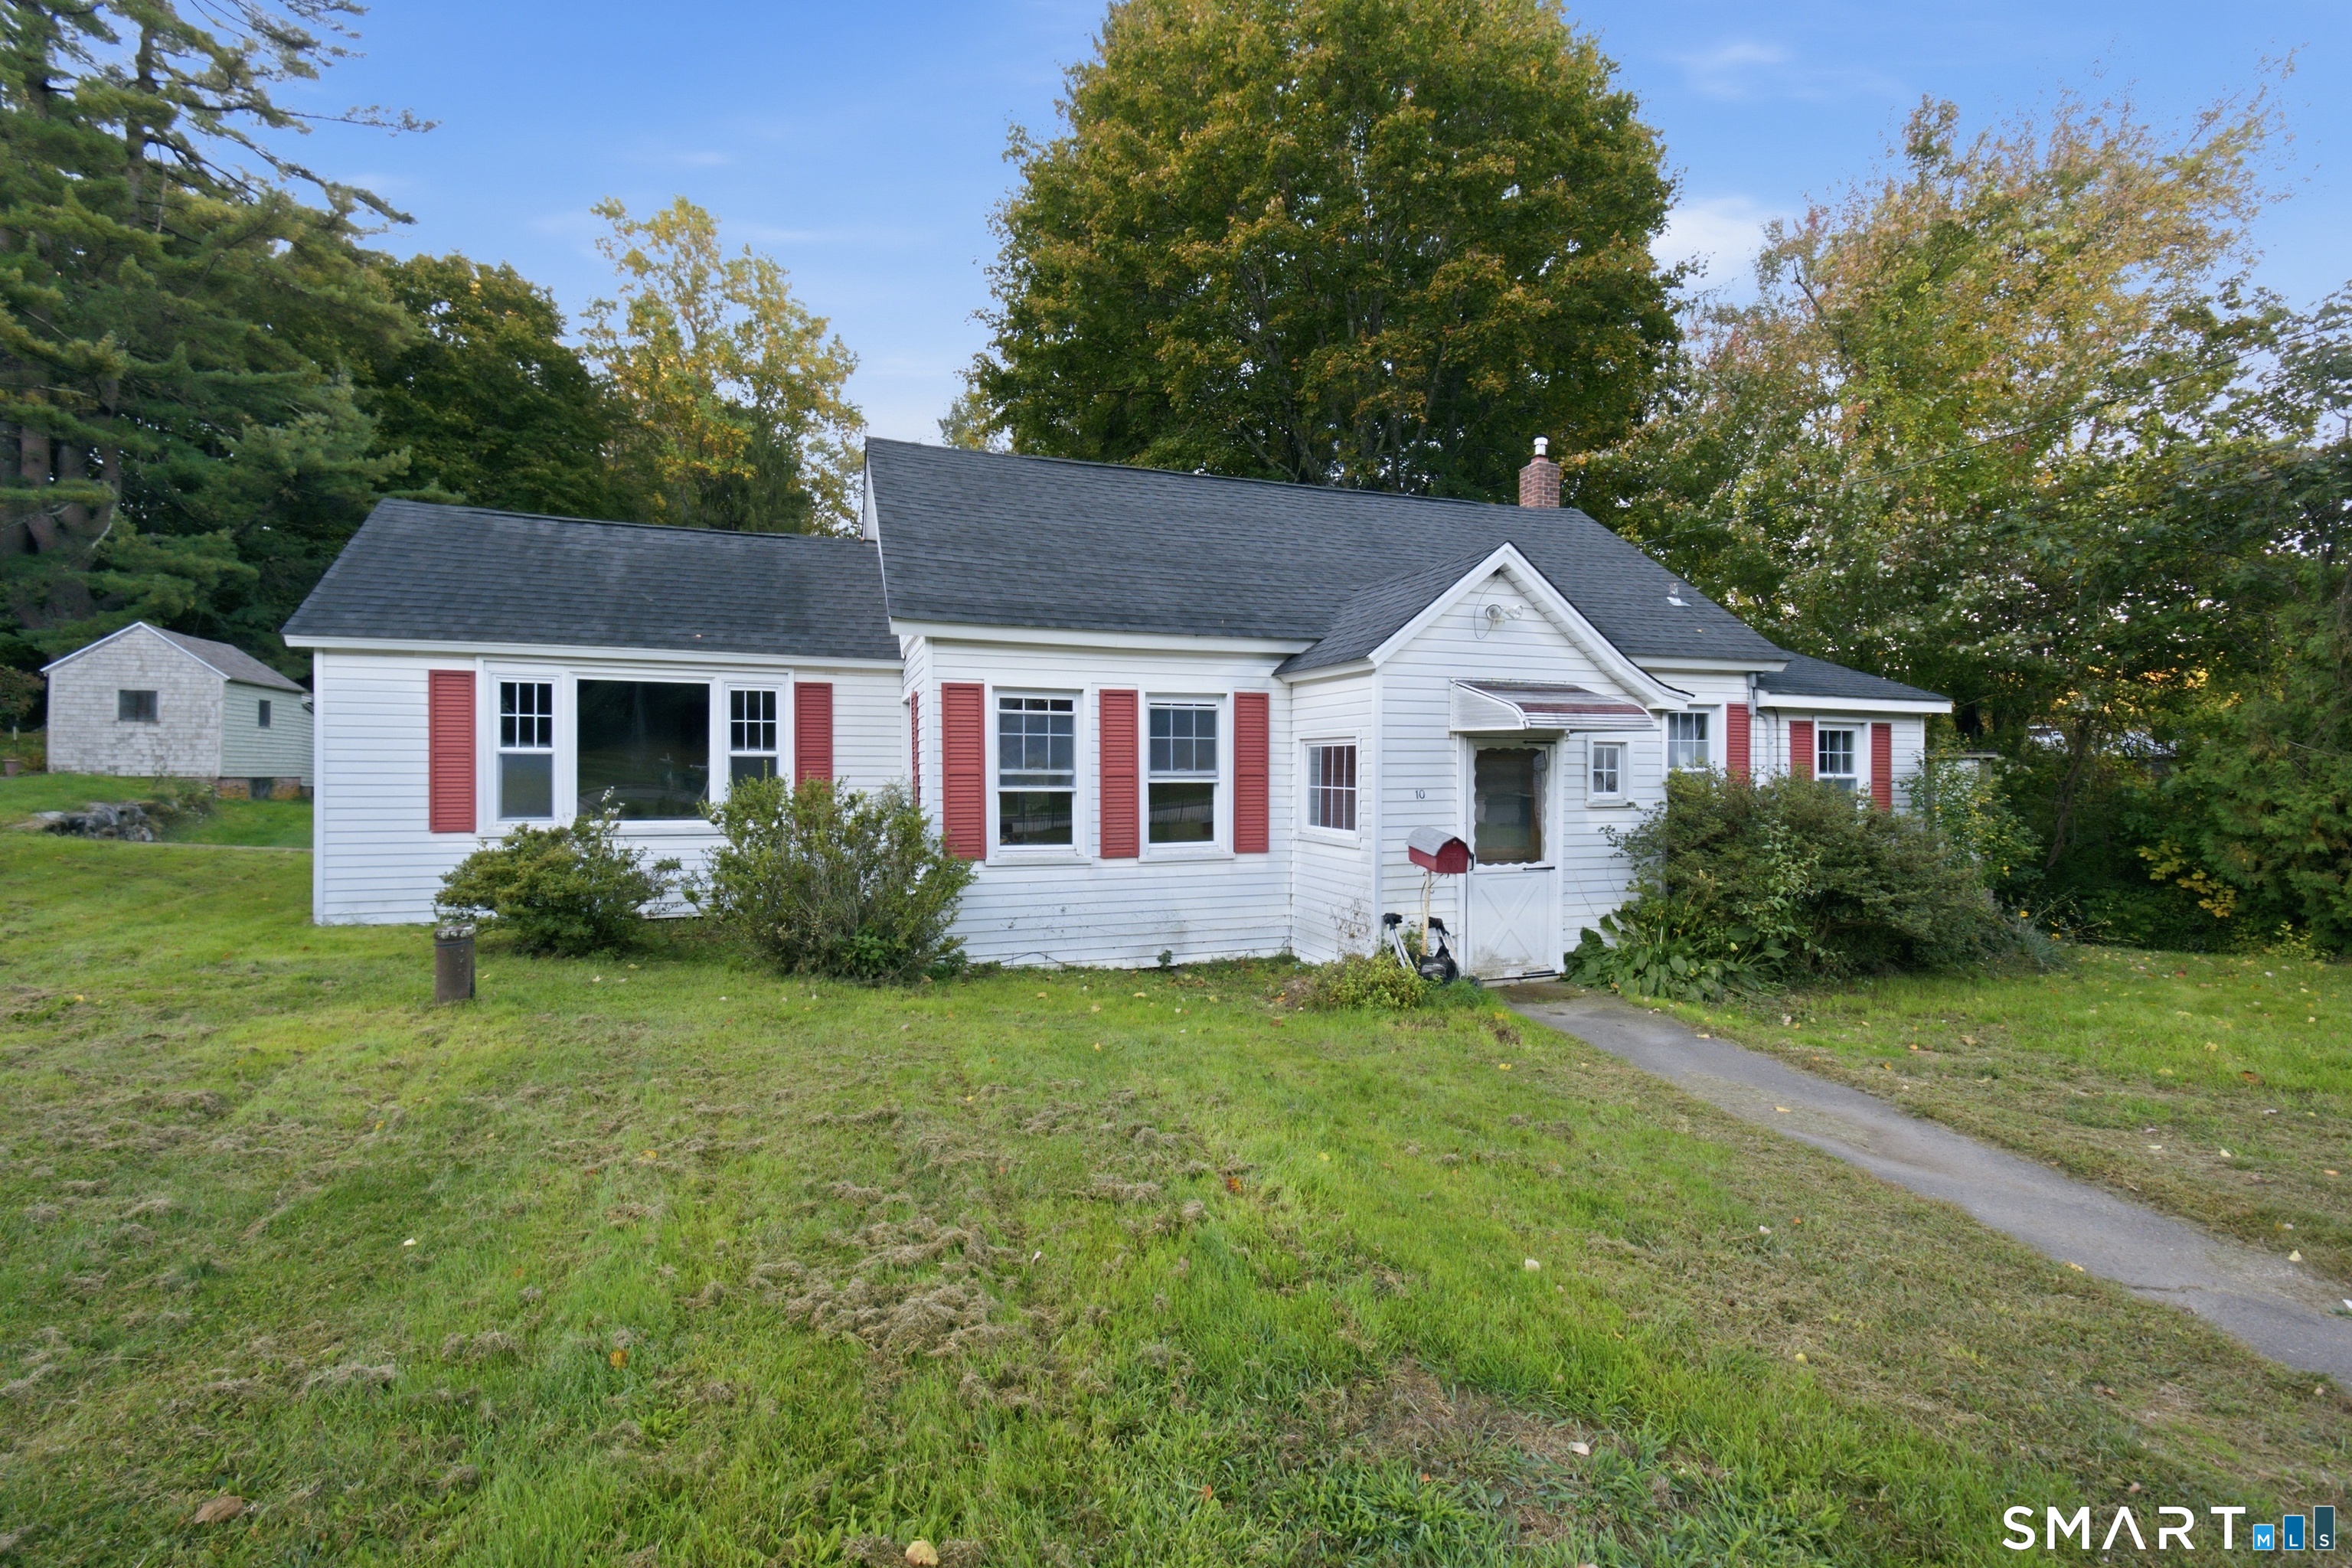
Great opportunity to own a charming ranch in a convenient location just steps from East Hampton Village Center! This 2-bedroom, 1-bath home offers a comfortable open floor plan with easy one-level living. Enjoy being within walking distance to local coffee shops, bakeries, shopping, dining, and all that the village has to offer. A wonderful opportunity for a first-time buyer, down sizing or anyone looking to enjoy East Hampton living.

Listed by Carl J. Guild of Carl Guild & Associates

$
$
%
$/month over payments
Federal 30-year interest rate: 7.4% last updated on Oct 15, 2026
* All Figures are estimates. Check with your bank or proposed mortgage company for actual interest rates.
This product uses the FRED® API but is not endorsed or certified by the Federal Reserve Bank of St. Louis.

Save FavoriteSchedule TourAsk A QuestionMore Details

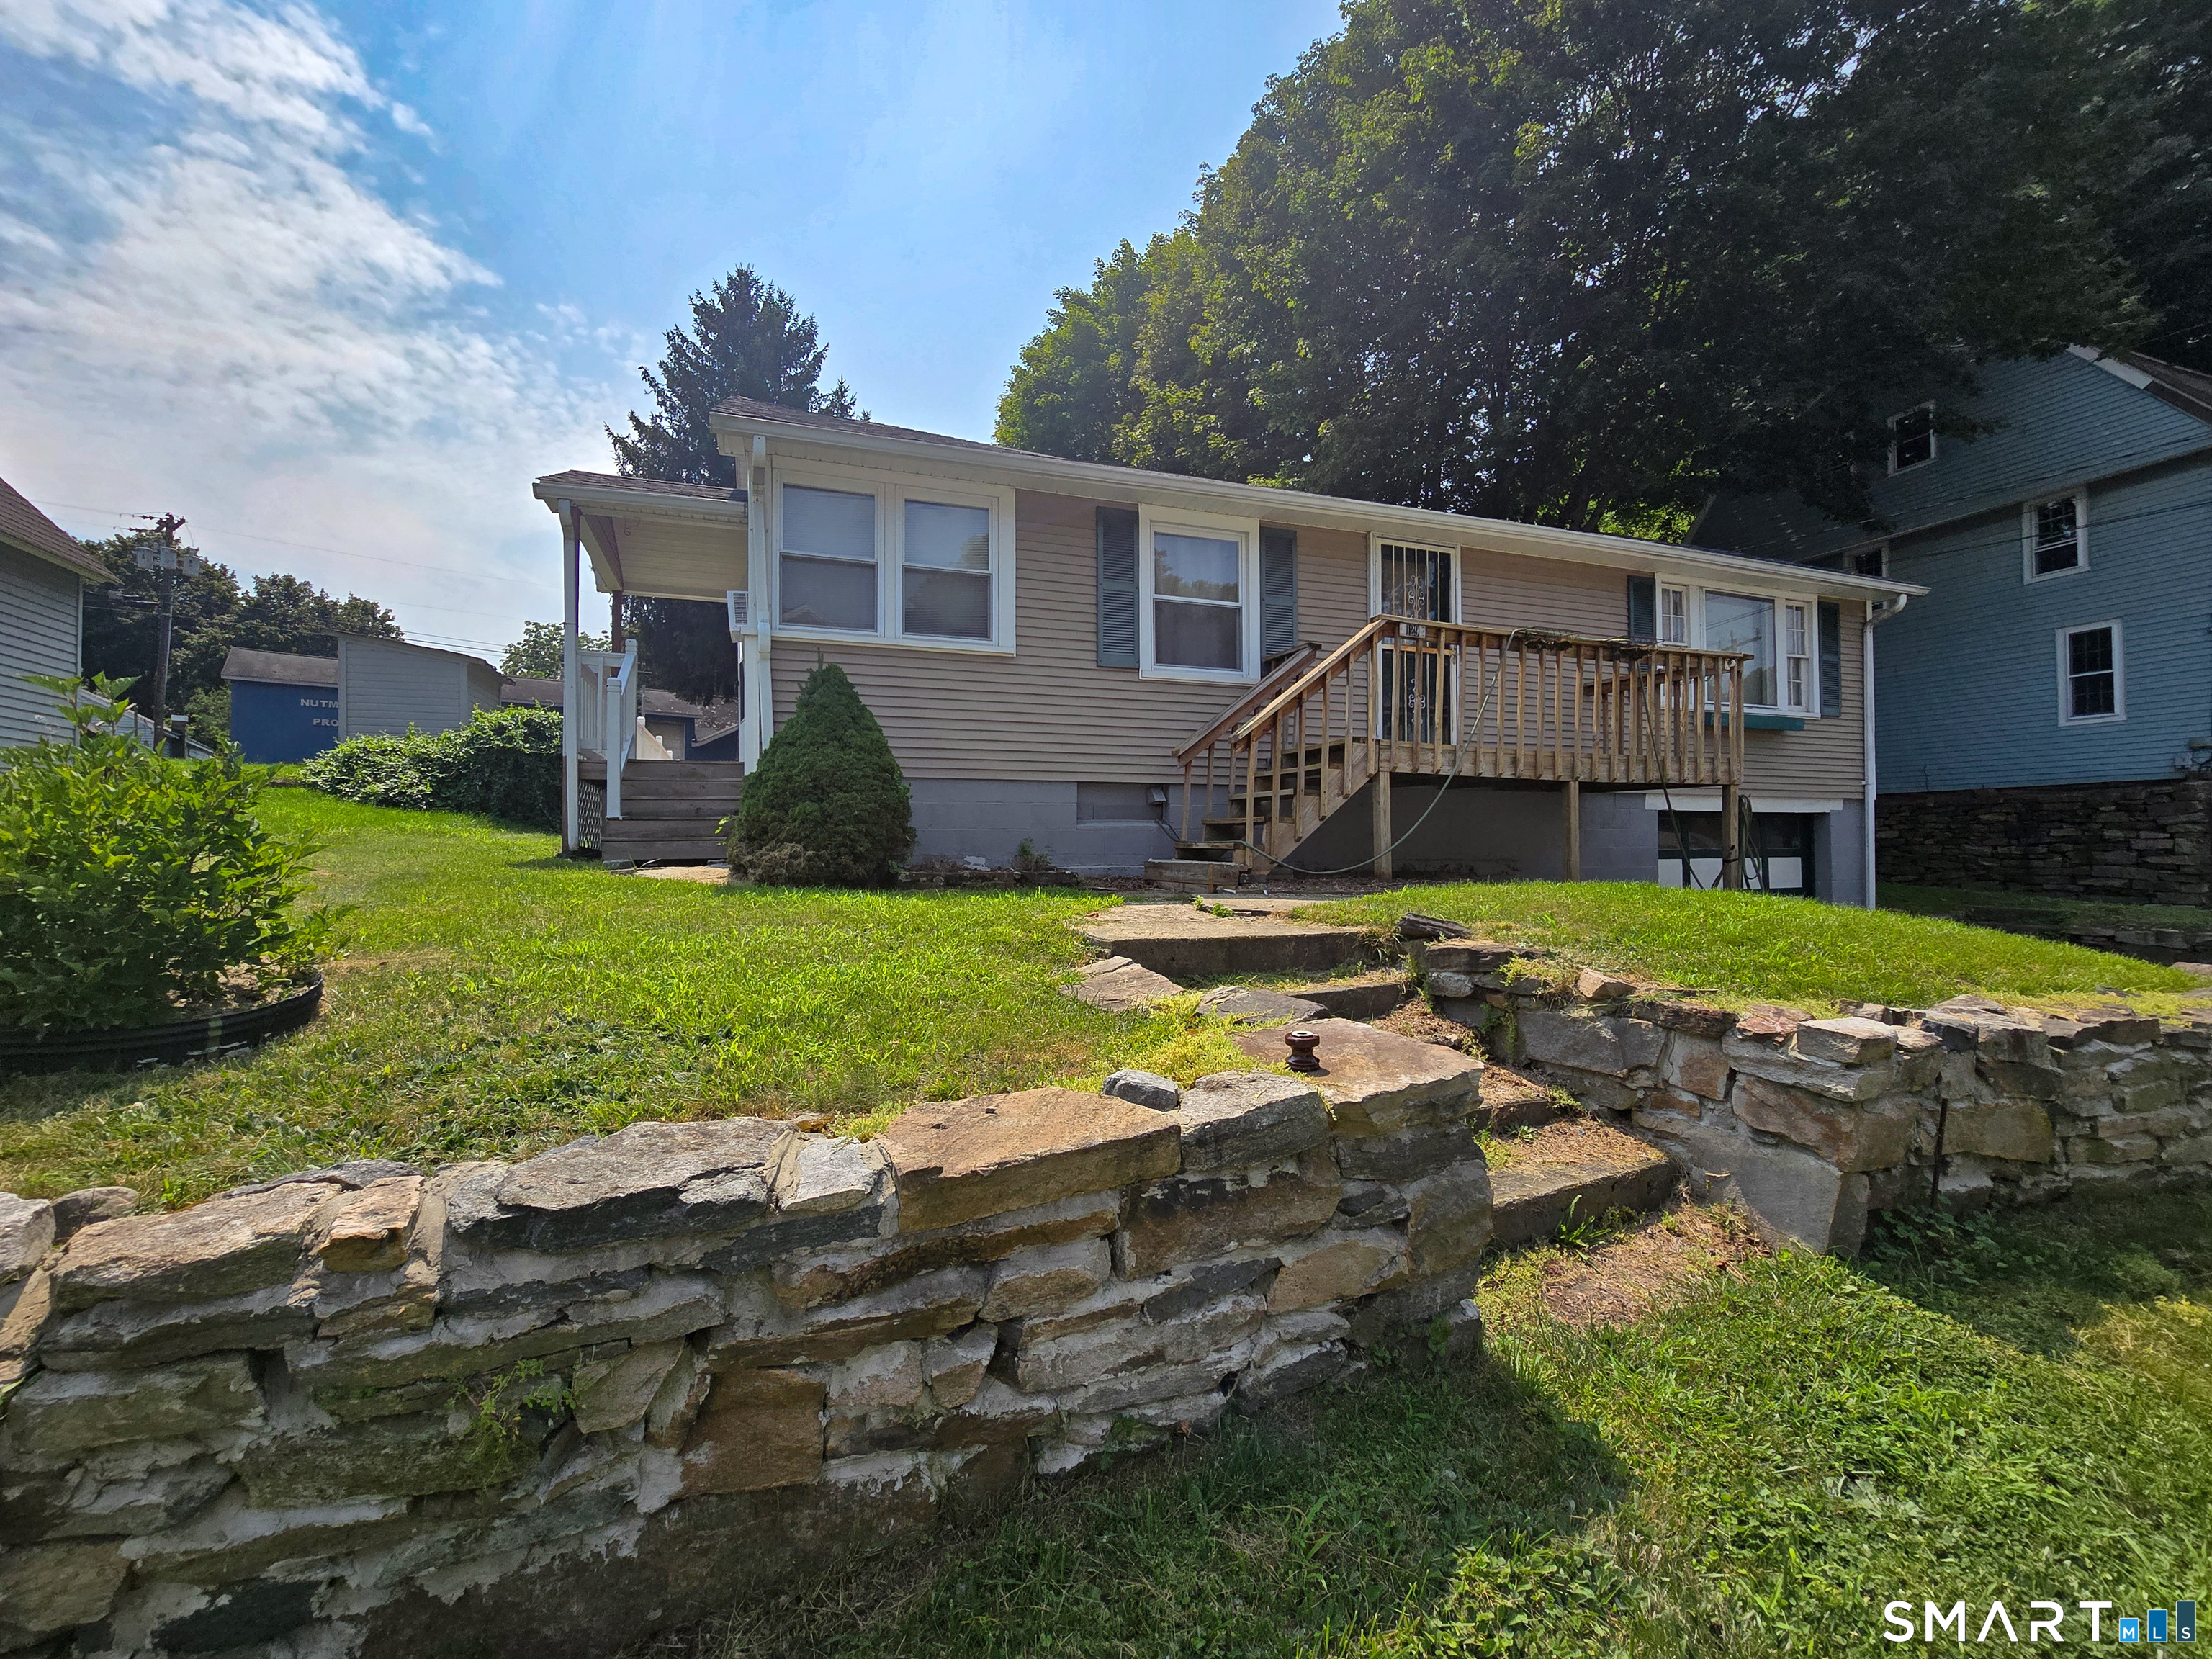
129 Route 2a Preston CT 06365

Preston, CT129 Route 2a

Price$280,000

Est. Mortgage: $/month

MLS Number 24198309

  • Single Family
  • Square Feet 1,002
  • Bedrooms 3
  • Bathroom 1
  • Year Built 1952

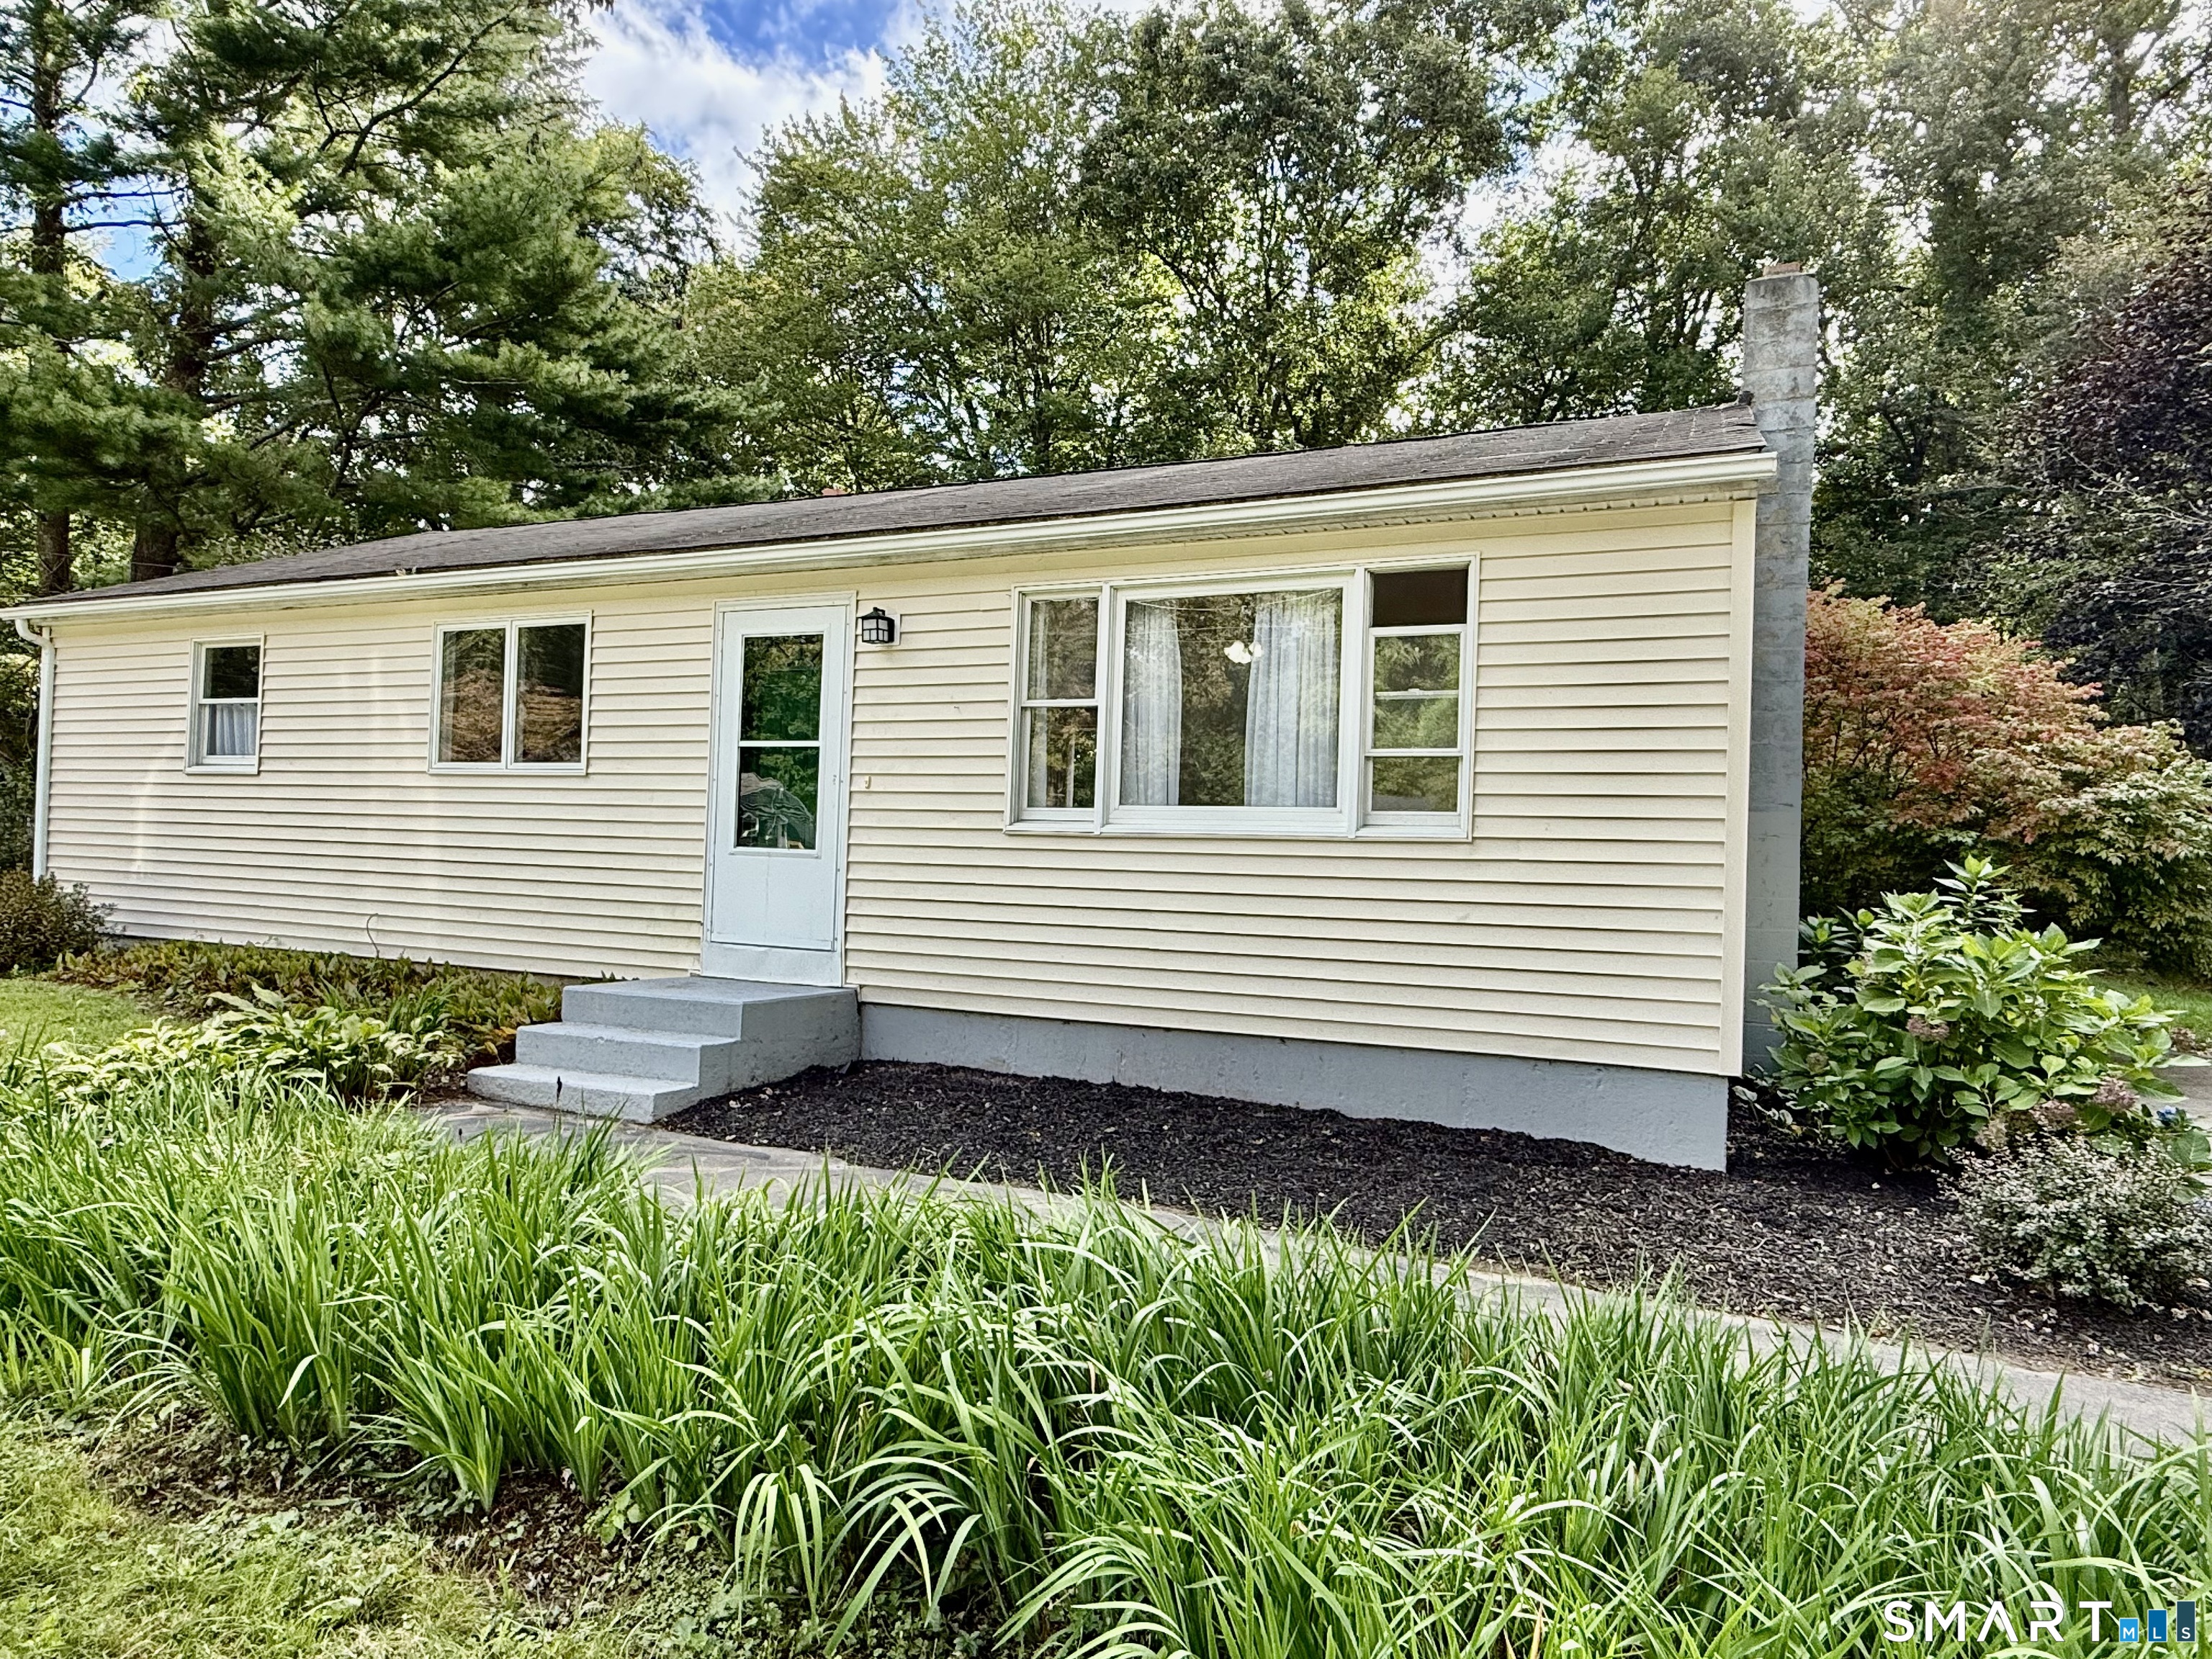
This 3 bedroom, 1 bath ranch offers comfortable, move in ready living in a convenient Preston location. The home features an under house garage, a newer roof, and a large deck perfect for outdoor enjoyment. While there's room to update over time, the layout is functional, the home is well-kept, and it's ready for its next owner!

Listed by Jen L. Pendergast of William Raveis Real Estate

$
$
%
$/month over payments
Federal 30-year interest rate: 7.4% last updated on Oct 15, 2026
* All Figures are estimates. Check with your bank or proposed mortgage company for actual interest rates.
This product uses the FRED® API but is not endorsed or certified by the Federal Reserve Bank of St. Louis.

Save FavoriteSchedule TourAsk A QuestionMore Details

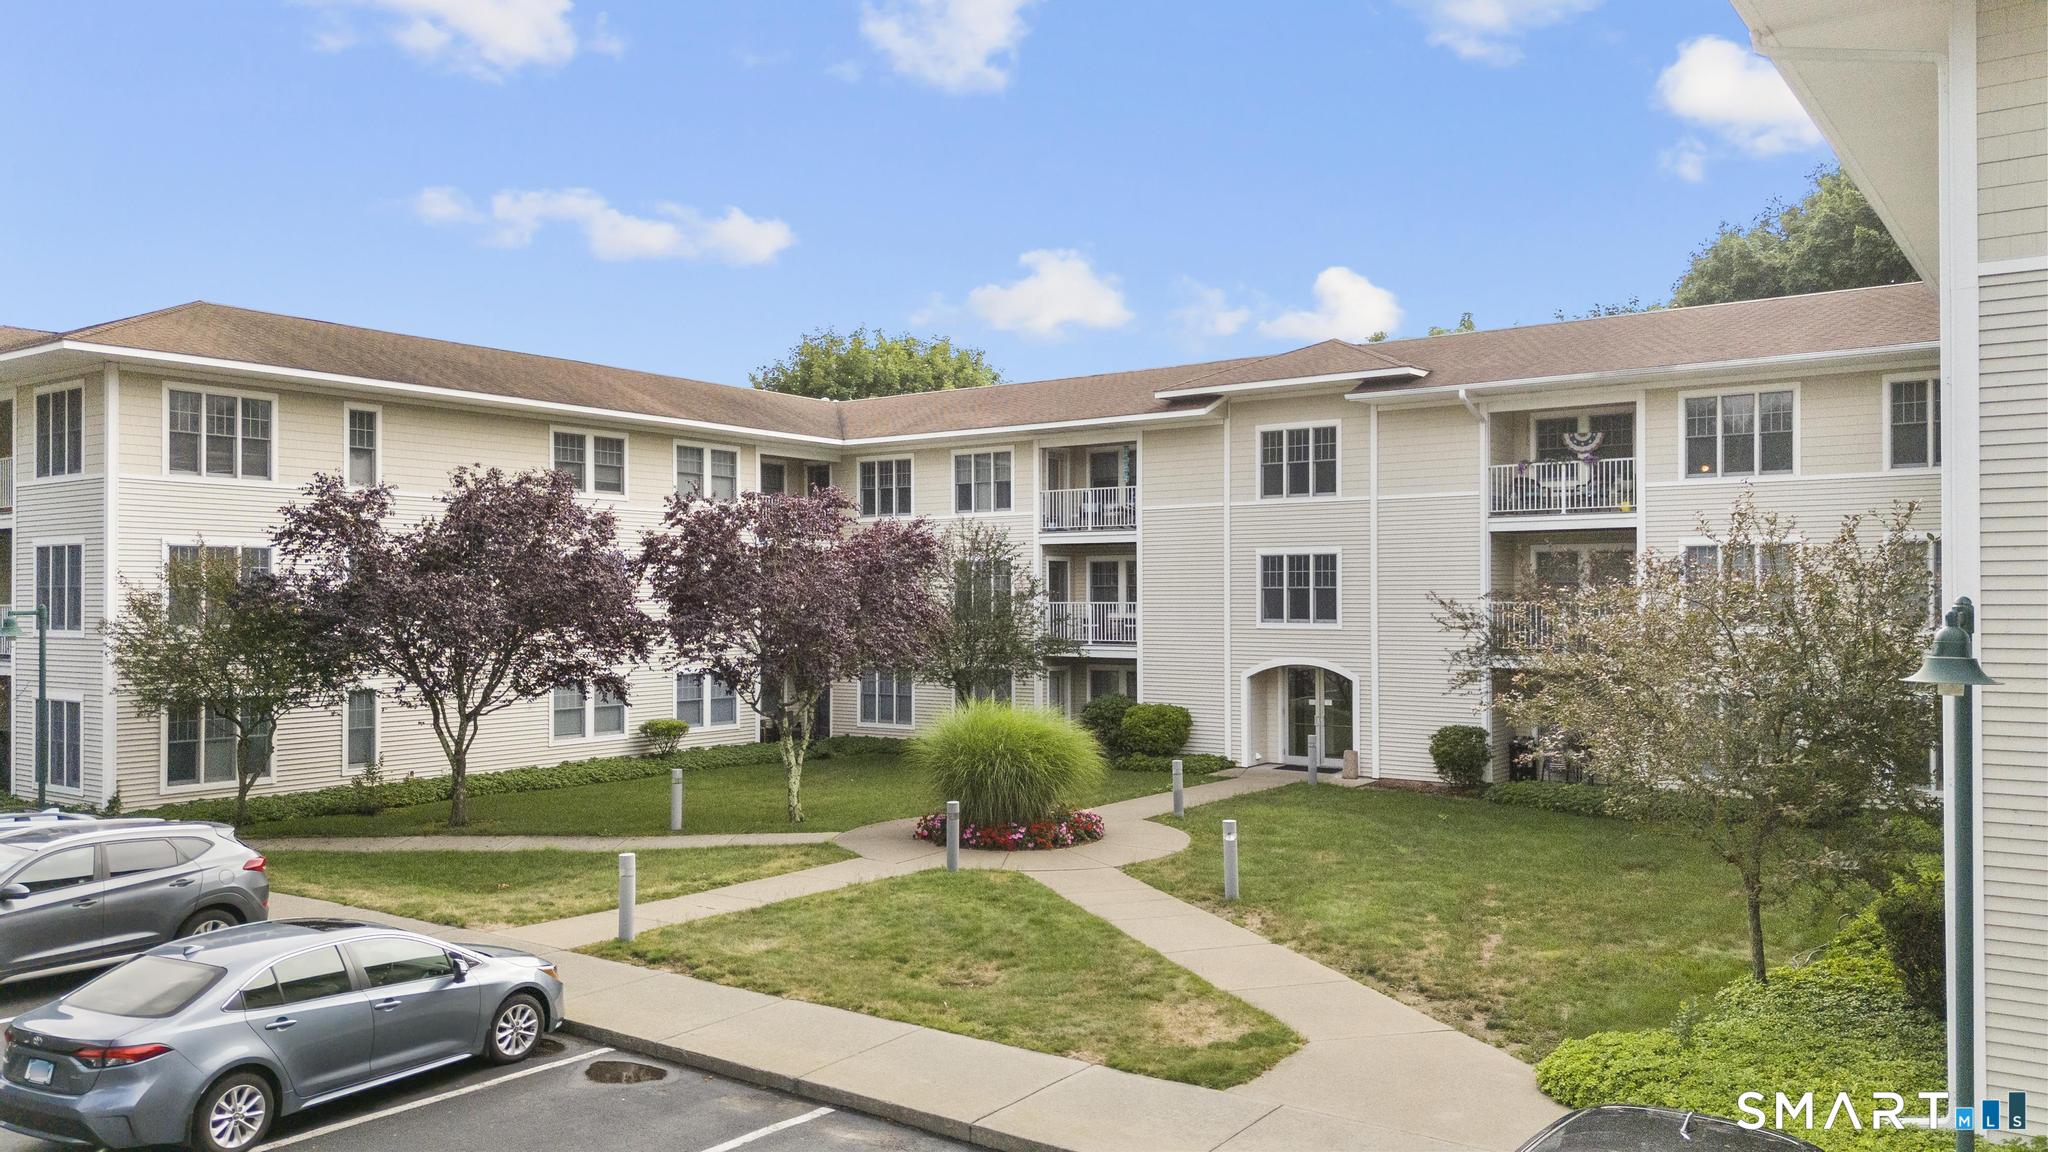
468 Main Street East Lyme CT 06357
Open House

MLS Number 24208770

  • Condo
  • Next Open House: Sat 10/24 12:00 pm. to 2:00 pm.
  • Bedrooms 1
  • Bathroom 1
  • Square Feet 567

Bay Point Residences is a boutique 60-unit condominium conversion on the water side of Niantic, just steps from the boardwalk and area marinas. Unit 204 is a renovated Driftwood-layout one-bedroom on the second floor, featuring an open living/dining area, updated kitchen and bath finishes, and a private balcony or patio. Residents enjoy elevator access to all floors and a dedicated basement storage locker included with the unit. Convenient to General Dynamics Electric Boat in Groton, Pfizer, with easy access to I-95 and Route 1, and just minutes from Niantic's beaches, boardwalk, and marina community. Monthly HOA of $264 covers building insurance, landscaping, snow removal, common-area utilities, elevator maintenance, and professional management. First-owner opportunity in a newly converted building.

Listed by Justin Sudol of Alpha Capital Realty,LLC

$
$
%
$/month over payments
Federal 30-year interest rate: 7.4% last updated on Oct 15, 2026
* All Figures are estimates. Check with your bank or proposed mortgage company for actual interest rates.
This product uses the FRED® API but is not endorsed or certified by the Federal Reserve Bank of St. Louis.

Save FavoriteSchedule TourAsk A QuestionMore Details

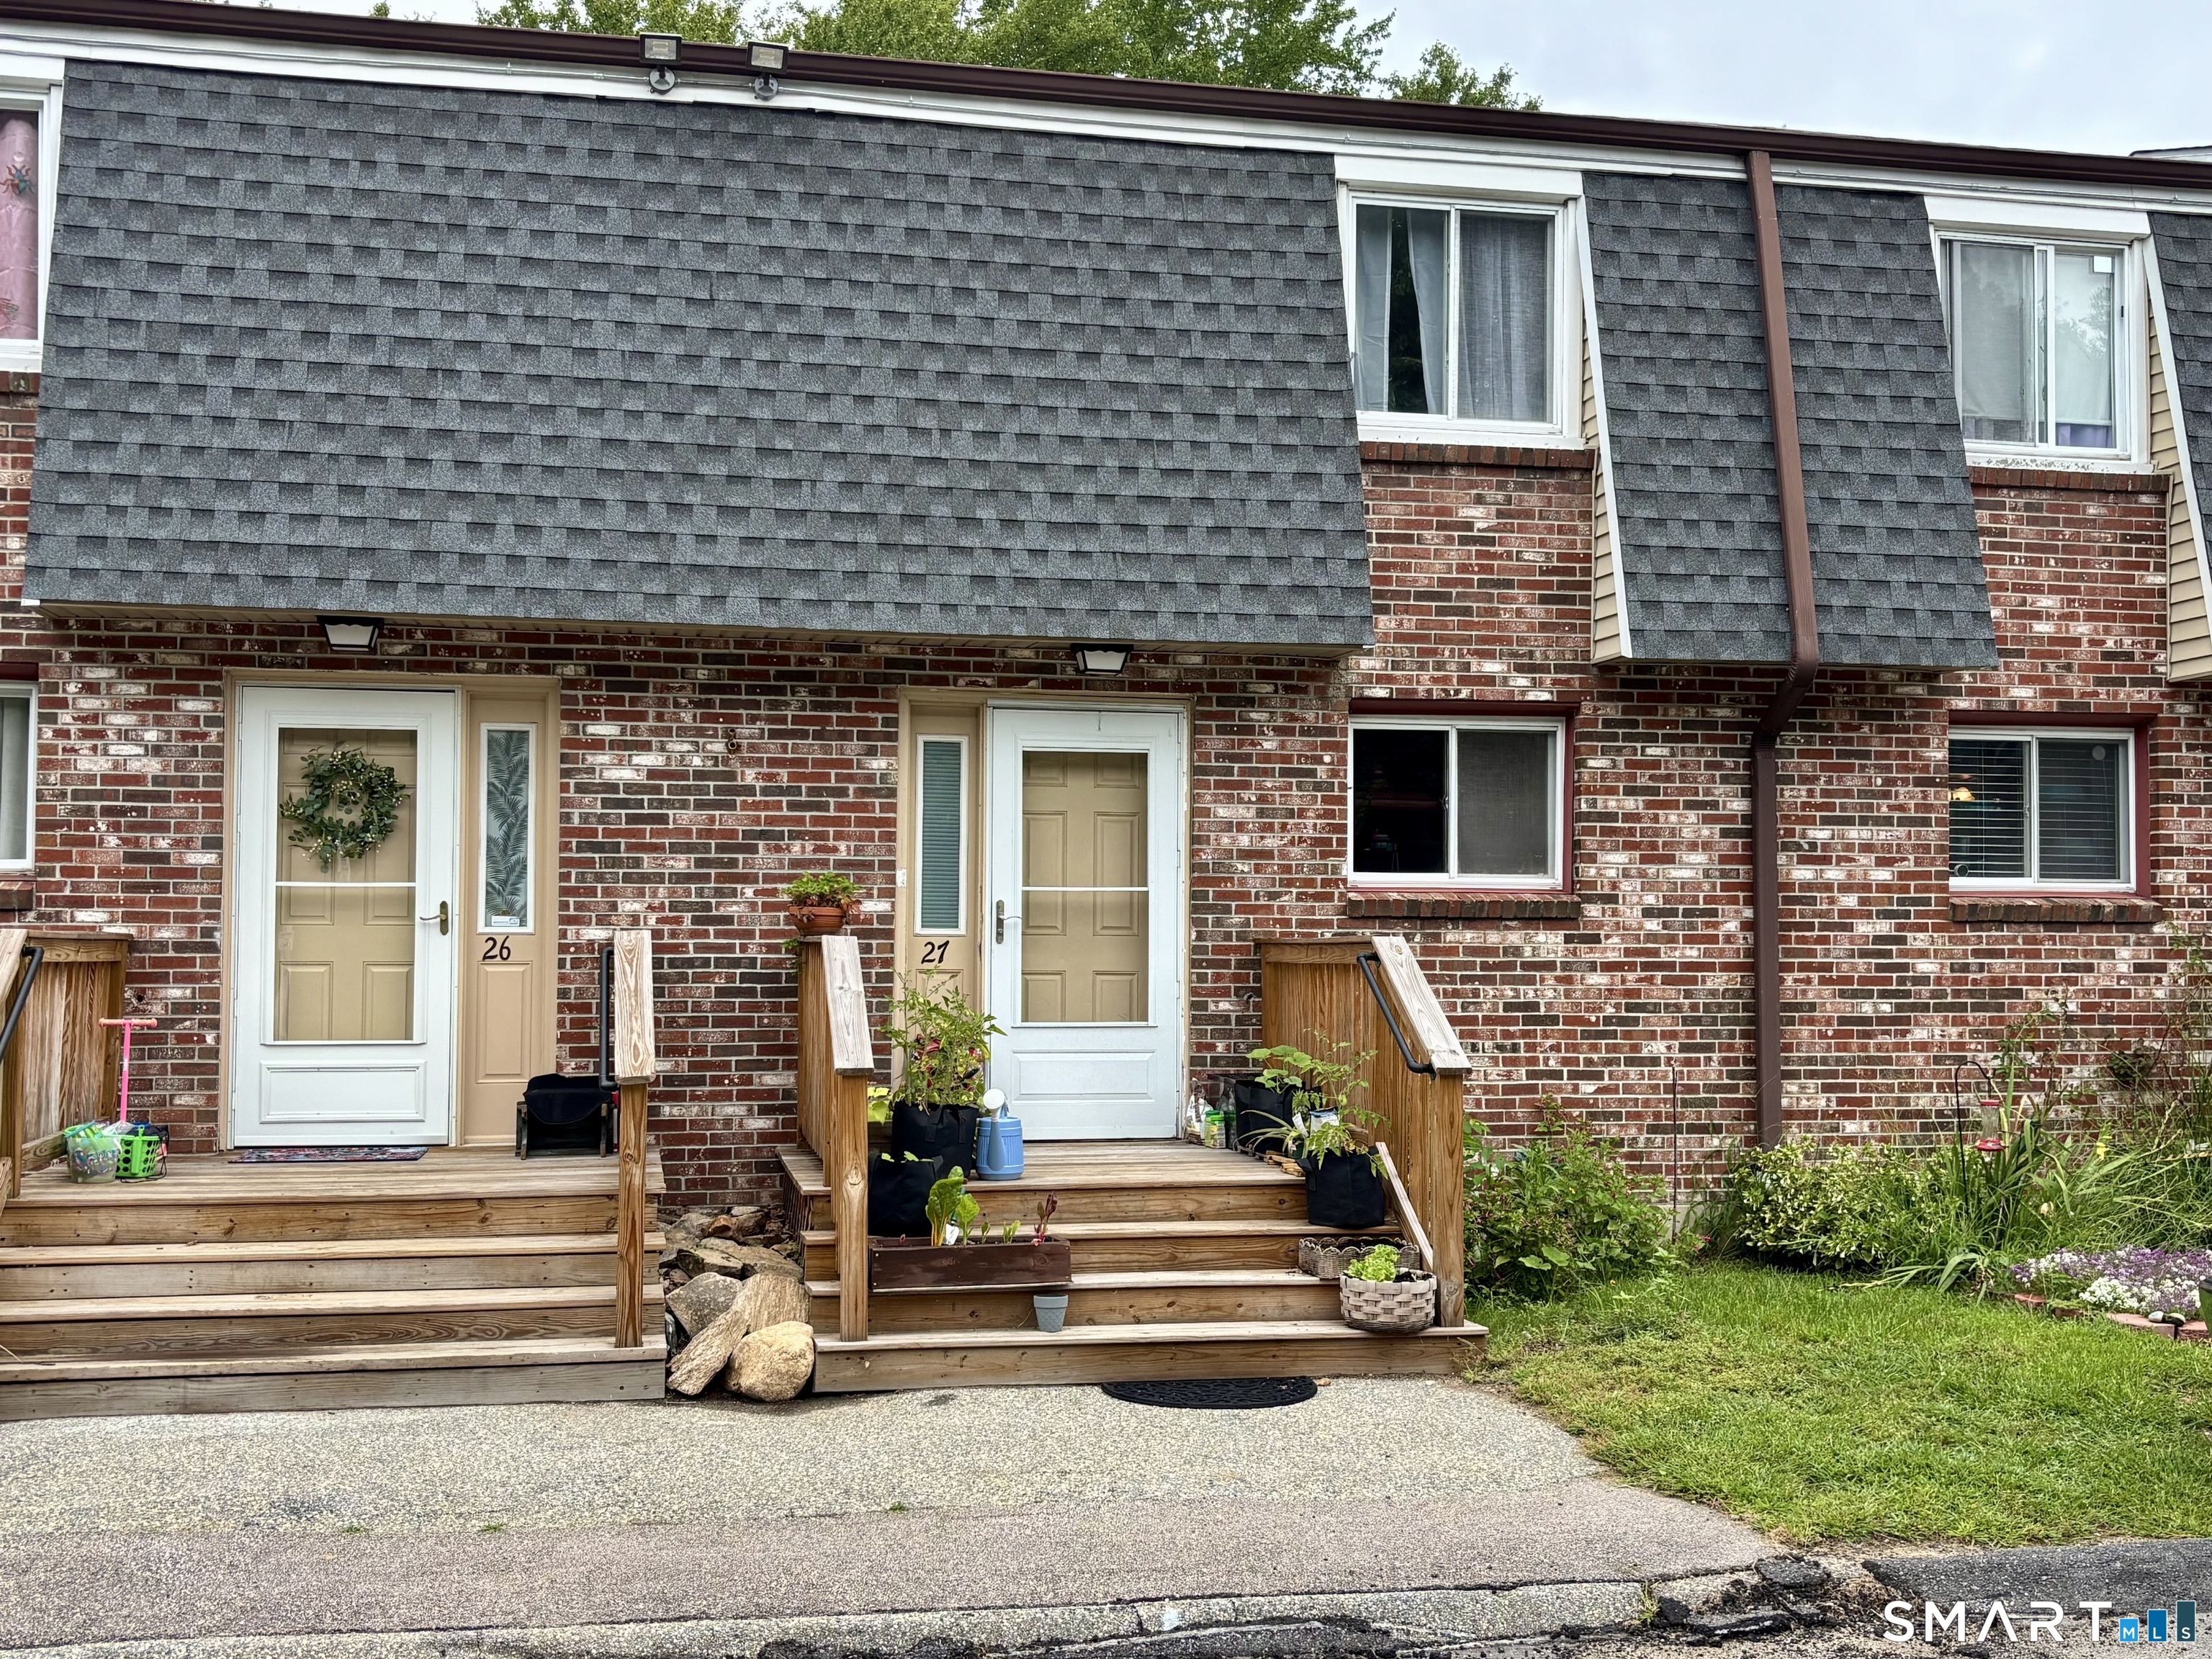
231 Boston Post Road East Lyme CT 06333

East Lyme, CT231 Boston Post Road

Price$279,900

Est. Mortgage: $/month

MLS Number 24200418

  • Condo
  • Bedrooms 2
  • Bathroom 3
  • Square Feet 1,088
  • Year Built 1974

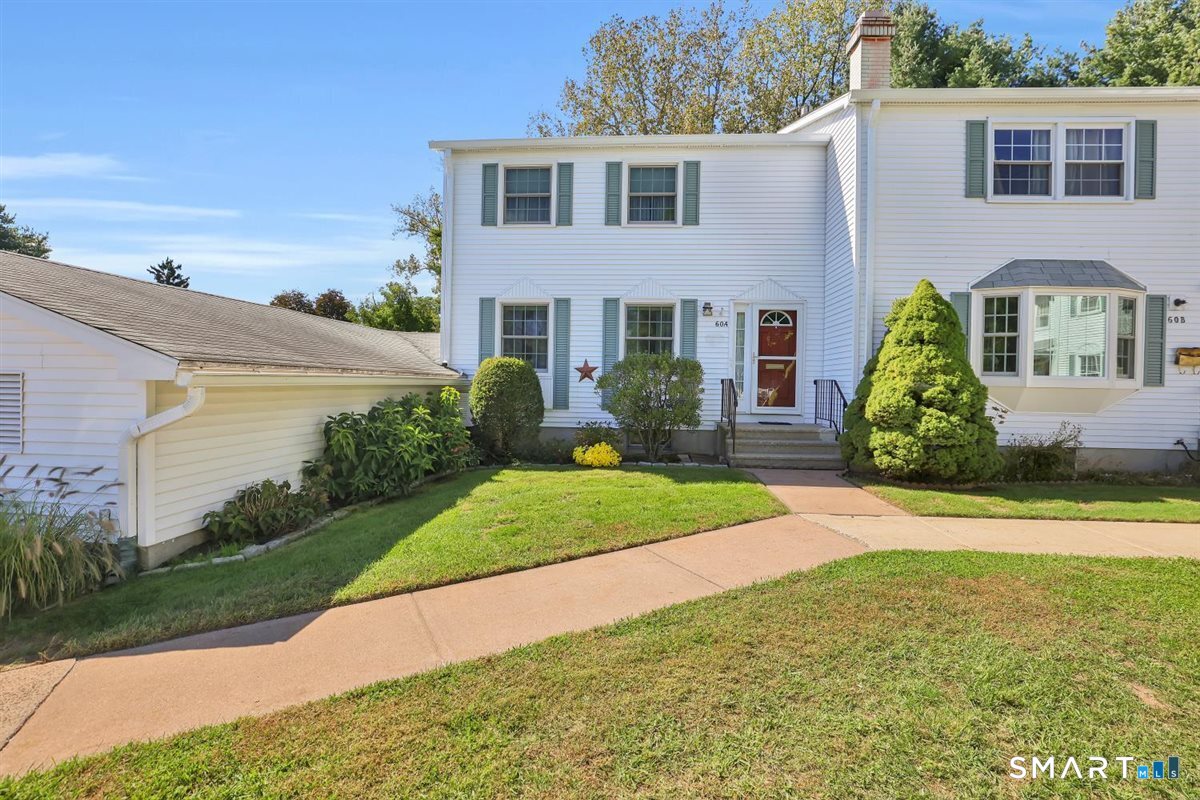
Williamsburg Townhomes Unit 27 is now available. This spacious 2bedroom, 2.5bath townhouse offers a warm, inviting feel with tasteful interior paint and woodpaneled hallway and stairway that add a charming, cabinlike touch. Both bedrooms are generously sized, providing comfortable living space. The finished lower level includes a full bathroom and can function as a third bedroom, office, or flexible living area. It also features a walkout to the rear of the property for added convenience. The complex has seen significant recent improvements, including new septic systems and new roofs on all units. Located just minutes from everything East Lyme has to offer - beaches, dining, shopping, and community events - this home combines comfort, updates, and convenience in a desirable location. required notice 48hrs for showings

Listed by Banglian Gao of United Realty Plus

$
$
%
$/month over payments
Federal 30-year interest rate: 7.4% last updated on Oct 15, 2026
* All Figures are estimates. Check with your bank or proposed mortgage company for actual interest rates.
This product uses the FRED® API but is not endorsed or certified by the Federal Reserve Bank of St. Louis.

Save FavoriteSchedule TourAsk A QuestionMore Details

2 Catherine Road Stafford CT 06076
Active With Contract

MLS Number 24200246

  • Single Family
  • Square Feet 1,796
  • Bedrooms 4
  • Bathroom 2
  • Year Built 1968

OFFERS DUE 9/15 11AM. This charming four-bedroom Cape Cod-style home offers the perfect blend of comfort, character, and privacy, all located near Crystal Lake, a wonderful spot for fishing and enjoying the outdoors. The first floor features a spacious primary bedroom, welcoming porch, mudroom, and a bright eat-in kitchen, making everyday living convenient and functional. The generously sized living room features a cozy fireplace, creating a warm and inviting gathering space. Upstairs, you'll find three large bedrooms and a second full bathroom. Set on a nearly one-acre lot, the property offers a wonderful sense of privacy and space. Just off the kitchen, a huge back deck provides the perfect place for outdoor dining, entertaining, or simply relaxing and enjoying the peaceful surroundings. The deck has been freshly painted and is ready for fall gatherings. The lower walk-out basement offers additional space and is ready for you to finish and make your own-whether you envision a recreation room, workshop, home gym, or additional living space. The home is also wired for a generator, providing added peace of mind. Recent updates include vinyl siding, a new well pump, driveway, a retaining wall, and a freshly painted deck. With its classic Cape Cod charm, spacious rooms, nearly an acre of private grounds, eat-in kitchen, expansive deck, walk-out basement, and close proximity to Crystal Lake, his home offers a wonderful opportunity to enjoy comfortable living with plenty of room

Listed by Lisa A. Barstow of Simply Sold Real Estate
$
$
%
$/month over payments
Federal 30-year interest rate: 7.4% last updated on Oct 15, 2026
* All Figures are estimates. Check with your bank or proposed mortgage company for actual interest rates.
This product uses the FRED® API but is not endorsed or certified by the Federal Reserve Bank of St. Louis.

Save FavoriteSchedule TourAsk A QuestionMore Details

337 Hampton Road Chaplin CT 06235

Chaplin, CT337 Hampton Road

Price$279,900

Est. Mortgage: $/month

Active With Contract

MLS Number 24201681

  • Single Family
  • Square Feet 1,652
  • Bedrooms 3
  • Bathroom 2
  • Year Built 1925

Welcome to this 7 room, 2 bath, ranch style home, with a detached garage, located on 2 Acres. set back off the road. If you have been looking for country living, this may be your home. Fully applianced kitchen (laundry set-up conveniently located), Kitchen eating nook, plus a formal dining room. All located on one floor living. Bring your ideas. lots of potential to make it your own.

Listed by Shirley Schoeneberger of Berkshire Hathaway NE Prop.

$
$
%
$/month over payments
Federal 30-year interest rate: 7.4% last updated on Oct 15, 2026
* All Figures are estimates. Check with your bank or proposed mortgage company for actual interest rates.
This product uses the FRED® API but is not endorsed or certified by the Federal Reserve Bank of St. Louis.

Save FavoriteSchedule TourAsk A QuestionMore Details

60 Ambassador Drive Manchester CT 06042

Manchester, CT60 Ambassador Drive

Price$279,900

Est. Mortgage: $/month

Pending Continue to Show

MLS Number 24209809

  • Condo
  • Bedrooms 3
  • Bathroom 3
  • Square Feet 1,464
  • Year Built 1973

SELLER IS REQUESTING HIGHEST AND BEST OFFERS BY WEDNESDAY 9/30, by 5 PM. Welcome to this beautifully updated 3-bedroom end-unit condo in a sought-after community, lovingly owned by the same owner for 40 years. The pride of ownership is apparent throughout, with gleaming hardwood floors, recessed lighting, crown molding, solid wood raised-panel doors, and thoughtful updates creating a warm and polished feel. The kitchen features tiled flooring, Corian countertops, a custom island, and an incredible walk-in pantry offering exceptional storage. Upstairs, you'll find three spacious bedrooms, including a primary suite with its own full bath, plus an additional updated full bath. A convenient half bath is located on the main level. The partially finished basement adds valuable living space with Berber carpeting and is already piped for a future bathroom. Additional features include a built-in dehumidifier connected to the furnace. Step outside to your own private retreat, where a large patio and established gardens overlook a wooded area, creating a peaceful and secluded setting for relaxing or entertaining. A carport and private storage shed provide added convenience and storage. Residents also have access to a pool, playground, basketball court, and clubhouse. A wonderful combination of space, updates, pride of ownership, and private outdoor living in a desirable community!

Listed by Chantal Lallier of Century 21 AllPoints Realty

$
$
%
$/month over payments
Federal 30-year interest rate: 7.4% last updated on Oct 15, 2026
* All Figures are estimates. Check with your bank or proposed mortgage company for actual interest rates.
This product uses the FRED® API but is not endorsed or certified by the Federal Reserve Bank of St. Louis.

Save FavoriteSchedule TourAsk A QuestionMore Details

41 Crestwood Drive Manchester CT 06040

Manchester, CT41 Crestwood Drive

Price$279,900

Est. Mortgage: $/month

Active With Contract

MLS Number 24209678

  • Single Family
  • Square Feet 1,272
  • Bedrooms 2
  • Bathroom 1
  • Year Built 1956

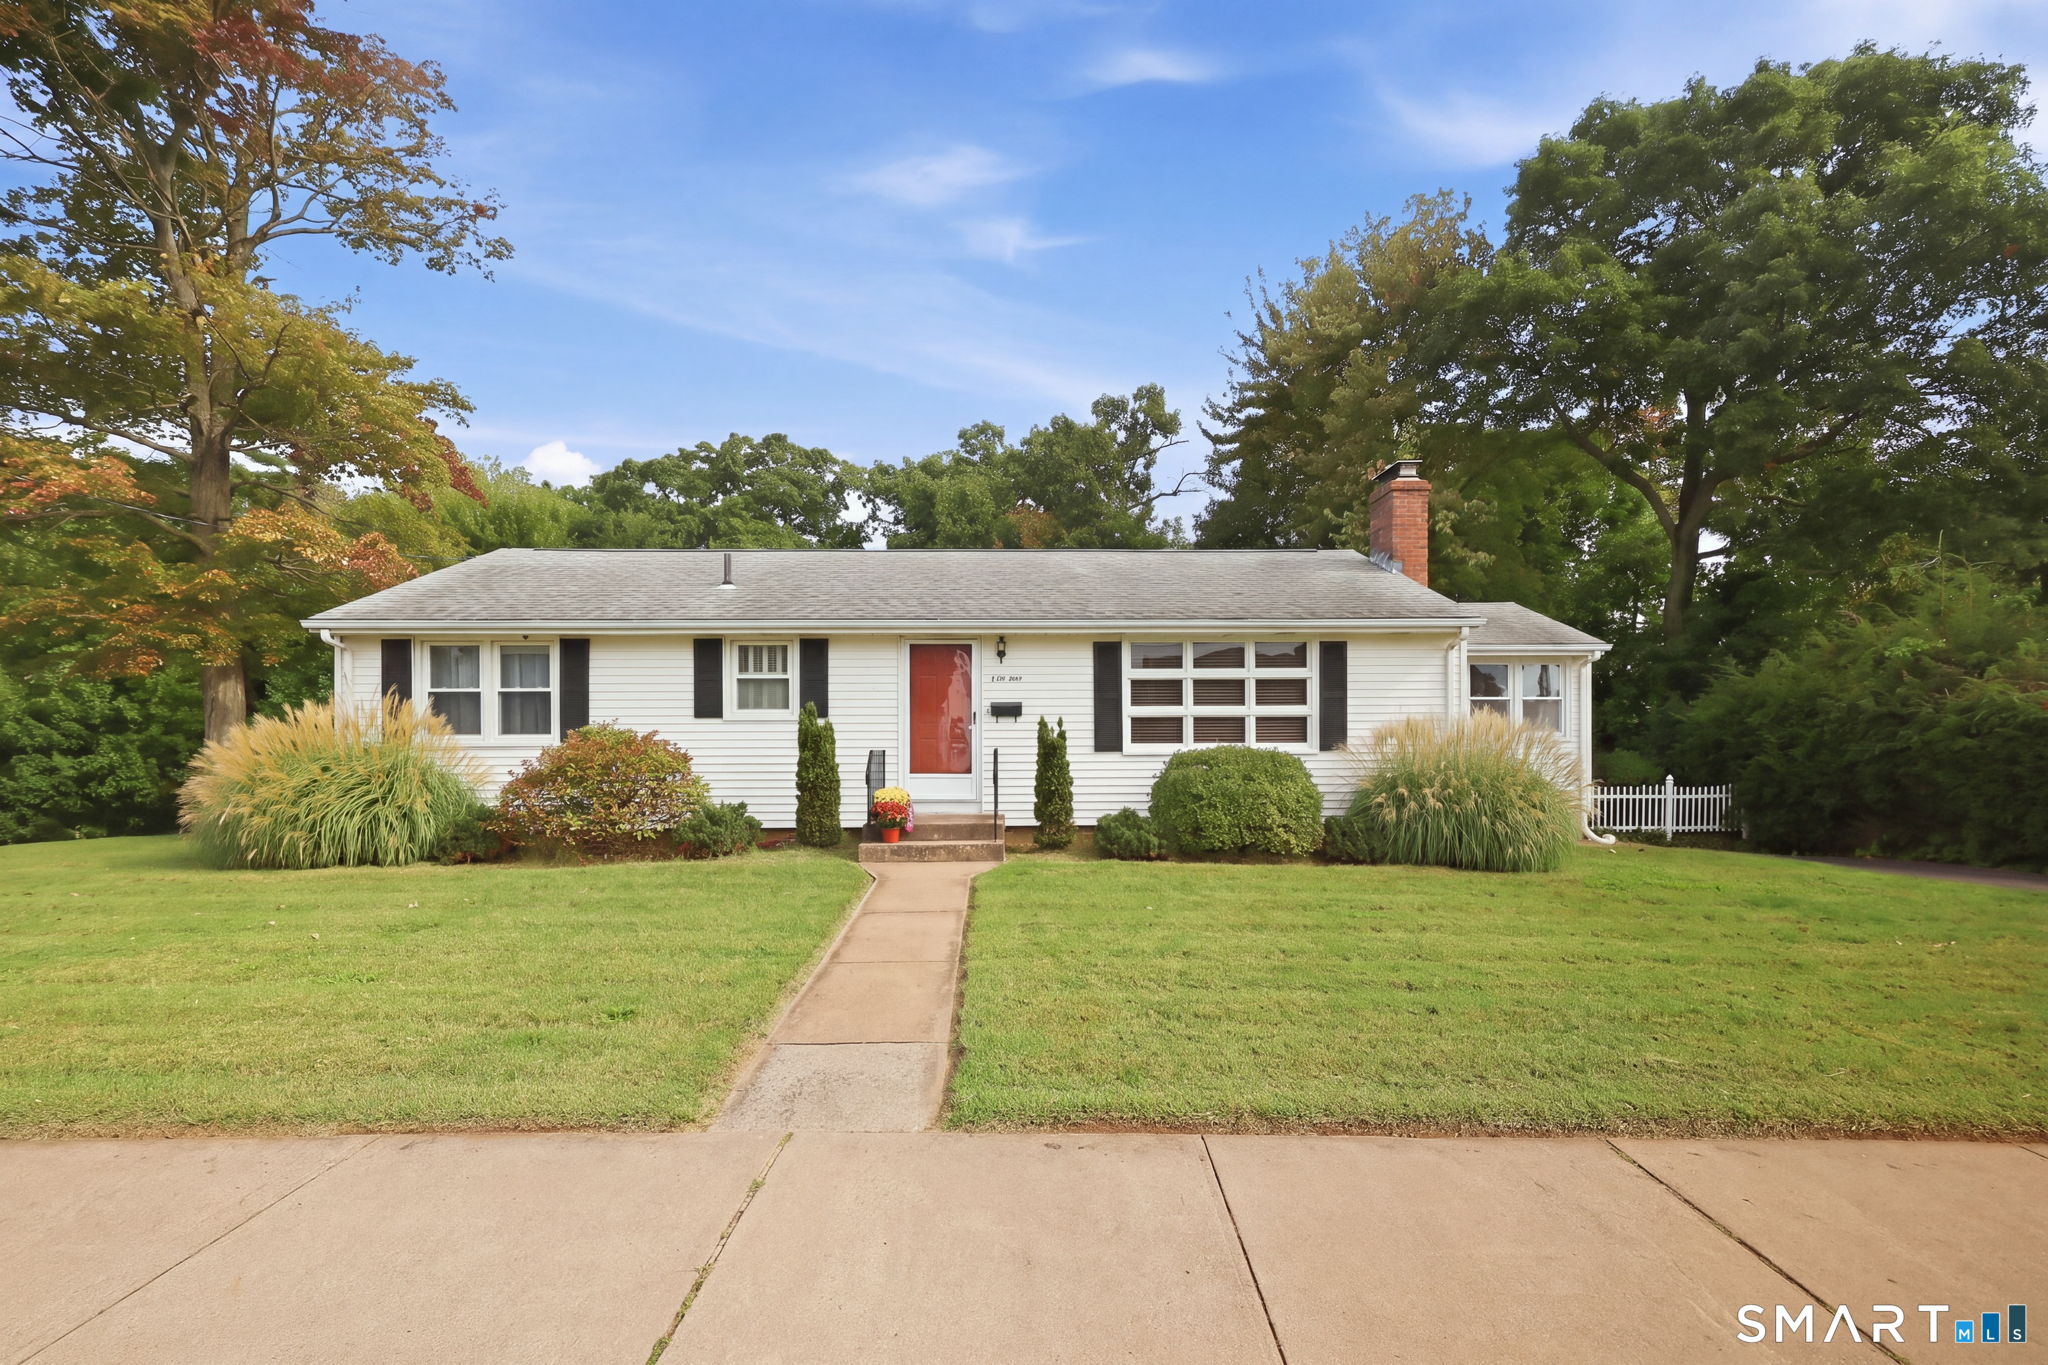
This adorable ranch home has been with the original owner for almost 70 years! There is a heated sunroom addition, an eat-in kitchen, a large living room with fireplace and either 3 BR or 2 BR & DR. The full basement is partially finished with a HUGE cedar closet and a roughed-in bathroom that just needs walls. There are hardwood floors throughout and some new windows and a new oil tank. The yard is fenced-in (needs gates) with lots of flowering plants and a shed. Located in a convenient neighborhood, it's easy to get to shopping and highways. Come and put the finishing touches on to make this home your own. This is an estate so no disclosures besides lead and NO probate court approval needed. Sold AS IS.

Listed by Shelby S. Muraski of Coldwell Banker Realty

$
$
%
$/month over payments
Federal 30-year interest rate: 7.4% last updated on Oct 15, 2026
* All Figures are estimates. Check with your bank or proposed mortgage company for actual interest rates.
This product uses the FRED® API but is not endorsed or certified by the Federal Reserve Bank of St. Louis.

Save FavoriteSchedule TourAsk A QuestionMore Details

145 Loomis Street Manchester CT 06042

Manchester, CT145 Loomis Street

Price$279,900

Est. Mortgage: $/month

Active With Contract

MLS Number 24202564

  • Single Family
  • Square Feet 1,080
  • Bedrooms 4
  • Bathroom 1
  • Year Built 1941

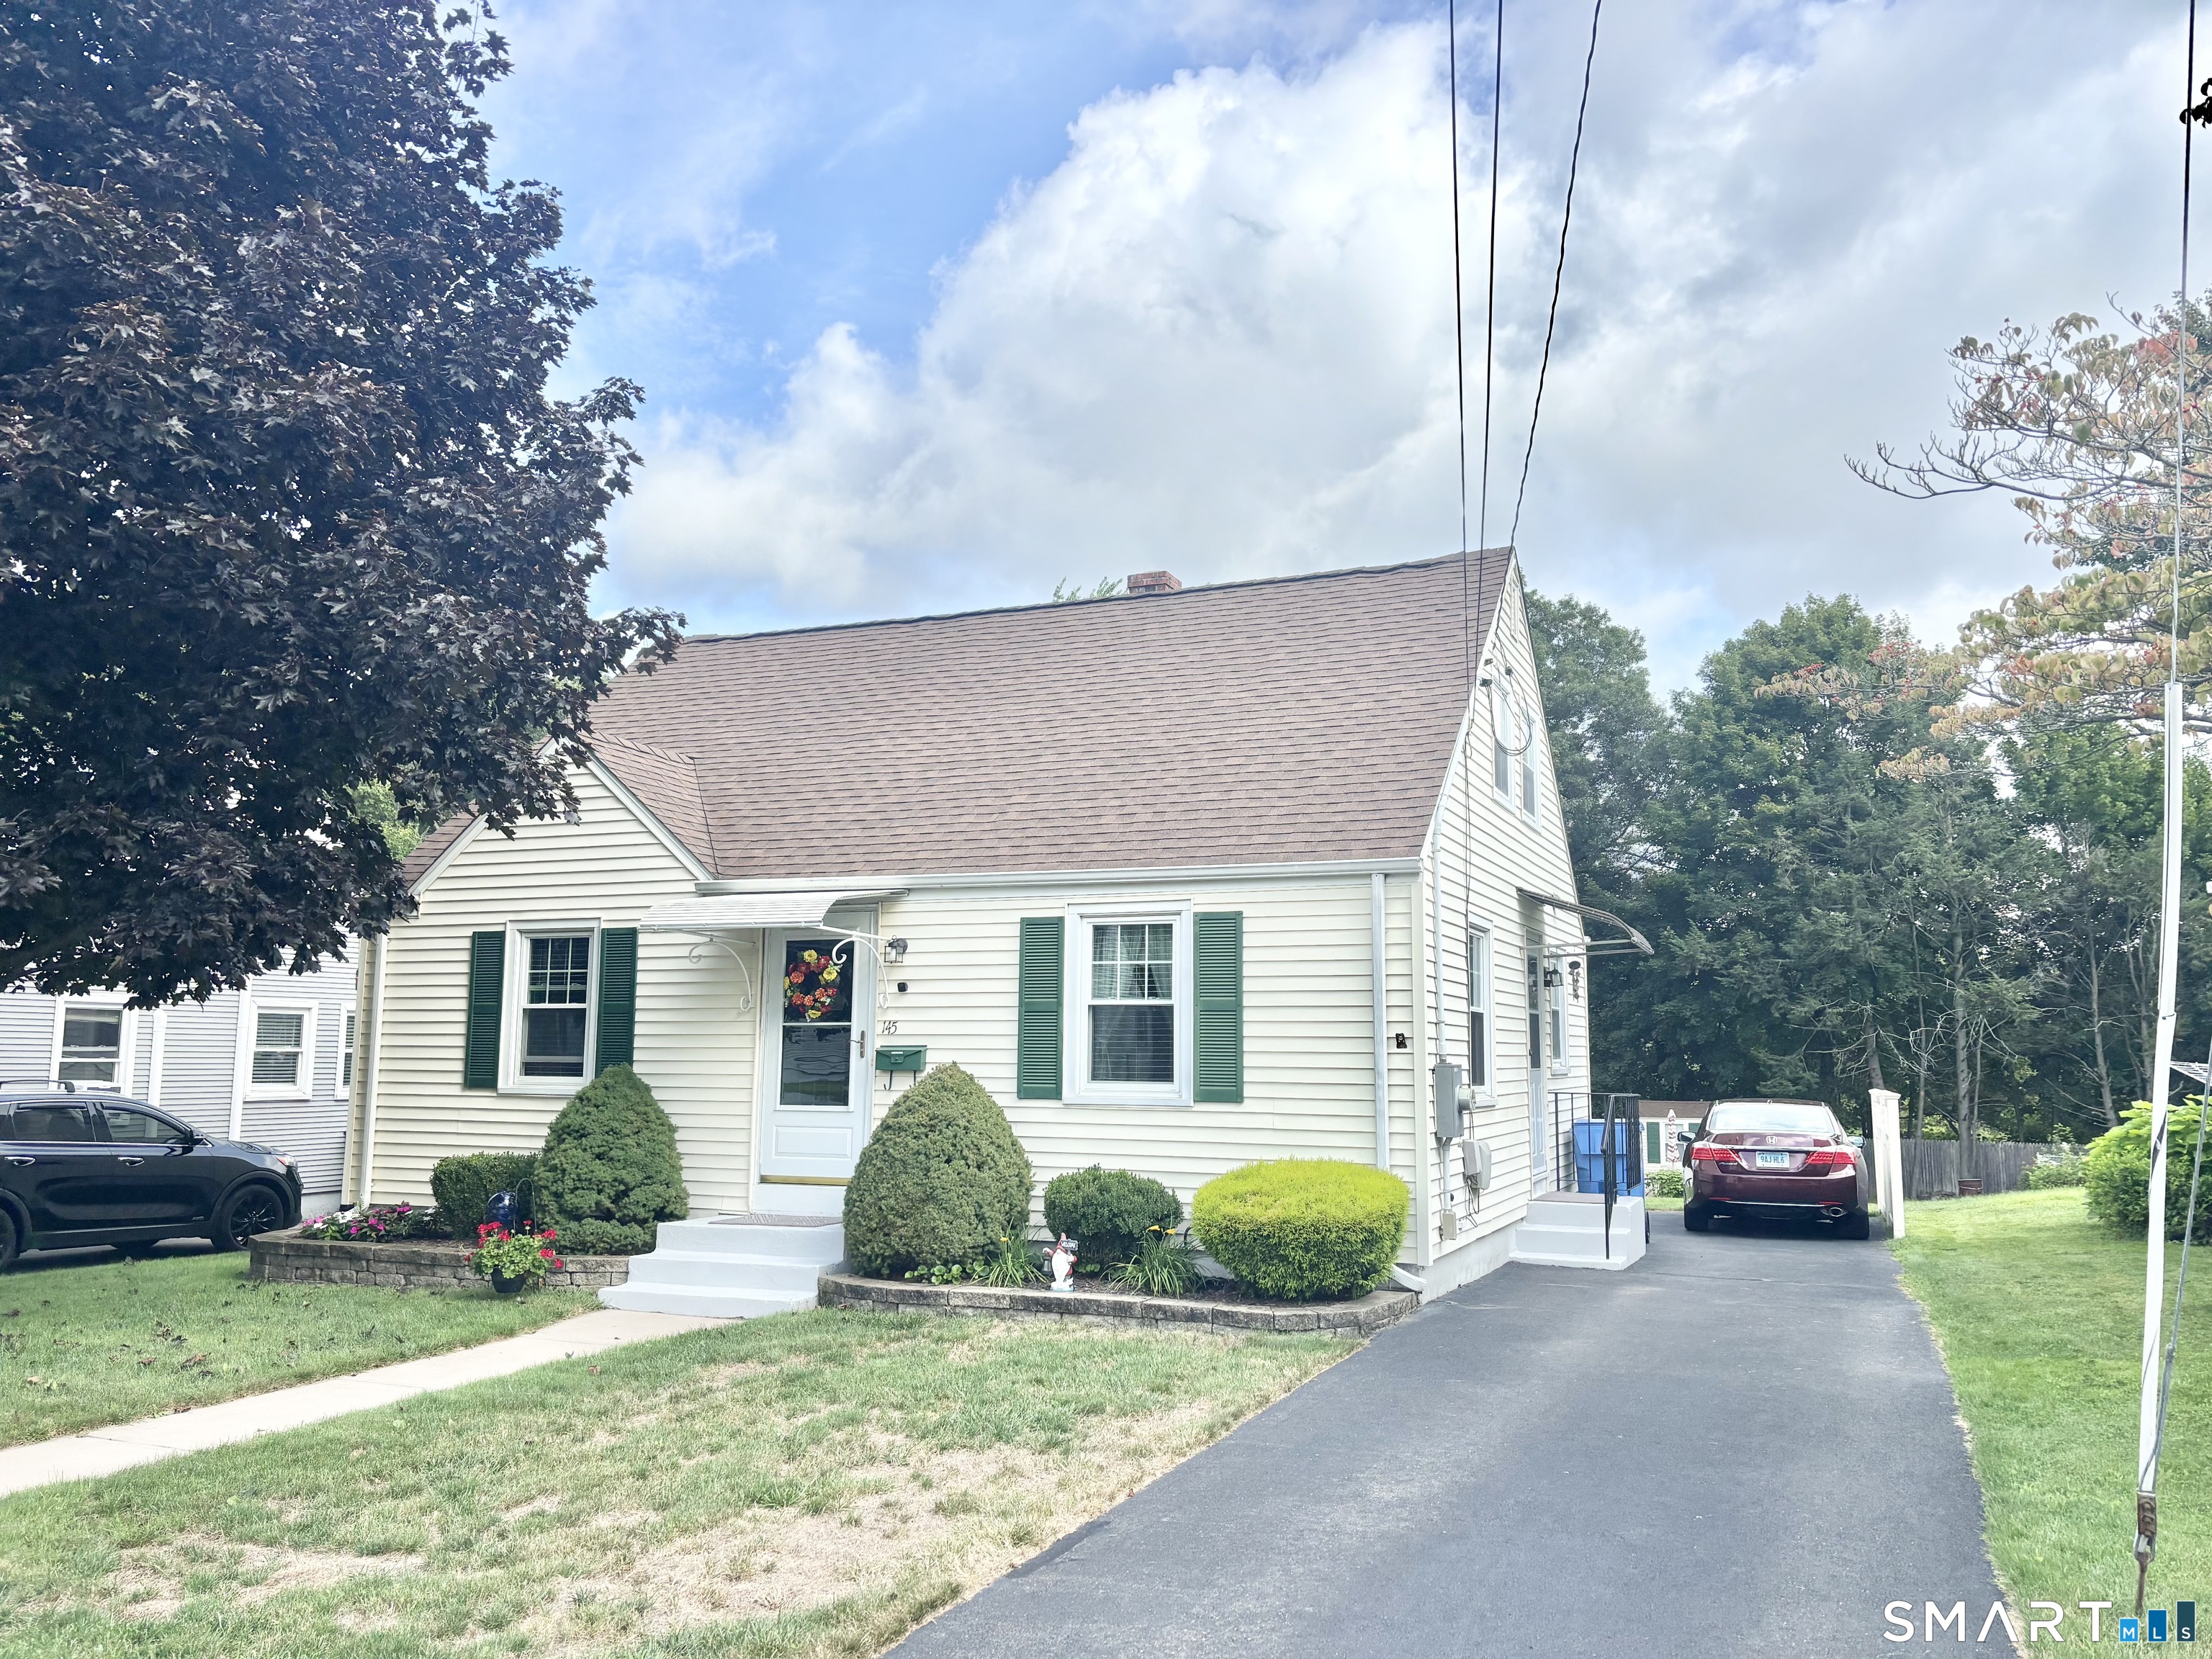
Welcome to this charming 4 bedroom Cape-style home, lovingly maintained and offering classic curb appeal with inviting indoor and outdoor living spaces. The bright eat-in kitchen features warm wood cabinetry, ample counter space, tiled flooring and a large window overlooking the backyard. The comfortable layout provides plenty of opportunity for everyday living and entertaining. Step outside and discover a fantastic private backyard designed for summer enjoyment. A sparkling in-ground pool is surrounded by a spacious fenced yard, landscaped gardens and a dedicated patio area, creating the perfect setting for relaxing, entertaining and enjoying warm-weather gatherings. A detached storage shed provides convenient space for outdoor equipment and belongings. The home also offers a paved driveway, attractive landscaping and a welcoming front entry. Conveniently located near area shopping, dining, schools and other amenities, Come out and view this home today!

Listed by Vincent L. Diana of William Raveis Real Estate

$
$
%
$/month over payments
Federal 30-year interest rate: 7.4% last updated on Oct 15, 2026
* All Figures are estimates. Check with your bank or proposed mortgage company for actual interest rates.
This product uses the FRED® API but is not endorsed or certified by the Federal Reserve Bank of St. Louis.

Save FavoriteSchedule TourAsk A QuestionMore Details

19 Westford Road Stafford CT 06076

MLS Number 24203066

  • Single Family
  • Square Feet 984
  • Co List Office Name Sellsomeproperty.com
  • Bedrooms 2
  • Bathroom 2

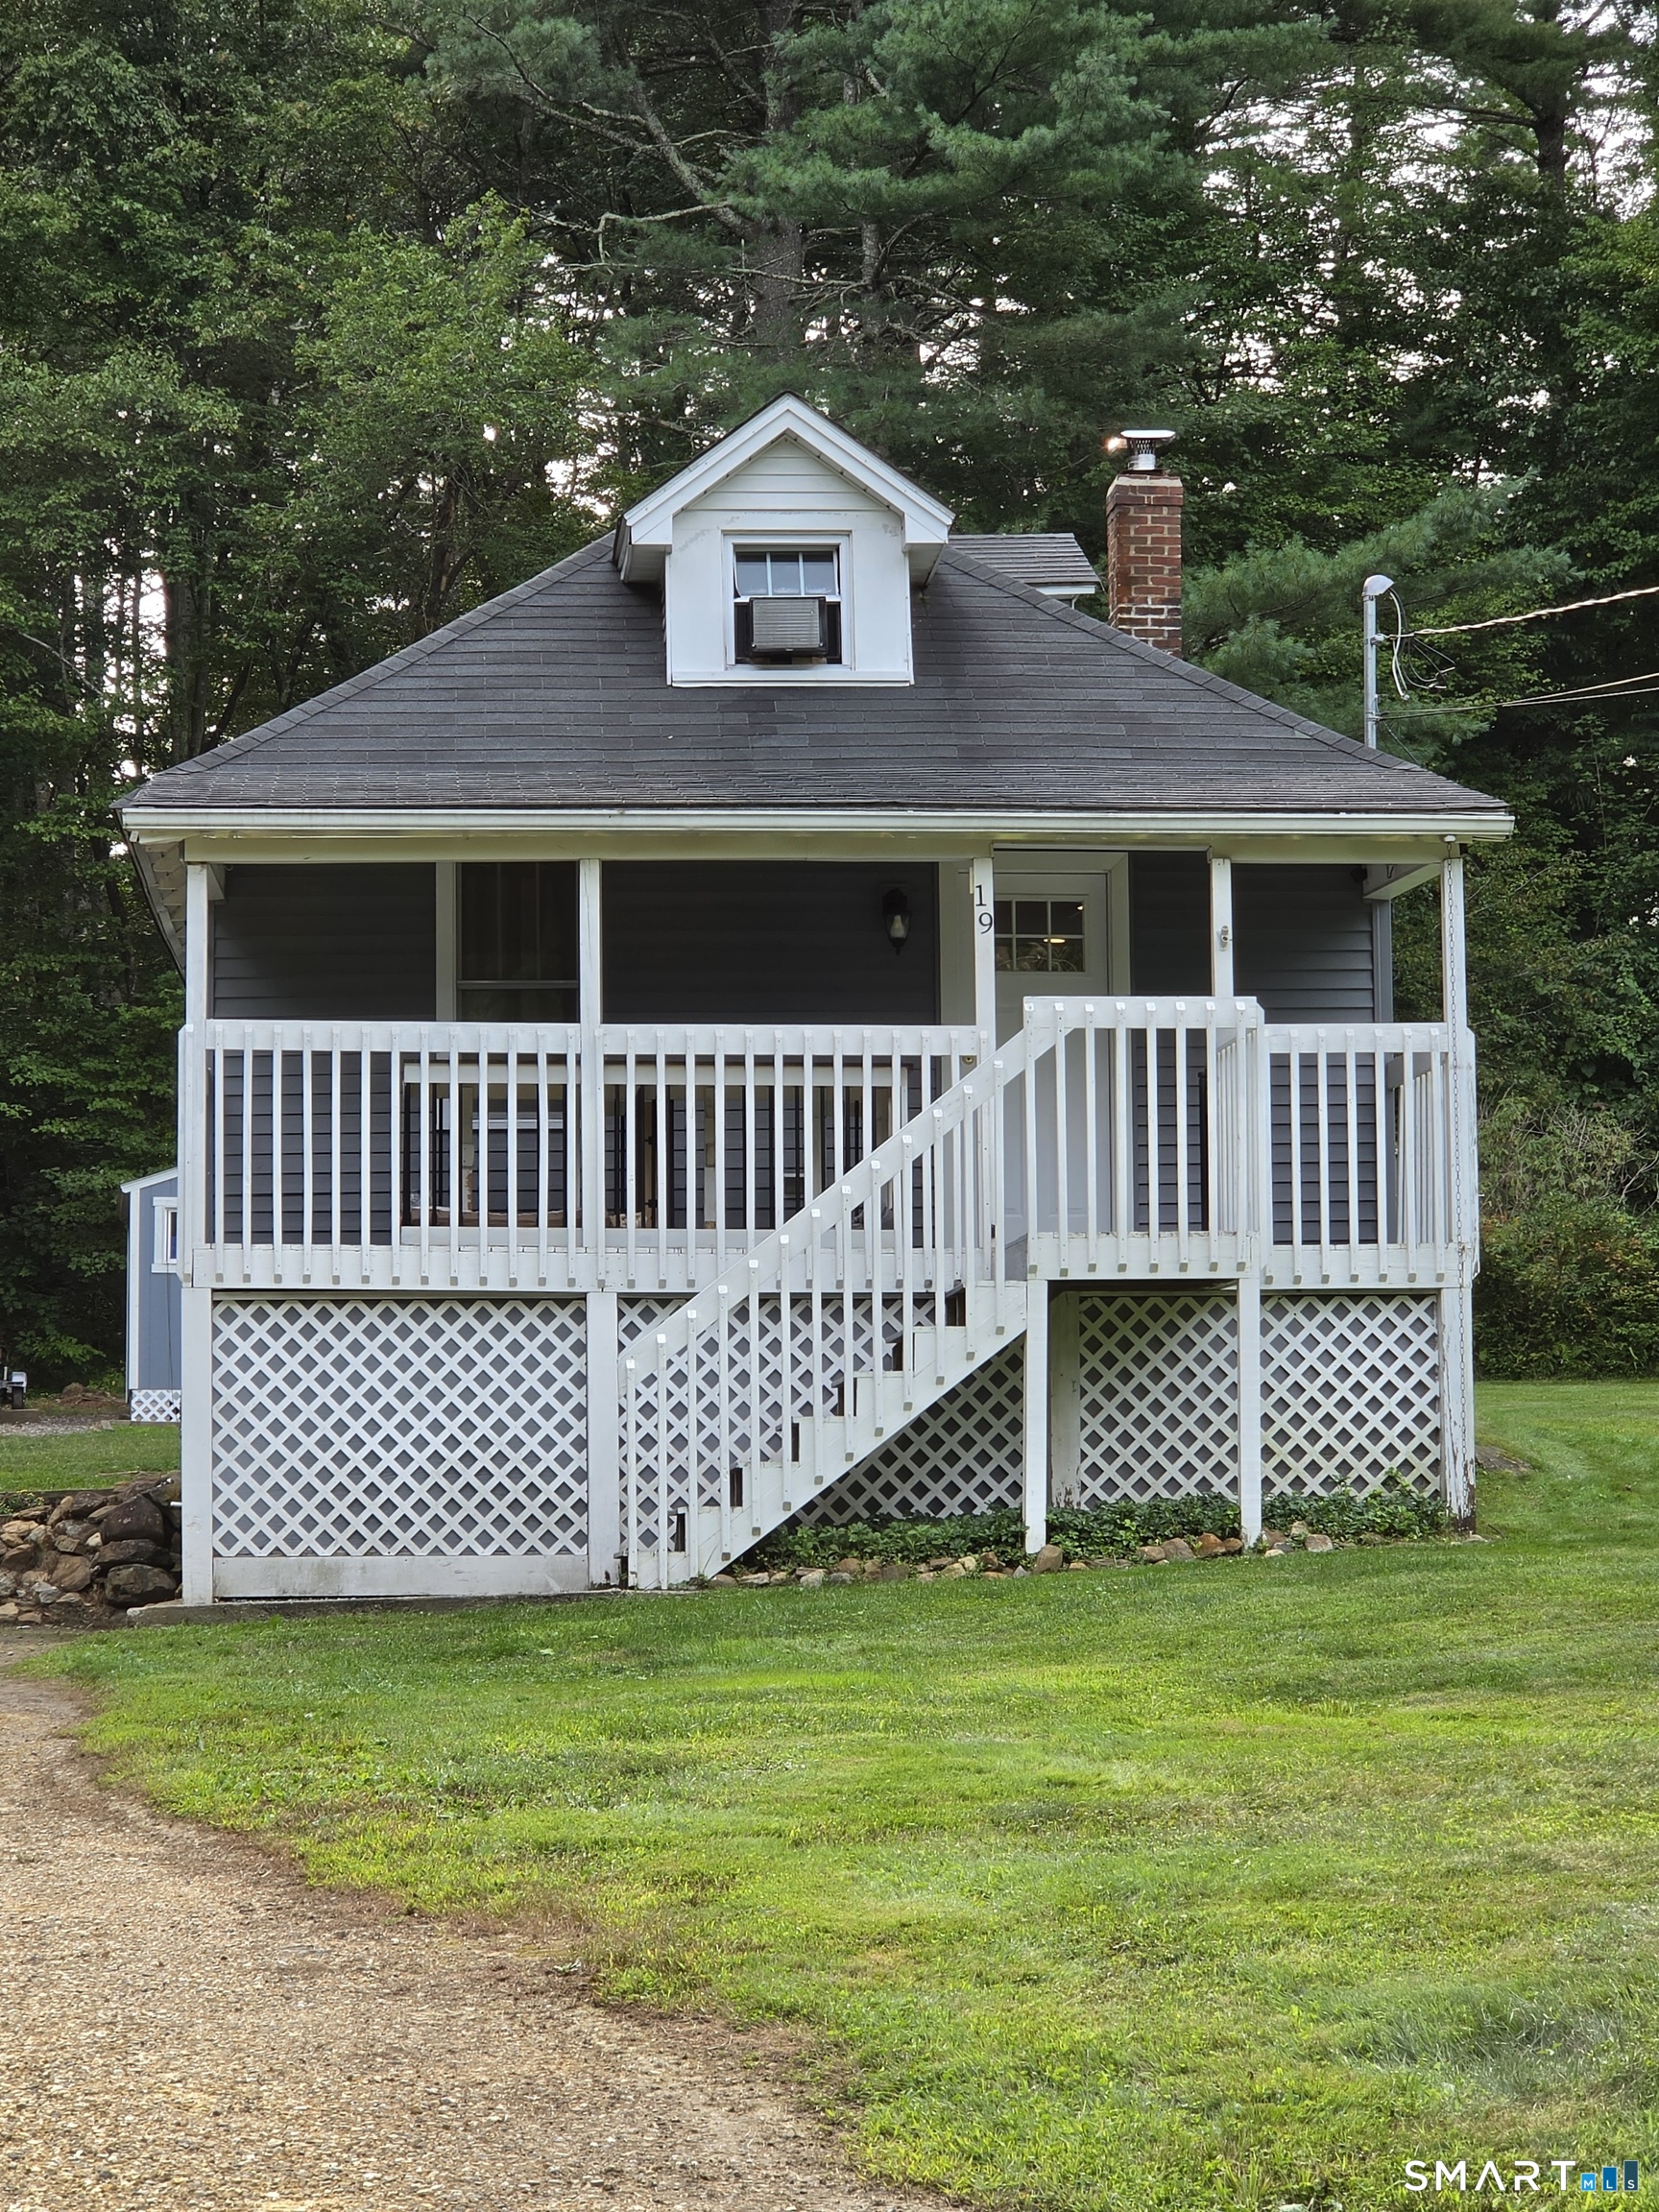
Looking for a great home!! This is it!! Wonderfull 2 bedroom home located on a tranquil, open level lot with a wooded background and side yard with stone wall. Open floor plan makes this home feel large. Almost everything is updated. Forced air heating system, newer windows, stainless steel appliances, front covered porch/deck 20x6 and rear deck 12x8, vinyl siding. Plenty of windows for great natural light, first floor laundry room and pantry room, remodeled full bath and half bath on second floor. Eat in updated kitchen with breakfast bar open to the living room. Storage beneath front porch and more. Call today for your private showing.

Listed by Troy Raccuia and Nicholas D. Langello of Sellsomeproperty.com

$
$
%
$/month over payments
Federal 30-year interest rate: 7.4% last updated on Oct 15, 2026
* All Figures are estimates. Check with your bank or proposed mortgage company for actual interest rates.
This product uses the FRED® API but is not endorsed or certified by the Federal Reserve Bank of St. Louis.

Save FavoriteSchedule TourAsk A QuestionMore Details

26 Francis Drive Lebanon CT 06249

Lebanon, CT26 Francis Drive

Price$279,900

Est. Mortgage: $/month

MLS Number 24208725

  • Single Family
  • Square Feet 1,008
  • Bedrooms 3
  • Bathroom 1
  • Year Built 1969

Welcome to this charming home situated on a level lot along a cul-de-sac road. The inviting layout features beautiful wood floors throughout and a spacious kitchen complete with a convenient pantry for ample storage. Enjoy the ease of a paved driveway and the benefits of a community well. The level yard provides plenty of space for outdoor activities such as gardening or entertaining. A pellet stove in the living room provides a cozy additional heat source. A wonderful opportunity to own a home in a peaceful neighborhood with a desirable setting!

Listed by Cathyann M. Schulte of Countryside Realty

$
$
%
$/month over payments
Federal 30-year interest rate: 7.4% last updated on Oct 15, 2026
* All Figures are estimates. Check with your bank or proposed mortgage company for actual interest rates.
This product uses the FRED® API but is not endorsed or certified by the Federal Reserve Bank of St. Louis.

Save FavoriteSchedule TourAsk A QuestionMore Details

297 Lake Street Vernon CT 06066

Vernon, CT297 Lake Street

Price$279,900

Est. Mortgage: $/month

Active With Contract

MLS Number 24205405

  • Single Family
  • Square Feet 1,176
  • Bedrooms 3
  • Bathroom 2
  • Year Built 1959

**Highest & Best Offers Due Sunday 9/27 by 5pm**Charming 3 bedroom, 1.5 bath Colonial offering a comfortable layout and plenty of space to make your own. The home features hardwood floors throughout, a cozy wood burning fireplace, an updated kitchen, and a newer furnace. Additional features include a 1 car attached garage and an unfinished lower level offering plenty of room for storage. With a great layout and so much potential, this home is ready for its next owner to make it their own!

Listed by Amber L. Alcazar of Coldwell Banker Realty

$
$
%
$/month over payments
Federal 30-year interest rate: 7.4% last updated on Oct 15, 2026
* All Figures are estimates. Check with your bank or proposed mortgage company for actual interest rates.
This product uses the FRED® API but is not endorsed or certified by the Federal Reserve Bank of St. Louis.

Save FavoriteSchedule TourAsk A QuestionMore Details

The data relating to real estate for sale on this website appears in part through the SmartMLS Internet Data Exchange program, a voluntary cooperative exchange of property listing data between licensed real estate brokerage firms, and is provided by SmartMLS through a licensing agreement. Listing information is from various brokers who participate in the SmartMLS IDX program and not all listings may be visible on the site. The property information being provided on or through the website is for the personal, non-commercial use of consumers and such information may not be used for any purpose other than to identify prospective properties consumers may be interested in purchasing. Some properties which appear for sale on the website may no longer be available because they are for instance, under contract, sold or are no longer being offered for sale. Property information displayed is deemed reliable but is not guaranteed. Copyright 2026 SmartMLS, Inc.