and narrow your search. If you have fewer than 200 results, you can save your search.

Greater Mansfield CT Real Estate $200k - $300k

r=163-174
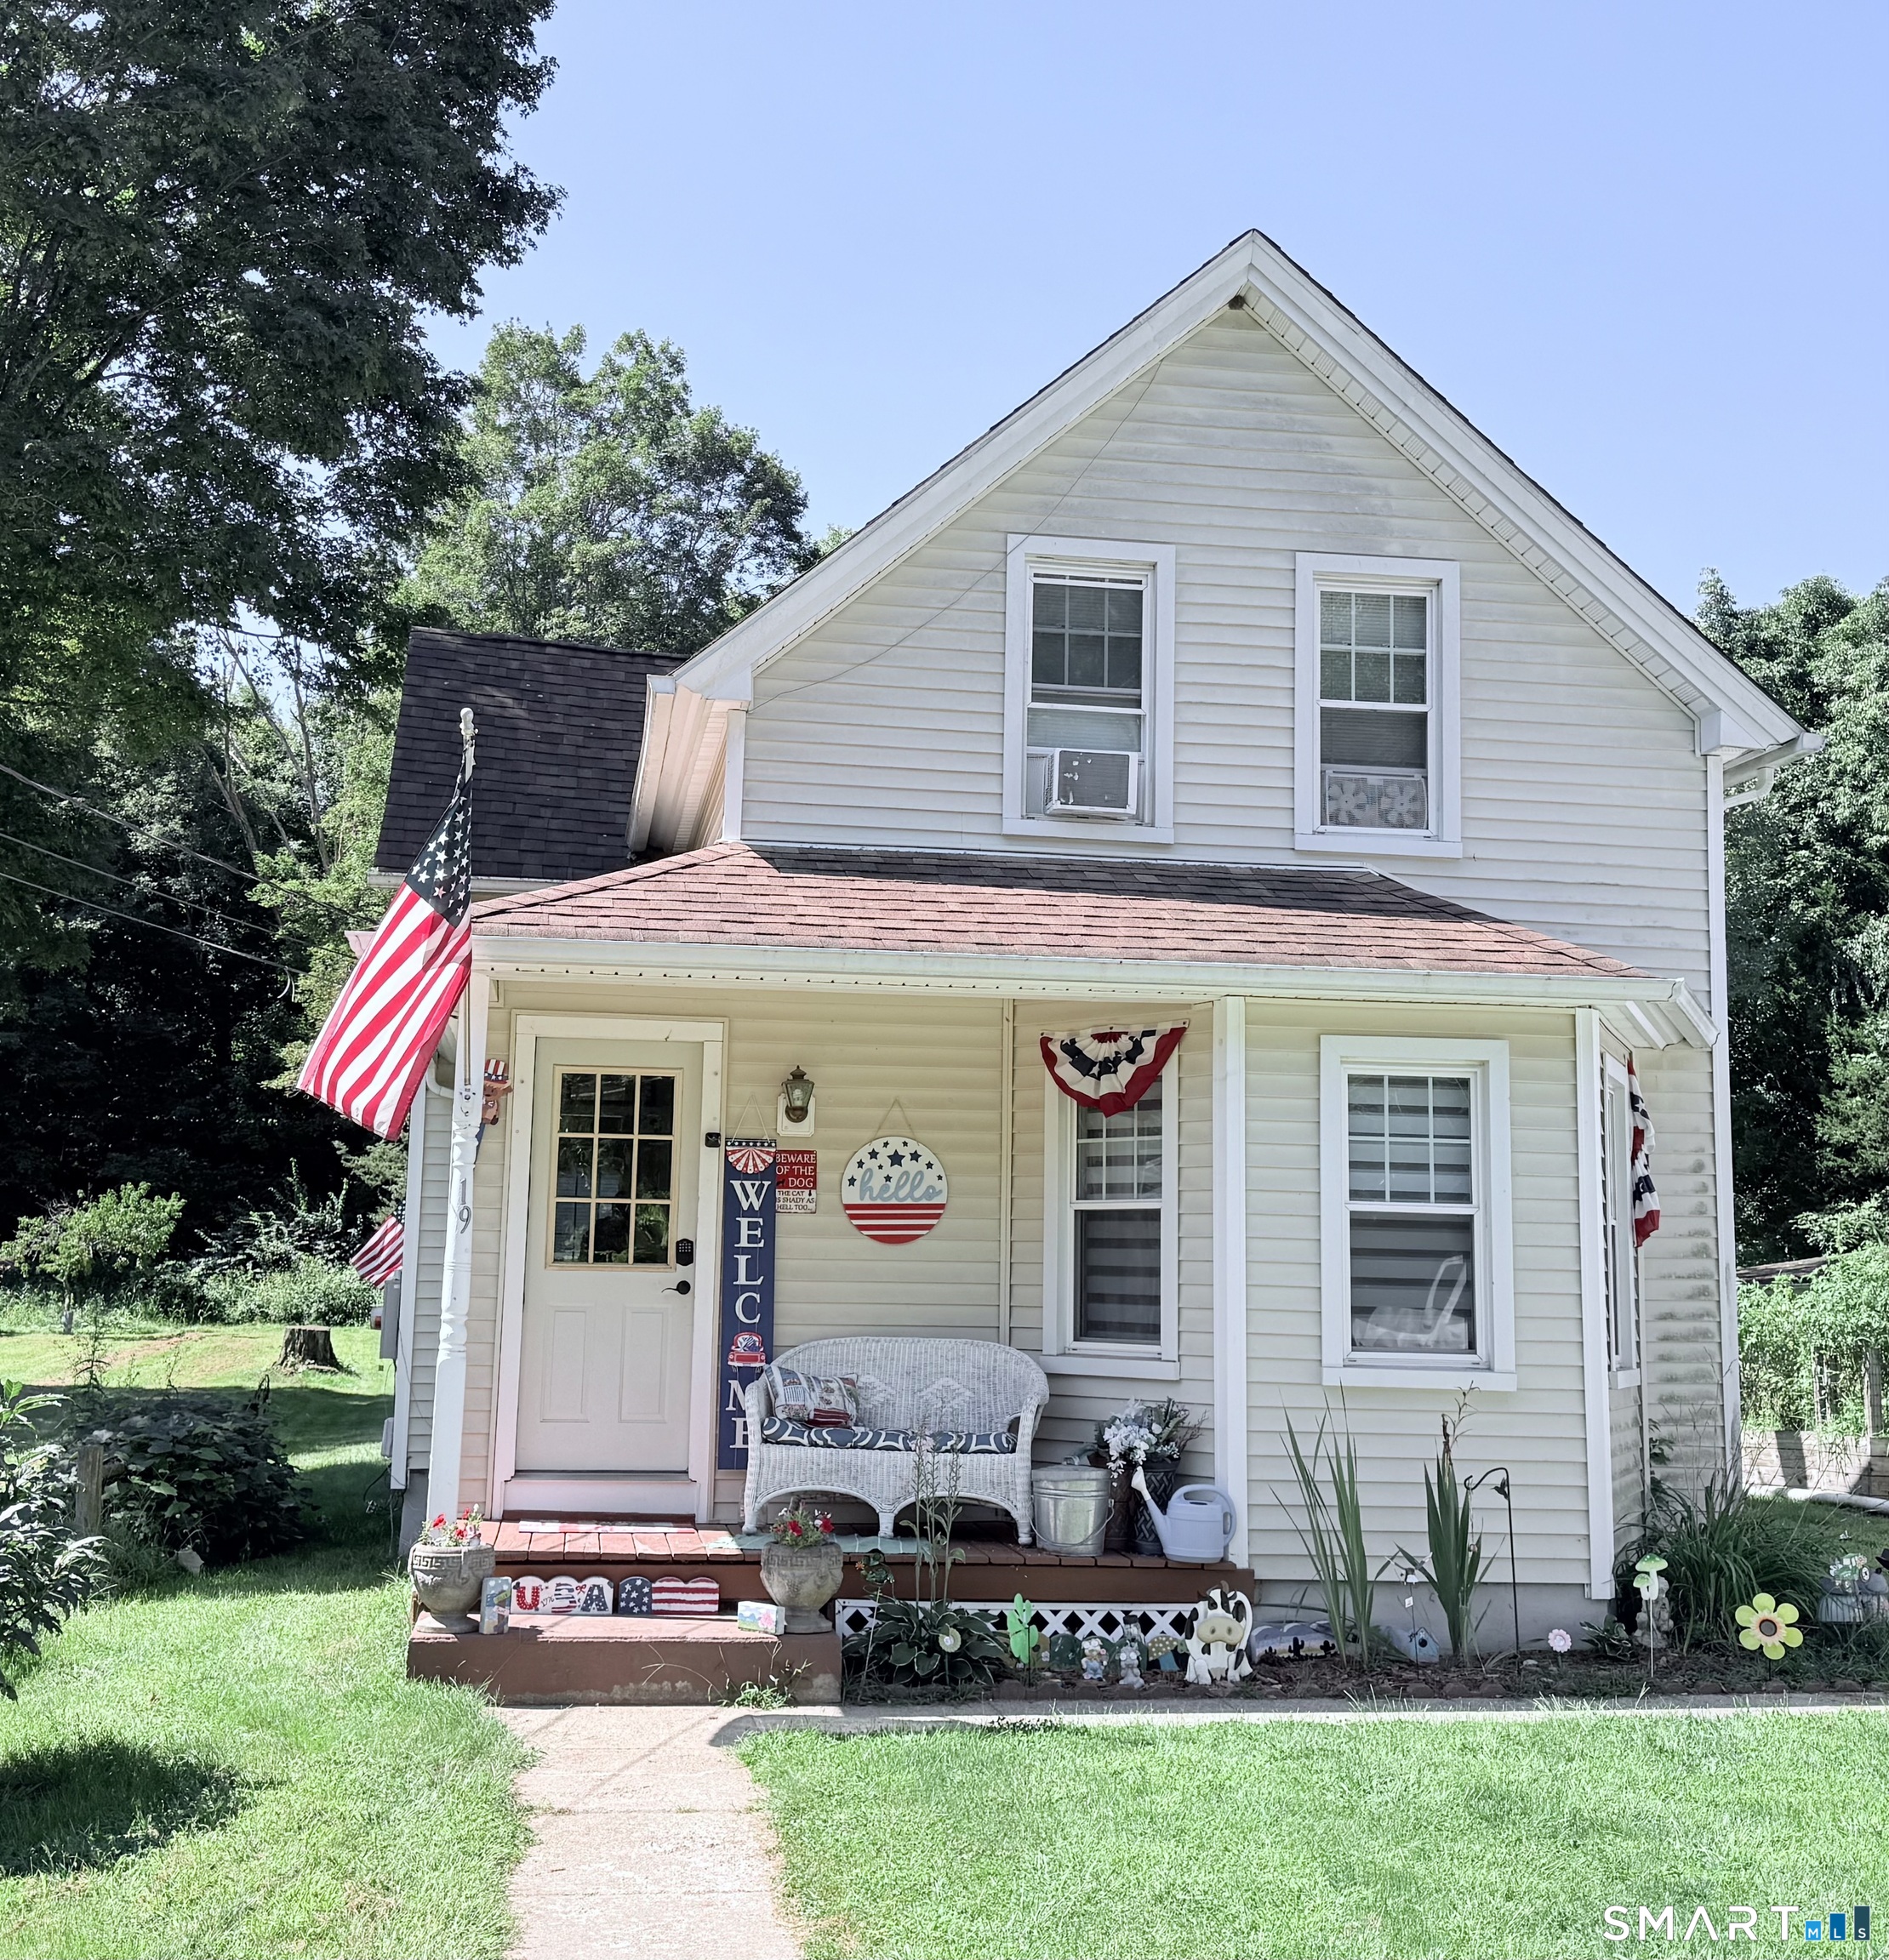
19 River Street Plainfield CT 06374
Active With Contract

MLS Number 24203002

  • Single Family
  • Square Feet 963
  • Bedrooms 3
  • Bathroom 1
  • Year Built 1890

**MOTIVATED SELLER**Charming, Cozy, and 100% Move-In Ready! Everything has been done for you! Just three short years ago, this adorable 3-bed, 1-bath home received a complete tune-up, including a new roof, some modern mechanicals, and a stylishly updated kitchen with modern appliances. Loved for its practical layout, you'll find main-floor laundry right where you need it. Step outside to your private, level backyard-a perfect canvas for gardeners, weekend BBQs, or late-night stargazing by the shed. Just unpack and start living!

Listed by Alexcia Merritt of RE/MAX Bell Park Realty

$
$
%
$/month over payments
Federal 30-year interest rate: 7.4% last updated on Oct 15, 2026
* All Figures are estimates. Check with your bank or proposed mortgage company for actual interest rates.
This product uses the FRED® API but is not endorsed or certified by the Federal Reserve Bank of St. Louis.

Save FavoriteSchedule TourAsk A QuestionMore Details

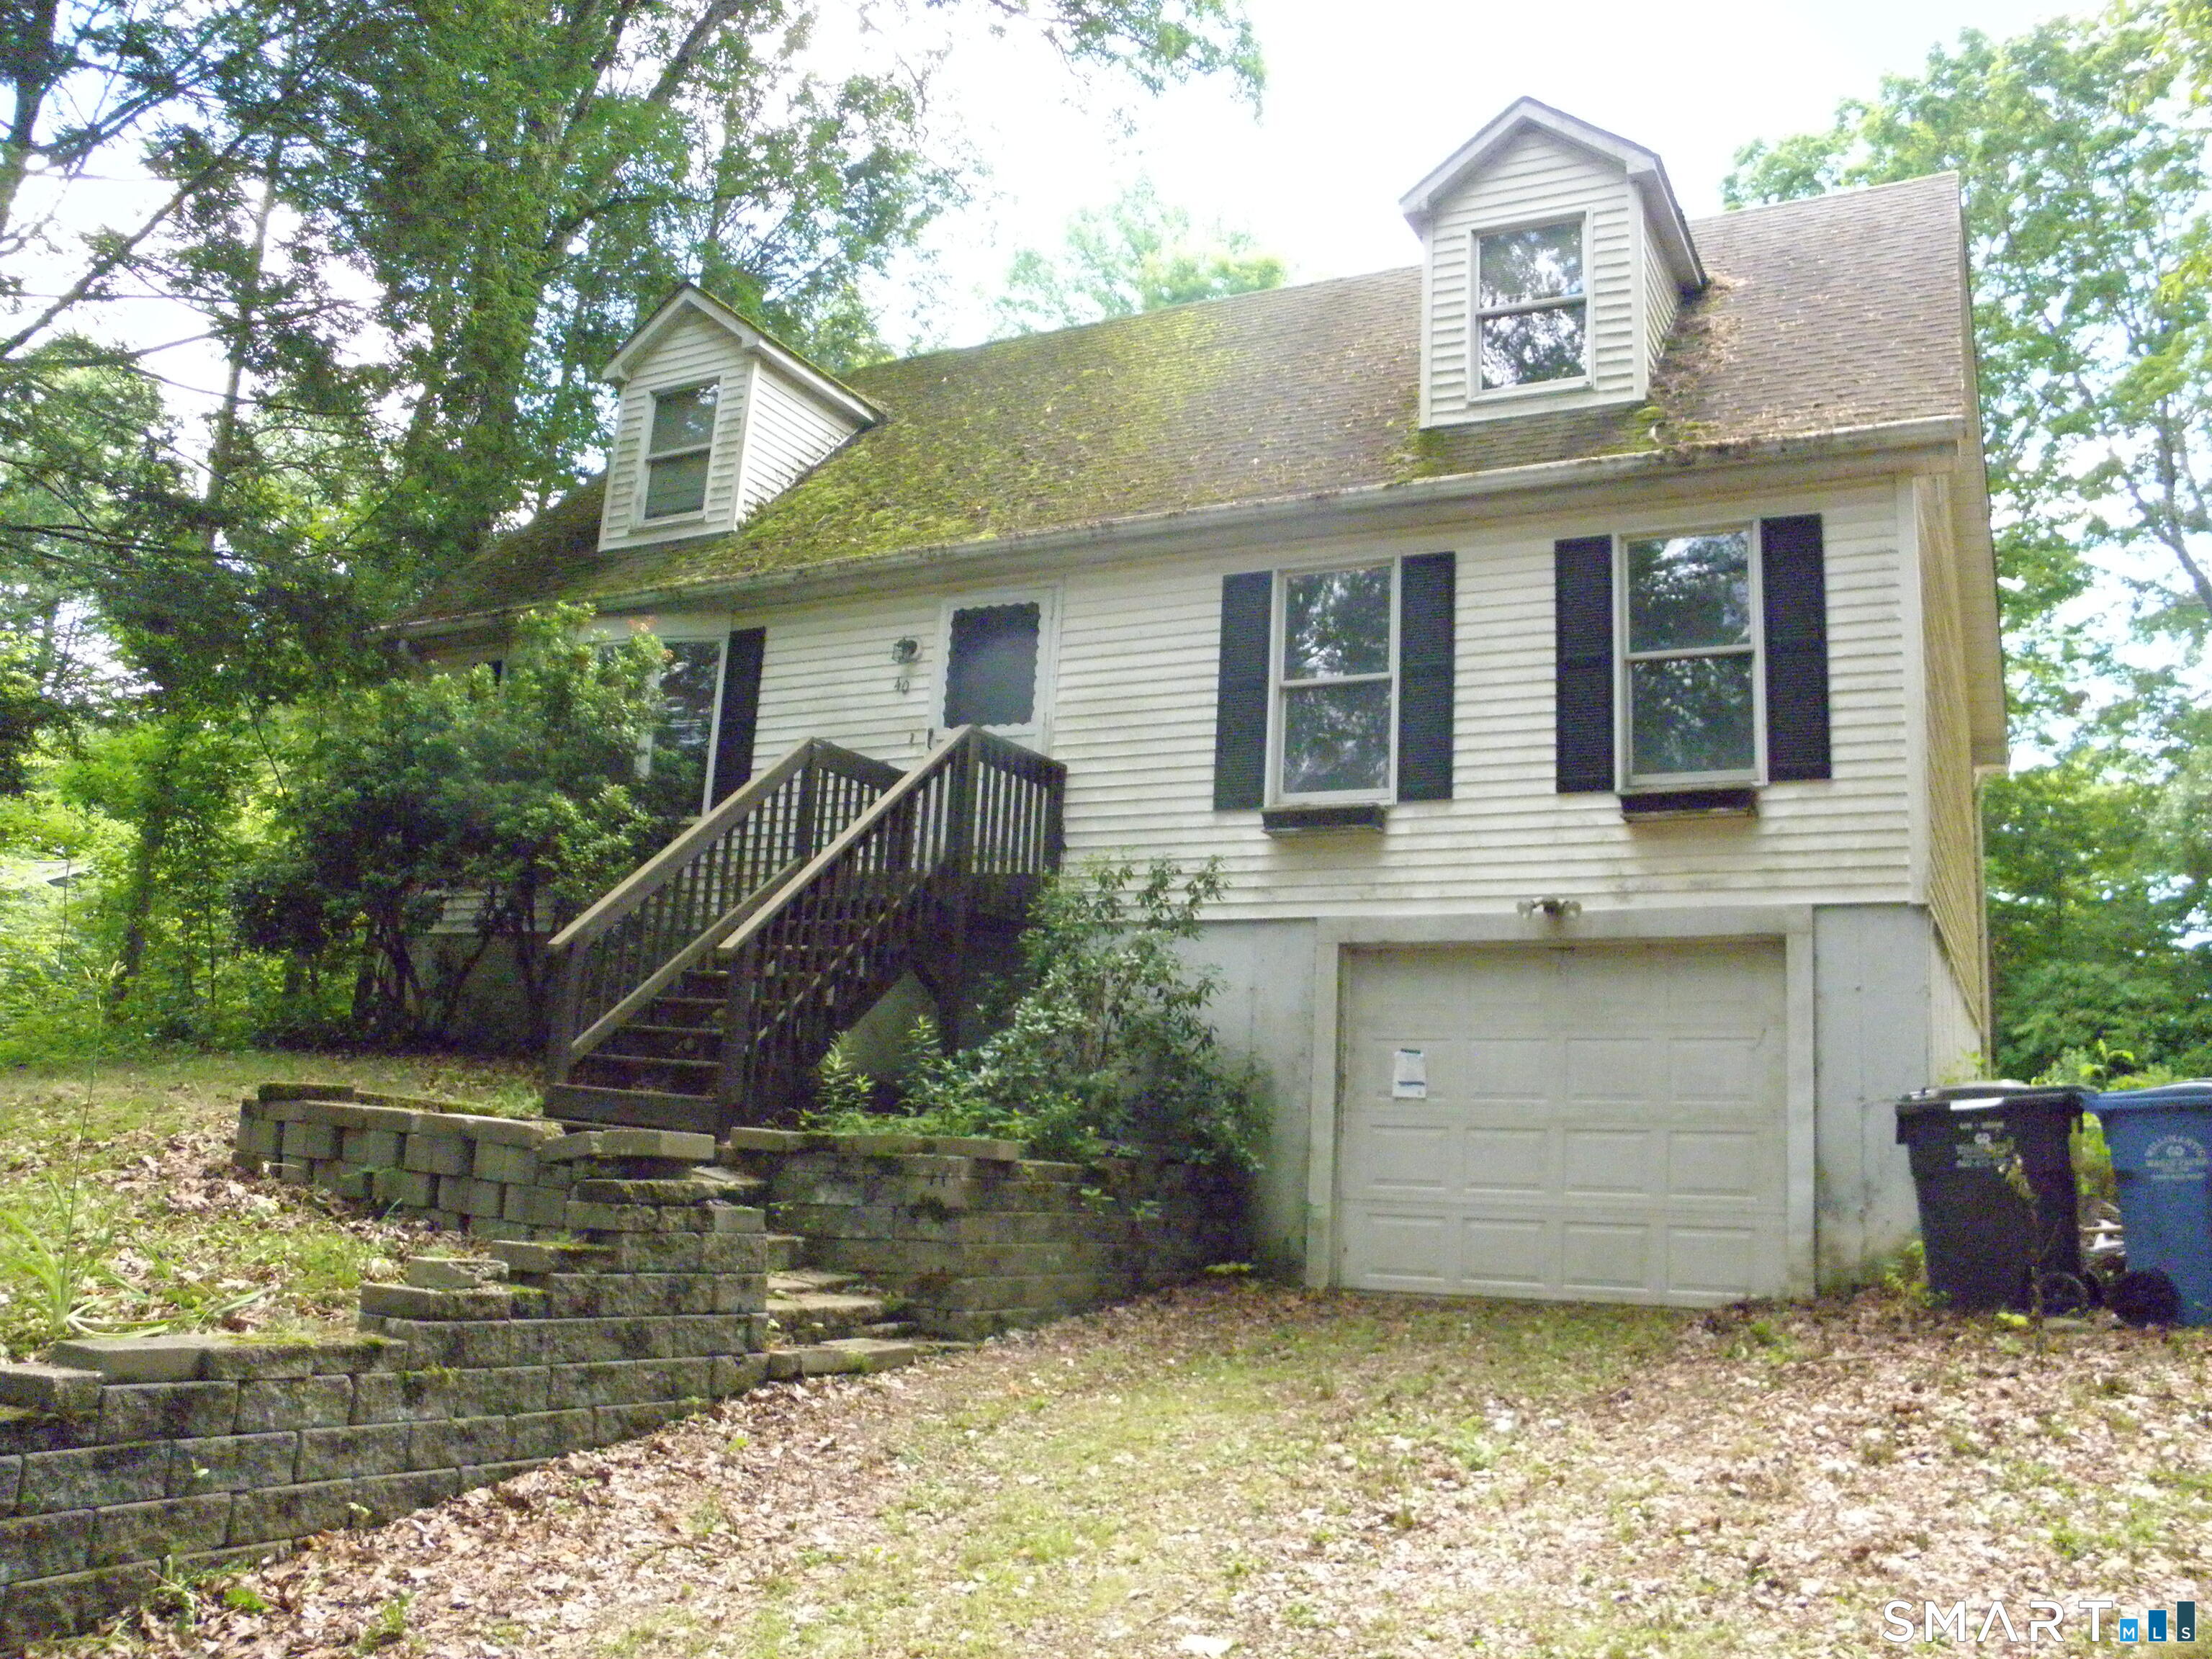
40 Crooked Trail Woodstock CT 06281
Active With Contract

MLS Number 24198608

  • Single Family
  • Square Feet 1,728
  • Bedrooms 3
  • Bathroom 2
  • Year Built 1988

This 3-bedroom Cape Cod has a ton of potential! Located in a peaceful lake neighborhood, and within walking distance of a beach, this property offers plenty of opportunity to get outside and enjoy the outdoors. If you need a break from the water, enjoy the large private back deck that's perfect for relaxing, hosting, and more. The plumbing system did not hold pressure at time of winterization, indicating possible plumbing damages are present and water will not be on for inspections. If property was built prior to 1978, Lead Based Paint Potentially Exists. Highest & Best Hold Period active - expires 08/19/2026 01:00 PM CST

Listed by Ryan King of Aspen Realty Group

$
$
%
$/month over payments
Federal 30-year interest rate: 7.4% last updated on Oct 15, 2026
* All Figures are estimates. Check with your bank or proposed mortgage company for actual interest rates.
This product uses the FRED® API but is not endorsed or certified by the Federal Reserve Bank of St. Louis.

Save FavoriteSchedule TourAsk A QuestionMore Details

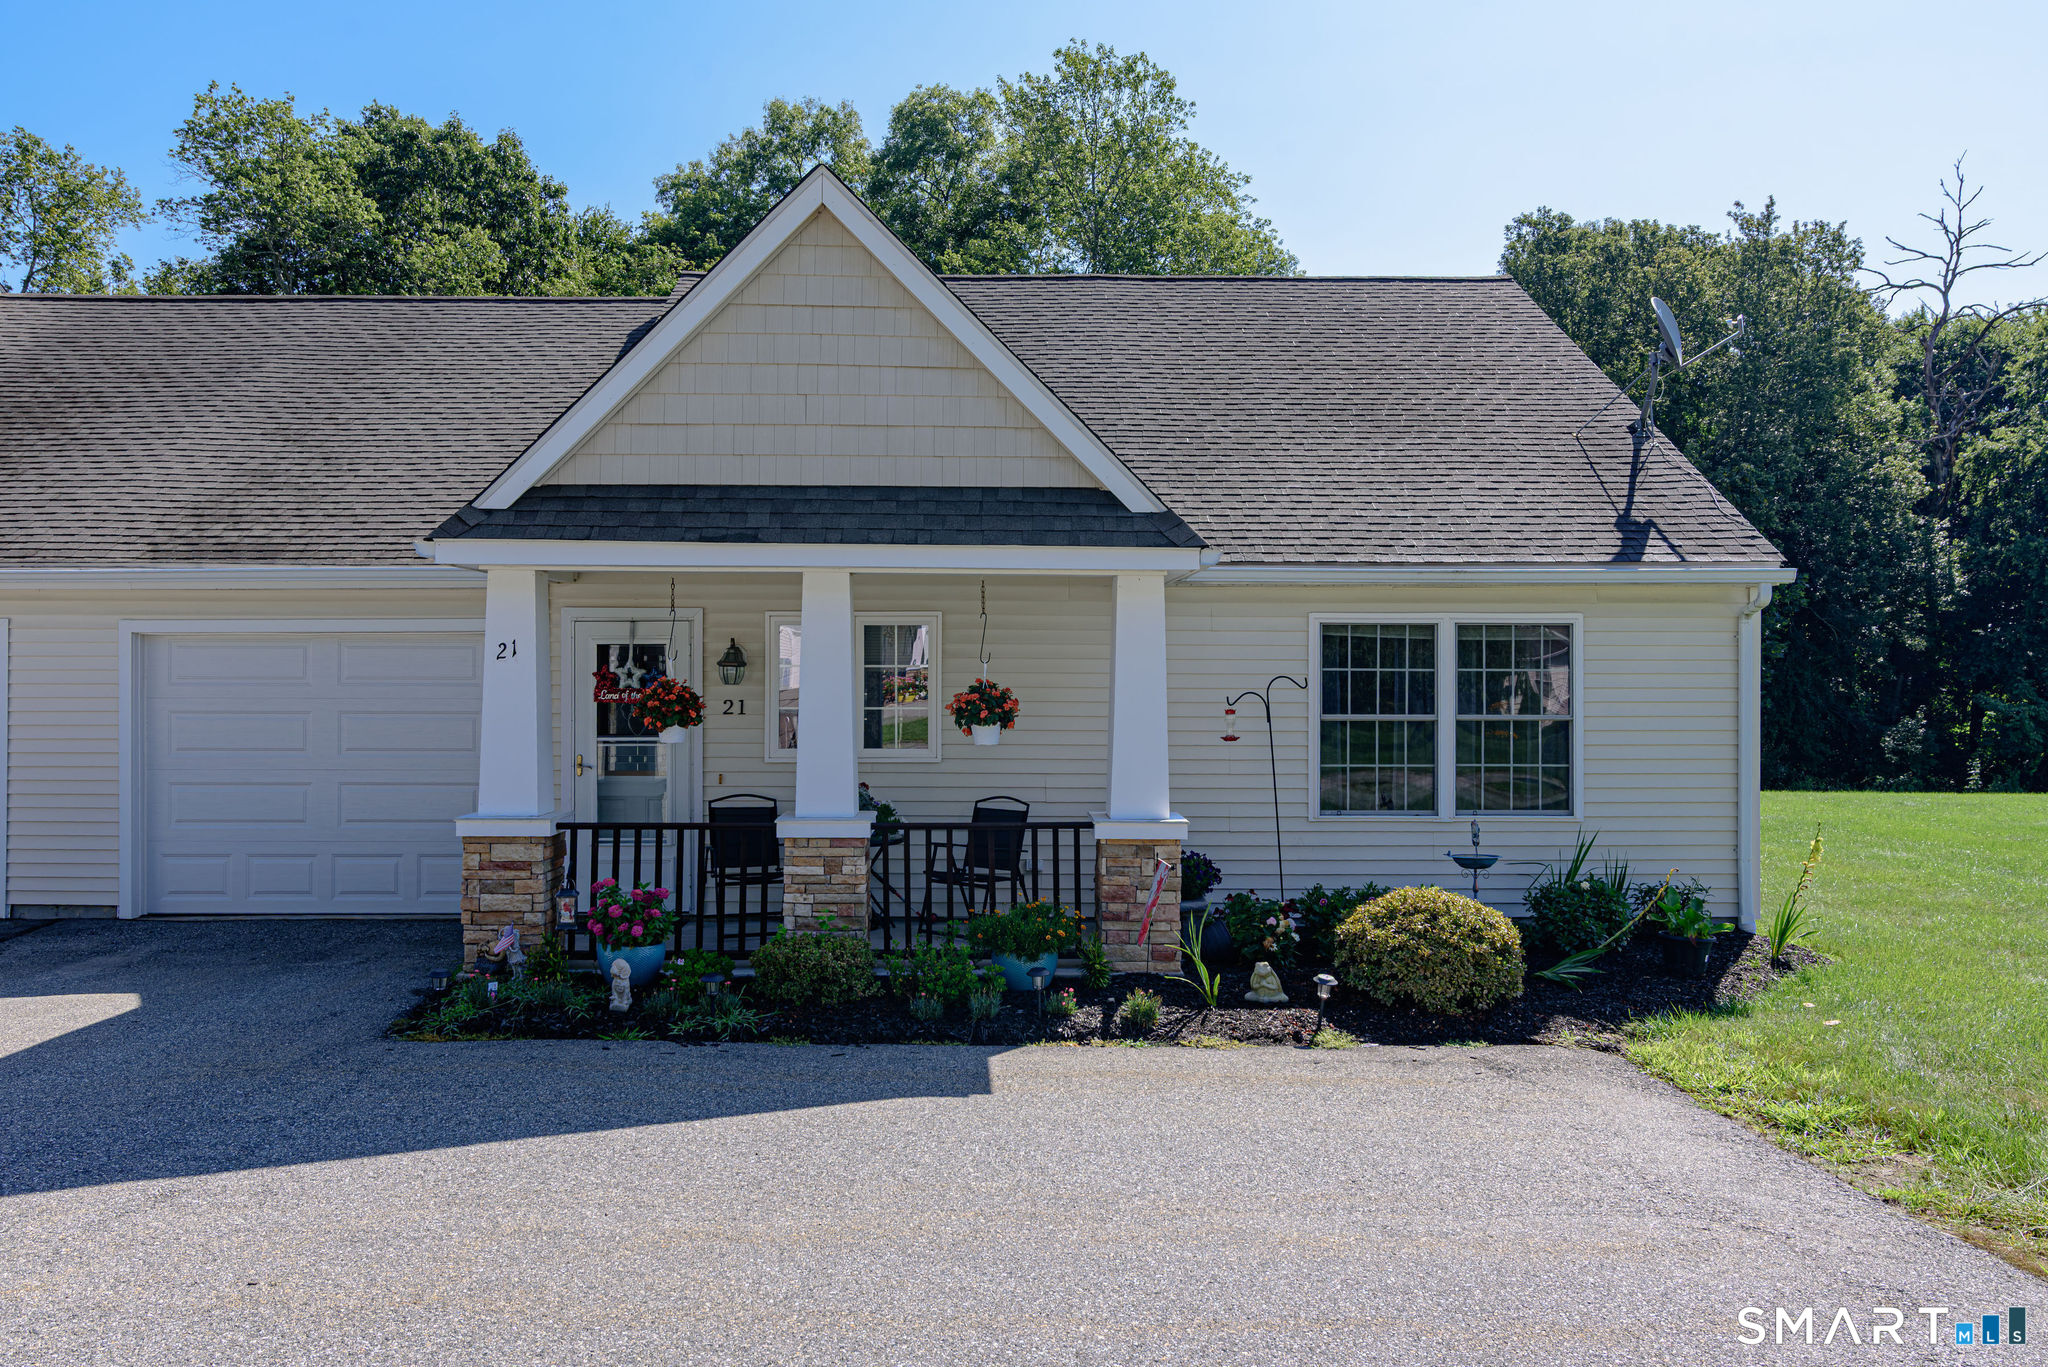
21 River Walk Drive Brooklyn CT 06234
Active With Contract

MLS Number 24201537

  • Condo
  • Bedrooms 1
  • Bathroom 1
  • Square Feet 1,098
  • Year Built 2006

Enjoy carefree one level living in the Beautiful River Walk over 55 Condo Complex. You'll love the open floor plan where the kitchen and dining area flows into the large living room with cathedral ceilings and big windows for great natural light. There's a spacious primary bedroom with double closets for plenty of storage, and an additional room that's perfect for an office or study. In the bath you'll find a double vanity, walk-in shower and stackable washer and dryer. Radiant propane heat and central air will keep you comfy all year. The attached garage walks right into the kitchen for ease in bringing in the groceries. Enjoy the peaceful outdoors on the inviting front porch or your rear patio with privacy fence. Just off Allen Hill Rd, minutes to Route 6 & 395. Quiet country living at its best!

Listed by Loni J. Wright of Signature Properties of N.E.

$
$
%
$/month over payments
Federal 30-year interest rate: 7.4% last updated on Oct 15, 2026
* All Figures are estimates. Check with your bank or proposed mortgage company for actual interest rates.
This product uses the FRED® API but is not endorsed or certified by the Federal Reserve Bank of St. Louis.

Save FavoriteSchedule TourAsk A QuestionMore Details

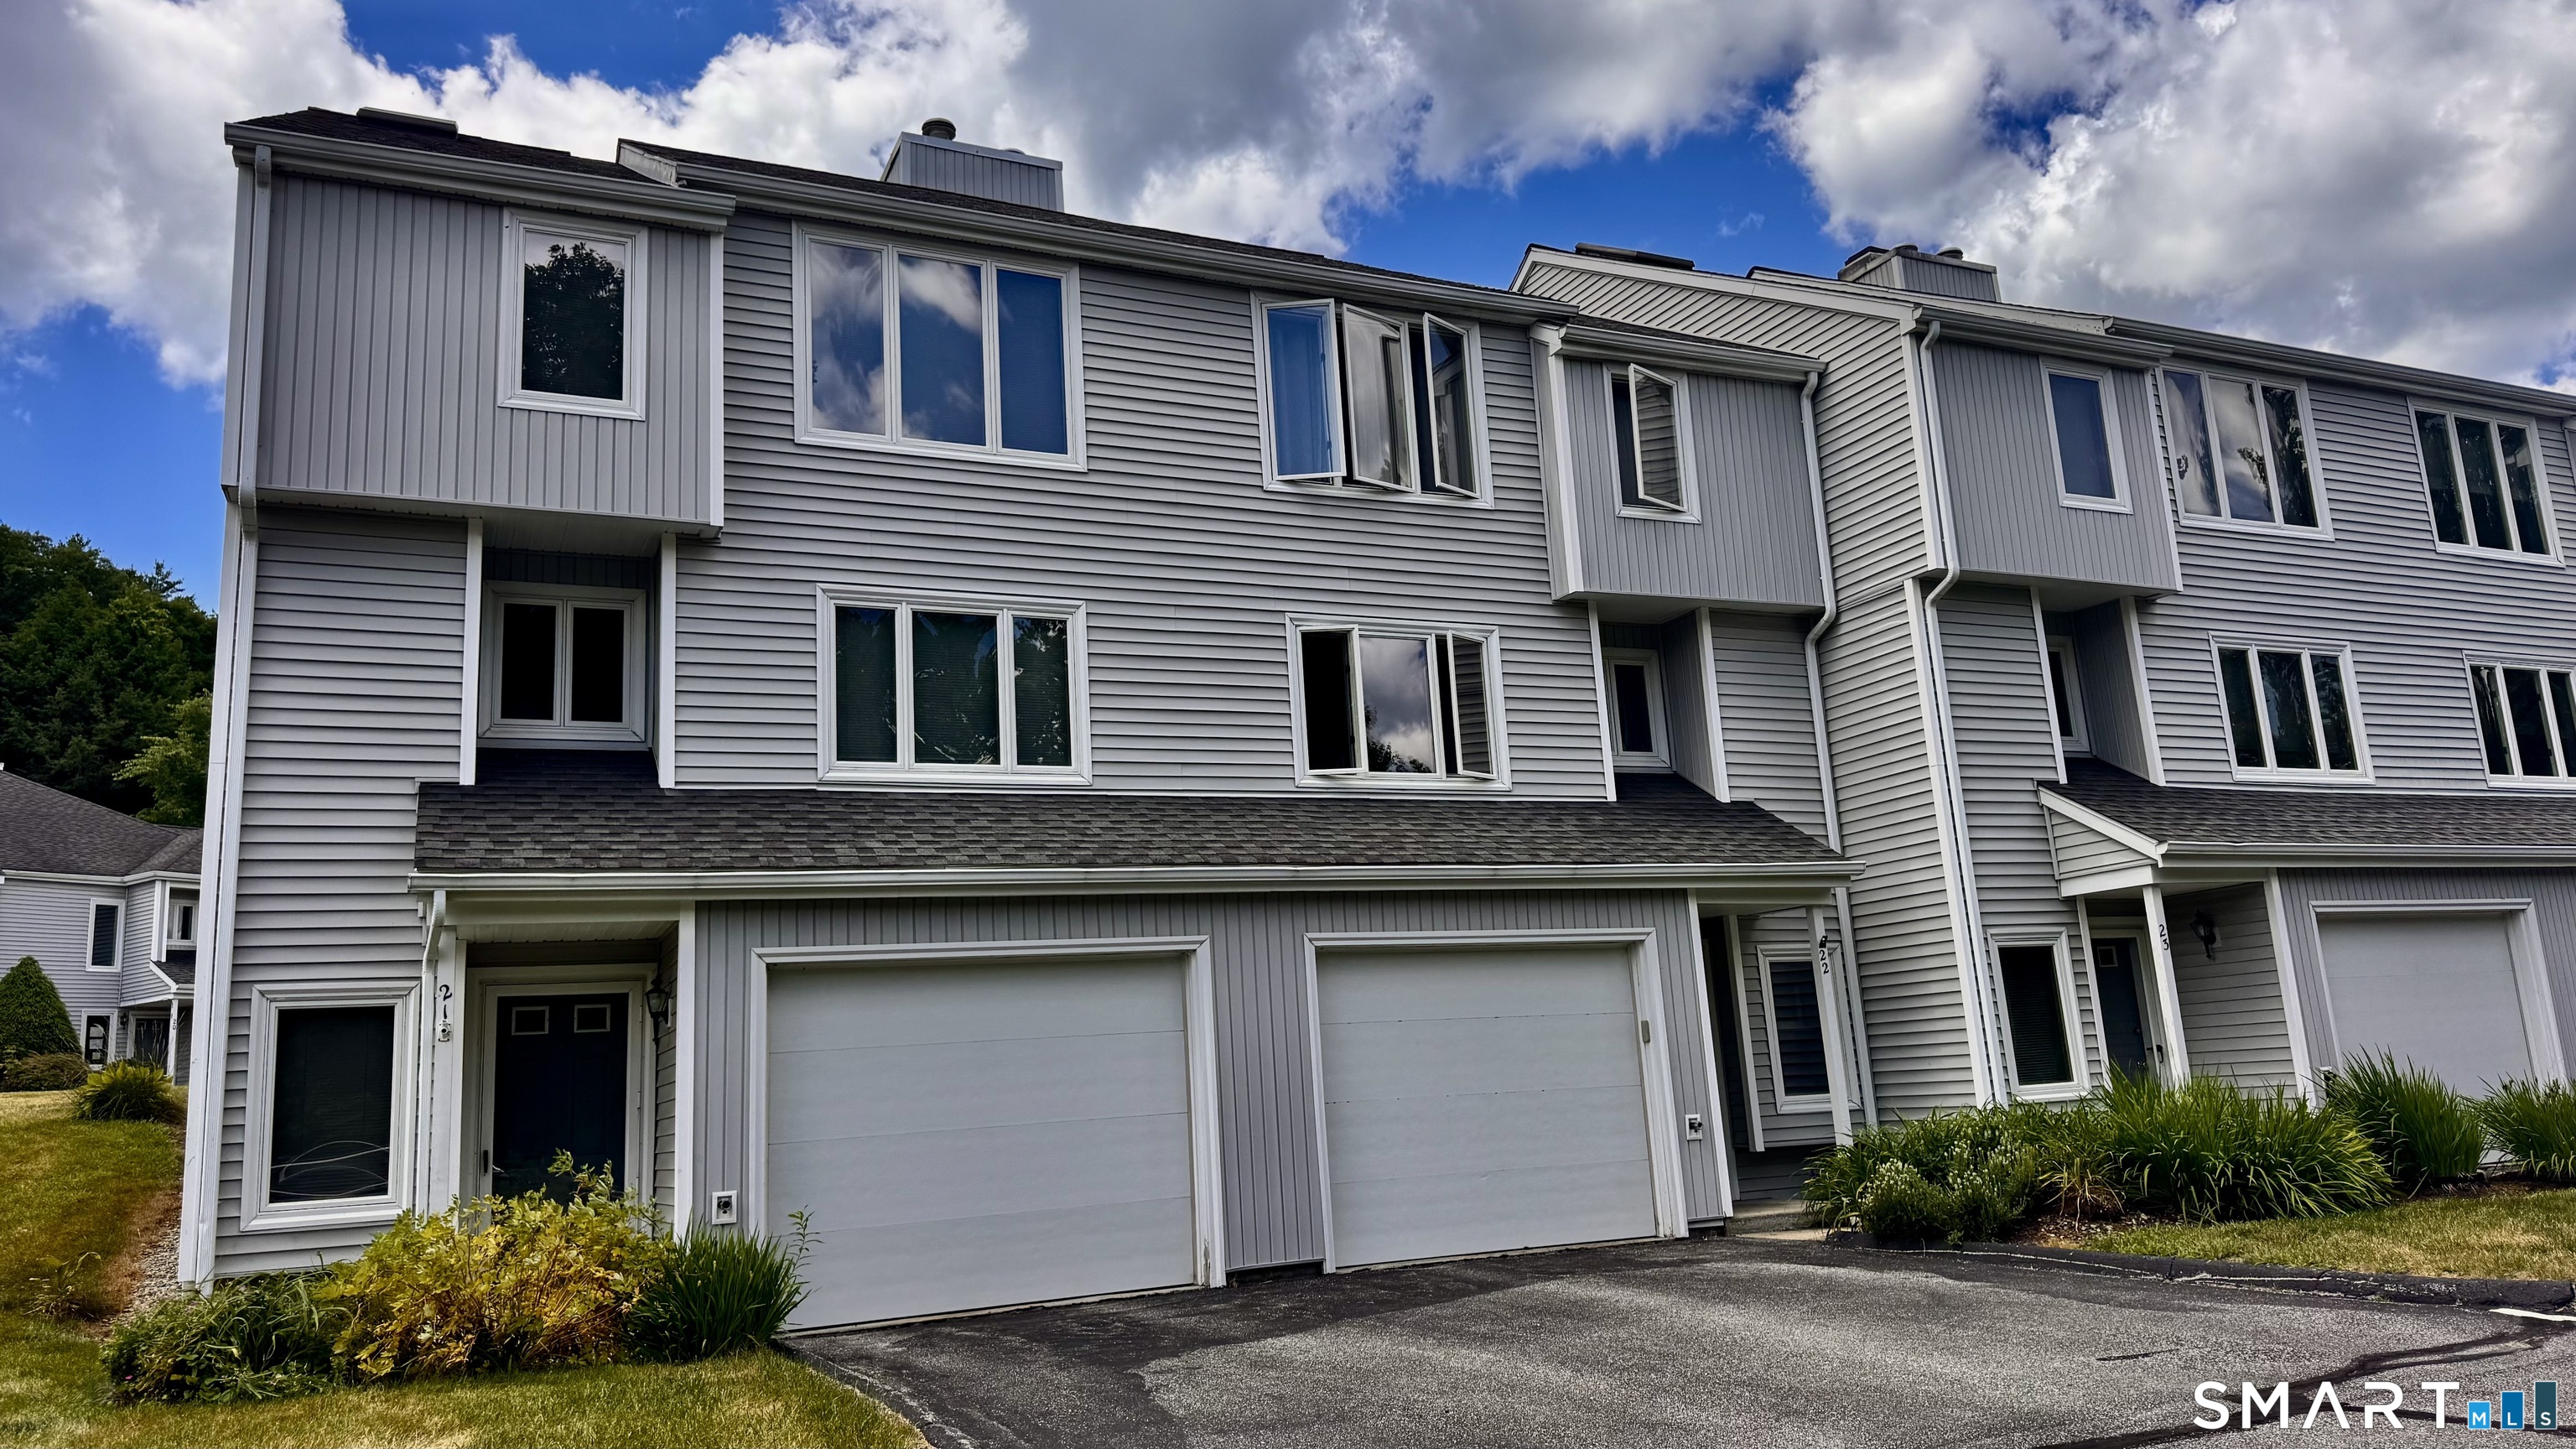
257 Sabin Street Putnam CT 06260

Putnam, CT257 Sabin Street

Price$285,000

Est. Mortgage: $/month

MLS Number 24187714

  • Condo
  • Bedrooms 2
  • Bathroom 2
  • Square Feet 1,218
  • Year Built 1988

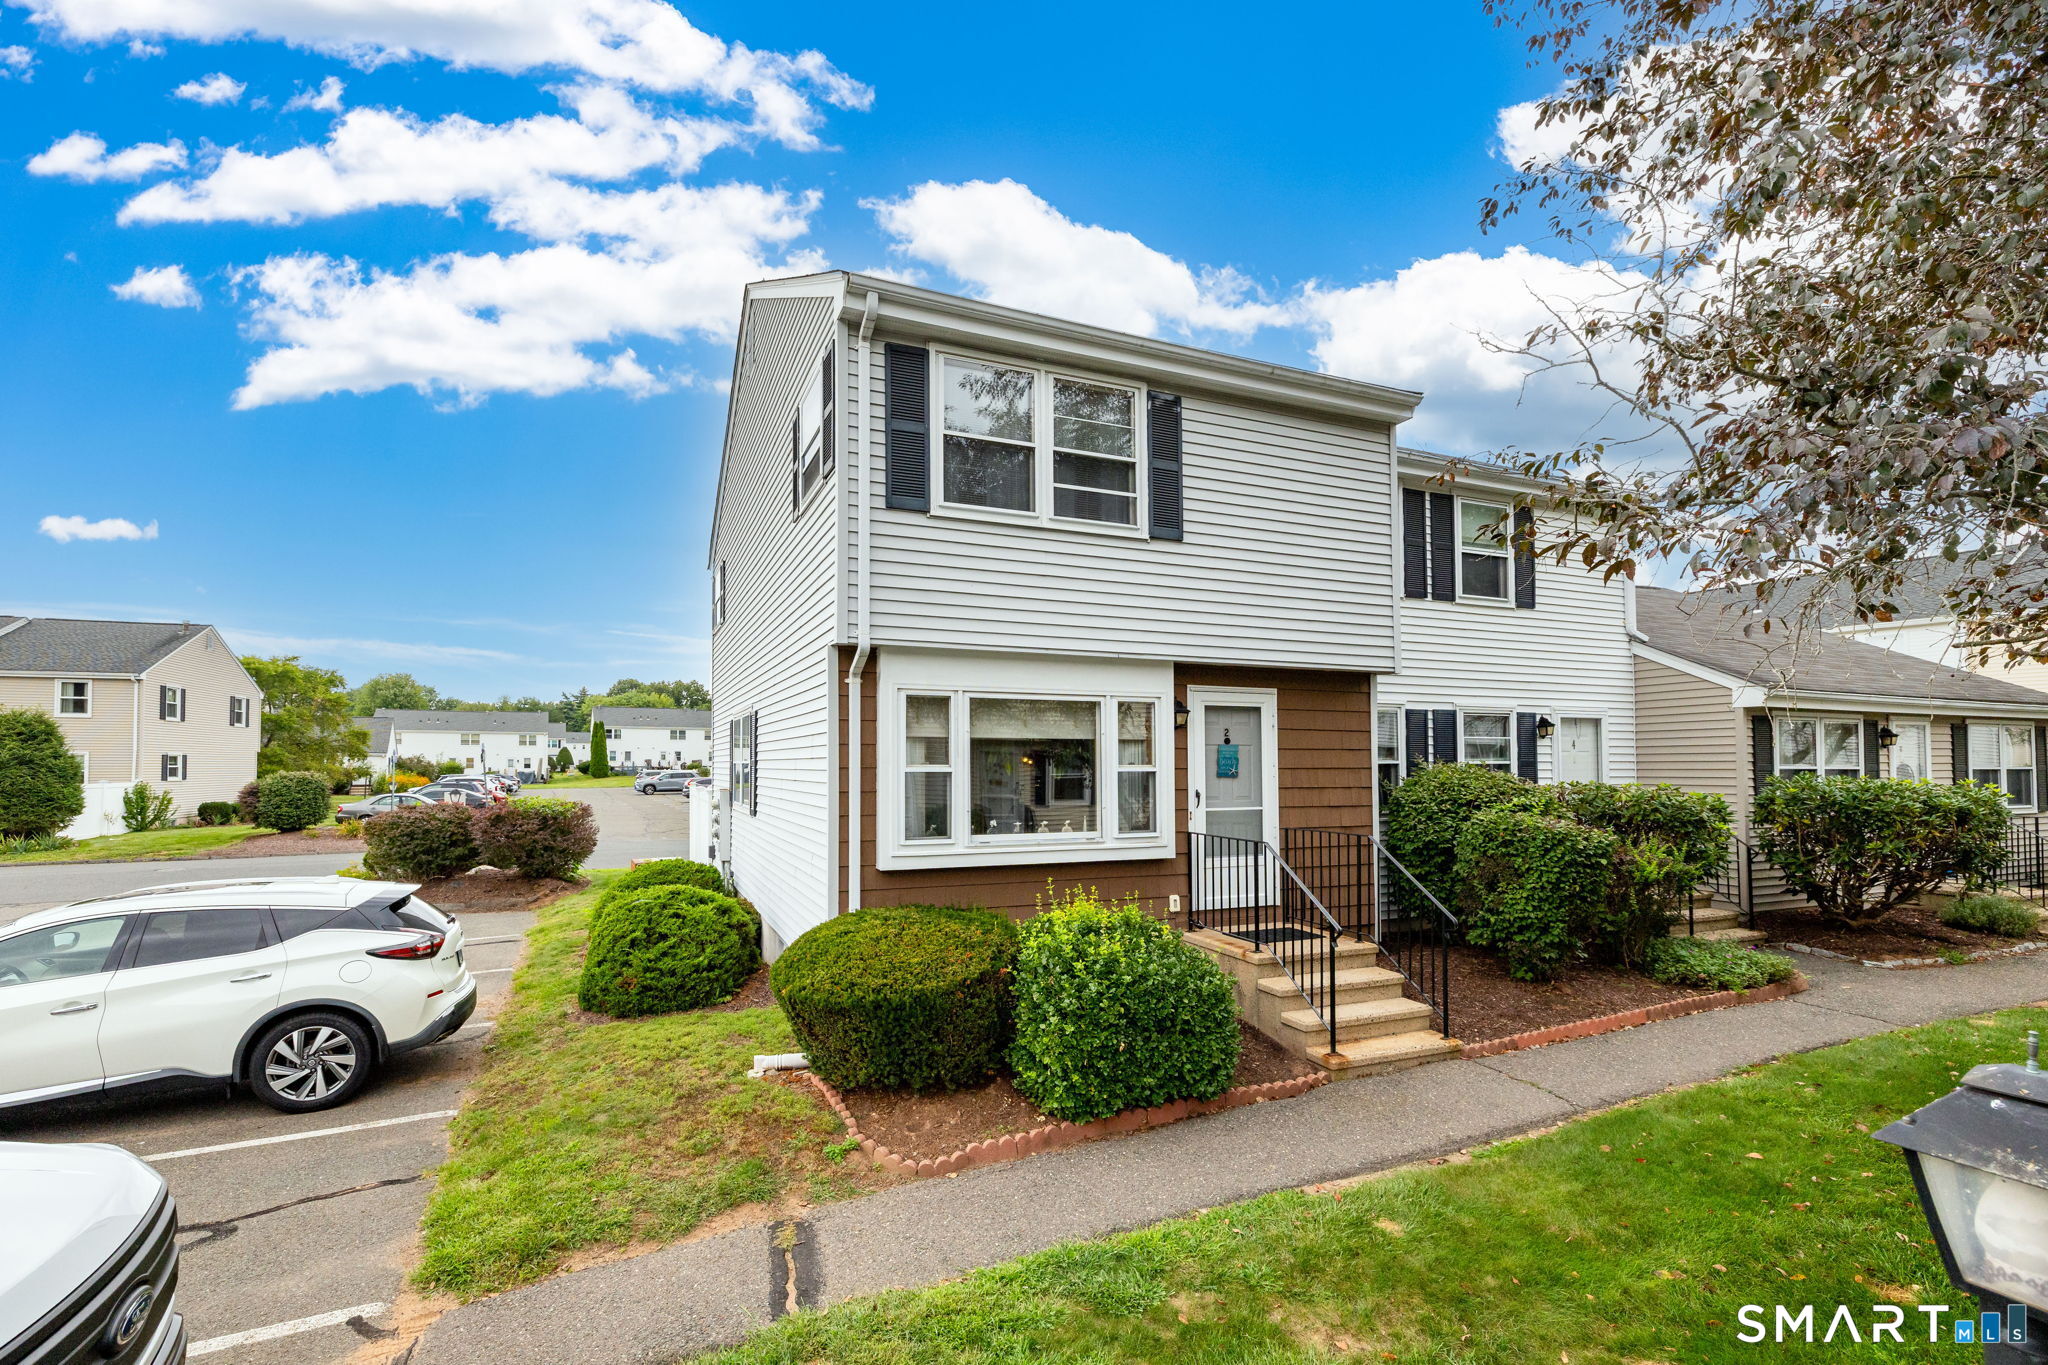
This townhouse offers both convenience and spaciousness. Located nicely to all shopping, parks, hospital and the highway. End unit with a one car garage. The fully applianced kitchen, and 1/2 bath. On the upper level are 2 large bedrooms and a full bath. Each bedroom has plenty of closet space. New gas/range/oven, microwave does not work AGENT RELATED TO SELLER

Listed by Robin L. Smith of RE/MAX Bell Park Realty

$
$
%
$/month over payments
Federal 30-year interest rate: 7.4% last updated on Oct 15, 2026
* All Figures are estimates. Check with your bank or proposed mortgage company for actual interest rates.
This product uses the FRED® API but is not endorsed or certified by the Federal Reserve Bank of St. Louis.

Save FavoriteSchedule TourAsk A QuestionMore Details

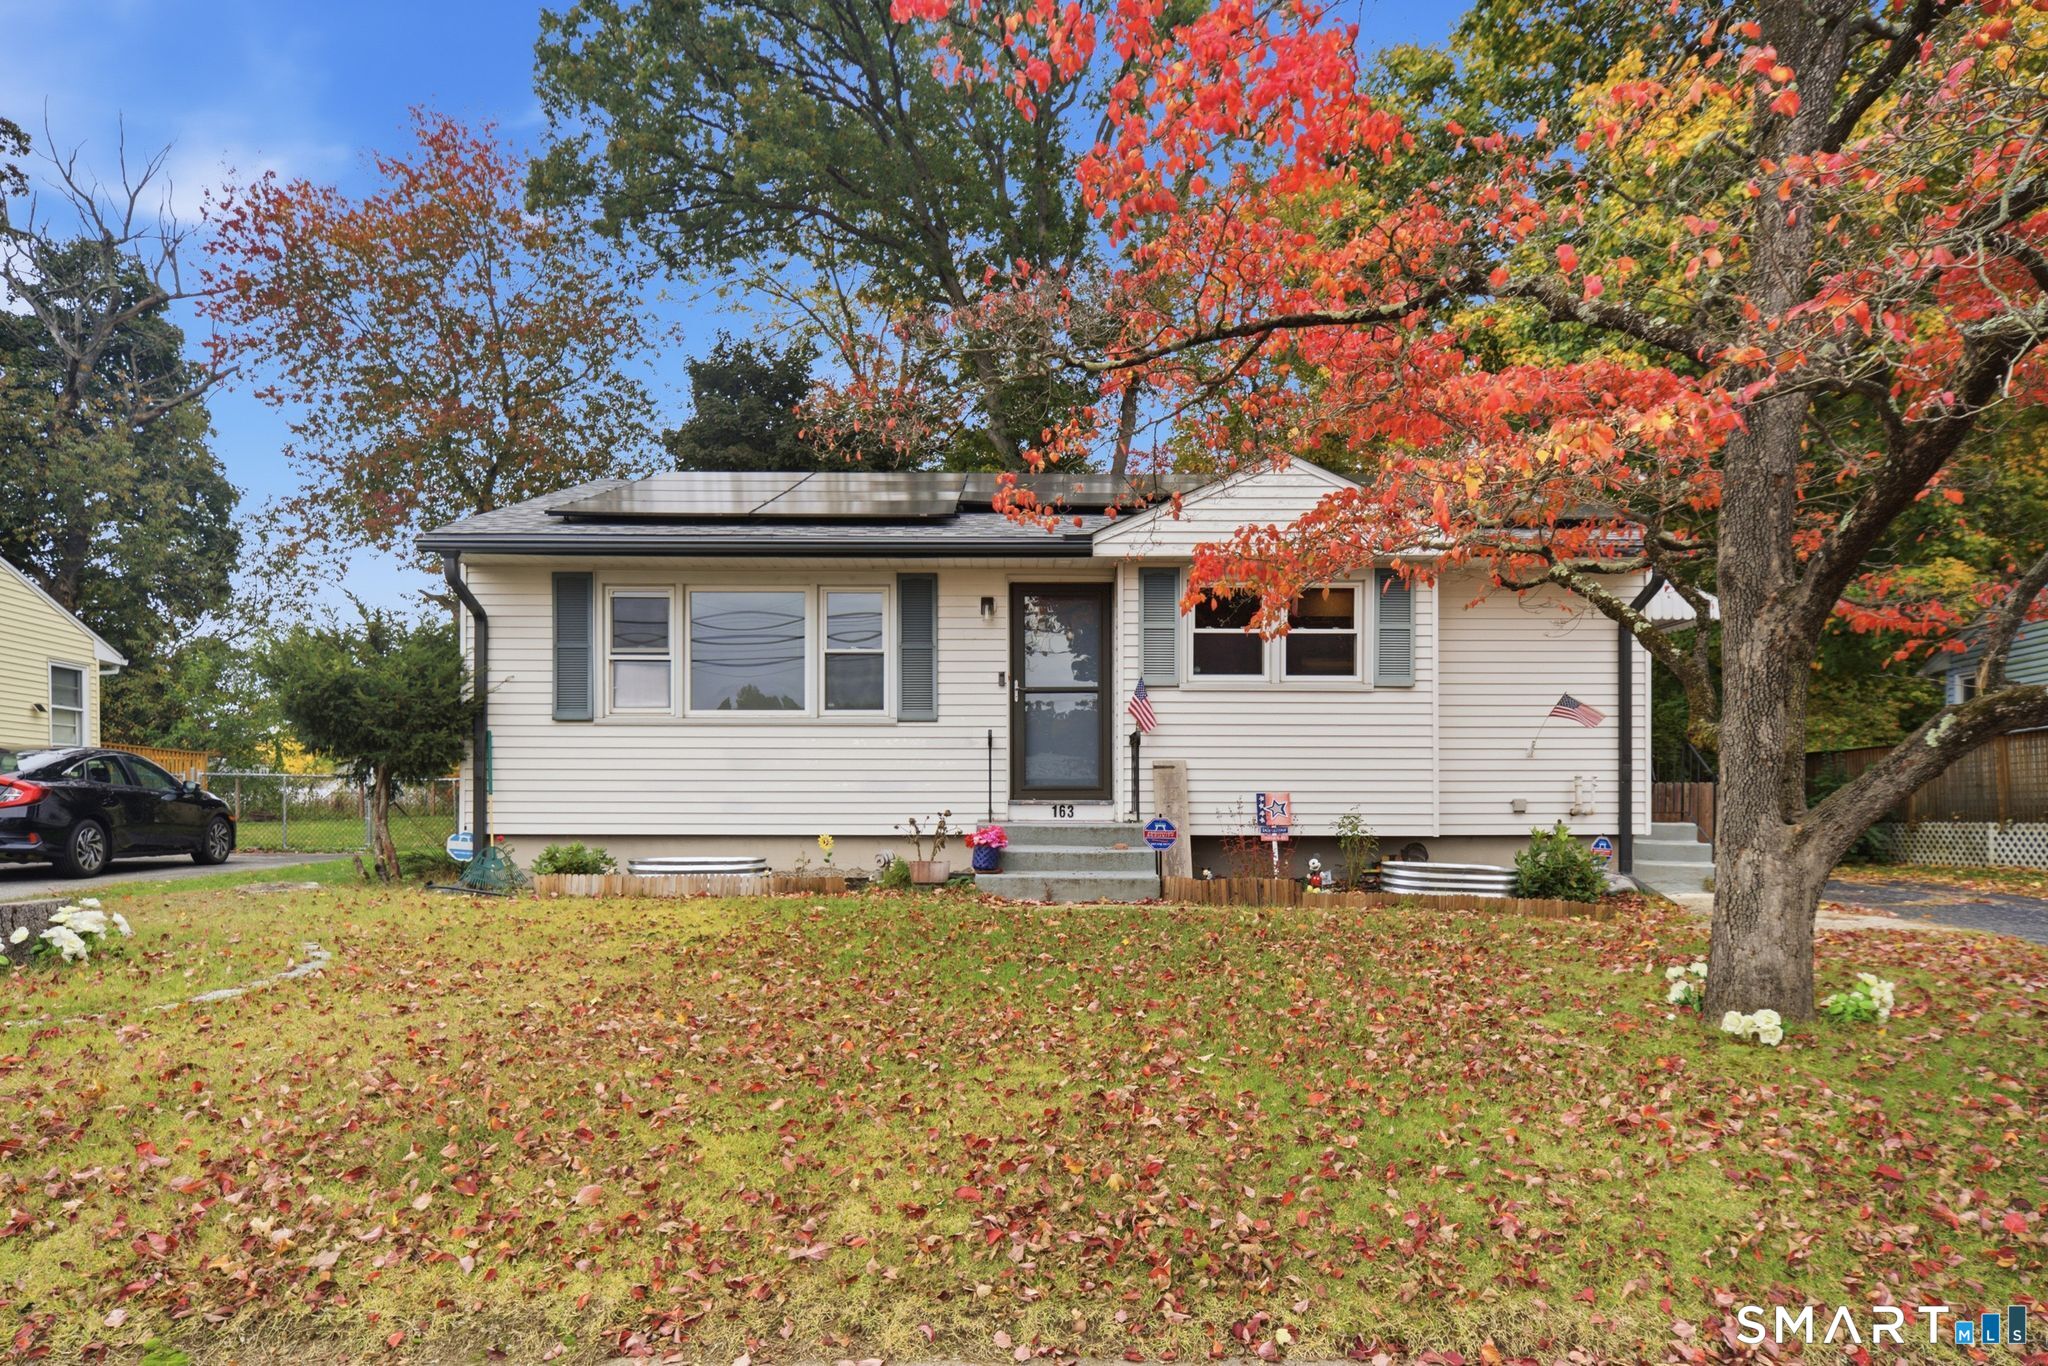
163 Roxbury Road East Hartford CT 06118

East Hartford, CT163 Roxbury Road

Price$285,000

Est. Mortgage: $/month

Coming Soon

MLS Number 24215441

  • Single Family
  • Square Feet 1,346
  • Bedrooms 3
  • Bathroom 1
  • Year Built 1952

Welcome to 163 Roxbury Rd! This three-bedroom, one-bathroom single-floor ranch is ready for your personal touches. This property boasts single-floor living, a newer roof and windows, and a heated partially finished basement. The completely fenced-in backyard is great for privacy and entertaining. Easy access to Route 2 and Interstate 84. Property is being sold as-is.

Listed by Peter J. Stadolnik of Century 21 AllPoints Realty

$
$
%
$/month over payments
Federal 30-year interest rate: 7.4% last updated on Oct 15, 2026
* All Figures are estimates. Check with your bank or proposed mortgage company for actual interest rates.
This product uses the FRED® API but is not endorsed or certified by the Federal Reserve Bank of St. Louis.

Save FavoriteSchedule TourAsk A QuestionMore Details

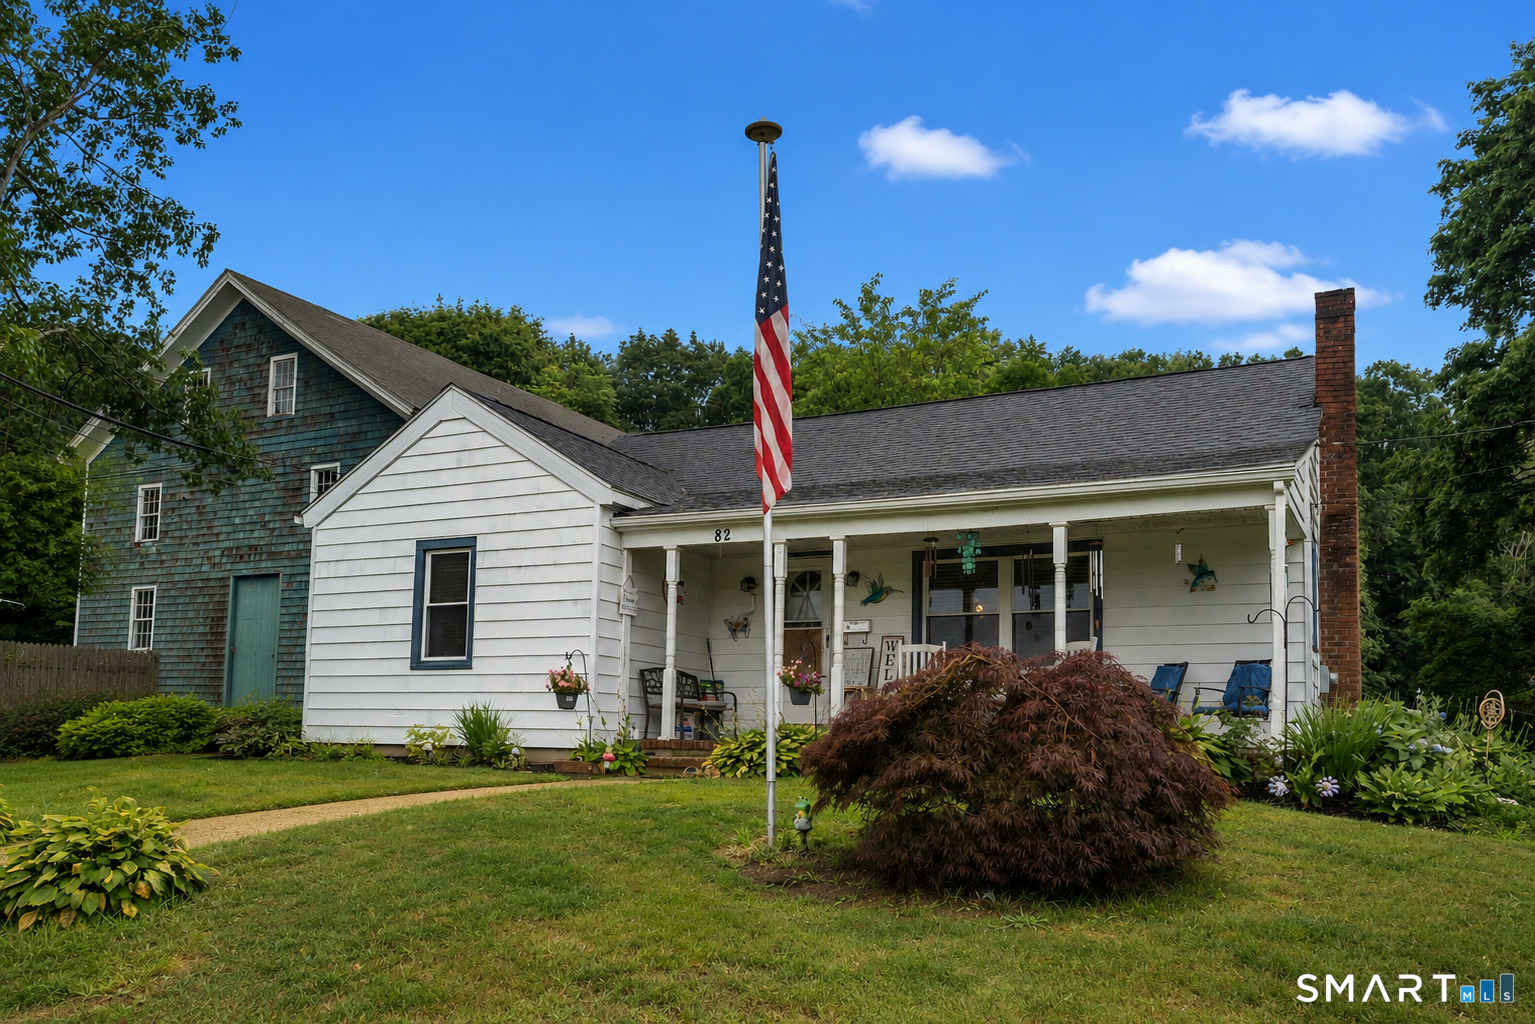
82 South 2nd Avenue Norwich CT 06380

Norwich, CT82 South 2nd Avenue

Price$285,000

Est. Mortgage: $/month

MLS Number 24188092

  • Single Family
  • Square Feet 1,367
  • Bedrooms 3
  • Bathroom 1
  • Year Built 1940

Welcome home to this well-maintained 3-bedroom, 1-bath ranch offering the convenience of one-level living with 1,367 square feet of comfortable space. Inside, you'll find a practical layout that's easy to maintain, with natural gas heat, a spacious living area, and an unfinished full basement providing excellent storage or future workshop space. Outside, enjoy relaxing on the welcoming front porch or entertaining on the large rear deck overlooking the backyard. The home also features a private paved driveway, attached garage, and a nicely sized 0.21-acre lot with mature landscaping. Conveniently located with quick access to major employers, highways, shopping, restaurants, medical facilities, and public transportation, this home is ideal for commuters or anyone looking for an affordable, low-maintenance property in a central location. While situated in a mixed residential/industrial area, the property offers excellent accessibility and a surprisingly comfortable setting. Whether you're purchasing your first home, downsizing, or looking for an investment opportunity, this home offers great value, functionality, and convenience. previous contract could not get financing

Listed by Ariel R. Tortora of William Raveis Real Estate

$
$
%
$/month over payments
Federal 30-year interest rate: 7.4% last updated on Oct 15, 2026
* All Figures are estimates. Check with your bank or proposed mortgage company for actual interest rates.
This product uses the FRED® API but is not endorsed or certified by the Federal Reserve Bank of St. Louis.

Virtual TourSave FavoriteSchedule TourAsk A QuestionMore Details

603 Hall Hill Road Somers CT 06071

MLS Number 24198939

  • Land
  • Acreage 15.45
  • MLS Status Active
  • Subdivision Bridle Path Ridge
  • Zoning A

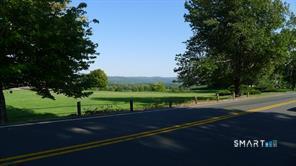
Final luxury lot available in the prestigious Bridle Path Ridge subdivision-your last chance to build a custom dream home in this private, wooded estate. Tucked away at the end of a quiet cul-de-sac, this exceptional homesite offers the perfect blend of privacy and presence, with 175 feet of frontage on Bridle Path Drive and an additional 60 feet on scenic Hall Hill Road. With generous acreage and adjacency to an established horse property, it's an ideal setting for an equestrian estate or a secluded luxury retreat. Surrounded by natural beauty, this is a rare opportunity to create a truly personalized estate in one of the area's most sought-after communities. Inquire about the available custom building options or build on your own with your own builder.

Listed by Rick A. McCullough of R.A. McCullough Homes,LLC

$
$
%
$/month over payments
Federal 30-year interest rate: 7.4% last updated on Oct 15, 2026
* All Figures are estimates. Check with your bank or proposed mortgage company for actual interest rates.
This product uses the FRED® API but is not endorsed or certified by the Federal Reserve Bank of St. Louis.

Save FavoriteSchedule TourAsk A QuestionMore Details

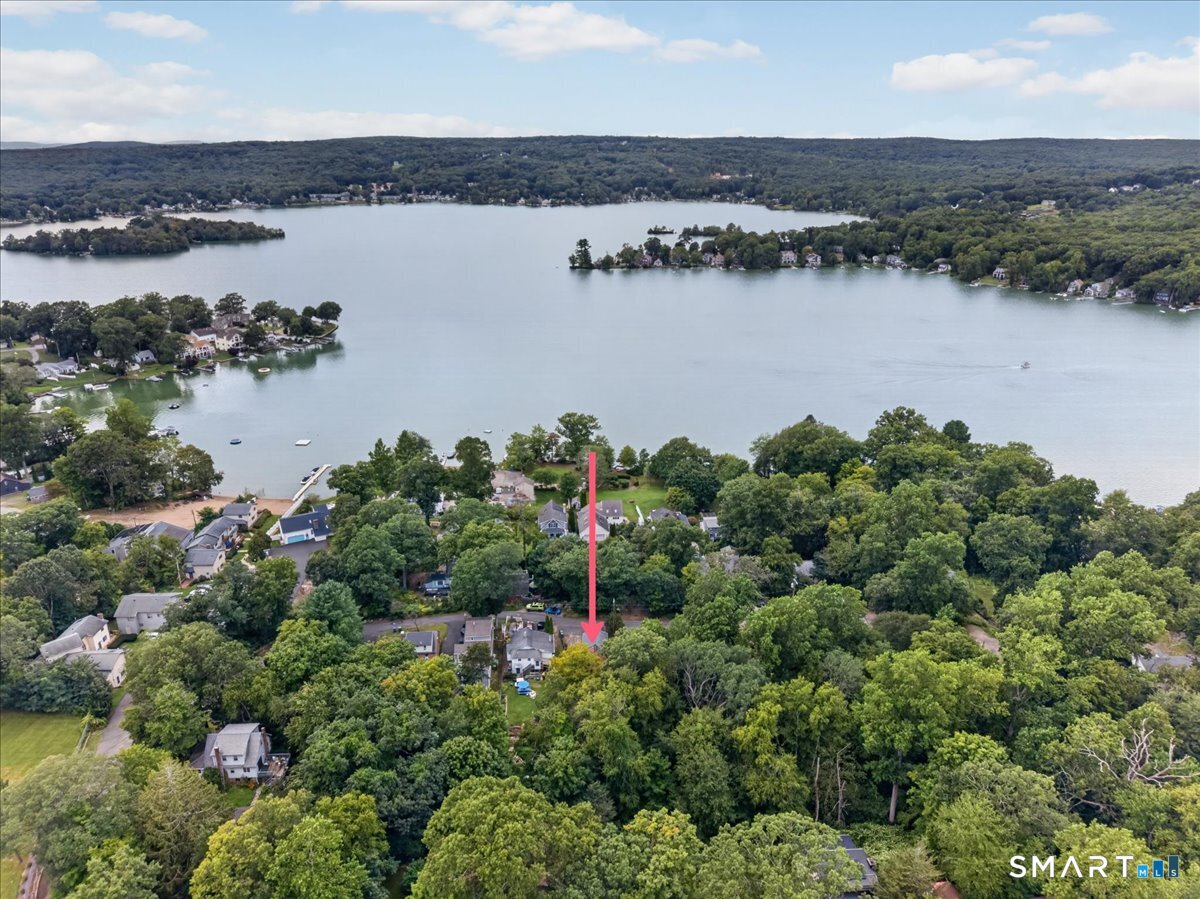
2 Persimmon Lane Glastonbury CT 06033
Active With Contract

MLS Number 24201788

  • Condo
  • Bedrooms 2
  • Bathroom 2
  • Square Feet 1,134
  • Co List Office Name KW Legacy Partners

Welcome to this beautifully maintained townhouse-style end unit in the highly desirable Milestone Condominium Complex! Offering 2 bedrooms, 1.5 baths, and 1,134 square feet of living space, this bright and inviting home has been thoughtfully updated and exceptionally well cared for. The main level features a sun-filled living room, kitchen with stainless steel appliances and a walk-in pantry, and a convenient half bath. Upstairs are two generously sized bedrooms with ample closet space and a full bath. Recent improvements include new heating and cooling systems, new vinyl flooring throughout, updated appliances, refinished kitchen cabinetry, and custom living room blinds. The unfinished lower level provides laundry and additional storage. Enjoy the fenced-in backyard and deck, offering a private-feeling space to relax or entertain. As an end unit, the home offers added privacy and abundant natural light. Two assigned parking spaces are included, with guest parking available. Milestone residents enjoy well-maintained grounds and amenities including a basketball court, playground, and park, with additional parks and walking trails nearby. The $350 monthly association fee includes association insurance, grounds maintenance, management, snow removal, and trash removal. Conveniently located near local shopping and restaurants, this move-in-ready Glastonbury condo offers comfort, thoughtful updates, and low-maintenance living.

Listed by Angelisse McVeigh of KW Legacy Partners ((860) 513-8782), Sandie A. Terenzi of KW Legacy Partners
$
$
%
$/month over payments
Federal 30-year interest rate: 7.4% last updated on Oct 15, 2026
* All Figures are estimates. Check with your bank or proposed mortgage company for actual interest rates.
This product uses the FRED® API but is not endorsed or certified by the Federal Reserve Bank of St. Louis.

Save FavoriteSchedule TourAsk A QuestionMore Details

54 Ranney Street East Hartford CT 06108

MLS Number 24212541

  • Single Family
  • Square Feet 1,449
  • Bedrooms 4
  • Bathroom 3
  • Year Built 1874

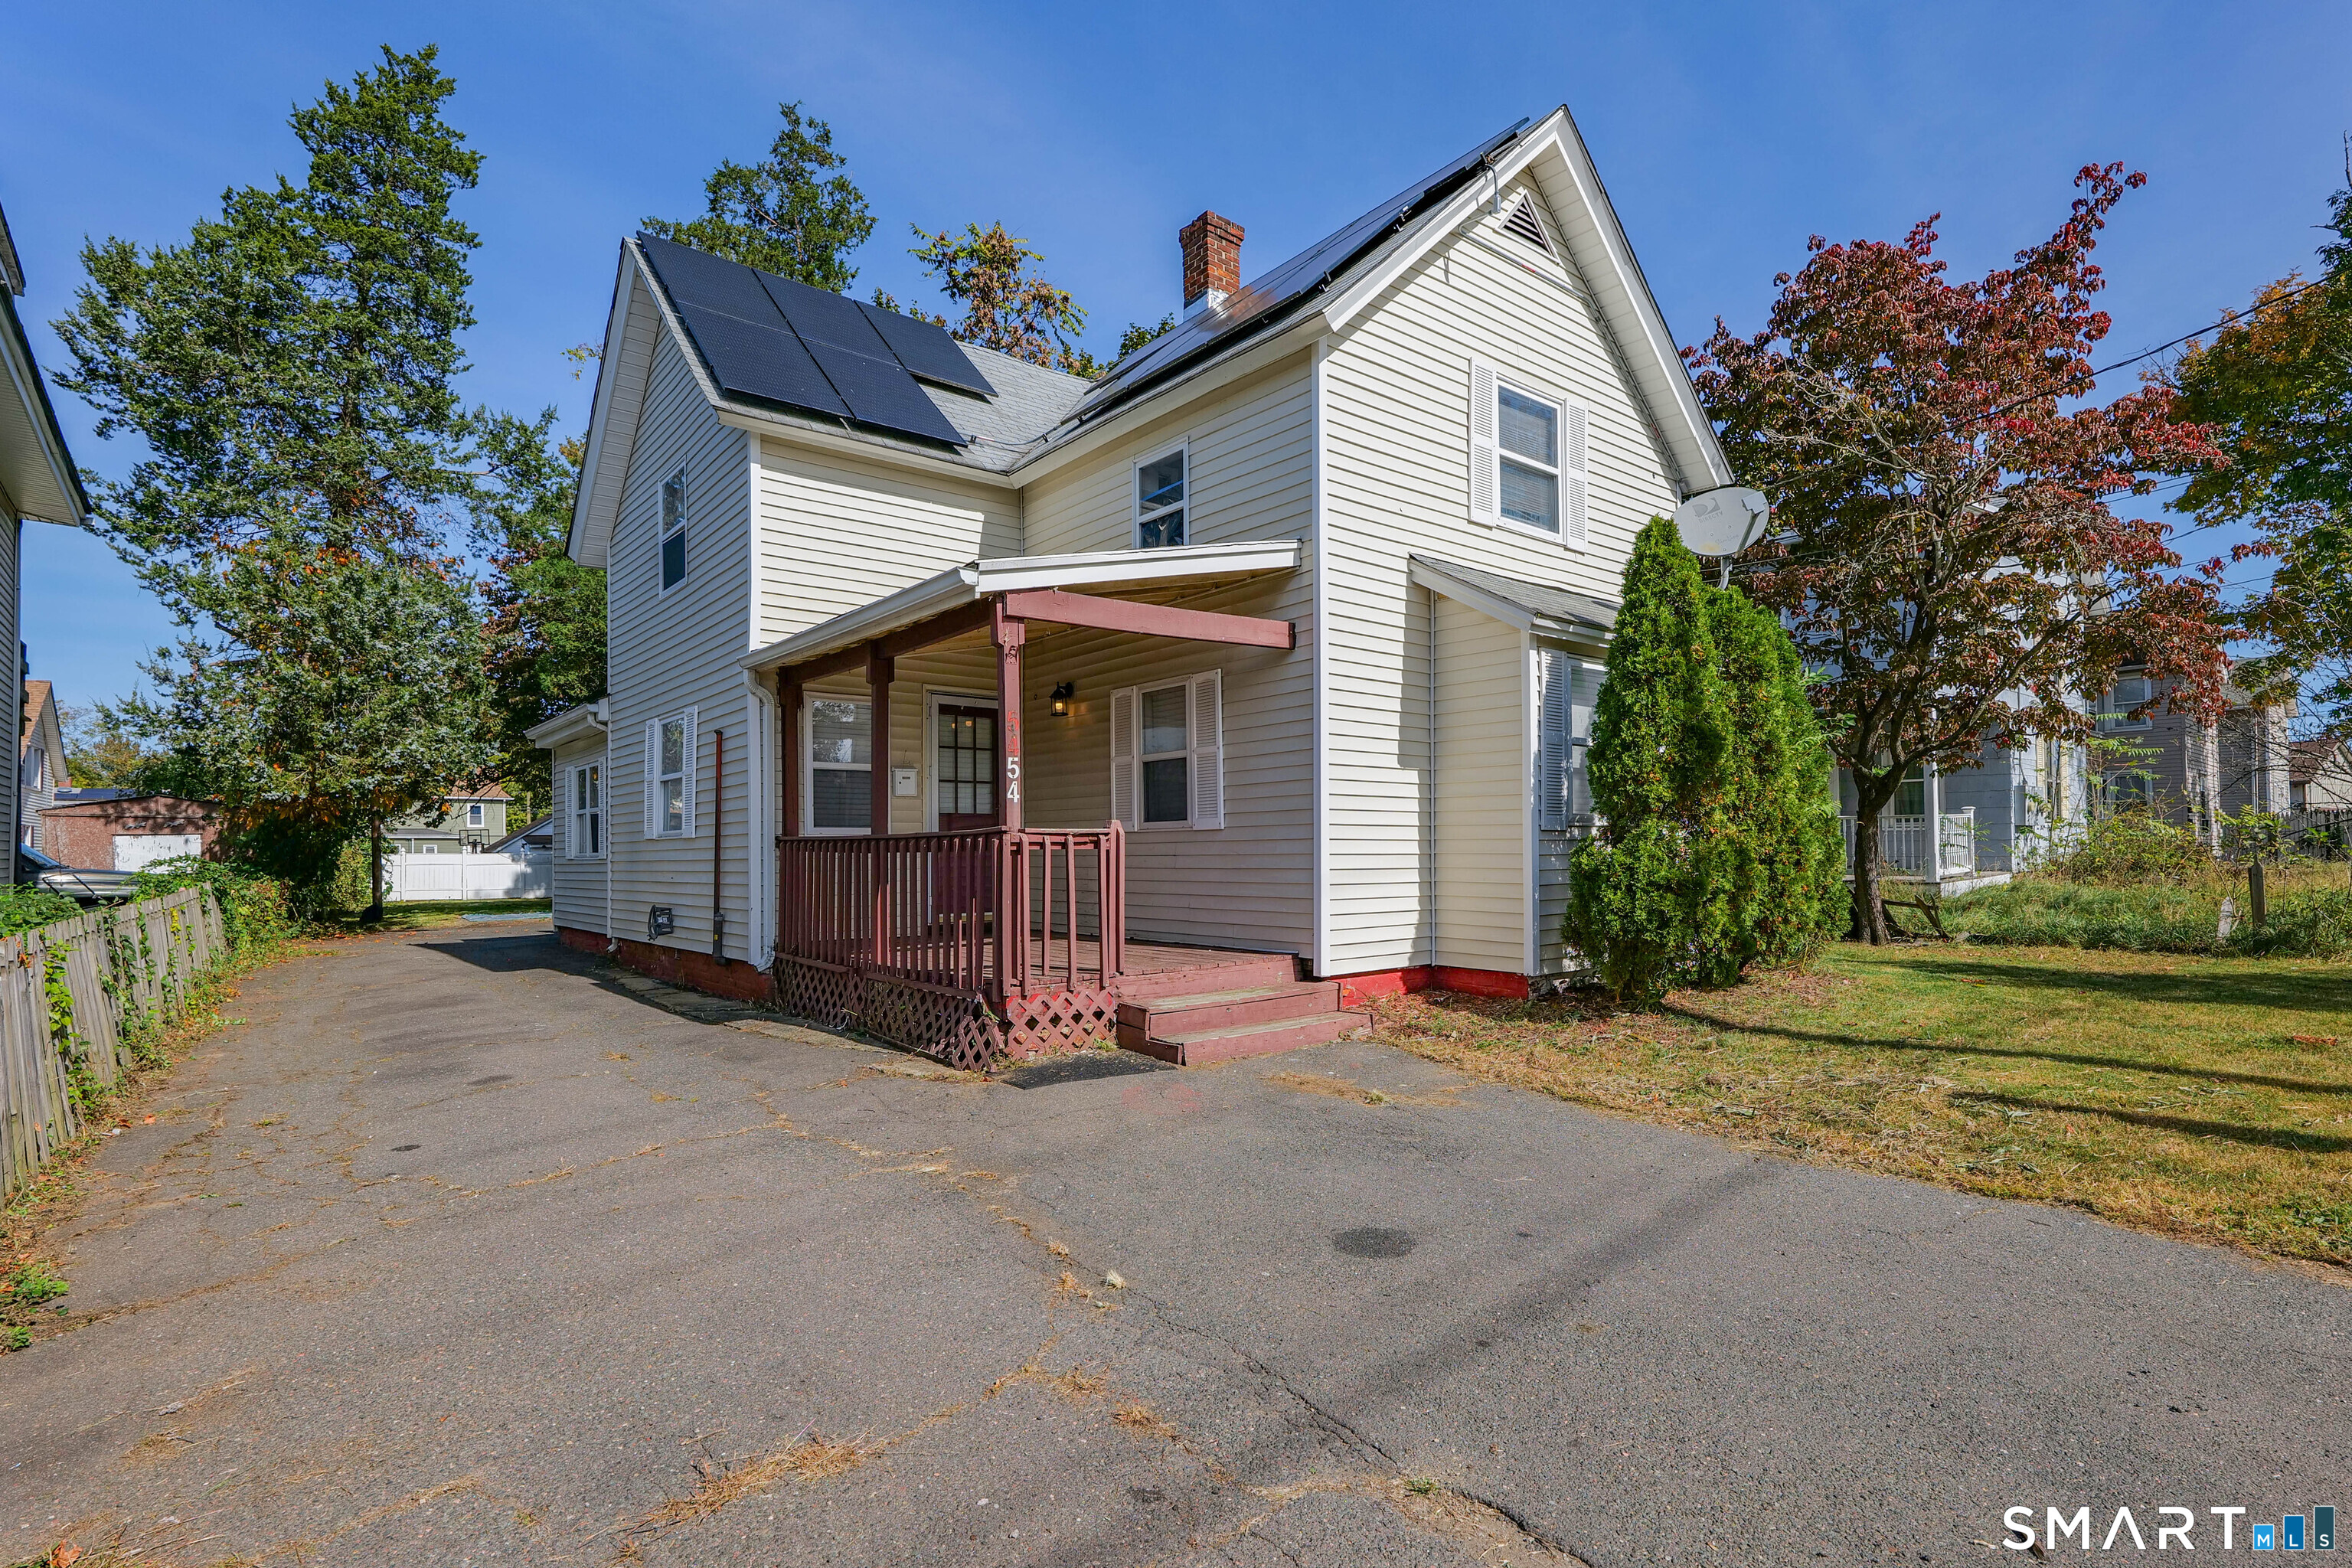
Welcome to this charming Colonial featuring 4 spacious bedrooms and 3 full baths! Hardwood floors flow throughout the home, complemented by an inviting eat-in kitchen with stainless steel appliances. The updated first-floor primary suite offers a private full bath and walk-in closet. A rear sun porch opens to a sprawling, level, park-like yard-perfect for relaxing, entertaining, or enjoying the outdoors-with ample parking available. Additional highlights include a boiler and water heater updated just over two years ago, plus solar panels with a monthly payment of only $50 to help offset electricity costs. Conveniently located just minutes from restaurants, highways, and downtown, this home offers comfort, charm, and everyday convenience!

Listed by Krit Wanpensri of Coldwell Banker Realty

$
$
%
$/month over payments
Federal 30-year interest rate: 7.4% last updated on Oct 15, 2026
* All Figures are estimates. Check with your bank or proposed mortgage company for actual interest rates.
This product uses the FRED® API but is not endorsed or certified by the Federal Reserve Bank of St. Louis.

Save FavoriteSchedule TourAsk A QuestionMore Details

15 Kingsbury Avenue Vernon CT 06066

Vernon, CT15 Kingsbury Avenue

Price$284,900

Est. Mortgage: $/month

Active With Contract

MLS Number 24203732

  • Single Family
  • Square Feet 1,440
  • Bedrooms 3
  • Bathroom 1
  • Year Built 1956

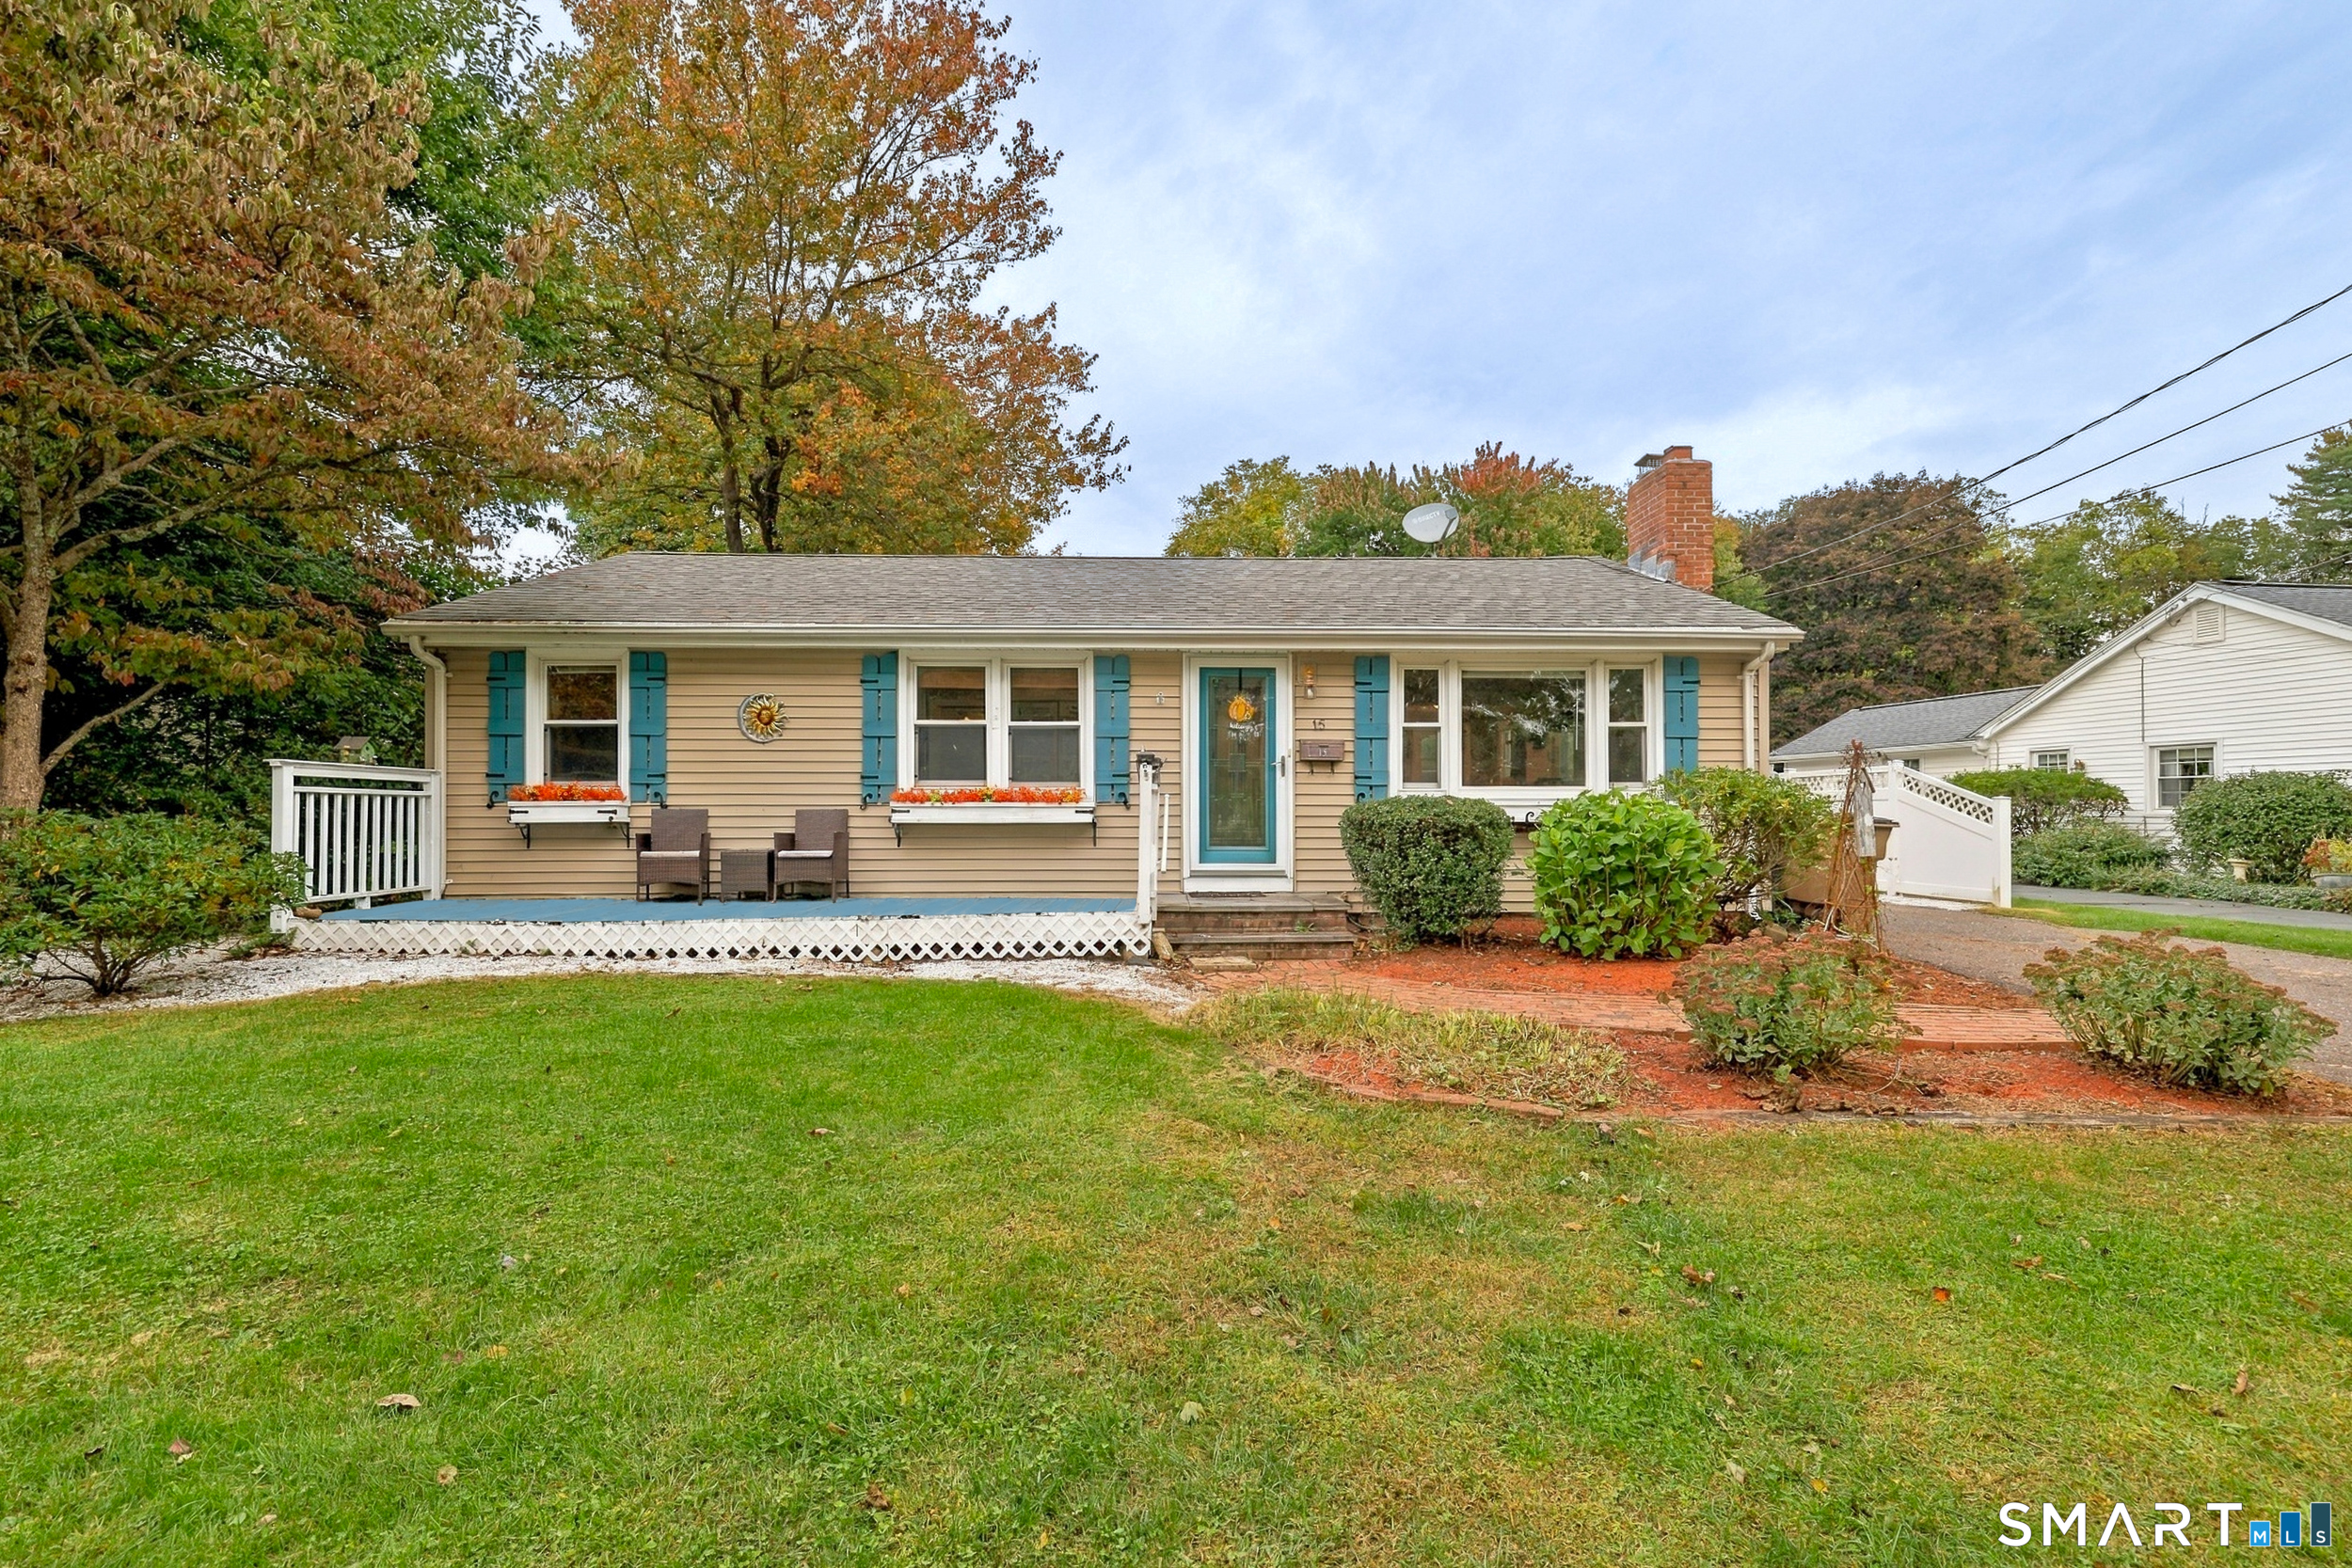
What an absolute gem! This updated 3-bedroom, 1-bath ranch offers the ultimate in comfortable, single-level living in a fantastic location. Step inside to a light-filled open-concept layout connecting the kitchen, dining area, and spacious living room-featuring a cozy fireplace (see disclosures) perfect for cool New England evenings. The main bath has been stylishly updated, while the partially finished lower level provides flexible space for a family room, home gym, laundry, and ample storage. Outside, enjoy a fully fenced backyard retreat complete with a patio, firepit, and a high-quality Kloter Farms shed on approximately 0.35 acres (straddling the Vernon/Tolland line so some taxes due to the Town of Tolland for the land). Beyond the home, you'll love the unbeatable lifestyle: spend your weekends exploring the scenic trails and swimming beach at Valley Falls Park, taking in views (and the fireworks) from Fox Hill Tower at Henry Park, or walking and biking along the Hop River Rail Trail. Plus, grab a quick bite or world-class sandwich right down the road at the iconic Rein's NY Style Deli! Major mechanical updates include roof (~9 yrs), septic (2007), siding/windows/doors (2008), storm door on kitchen (2026). HIGHEST AND BEST WED OCT 14 at 10 am

Listed by Suzy Couture of Better Homes and Gardens Real Estate Executive Real Estate

$
$
%
$/month over payments
Federal 30-year interest rate: 7.4% last updated on Oct 15, 2026
* All Figures are estimates. Check with your bank or proposed mortgage company for actual interest rates.
This product uses the FRED® API but is not endorsed or certified by the Federal Reserve Bank of St. Louis.

Virtual TourSave FavoriteSchedule TourAsk A QuestionMore Details

9 Brook Trail East Hampton CT 06424

East Hampton, CT9 Brook Trail

Price$283,000

Est. Mortgage: $/month

MLS Number 24204221

  • Single Family
  • Square Feet 864
  • Bedrooms 1
  • Bathroom 1
  • Year Built 1972

Welcome to 9 Brook Trail, a charming one-bedroom home offering the perfect opportunity for a year-round residence, weekend retreat, or seasonal getaway. Inside, hardwood floors add warmth and character, while the backyard patio provides a comfortable space for outdoor dining and relaxation. Enjoy easy access to Lake Pocotopaug through the Lake Pocotopaug Terrace Association, which offers beach and water access along with convenient kayak storage. Spend your days swimming, paddling, or relaxing by the lake. With its peaceful setting and desirable association amenities, this inviting property offers an affordable opportunity to enjoy the lake lifestyle.

Listed by Erika Jean Weisenburger Kenneth of William Raveis Real Estate

$
$
%
$/month over payments
Federal 30-year interest rate: 7.4% last updated on Oct 15, 2026
* All Figures are estimates. Check with your bank or proposed mortgage company for actual interest rates.
This product uses the FRED® API but is not endorsed or certified by the Federal Reserve Bank of St. Louis.

Save FavoriteSchedule TourAsk A QuestionMore Details

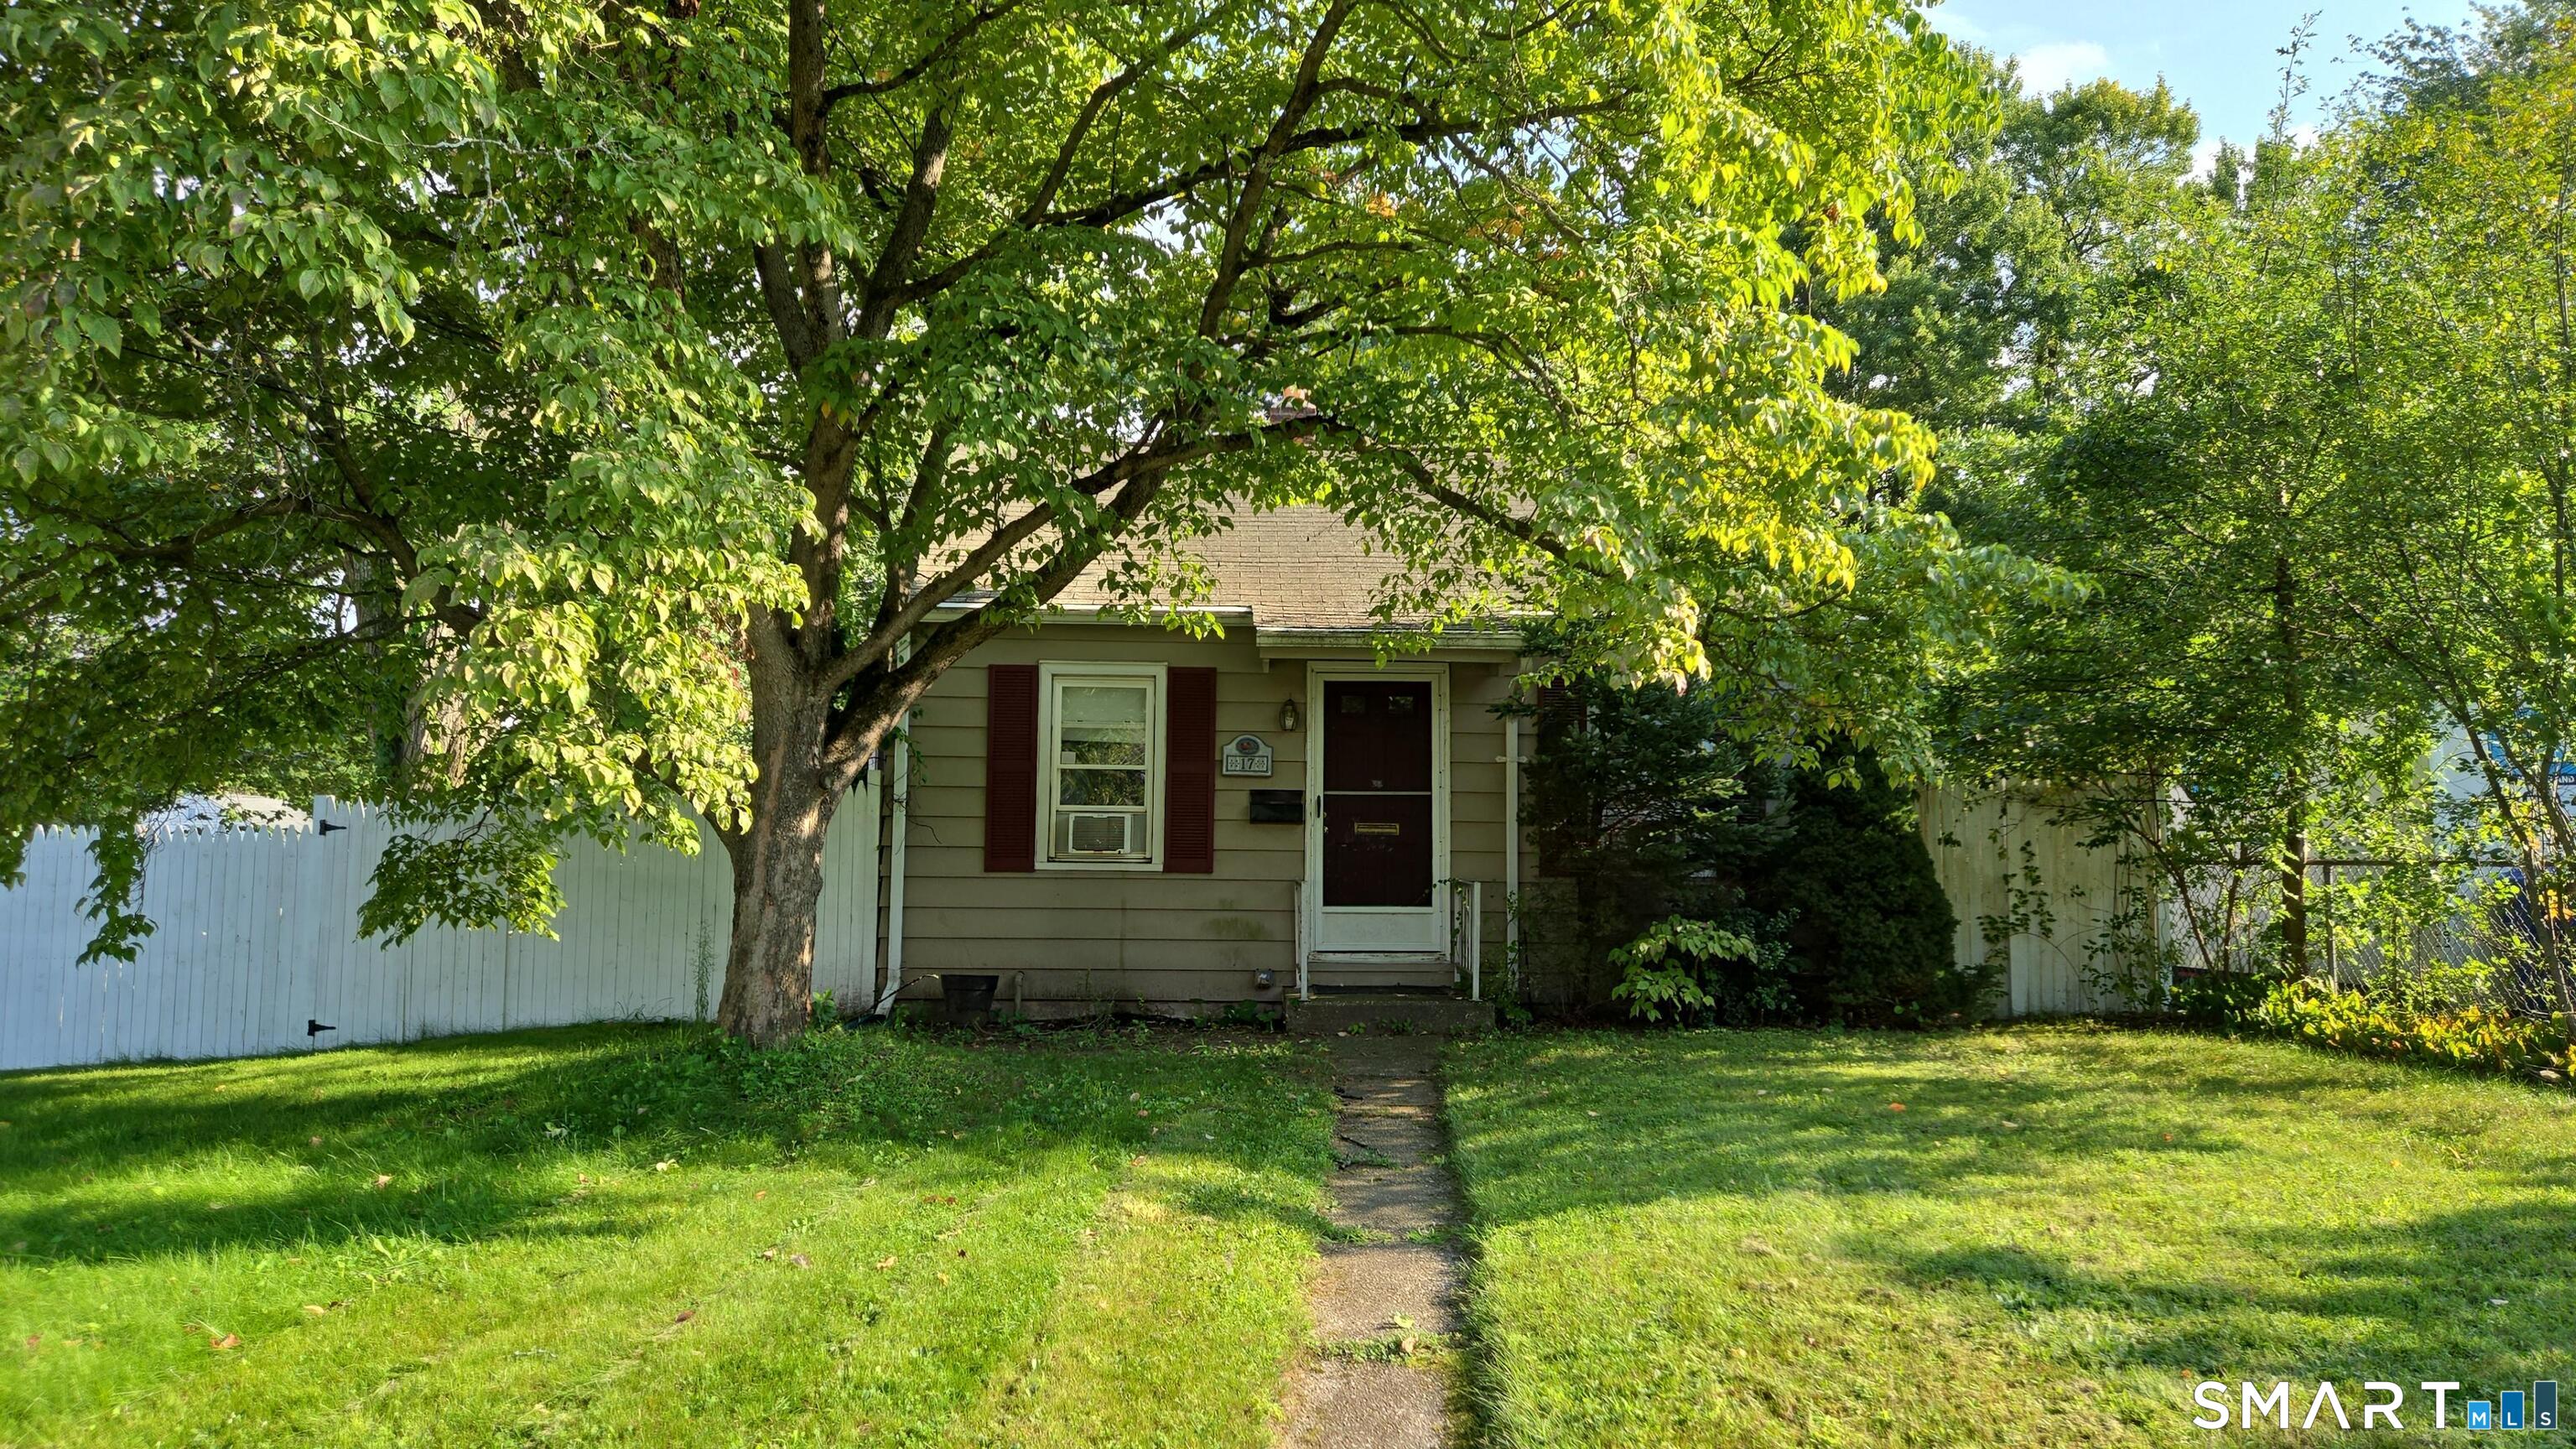
17 Canterbury Street East Hartford CT 06118

MLS Number 24202731

  • Single Family
  • Square Feet 552
  • Bedrooms 2
  • Bathroom 1
  • Year Built 1942

Discover classic charm, everyday convenience, and unmatched accessibility in this charming Cape Cod home. Situated on a quiet, peaceful street, this property offers a well-crafted balance of cozy living and exceptional commuter access with strategic location & major highway connectivity to major cities like New York and Boston. New flooring run throughout the main living spaces, creating a cozy, inviting atmosphere filled with natural light. It also includes a private driveway, a 1-car detached garage, and an enclosed back porch that opens to a manageable, private backyard lot-ideal for relaxation or weekend gardening.

Listed by Antonio E. De La Cruz of Eagle Eye Realty PLLC

$
$
%
$/month over payments
Federal 30-year interest rate: 7.4% last updated on Oct 15, 2026
* All Figures are estimates. Check with your bank or proposed mortgage company for actual interest rates.
This product uses the FRED® API but is not endorsed or certified by the Federal Reserve Bank of St. Louis.

Save FavoriteSchedule TourAsk A QuestionMore Details

The data relating to real estate for sale on this website appears in part through the SmartMLS Internet Data Exchange program, a voluntary cooperative exchange of property listing data between licensed real estate brokerage firms, and is provided by SmartMLS through a licensing agreement. Listing information is from various brokers who participate in the SmartMLS IDX program and not all listings may be visible on the site. The property information being provided on or through the website is for the personal, non-commercial use of consumers and such information may not be used for any purpose other than to identify prospective properties consumers may be interested in purchasing. Some properties which appear for sale on the website may no longer be available because they are for instance, under contract, sold or are no longer being offered for sale. Property information displayed is deemed reliable but is not guaranteed. Copyright 2026 SmartMLS, Inc.