and narrow your search. If you have fewer than 200 results, you can save your search.

Greater Mansfield CT Real Estate $200k - $300k

r=16-27
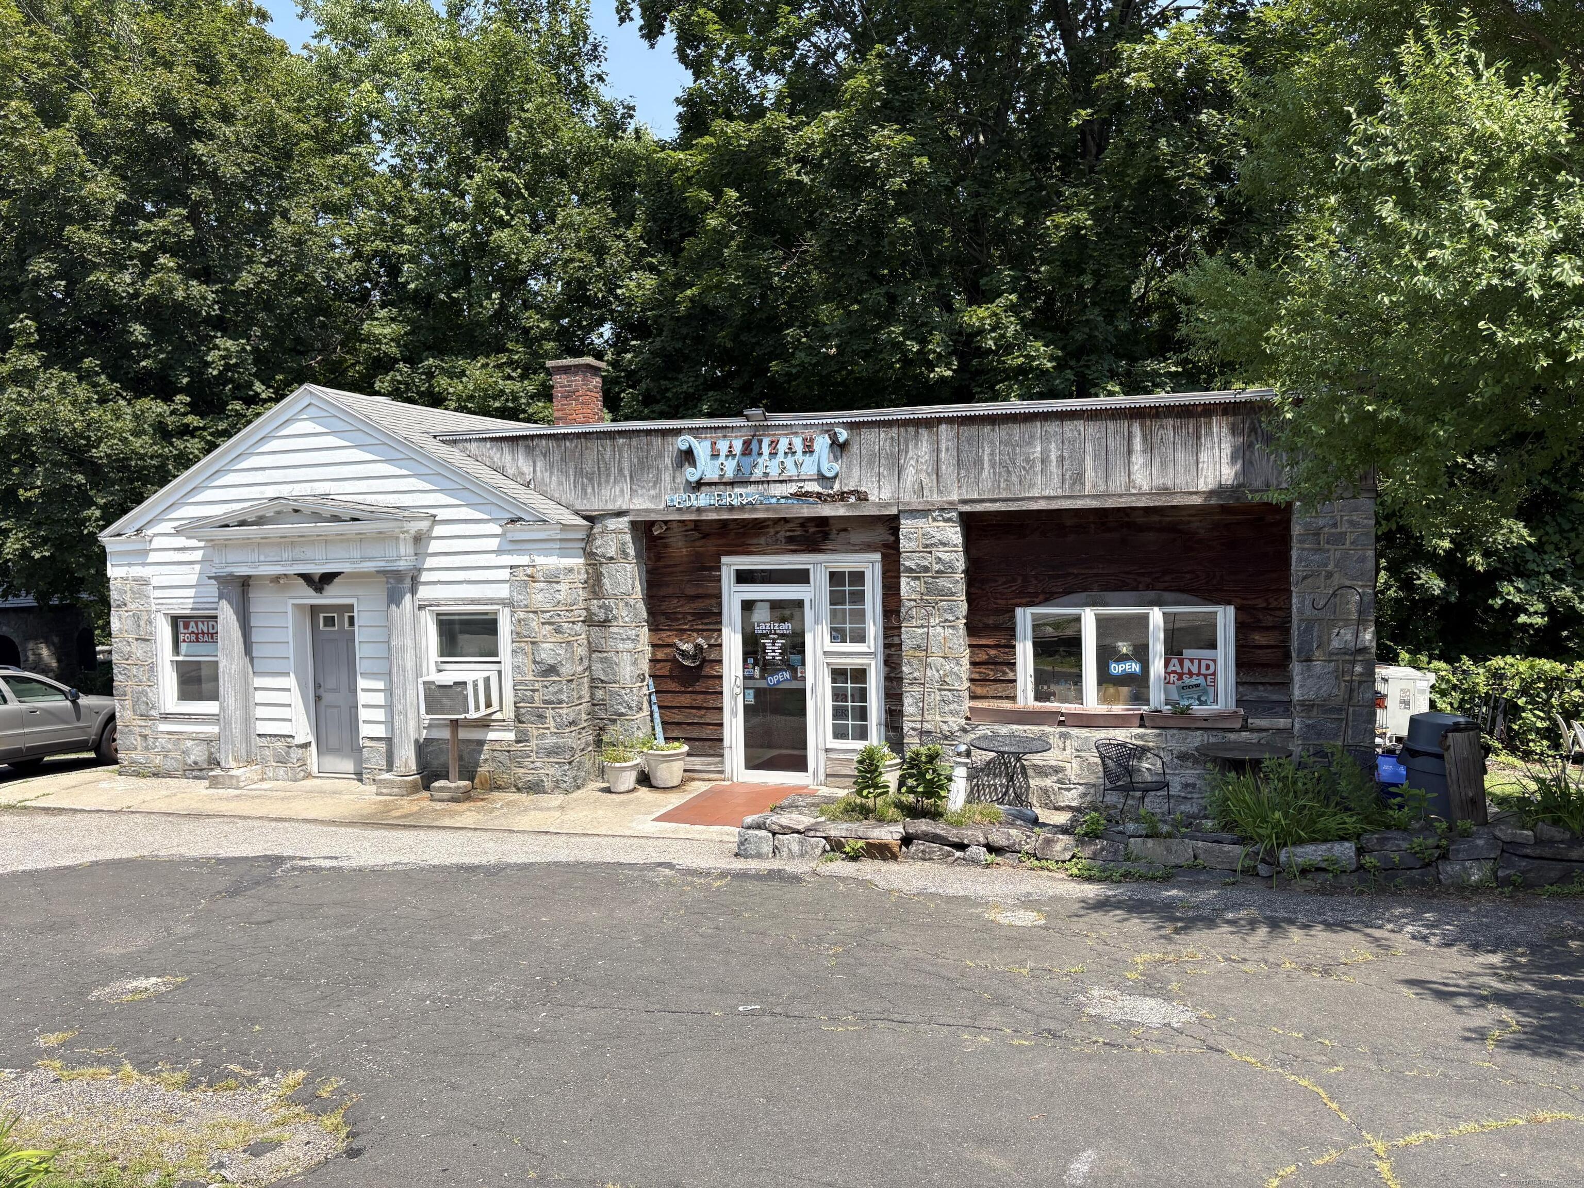
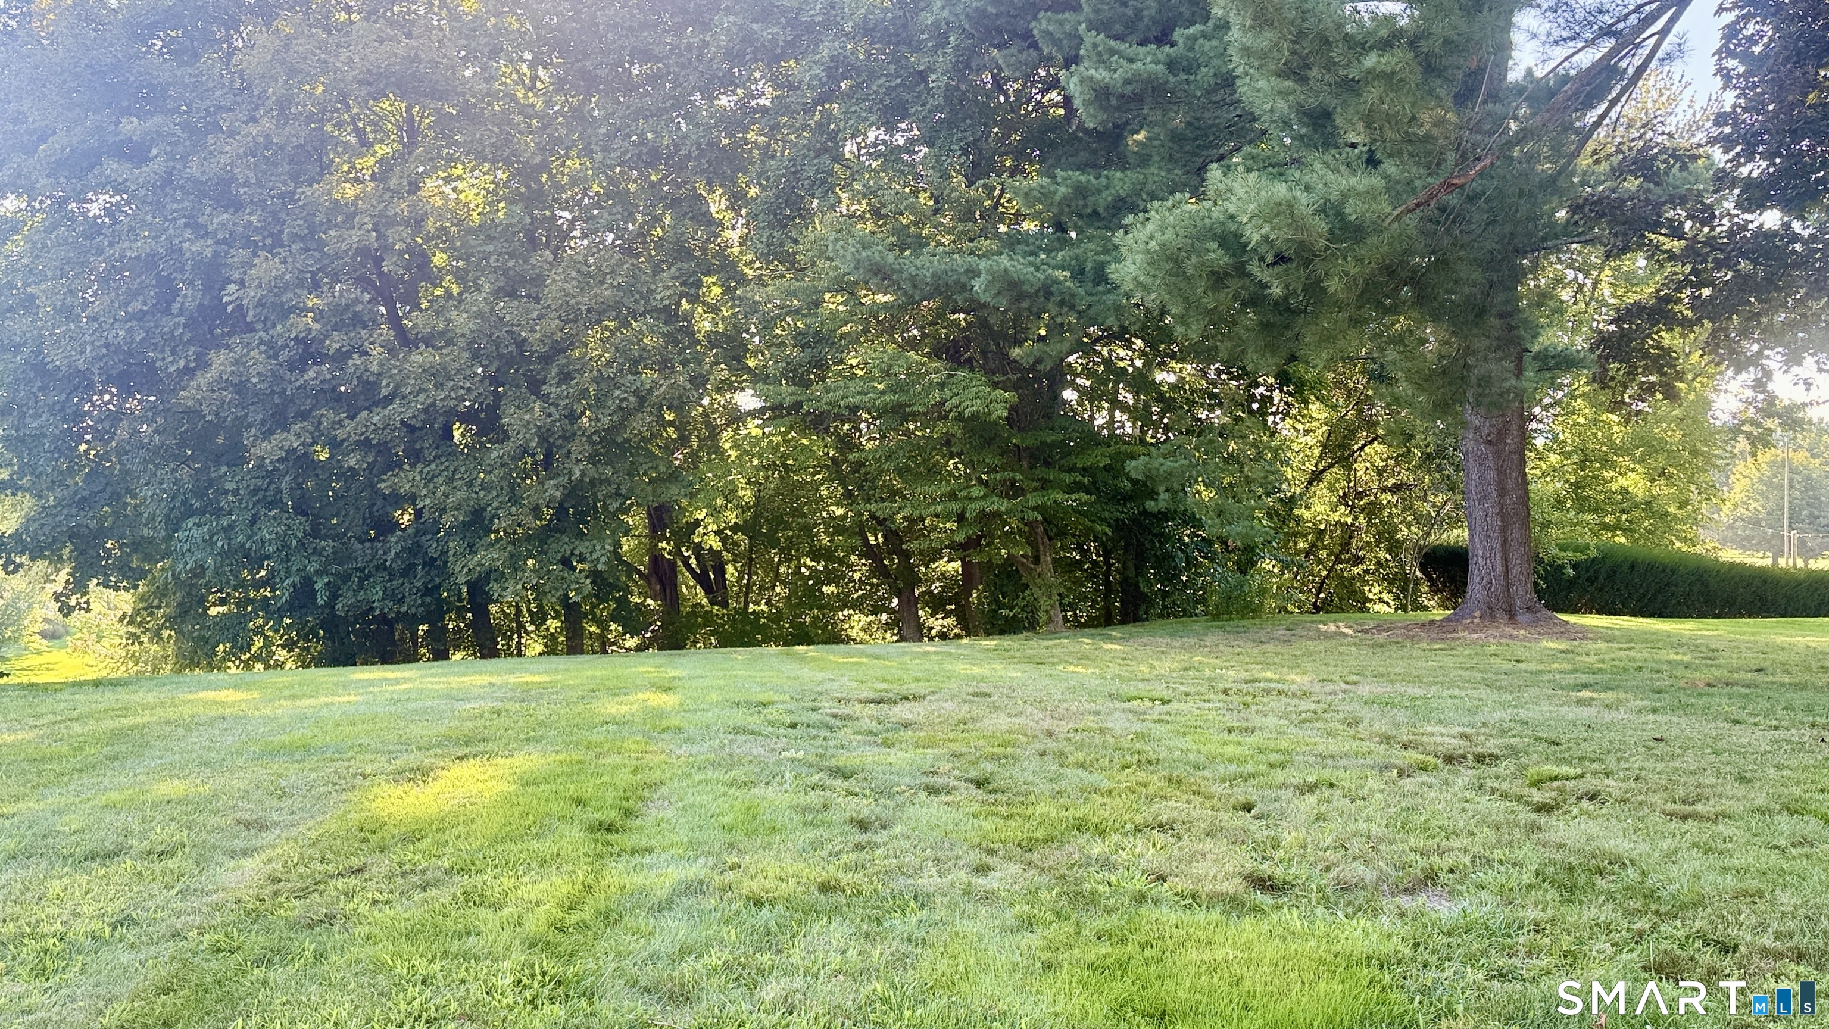
100 Hubbard Hill Road Killingly CT 06239

MLS Number 24163641

  • Land
  • Acreage 8.8
  • MLS Status Active
  • Other Amenities Waterfront
  • Zoning RD

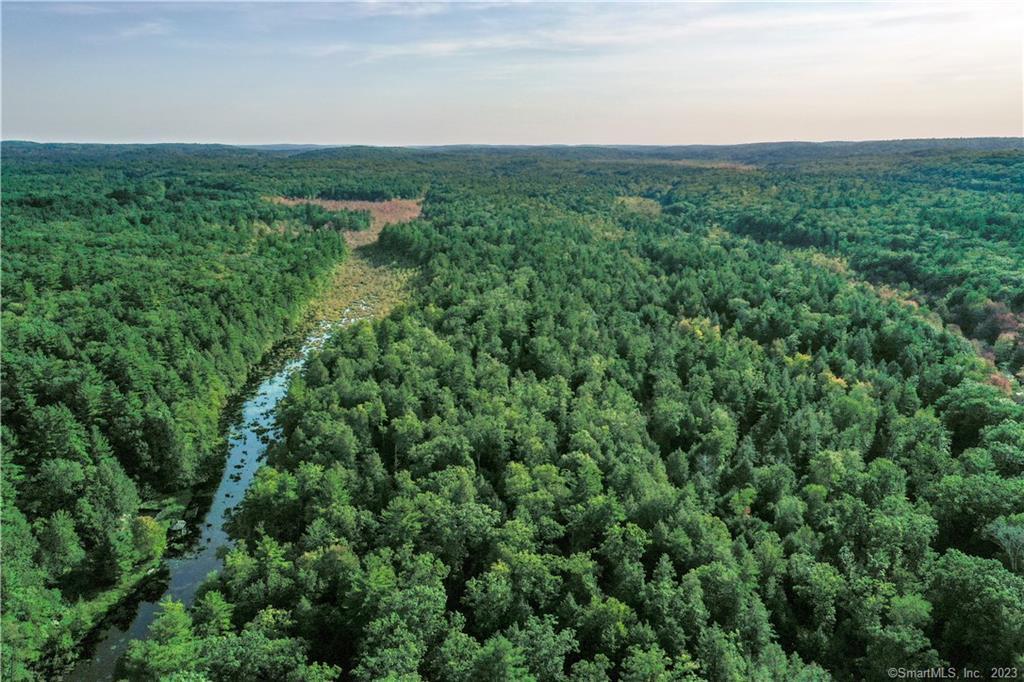
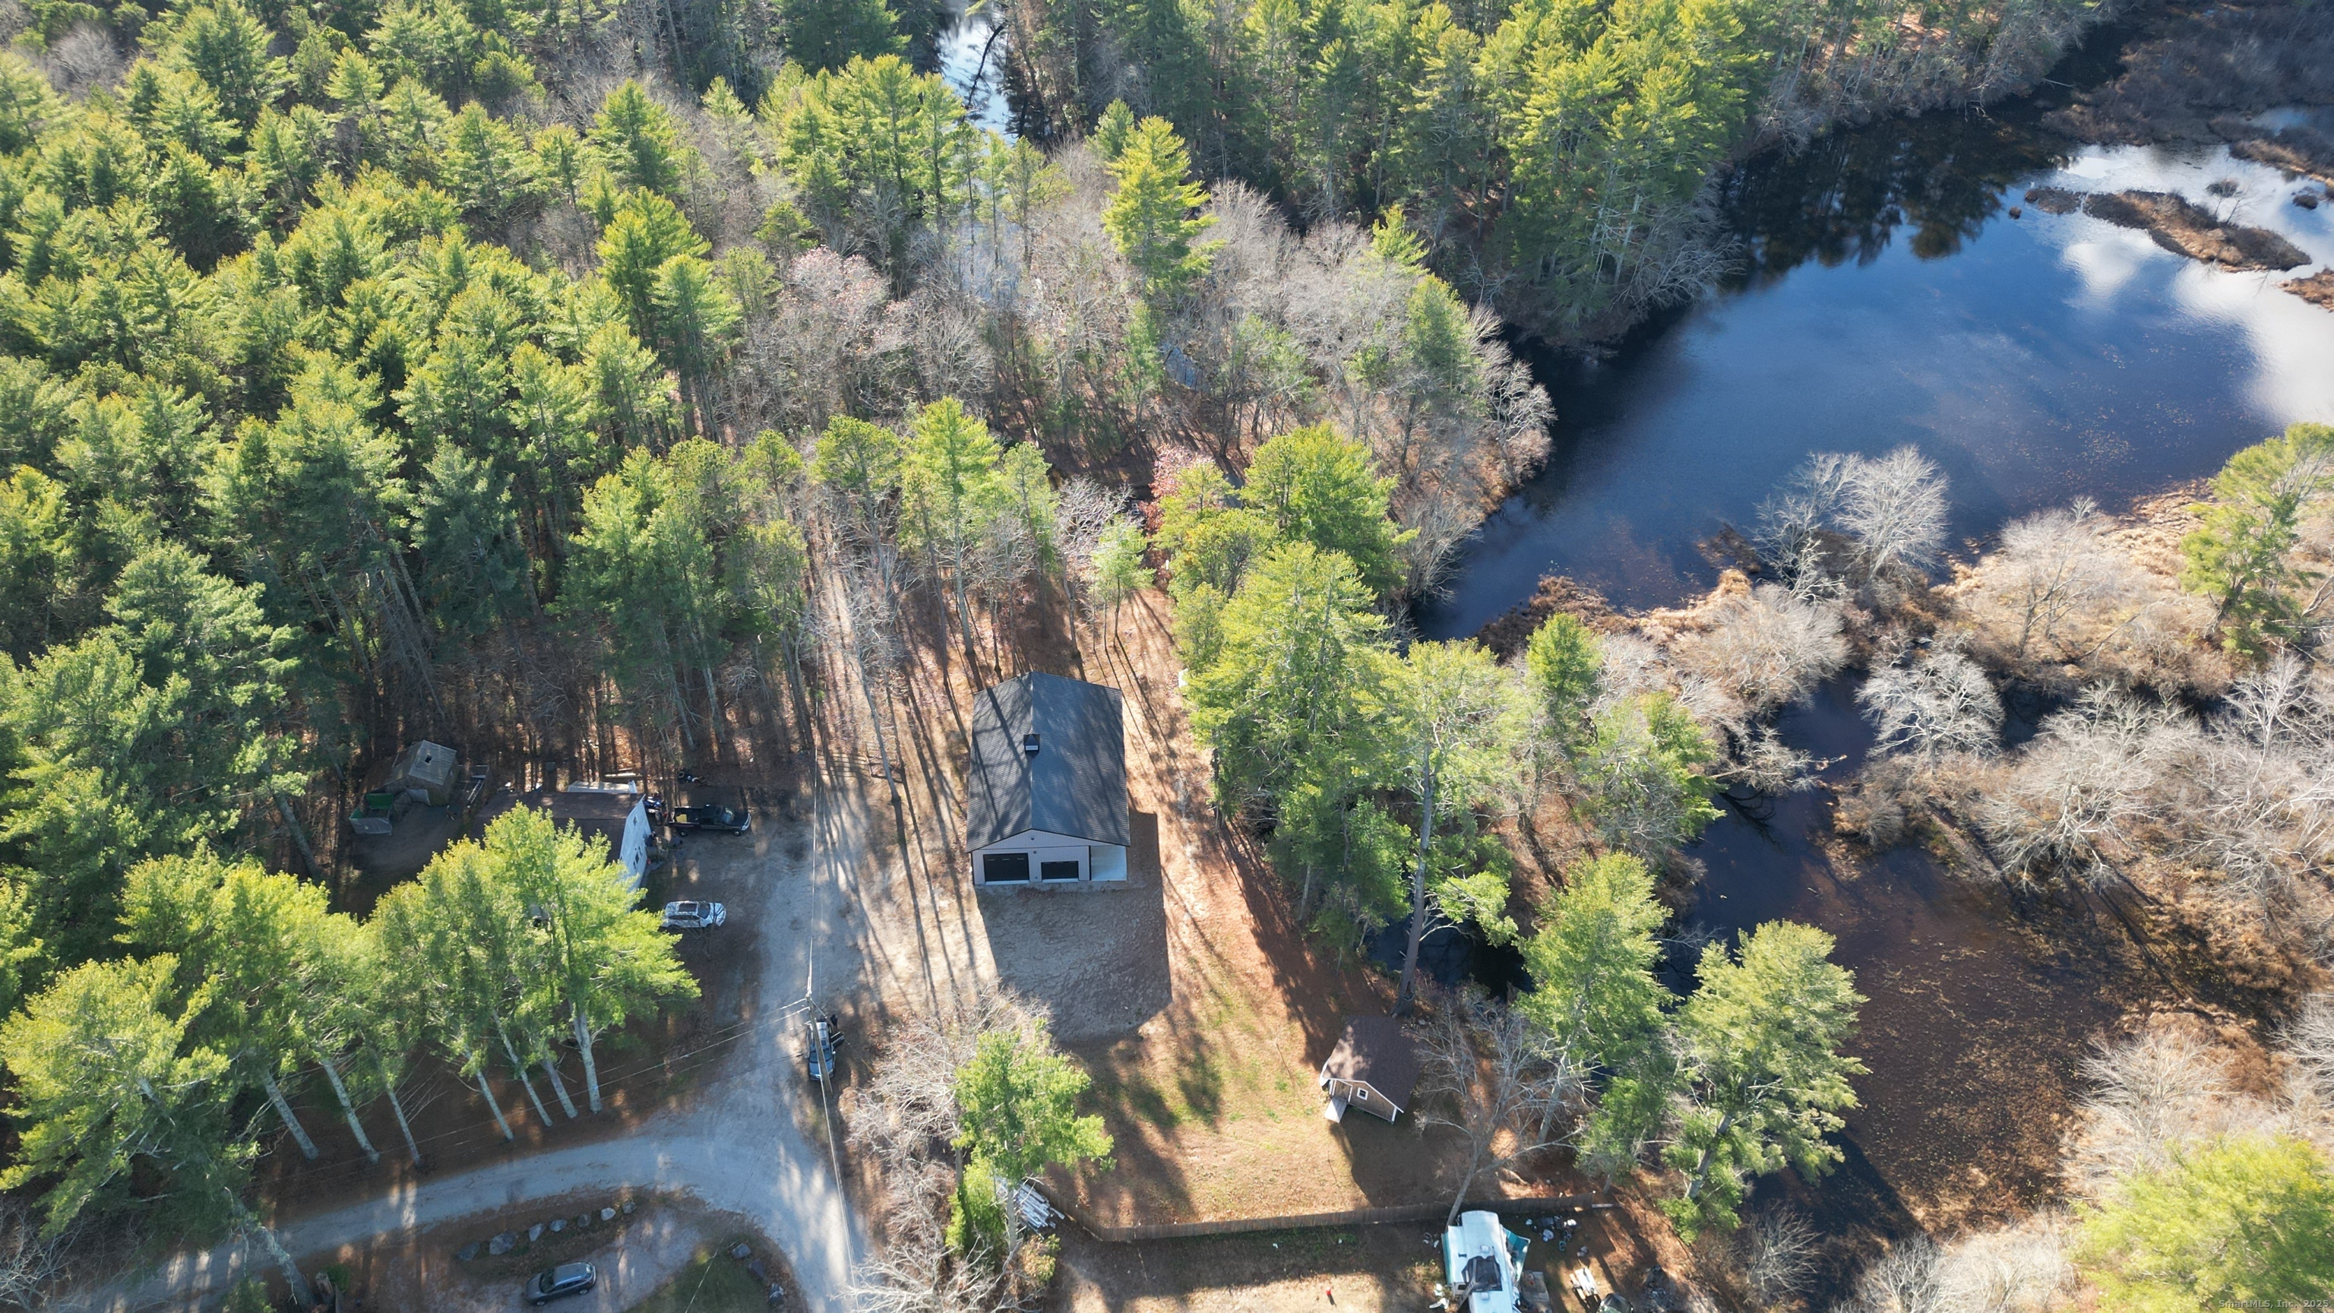
Experience the quintessential beauty of this New England countryside on this breathtaking 8.8 acres. This property offers a rare sense of pastoral peace without sacrificing convenience. Located less than a quarter-mile from I-395, you can enjoy a quiet, rural lifestyle with seamless transit to Boston, Providence, and NYC right at your doorstep. Buyer should do their own Due Diligence.

Listed by Jill B. Pilgrim of William Pitt Sotheby's Int'l

$
$
%
$/month over payments
Federal 30-year interest rate: 6.65% last updated on Aug 20, 2026
* All Figures are estimates. Check with your bank or proposed mortgage company for actual interest rates.
This product uses the FRED® API but is not endorsed or certified by the Federal Reserve Bank of St. Louis.

Save FavoriteSchedule TourAsk A QuestionMore Details

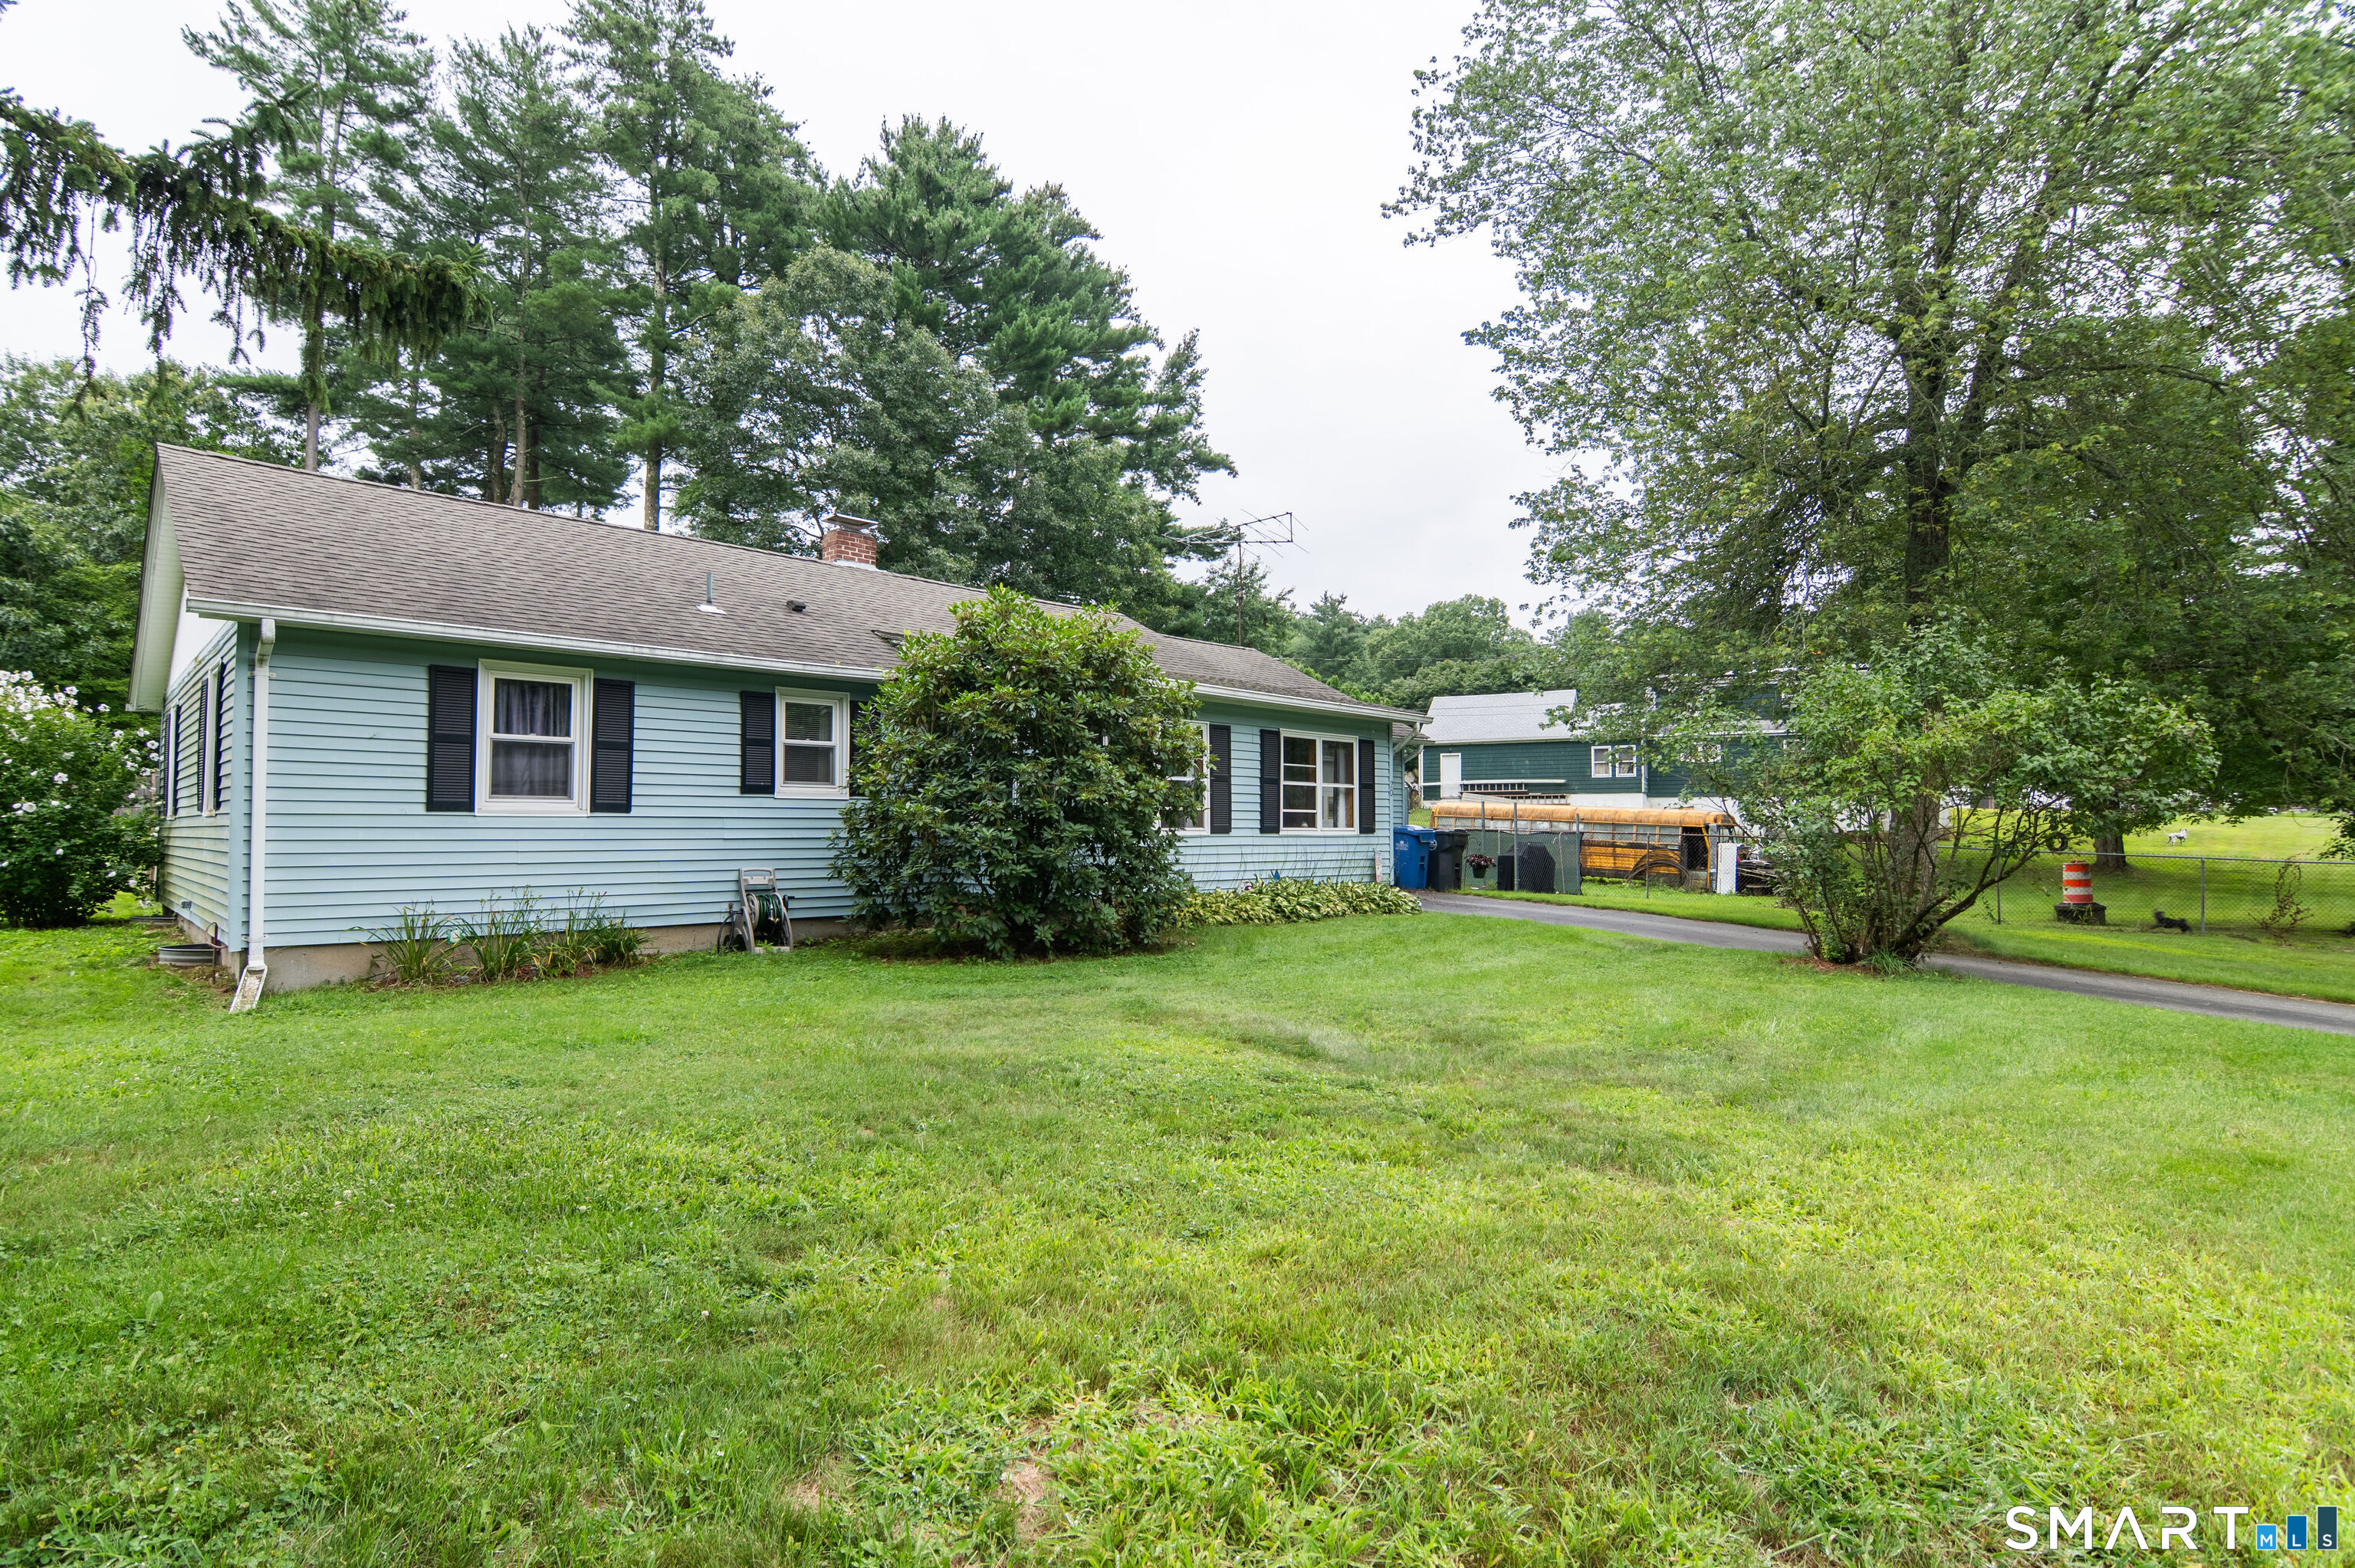
2 Myrtle Street Plainfield CT 06374

Plainfield, CT2 Myrtle Street

Price$300,000

Est. Mortgage: $/month

Active With Contract

MLS Number 24197309

  • Single Family
  • Square Feet 1,508
  • Bedrooms 4
  • Bathroom 1
  • Year Built 1900

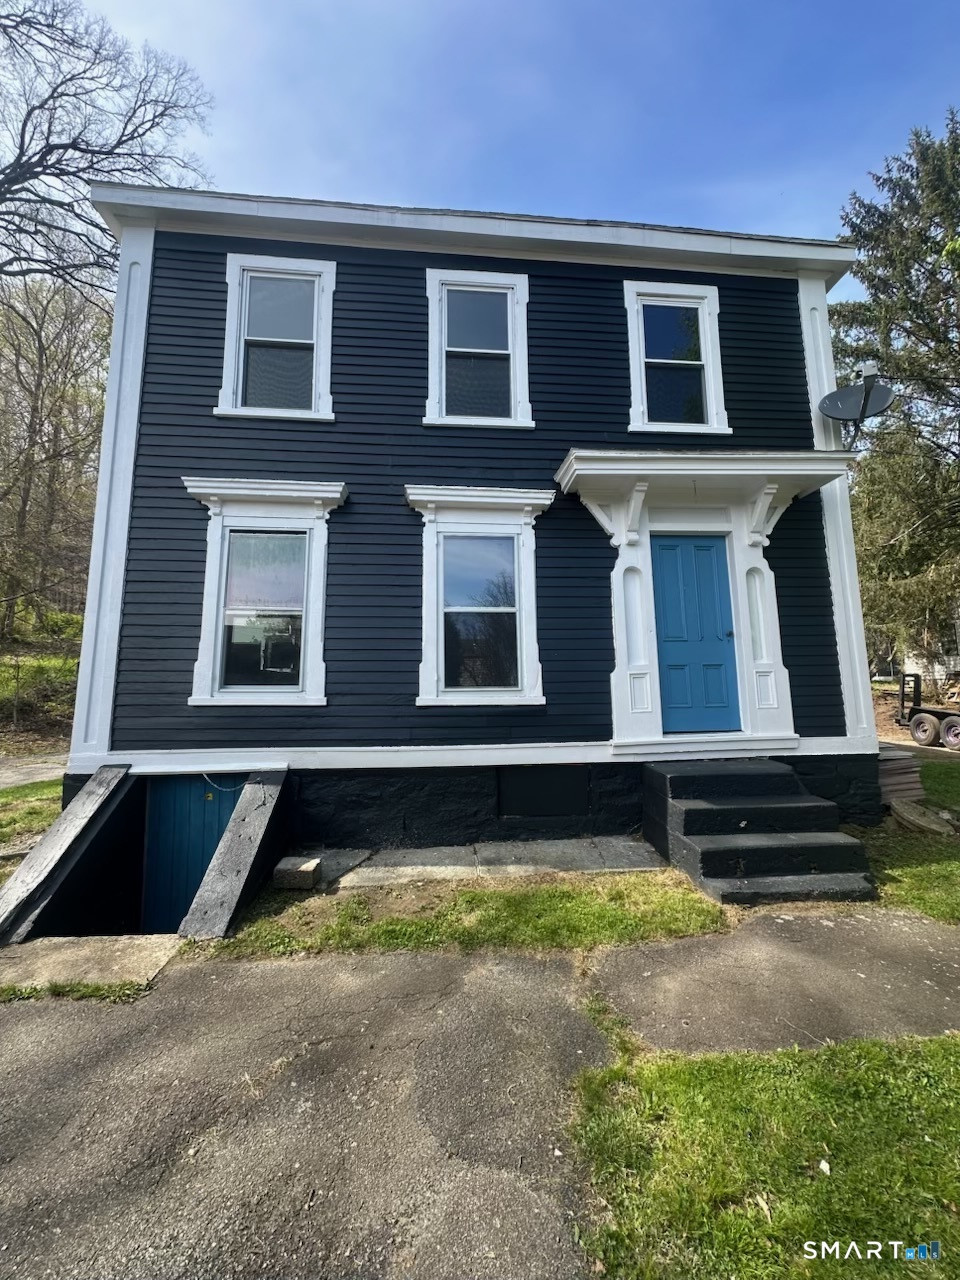
Welcome home to this well-maintained 4-bedroom, 1-bath Cape featuring a brand-new roof with a 50-year warranty for added peace of mind. The outdoor space is designed for both entertaining and everyday enjoyment, with a 10x20 BBQ/bar outbuilding, a cozy fire pit surrounded by a social area with benches, and a spacious 12x20 shed/garage for extra storage. Garden enthusiasts will appreciate the impressive 10x72 garden, while the fully fenced yard with three locking gates offers privacy and security. This property is move-in ready and has been thoughtfully cared for inside and out. HIGHEST AND BEST SUNDAY 8/16 @ 6PM

Listed by Abigail Khaledi of RE/MAX One

$
$
%
$/month over payments
Federal 30-year interest rate: 6.65% last updated on Aug 20, 2026
* All Figures are estimates. Check with your bank or proposed mortgage company for actual interest rates.
This product uses the FRED® API but is not endorsed or certified by the Federal Reserve Bank of St. Louis.

Save FavoriteSchedule TourAsk A QuestionMore Details

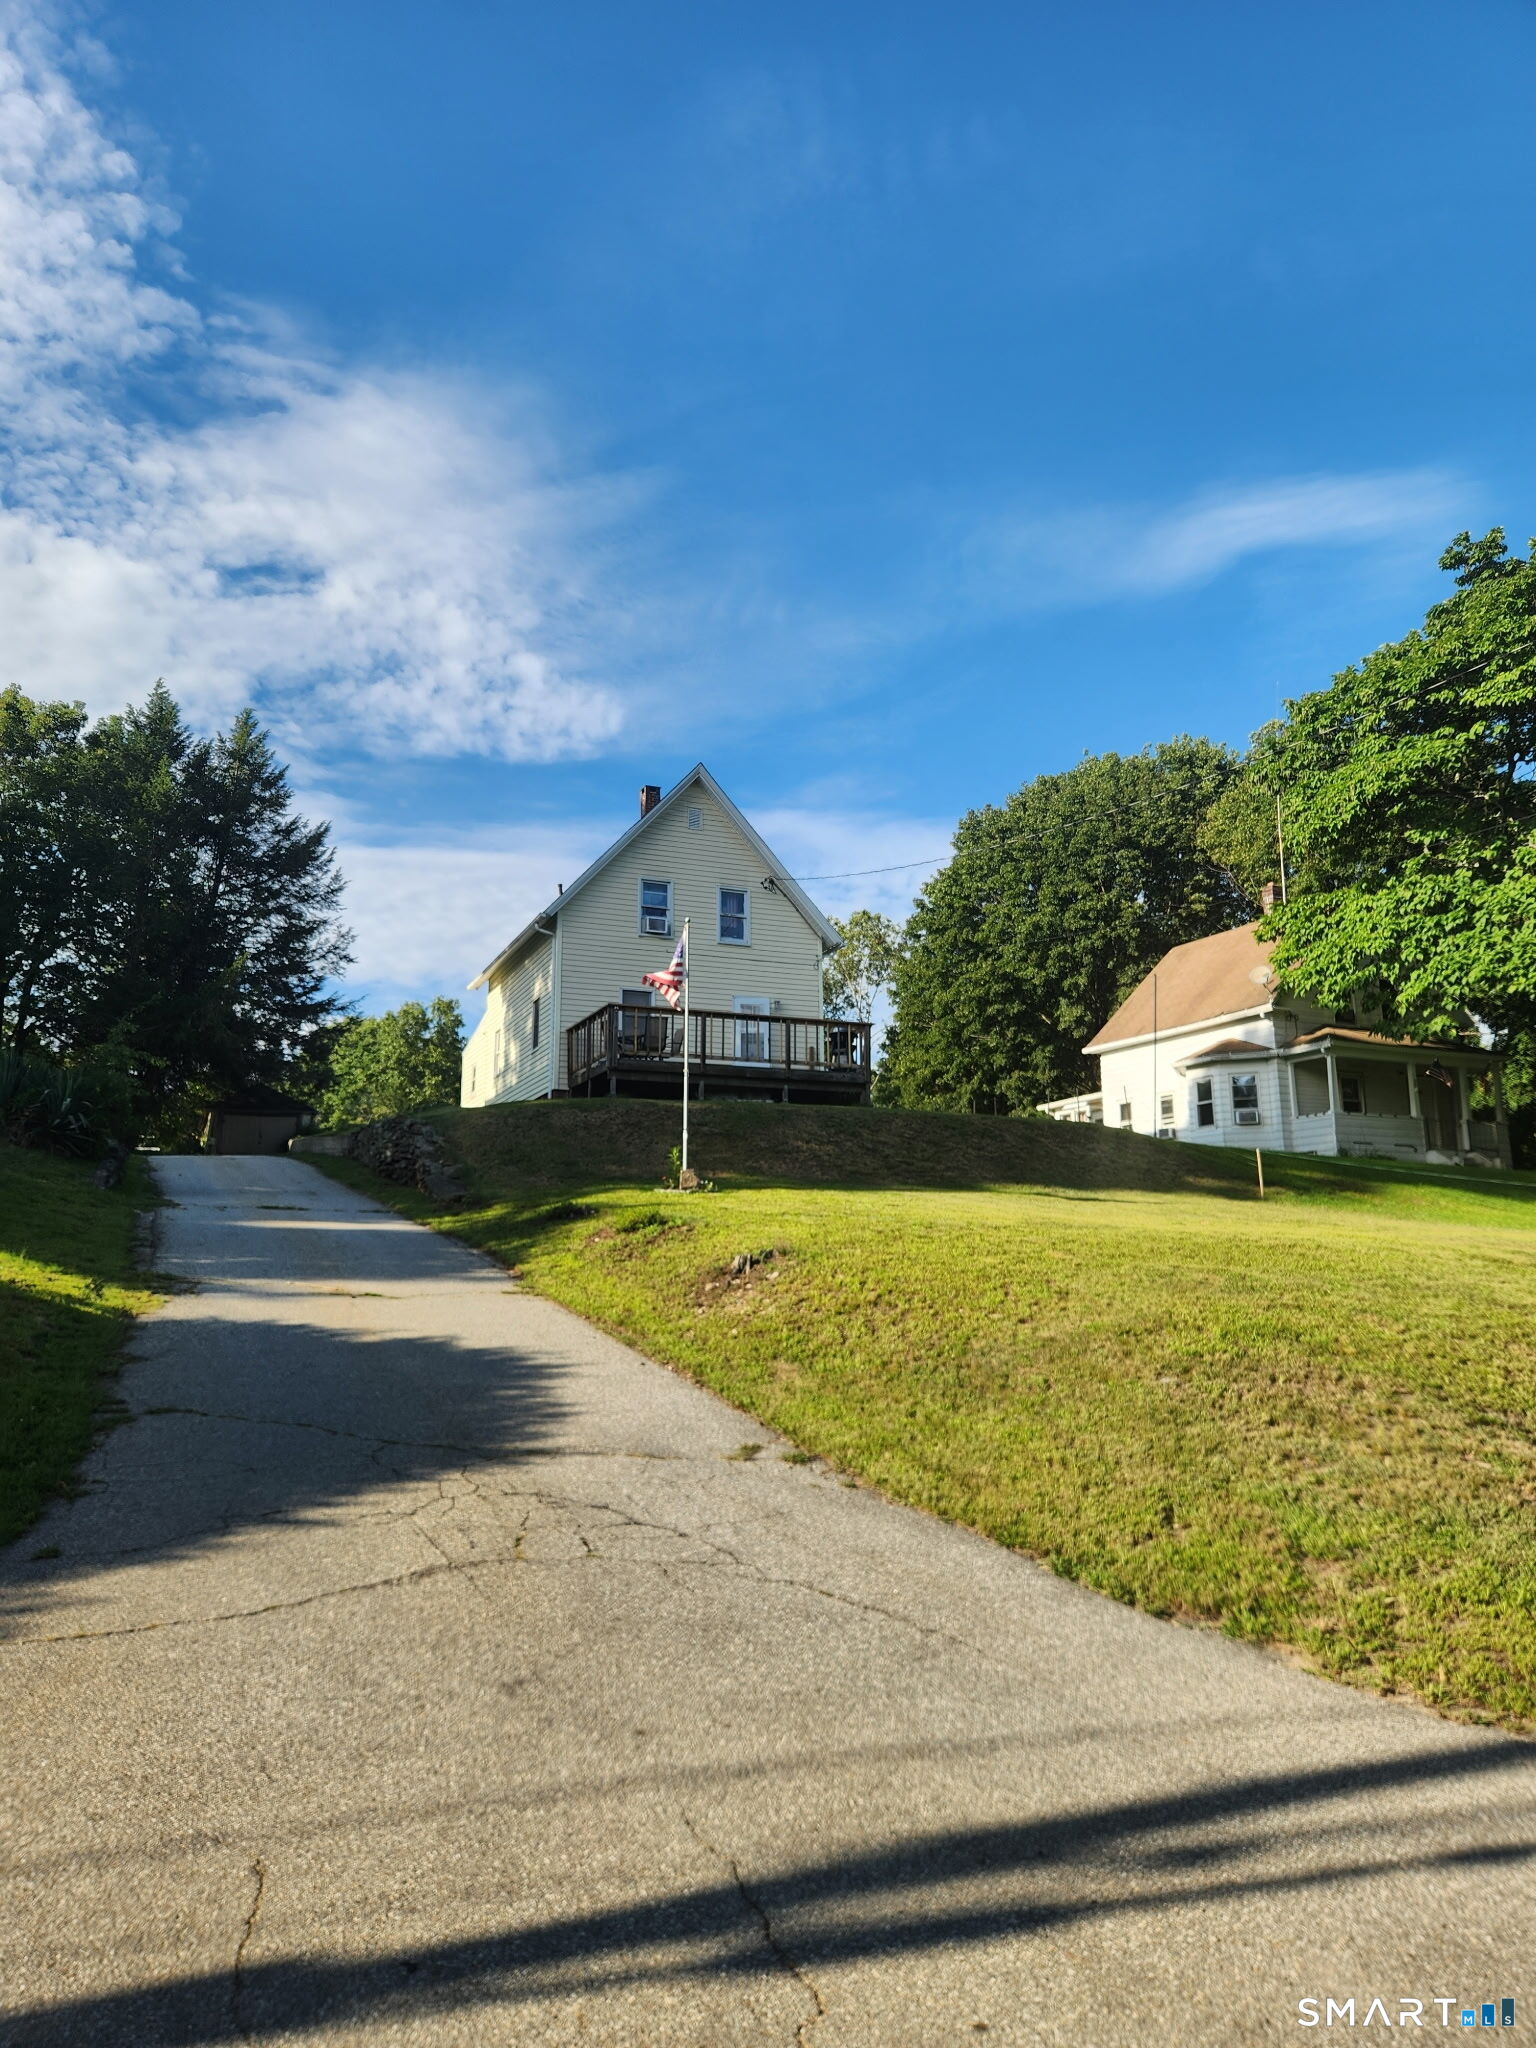
24 Oak Road Montville CT 06370

Montville, CT24 Oak Road, Oakdale

Price$300,000

Est. Mortgage: $/month

MLS Number 24173982

  • Single Family
  • Square Feet 1,134
  • Bedrooms 3
  • Bathroom 1
  • Year Built 1966

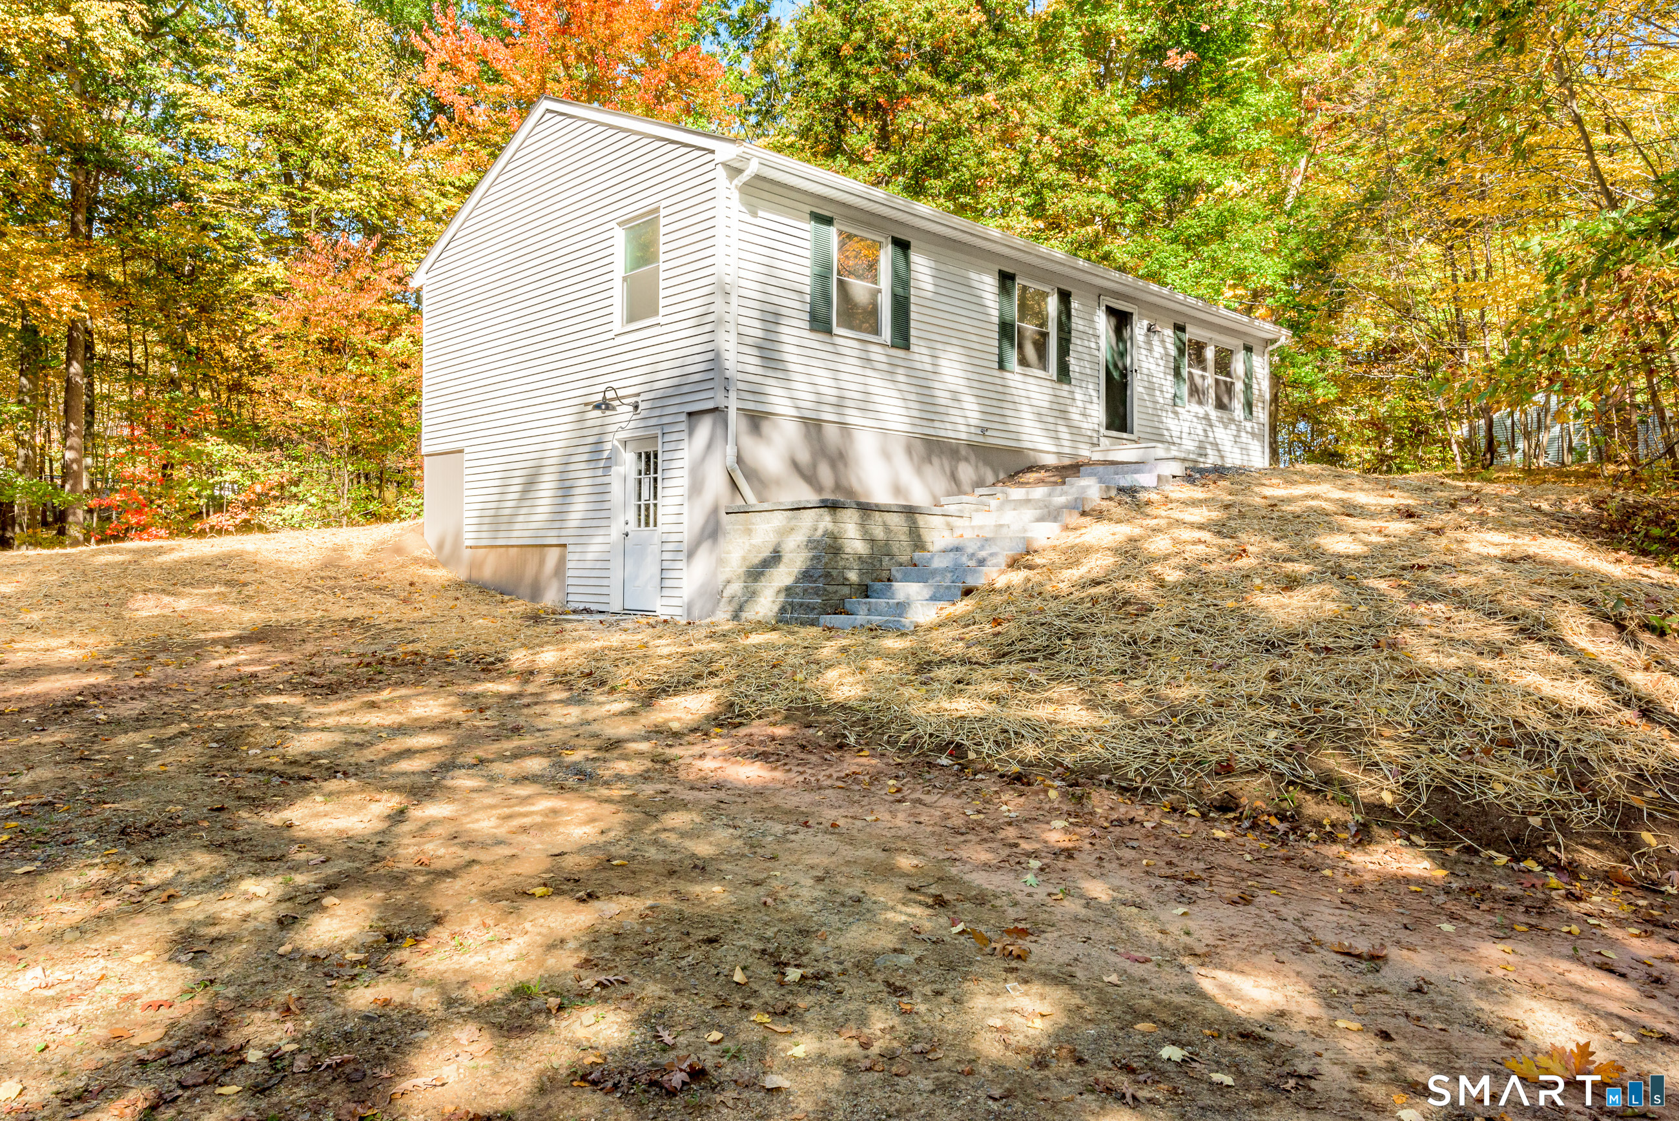
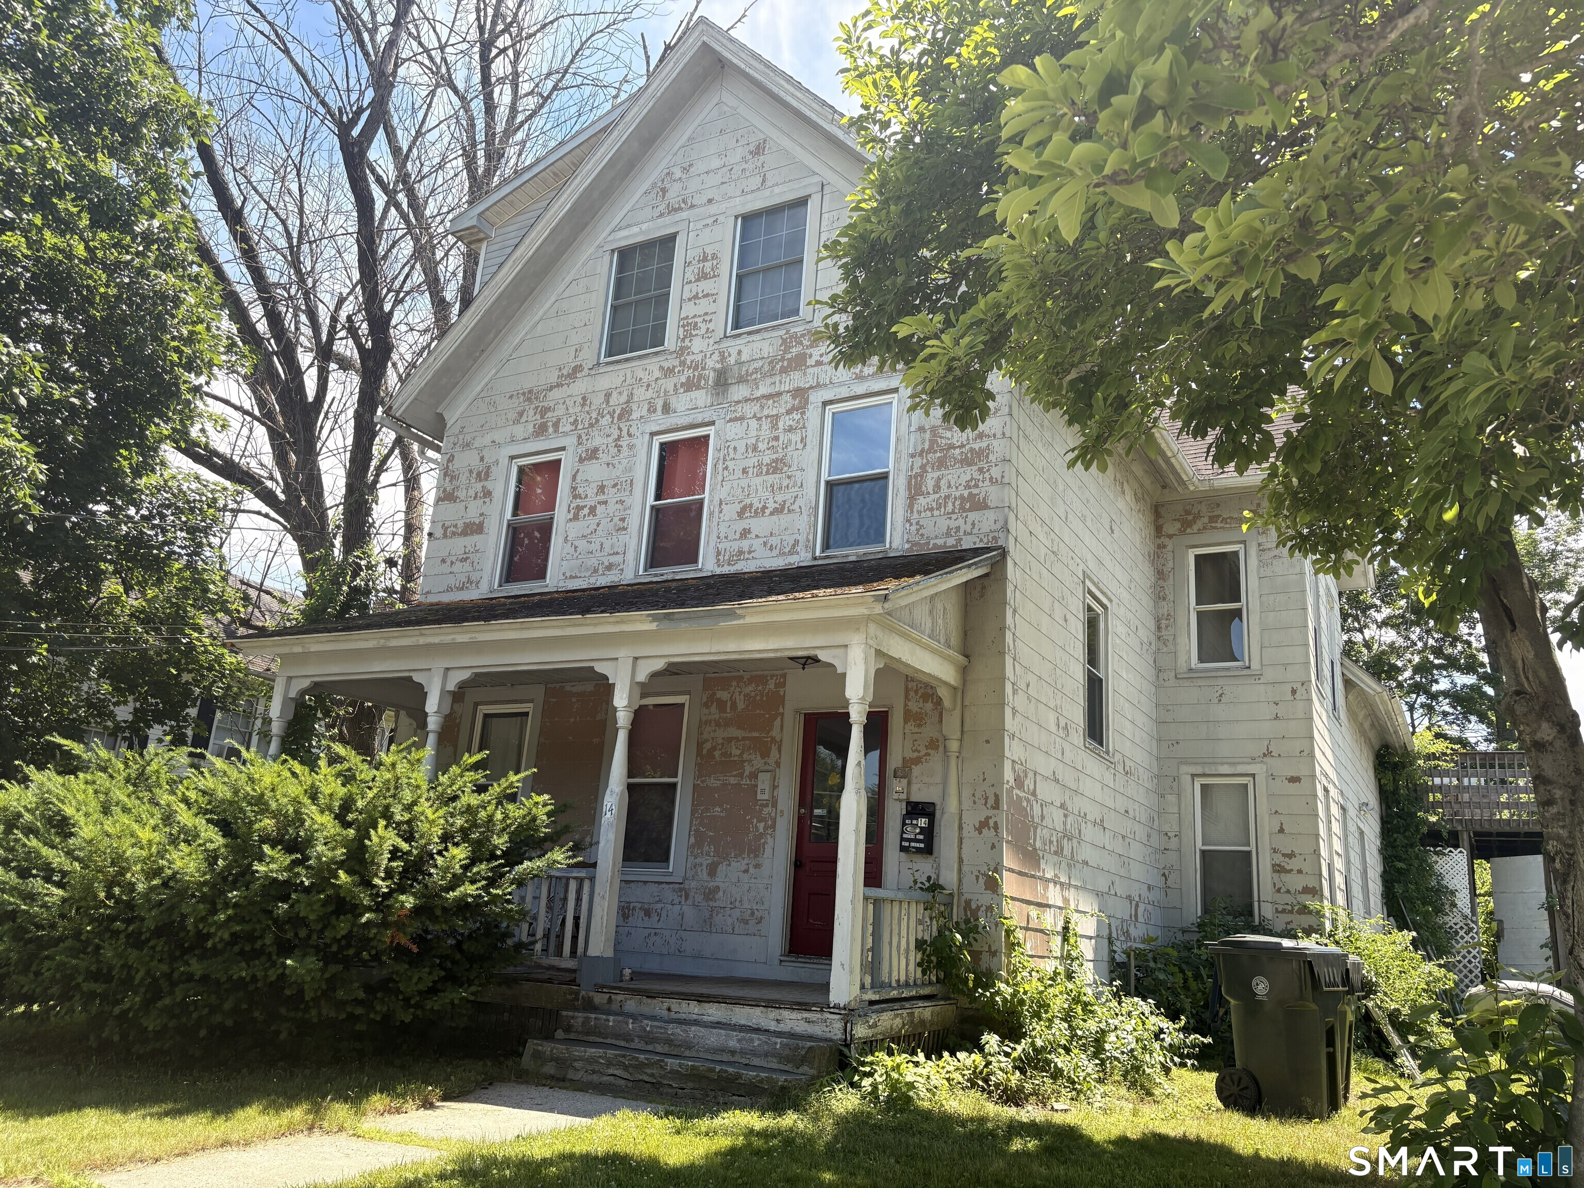
A diamond in the rough awaiting your maintenance. This unique opportunity in Oakdale's Oxoboxo Lake area's limit is your imagination. The home needs significant upgrades and there are some weak floor boards, but the lot is sloping and exquisite. This is being sold by a conservator, so the seller has no knowledge of property. All offers are subject to probate and contingencies will be considered as important as sale price.

Listed by Meig Walz and Karen Amlong Lee of Coldwell Banker Realty

$
$
%
$/month over payments
Federal 30-year interest rate: 6.65% last updated on Aug 20, 2026
* All Figures are estimates. Check with your bank or proposed mortgage company for actual interest rates.
This product uses the FRED® API but is not endorsed or certified by the Federal Reserve Bank of St. Louis.

Save FavoriteSchedule TourAsk A QuestionMore Details

16 Colonial Drive Columbia CT 06237

Columbia, CT16 Colonial Drive

Price$300,000

Est. Mortgage: $/month

Pending Continue to Show

MLS Number 24199950

  • Single Family
  • Square Feet 1,632
  • Bedrooms 4
  • Bathroom 2
  • Year Built 1970

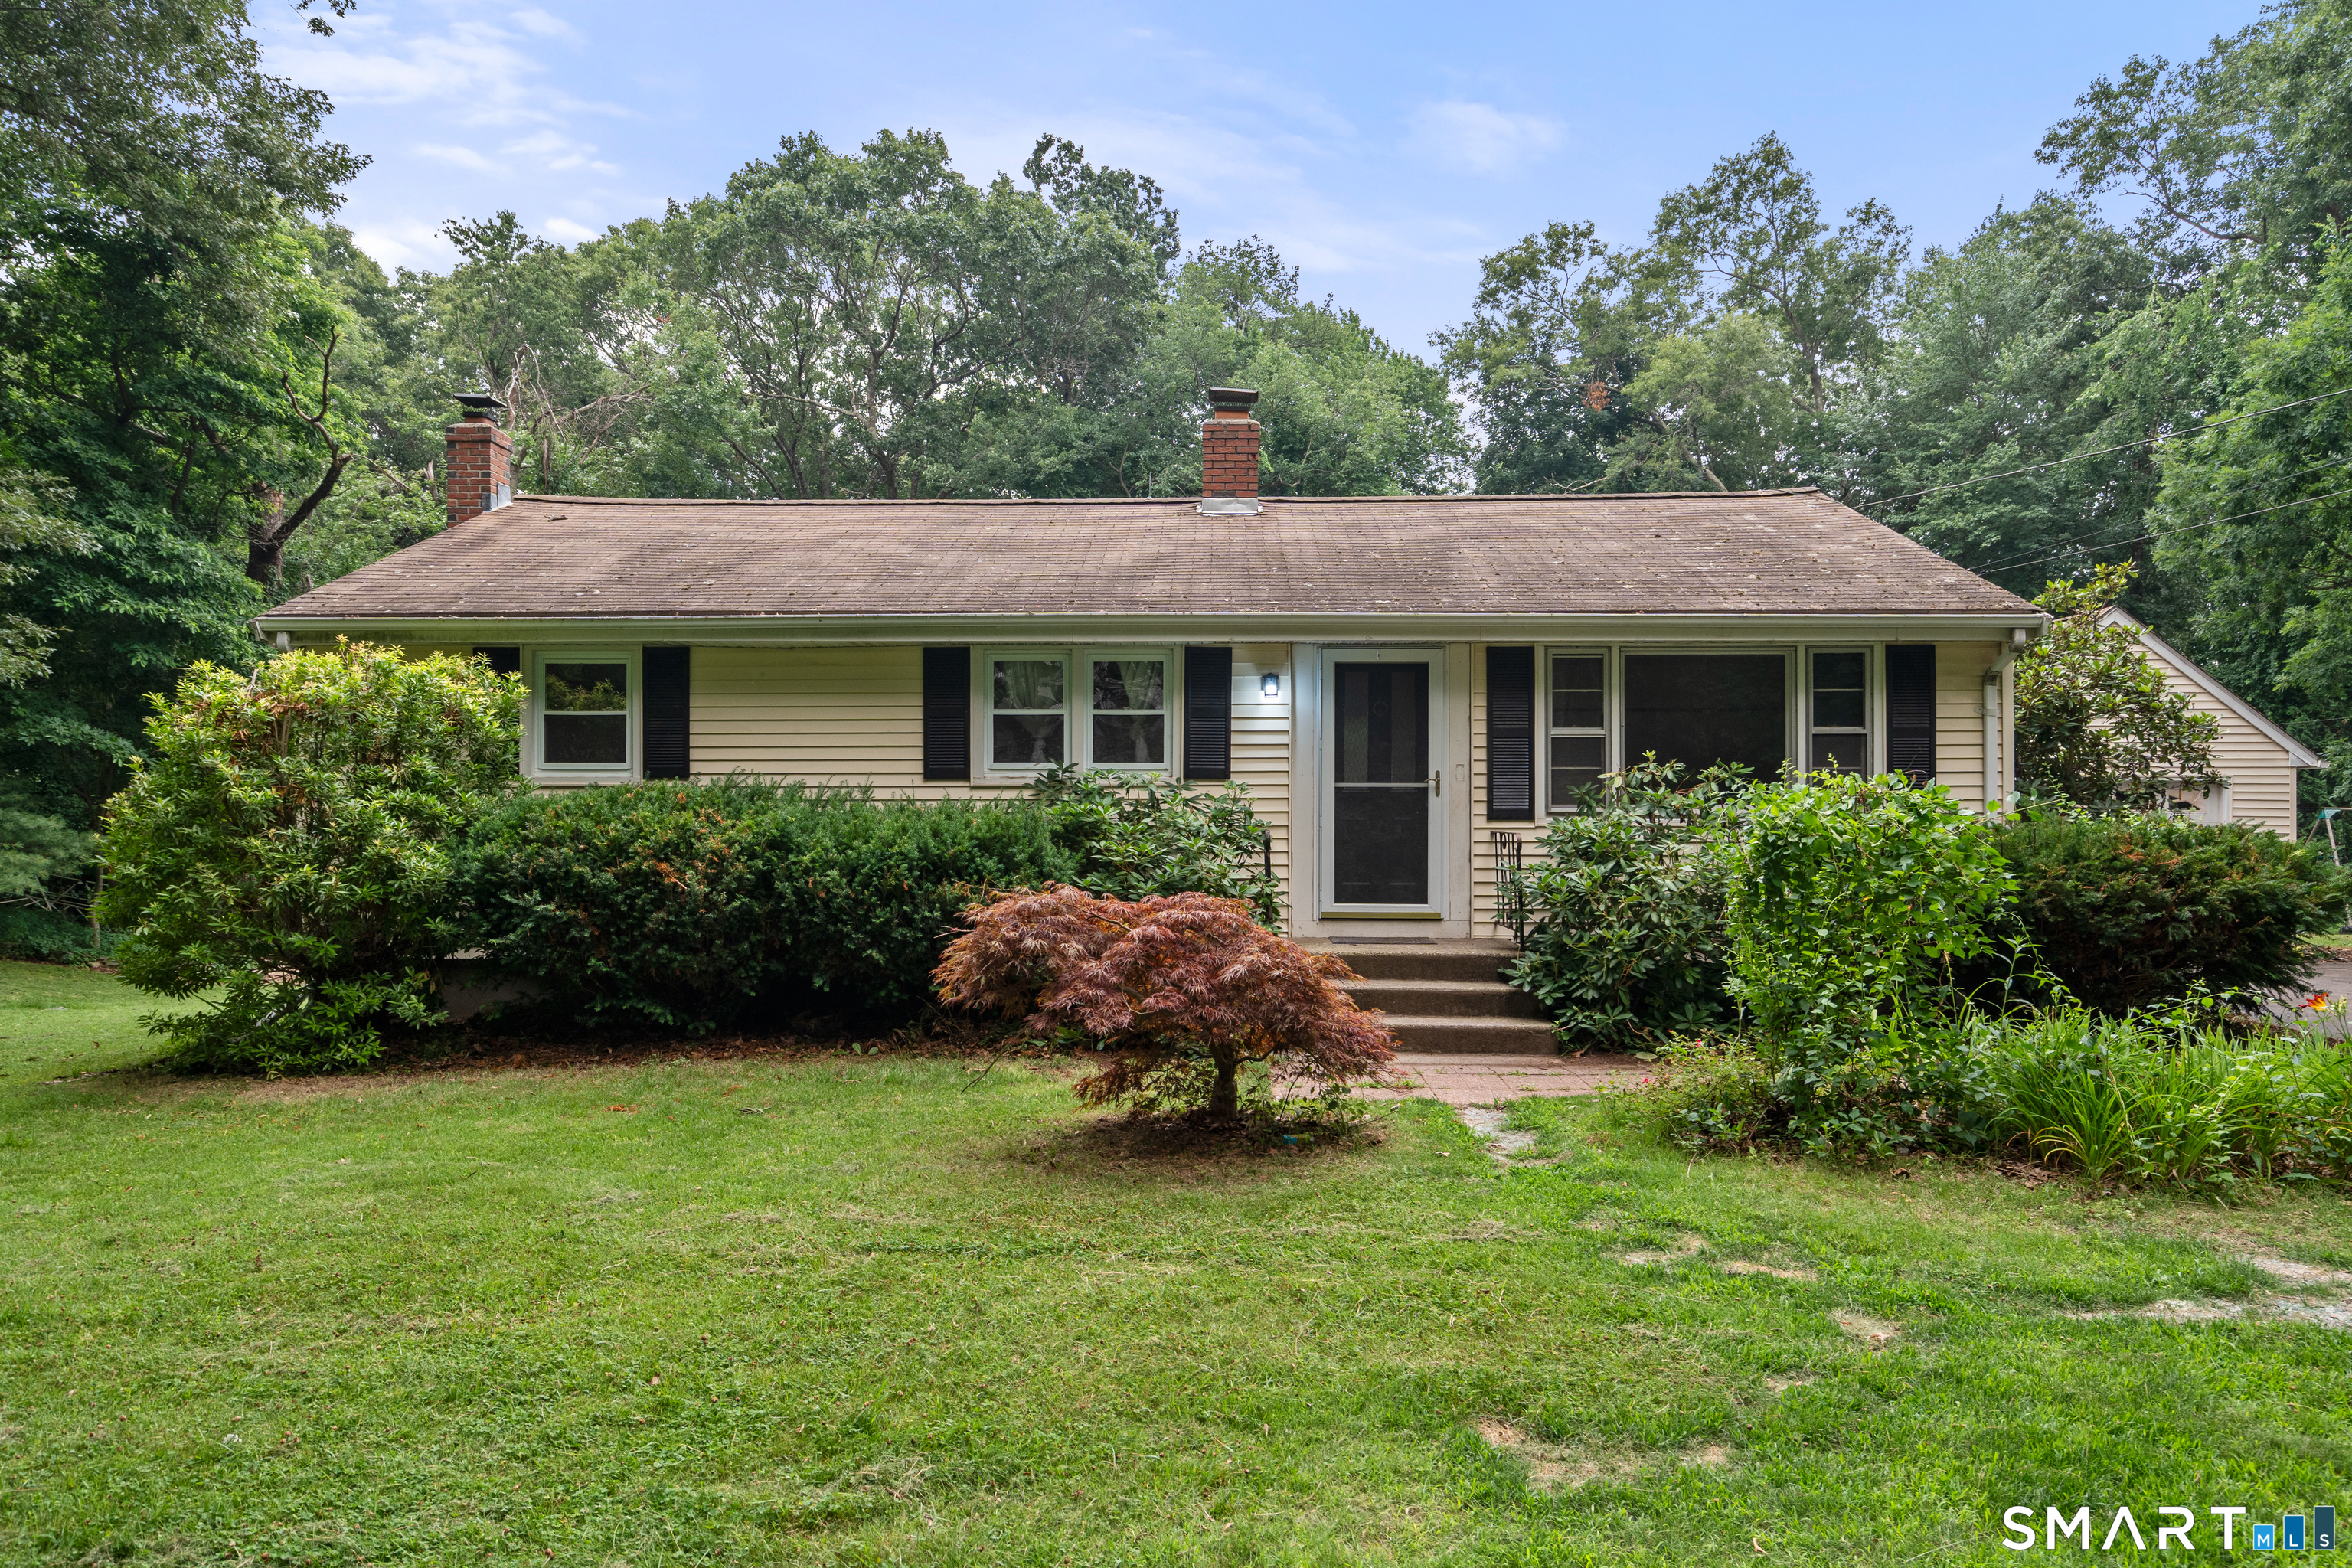
Final and Best Deadline due by 5pm Friday 8/21/2026. Located on a calm, lightly traveled street with a cul-de-sac yet conveniently close to Routes 6 and 66, this 4-bedroom, 2-full-bath home is ready for its next chapter. The home features an eat-in kitchen, spacious living areas, hardwood floors through out, and a partially finished basement offering additional living space and plenty of possibilities. While the home is in need of updating and cosmetic improvements, several major upgrades have already been completed, including newer windows, a new septic system, upgraded electrical, and an on-demand whole-house generator. Bring your vision and make this home your own! With a great location, solid improvements already in place, and plenty of space to work with, this property offers an excellent opportunity to build equity and create something special. Home is being sold as-is!

Listed by Corinne C. Machowski of William Raveis Real Estate

$
$
%
$/month over payments
Federal 30-year interest rate: 6.65% last updated on Aug 20, 2026
* All Figures are estimates. Check with your bank or proposed mortgage company for actual interest rates.
This product uses the FRED® API but is not endorsed or certified by the Federal Reserve Bank of St. Louis.

Save FavoriteSchedule TourAsk A QuestionMore Details

22 Church Street Sprague CT 06330

Sprague, CT22 Church Street

Price$300,000

Est. Mortgage: $/month

MLS Number 24196912

  • Single Family
  • Square Feet 1,125
  • Bedrooms 3
  • Bathroom 1
  • Year Built 1954

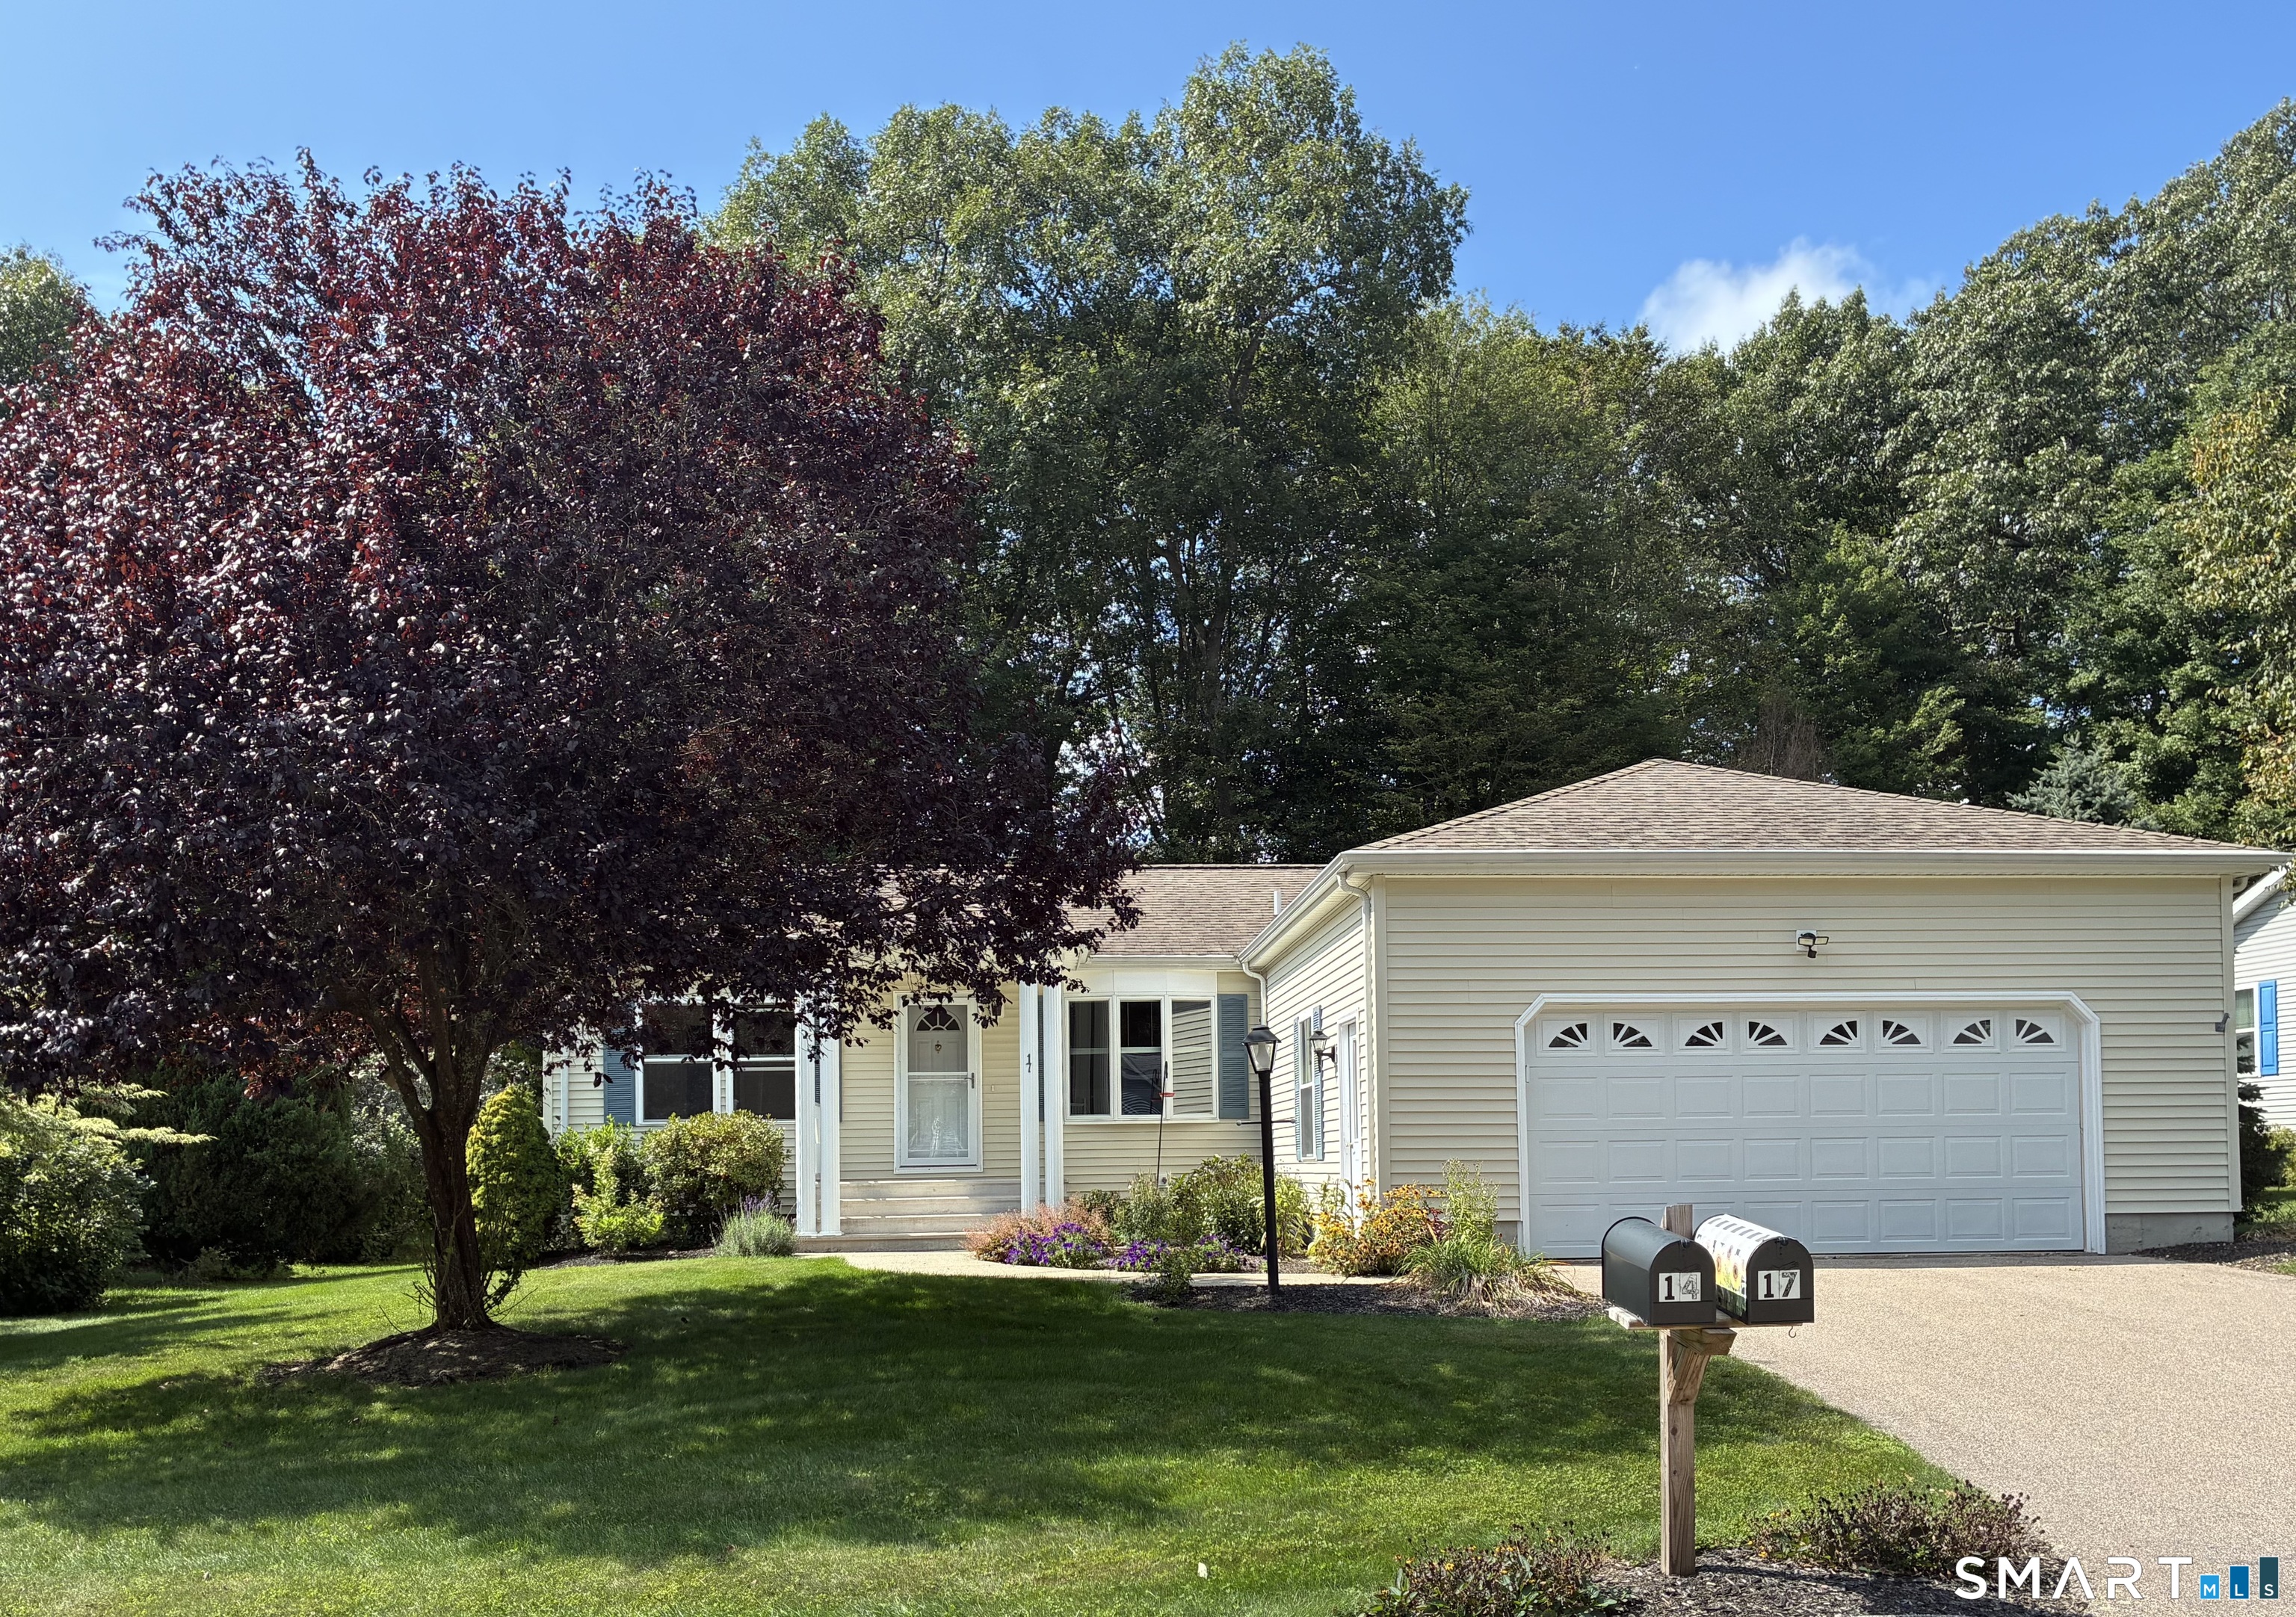
Move-in ready with breathtaking river views! nestled directly across from the scenic shetucket river, this charming 3-bedroom, 1-bath raised ranch offers 1,125 sq ft of comfortable living on a peaceful 0.40-acre lot in sprague. recent upgrades bring real peace of mind: New electrical wiring and new plumbing throughout the house, a brand-new well tank and pump, and a new 40gal water heater, plus owner-renewed kitchen cabinets and deck. step outside to enjoy the deck and yard, with the river just across the street for a relaxing, scenic backdrop year-round. inside, a versatile extra room adapts to your needs - home office, playroom, hobby space, or guest suite. the basement offers a spacious workshop plus generous storage for tools and projects, and an oversized outdoor shed adds even more room to organize. an under-house garage and private driveway round out the practical extras. just minutes from shopping, parks, and playgrounds, this home pairs small-town riverside charm with everyday convenience. schedule your showing today!

Listed by Rodrigo Aguiar of William Raveis Real Estate

$
$
%
$/month over payments
Federal 30-year interest rate: 6.65% last updated on Aug 20, 2026
* All Figures are estimates. Check with your bank or proposed mortgage company for actual interest rates.
This product uses the FRED® API but is not endorsed or certified by the Federal Reserve Bank of St. Louis.

Virtual TourSave FavoriteSchedule TourAsk A QuestionMore Details

103 Bolton Street Manchester CT 06042

Manchester, CT103 Bolton Street

Price$300,000

Est. Mortgage: $/month

Active With Contract

MLS Number 24199042

  • Single Family
  • Square Feet 1,244
  • Bedrooms 3
  • Bathroom 2
  • Year Built 1951

MULTIPLE OFFERS. HIGHEST AND BEST BY NOON ON MONDAY 8/24/2026. Nestled in a peaceful Manchester neighborhood, this move-in-ready Cape cod offers a beautiful blend of classic warmth and comprehensive modern updates. Rich oak hardwood flooring flows across the main floor, creating an inviting atmosphere centered around a cozy fireplace in the primary living room. The layout features a formal dining area, a tastefully renovated kitchen, a refreshed full bathroom, and a main-level bedroom for effortless single-floor living. The upper level is dedicated to a sunlit primary suite complete with a spacious walk-in closet and a lavish private bath. Down below, a fully finished basement rec room provides versatile space for media or leisure alongside a separate utility zone. Outside, attractive landscaping frames a fully fenced backyard for private outdoor enjoyment. Updated with first-floor central air and including a one-year home warranty, this turn-key residence promises total peace of mind in a prime location.

Listed by Joe Jones of Real Broker CT,LLC

$
$
%
$/month over payments
Federal 30-year interest rate: 6.65% last updated on Aug 20, 2026
* All Figures are estimates. Check with your bank or proposed mortgage company for actual interest rates.
This product uses the FRED® API but is not endorsed or certified by the Federal Reserve Bank of St. Louis.

Virtual TourSave FavoriteSchedule TourAsk A QuestionMore Details

182 North Elm Street Manchester CT 06042

Manchester, CT182 North Elm Street

Price$300,000

Est. Mortgage: $/month

Coming Soon

MLS Number 24201266

  • Single Family
  • Square Feet 1,223
  • Bedrooms 2
  • Bathroom 2
  • Year Built 1900

tastefully updated adorable colonial ready to be yours ! New electrical system, newer roof with solar, new partial fence, new garage, new appliances, big deck! A must see condo alternative!

Listed by Sarah B. Johnson of Berkshire Hathaway NE Prop.

$
$
%
$/month over payments
Federal 30-year interest rate: 6.65% last updated on Aug 20, 2026
* All Figures are estimates. Check with your bank or proposed mortgage company for actual interest rates.
This product uses the FRED® API but is not endorsed or certified by the Federal Reserve Bank of St. Louis.

Save FavoriteSchedule TourAsk A QuestionMore Details

40 Suffolk Drive East Hartford CT 06118

East Hartford, CT40 Suffolk Drive

Price$300,000

Est. Mortgage: $/month

MLS Number 24199020

  • Single Family
  • Square Feet 1,468
  • Bedrooms 3
  • Bathroom 1
  • Year Built 1941

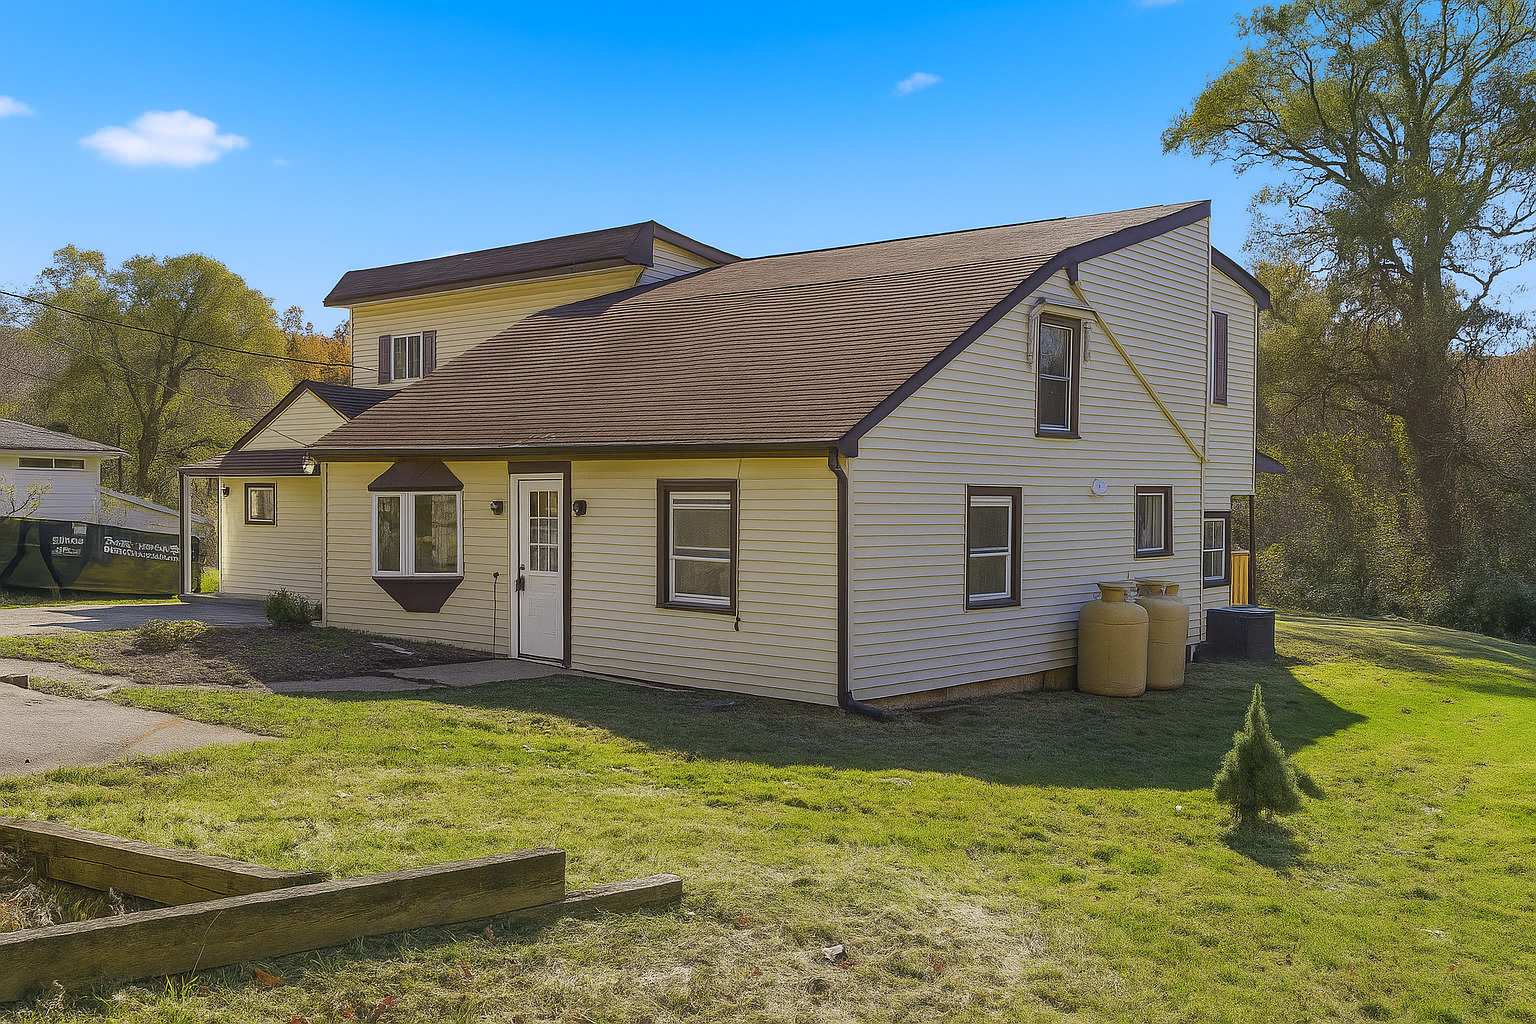
Welcome to 40 Suffolk Drive, a warm, family-friendly 3-bedroom colonial with great curb appeal. The home displays soft beige maintenance free vinyl siding and a new roof (2024) with complimentary shades of brown (transferrable _ year warranty). The living room has gleaming hardwood floors and is saturated with natural light through the large windows, including a bay window for your photos, plants and holiday decorations. The updated kitchen features a rustic design with dark olive cabinetry, pantry and beautiful ceilings featuring solid light woo panels. The ivory Corian countertops include an opening for an eating area with bar stools in front of the large picture window. The newer refrigerator (2023) and other kitchen appliances will stay. The main floor includes an extra-large bathroom with an updated vanity, tub and shower with a sunny, privacy window facing the backyard. The first floor also has a large bedroom that runs the length of the house with windows on both ends. As you reach the top of the hardwood stairs built with a turn, you will find a large master bedroom with ample closet space, another bedroom and a laundry room with a commercial size front loading washer/dryer that will stay. The deep, fully fenced backyard provides safety and has a gate that leads to an East Hartford playground! For more outdoor fun, the backyard includes a pergola for shade and a recently stained deck for entertaining on hot summer days.

Listed by Ty Jackson of BHHS Realty Professionals

$
$
%
$/month over payments
Federal 30-year interest rate: 6.65% last updated on Aug 20, 2026
* All Figures are estimates. Check with your bank or proposed mortgage company for actual interest rates.
This product uses the FRED® API but is not endorsed or certified by the Federal Reserve Bank of St. Louis.

Save FavoriteSchedule TourAsk A QuestionMore Details

45 Wilshire Road Vernon CT 06066

Vernon, CT45 Wilshire Road

Price$300,000

Est. Mortgage: $/month

Active With Contract

MLS Number 24193412

  • Single Family
  • Square Feet 1,996
  • Bedrooms 3
  • Bathroom 2
  • Year Built 1956

This home is an excellent choice for both downsizers and first time buyers! This home has 2 Full Baths, 3 bedrooms, 1 car garage, huge flat backyard, 200 AMP electrical service, new oil tank, upgraded water filtration, newer windows, heated finished basement and a young heating system! Located super close to highways, shopping, and restaurants but while in the neighborhood you feel like you are set in a country setting! It's 2 minutes from a grocery. Also 5 minutes from amazing restaurants. You really get the best of all worlds. Don't take my word for it, check it out yourself. The hardwood floors are super easy to keep clean and run the first floor of the house. The upgraded recess lighting has made this home feel more modern. The back deck make this home great for hosting parties or just relaxing after a long day at work. A finished lower level adds usable square footage making this home very desirable.

Listed by Daniel L. Stocker of KW Legacy Partners

$
$
%
$/month over payments
Federal 30-year interest rate: 6.65% last updated on Aug 20, 2026
* All Figures are estimates. Check with your bank or proposed mortgage company for actual interest rates.
This product uses the FRED® API but is not endorsed or certified by the Federal Reserve Bank of St. Louis.

Save FavoriteSchedule TourAsk A QuestionMore Details

12 Woodlawn Avenue Waterford CT 06385

Waterford, CT12 Woodlawn Avenue

Price$299,999

Est. Mortgage: $/month

MLS Number 24194622

  • Single Family
  • Square Feet 1,183
  • Bedrooms 3
  • Bathroom 2
  • Year Built 1946

Opportunity to own a condo alternative in Waterford! This charming 3-bedroom, 1.5-bath cottage offers the perfect blend of affordability and homeownership without the constraints of condo living. Enjoy a functional layout with comfortable living spaces, a private yard, and the convenience of being close to shopping, restaurants, beaches, and major employers. Included is the inclusion of the adjacent parcel at 10 Woodlawn Avenue, featuring a detached 2-car garage. While the garage is in need of significant repair or redevelopment, it presents a unique opportunity for buyers with vision to restore, rebuild, or explore future possibilities (subject to local approvals). Whether you're looking for your first home, downsizing, or seeking an investment opportunity, this property offers exceptional potential in a desirable Waterford location.

Listed by Geoff Hausmann of RE/MAX on the Bay

$
$
%
$/month over payments
Federal 30-year interest rate: 6.65% last updated on Aug 20, 2026
* All Figures are estimates. Check with your bank or proposed mortgage company for actual interest rates.
This product uses the FRED® API but is not endorsed or certified by the Federal Reserve Bank of St. Louis.

Save FavoriteSchedule TourAsk A QuestionMore Details

69 Franklin Street Vernon CT 06066

Vernon, CT69 Franklin Street

Price$299,999

Est. Mortgage: $/month

Active With Contract

MLS Number 24194691

  • Single Family
  • Square Feet 1,690
  • Bedrooms 4
  • Bathroom 2
  • Year Built 1900

Welcome to 69 Franklin Street, Vernon-a charming Colonial offering the perfect blend of classic character and modern updates. This inviting home features 4 bedrooms plus a bonus room with excellent potential for an unofficial 5th bedroom, home office, playroom, or guest space, providing the flexibility today's buyers are looking for. The heart of the home is the updated kitchen, complete with granite countertops, modern finishes, and newer flooring that adds warmth and style. With 2 full bathrooms and a functional floor plan, the home offers comfortable living with well-designed spaces throughout. The bedrooms are cozy and inviting, creating comfortable retreats at the end of the day. Additional updates include a furnace approximately 2 years old, offering added peace of mind. Outside, you'll find a detached one-car garage, an oversized driveway with ample off-street parking, and a yard with plenty of potential for outdoor enjoyment. Conveniently located near shopping, dining, schools, parks, and major commuter routes, this move-in-ready Colonial offers charm, versatility, and excellent value. Don't miss your opportunity to make 69 Franklin Street your next home!

Listed by Melissa Guerrero of William Pitt Sotheby's Int'l

$
$
%
$/month over payments
Federal 30-year interest rate: 6.65% last updated on Aug 20, 2026
* All Figures are estimates. Check with your bank or proposed mortgage company for actual interest rates.
This product uses the FRED® API but is not endorsed or certified by the Federal Reserve Bank of St. Louis.

Save FavoriteSchedule TourAsk A QuestionMore Details

127 Shadycrest Drive East Hartford CT 06118
Active With Contract

MLS Number 24197022

  • Single Family
  • Square Feet 864
  • Bedrooms 3
  • Bathroom 1
  • Year Built 1950

Welcome to 127 Shadycrest Dr., a beautifully remodeled 3-bedroom ranch that's truly move-in ready. Every major update has already been done for you, including a new roof, new siding, new windows, refinished hardwood floors, and brand-new kitchen appliances. Inside, you'll find a bright, comfortable layout with a fully renovated bathroom and modern black details throughout. An attached one-car garage adds everyday convenience, while the private backyard provides the perfect space to relax, entertain, or enjoy the outdoors. The spacious basement offers plenty of room for storage.Conveniently located near shopping, restaurants, parks, schools, and major highways, this thoughtfully updated home offers comfort, style, and peace of mind. Don't miss the opportunity to make 127 Shadycrest Dr. your new home!

Listed by Nadia Arias of KC Realty

$
$
%
$/month over payments
Federal 30-year interest rate: 6.65% last updated on Aug 20, 2026
* All Figures are estimates. Check with your bank or proposed mortgage company for actual interest rates.
This product uses the FRED® API but is not endorsed or certified by the Federal Reserve Bank of St. Louis.

Save FavoriteSchedule TourAsk A QuestionMore Details

The data relating to real estate for sale on this website appears in part through the SmartMLS Internet Data Exchange program, a voluntary cooperative exchange of property listing data between licensed real estate brokerage firms, and is provided by SmartMLS through a licensing agreement. Listing information is from various brokers who participate in the SmartMLS IDX program and not all listings may be visible on the site. The property information being provided on or through the website is for the personal, non-commercial use of consumers and such information may not be used for any purpose other than to identify prospective properties consumers may be interested in purchasing. Some properties which appear for sale on the website may no longer be available because they are for instance, under contract, sold or are no longer being offered for sale. Property information displayed is deemed reliable but is not guaranteed. Copyright 2026 SmartMLS, Inc.