and narrow your search. If you have fewer than 200 results, you can save your search.

Greater Mansfield CT Real Estate $200k - $300k

r=159-170
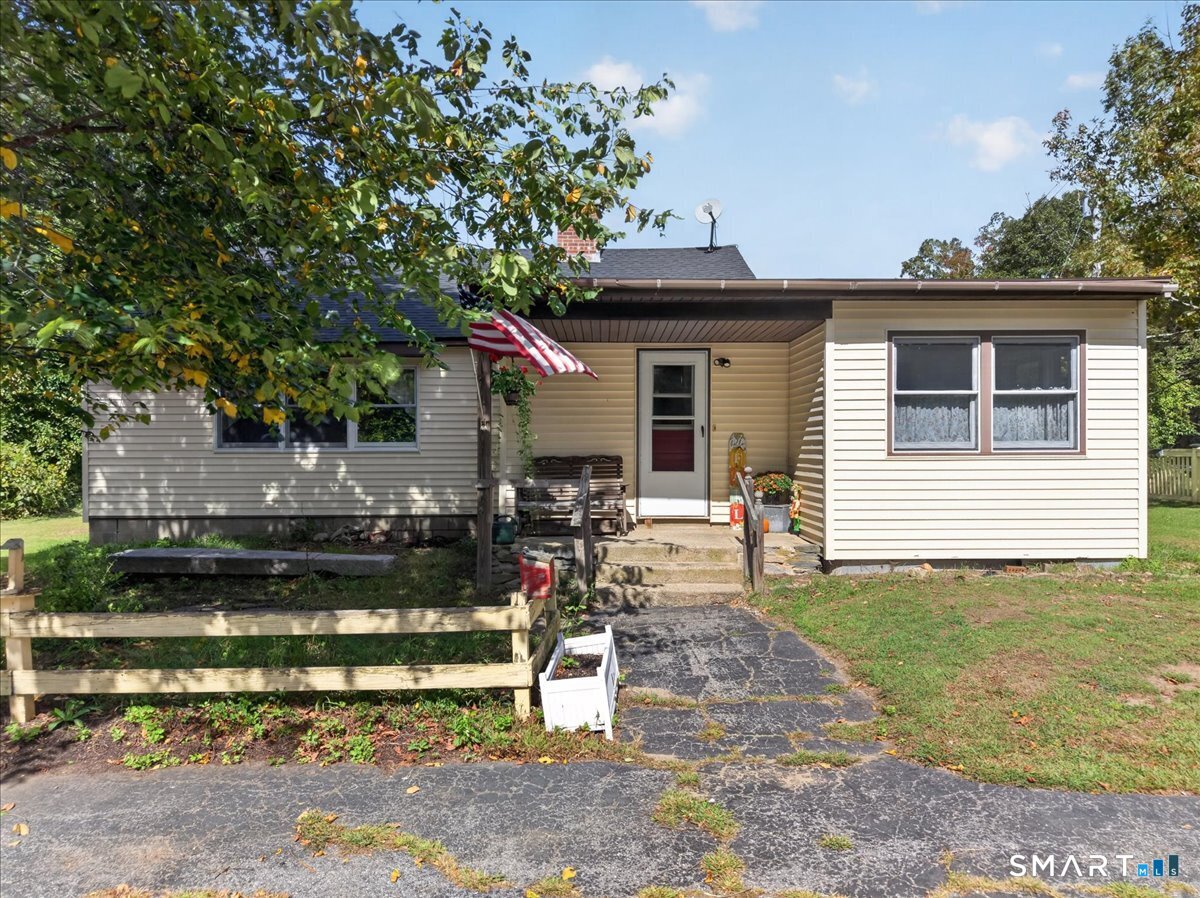
78 Pleasure Hill Road Franklin CT 06254
Active With Contract

MLS Number 24184880

  • Single Family
  • Square Feet 1,272
  • Bedrooms 3
  • Bathroom 1
  • Year Built 1962

Pride of ownership shines throughout this well-cared-for, one-owner Ranch set on a picturesque one-acre lot along a quiet country road. Enjoy outdoor living with a spacious patio and a large detached two-car garage offering plenty of room for vehicles, storage, or hobbies. Inside, the home features a bright and inviting sunroom, perfect for relaxing and enjoying the beauty of spring, summer, and fall. The kitchen flows into the adjoining dining room, creating a comfortable space for everyday living and entertaining. A large living room showcases a cozy fireplace and oversized windows that fill the home with natural light. The main level offers three bedrooms, one full bath, and beautiful hardwood floors throughout. The walkout lower level provides abundant storage space, a laundry area, and endless possibilities for future expansion. Newer mechanical systems add peace of mind and make this home truly move-in ready. A wonderful opportunity to enjoy country living while being close to everyday conveniences! HIGHEST AND BEST DUE BY 6-29-26 AT 12PM

Listed by Jeanne L. Crum of Home Selling Team

$
$
%
$/month over payments
Federal 30-year interest rate: 6.65% last updated on Aug 20, 2026
* All Figures are estimates. Check with your bank or proposed mortgage company for actual interest rates.
This product uses the FRED® API but is not endorsed or certified by the Federal Reserve Bank of St. Louis.

Save FavoriteSchedule TourAsk A QuestionMore Details
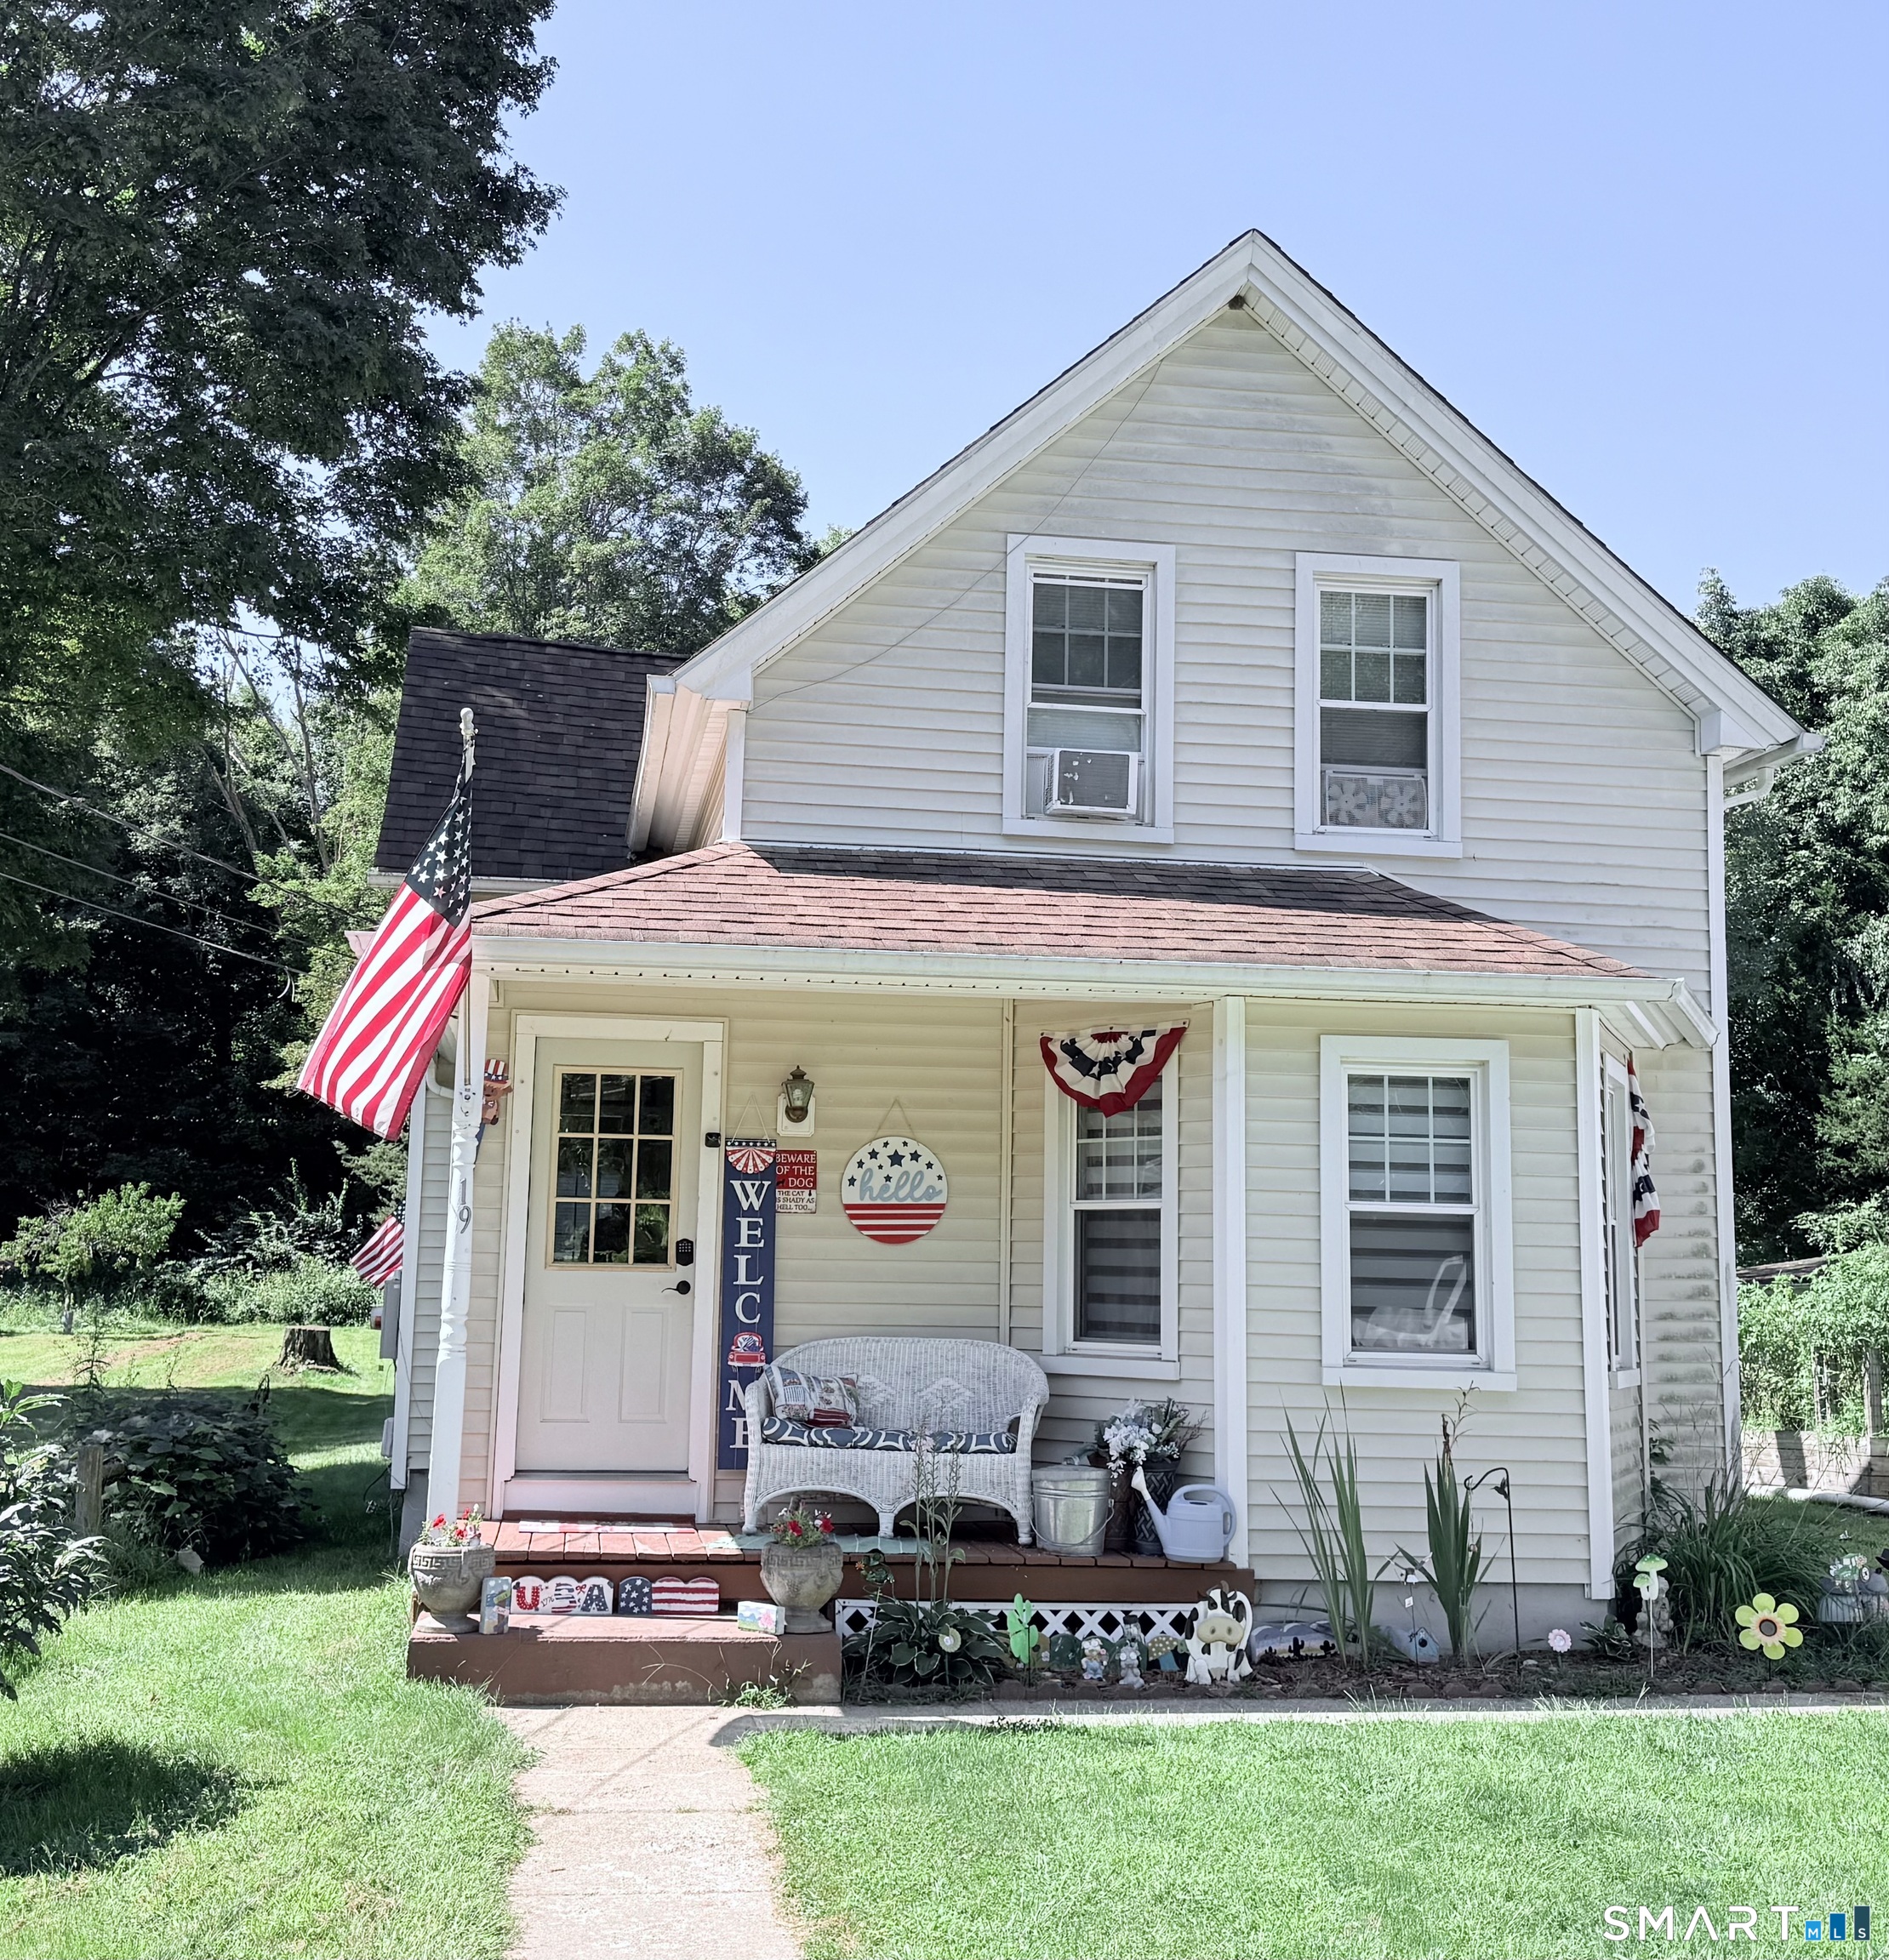
66 Whippoorwill Road Franklin CT 06254

Franklin, CT66 Whippoorwill Road

Price$287,000

Est. Mortgage: $/month

MLS Number 24138379

  • Land
  • Acreage 27.47
  • MLS Status Active
  • Zoning R080

Build your dream home on 27 acres!! Bordering 100 acres of state land. 66 Whippoorwill Hollow Rd Franklin CT. $289,000 is land and camper only. This expansive tract on Whipporwill Hollow Road offers a unique blend of privacy, scale and flexibility - ideal for a luxury estate build or as a development site with potential for affordable housing. Property Highlights Generous acreage - With nearly 28 contiguous acres, this parcel stands out in a region where large tracts are increasingly scarce. Estate potential - For the buyer seeking a bespoke home, this site offers space for a main residence, guest house or pool, expansive lawns or meadows, wooded buffer zones and sweeping rural views. Affordable-housing/leverage potential - Given the near-term market dynamics and local policy context (see below), the land may also support a development scheme incorporating deed-restricted affordable units or mixed-income housing, subject to zoning, approvals and infrastructure. Quiet accessibility - Whipporwill Hollow Road offers the tranquility of rural Connecticut with reasonable access to nearby amenities. Natural setting & lifestyle appeal - Mature trees, open clearings and the serene setting combine to create a country lifestyle with room to roam, garden, ride, hike or simply retreat.

Listed by Steve Schappert of Connecticut Real Estate

$
$
%
$/month over payments
Federal 30-year interest rate: 6.65% last updated on Aug 20, 2026
* All Figures are estimates. Check with your bank or proposed mortgage company for actual interest rates.
This product uses the FRED® API but is not endorsed or certified by the Federal Reserve Bank of St. Louis.

Save FavoriteSchedule TourAsk A QuestionMore Details
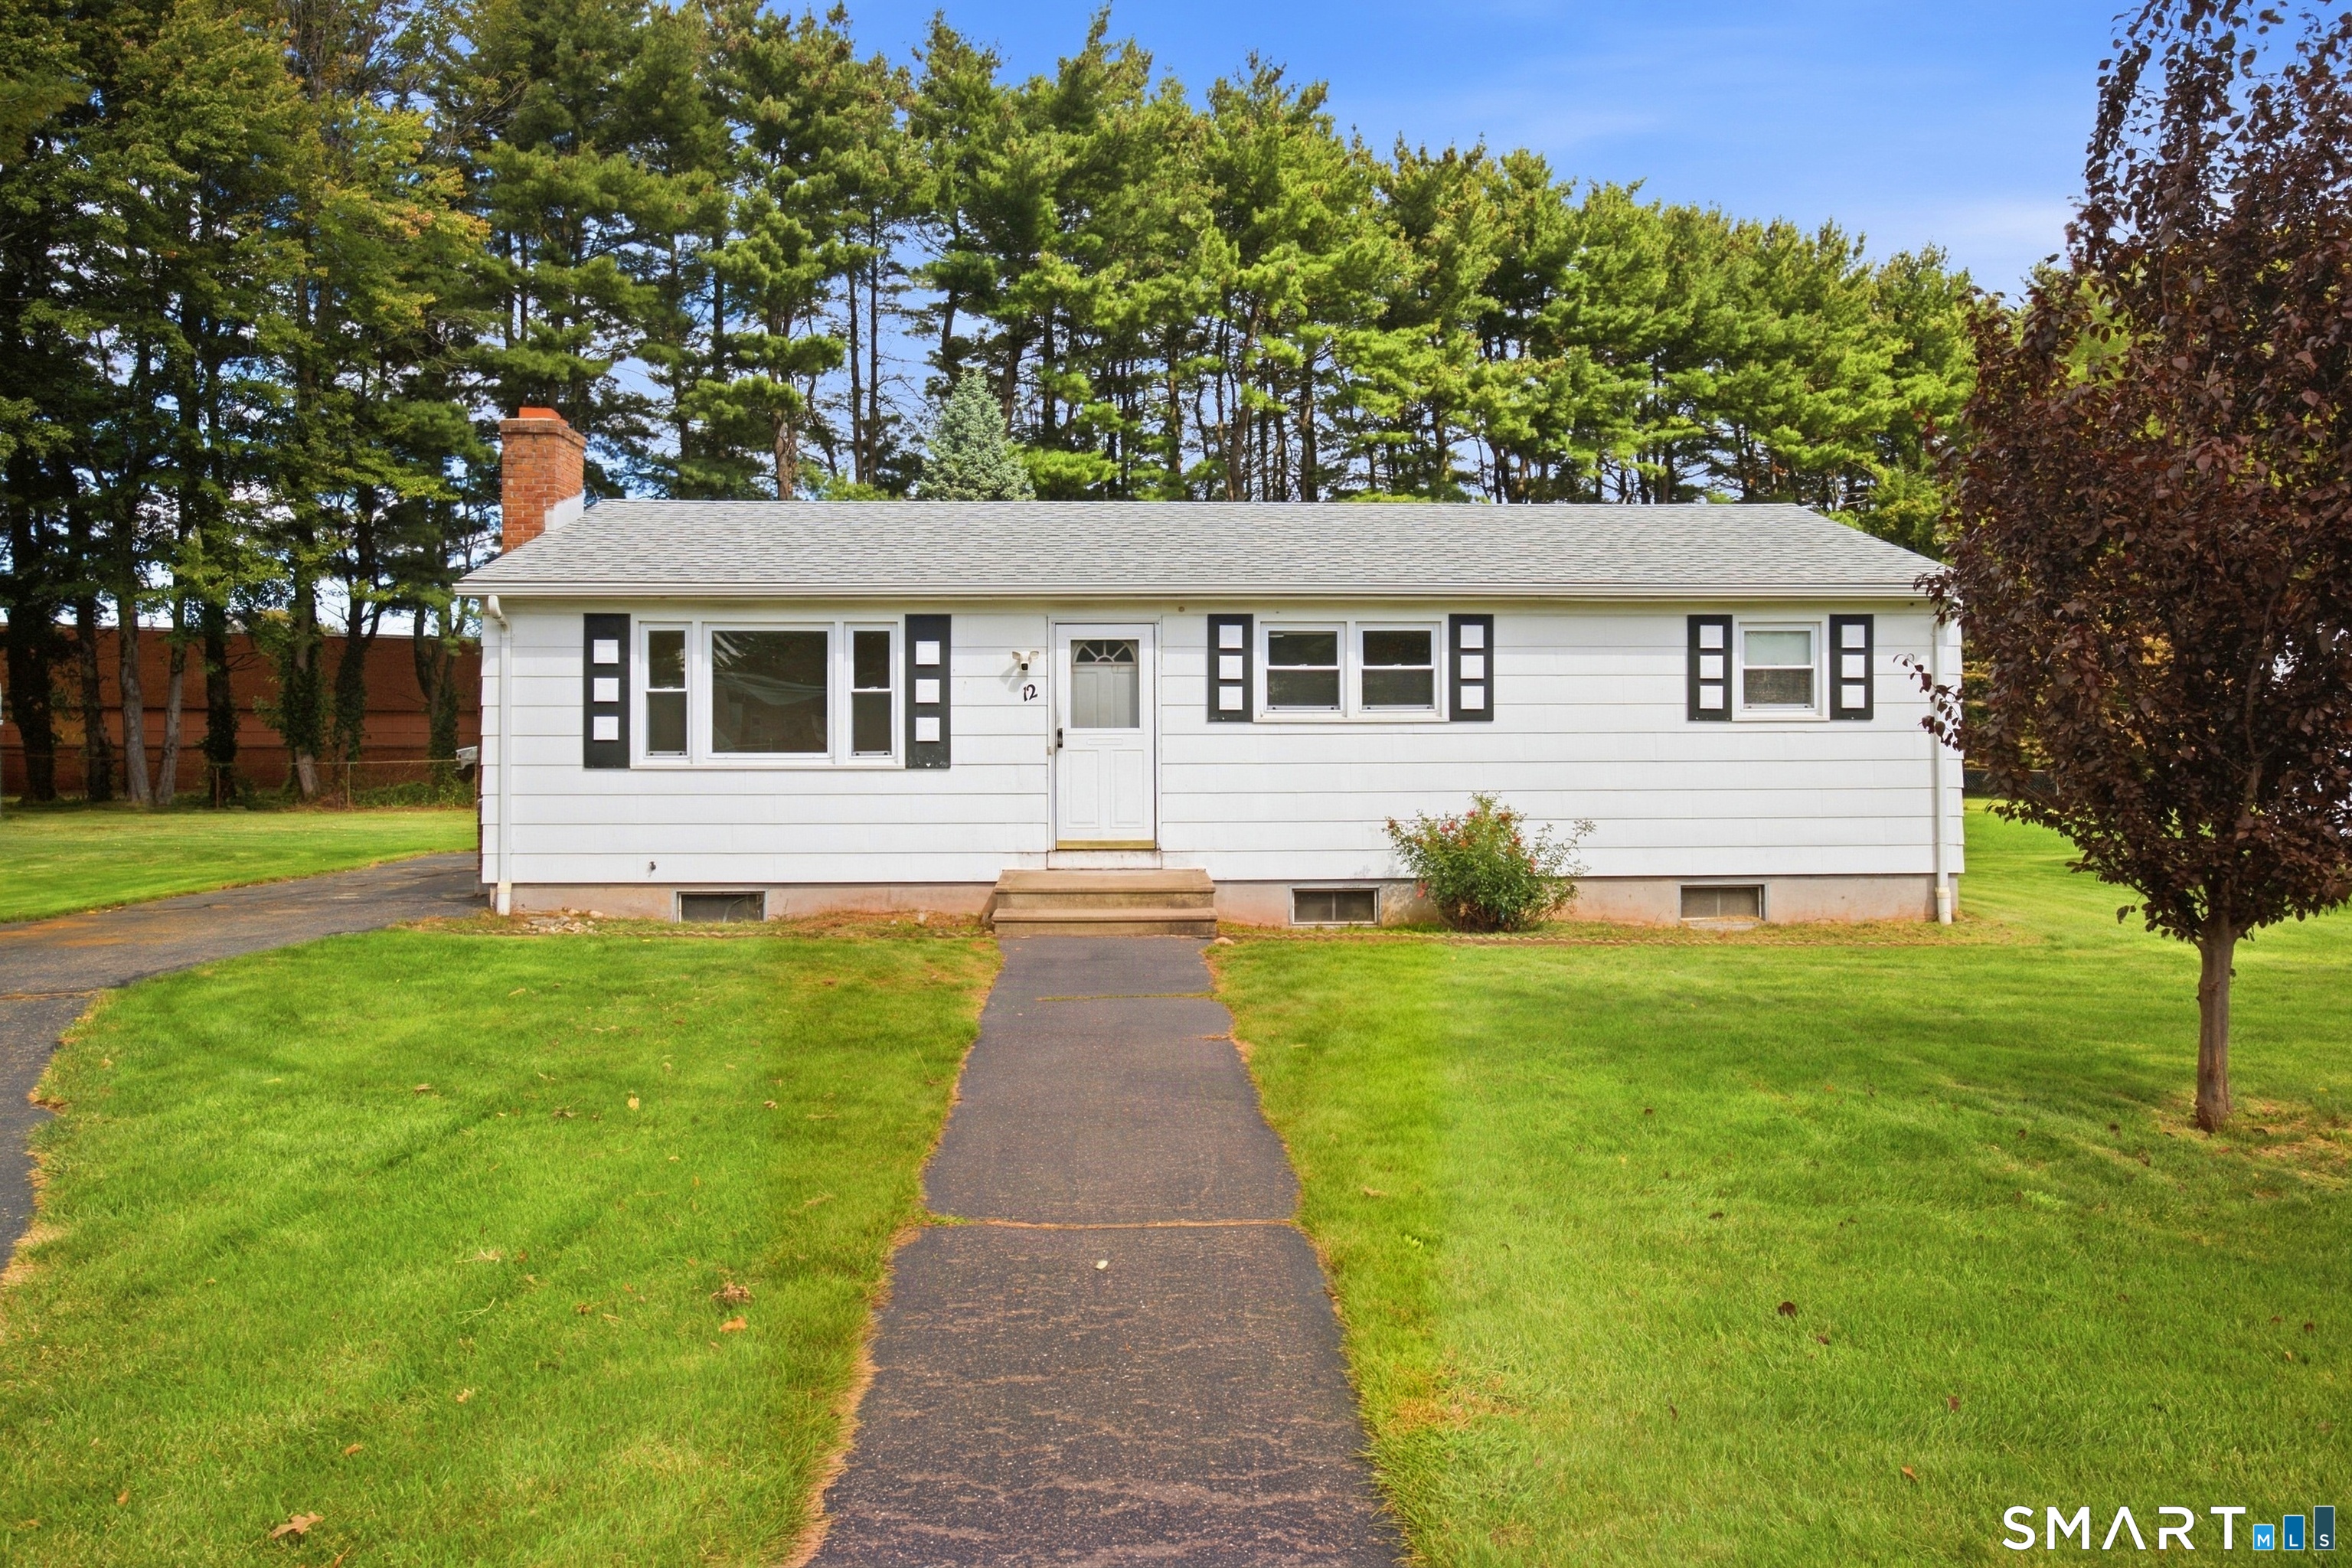
80 Cemetery Road Union CT 06076

Union, CT80 Cemetery Road

Price$285,000

Est. Mortgage: $/month

MLS Number 24184649

  • Land
  • Acreage 29
  • MLS Status Active
  • Other Amenities Waterfront
  • Zoning res

Nestled within an enchanting natural landscape, this breathtaking 29+ acre parcel offers the perfect blend of rolling hills, mature trees and the soothing sound of babbling brooks. If you have been searching for unmatched privacy, natural beauty, and limitless potential, your search ends here. This land features an approved building lot, ready for you to design your dream estate. Whether you envision a private family compound, a sustainable permaculture homestead, an active hobby farm, this expansive acreage can accommodate your vision. Bring your own architectural plans or take advantage of our Build to Suit option. Land of the abutting parcel was recently added to this parcel creating this larger lot. So tax information does not reflect this update.

Listed by Raymond Crossen of R.F. Crossen Group,LLC

$
$
%
$/month over payments
Federal 30-year interest rate: 6.65% last updated on Aug 20, 2026
* All Figures are estimates. Check with your bank or proposed mortgage company for actual interest rates.
This product uses the FRED® API but is not endorsed or certified by the Federal Reserve Bank of St. Louis.

Save FavoriteSchedule TourAsk A QuestionMore Details
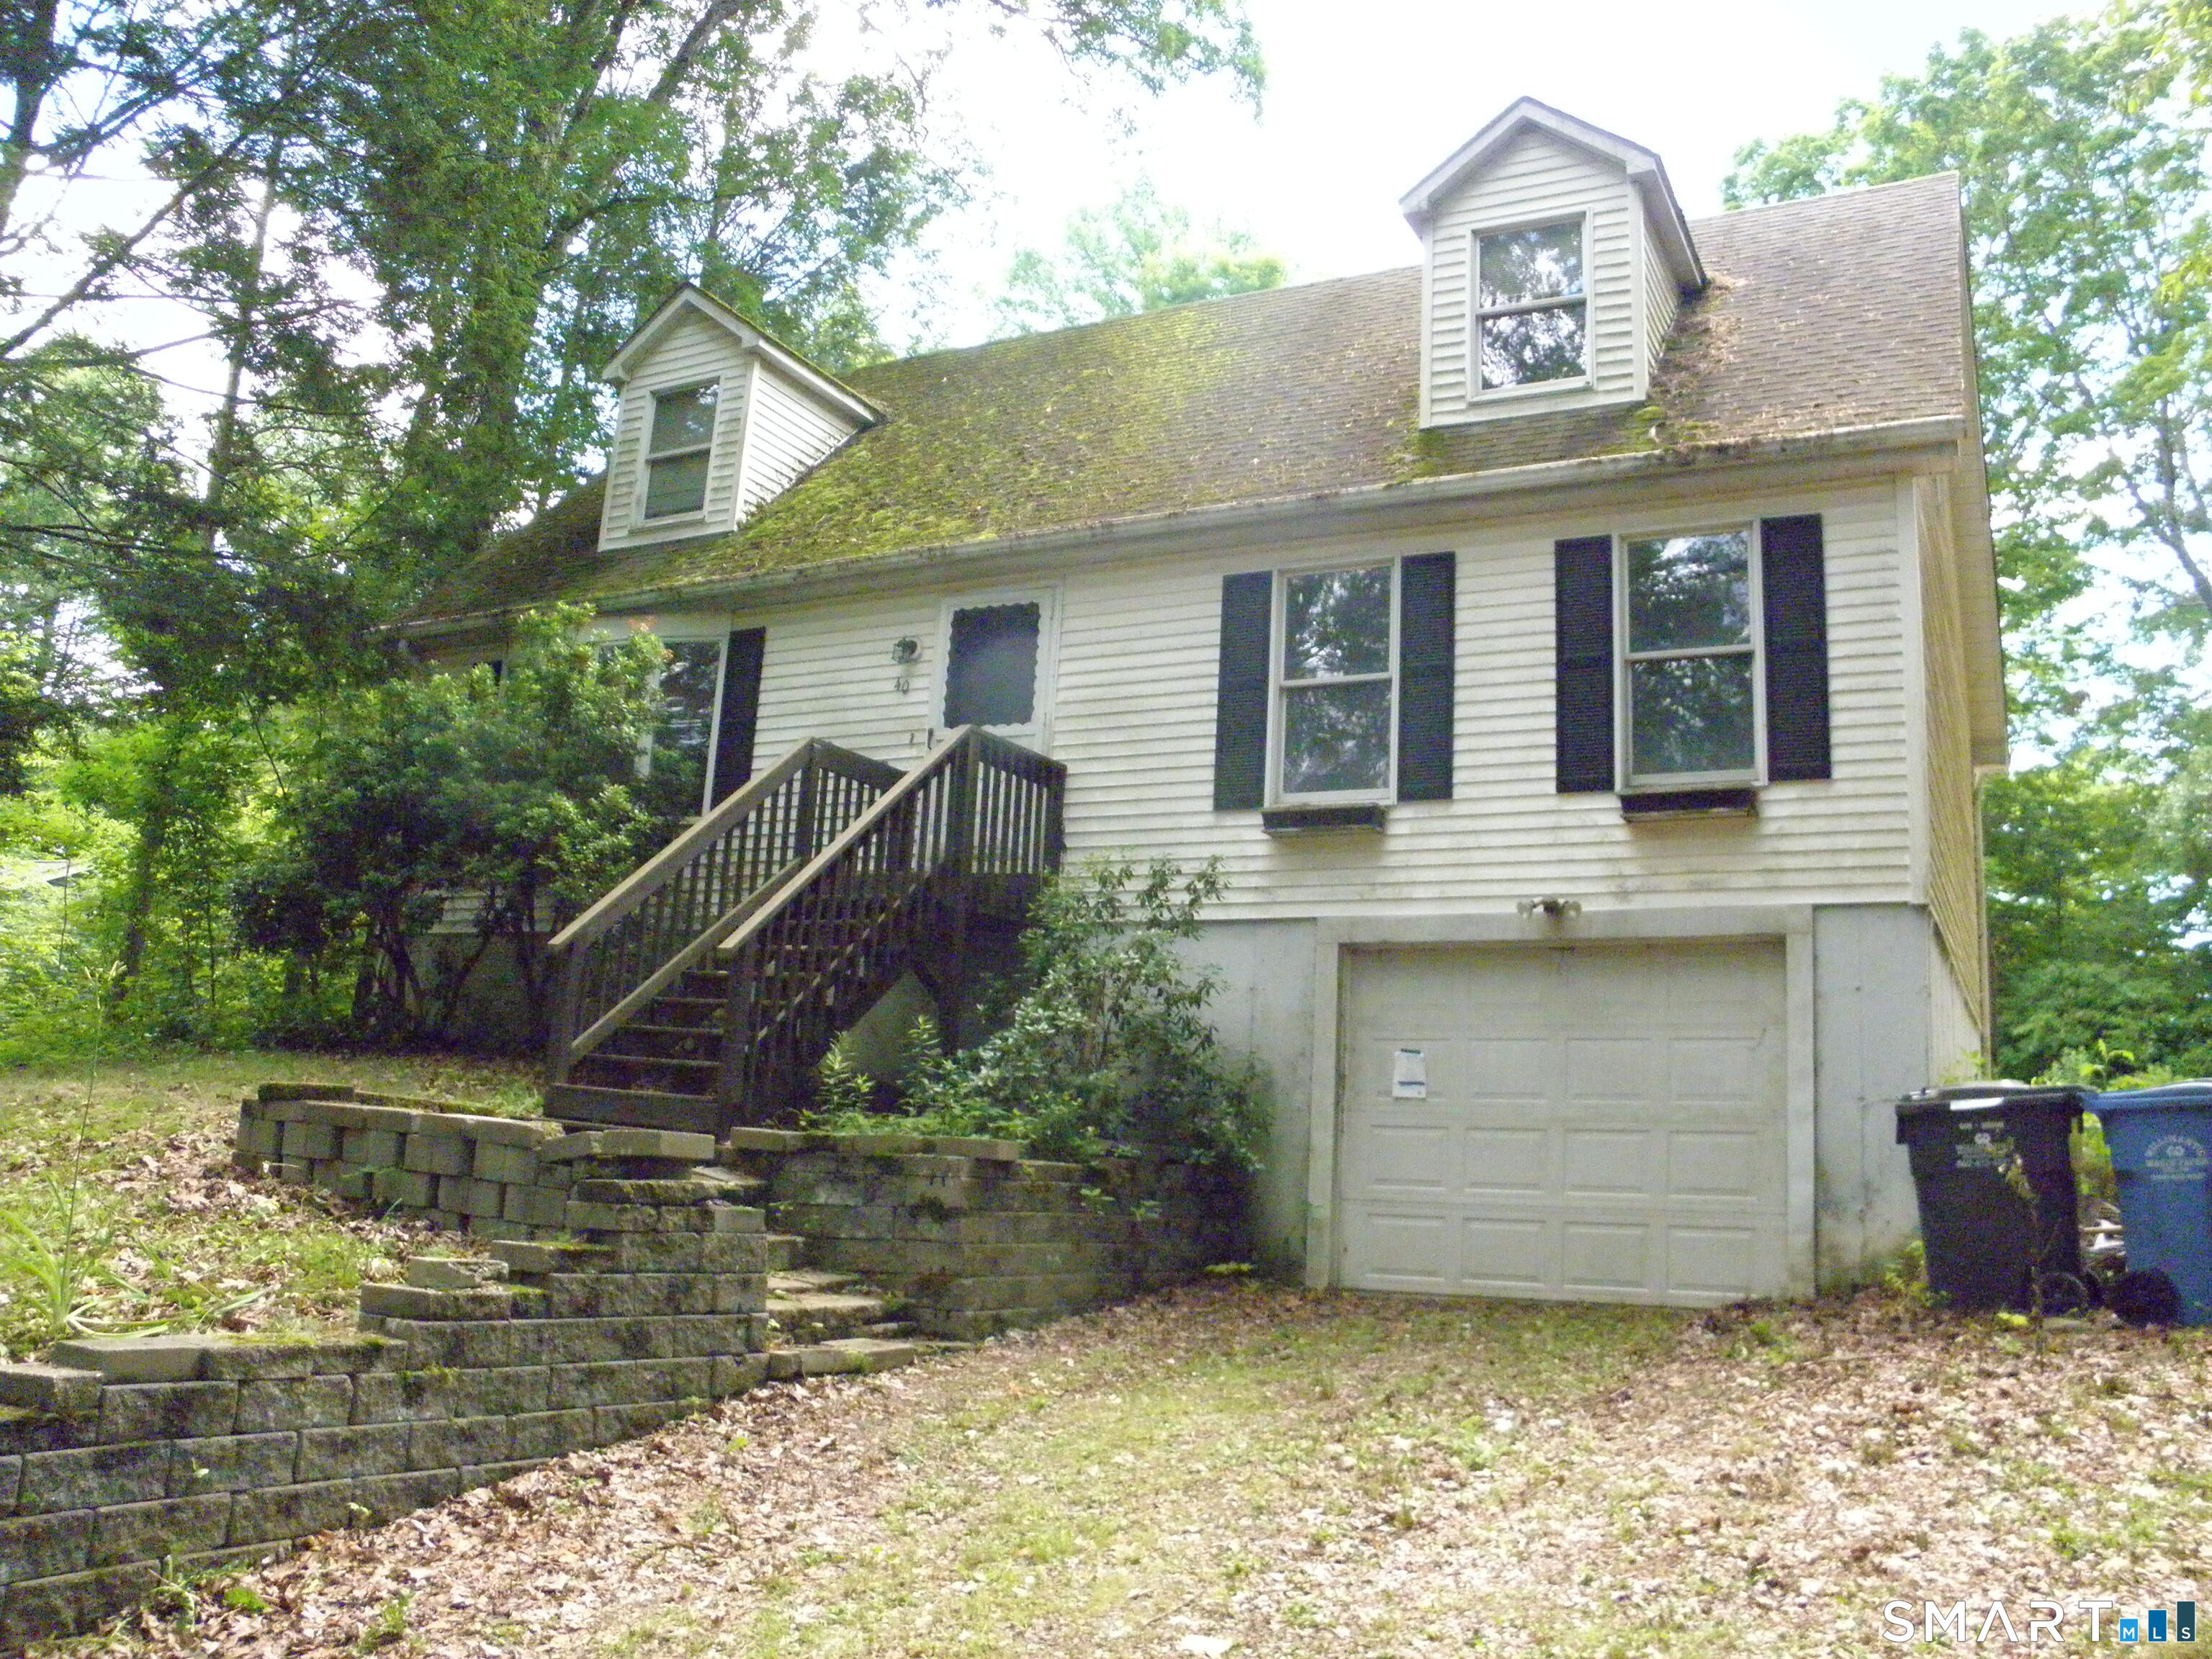
13-15 Palmer Avenue Griswold CT 06351

Griswold, CT13-15 Palmer Avenue

Price$285,000

Est. Mortgage: $/month

Active With Contract

MLS Number 24186761

  • Multi Family Multi-Family For Sale
  • Square Feet 2,385
  • Acreage 0.22
  • Bedrooms 6
  • Bathroom 2

Fantastic opportunity for both investors and owner-occupants! This well-maintained two-family home offers immediate income potential with one unit currently occupied and the second unit unoccupied, providing the flexibility to move right in or lease at current market rents. Both units feature spacious layouts with plenty of natural light, while the property also offers a full basement for storage and utility space, a large backyard, and off-street parking. Conveniently located near shopping, restaurants, schools, parks, and major commuter routes, this versatile multi-family property is an excellent opportunity to build your investment portfolio or enjoy the benefits of owner-occupancy with rental income.

Listed by Jithu Sajeevan and Chelen R. Smith of Serhant Connecticut,LLC

$
$
%
$/month over payments
Federal 30-year interest rate: 6.65% last updated on Aug 20, 2026
* All Figures are estimates. Check with your bank or proposed mortgage company for actual interest rates.
This product uses the FRED® API but is not endorsed or certified by the Federal Reserve Bank of St. Louis.

Save FavoriteSchedule TourAsk A QuestionMore Details
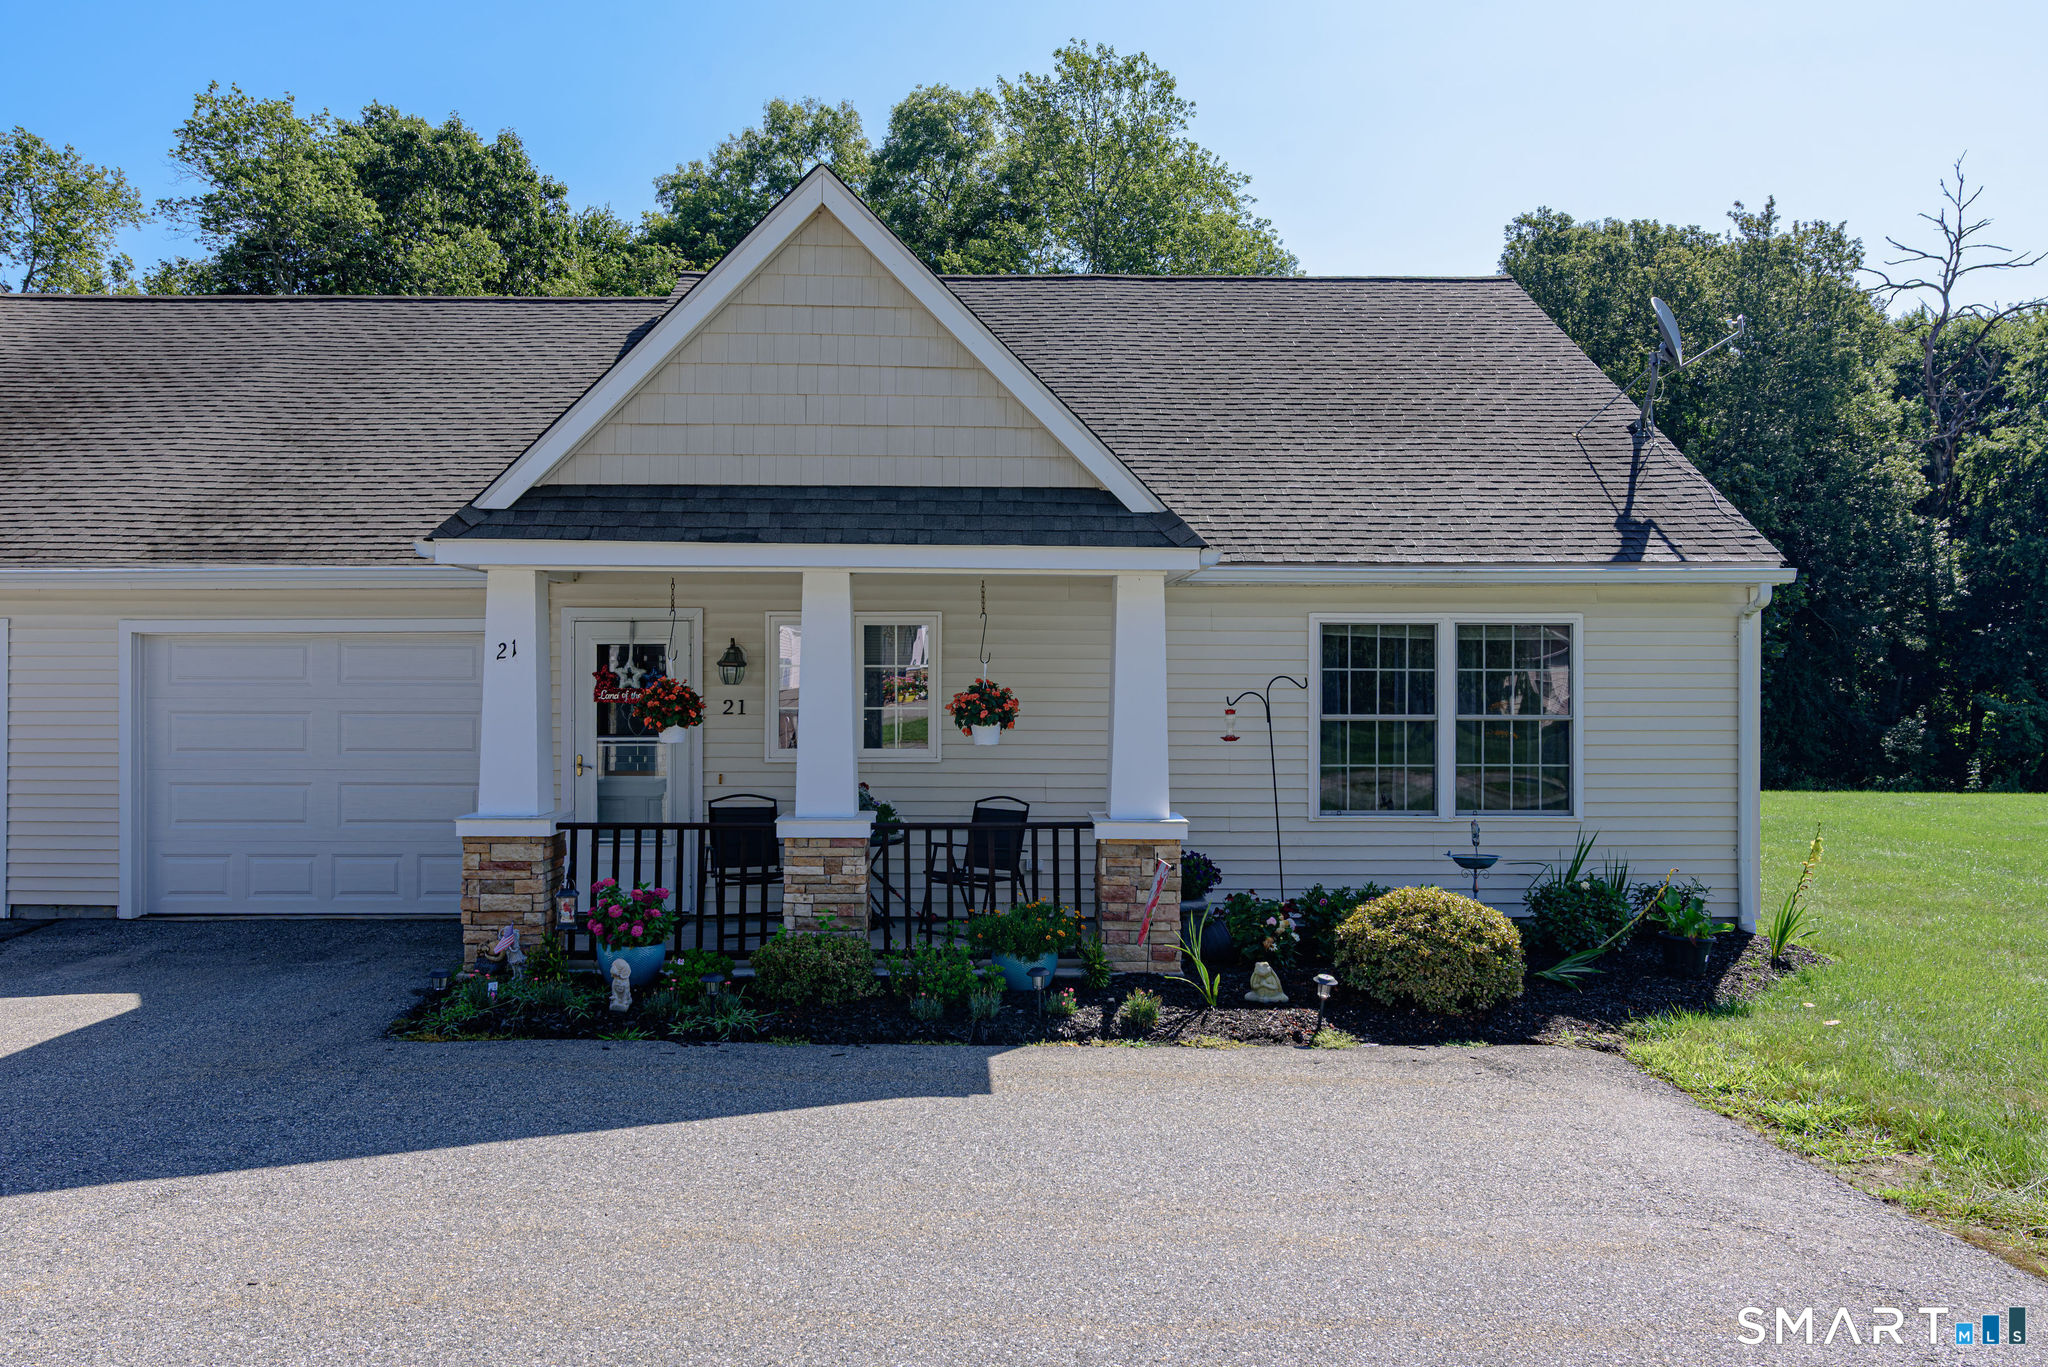
16 Fermier Road Willington CT 06279

Willington, CT16 Fermier Road

Price$285,000

Est. Mortgage: $/month

Pending Continue to Show

MLS Number 24195069

  • Single Family
  • Square Feet 1,092
  • Bedrooms 3
  • Bathroom 1
  • Year Built 1966

Discover the possibilities in this 3-bedroom, 1-bath ranch set on a generous 1.2-acre lot in desirable Willington. Offering 1,092 square feet of living space, this home is full of potential for buyers looking to add their own personal touch. The single-level layout provides comfortable everyday living, while the expansive yard offers plenty of room for gardening, recreation, or future outdoor enhancements. Whether you're a first-time homebuyer, downsizing, or searching for your next investment opportunity, this property presents a great chance to build equity and make it your own. Conveniently located with easy access to local amenities, UConn, ECSU, and major routes.

Listed by Chelsea Greene of CR Premier Properties

$
$
%
$/month over payments
Federal 30-year interest rate: 6.65% last updated on Aug 20, 2026
* All Figures are estimates. Check with your bank or proposed mortgage company for actual interest rates.
This product uses the FRED® API but is not endorsed or certified by the Federal Reserve Bank of St. Louis.

Save FavoriteSchedule TourAsk A QuestionMore Details
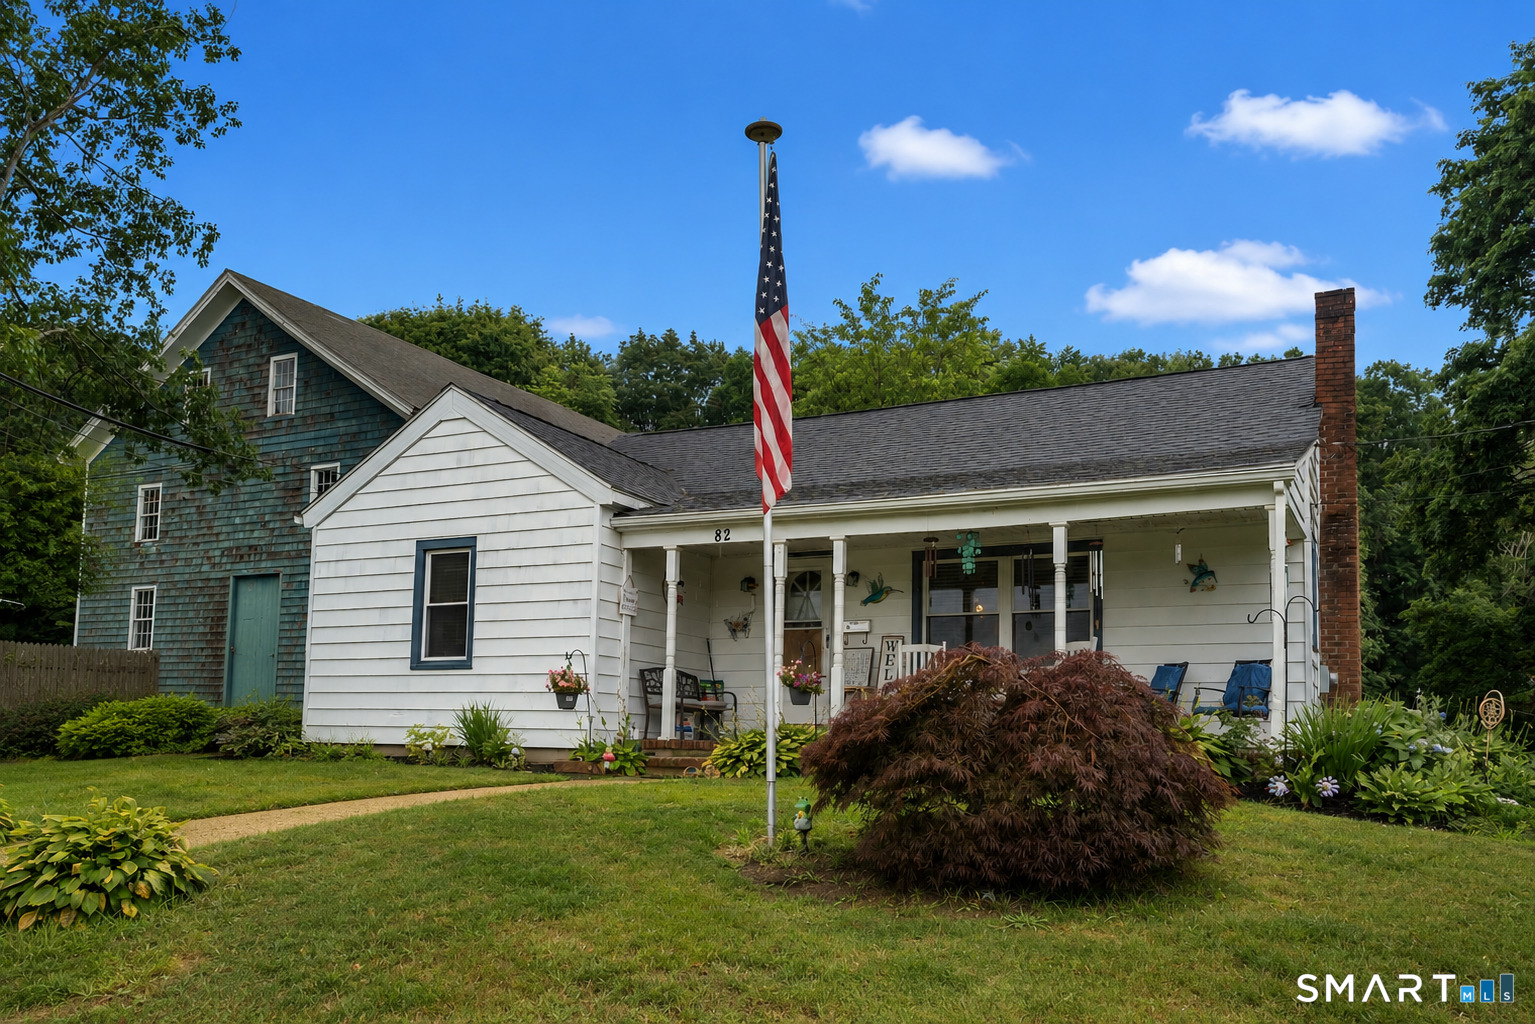
130 Winding Lane East Hartford CT 06118

East Hartford, CT130 Winding Lane

Price$285,000

Est. Mortgage: $/month

Active With Contract

MLS Number 24182754

  • Single Family
  • Square Feet 1,008
  • Bedrooms 4
  • Bathroom 1
  • Year Built 1942

Come see this charming 4-bedroom, 1-bath home ideally located just minutes from Glastonbury. Enjoy all the conveniences and amenities that Glastonbury has to offer without hurting your wallet. This well-maintained home is conveniently situated near shopping, dining, and major highways, making commuting and everyday errands a breeze. The property features a fenced backyard, a welcoming front yard, and newly refinished hardwood floors throughout the living areas. The kitchen and bathroom are finished with durable vinyl flooring. The updated kitchen boasts granite countertops, a modern sink, and stainless steel appliances. Additional highlights include new central air conditioning for year-round comfort. Don't miss this opportunity to own a move-in-ready home in a desirable location!

Listed by Xavier Nguyen of Vision Real Estate

$
$
%
$/month over payments
Federal 30-year interest rate: 6.65% last updated on Aug 20, 2026
* All Figures are estimates. Check with your bank or proposed mortgage company for actual interest rates.
This product uses the FRED® API but is not endorsed or certified by the Federal Reserve Bank of St. Louis.

Save FavoriteSchedule TourAsk A QuestionMore Details
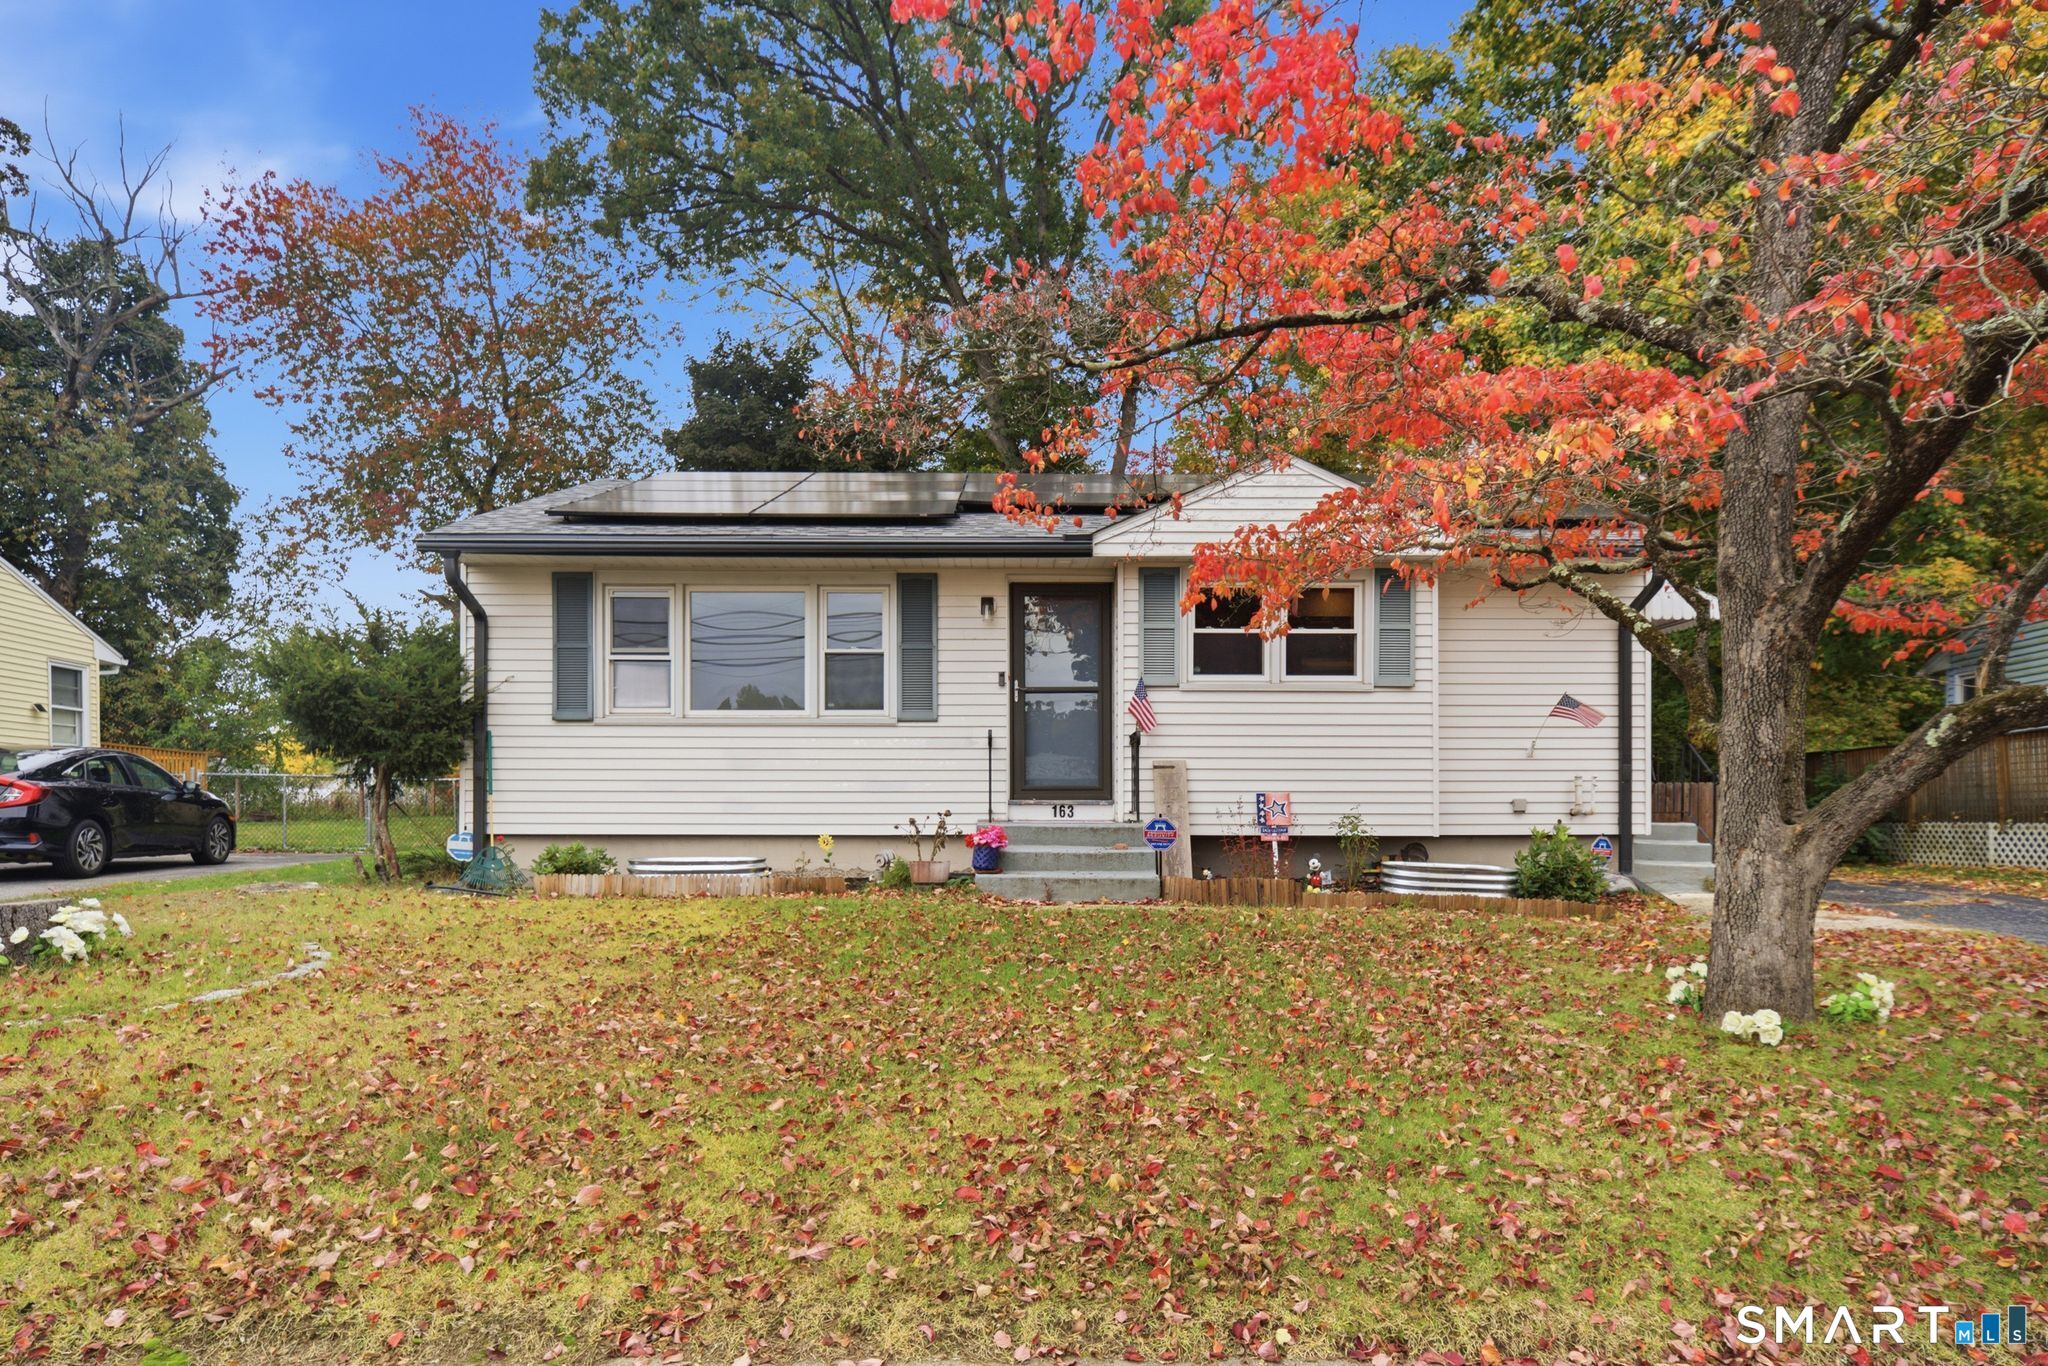
4 Mulberry Lane Glastonbury CT 06033

Glastonbury, CT4 Mulberry Lane

Price$285,000

Est. Mortgage: $/month

MLS Number 24195567

  • Condo
  • Bedrooms 2
  • Bathroom 2
  • Square Feet 1,080
  • Year Built 1998

Welcome to 4 Mulberry Lane, Unit 4, in the desirable Milestone condominium community of Glastonbury! This well-maintained townhouse offers 2 bedrooms, 1.5 bathrooms, and approximately 1,080 square feet of comfortable living space with an inviting, functional layout. The main level features a bright, open-concept living and dining area with durable flooring, creating the perfect space for everyday living or entertaining. The kitchen offers ample cabinetry, a breakfast bar, and all major appliances, making meal preparation both convenient and enjoyable. A half bath completes the main living level. Upstairs, you'll find two generously sized bedrooms, including a spacious primary bedroom with two closets, along with a full bathroom. The partially finished lower level provides additional flexible space ideal for a family room, home office, fitness area, or recreation room, as well as a dedicated laundry area and plenty of storage. Enjoy the privacy of a fenced backyard-perfect for relaxing, gardening, or outdoor dining. Additional features include natural gas heat, central air conditioning, assigned parking, public utilities, and low-maintenance living with the association covering grounds maintenance, snow removal, trash pickup, water, and professional property management. Conveniently located just minutes from Glastonbury's vibrant town center, shopping, restaurants, parks, and major commuter routes, this home offers an excellent opportunity for first-time buyers, do

Listed by Tyler DeVecchis of Century 21 AllPoints Realty

$
$
%
$/month over payments
Federal 30-year interest rate: 6.65% last updated on Aug 20, 2026
* All Figures are estimates. Check with your bank or proposed mortgage company for actual interest rates.
This product uses the FRED® API but is not endorsed or certified by the Federal Reserve Bank of St. Louis.

Save FavoriteSchedule TourAsk A QuestionMore Details
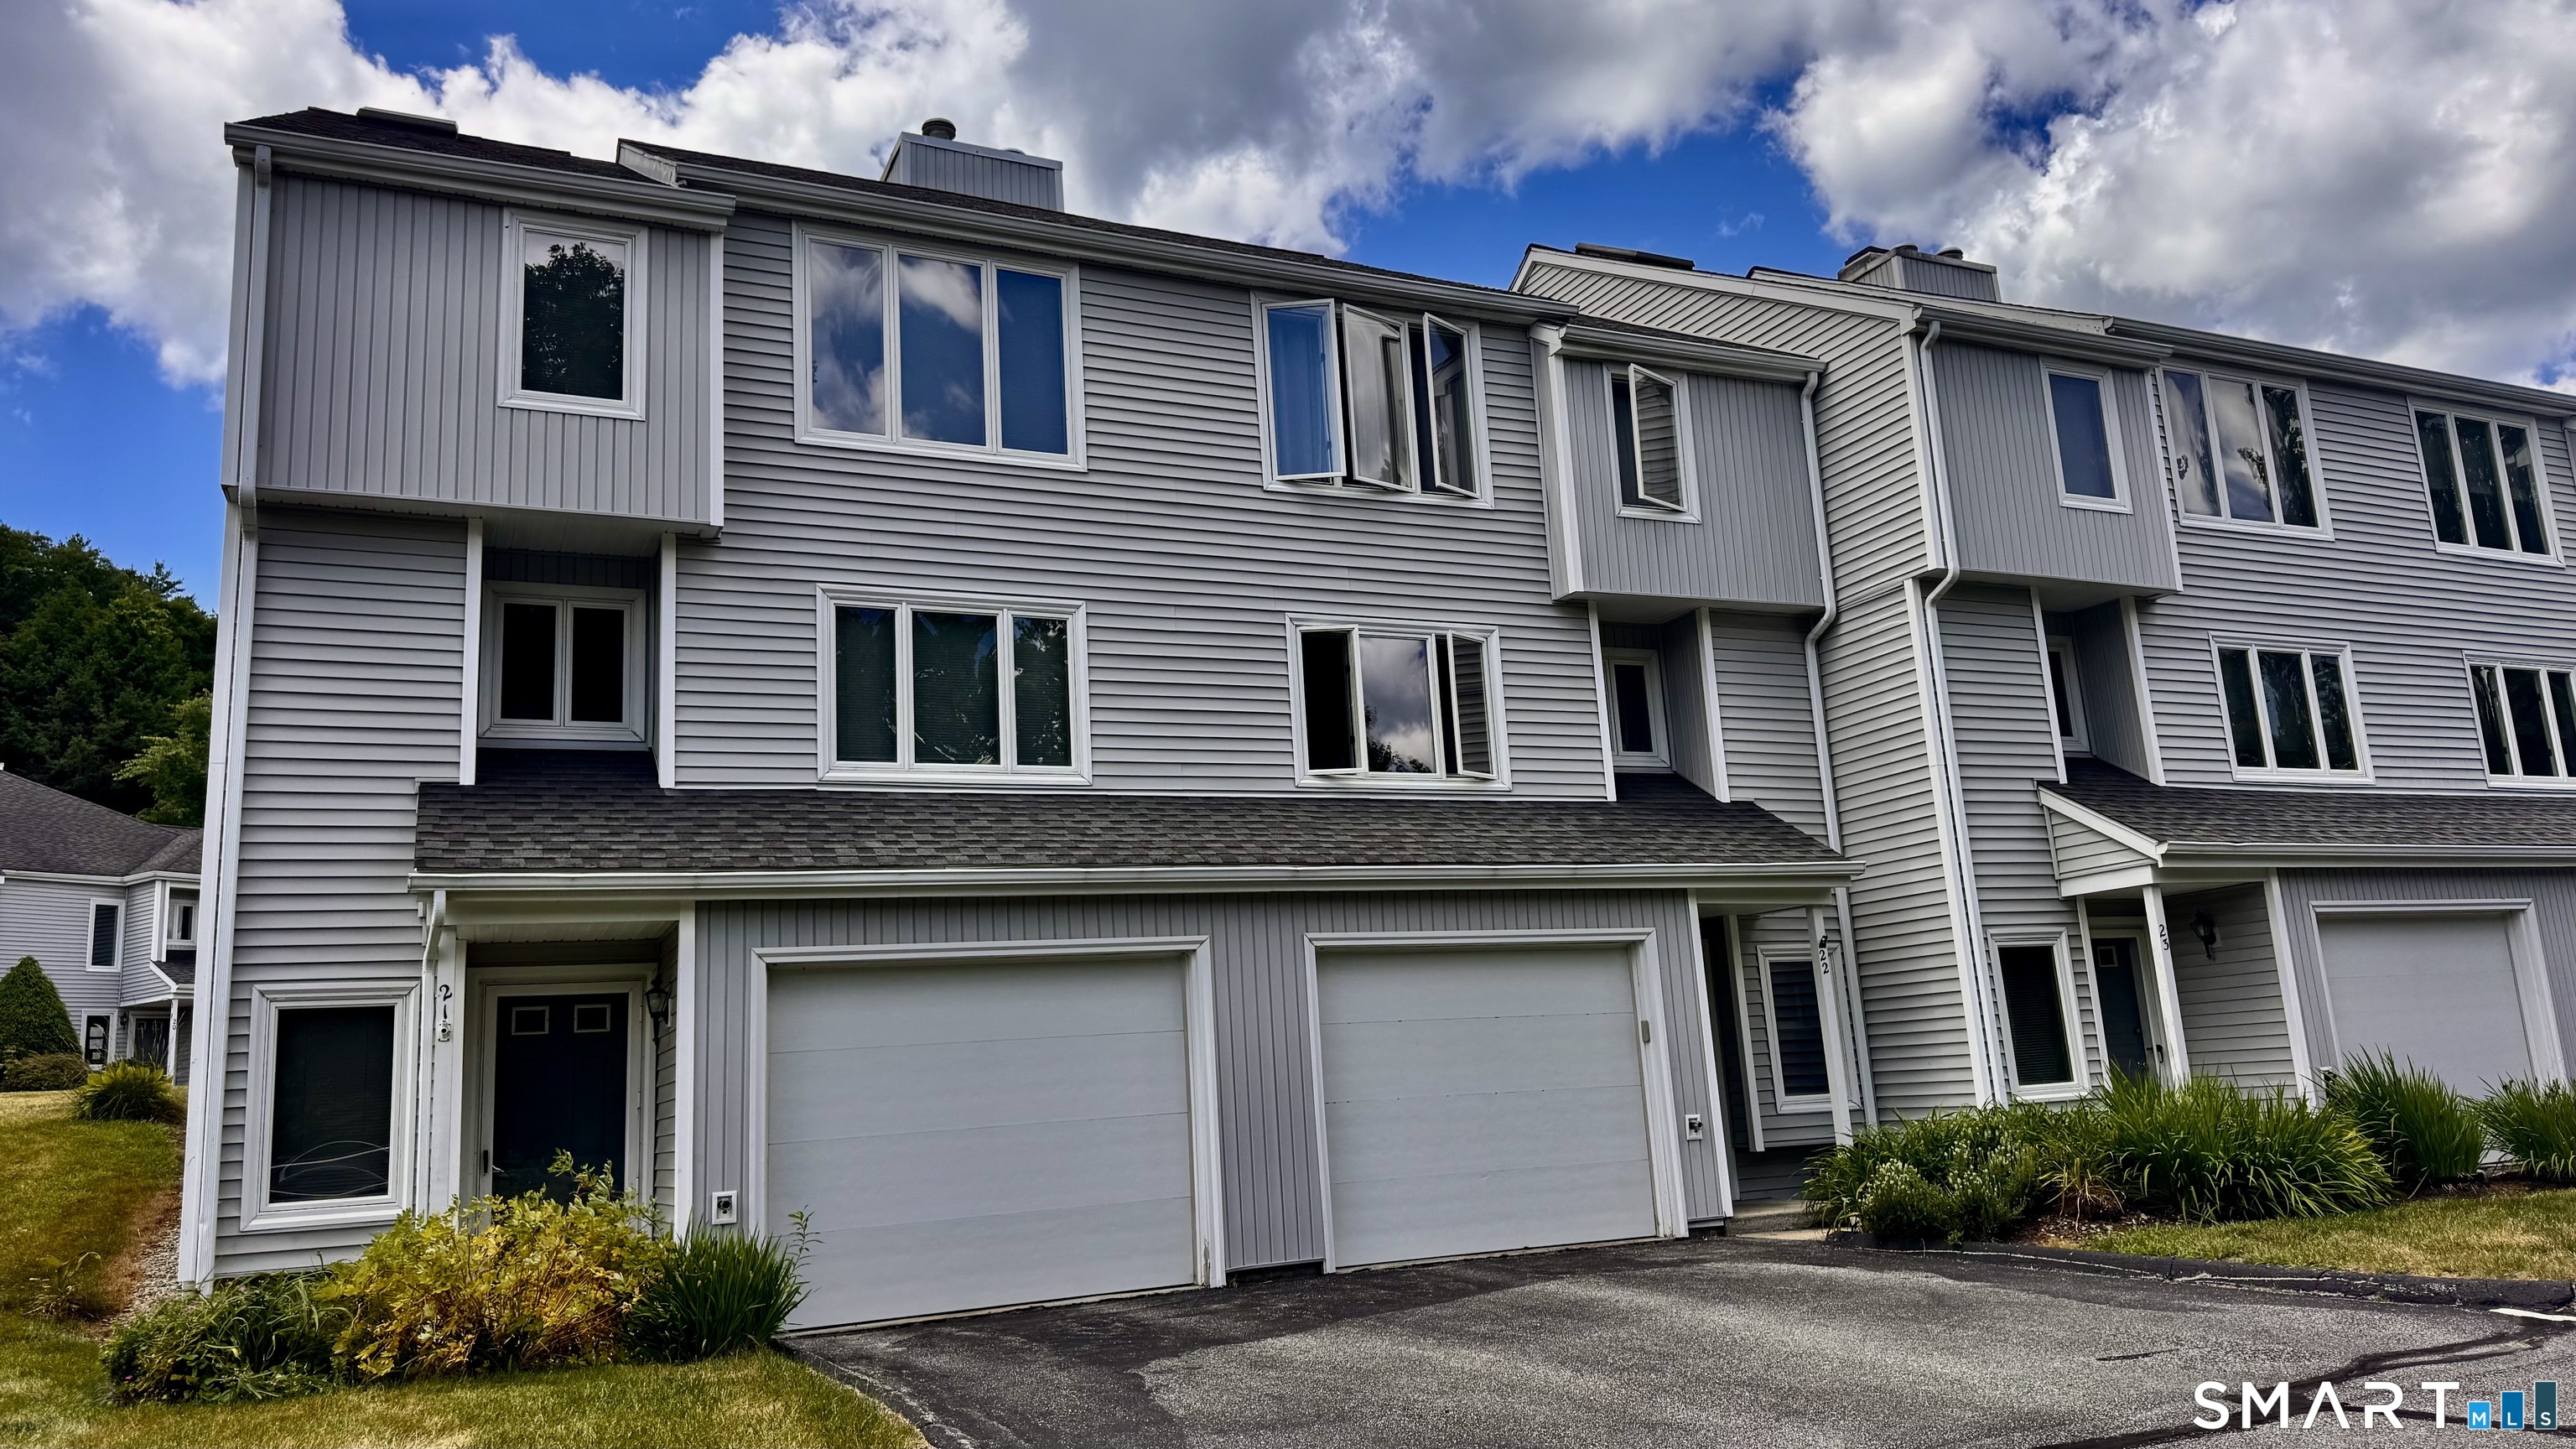
257 Sabin Street Putnam CT 06260

Putnam, CT257 Sabin Street

Price$285,000

Est. Mortgage: $/month

MLS Number 24187714

  • Condo
  • Bedrooms 2
  • Bathroom 2
  • Square Feet 1,218
  • Year Built 1988

This townhouse offers both convenience and spaciousness. Located nicely to all shopping, parks, hospital and the highway. End unit with a one car garage. The fully applianced kitchen, and 1/2 bath. On the upper level are 2 large bedrooms and a full bath. Each bedroom has plenty of closet space. New gas/range/oven, microwave does not work AGENT RELATED TO SELLER

Listed by Robin L. Smith of RE/MAX Bell Park Realty

$
$
%
$/month over payments
Federal 30-year interest rate: 6.65% last updated on Aug 20, 2026
* All Figures are estimates. Check with your bank or proposed mortgage company for actual interest rates.
This product uses the FRED® API but is not endorsed or certified by the Federal Reserve Bank of St. Louis.

Save FavoriteSchedule TourAsk A QuestionMore Details
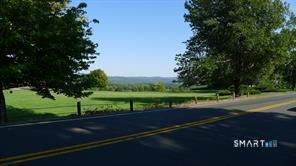
5 Joe Williams Road East Haddam CT 06469
Pending Continue to Show

MLS Number 24162353

  • Single Family
  • Square Feet 1,131
  • Bedrooms 2
  • Bathroom 1
  • Year Built 1894

Farmhouse on a nice half acre lot with Endless potential. 6 rms 2-3 bedrooms. Hardwood floors throughout. New roof . New well installed approximately 12 yrs. ago, per owner. House Needs work, but, well worth the effort. Cash or rehab financing only. House being sold in AS IS condition.

Listed by Sharon Sirois of Showcase Realty,Inc.

$
$
%
$/month over payments
Federal 30-year interest rate: 6.65% last updated on Aug 20, 2026
* All Figures are estimates. Check with your bank or proposed mortgage company for actual interest rates.
This product uses the FRED® API but is not endorsed or certified by the Federal Reserve Bank of St. Louis.

Save FavoriteSchedule TourAsk A QuestionMore Details
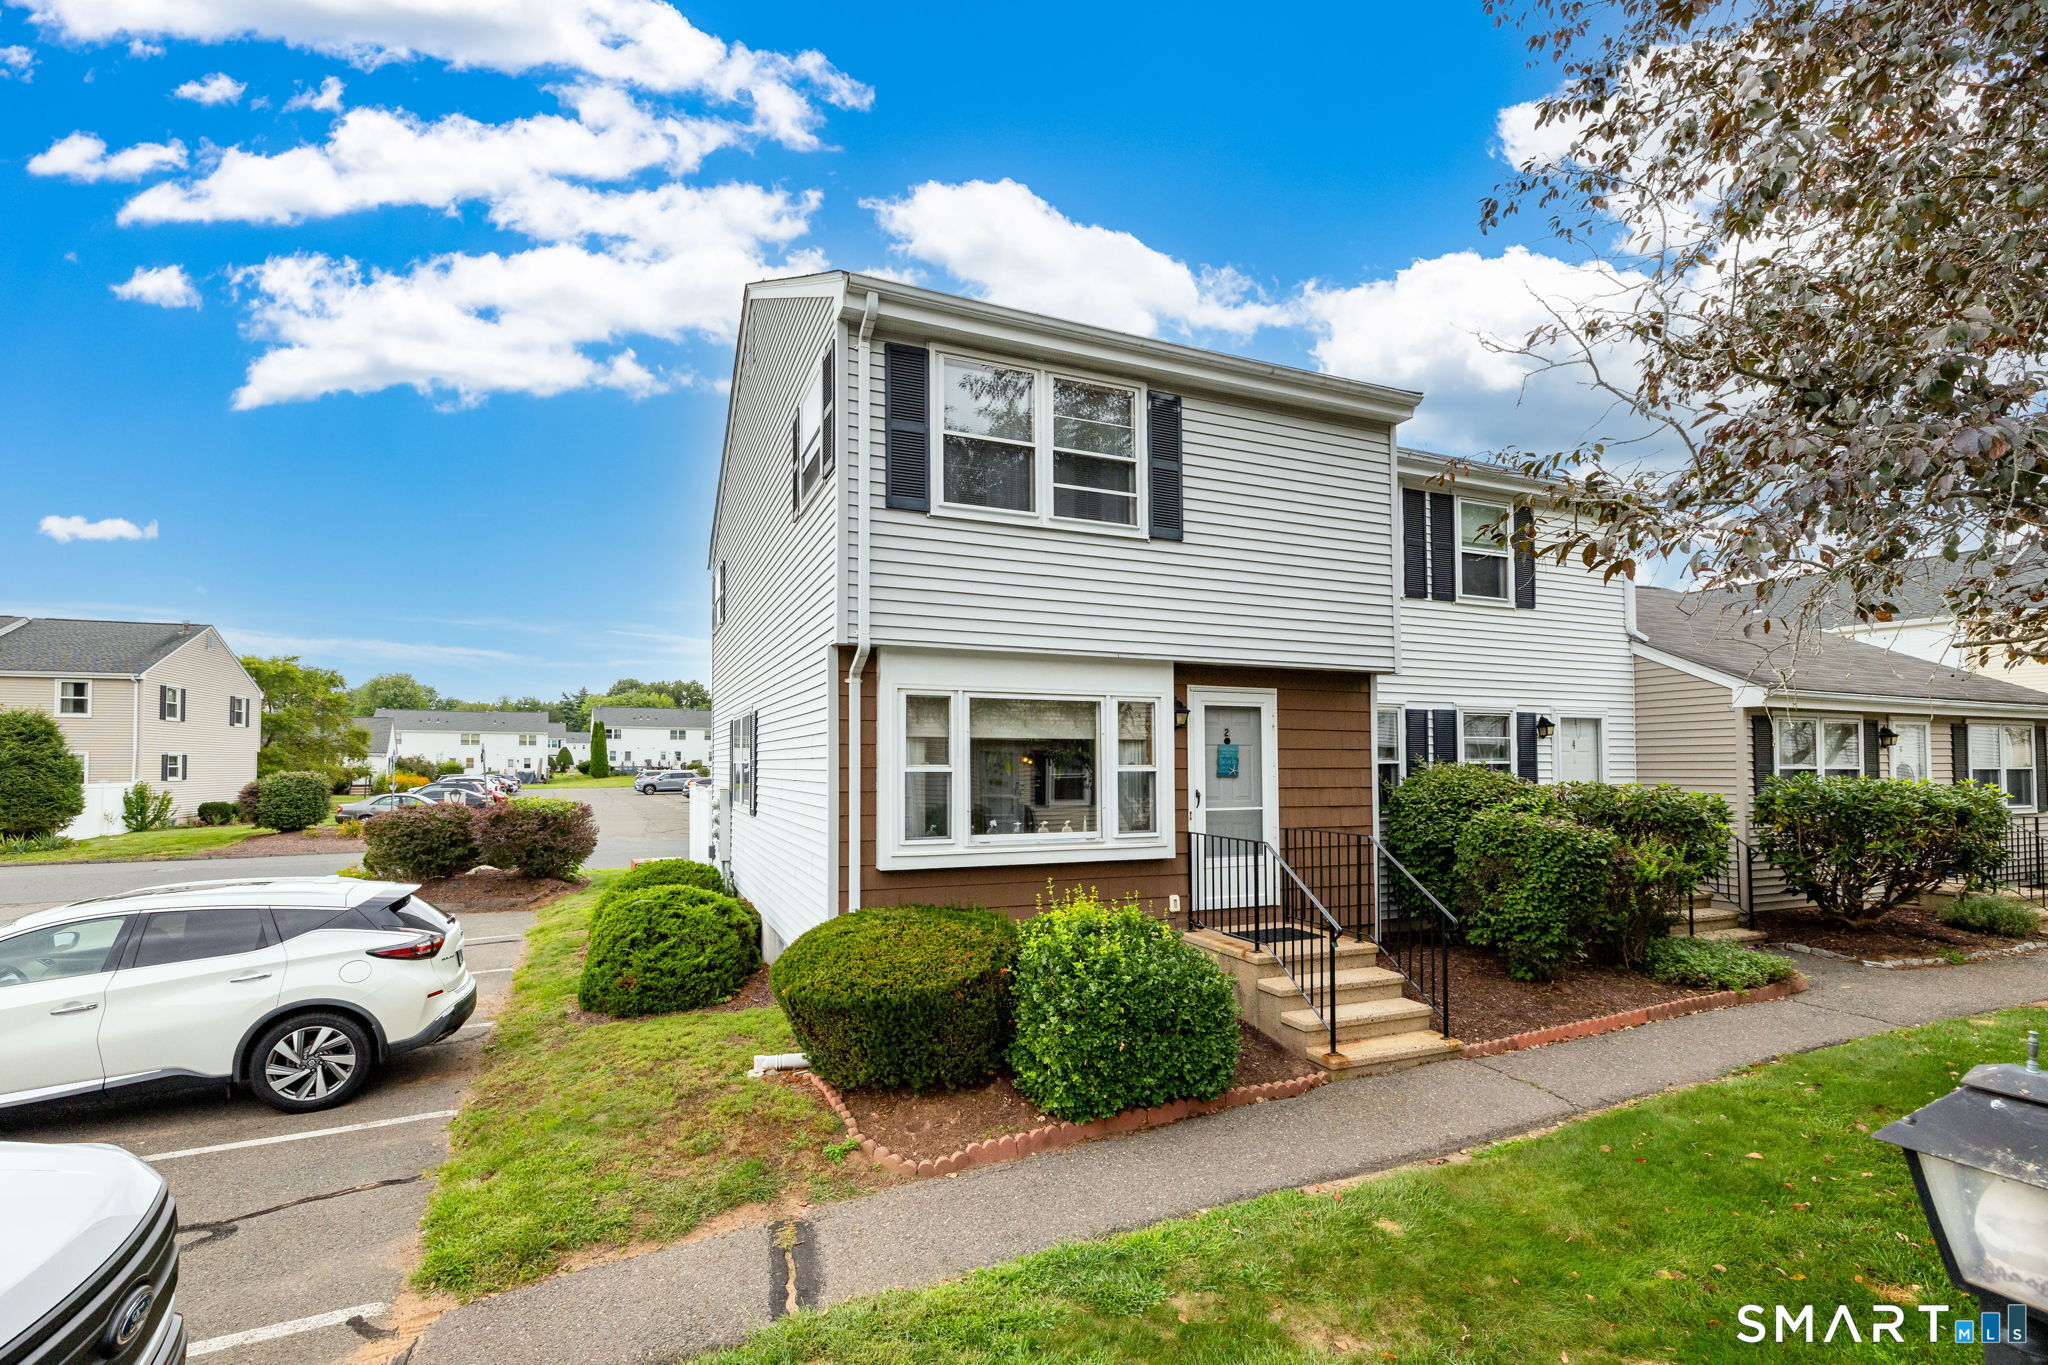
293 Washington Street Norwich CT 06360
Pending Continue to Show

MLS Number 24188534

  • Single Family
  • Square Feet 1,674
  • Co List Office Name RE/MAX Right Choice
  • Bedrooms 3
  • Bathroom 2

Steeped in history and timeless New England charm, this stately turn-of-the-century Colonial proudly stands on iconic Washington Street at the corner of Arnold Place, adjacent to the birthplace of Benedict Arnold. Wrapped in a striking ruby-red exterior, this architectural treasure showcases the craftsmanship of a bygone era with many original details still beautifully preserved, including hardwood floors, elegant moldings, soaring ceilings, and the original front entry door that warmly welcomes you inside. Generously sized rooms and spacious bedrooms create a minimalist's dream, offering timeless character with endless opportunities to personalize. Relax on the picturesque front porch overlooking one of Norwich's most historic neighborhoods, or retreat to the private, fenced backyard surrounded by mature trees that provide exceptional privacy for pets, gardening, and outdoor entertaining. Tucked away on a quiet side street ending in a cul-de-sac, the setting offers a surprising sense of tranquility while remaining close to everything. A rare feature is the detached former garage, complete with heat and water, presenting outstanding flexibility as a home office, studio, workshop, or potential commercial space with appropriate town approvals. Whether you're an entrepreneur, artist, or remote professional, the possibilities are endless. Located in one of Connecticut's oldest communities, settled in 1659, Norwich offers an exceptional blend of history and revitalization in SE CT

Listed by MJ Agostini and Amy C. Buchas of RE/MAX Right Choice

$
$
%
$/month over payments
Federal 30-year interest rate: 6.65% last updated on Aug 20, 2026
* All Figures are estimates. Check with your bank or proposed mortgage company for actual interest rates.
This product uses the FRED® API but is not endorsed or certified by the Federal Reserve Bank of St. Louis.

Virtual TourSave FavoriteSchedule TourAsk A QuestionMore Details
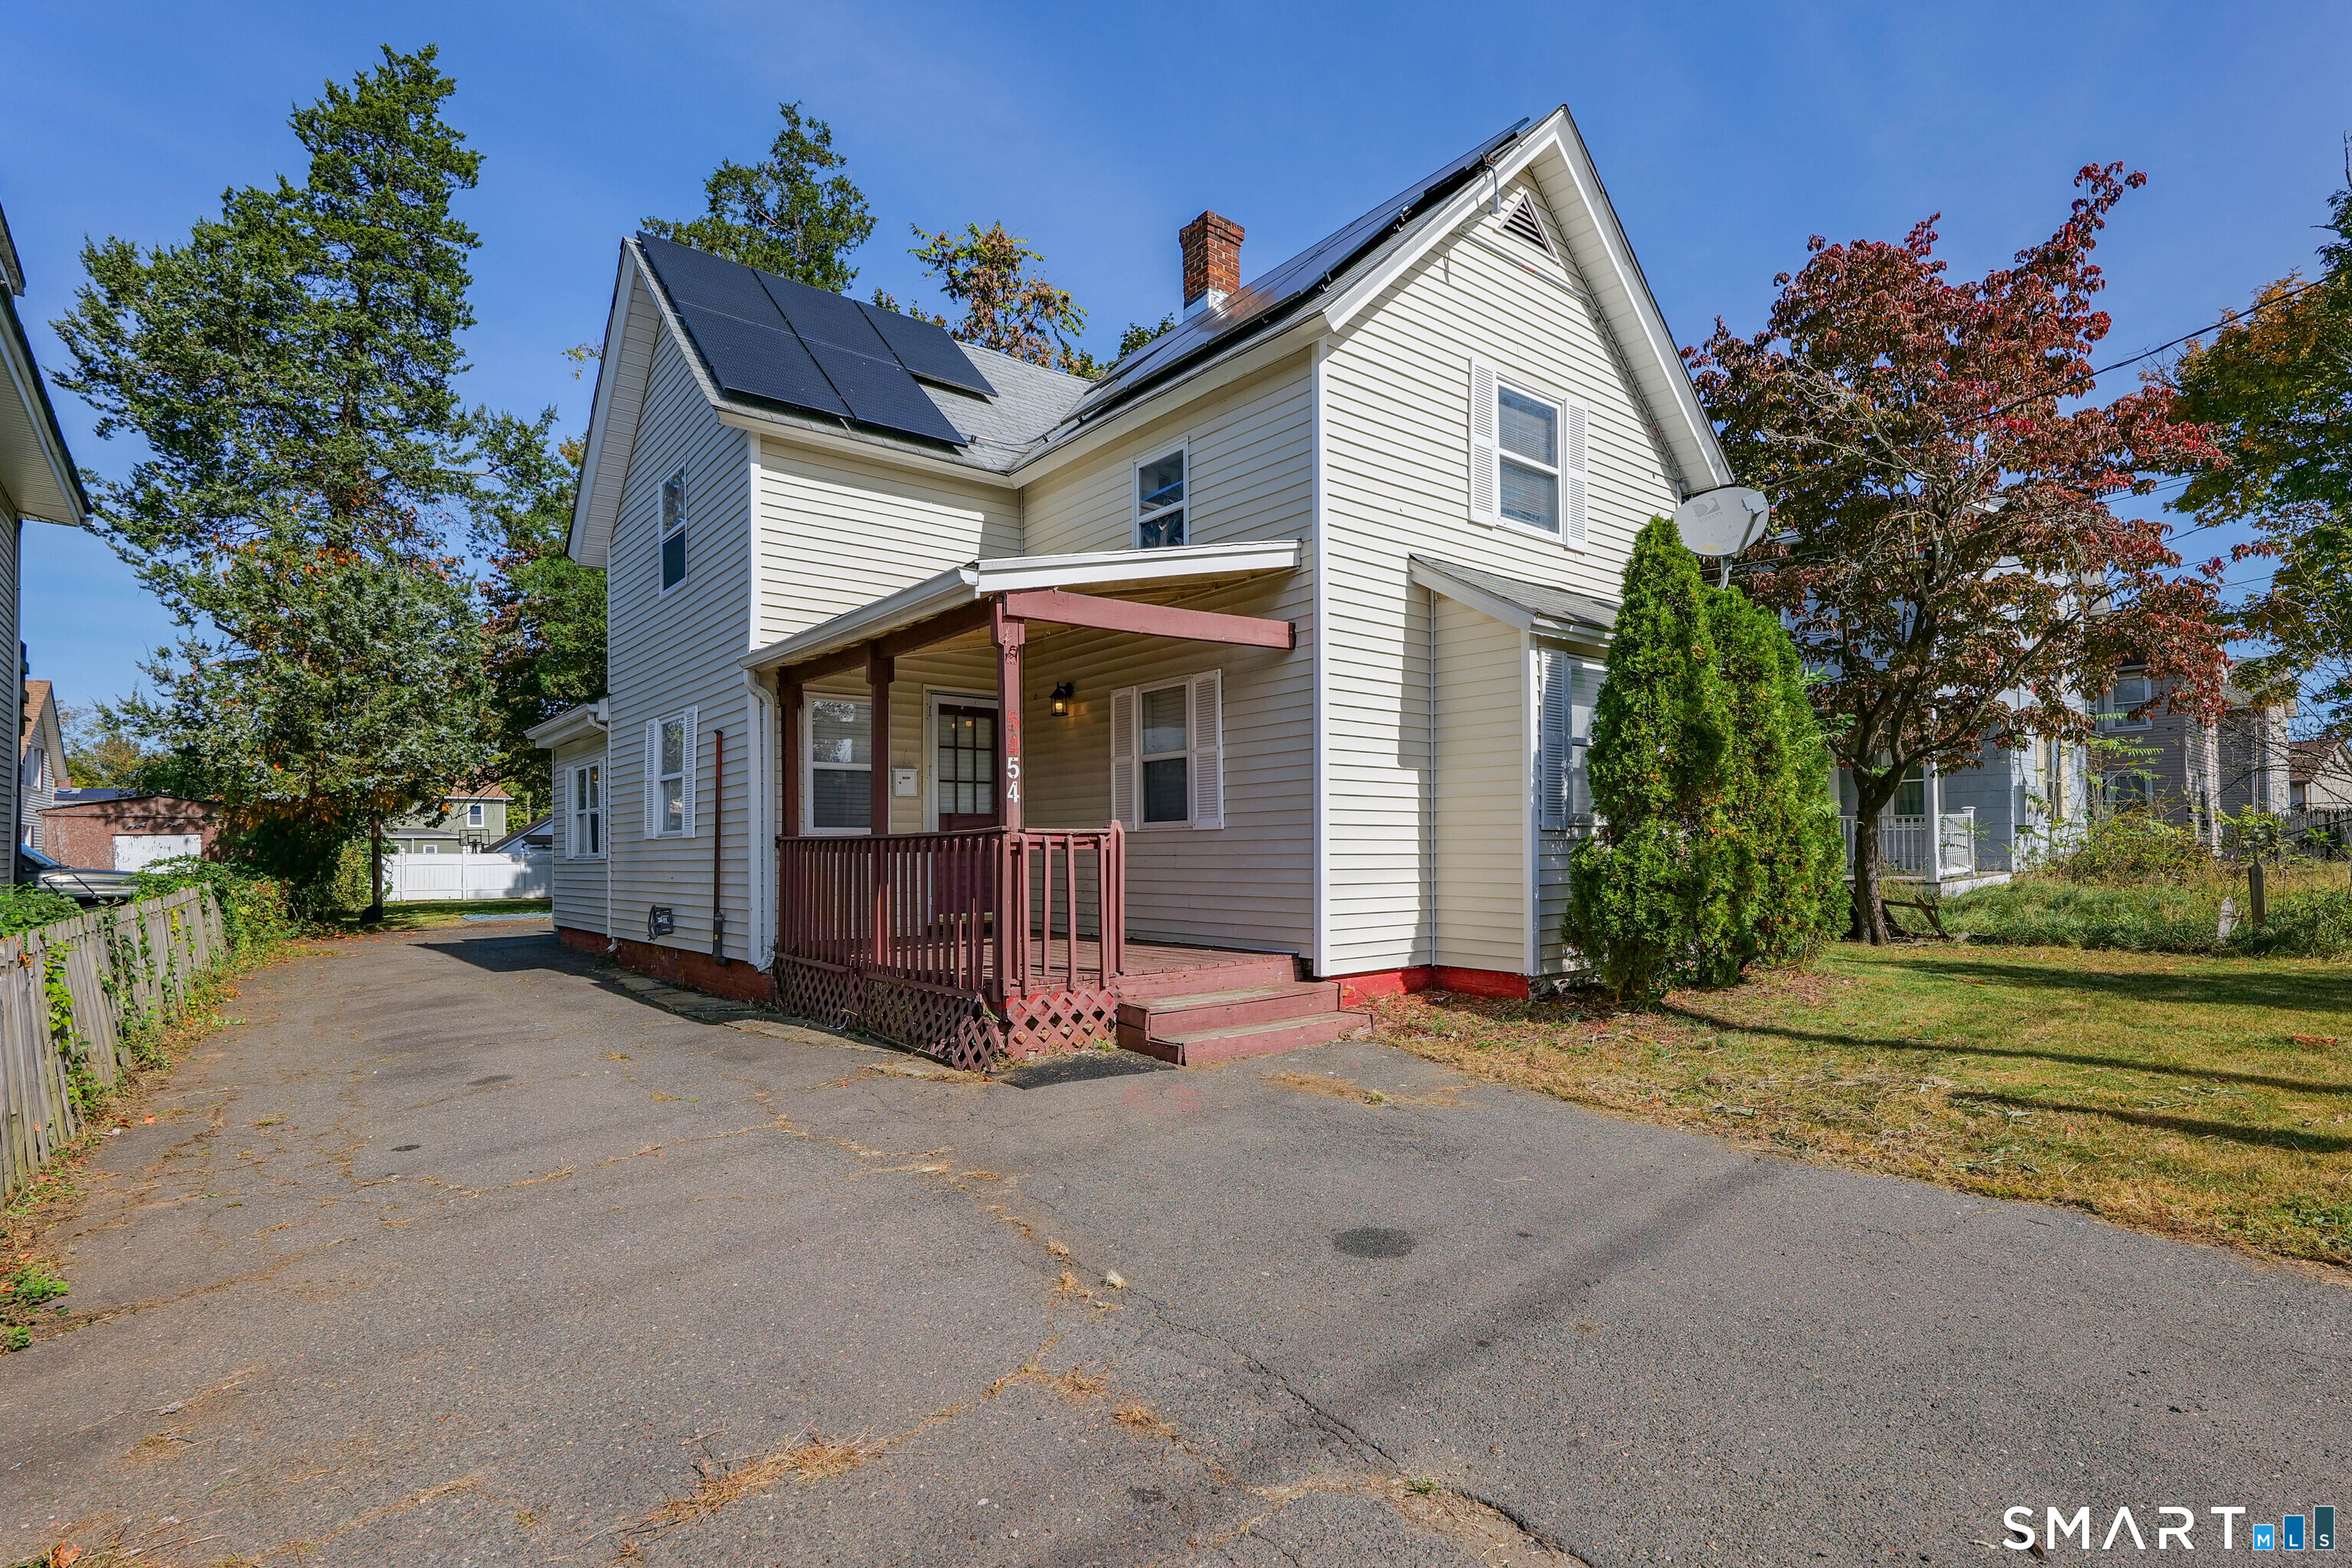
9 River Walk Drive Brooklyn CT 06234

Brooklyn, CT9 River Walk Drive

Price$285,000

Est. Mortgage: $/month

Active With Contract

MLS Number 24193377

  • Condo
  • Bedrooms 1
  • Bathroom 1
  • Square Feet 1,098
  • Year Built 2006

If you've been waiting for a home in the highly sought-after River Walk community, your wait is finally over! This bright and inviting 55+ condo offers the ease of single-level living with an open, thoughtfully designed floor plan that lives larger than its 1,000+ square feet. The spacious kitchen flows seamlessly into the dining area, creating an ideal space for everyday living and entertaining. Just off the living room, a versatile bonus room provides the perfect space for a home office, guest room, hobby room, or a comfortable spot for visiting grandchildren. Convenience is built into every detail, with laundry thoughtfully located in the bathroom for easy access, an attached garage, and abundant storage throughout. Homes in this desirable community rarely become available, making this an opportunity you won't want to miss. Schedule your showing today and discover why River Walk is such a special place to call home.

Listed by Jessica Ellis of Real Broker CT,LLC

$
$
%
$/month over payments
Federal 30-year interest rate: 6.65% last updated on Aug 20, 2026
* All Figures are estimates. Check with your bank or proposed mortgage company for actual interest rates.
This product uses the FRED® API but is not endorsed or certified by the Federal Reserve Bank of St. Louis.

Save FavoriteSchedule TourAsk A QuestionMore Details
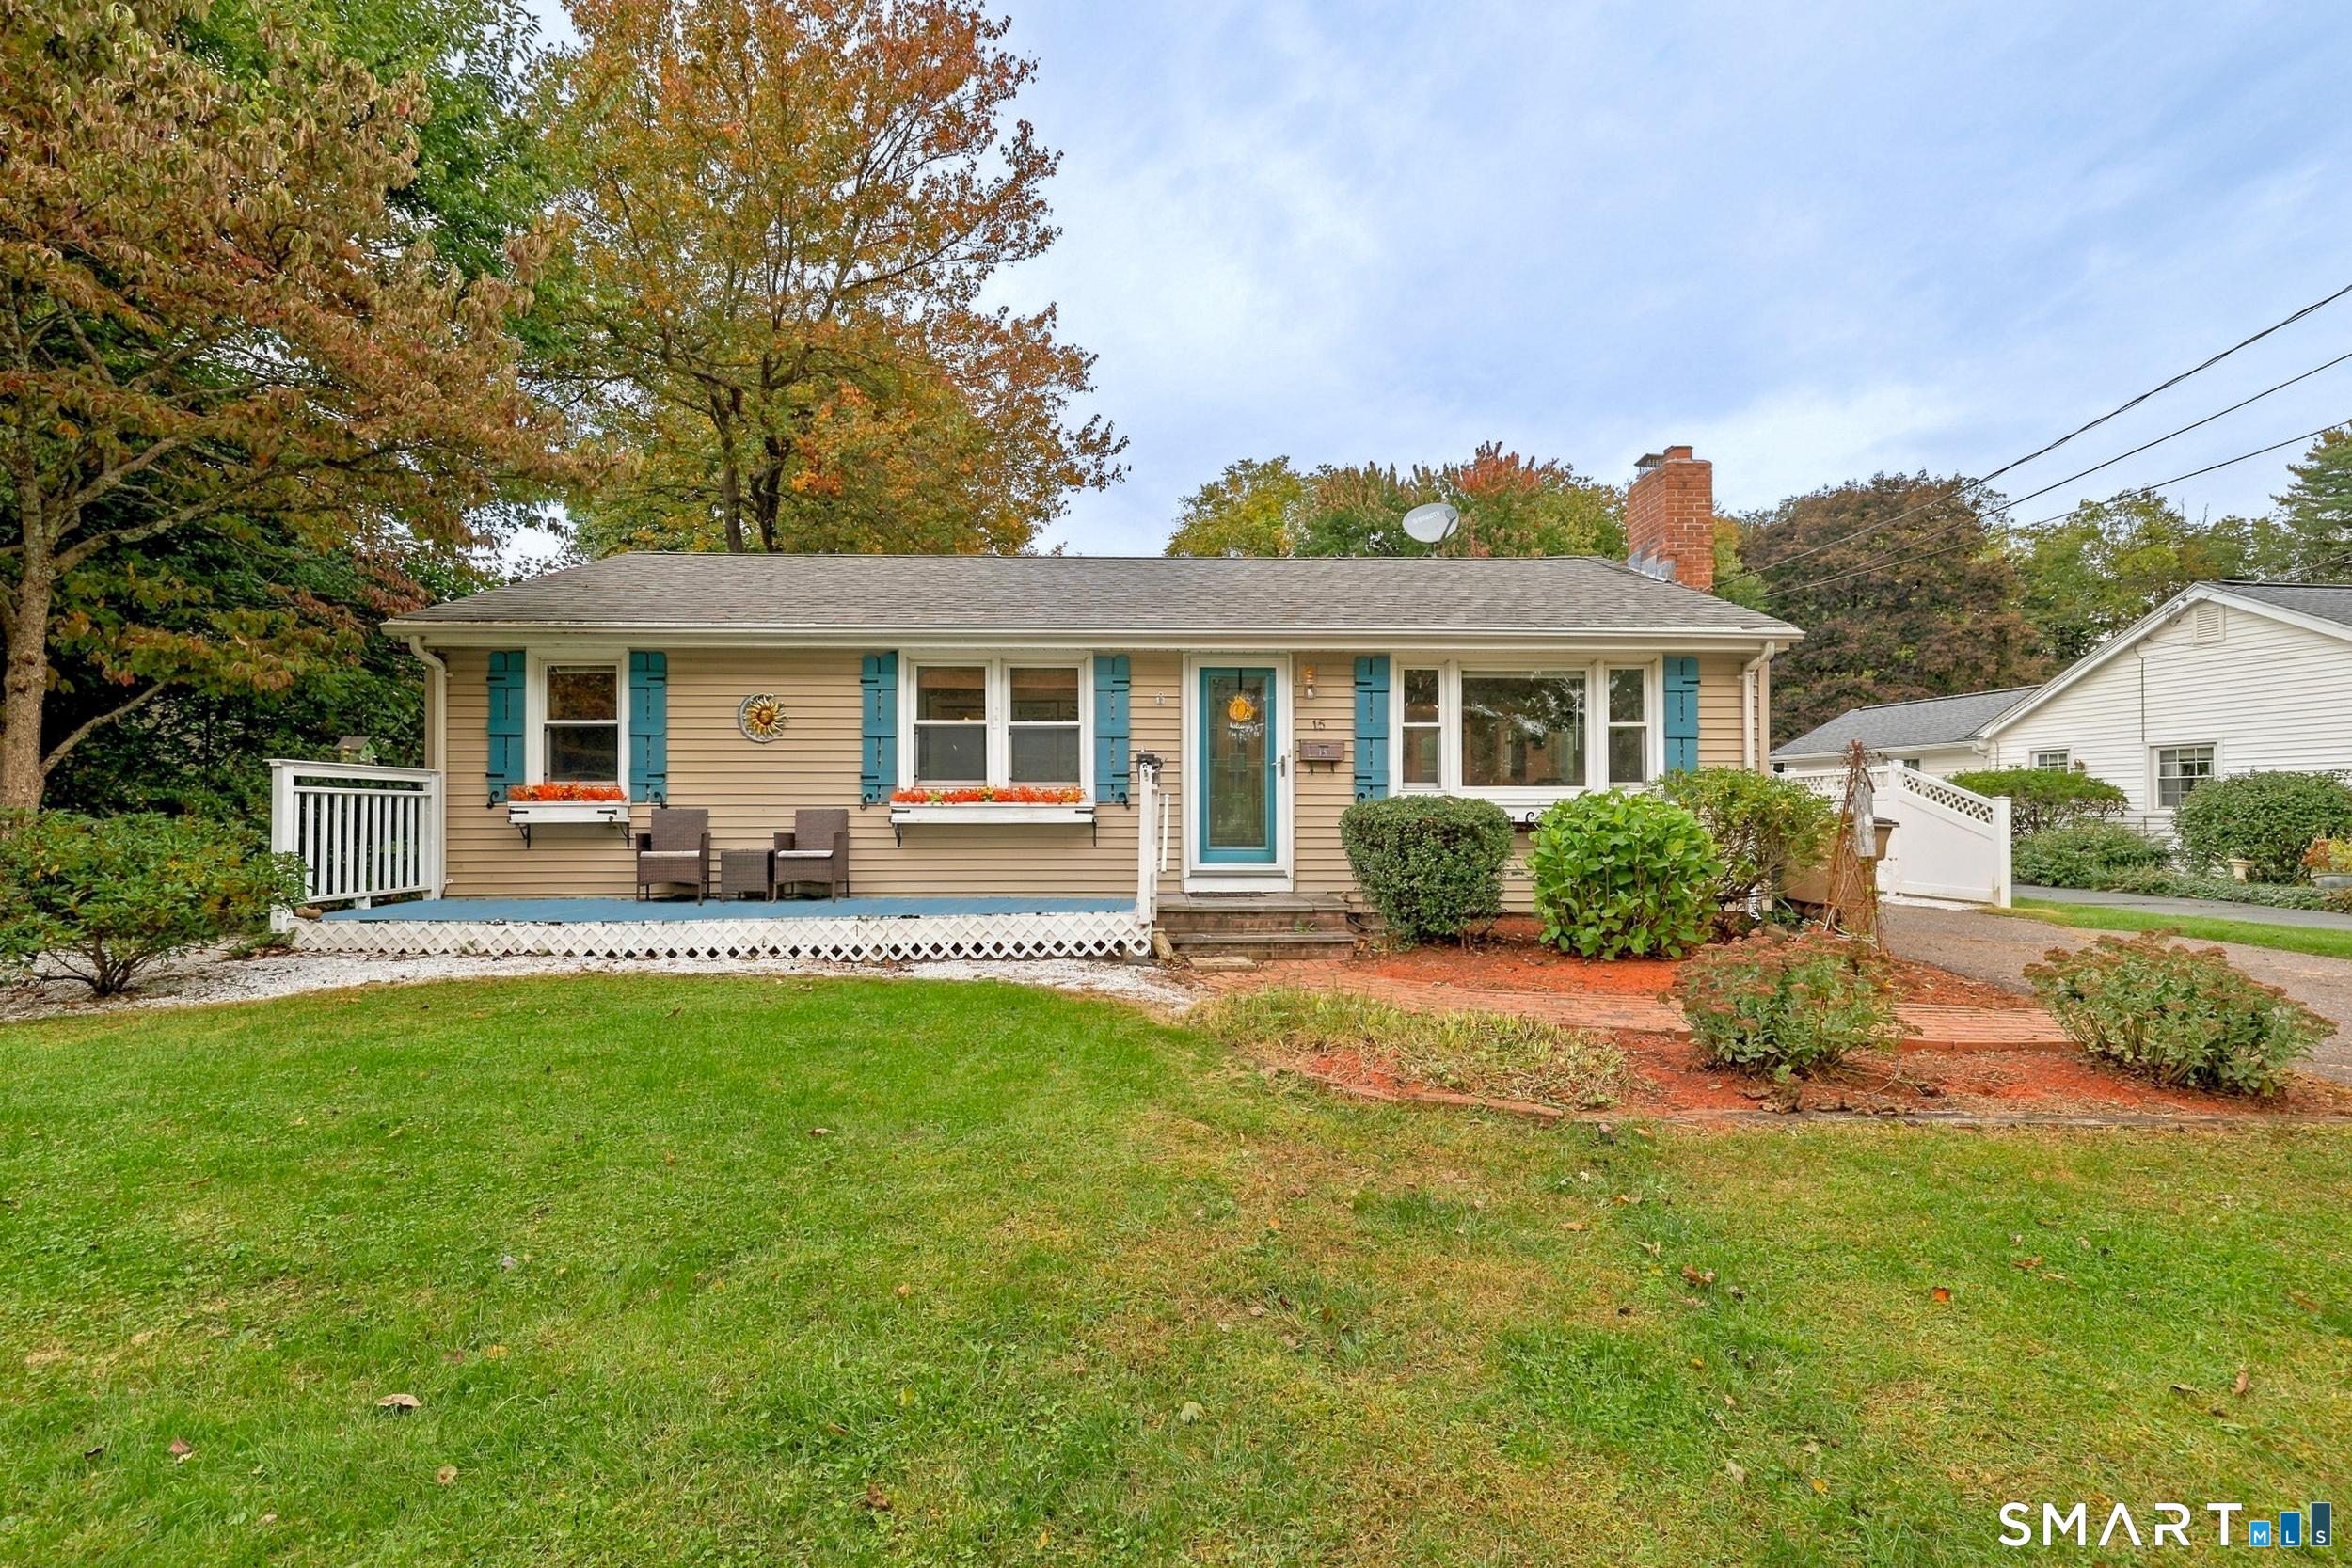
602 North Main Street Killingly CT 06239

Killingly, CT602 North Main Street

Price$285,000

Est. Mortgage: $/month

MLS Number 24186792

  • Single Family
  • Square Feet 1,467
  • Bedrooms 3
  • Bathroom 2
  • Year Built 1895

Full of character, this 3-bedroom, 2 full bath home offers a spacious and functional layout in a convenient, walkable location. The main level features a large living room, a spacious kitchen with plenty of room to cook and gather, a dedicated dining room, a versatile bonus room perfect for a home office or playroom, and the convenience of first-floor laundry. All three bedrooms are located upstairs, offering separation from the main living spaces. Connected to city water and sewer and close to shops, restaurants, schools, and everyday amenities, this home is ready for its next chapter.

Listed by Skyla Gagnon of RE/MAX Bell Park Realty

$
$
%
$/month over payments
Federal 30-year interest rate: 6.65% last updated on Aug 20, 2026
* All Figures are estimates. Check with your bank or proposed mortgage company for actual interest rates.
This product uses the FRED® API but is not endorsed or certified by the Federal Reserve Bank of St. Louis.

Save FavoriteSchedule TourAsk A QuestionMore Details

The data relating to real estate for sale on this website appears in part through the SmartMLS Internet Data Exchange program, a voluntary cooperative exchange of property listing data between licensed real estate brokerage firms, and is provided by SmartMLS through a licensing agreement. Listing information is from various brokers who participate in the SmartMLS IDX program and not all listings may be visible on the site. The property information being provided on or through the website is for the personal, non-commercial use of consumers and such information may not be used for any purpose other than to identify prospective properties consumers may be interested in purchasing. Some properties which appear for sale on the website may no longer be available because they are for instance, under contract, sold or are no longer being offered for sale. Property information displayed is deemed reliable but is not guaranteed. Copyright 2026 SmartMLS, Inc.