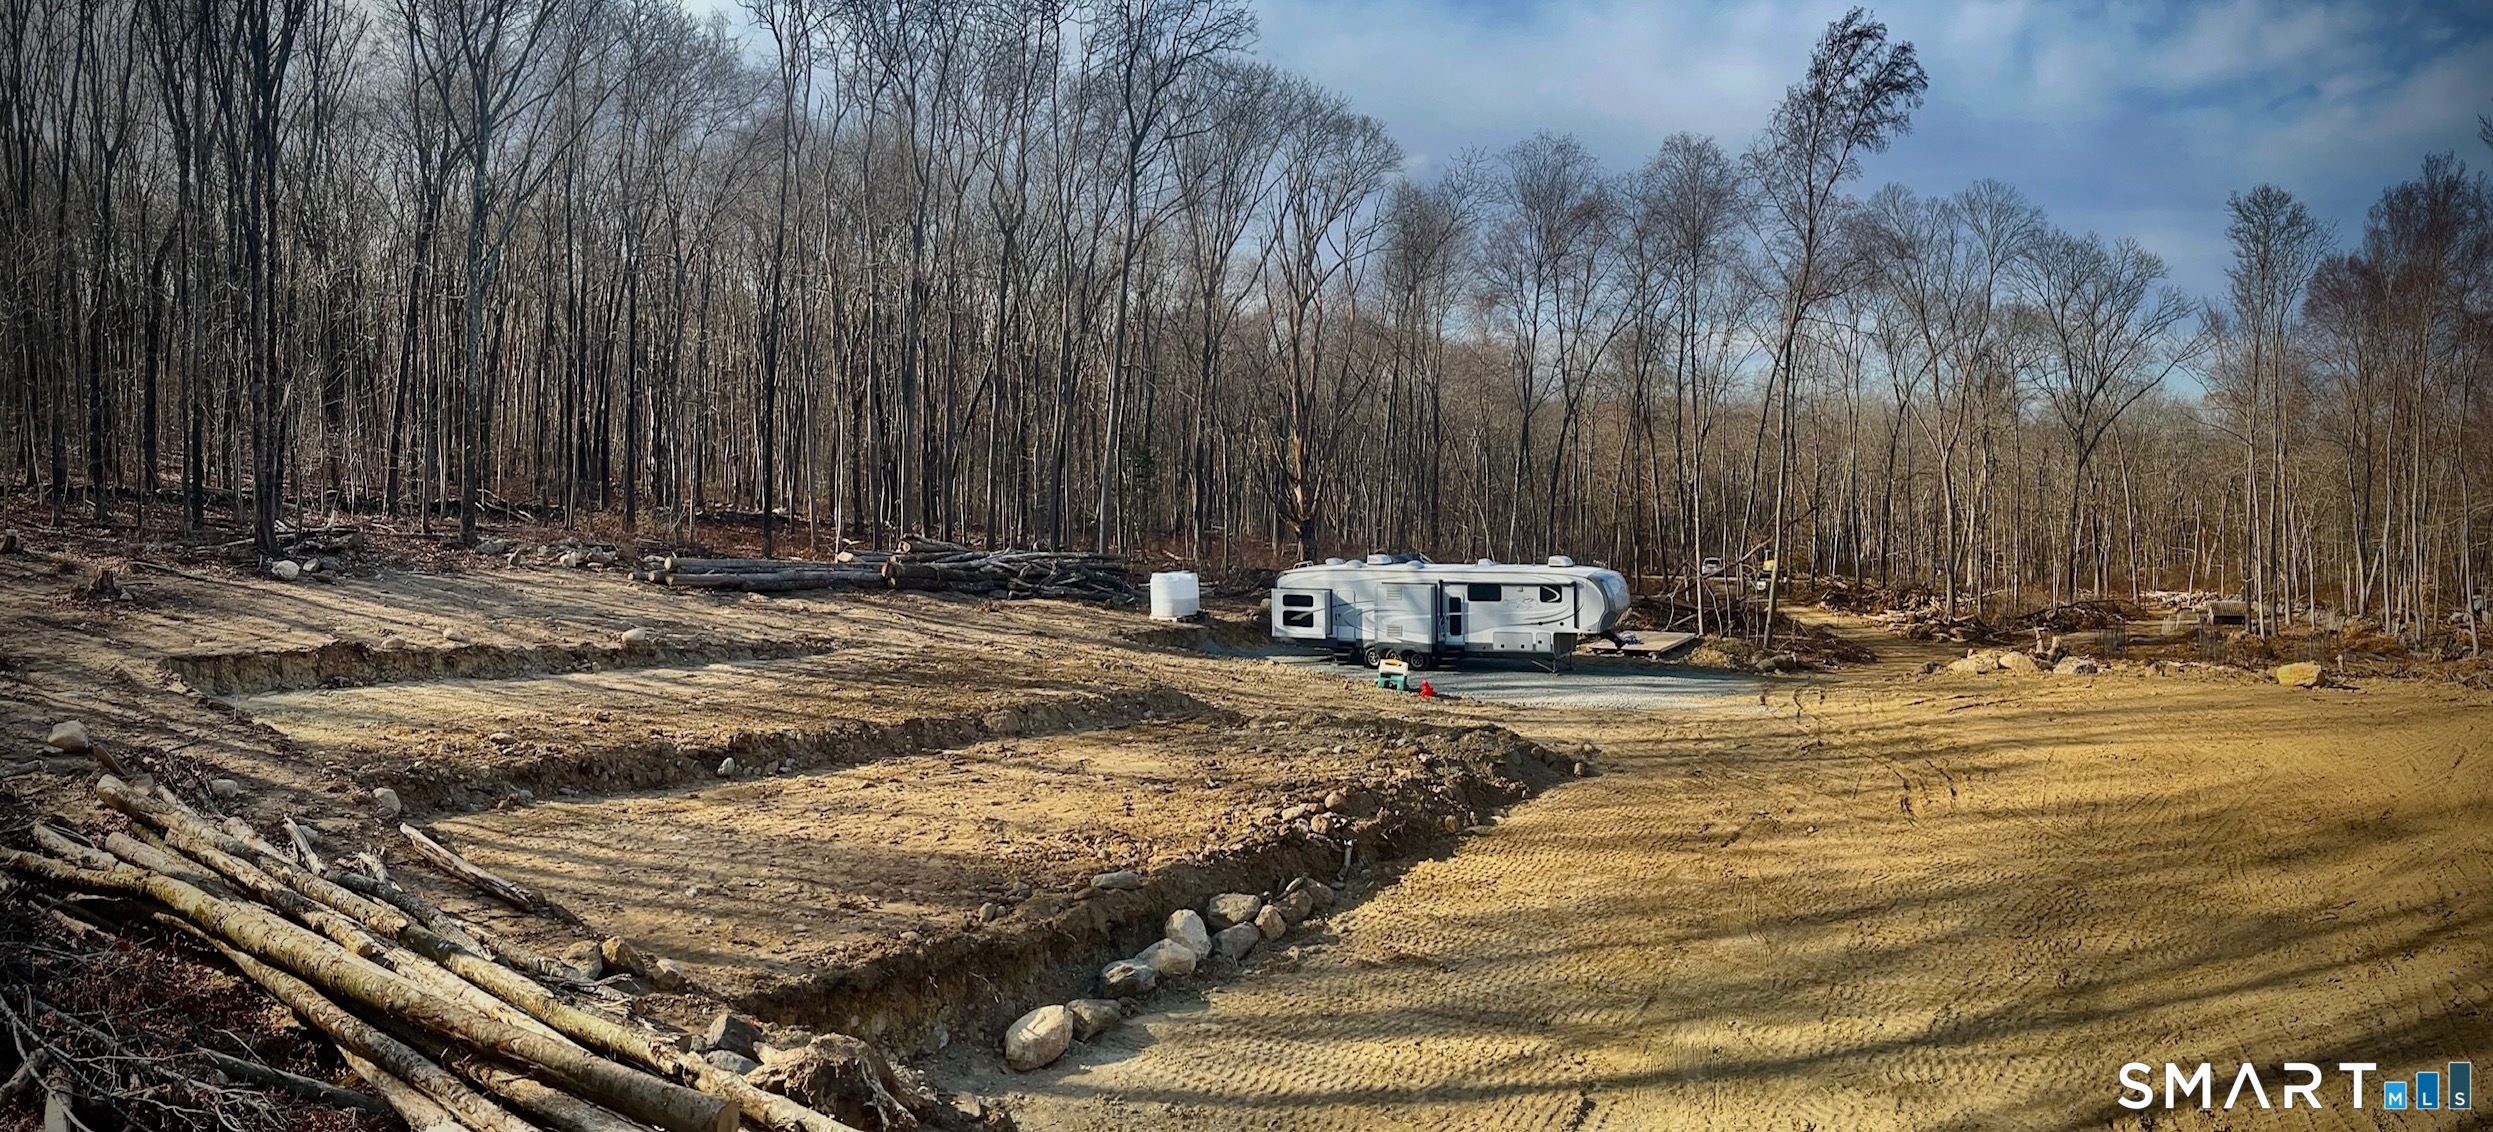
and narrow your search. If you have fewer than 200 results, you can save your search.

Greater Mansfield CT Real Estate $200k - $300k

r=148-159
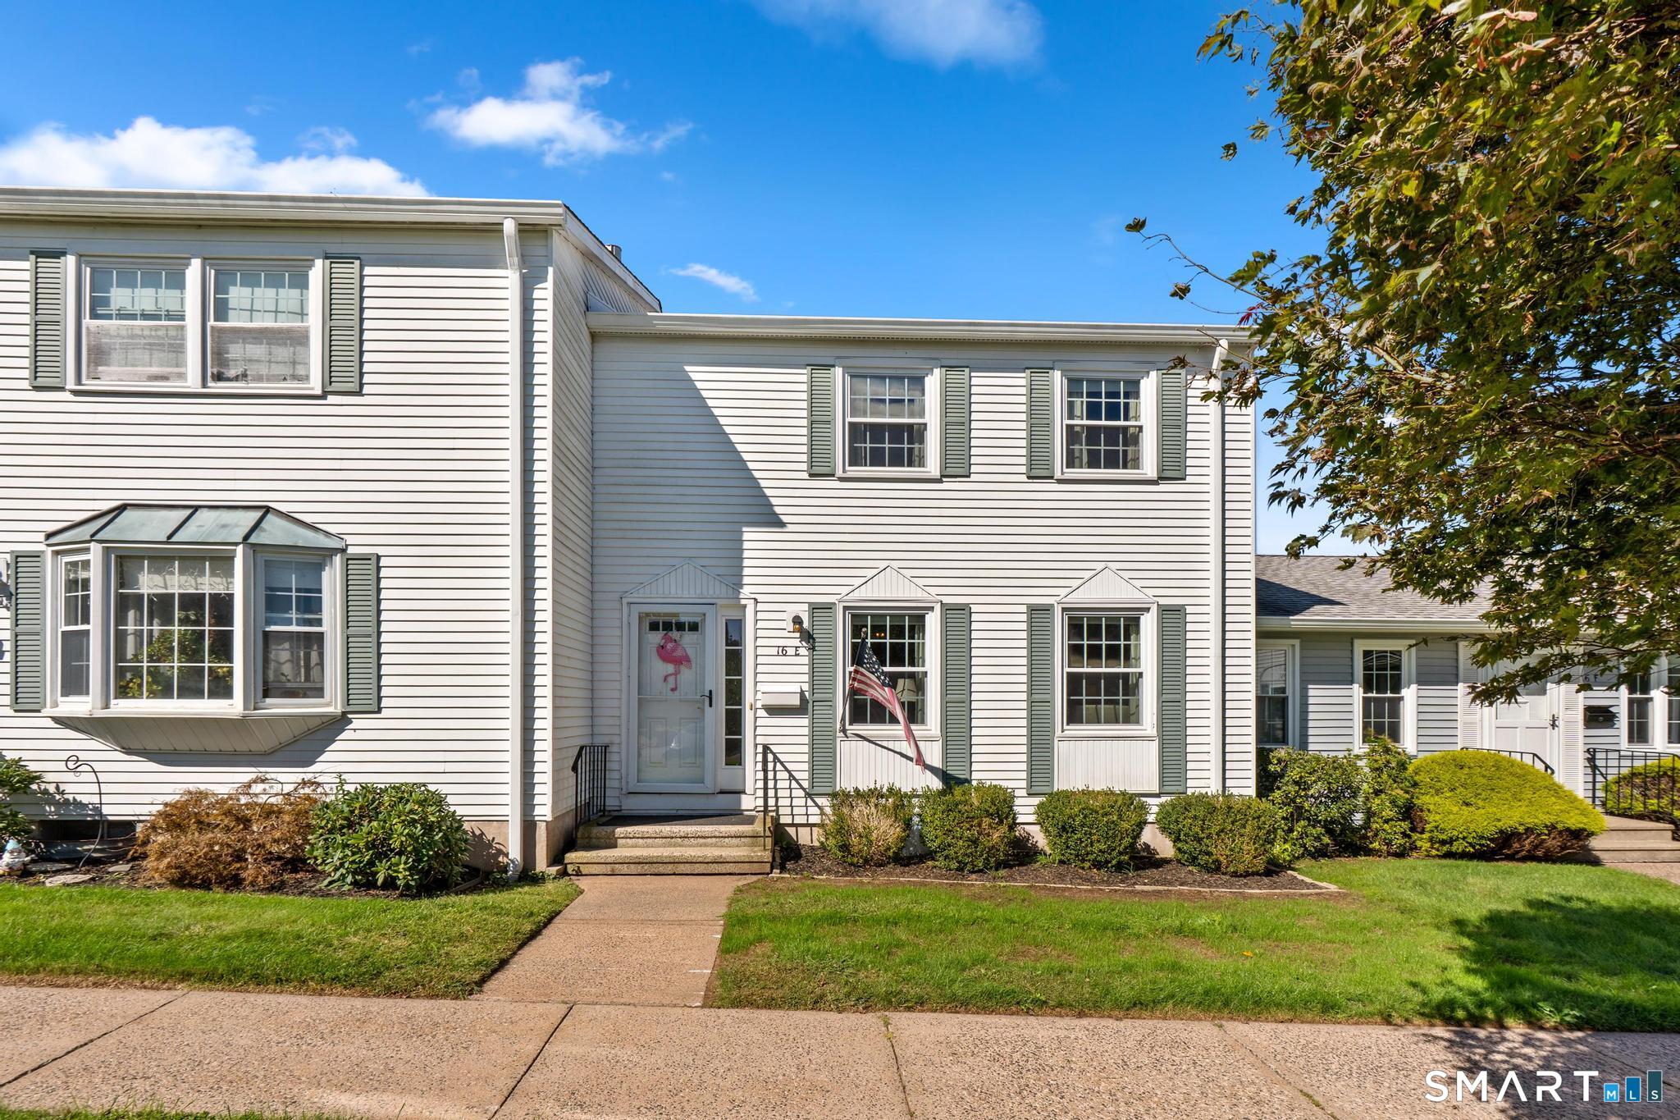
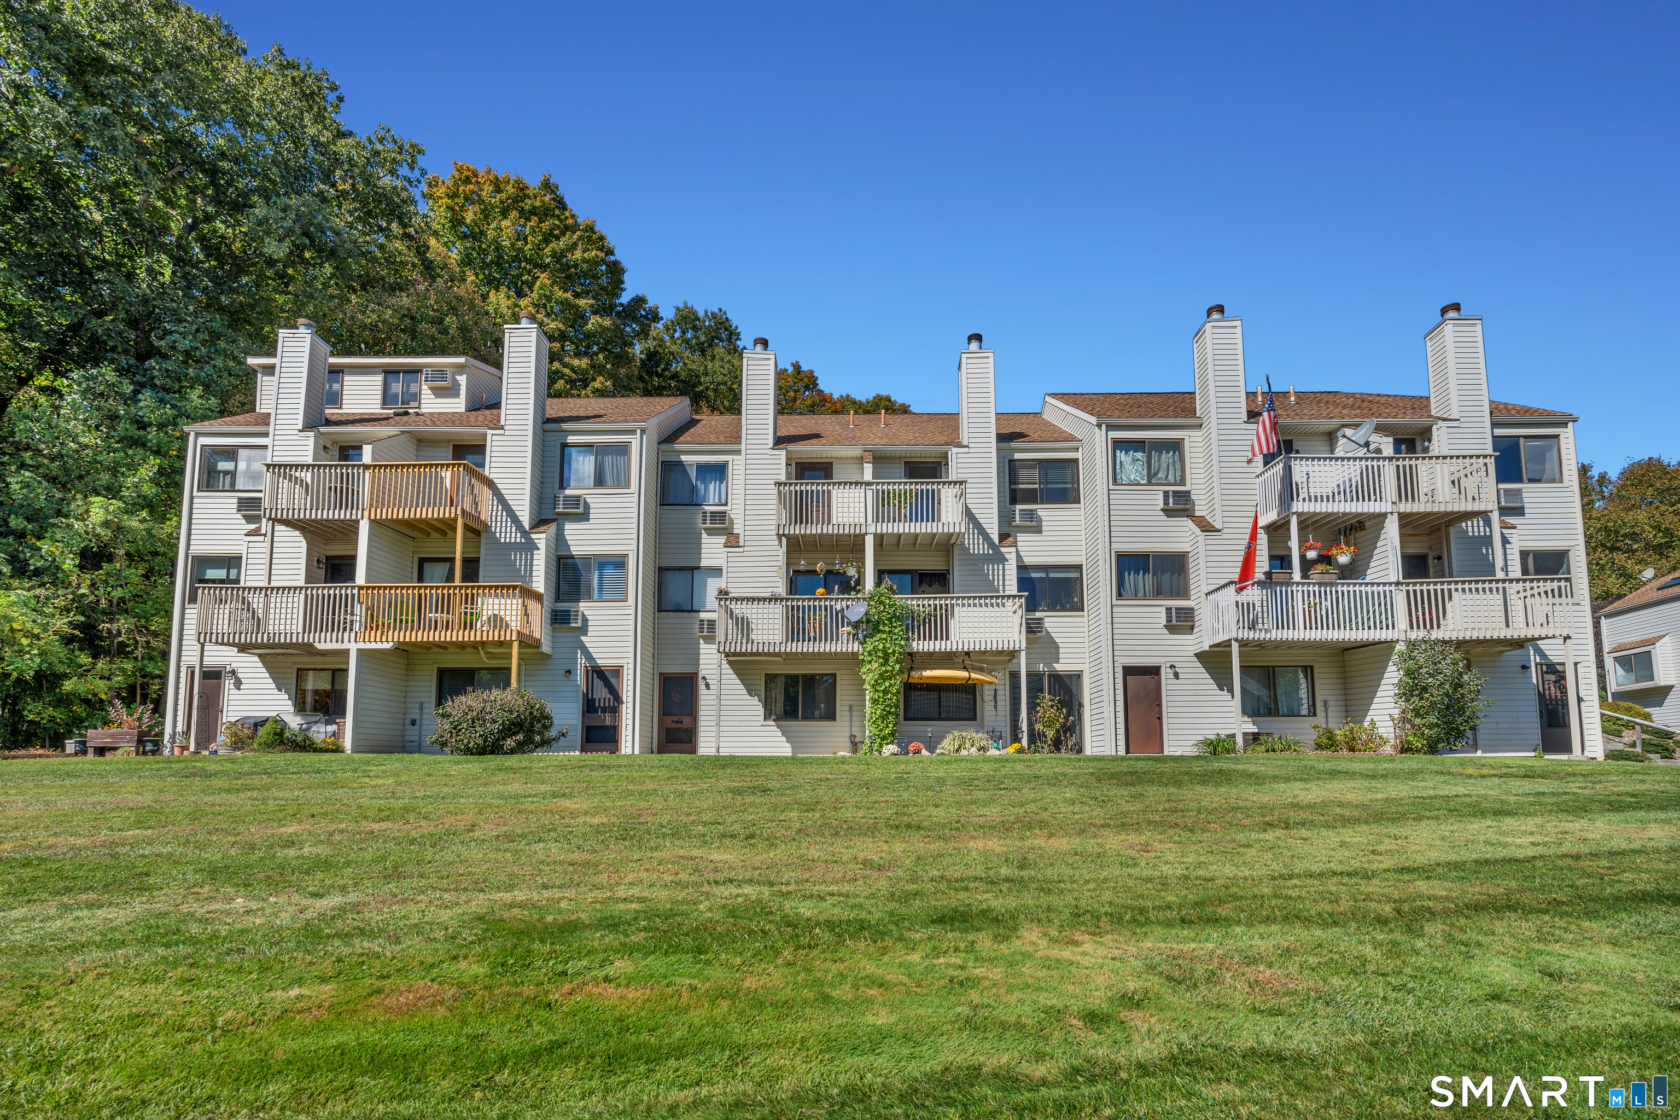
33 Woodstock Meadows Woodstock CT 06281

MLS Number 24198944

  • Condo
  • Bedrooms 2
  • Bathroom 2
  • Square Feet 1,368
  • Year Built 1985

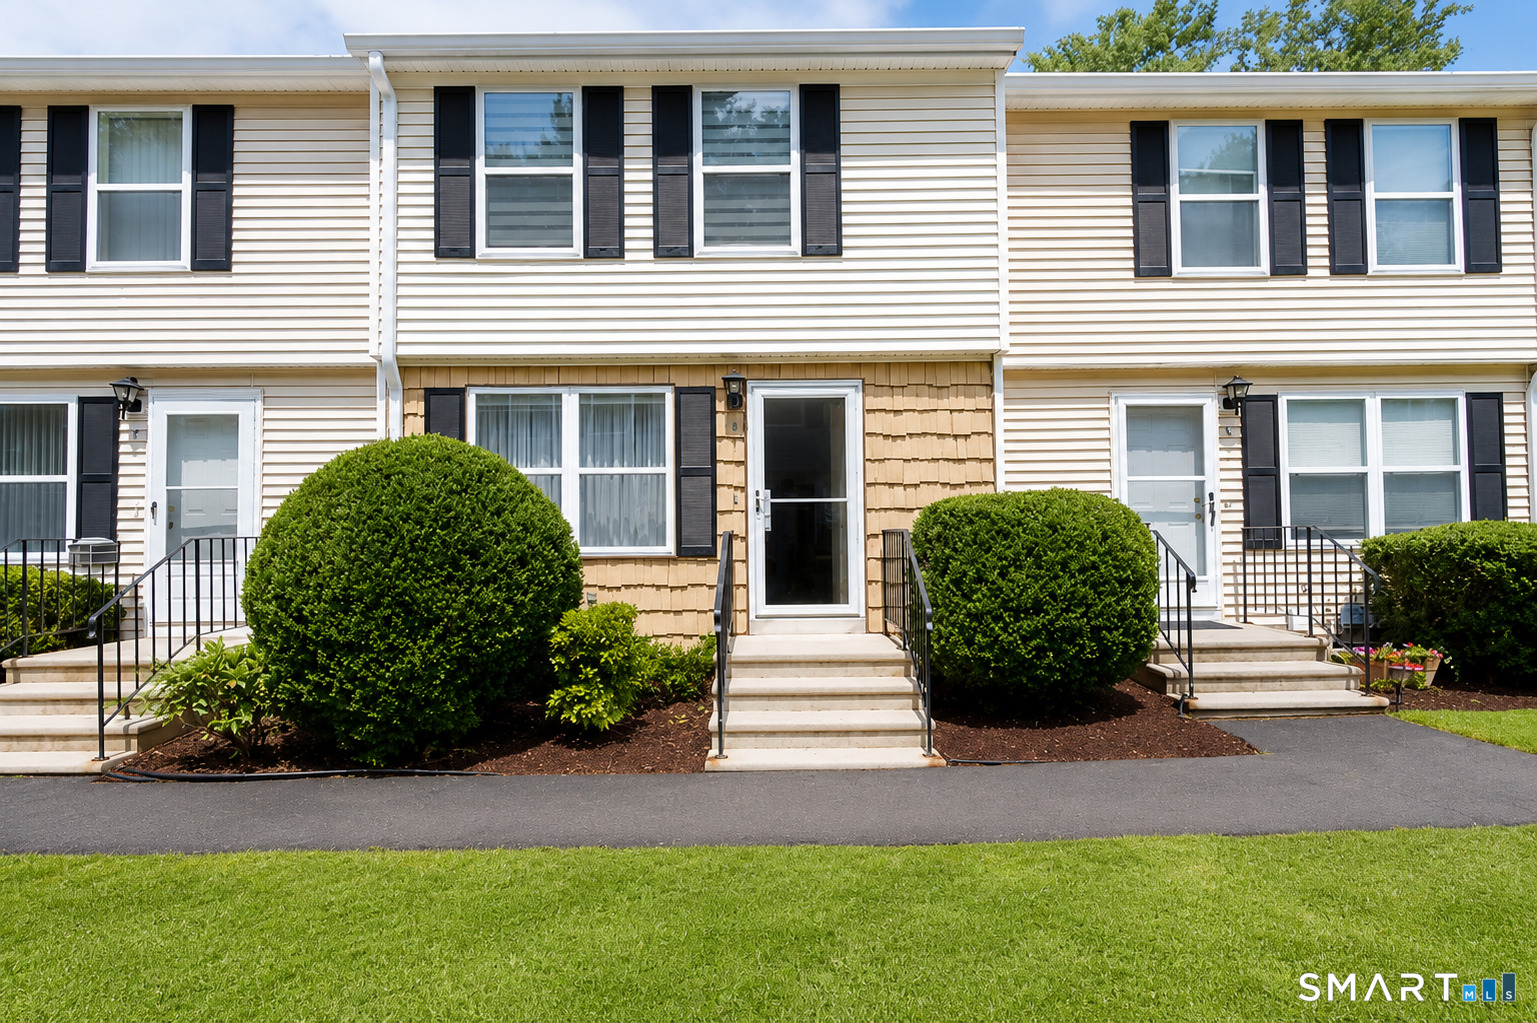
Charming Woodstock countryside condo privately set off the road with beautiful meadow views and a peaceful, natural setting. This inviting home offers easy, low-maintenance living with the exterior upkeep, lawn care, and snow removal handled by the association. The first floor features hardwood flooring, a spacious living room with a wood-burning fireplace and slate hearth, and a dining area conveniently located off the kitchen. A newer sliding door leads from the living room to the deck, creating an ideal spot to relax and enjoy the tranquil surroundings. Upstairs are two comfortable bedrooms, including the primary bedroom with double closets, with a full bath conveniently situated between them. There's plenty of storage with an additional large closet in the hallway. The finished lower level adds valuable living space with a cozy family room/den, carpeting, a large closet, and a slider leading to a patio and small fenced area. The lower level also includes a utility/laundry area with washer and dryer, utility tub, hot water heater, and a workshop area. Windows were replaced in 2009. Enjoy the best of the Woodstock countryside with nearby walking trails, Roseland Park, restaurants and Woodstock Golf Course. The condo association allows up to two pets. An appealing opportunity for those seeking an affordable home in a private setting without the maintenance responsibilities of a single-family property.

Listed by Maribeth Marzeotti of Lamacchia Realty

$
$
%
$/month over payments
Federal 30-year interest rate: 6.65% last updated on Aug 20, 2026
* All Figures are estimates. Check with your bank or proposed mortgage company for actual interest rates.
This product uses the FRED® API but is not endorsed or certified by the Federal Reserve Bank of St. Louis.

Save FavoriteSchedule TourAsk A QuestionMore Details

546 Main Street Somers CT 06071

Somers, CT546 Main Street

Price$289,900

Est. Mortgage: $/month

Coming Soon

MLS Number 24198821

  • Multi Family Multi-Family For Sale
  • Square Feet 1,964
  • Acreage 0.62
  • Bedrooms 4
  • Bathroom 4

Attention investors and cash buyers! Welcome to 546 Main Street, a historic 1840 2-family property situated on a generous 0.64-acre lot in the heart of Somers. Offering a total of 10 rooms across both units, this property is being sold as-is, presenting an extraordinary chance to bring your vision and unlock substantial value and rental income. The versatile interior layout provides great flexibility for multi-family living or high-yield leasing. The upper level features a clear two-bedroom layout, while the lower level includes two bedrooms along with an optional third flexible room that can serve as an office, nursery, or formal dining space depending on your rental design. Outdoors, the expansive parcel offers exceptional storage, workshop, and parking capabilities. The lot comes equipped with two storage sheds and a spacious 2-to-3 car barn, perfect for tradespeople, vehicle storage, or extra tenant rental perks. Situated directly along Main Street, the property places residents within walking distance or a short drive to the historic Somers town center, local dining, and top-rated local public schools including Somers Elementary, Mabelle B. Avery Middle School, and Somers High School. Enjoy the charming rural atmosphere of Tolland County with convenient commuting access to Enfield, Springfield, and Hartford via nearby Route 190. Bring your hammer, bring your cash, and capitalize on this rare multi-unit project with limitless upside!

Listed by Lisa Burns of KW Legacy Partners

$
$
%
$/month over payments
Federal 30-year interest rate: 6.65% last updated on Aug 20, 2026
* All Figures are estimates. Check with your bank or proposed mortgage company for actual interest rates.
This product uses the FRED® API but is not endorsed or certified by the Federal Reserve Bank of St. Louis.

Save FavoriteSchedule TourAsk A QuestionMore Details

91 White Road Ellington CT 06029
Open House

MLS Number 24194317

  • Single Family
  • Next Open House: Thu 08/27 3:00 pm. to 5:00 pm.
  • Square Feet 980
  • Bedrooms 2
  • Bathroom 2

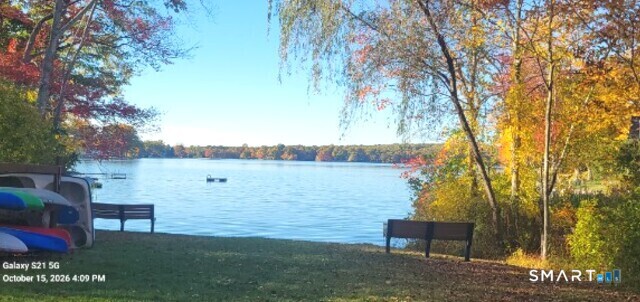
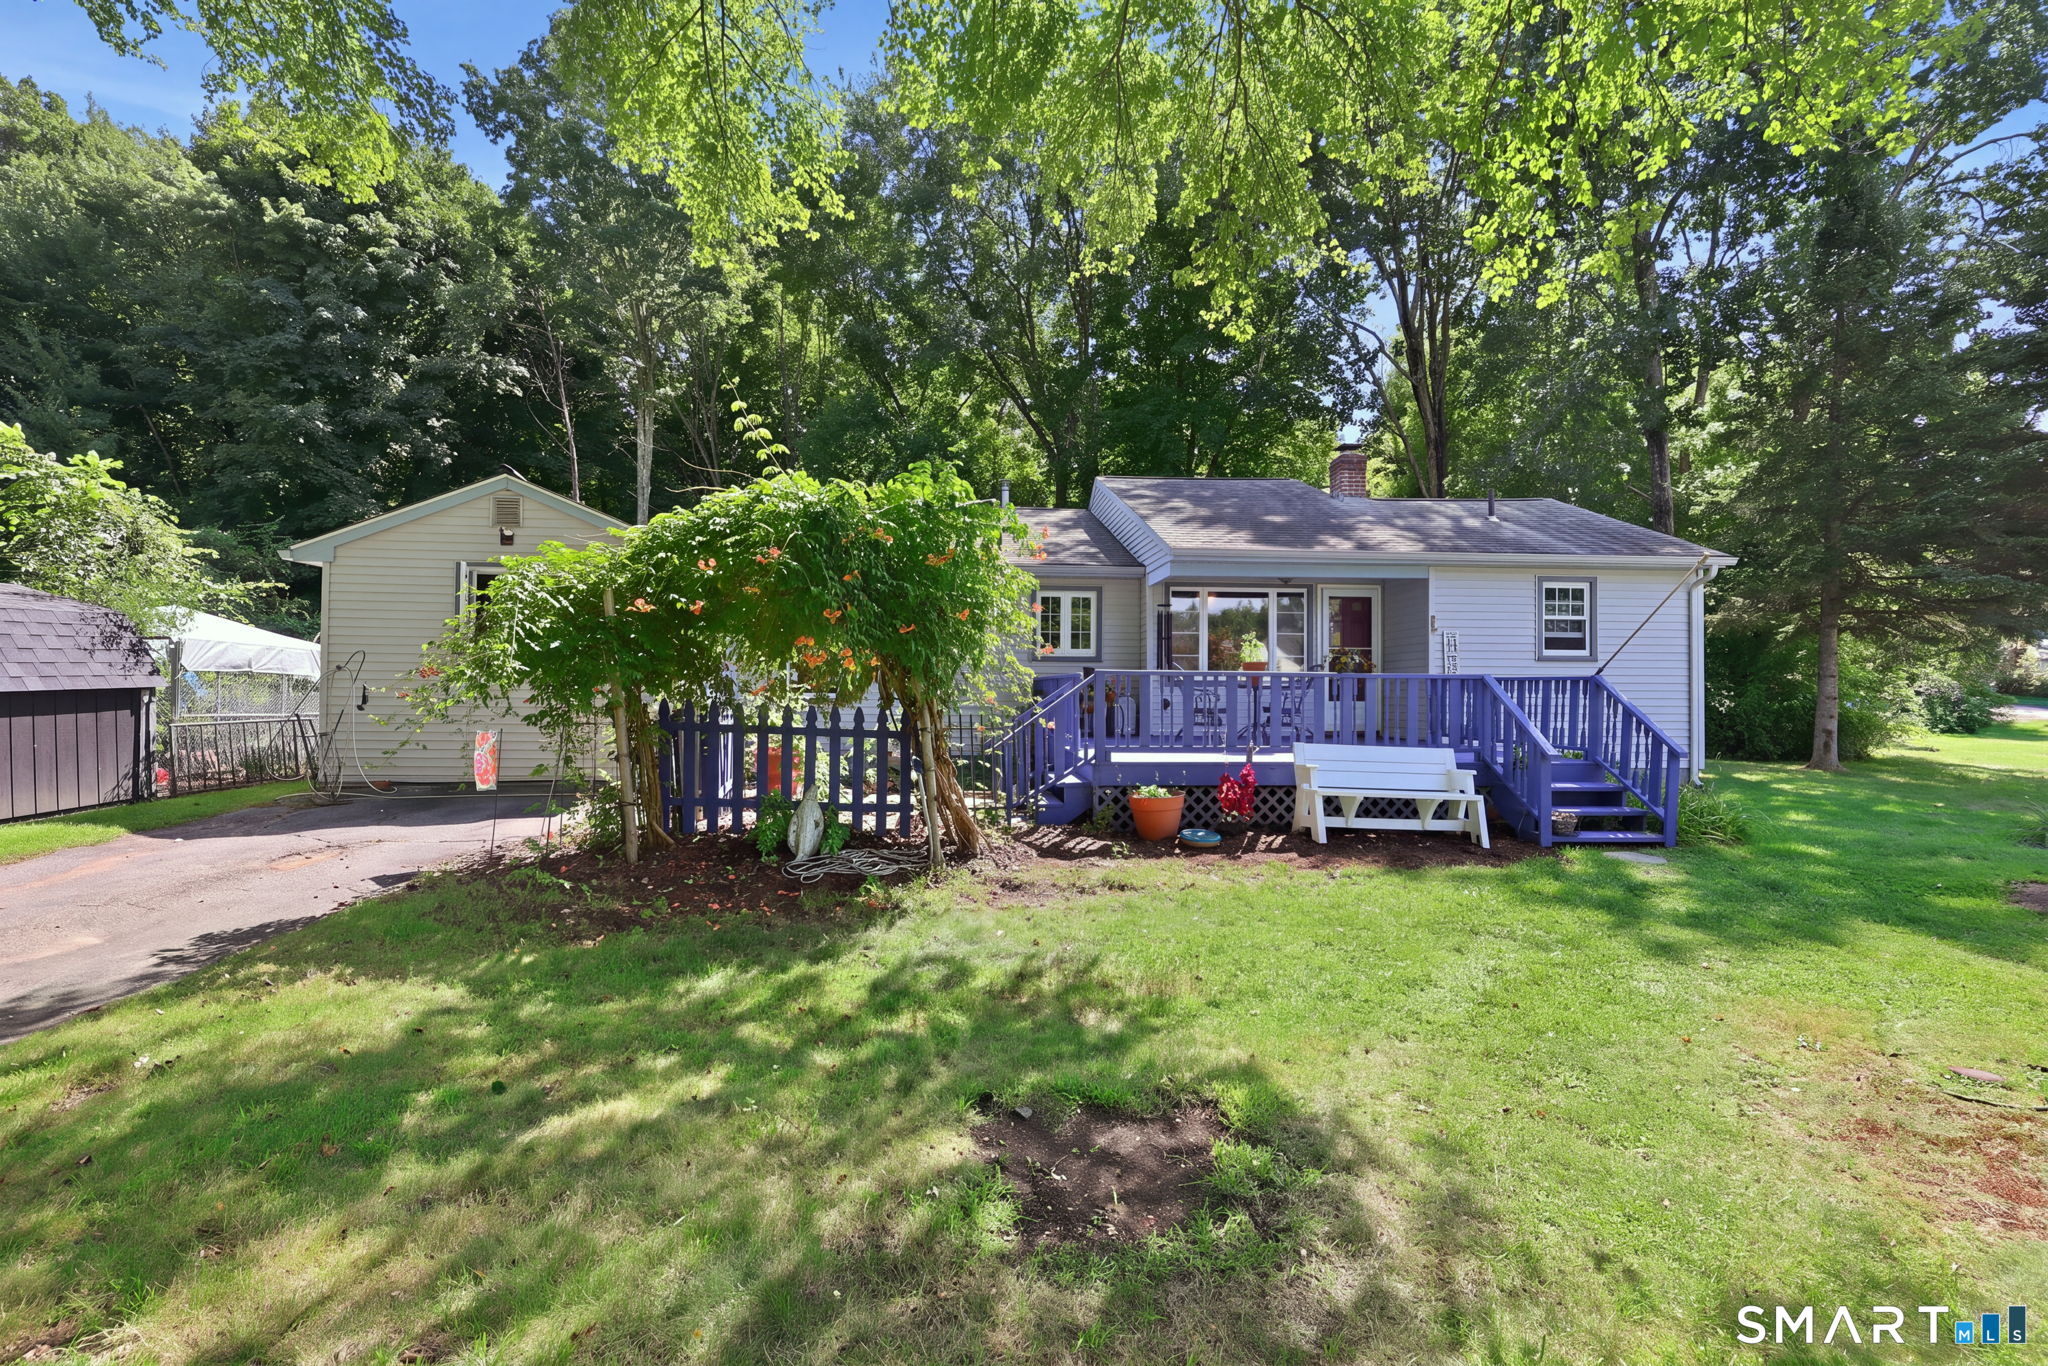
Welcome to Crystal Lake, where lake living is just steps away! This home is located only a 500-foot walk from the lake's only public beach. This exceptional property offers the perfect opportunity to enjoy all that Crystal Lake has to offer while being able to enjoy a perfectly tranquil setting. Crystal Lake Spans approximately 200 acres Crystal Lake is renowned for its crystal-clear waters and year-round recreation, including boating, water skiing, tubing, swimming, kayaking, paddleboarding, and fishing. This well-maintained ranch-style home features two bedrooms and two full bathrooms, including a spacious primary suite with a private bath. The updated eat-in kitchen offers generous cabinetry and a sliding glass door leading to a deck-perfect for enjoying your morning coffee, entertaining, or summer grilling. The property includes two storage sheds: one conveniently located at road level and a second Barnyard shed in the back yard, providing ample space for tools, lawn equipment, bicycles, and all your lake gear. Brand New Low-maintenance vinyl siding and vinyl replacement windows provide lasting durability and easy upkeep. This home has been meticulously maintained over the years and is ready for its next owners. The property is serviced by a deeded shared dug well not on this property and is connected to public sewer.

Listed by Dan Keune of Campbell-Keune Realty Inc

$
$
%
$/month over payments
Federal 30-year interest rate: 6.65% last updated on Aug 20, 2026
* All Figures are estimates. Check with your bank or proposed mortgage company for actual interest rates.
This product uses the FRED® API but is not endorsed or certified by the Federal Reserve Bank of St. Louis.

Save FavoriteSchedule TourAsk A QuestionMore Details

10 Potter Street Windham CT 06226

Windham, CT10 Potter Street

Price$289,500

Est. Mortgage: $/month

Active With Contract

MLS Number 24191945

  • Single Family
  • Square Feet 1,530
  • Bedrooms 3
  • Bathroom 2
  • Year Built 1920

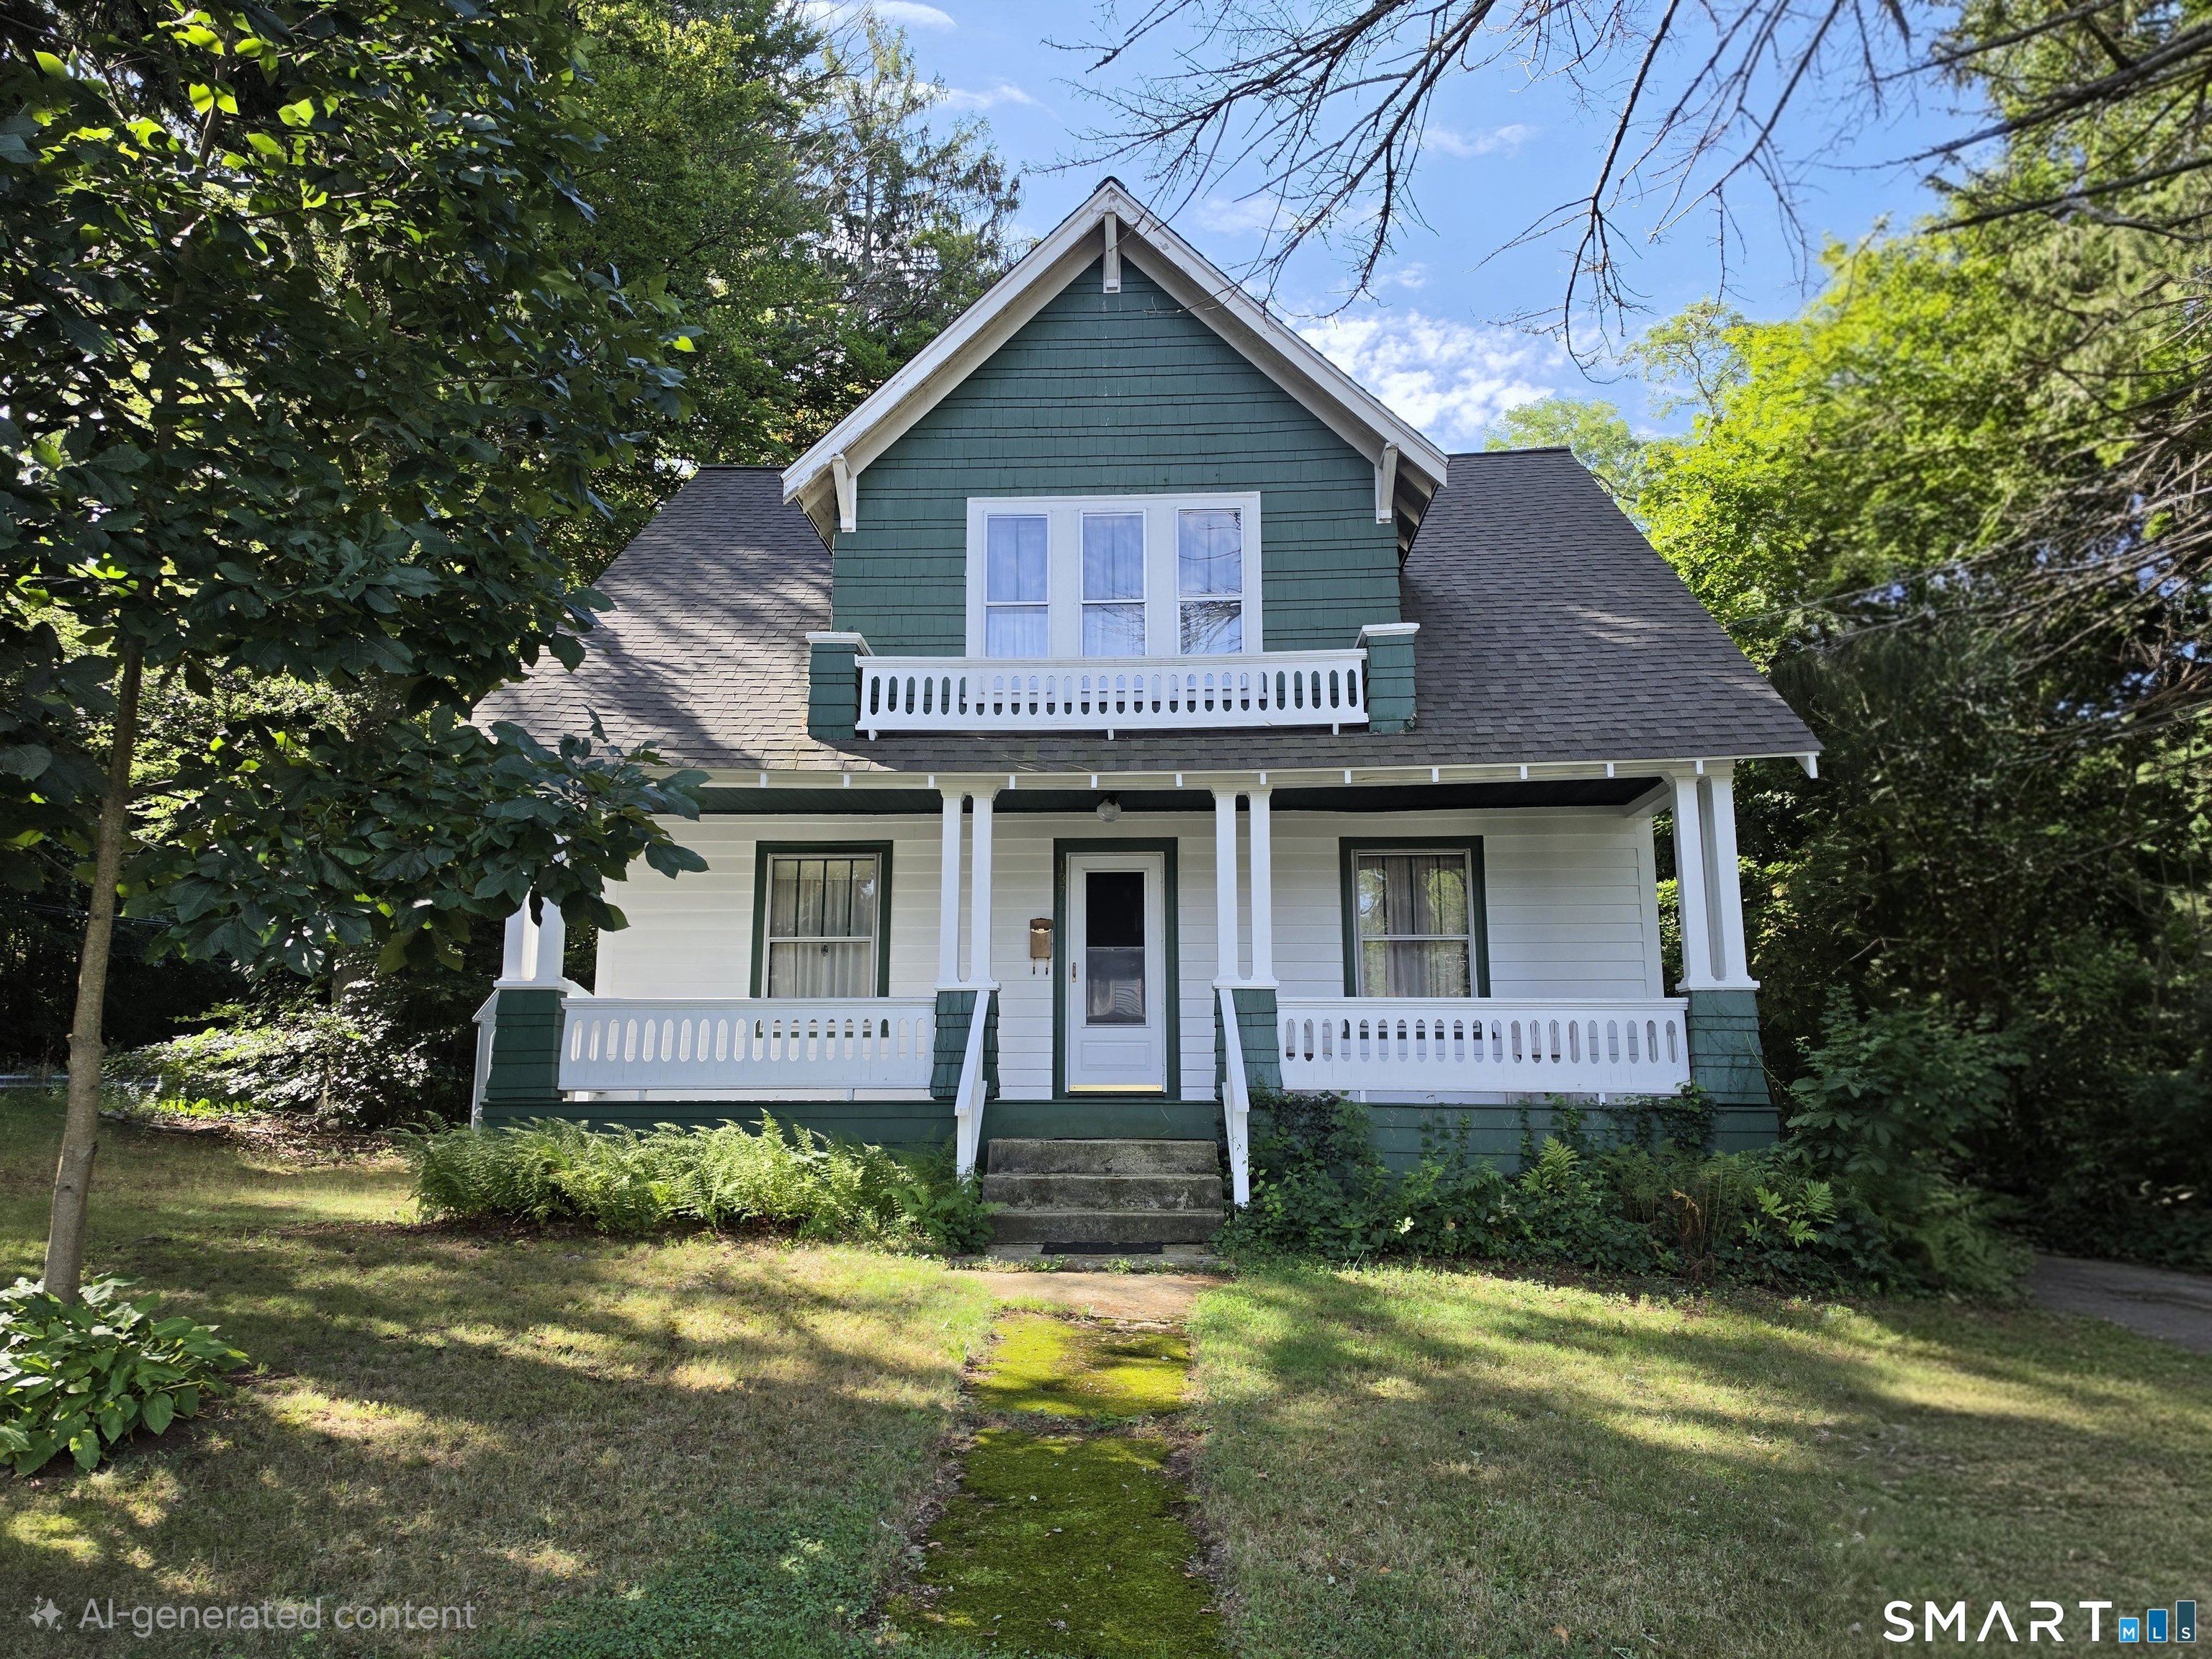
Check out this 1920s Dutch Colonial with many new upgrades! This property is on a small private lot that is easy to maintain. The front and rear porches allow plenty of opportunity to enjoy the yard and the neighborhood. The property overlooks Rotary Field and is within walking distance of Jillson Square. Property recently had a new oil tank and copper supply lines installed. Come take a look!

Listed by Ryan King of Aspen Realty Group

$
$
%
$/month over payments
Federal 30-year interest rate: 6.65% last updated on Aug 20, 2026
* All Figures are estimates. Check with your bank or proposed mortgage company for actual interest rates.
This product uses the FRED® API but is not endorsed or certified by the Federal Reserve Bank of St. Louis.

Save FavoriteSchedule TourAsk A QuestionMore Details

36 Jennings Street Norwich CT 06360

Norwich, CT36 Jennings Street

Price$289,000

Est. Mortgage: $/month

MLS Number 24182206

  • Single Family
  • Square Feet 960
  • Bedrooms 2
  • Bathroom 1
  • Year Built 1946

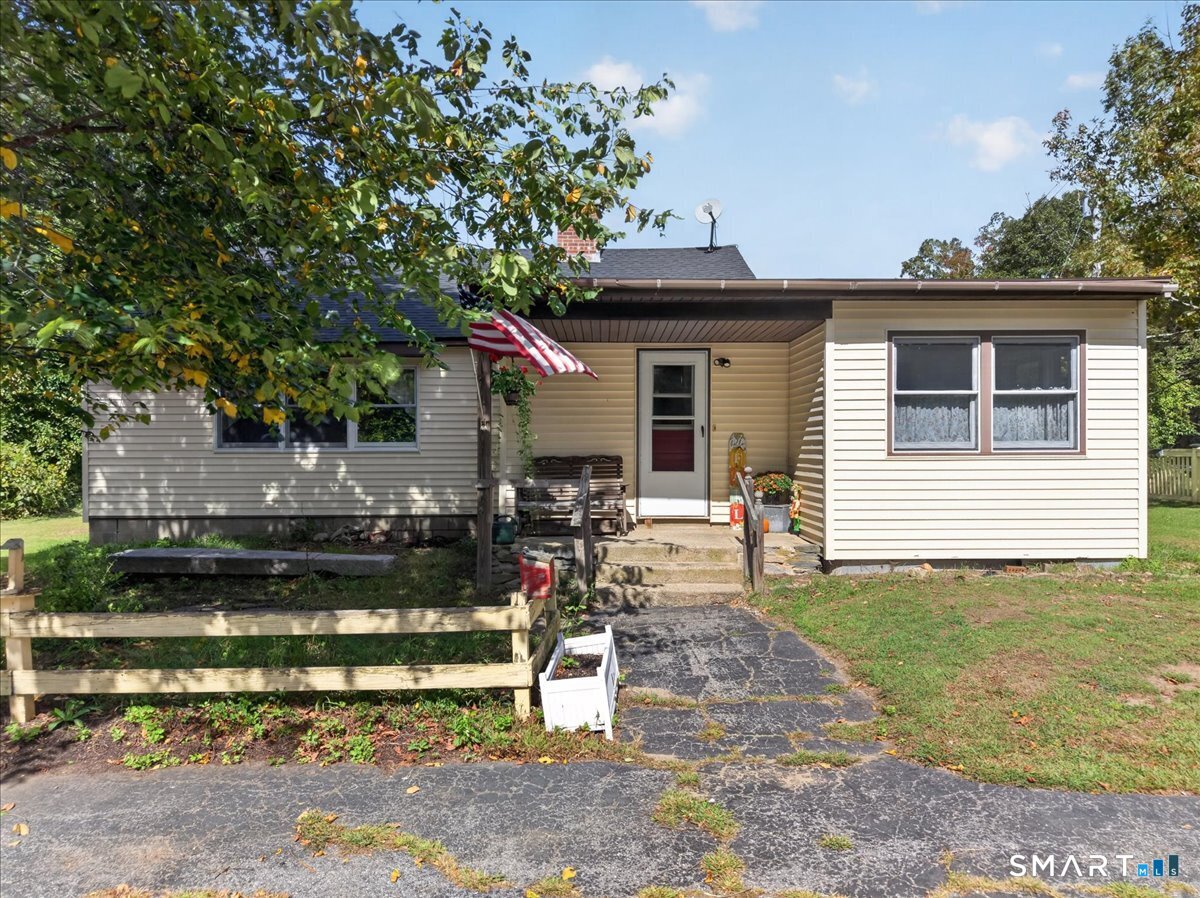
Charming ranch-style home situated on a spacious 0.56-acre lot in a convenient Norwich location. This inviting property features 2 bedrooms, 1 bath, and an open, functional layout filled with natural light. Enjoy the large, beautifully sized yard offering plenty of space for outdoor activities, gardening, or entertaining. Relax on the back porch overlooking the private backyard, perfect for morning coffee or evening gatherings. Additional highlights include a detached 2-car garage, basement storage, and numerous beautiful details throughout. Located near Mohegan Park, shopping, dining, schools, and major commuter routes, this property offers the perfect blend of comfort, privacy, and convenience. Don't miss this wonderful opportunity to own home with a generous yard and great outdoor living space.

Listed by Thomas Mele of Social & Co Realty

$
$
%
$/month over payments
Federal 30-year interest rate: 6.65% last updated on Aug 20, 2026
* All Figures are estimates. Check with your bank or proposed mortgage company for actual interest rates.
This product uses the FRED® API but is not endorsed or certified by the Federal Reserve Bank of St. Louis.

Save FavoriteSchedule TourAsk A QuestionMore Details

47 Texas Heights Road Plainfield CT 06374

MLS Number 24133723

  • Single Family
  • Square Feet 960
  • Bedrooms 3
  • Bathroom 1
  • Year Built 1976

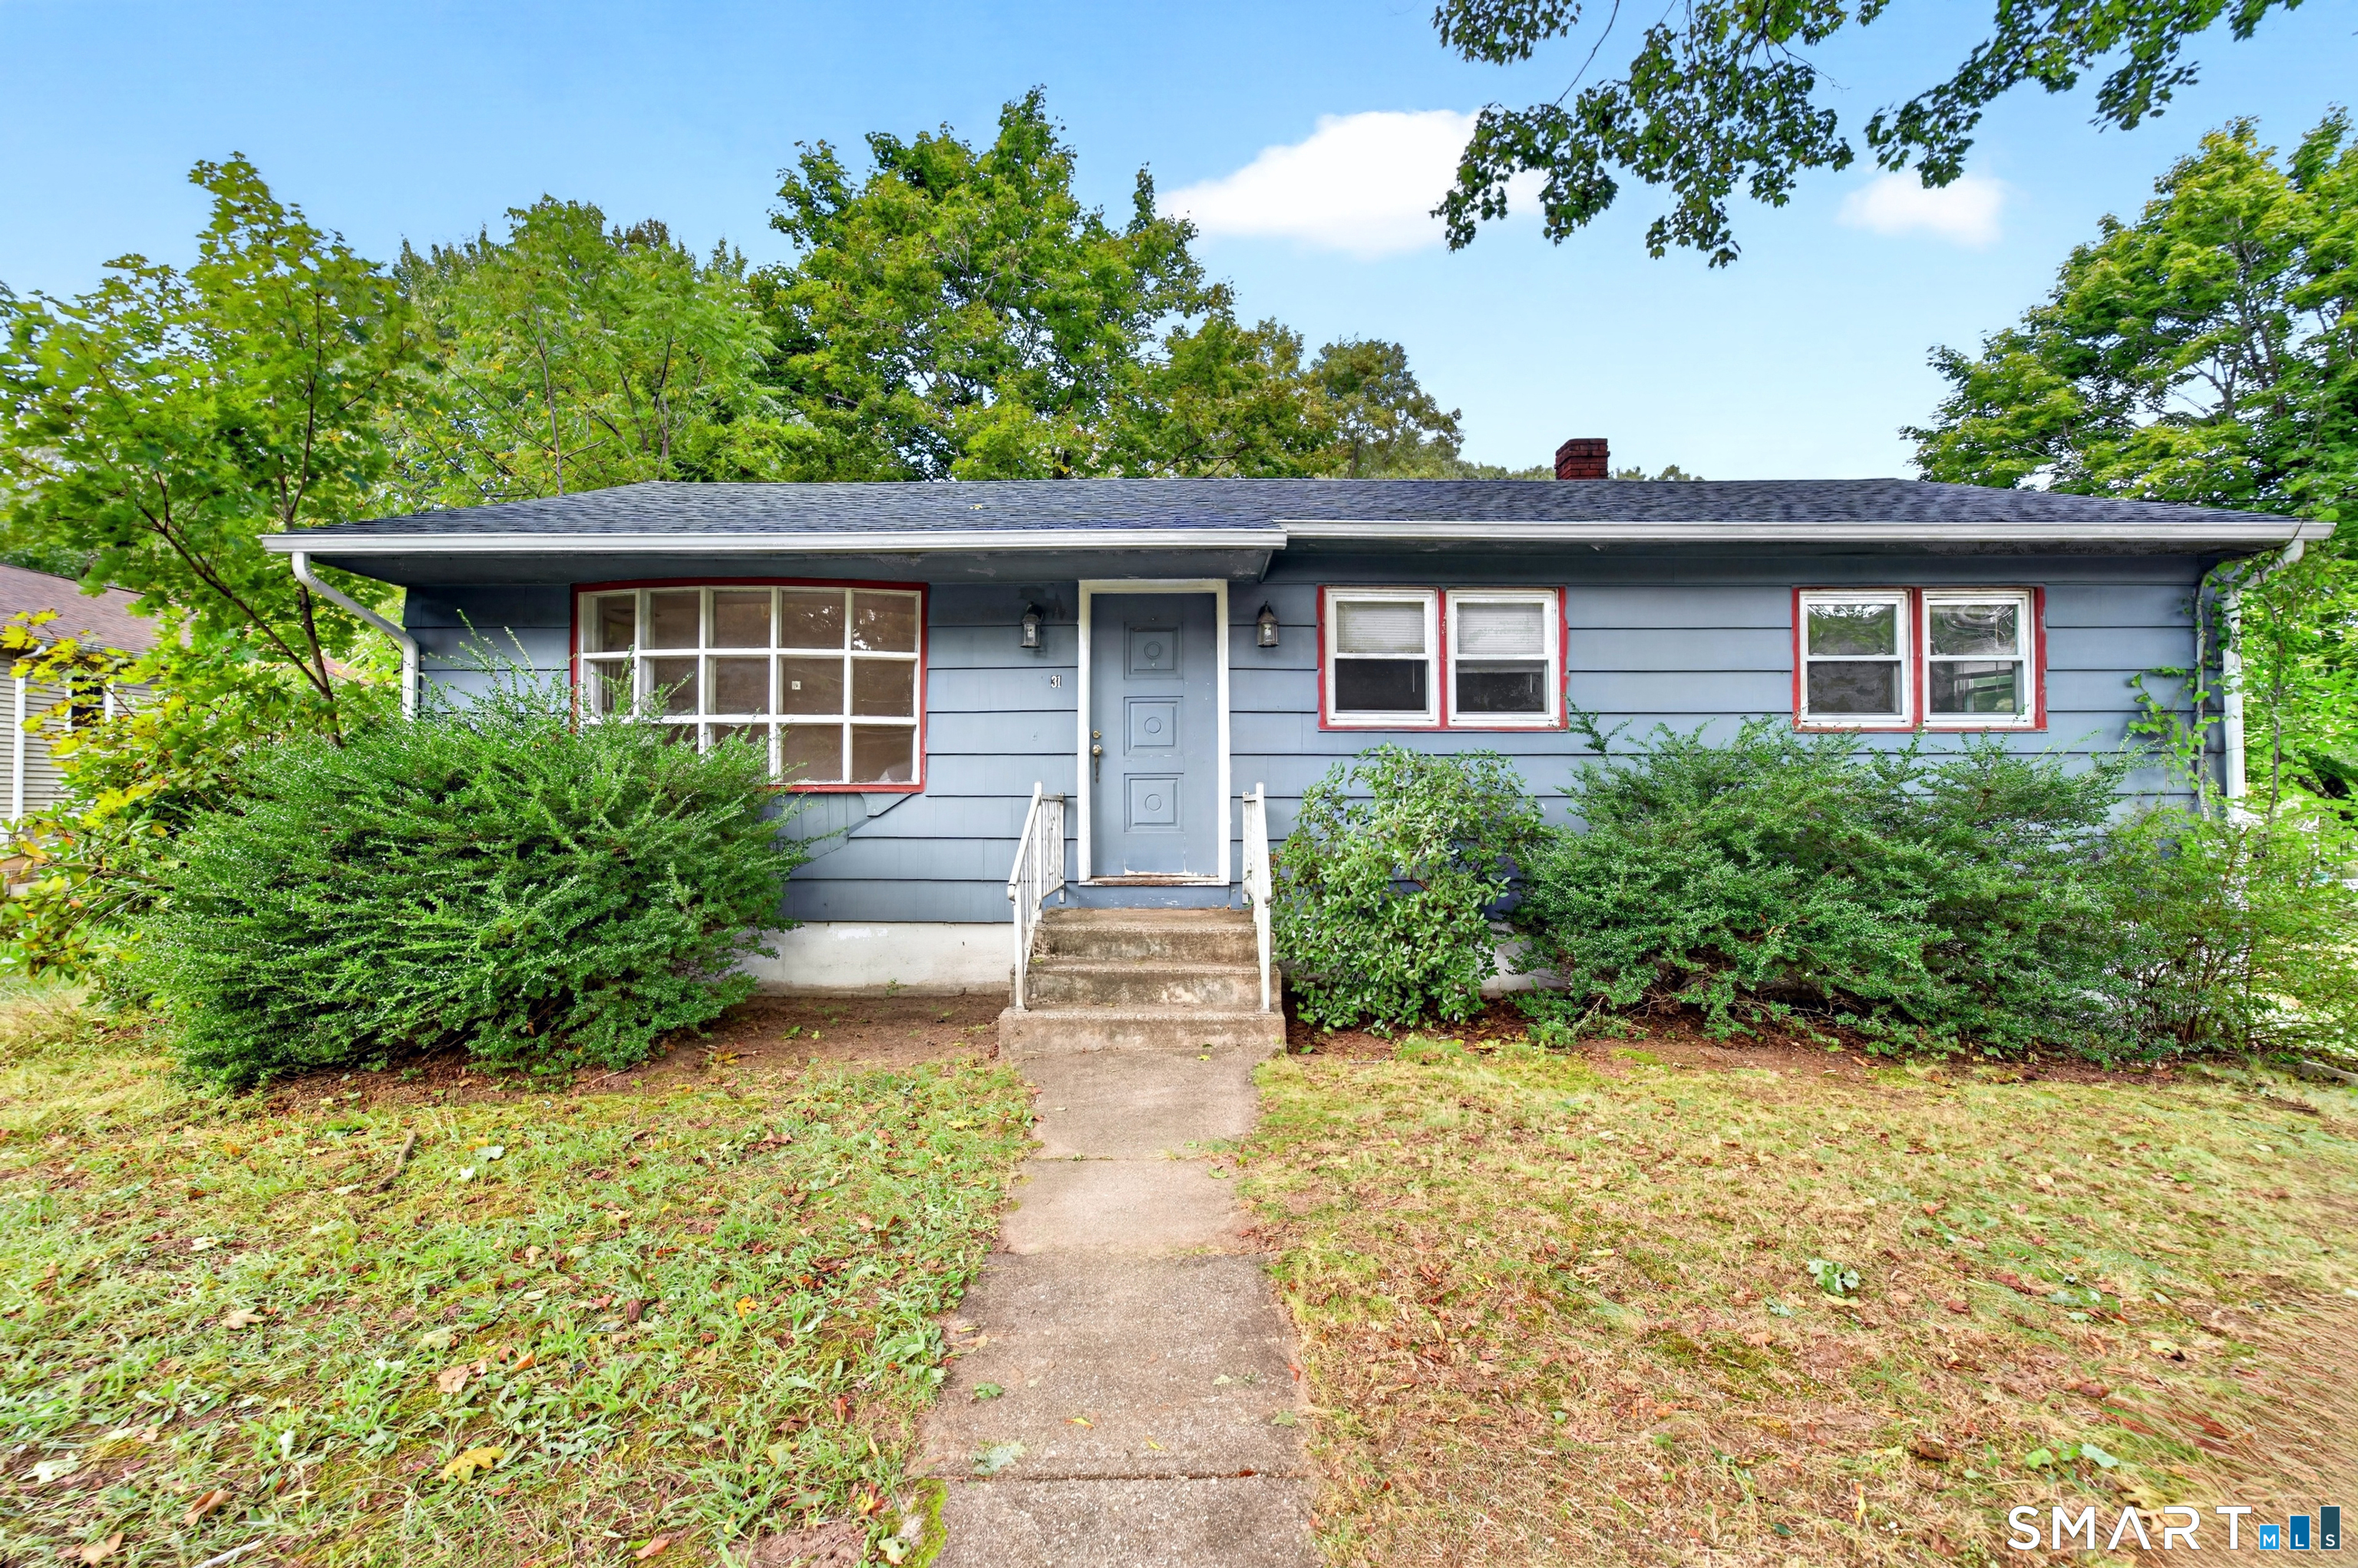
RANCH HOME! Bring your vision and make this 3-bedroom, 1-bath ranch your own! Situated on a corner lot, this 960 sq ft home offers great potential with a full basement for added space or storage. Enclosed porch. With some repairs and updates, this property could shine again-ideal for investors, DIY enthusiasts, or first-time buyers looking for a project. Features a dirt driveway and solid bones ready for your finishing touches.

Listed by Doug Taber JR of Taber Realty,LLC

$
$
%
$/month over payments
Federal 30-year interest rate: 6.65% last updated on Aug 20, 2026
* All Figures are estimates. Check with your bank or proposed mortgage company for actual interest rates.
This product uses the FRED® API but is not endorsed or certified by the Federal Reserve Bank of St. Louis.

Save FavoriteSchedule TourAsk A QuestionMore Details

99 South Prospect Street Putnam CT 06260

Putnam, CT99 South Prospect Street

Price$289,000

Est. Mortgage: $/month

Pending Continue to Show

MLS Number 24186273

  • Single Family
  • Square Feet 942
  • Bedrooms 2
  • Bathroom 2
  • Year Built 1930

HIGHEST AND BEST DUE BY NOON ON 8/3/2026. Welcome to 99 S. Prospect Street, where timeless charm, everyday comfort, and room to grow come together in the heart of Putnam. This inviting 1930 ranch offers two bedrooms, two full baths, and a warm, welcoming layout filled with character. The sunlit living room features built in shelving and a cozy pellet stove, creating the perfect place to gather on chilly New England evenings. A spacious eat in kitchen offers abundant cabinetry and flows effortlessly into the dining area, making everyday living and entertaining a breeze. Both bedrooms are generously sized, while the partially finished lower level adds valuable flexible space with a large recreation room, a second full bath, and endless possibilities for a home office, gym, playroom, or guest retreat. Outside, enjoy a backyard ideal for summer barbecues, gardening, or simply relaxing, with mature trees providing privacy and shade. Conveniently located just minutes from downtown Putnam's popular restaurants, boutiques, parks, schools and community events, this home offers the perfect blend of small town charm and practical living. Whether you're searching for your first home, looking to downsize, or seeking a move in ready property with room to make it your own, this is an opportunity you won't want to miss.

Listed by Erin Krajewski of KW Legacy Partners

$
$
%
$/month over payments
Federal 30-year interest rate: 6.65% last updated on Aug 20, 2026
* All Figures are estimates. Check with your bank or proposed mortgage company for actual interest rates.
This product uses the FRED® API but is not endorsed or certified by the Federal Reserve Bank of St. Louis.

Save FavoriteSchedule TourAsk A QuestionMore Details

143 Southridge Drive Windham CT 06226
Active With Contract

MLS Number 24194880

  • Single Family
  • Square Feet 1,535
  • Bedrooms 3
  • Bathroom 2
  • Year Built 1971

Pride of ownership shines throughout this beautifully updated 3-bedroom, 1.1 bath ranch, ideally situated in a convenient neighborhood setting. The bright, freshly painted interior features gleaming hardwood floors, newer carpeting in all three bedrooms, freshly painted doors with updated hardware, custom window treatments, and stylish new lighting throughout. The updated kitchen offers newer tile flooring, refreshed countertops, a double sink, stainless steel appliances, plus a brand-new dishwasher and range hood (July 2026), making it as functional as it is attractive. Major improvements provide peace of mind, including a new roof (October 2024), central air conditioning, newer windows, and newer gutters with leaf guards. The heated lower level adds approximately 575 square feet of finished living space and includes a convenient half bath, creating the perfect space for a family room, home office, guest area, recreation room, or flexible everyday living. A separate laundry area is equipped with a newer washer and dryer. Step outside to enjoy a private backyard bordered by mature woods, offering a peaceful retreat for relaxing or entertaining. A storage shed provides additional space for lawn equipment, gardening tools, and seasonal storage, adding even more functionality to the property. Conveniently located near Routes 6 and 32, this home provides easy access to UConn, Eastern Connecticut State University, shopping, dining, and a variety of everyday amenities.

Listed by Doreen Amata of Coldwell Banker Realty

$
$
%
$/month over payments
Federal 30-year interest rate: 6.65% last updated on Aug 20, 2026
* All Figures are estimates. Check with your bank or proposed mortgage company for actual interest rates.
This product uses the FRED® API but is not endorsed or certified by the Federal Reserve Bank of St. Louis.

Save FavoriteSchedule TourAsk A QuestionMore Details

23 Winter Street Killingly CT 06239
Pending Continue to Show

MLS Number 24131328

  • Single Family
  • Square Feet 2,006
  • Bedrooms 3
  • Bathroom 3
  • Year Built 1890

Classic details and practical updates come together in this charming home, where the covered front porch and fenced front yard set a welcoming first impression. The main level offers an easy daily layout with a mudroom, half bath, flexible office or bonus room, a spacious living room with a bow window and built-in bookshelves. The dining room adds character with wainscoting and crown molding, creating a comfortable setting for everyday meals or larger gatherings. Upstairs, the oversized primary bedroom includes its own full bath and his-and-her walk-in closets, joined by two additional bedrooms, another full bath, and extra closet storage. Recent improvements include new carpeting throughout, a boiler installed in 2026, and chimney re-flashing completed in 2024. Outside, the concrete patio, covered front porch, and fenced back yard provide space for outdoor dining, relaxing, gardening, or entertaining. Conveniently located near I-395, shopping, dining, and Davis Park.

Listed by Lauren F. Heidelberger of Berkshire Hathaway NE Prop.

$
$
%
$/month over payments
Federal 30-year interest rate: 6.65% last updated on Aug 20, 2026
* All Figures are estimates. Check with your bank or proposed mortgage company for actual interest rates.
This product uses the FRED® API but is not endorsed or certified by the Federal Reserve Bank of St. Louis.

Save FavoriteSchedule TourAsk A QuestionMore Details

Shield Street West Hartford CT 06110
Open House

MLS Number 24195361

  • Commercial Business For Sale
  • Next Open House: Sat 08/29 9:00 am. to 12:00 pm.
  • MLS Status Active

This profitable West Hartford laundromat listing features 64 washers, 50 dryers, and a high-traffic shopping center location alongside an A Dong grocery store, restaurant, and salons. Additional Income: On-site ATM, quarter-change machines, vending machines, and game machines. Good location: Busy shopping center with co-tenants like an A Dong grocery store, restaurant, hair salon, and nail salon. Customer Comfort: Flat screen TVs and an open, clean environment. Parking: Ample parking spaces for customers right outside. Financials: Proven profitable business model offered at $288,000.

Listed by Michael Jiang of Century 21 AllPoints Realty

$
$
%
$/month over payments
Federal 30-year interest rate: 6.65% last updated on Aug 20, 2026
* All Figures are estimates. Check with your bank or proposed mortgage company for actual interest rates.
This product uses the FRED® API but is not endorsed or certified by the Federal Reserve Bank of St. Louis.

Save FavoriteSchedule TourAsk A QuestionMore Details

78 Pleasure Hill Road Franklin CT 06254
Active With Contract

MLS Number 24184880

  • Single Family
  • Square Feet 1,272
  • Bedrooms 3
  • Bathroom 1
  • Year Built 1962

Pride of ownership shines throughout this well-cared-for, one-owner Ranch set on a picturesque one-acre lot along a quiet country road. Enjoy outdoor living with a spacious patio and a large detached two-car garage offering plenty of room for vehicles, storage, or hobbies. Inside, the home features a bright and inviting sunroom, perfect for relaxing and enjoying the beauty of spring, summer, and fall. The kitchen flows into the adjoining dining room, creating a comfortable space for everyday living and entertaining. A large living room showcases a cozy fireplace and oversized windows that fill the home with natural light. The main level offers three bedrooms, one full bath, and beautiful hardwood floors throughout. The walkout lower level provides abundant storage space, a laundry area, and endless possibilities for future expansion. Newer mechanical systems add peace of mind and make this home truly move-in ready. A wonderful opportunity to enjoy country living while being close to everyday conveniences! HIGHEST AND BEST DUE BY 6-29-26 AT 12PM

Listed by Jeanne L. Crum of Home Selling Team

$
$
%
$/month over payments
Federal 30-year interest rate: 6.65% last updated on Aug 20, 2026
* All Figures are estimates. Check with your bank or proposed mortgage company for actual interest rates.
This product uses the FRED® API but is not endorsed or certified by the Federal Reserve Bank of St. Louis.

Save FavoriteSchedule TourAsk A QuestionMore Details

64 Whippoorwill Road Franklin CT 06254

Franklin, CT64 Whippoorwill Road

Price$287,000

Est. Mortgage: $/month

MLS Number 24138379

  • Land
  • Acreage 27.47
  • MLS Status Active
  • Zoning R080

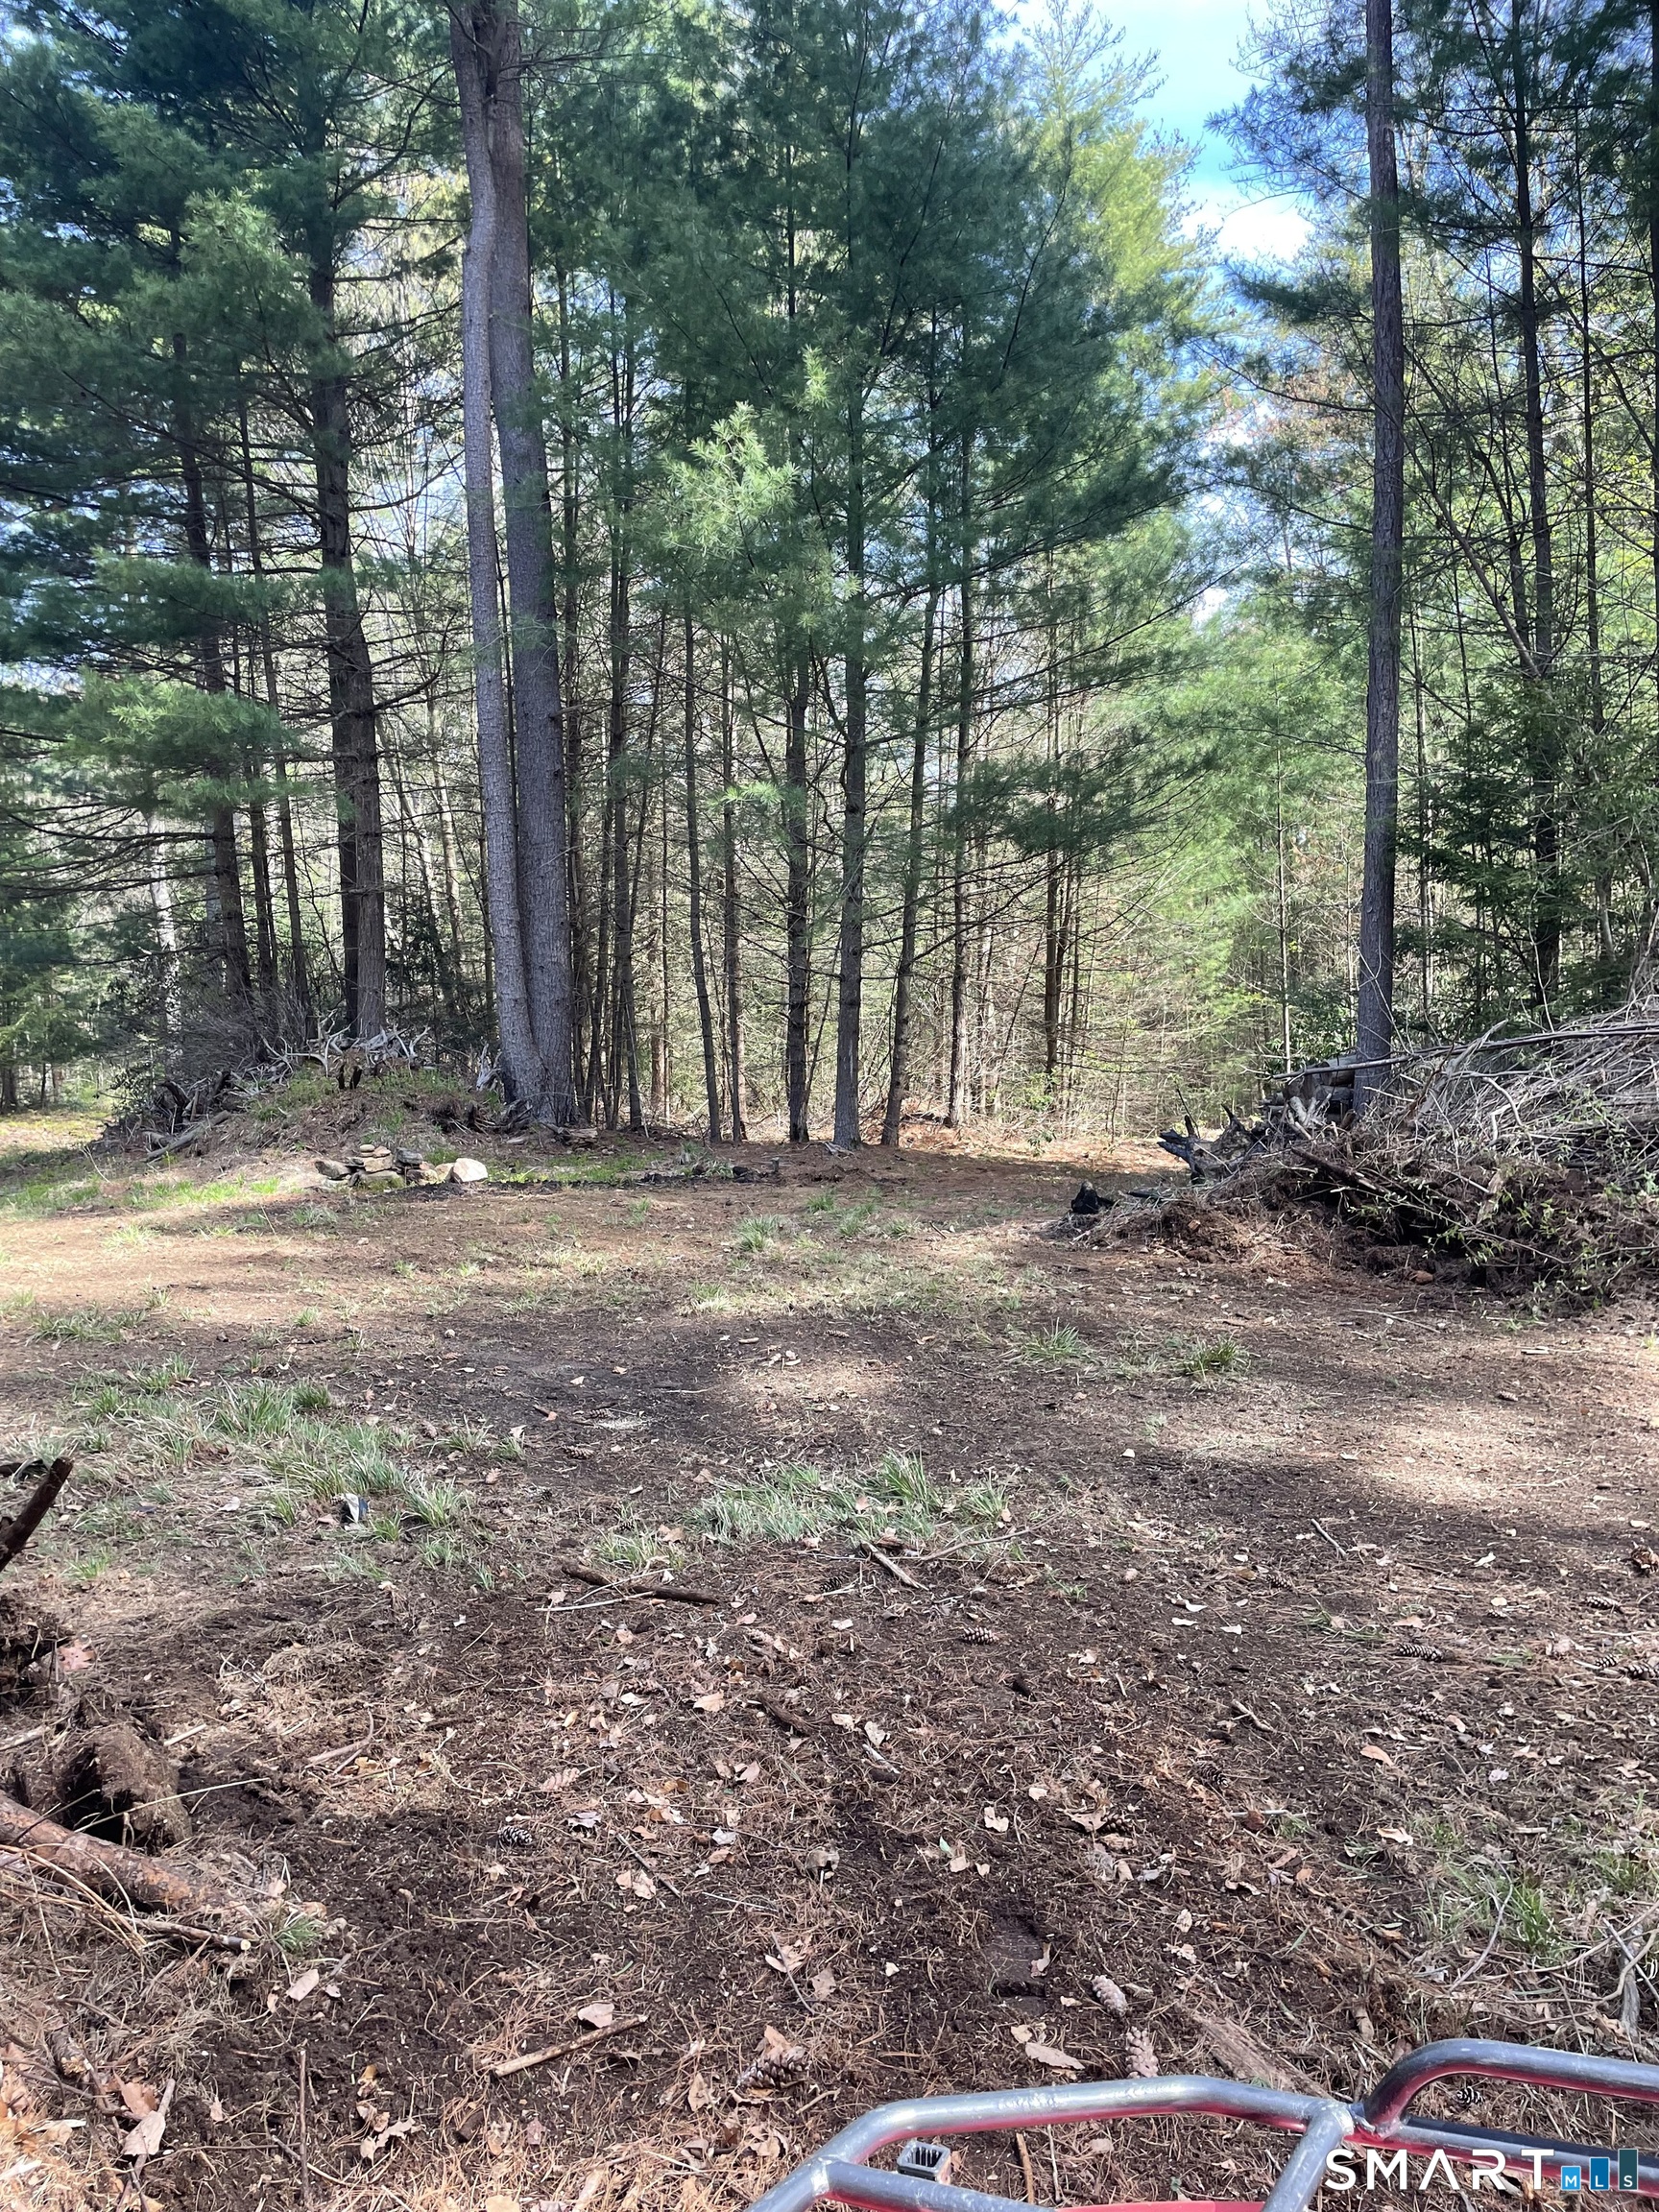
Farm, Luxury Home or Possibly Affordable Housing. Rare 27.47-Acre Estate or Development Parcel in Franklin's Countryside This expansive tract on Whipporwill Hollow Road offers a unique blend of privacy, scale and flexibility - ideal for a luxury estate build or as a development site with potential for affordable housing. Property Highlights Generous acreage - With nearly 28 contiguous acres, this parcel stands out in a region where large tracts are increasingly scarce. Estate potential - For the buyer seeking a bespoke home, this site offers space for a main residence, guest house or pool, expansive lawns or meadows, wooded buffer zones and sweeping rural views. Affordable-housing/leverage potential - Given the near-term market dynamics and local policy context (see below), the land may also support a development scheme incorporating deed-restricted affordable units or mixed-income housing, subject to zoning, approvals and infrastructure. Quiet accessibility - Whipporwill Hollow Road offers the tranquility of rural Connecticut with reasonable access to nearby amenities. Natural setting & lifestyle appeal - Mature trees, open clearings and the serene setting combine to create a country lifestyle with room to roam, garden, ride, hike or simply retreat.

Listed by Steve Schappert of Connecticut Real Estate
$
$
%
$/month over payments
Federal 30-year interest rate: 6.65% last updated on Aug 20, 2026
* All Figures are estimates. Check with your bank or proposed mortgage company for actual interest rates.
This product uses the FRED® API but is not endorsed or certified by the Federal Reserve Bank of St. Louis.

Save FavoriteSchedule TourAsk A QuestionMore Details

The data relating to real estate for sale on this website appears in part through the SmartMLS Internet Data Exchange program, a voluntary cooperative exchange of property listing data between licensed real estate brokerage firms, and is provided by SmartMLS through a licensing agreement. Listing information is from various brokers who participate in the SmartMLS IDX program and not all listings may be visible on the site. The property information being provided on or through the website is for the personal, non-commercial use of consumers and such information may not be used for any purpose other than to identify prospective properties consumers may be interested in purchasing. Some properties which appear for sale on the website may no longer be available because they are for instance, under contract, sold or are no longer being offered for sale. Property information displayed is deemed reliable but is not guaranteed. Copyright 2026 SmartMLS, Inc.