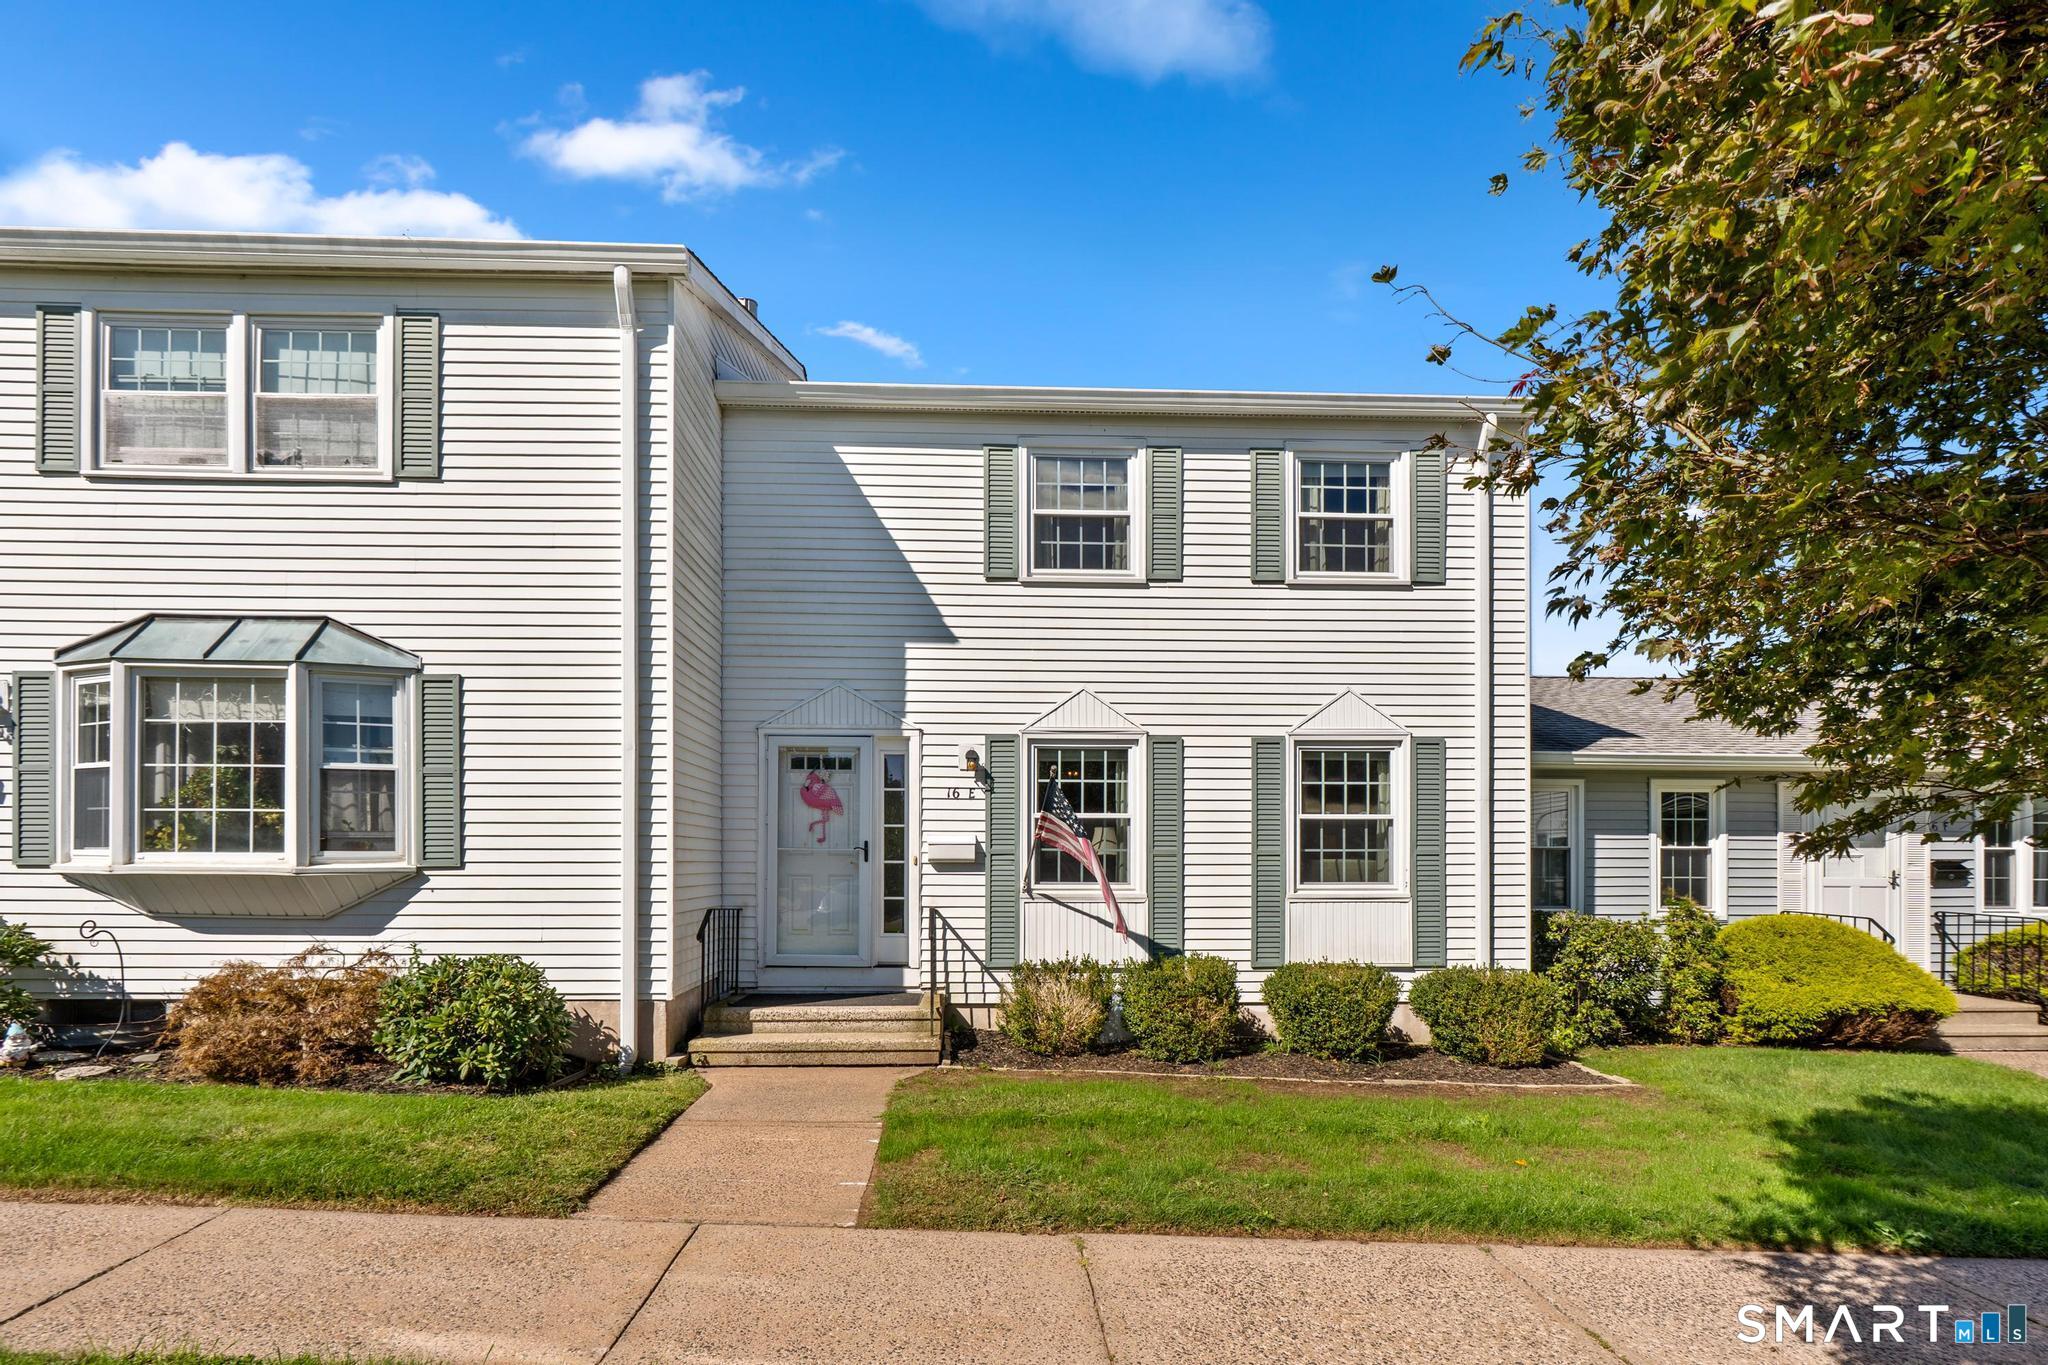
and narrow your search. If you have fewer than 200 results, you can save your search.

Greater Mansfield CT Real Estate $200k - $300k

r=143-154
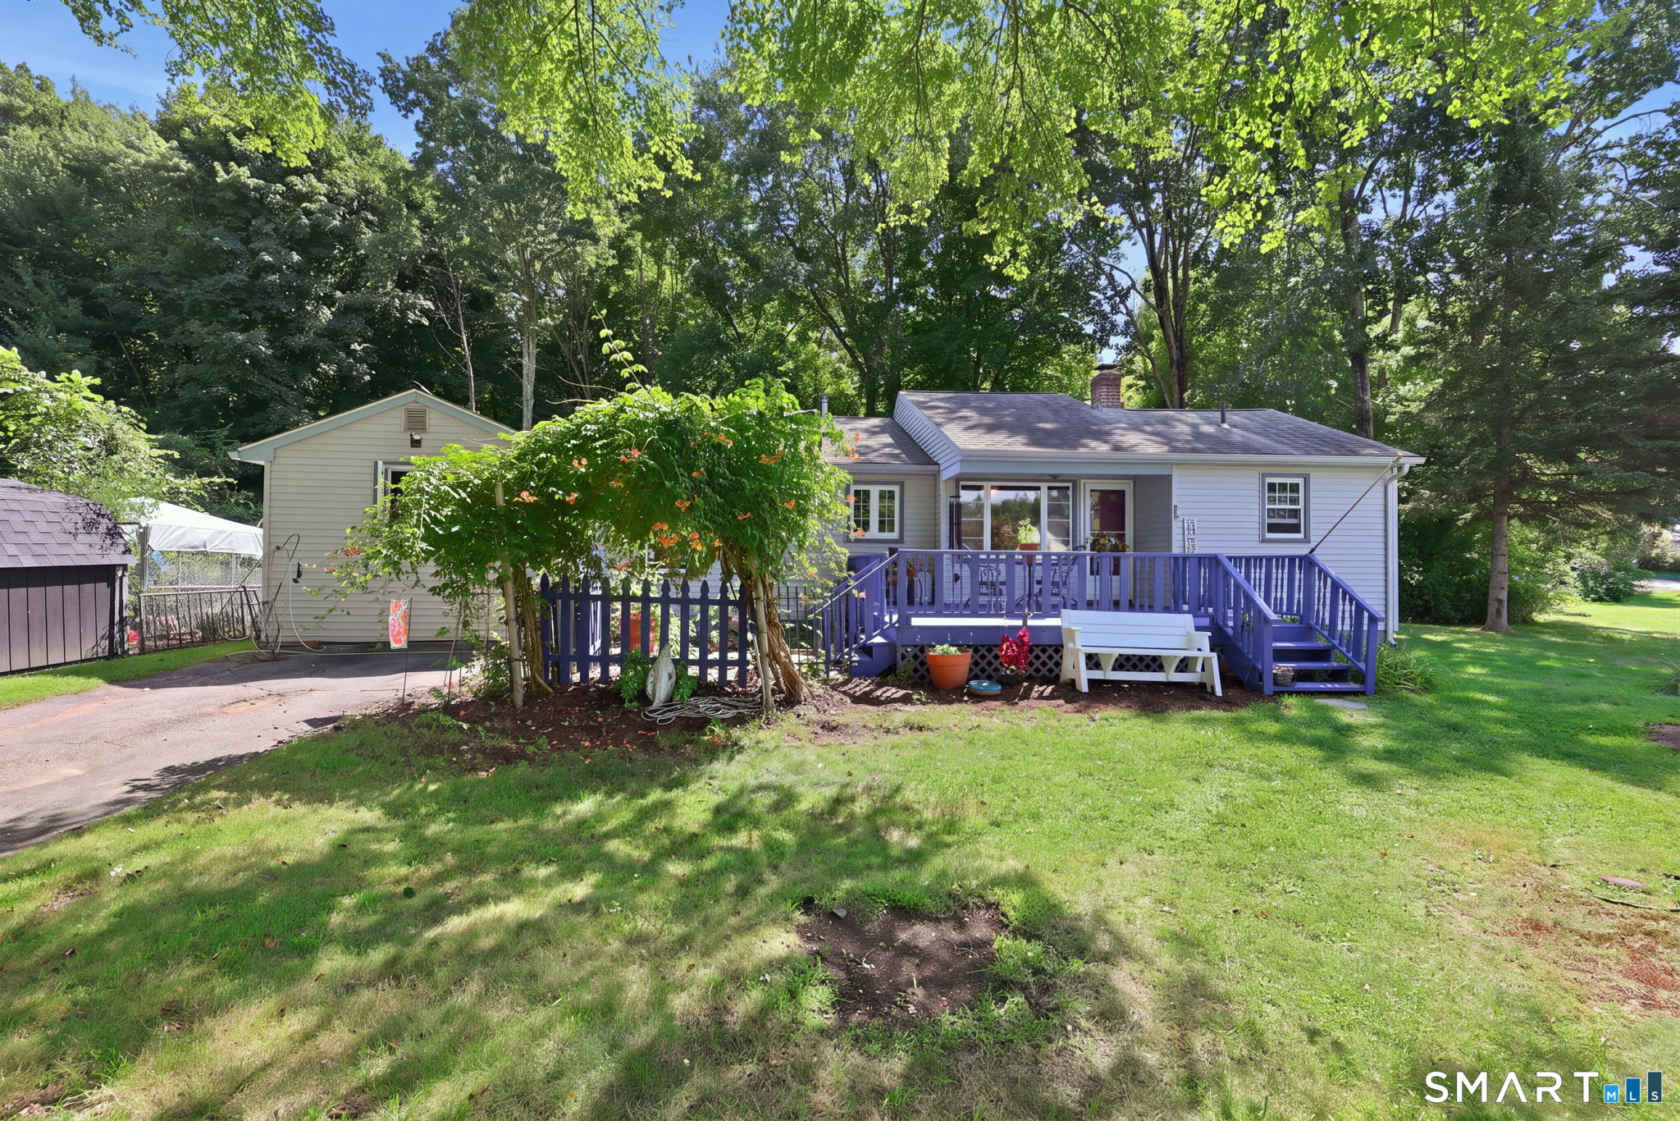
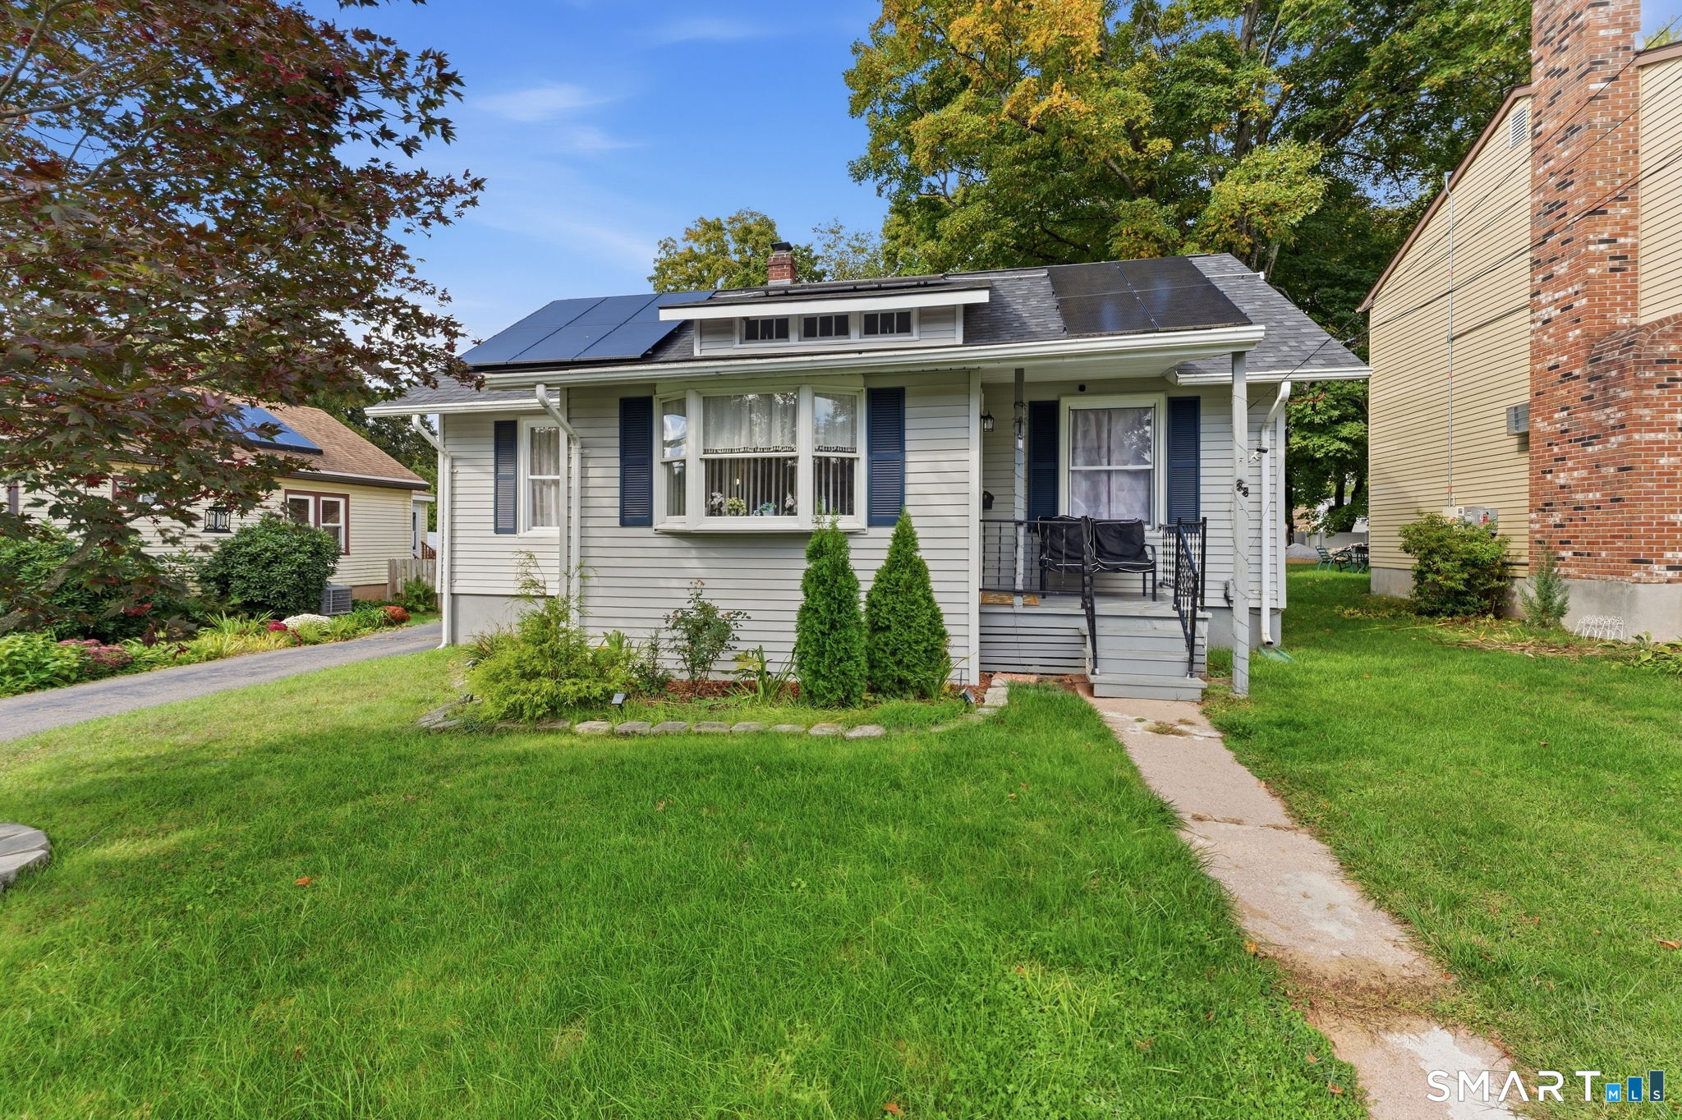
38 Kensington Street Manchester CT 06040

MLS Number 24210971

  • Single Family
  • Square Feet 998
  • Bedrooms 3
  • Bathroom 2
  • Year Built 1923

Welcome to this charming, well-maintained Manchester home offering the convenience of one-floor living! The main level features a comfortable and functional layout with the living spaces, bedrooms, and bath all conveniently located on one level. Vinyl siding and low-maintenance exterior finishes make upkeep simple. Outside, you'll find a paved driveway, detached garage, and a level, cleared lot with plenty of room for gardening, outdoor activities, or creating your own backyard retreat. Conveniently located near shopping, dining, parks, and major highways, making it easy to get around Manchester and surrounding areas. If you've been looking for a home with a practical single-level layout, this one is worth a look. Schedule your showing today!

Listed by Ilka D. Torres of Torbello Real Estate Advisors
$
$
%
$/month over payments
Federal 30-year interest rate: 7.4% last updated on Oct 15, 2026
* All Figures are estimates. Check with your bank or proposed mortgage company for actual interest rates.
This product uses the FRED® API but is not endorsed or certified by the Federal Reserve Bank of St. Louis.

Save FavoriteSchedule TourAsk A QuestionMore Details

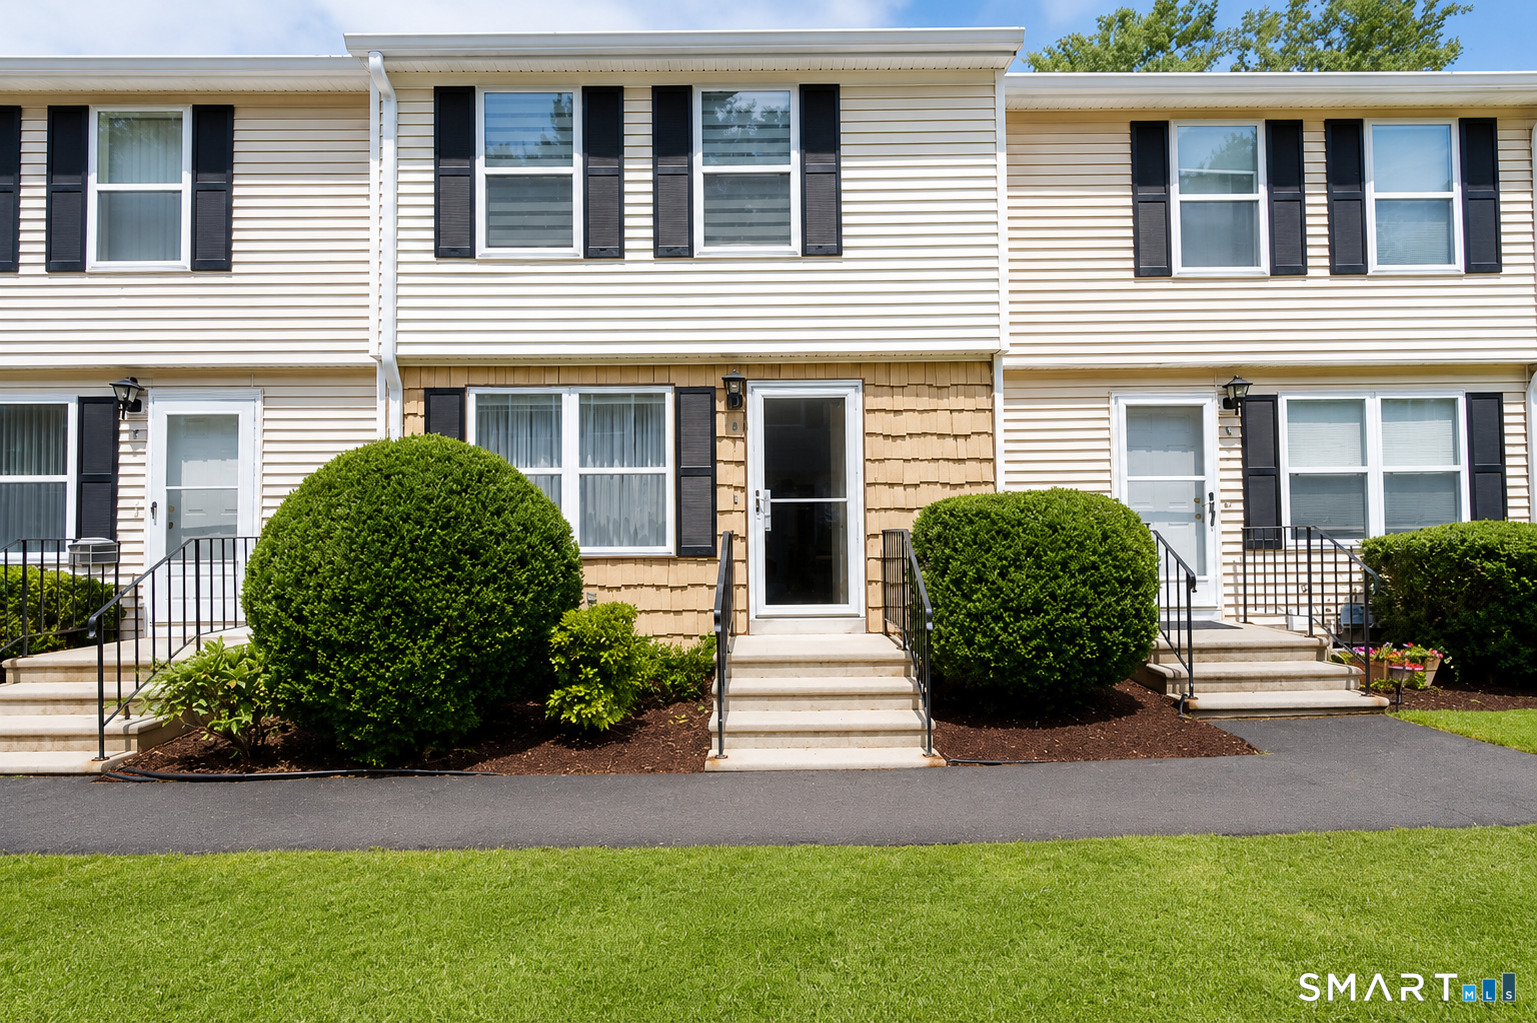
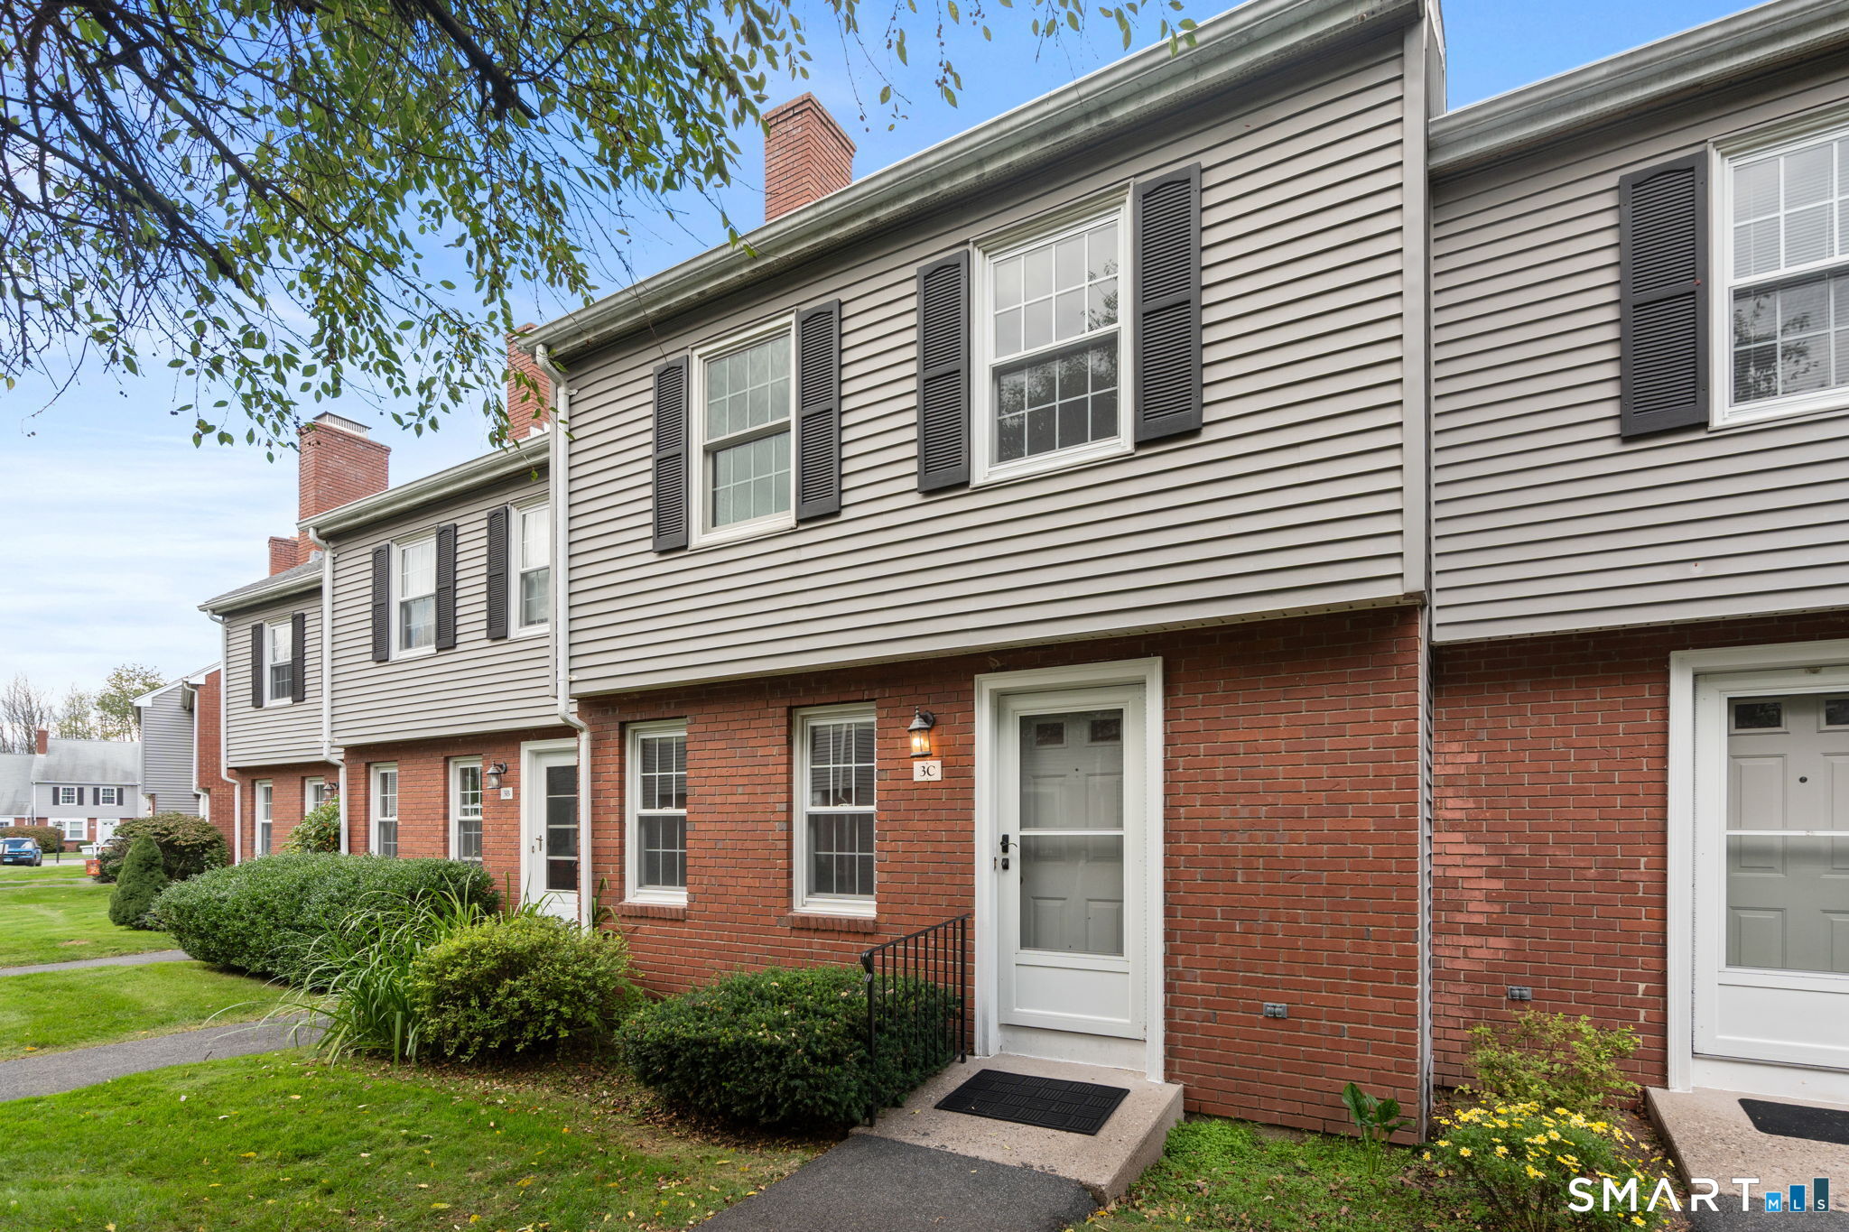
3 Barrington Drive Wethersfield CT 06033

Wethersfield, CT3 Barrington Drive

Price$289,000

Est. Mortgage: $/month

MLS Number 24209250

  • Condo
  • Bedrooms 2
  • Bathroom 3
  • Square Feet 1,540
  • Year Built 1983

Welcome to 3 Barrington Drive, Unit C, a move-in ready townhouse-style condo in Wethersfield, CT offering a standout floor plan with two spacious bedrooms, each with its own private full bathroom. Fresh paint and new flooring throughout make this home ready to enjoy from day one. Step inside to a spacious living room with new carpeting, a cozy fireplace, and dining area, creating an inviting space for both everyday living and entertaining. From there, the floor plan flows into the kitchen, featuring plenty of cabinetry, an eat-in area, and new flooring. Just beyond the kitchen, a separate family room adds even more valuable living space, with sliders opening to the back patio and plenty of flexibility for relaxing, entertaining, or a home office. A half bath and large storage and utility closet complete the main level. Upstairs, the dual en-suite bedroom layout is a rare find in condo living, with both bedrooms offering private full baths and generous closet space. Second-floor laundry adds even more everyday convenience. Storage is another major bonus, with floored basement space plus a large, fully floored attic with full headroom, offering an impressive amount of easily accessible storage. Additional highlights include central air, a 1-car garage, and a beautifully maintained complex. Conveniently located in Wethersfield, this home combines a fantastic floor plan, flexible living spaces, exceptional storage, and low-maintenance living. Schedule your private showing today!

Listed by Stephanie Salerno of Coldwell Banker Realty

$
$
%
$/month over payments
Federal 30-year interest rate: 7.4% last updated on Oct 15, 2026
* All Figures are estimates. Check with your bank or proposed mortgage company for actual interest rates.
This product uses the FRED® API but is not endorsed or certified by the Federal Reserve Bank of St. Louis.

Save FavoriteSchedule TourAsk A QuestionMore Details

131 Ridge Road Wethersfield CT 06109

Wethersfield, CT131 Ridge Road

Price$288,888

Est. Mortgage: $/month

MLS Number 24211944

  • Single Family
  • Square Feet 1,056
  • Bedrooms 3
  • Bathroom 1
  • Year Built 1909

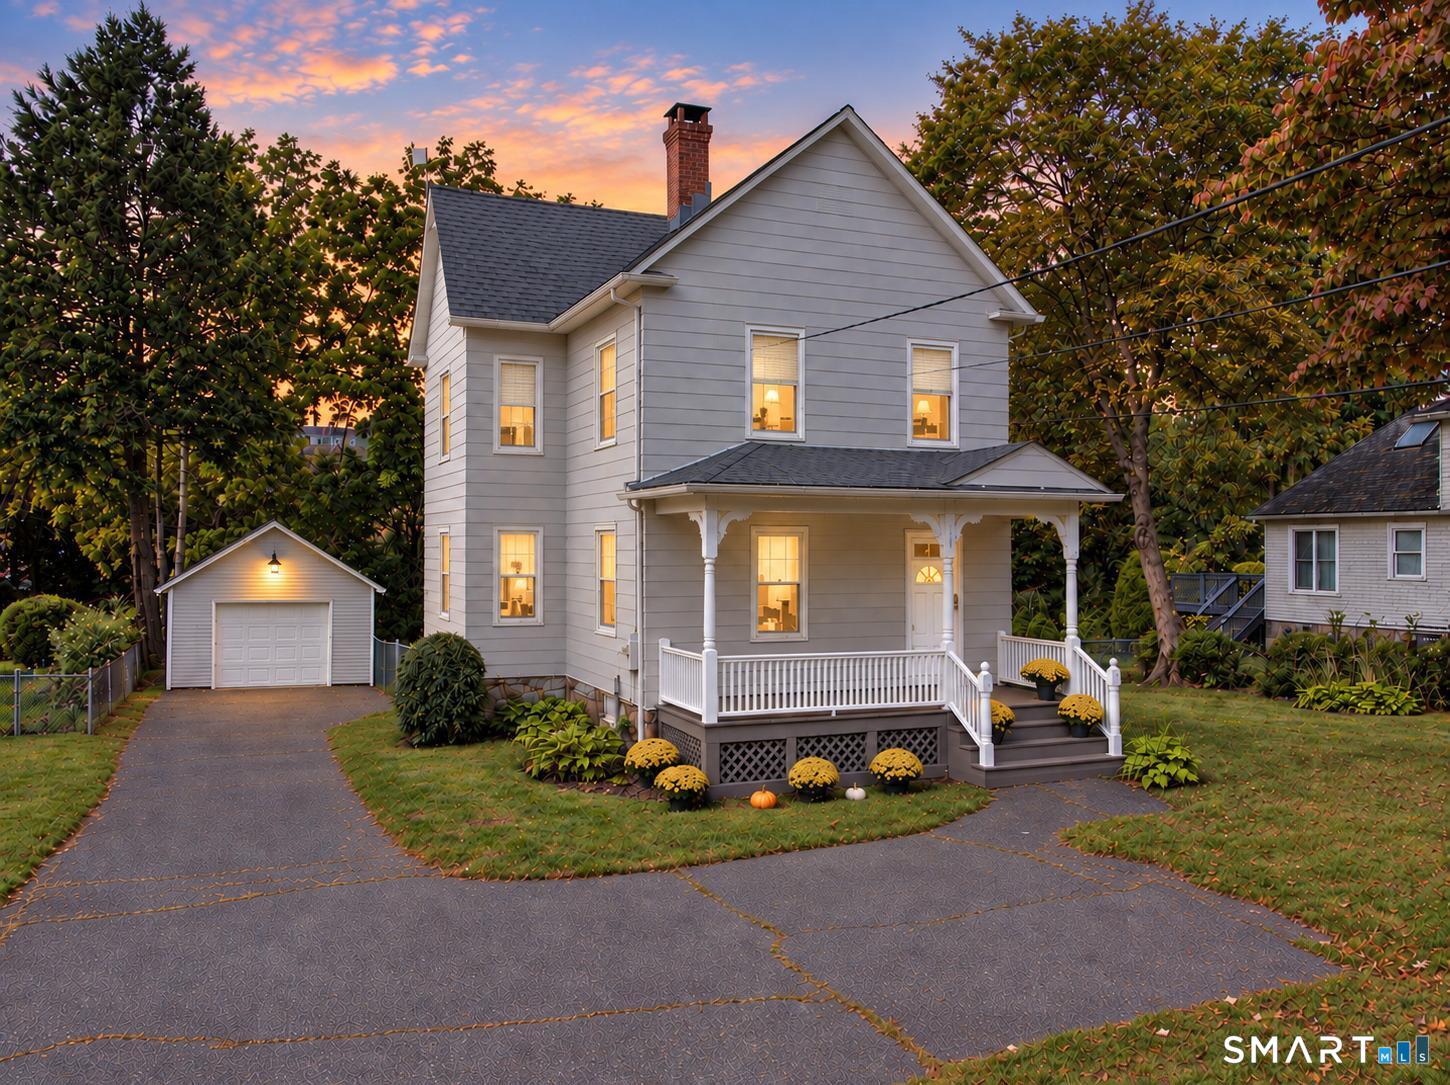
Classic 1909 Colonial filled with the warmth and character you simply don't find in newer homes. Freshly painted inside and out, this 3-bedroom home showcases beautiful original woodwork throughout, including rich wood trim, doors and staircase details that reflect the craftsmanship of its era. A brand-new roof was installed in June 2026, providing an important recent update. The main level offers a comfortable living room, dining area and kitchen, while all three bedrooms are located upstairs. A full unfinished basement and full walk-up attic provide plenty of additional storage. The home features gas heat, city water and city sewer. Set on a generous .33-acre lot, the property offers a spacious backyard with a fenced area directly behind the home, a raised rear deck and plenty of room to enjoy the outdoors. Parking is another plus, with a convenient parking area near the front entrance, additional driveway parking and a one-car detached garage. Conveniently located close to shopping, restaurants and everyday amenities, with easy access for commuting to Hartford. With its original architectural details, new roof, fresh paint, generous lot and practical updates, this home offers a wonderful combination of classic New England character and everyday convenience.

Listed by Sheri A. Whiting of CENTURY 21 AllPoints Realty

$
$
%
$/month over payments
Federal 30-year interest rate: 7.4% last updated on Oct 15, 2026
* All Figures are estimates. Check with your bank or proposed mortgage company for actual interest rates.
This product uses the FRED® API but is not endorsed or certified by the Federal Reserve Bank of St. Louis.

Save FavoriteSchedule TourAsk A QuestionMore Details

154 Manners Avenue Windham CT 06226

MLS Number 24210578

  • Single Family
  • Square Feet 1,032
  • Co List Office Name Rivera Realty LLC
  • Bedrooms 3
  • Bathroom 1

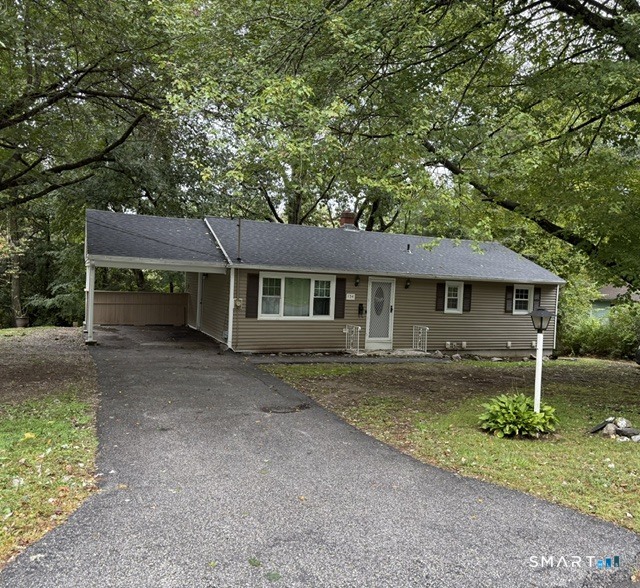
Welcome to this well-cared-for home, where thoughtful updates and a comfortable layout create an inviting place to call home. The spacious eat-in kitchen provides plenty of room for meals and entertaining and flows naturally into the living area. The home offers three bedrooms and a well-maintained bathroom. A full walkout basement provides excellent potential space, whether you need a recreation room, home office or workshop. Outside, you'll find a private deck, paved driveway, an a carport for convenient parking and outdoor enjoyment. The roof was newly installed in September 2026, providing an important recent improvement for the next owner. With its comfortable floor plan, outdoor amenities, and opportunity to expand, this home offers plenty of room to make it your own. Situated in a peaceful and desirable part of town, the property is also conveniently located near UConn and Eastern Connecticut State University.

Listed by Chely Rivera and Gabriela Rivera of Rivera Realty LLC

$
$
%
$/month over payments
Federal 30-year interest rate: 7.4% last updated on Oct 15, 2026
* All Figures are estimates. Check with your bank or proposed mortgage company for actual interest rates.
This product uses the FRED® API but is not endorsed or certified by the Federal Reserve Bank of St. Louis.

Save FavoriteSchedule TourAsk A QuestionMore Details

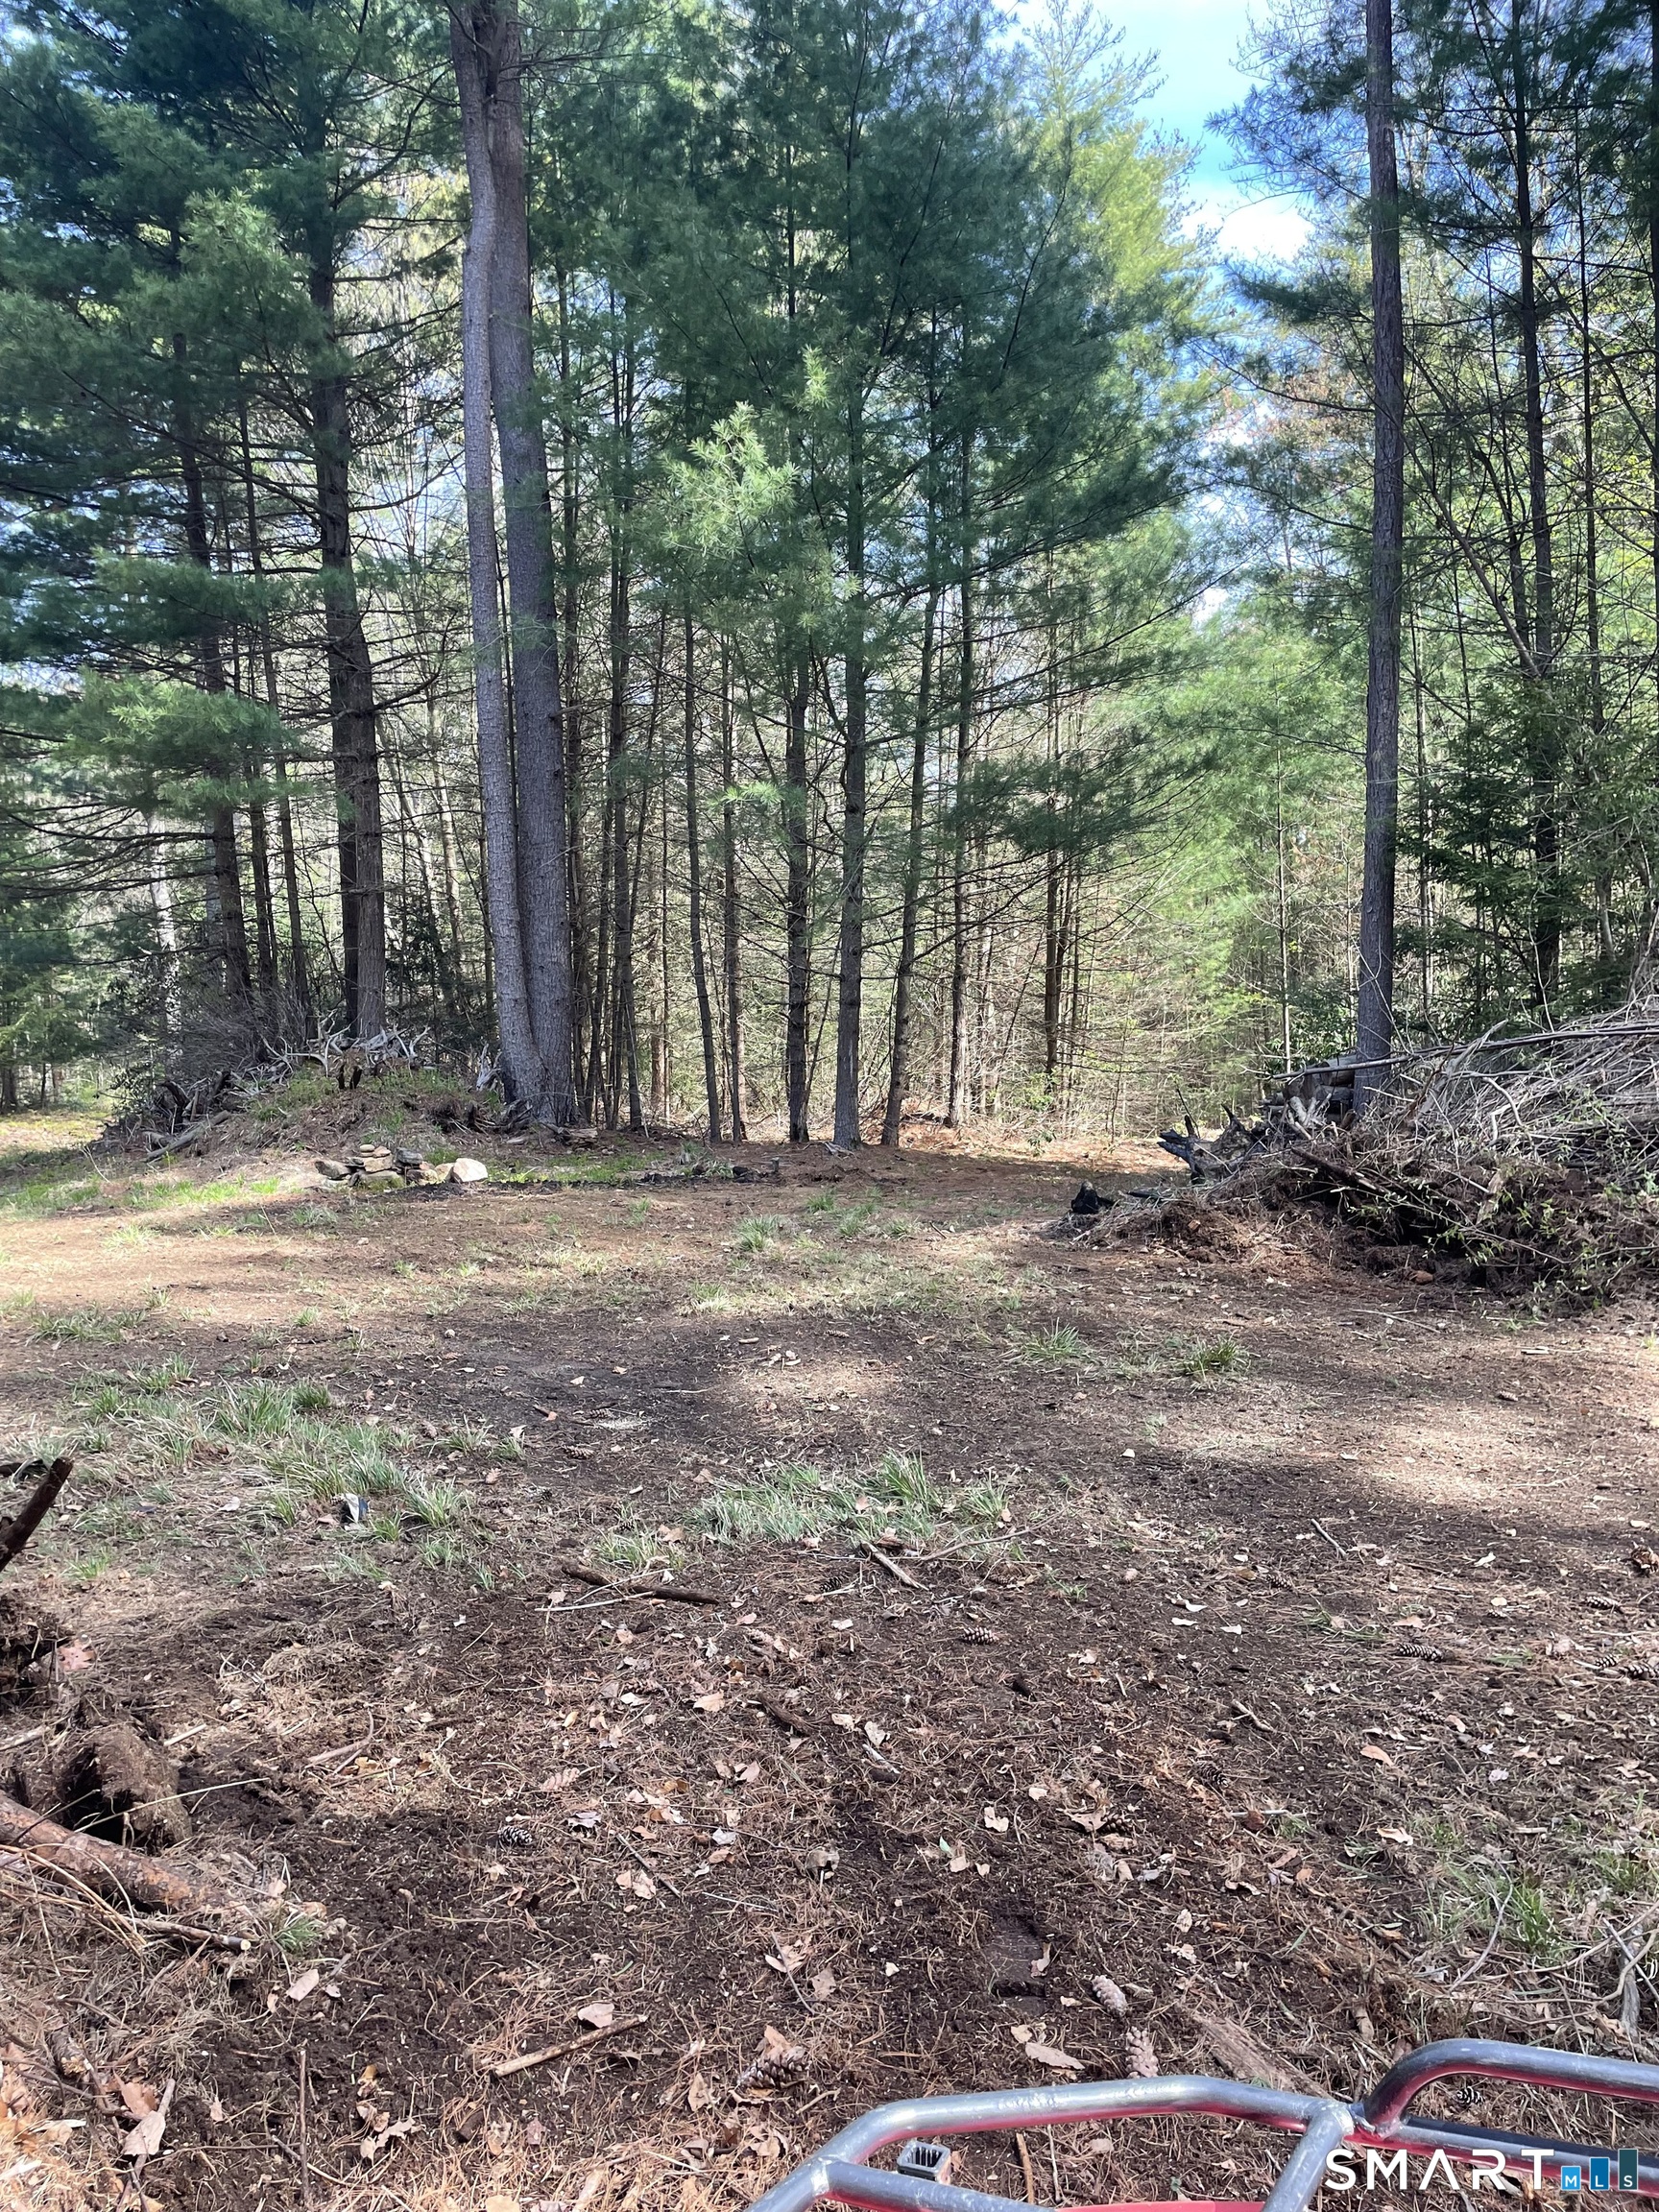
64 Whippoorwill Hollow Road Franklin CT 06254

MLS Number 24138379

  • Land
  • Acreage 27.47
  • MLS Status Active
  • Zoning R080

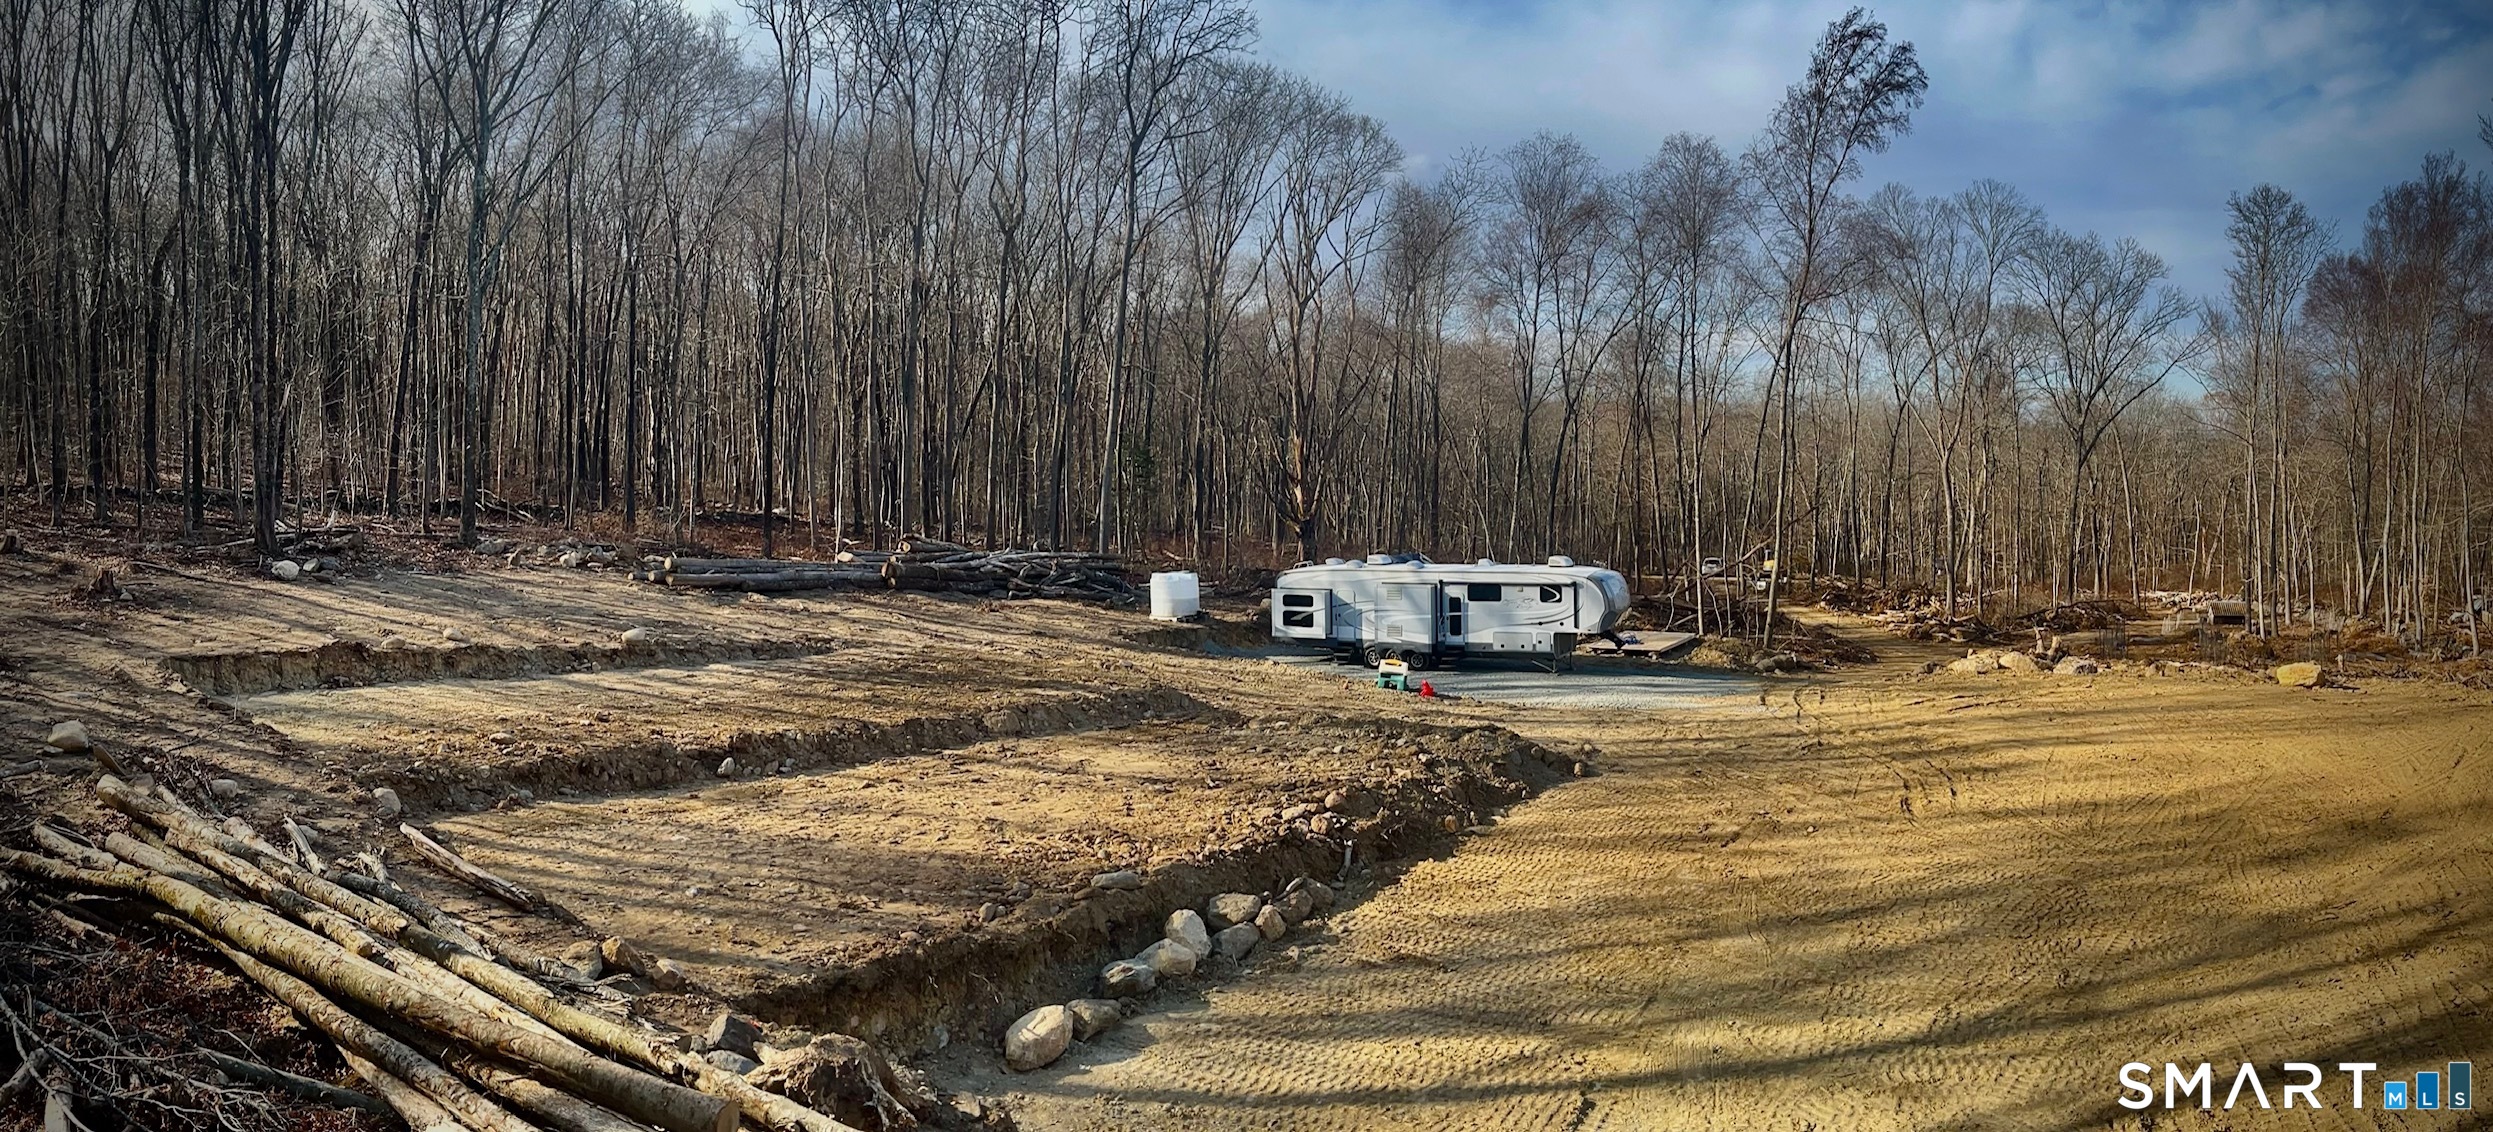
Build your dream home on 27 acres!! Bordering 100 acres of state land. 64 Whippoorwill Hollow Rd Franklin CT. $287,000 is land and camper only. This expansive tract on Whipporwill Hollow Road offers a unique blend of privacy, scale and flexibility - ideal for a luxury estate build or as a development site with potential for affordable housing. Property Highlights Generous acreage - With nearly 28 contiguous acres, this parcel stands out in a region where large tracts are increasingly scarce. Estate potential - For the buyer seeking a bespoke home, this site offers space for a main residence, guest house or pool, expansive lawns or meadows, wooded buffer zones and sweeping rural views. Affordable-housing/leverage potential - Given the near-term market dynamics and local policy context (see below), the land may also support a development scheme incorporating deed-restricted affordable units or mixed-income housing, subject to zoning, approvals and infrastructure. Quiet accessibility - Whipporwill Hollow Road offers the tranquility of rural Connecticut with reasonable access to nearby amenities. Natural setting & lifestyle appeal - Mature trees, open clearings and the serene setting combine to create a country lifestyle with room to roam, garden, ride, hike or simply retreat.

Listed by Steve Schappert of Connecticut Real Estate

$
$
%
$/month over payments
Federal 30-year interest rate: 7.4% last updated on Oct 15, 2026
* All Figures are estimates. Check with your bank or proposed mortgage company for actual interest rates.
This product uses the FRED® API but is not endorsed or certified by the Federal Reserve Bank of St. Louis.

Save FavoriteSchedule TourAsk A QuestionMore Details

85 North Main Street East Hampton CT 06424
Active With Contract

MLS Number 24212854

  • Condo
  • Bedrooms 2
  • Bathroom 2
  • Square Feet 1,560
  • Year Built 1985

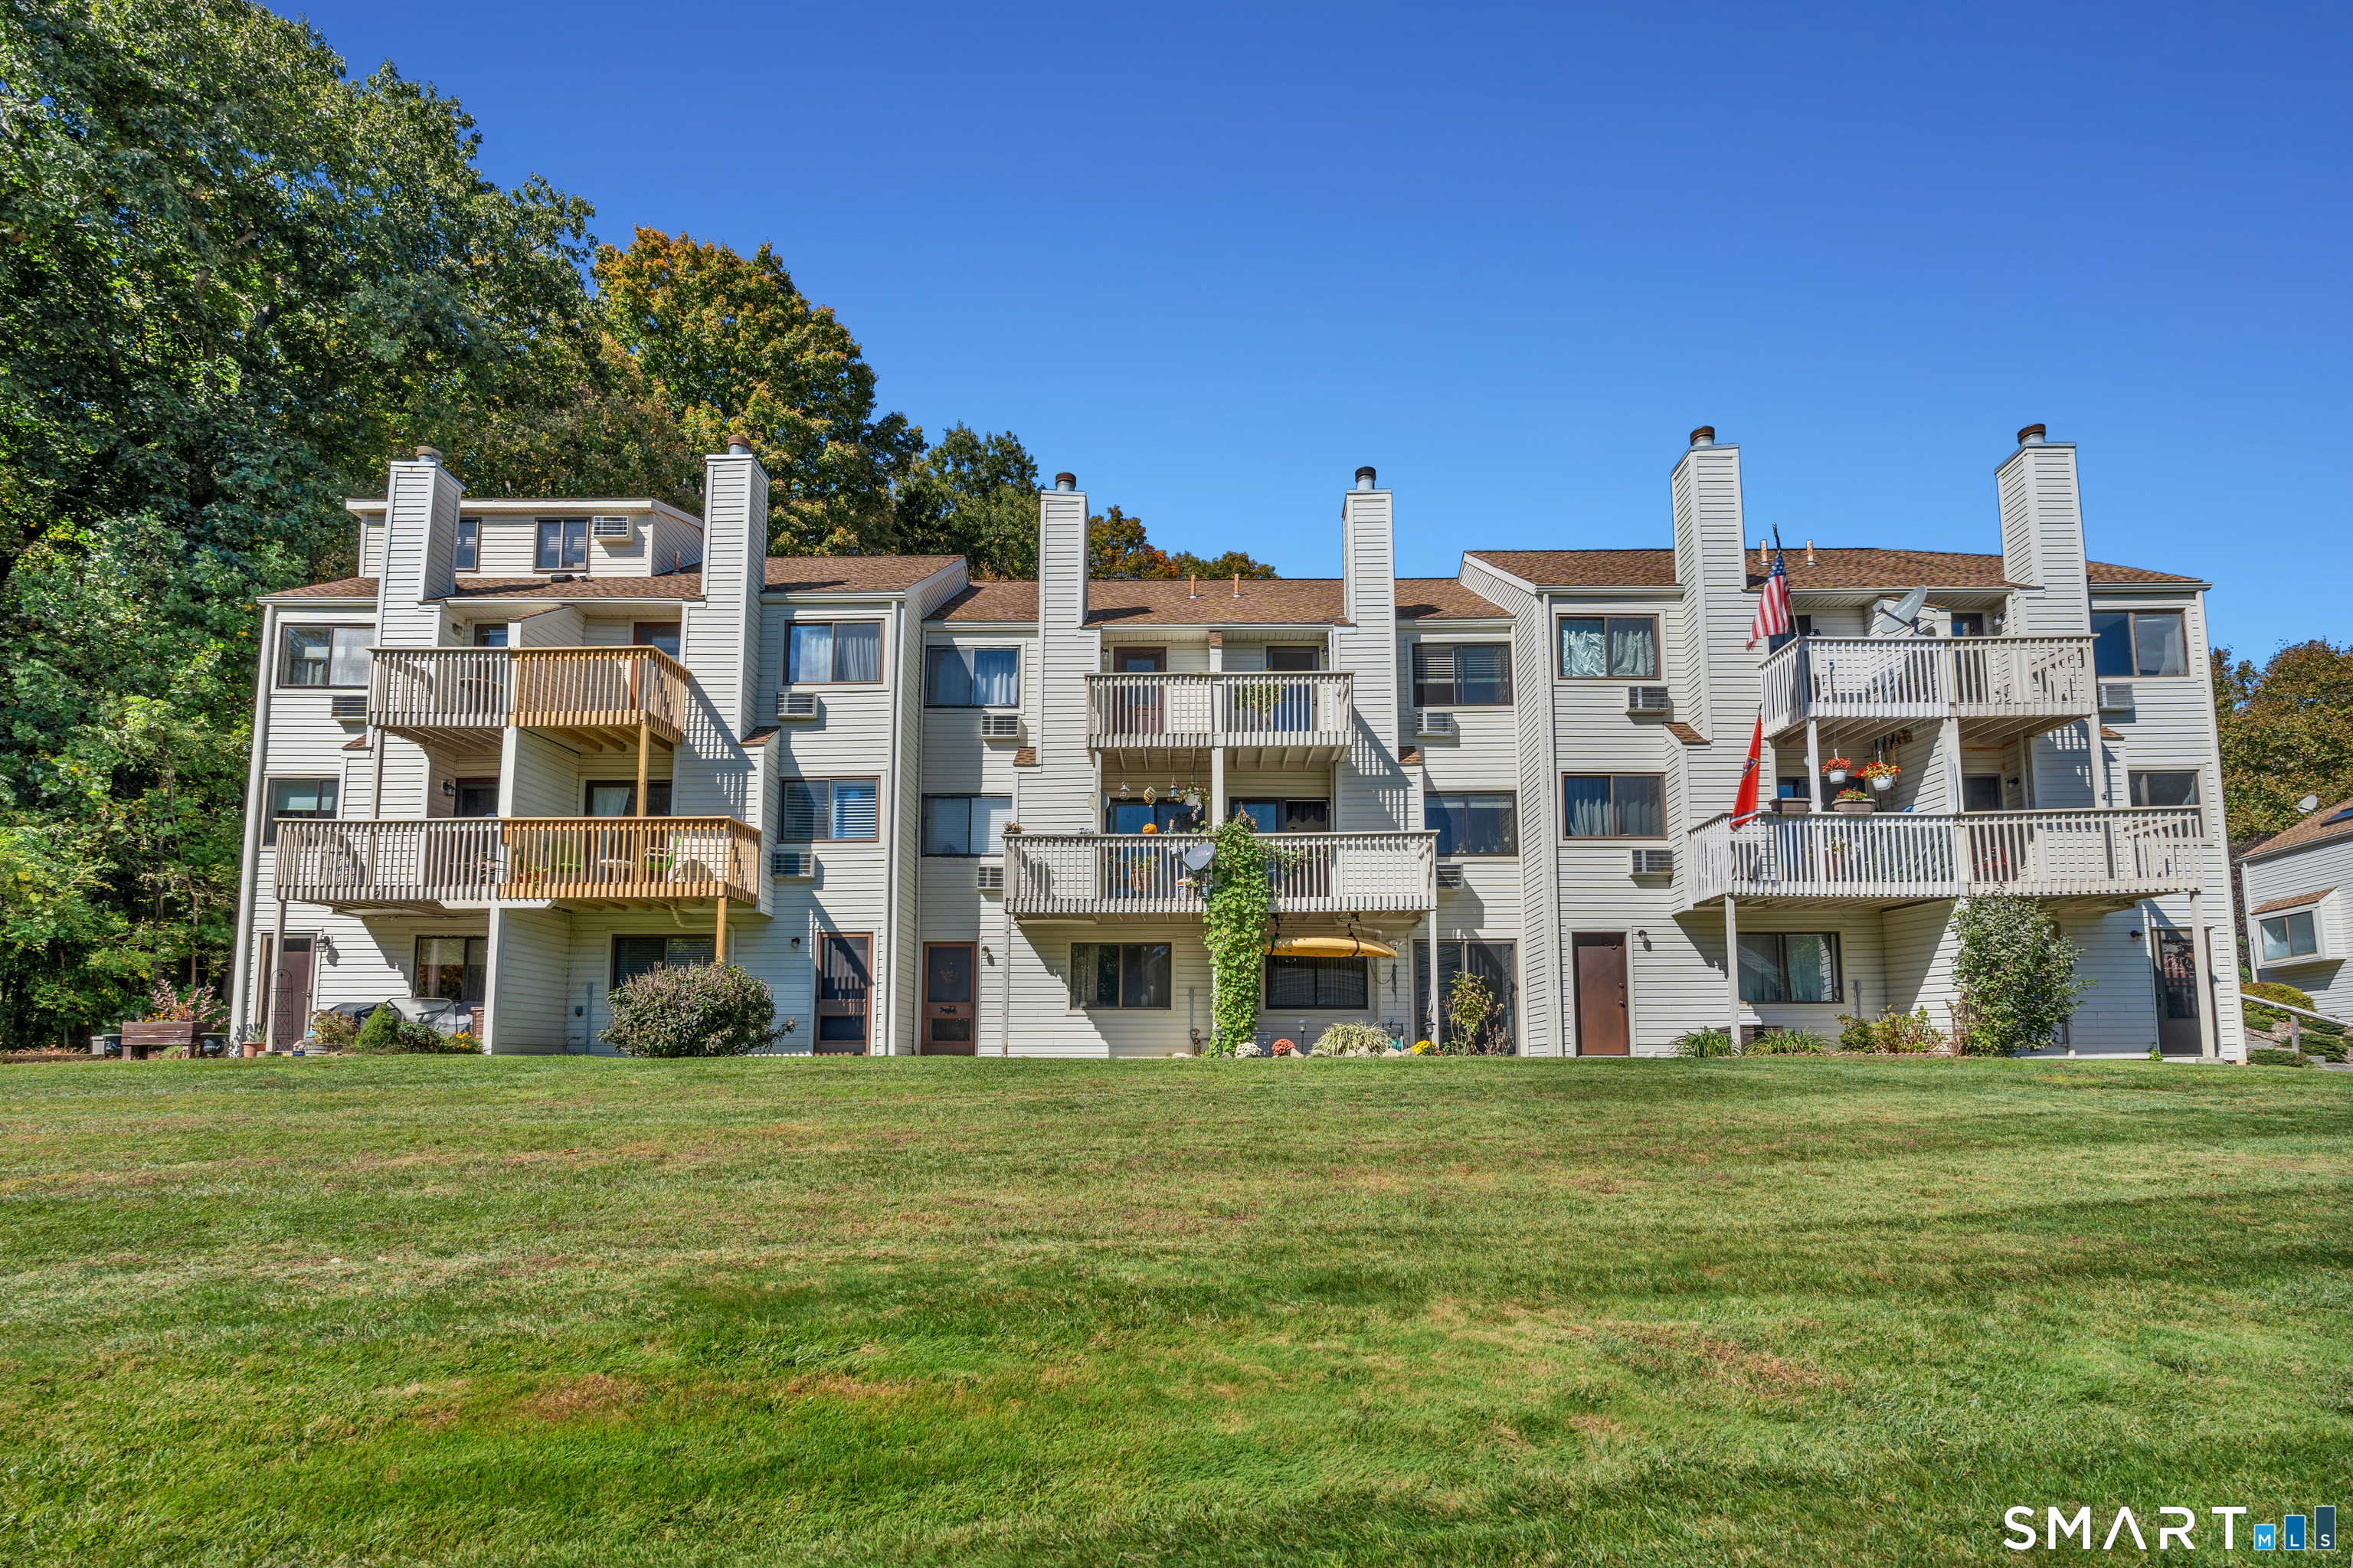
Welcome to this charming East Hampton townhouse, where comfort, character, and effortless living come together in a beautiful setting. This thoughtfully designed townhouse offers three levels of bright, airy, and comfortable living. The main level welcomes you with an inviting living and dining area featuring a cozy fireplace, creating a warm atmosphere for everyday living. A conveniently located half bath adds to the functionality of the main level. Two private balconies, one on main level and another on the upper level, provide additional outdoor spaces to relax and take in some fresh air. On the upper level, you will find two bedrooms connected by a Jack-n-Jill bathroom, offering both privacy and convenience. Head down to the lower level, where you will find a spacious family room complete with a dry bar, perfect for entertaining and relaxing. Sliding glass door leads to an outdoor patio surrounded by beautifully maintained landscaping, offering a peaceful place to enjoy the outdoors. Additionally, windows were replaced in 2023 to Harvey Thermopane windows. Enjoy nearby Lake Pocotopaug that offers a private beach, kayaking, and boating (boat slips subject to availability). If you are looking to embrace low-maintenance living, this townhouse could be your next place to call home. Come see what makes this East Hampton gem so special!

Listed by Michele Levin of mygoodagent

$
$
%
$/month over payments
Federal 30-year interest rate: 7.4% last updated on Oct 15, 2026
* All Figures are estimates. Check with your bank or proposed mortgage company for actual interest rates.
This product uses the FRED® API but is not endorsed or certified by the Federal Reserve Bank of St. Louis.

Save FavoriteSchedule TourAsk A QuestionMore Details

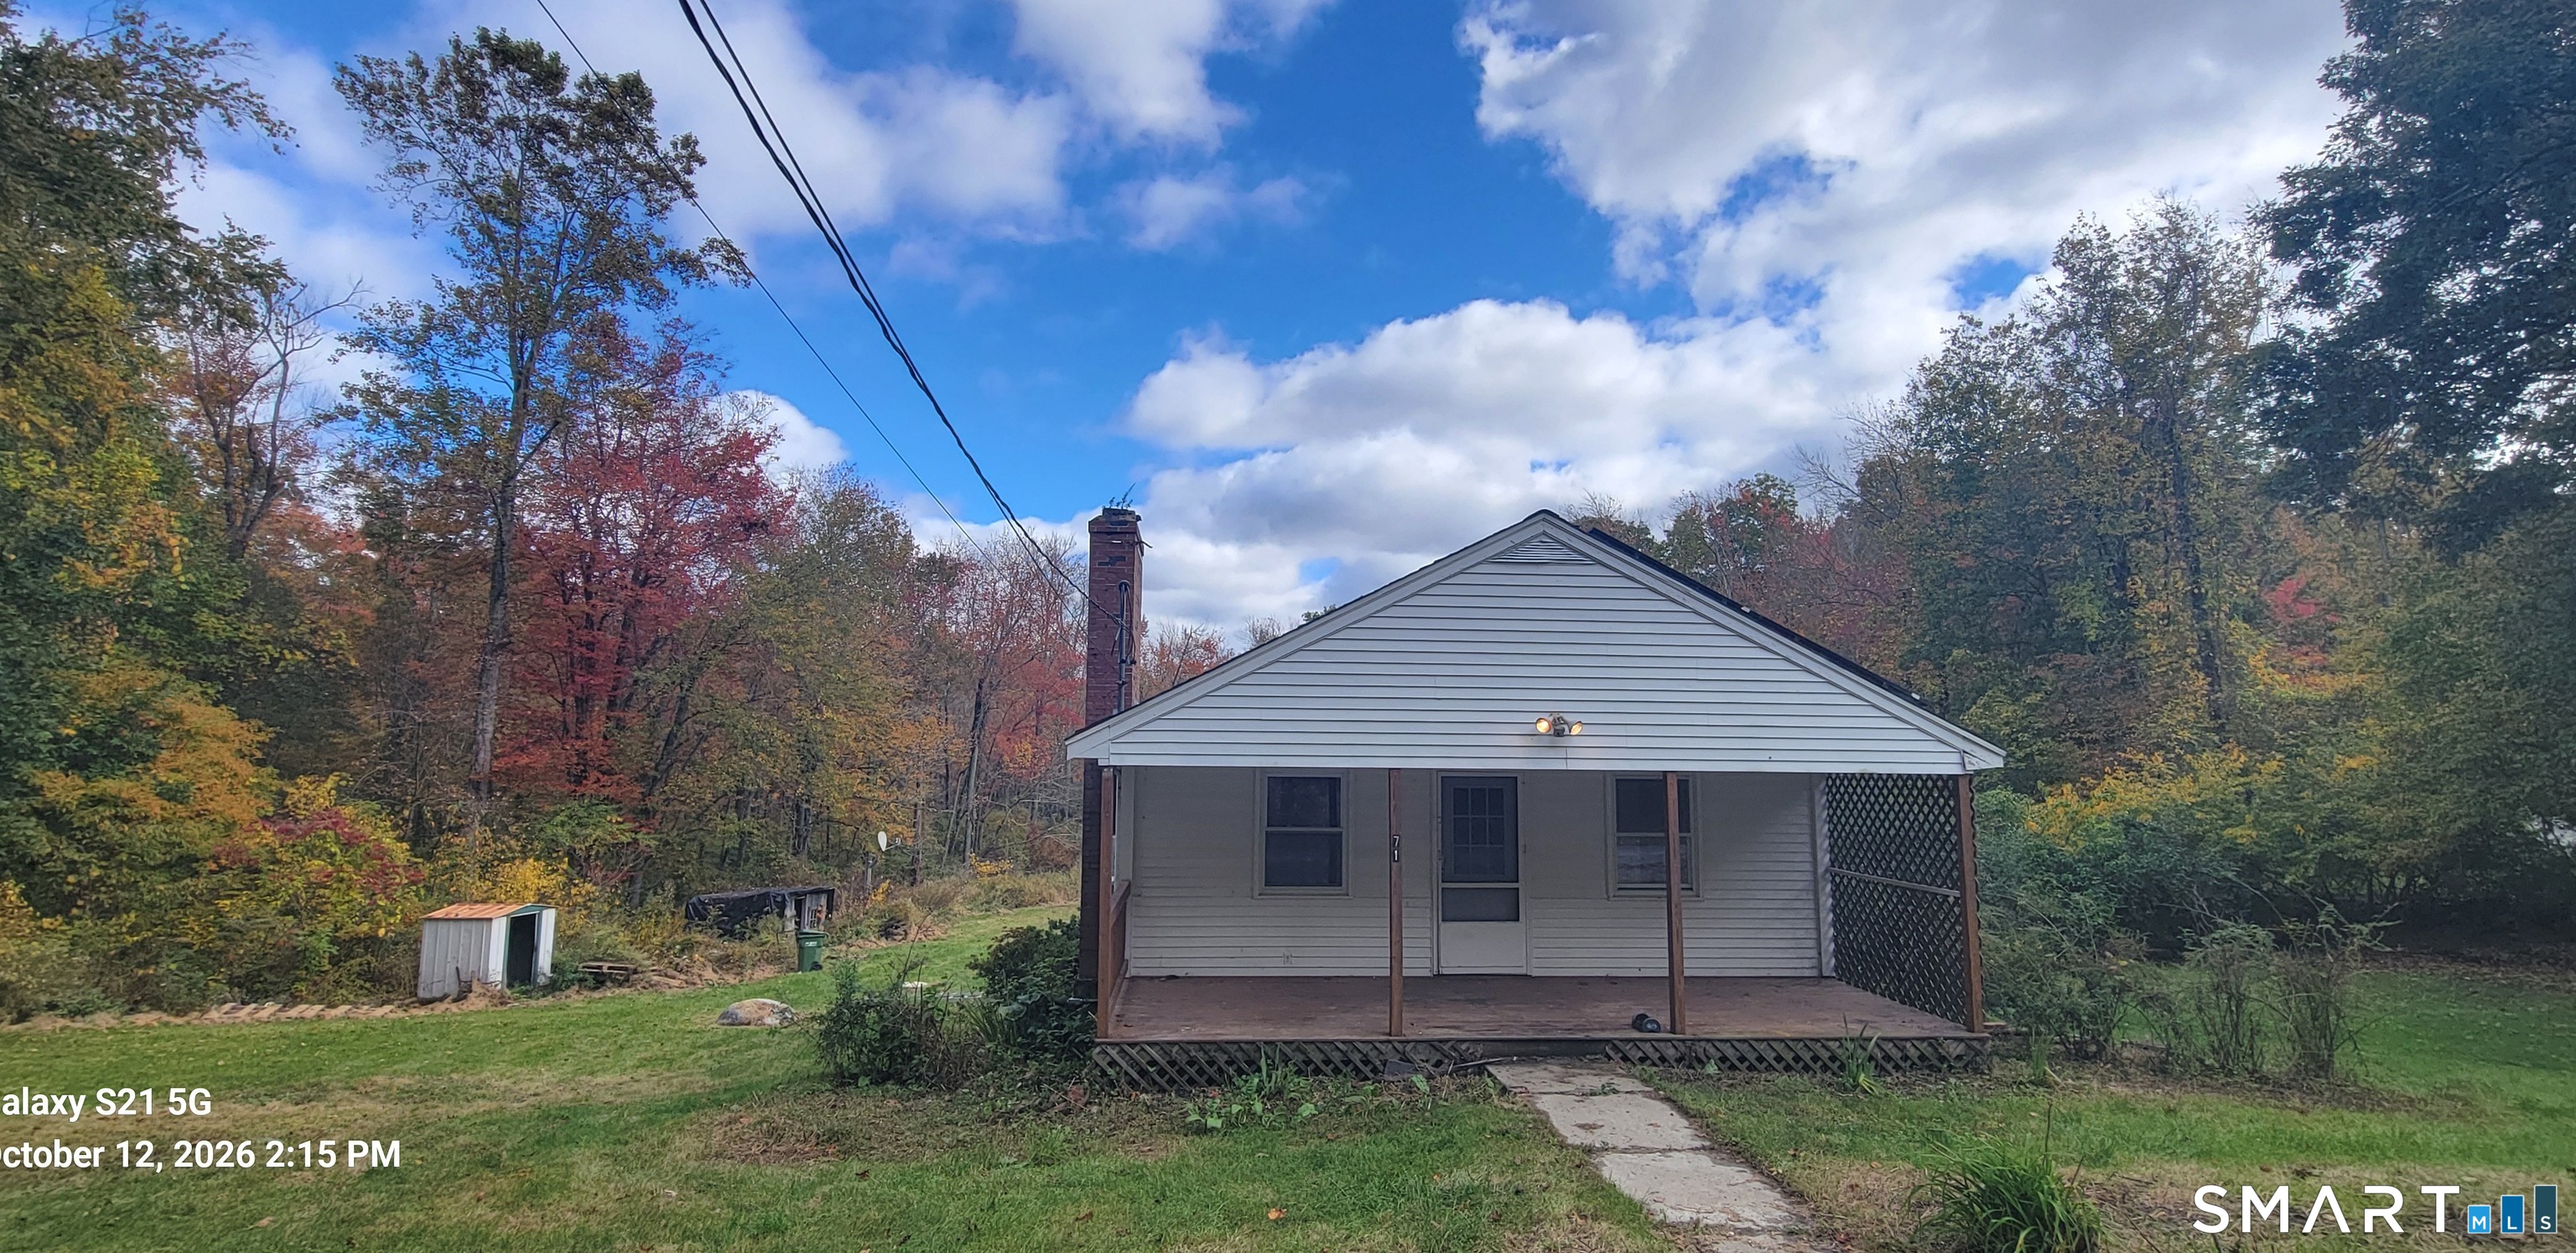
71 Wildwood Drive Lebanon CT 06249

Lebanon, CT71 Wildwood Drive

Price$285,500

Est. Mortgage: $/month

MLS Number 24214519

  • Single Family
  • Square Feet 1,224
  • Bedrooms 3
  • Bathroom 2
  • Year Built 1965

Welcome to the Amston Lake community! Enjoy lake-area recreation including swimming, boating, & other water activities! Beaches and lake access areas available to eligible district residents. Three-bedroom ranch. Covered front porch. Open living room/kitchen layout. Full basement with half bath, walkout, large finished area, tons of natural light, and storage areas. Wood stove used by current seller as primary heat. Fireplace in living room (never used by sellers). Solar electric system installed in 2016 under a third-party power purchase agreement. Previous MLS disclosures list hot water heater, 2022; new well pump and holding tank, 2022; roof, 2016. The community also offers clubhouse amenities through a separate association. Road is private, maintained by lake district as part of district taxes. Property sold As-Is. Bring your ideas and explore the possibilities this property has to offer!

Listed by Brian W. Connolly of Real Broker CT,LLC

$
$
%
$/month over payments
Federal 30-year interest rate: 7.4% last updated on Oct 15, 2026
* All Figures are estimates. Check with your bank or proposed mortgage company for actual interest rates.
This product uses the FRED® API but is not endorsed or certified by the Federal Reserve Bank of St. Louis.

Save FavoriteSchedule TourAsk A QuestionMore Details

80 Cemetery Road Union CT 06076

Union, CT80 Cemetery Road

Price$285,000

Est. Mortgage: $/month

MLS Number 24184649

  • Land
  • Acreage 29
  • MLS Status Active
  • Other Amenities Waterfront
  • Zoning res

Nestled within an enchanting natural landscape, this breathtaking 29+ acre parcel offers the perfect blend of rolling hills, mature trees and the soothing sound of babbling brooks. If you have been searching for unmatched privacy, natural beauty, and limitless potential, your search ends here. This land features an approved building lot, ready for you to design your dream estate. Whether you envision a private family compound, a sustainable permaculture homestead, an active hobby farm, this expansive acreage can accommodate your vision. Bring your own architectural plans or take advantage of our Build to Suit option. Land of the abutting parcel was recently added to this parcel creating this larger lot. So tax information does not reflect this update.

Listed by Raymond Crossen of R.F. Crossen Group,LLC

$
$
%
$/month over payments
Federal 30-year interest rate: 7.4% last updated on Oct 15, 2026
* All Figures are estimates. Check with your bank or proposed mortgage company for actual interest rates.
This product uses the FRED® API but is not endorsed or certified by the Federal Reserve Bank of St. Louis.

Save FavoriteSchedule TourAsk A QuestionMore Details

4 Mulberry Lane Glastonbury CT 06033

Glastonbury, CT4 Mulberry Lane

Price$285,000

Est. Mortgage: $/month

MLS Number 24195567

  • Condo
  • Bedrooms 2
  • Bathroom 2
  • Square Feet 1,080
  • Year Built 1998

Welcome to 4 Mulberry Lane, Unit 4, in the desirable Milestone condominium community of Glastonbury! This well-maintained townhouse offers 2 bedrooms, 1.5 bathrooms, and approximately 1,080 square feet of comfortable living space with an inviting, functional layout. The main level features a bright, open-concept living and dining area with durable flooring, creating the perfect space for everyday living or entertaining. The kitchen offers ample cabinetry, a breakfast bar, and all major appliances, making meal preparation both convenient and enjoyable. A half bath completes the main living level. Upstairs, you'll find two generously sized bedrooms, including a spacious primary bedroom with two closets, along with a full bathroom. The partially finished lower level provides additional flexible space ideal for a family room, home office, fitness area, or recreation room, as well as a dedicated laundry area and plenty of storage. Enjoy the privacy of a fenced backyard-perfect for relaxing, gardening, or outdoor dining. Additional features include natural gas heat, central air conditioning, assigned parking, public utilities, and low-maintenance living with the association covering grounds maintenance, snow removal, trash pickup, water, and professional property management. Conveniently located just minutes from Glastonbury's vibrant town center, shopping, restaurants, parks, and major commuter routes, this home offers an excellent opportunity for first-time buyers, do

Listed by Tyler DeVecchis of Century 21 AllPoints Realty

$
$
%
$/month over payments
Federal 30-year interest rate: 7.4% last updated on Oct 15, 2026
* All Figures are estimates. Check with your bank or proposed mortgage company for actual interest rates.
This product uses the FRED® API but is not endorsed or certified by the Federal Reserve Bank of St. Louis.

Save FavoriteSchedule TourAsk A QuestionMore Details

37 Ruth Street Killingly CT 06239

MLS Number 24174794

  • Single Family
  • Square Feet 960
  • Bedrooms 3
  • Bathroom 1
  • Year Built 1958

Discover the potential in this fixer-upper featuring an ideal floor plan with spacious, flowing living areas and endless possibilities to make it your own. The open and functional layout offers great bones for a renovation project, with generously sized rooms, abundant natural light, and a seamless flow perfect for modern living and entertaining. Whether you're an investor, flipper, or buyer looking to create your dream home, this property is a fantastic opportunity to bring your vision to life while adding significant value. A rare chance to transform a home with incredible potential into something truly special! Property is subject to short sale.

Listed by Liz Scranton of Kazantzis Real Estate,LLC

$
$
%
$/month over payments
Federal 30-year interest rate: 7.4% last updated on Oct 15, 2026
* All Figures are estimates. Check with your bank or proposed mortgage company for actual interest rates.
This product uses the FRED® API but is not endorsed or certified by the Federal Reserve Bank of St. Louis.

Save FavoriteSchedule TourAsk A QuestionMore Details

3 Bristol Street Windham CT 06226

Windham, CT3 Bristol Street

Price$285,000

Est. Mortgage: $/month

Pending Continue to Show

MLS Number 24204890

  • Single Family
  • Square Feet 1,324
  • Bedrooms 3
  • Bathroom 1
  • Year Built 1955

Welcome to 3 Bristol St! Tucked away in a quiet Windham neighborhood, this well cared for home is a gardeners dream! Surrounded by established perennial gardens and fruit trees, the property offers a peaceful, tranquil setting while remaining just minutes from downtown and University areas. The flexible floor plan provides plenty of options, including an office that could easily be another bedroom or flex space. The inviting country kitchen features a center island and beautiful wide plank flooring, creating a warm and comfortable gathering space. Outdoor enthusiasts and gardeners will love the established landscaping, fruit trees, and the opportunity to keep the chickens. The chicken coop can be included with the sale. Recent improvements include a split-ductless heating and air conditioning system, REEM water heater, newer windows, updated flooring, crown moldings and a sewer line connection. Available for immediate occupancy!

Listed by Kathy Geryk of Coldwell Banker Realty

$
$
%
$/month over payments
Federal 30-year interest rate: 7.4% last updated on Oct 15, 2026
* All Figures are estimates. Check with your bank or proposed mortgage company for actual interest rates.
This product uses the FRED® API but is not endorsed or certified by the Federal Reserve Bank of St. Louis.

Virtual TourSave FavoriteSchedule TourAsk A QuestionMore Details

16 Esquire Drive Manchester CT 06042

Manchester, CT16 Esquire Drive

Price$285,000

Est. Mortgage: $/month

Active With Contract

MLS Number 24207328

  • Condo
  • Bedrooms 3
  • Bathroom 4
  • Square Feet 2,022
  • Year Built 1973

Welcome to this spacious 3-bedroom townhouse in Manchester's Northfield Green community! This well-maintained home offers a comfortable and functional layout with plenty of room to spread out. The main living areas are clean and inviting, offering a great opportunity to enjoy as-is or update over time to suit your personal style. A standout feature is the finished basement with a bathroom, providing valuable additional living space ideal for a family room, home office, recreation area, guest space, or gym. Generously sized bedrooms and multiple levels of living space add to the home's versatility. Enjoy the convenience of community amenities including an in-ground pool, basketball and tennis courts, clubhouse, playground, and guest parking. Conveniently located near shopping, dining, highways, and everyday necessities. A wonderful opportunity to make this home your own while enjoying the extra space and amenities Northfield Green has to offer!

Listed by Nikki M. Defrancesco of Coldwell Banker Realty

$
$
%
$/month over payments
Federal 30-year interest rate: 7.4% last updated on Oct 15, 2026
* All Figures are estimates. Check with your bank or proposed mortgage company for actual interest rates.
This product uses the FRED® API but is not endorsed or certified by the Federal Reserve Bank of St. Louis.

Save FavoriteSchedule TourAsk A QuestionMore Details

The data relating to real estate for sale on this website appears in part through the SmartMLS Internet Data Exchange program, a voluntary cooperative exchange of property listing data between licensed real estate brokerage firms, and is provided by SmartMLS through a licensing agreement. Listing information is from various brokers who participate in the SmartMLS IDX program and not all listings may be visible on the site. The property information being provided on or through the website is for the personal, non-commercial use of consumers and such information may not be used for any purpose other than to identify prospective properties consumers may be interested in purchasing. Some properties which appear for sale on the website may no longer be available because they are for instance, under contract, sold or are no longer being offered for sale. Property information displayed is deemed reliable but is not guaranteed. Copyright 2026 SmartMLS, Inc.