and narrow your search. If you have fewer than 200 results, you can save your search.

Greater Mansfield CT Real Estate $200k - $300k

r=138-149
144 Edgemont Avenue West Hartford CT 06110
Pending Continue to Show

MLS Number 24182717

  • Single Family
  • Square Feet 856
  • Bedrooms 1
  • Bathroom 1
  • Year Built 1949

Welcome to 144 Edgemont Ave! This well maintained and move in ready Ranch/Cape style home has so much to offer; including a convenient location, a new porch roof, maintenance free exterior with updated windows, central air and a detached one car garage. Inside you'll immediately notice the beautiful hardwood flooring that flows throughout the home along with the wide base molding. The living room is inviting and features a brick fireplace with decorative trim. The spacious dining room off the foyer could make for an additional bedroom. The updated kitchen is superb and offers an abundance of wood cabinetry, granite countertops, tile backsplash and stainless appliances. Off the kitchen you'll appreciate the enclosed rear porch perfect for entry organization or just relaxing in. A walkup attic offers terrific storage as well as the possibility to finish for additional living area. If you enjoy outside time, you'll love the level yard that is fully useable. This home is in the heart of it all with easy access to the highway and within close proximately to shopping and restaurants. This is a must-see property that would make the perfect starter or downsizing home!

Listed by Sue Kuczenski of Country Manor Realty

$
$
%
$/month over payments
Federal 30-year interest rate: 6.65% last updated on Aug 20, 2026
* All Figures are estimates. Check with your bank or proposed mortgage company for actual interest rates.
This product uses the FRED® API but is not endorsed or certified by the Federal Reserve Bank of St. Louis.

Save FavoriteSchedule TourAsk A QuestionMore Details
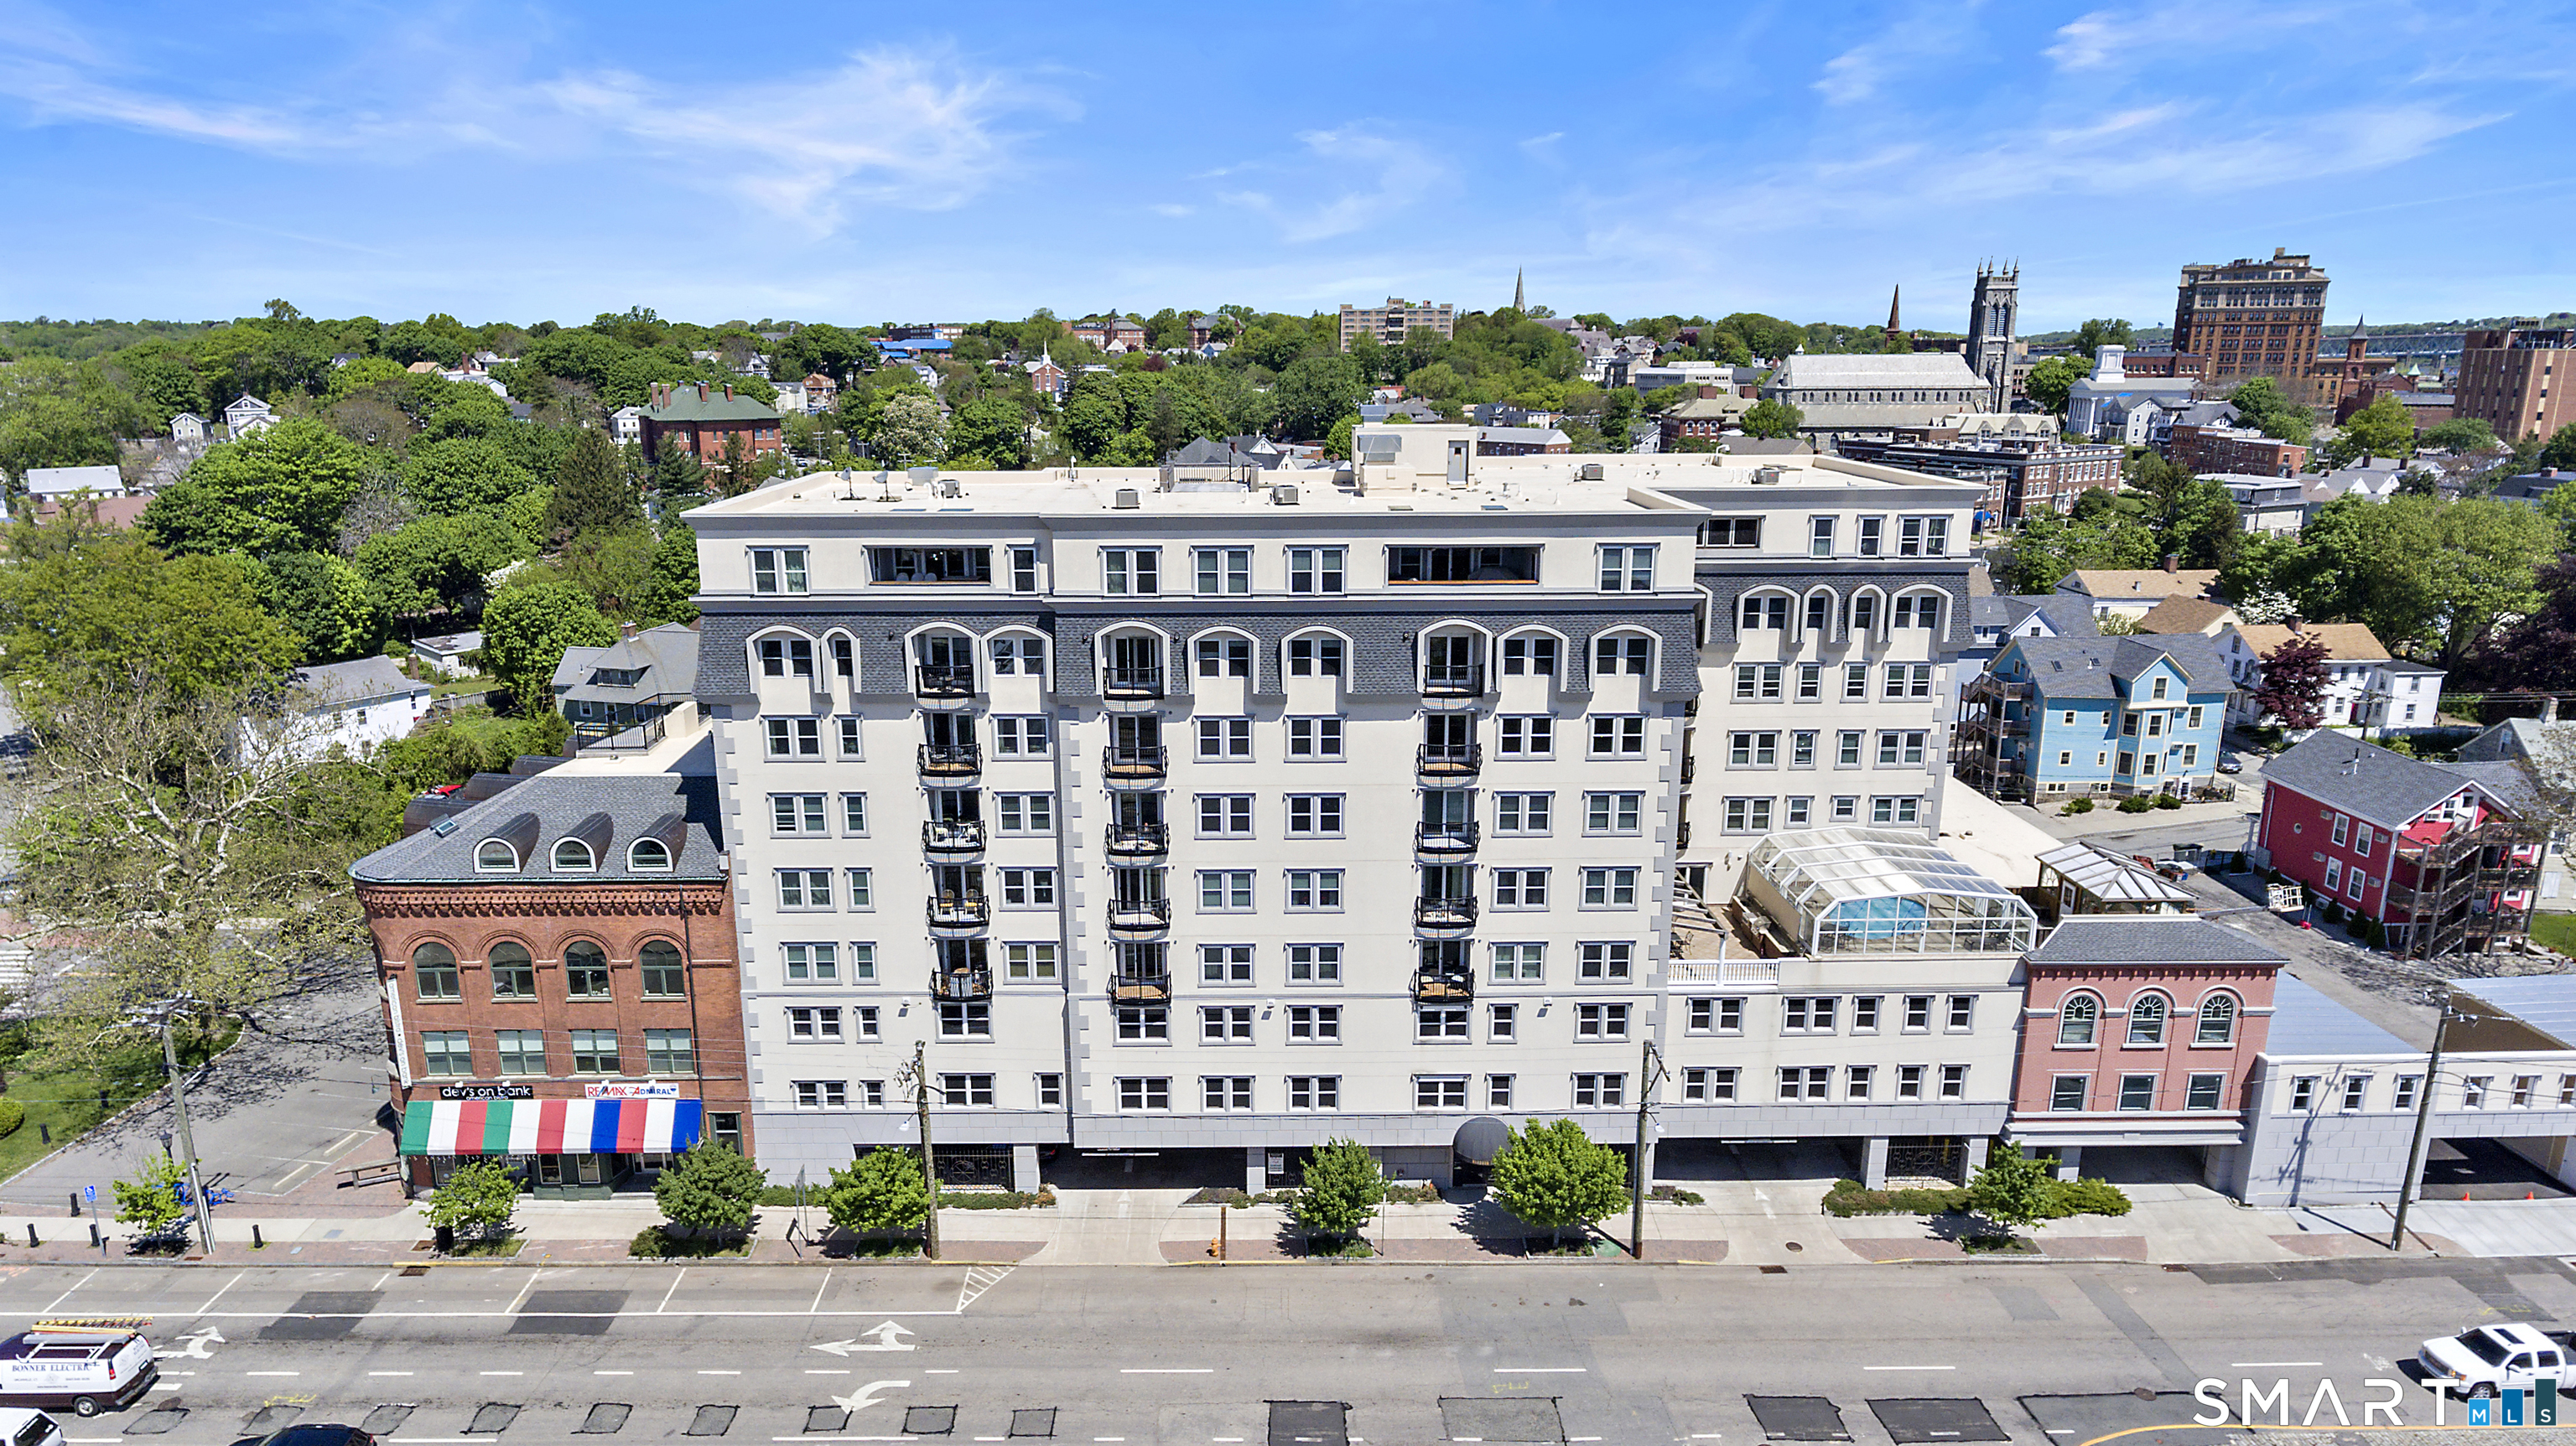
468 Main Street East Lyme CT 06357

East Lyme, CT468 Main Street

Price$289,999

Est. Mortgage: $/month

Active With Contract

MLS Number 24172541

  • Condo
  • Bedrooms 1
  • Bathroom 1
  • Square Feet 634
  • Year Built 1999

Welcome to Bay Point Condominiums - one of East Lyme's premier elevator-access condo communities. Unit 207 at 468 Main Street offers 634 sq ft of fully renovated, move-in ready living in the heart of Niantic. This bright 1-bedroom, 1-bath unit features an updated kitchen with new cabinetry and stainless appliances, a completely remodeled bathroom with modern finishes, and new LVP flooring throughout. Elevator access, on-site management, and an HOA that covers water, sewer, and exterior maintenance make this true lock-and-leave living. Steps to the Niantic Bay Boardwalk, beaches, and waterfront dining. Whether you're looking for a year-round home, a shoreline retreat, or a low-maintenance investment property, Unit 207 delivers - at one of the most accessible price points in coastal Connecticut.

Listed by Justin Sudol of Alpha Capital Realty,LLC

$
$
%
$/month over payments
Federal 30-year interest rate: 6.65% last updated on Aug 20, 2026
* All Figures are estimates. Check with your bank or proposed mortgage company for actual interest rates.
This product uses the FRED® API but is not endorsed or certified by the Federal Reserve Bank of St. Louis.

Save FavoriteSchedule TourAsk A QuestionMore Details
468 Main Street East Lyme CT 06357

MLS Number 24200533

  • Condo
  • Bedrooms 1
  • Bathroom 1
  • Square Feet 567
  • Year Built 1999

Bay Point Residences is a boutique 60-unit condominium conversion on the water side of Niantic, just steps from the boardwalk and area marinas. Unit 204 is a renovated Driftwood-layout one-bedroom on the second floor, featuring an open living/dining area, updated kitchen and bath finishes, and a private balcony or patio. Residents enjoy elevator access to all floors and a dedicated basement storage locker included with the unit. Convenient to General Dynamics Electric Boat in Groton, Pfizer, with easy access to I-95 and Route 1, and just minutes from Niantic's beaches, boardwalk, and marina community. Monthly HOA of $264 covers building insurance, landscaping, snow removal, common-area utilities, elevator maintenance, and professional management. First-owner opportunity in a newly converted building.

Listed by Justin Sudol of Alpha Capital Realty,LLC

$
$
%
$/month over payments
Federal 30-year interest rate: 6.65% last updated on Aug 20, 2026
* All Figures are estimates. Check with your bank or proposed mortgage company for actual interest rates.
This product uses the FRED® API but is not endorsed or certified by the Federal Reserve Bank of St. Louis.

Save FavoriteSchedule TourAsk A QuestionMore Details
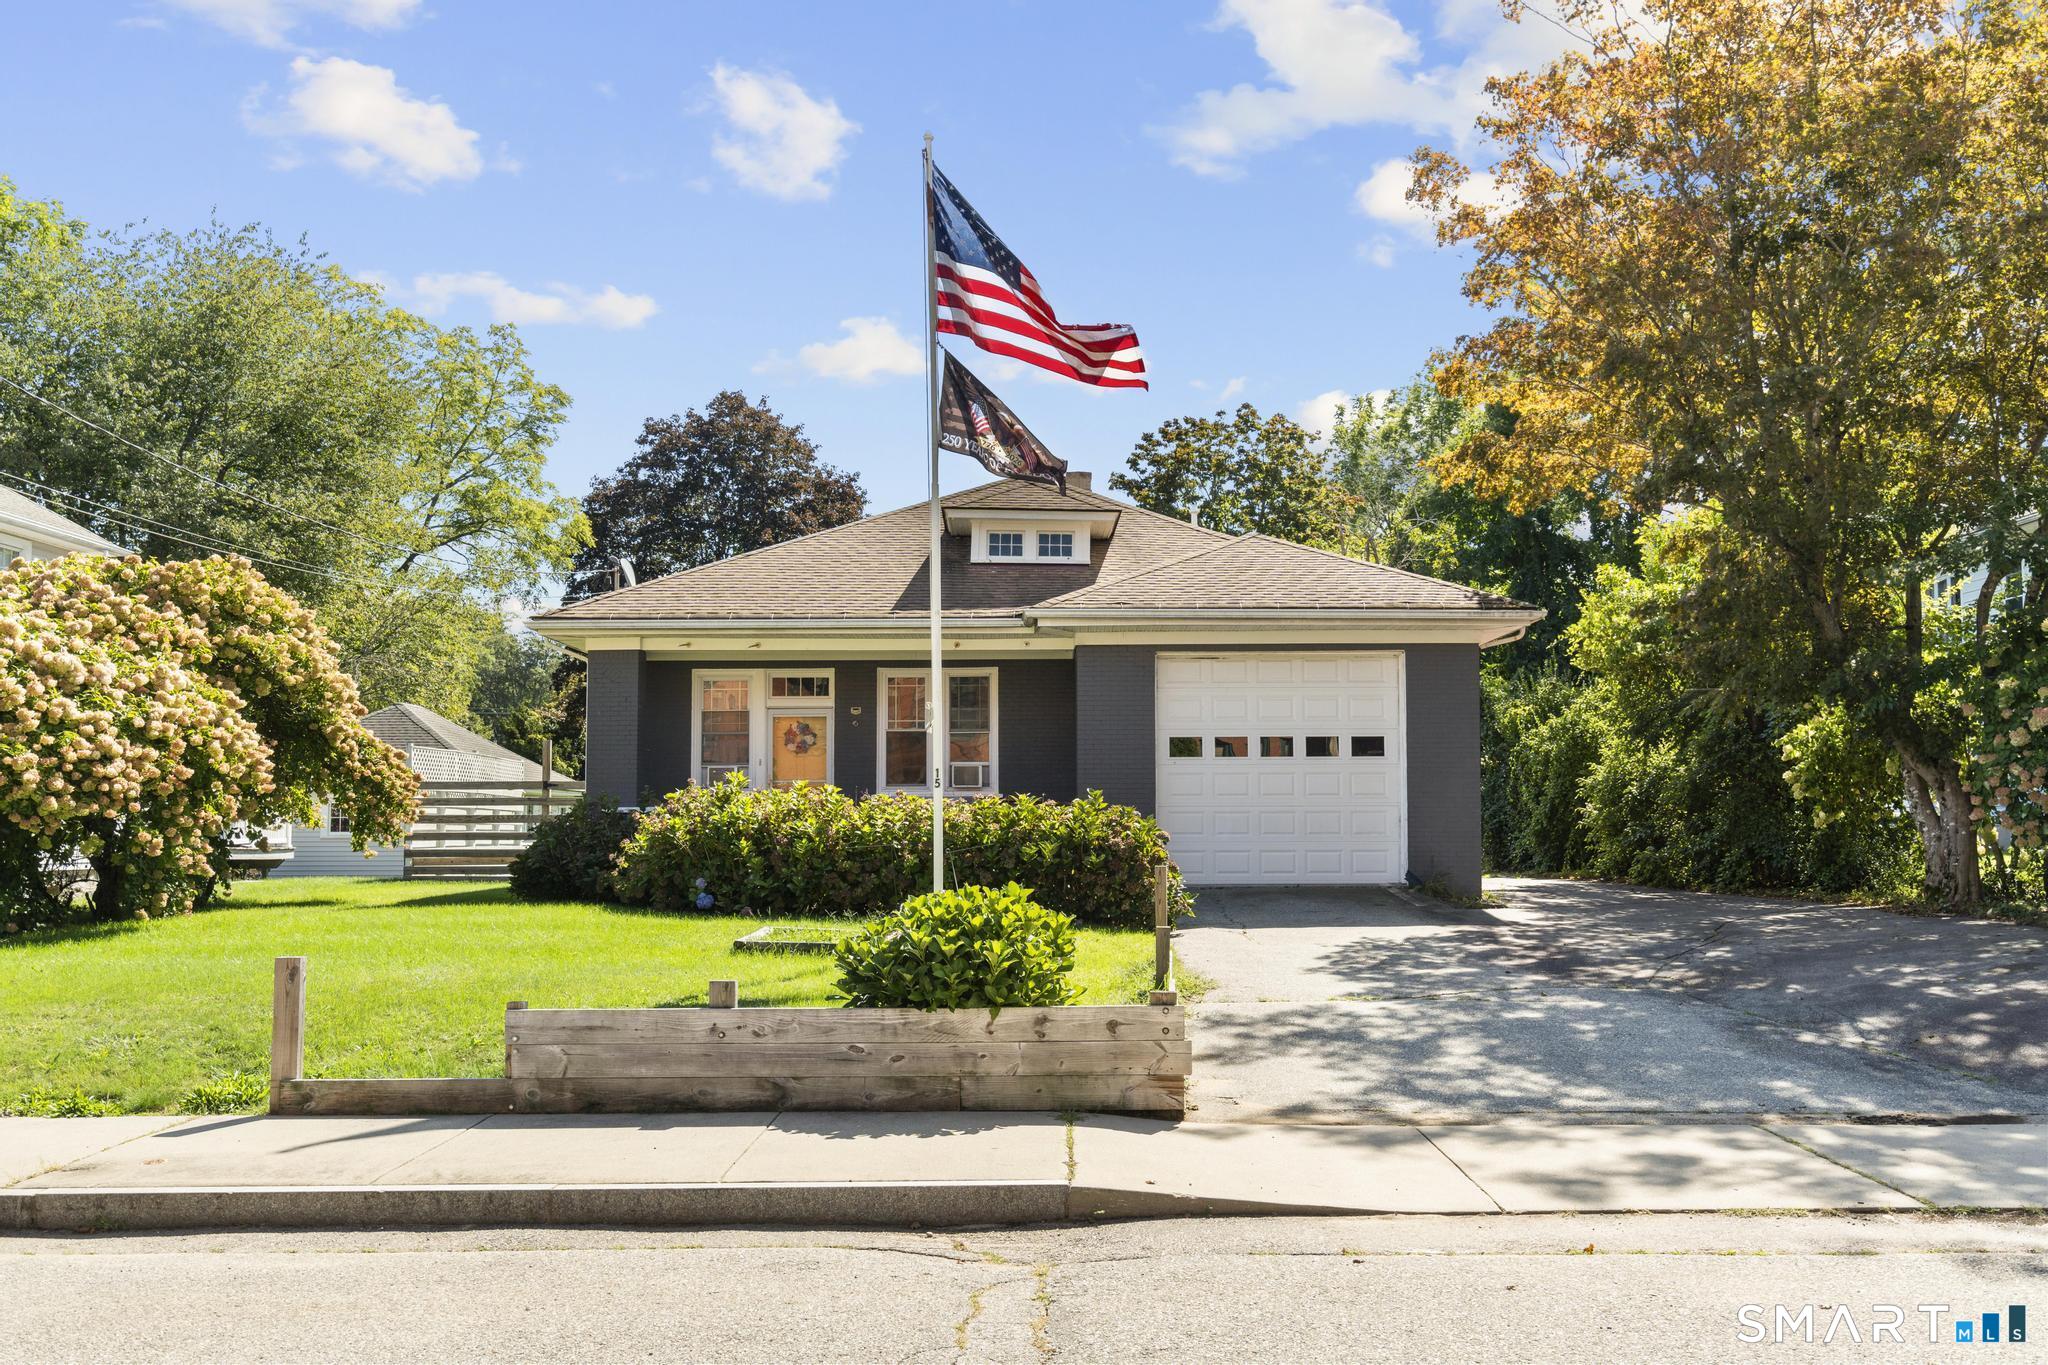
110 Hawthorne Street Manchester CT 06042

Manchester, CT110 Hawthorne Street

Price$289,900

Est. Mortgage: $/month

Active With Contract

MLS Number 24185921

  • Single Family
  • Square Feet 1,008
  • Bedrooms 4
  • Bathroom 1
  • Year Built 1947

Welcome to 110 Hawthorne Street! This charming 4-bedroom Cape-style home offers a comfortable and flexible layout with hardwood floors, a bright living room, and an updated kitchen featuring white cabinetry, tile backsplash, ample counter space, and a functional center island. The home provides spacious room options ideal for bedrooms, a home office, or additional living space. Enjoy a level yard with mature trees, a private driveway, and a convenient Manchester location close to shopping, dining, parks, schools, and major commuter routes. A wonderful opportunity for buyers looking for comfort, value, and convenience. Multiple offers received. Seller requests Highest & Best offers by Sunday, July 12, 2026, at 6:00 PM. Seller reserves the right to accept an offer before the deadline or reject any or all offers.

Listed by Miguel A. Castellon of ERA Blanchard & Rossetto

$
$
%
$/month over payments
Federal 30-year interest rate: 6.65% last updated on Aug 20, 2026
* All Figures are estimates. Check with your bank or proposed mortgage company for actual interest rates.
This product uses the FRED® API but is not endorsed or certified by the Federal Reserve Bank of St. Louis.

Save FavoriteSchedule TourAsk A QuestionMore Details
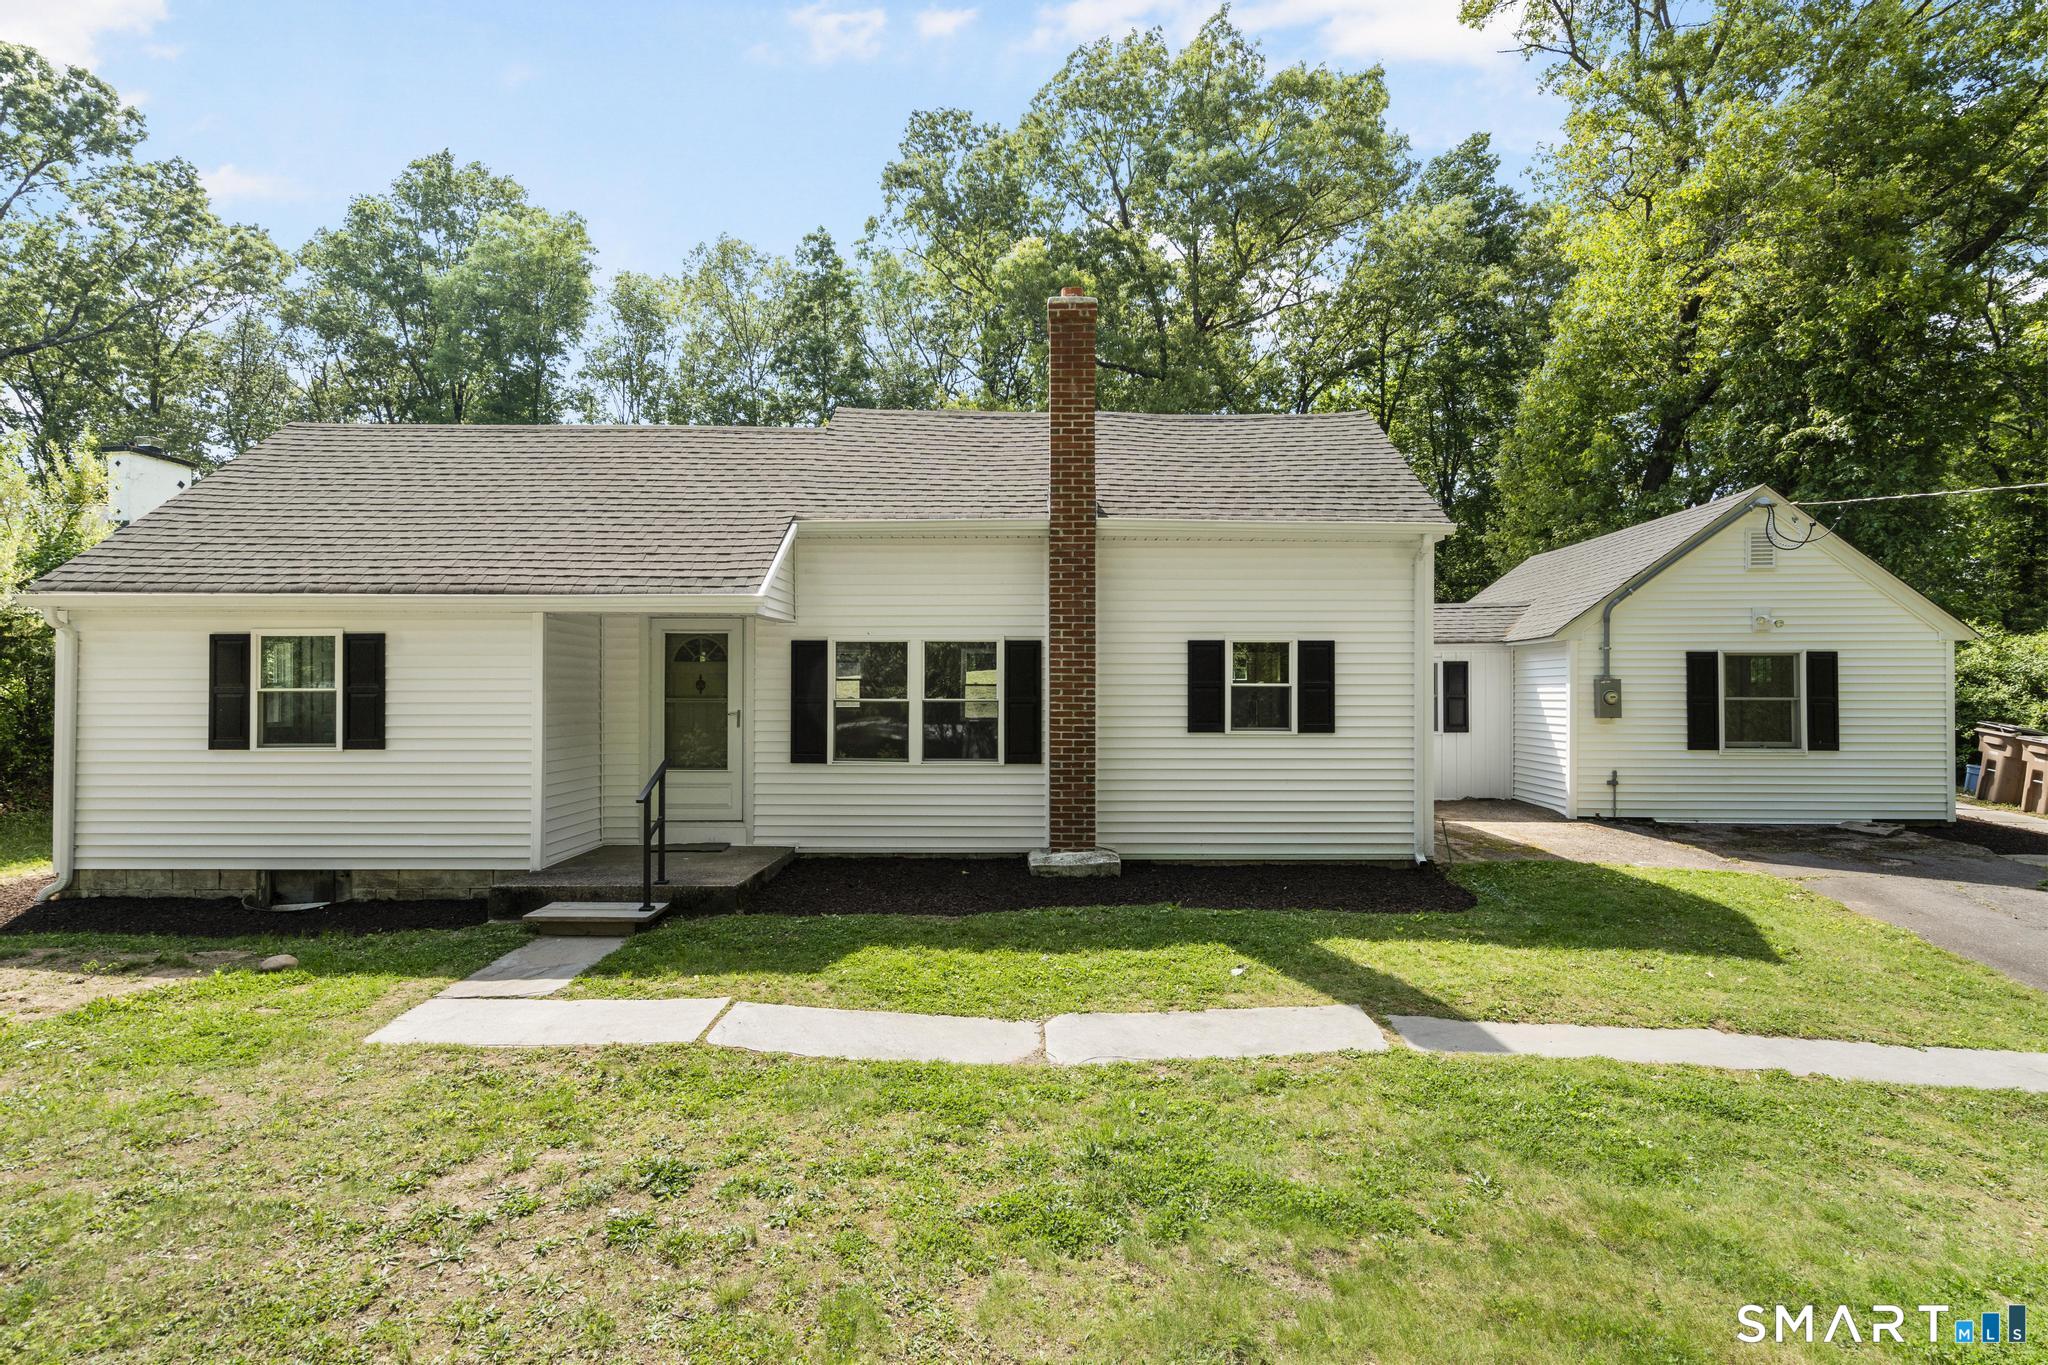
348 Boston Post Road Waterford CT 06385

Waterford, CT348 Boston Post Road

Price$289,900

Est. Mortgage: $/month

Pending Continue to Show

MLS Number 24193470

  • Condo
  • Bedrooms 2
  • Bathroom 2
  • Square Feet 1,178
  • Year Built 1985

Charming townhouse-style condo offering 2 bedrooms, 1.5 baths, The main level features a bright and inviting living space with large plank laminate flooring, a convenient half bath, washer/dryer, and an updated kitchen with granite countertops, tile backsplash, wood cabinets, and stainless steel appliances. Sliding doors lead to a private deck with storage, perfect for relaxing or entertaining. Upstairs offers two spacious bedrooms with generous closet space, including a primary bedroom with an additional walk-in closet, plus a full bath. Set within a small 18-unit complex with beautifully landscaped grounds, this home offers a peaceful alternative to larger condo communities. Conventional financing only.

Listed by Ann Rochester of Choice Realty

$
$
%
$/month over payments
Federal 30-year interest rate: 6.65% last updated on Aug 20, 2026
* All Figures are estimates. Check with your bank or proposed mortgage company for actual interest rates.
This product uses the FRED® API but is not endorsed or certified by the Federal Reserve Bank of St. Louis.

Save FavoriteSchedule TourAsk A QuestionMore Details
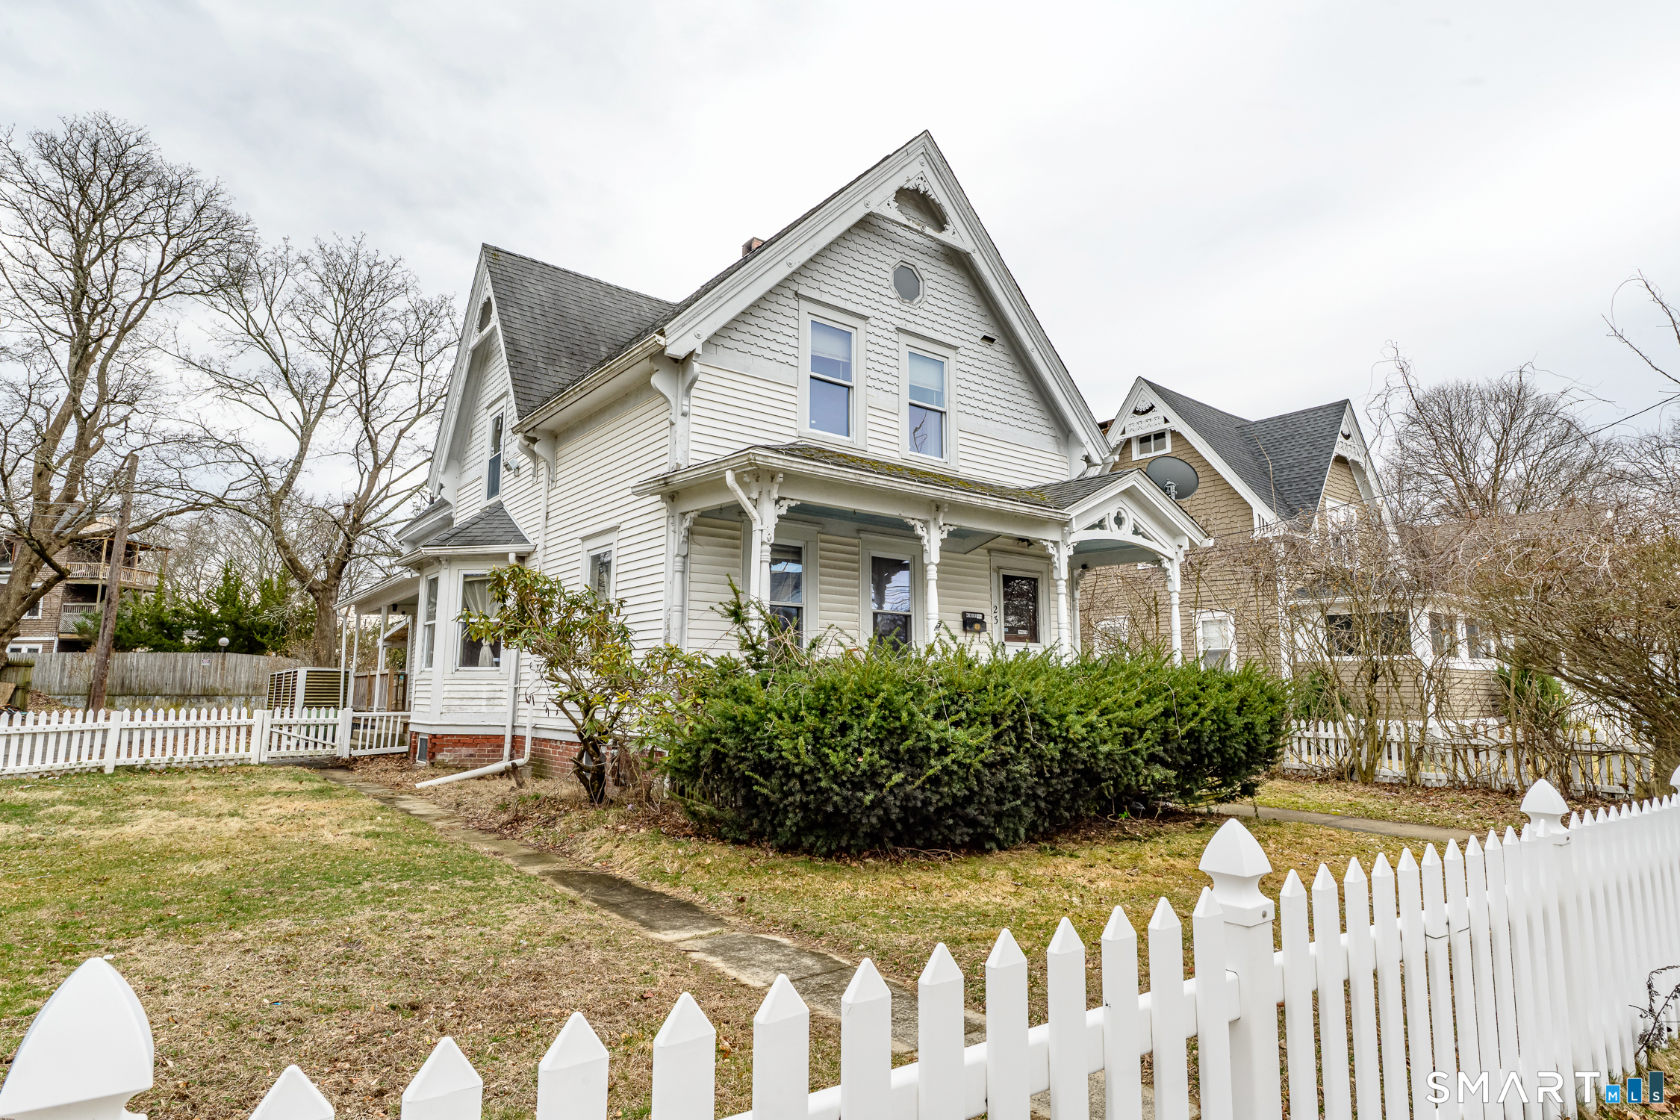
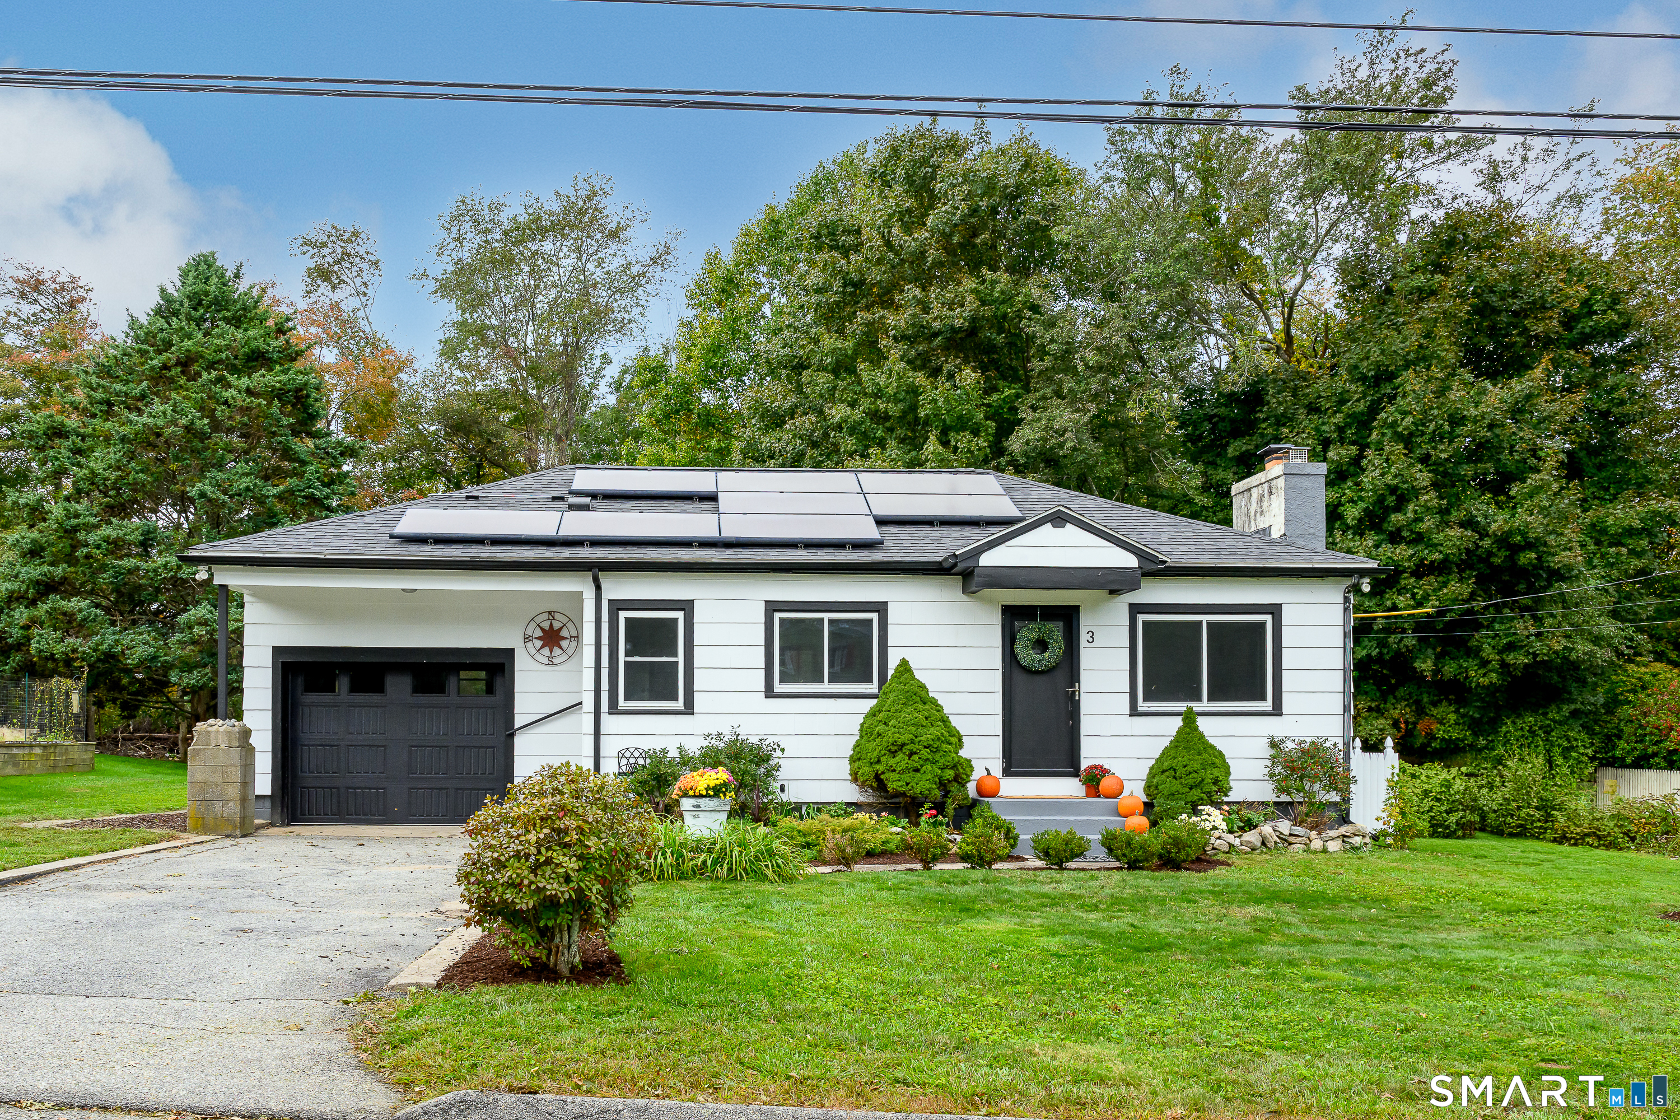
14 Handel Road East Hartford CT 06118

East Hartford, CT14 Handel Road

Price$289,900

Est. Mortgage: $/month

Pending Continue to Show

MLS Number 24196350

  • Single Family
  • Square Feet 768
  • Bedrooms 2
  • Bathroom 1
  • Year Built 1941

One floor living! This property has been completely transformed by a master with great vision! All new throughout: Sheetrock, flooring, lighting, windows, Kitchen and Bathroom. This is a small but perfect home with a nice fenced yard and an oversized one car garage. Beautiful new shed. Large basement was once only accessible through hatchway--seller has added a trap door in the floor with a ladder. He has also added pull down stairs to the attic. Quiet neighborhood near Glastonbury line with great highway accessibility. This house is a gem---See it soon!!

Listed by Linda B. Johnson of Century 21 AllPoints Realty

$
$
%
$/month over payments
Federal 30-year interest rate: 6.65% last updated on Aug 20, 2026
* All Figures are estimates. Check with your bank or proposed mortgage company for actual interest rates.
This product uses the FRED® API but is not endorsed or certified by the Federal Reserve Bank of St. Louis.

Save FavoriteSchedule TourAsk A QuestionMore Details
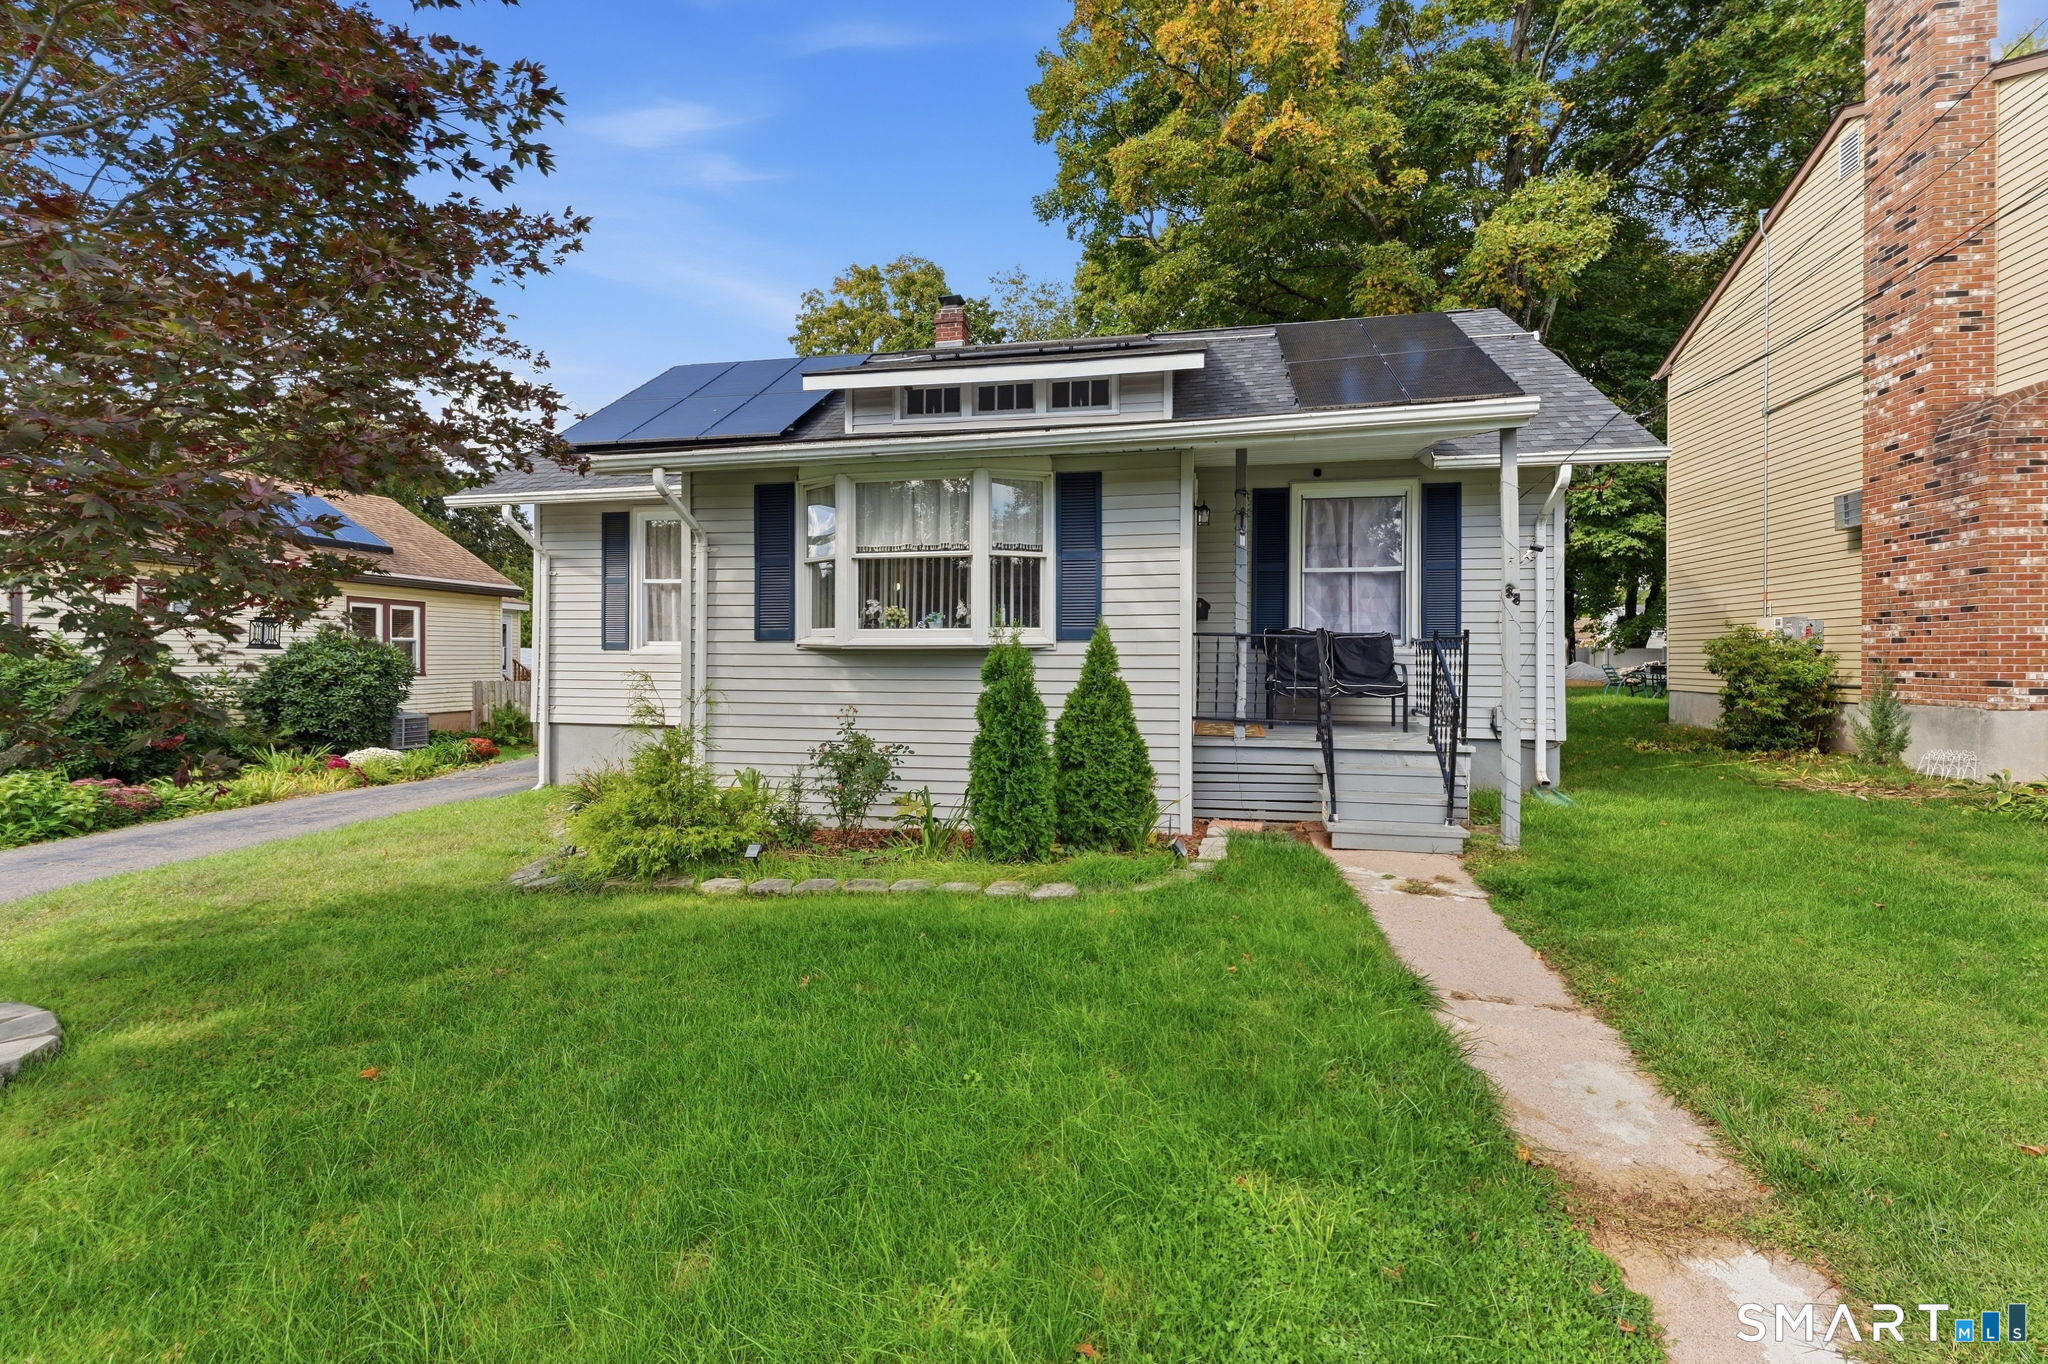
23 Shepard Hill Road Plainfield CT 06374
Active With Contract

MLS Number 24182759

  • Single Family
  • Square Feet 1,092
  • Bedrooms 3
  • Bathroom 1
  • Year Built 1976

Great place for someone who is handy and wants to put in their own touches. All on one floor. Home needs some work and a good clean out but has loads of potential here. Nice yard with fence on one side, and in the back. Close to 395 and Shopping, RI, a good place to call your own. Call to see today.

Listed by Laurie Hayes-Hagstrom of On The Move Realty,LLC

$
$
%
$/month over payments
Federal 30-year interest rate: 6.65% last updated on Aug 20, 2026
* All Figures are estimates. Check with your bank or proposed mortgage company for actual interest rates.
This product uses the FRED® API but is not endorsed or certified by the Federal Reserve Bank of St. Louis.

Save FavoriteSchedule TourAsk A QuestionMore Details
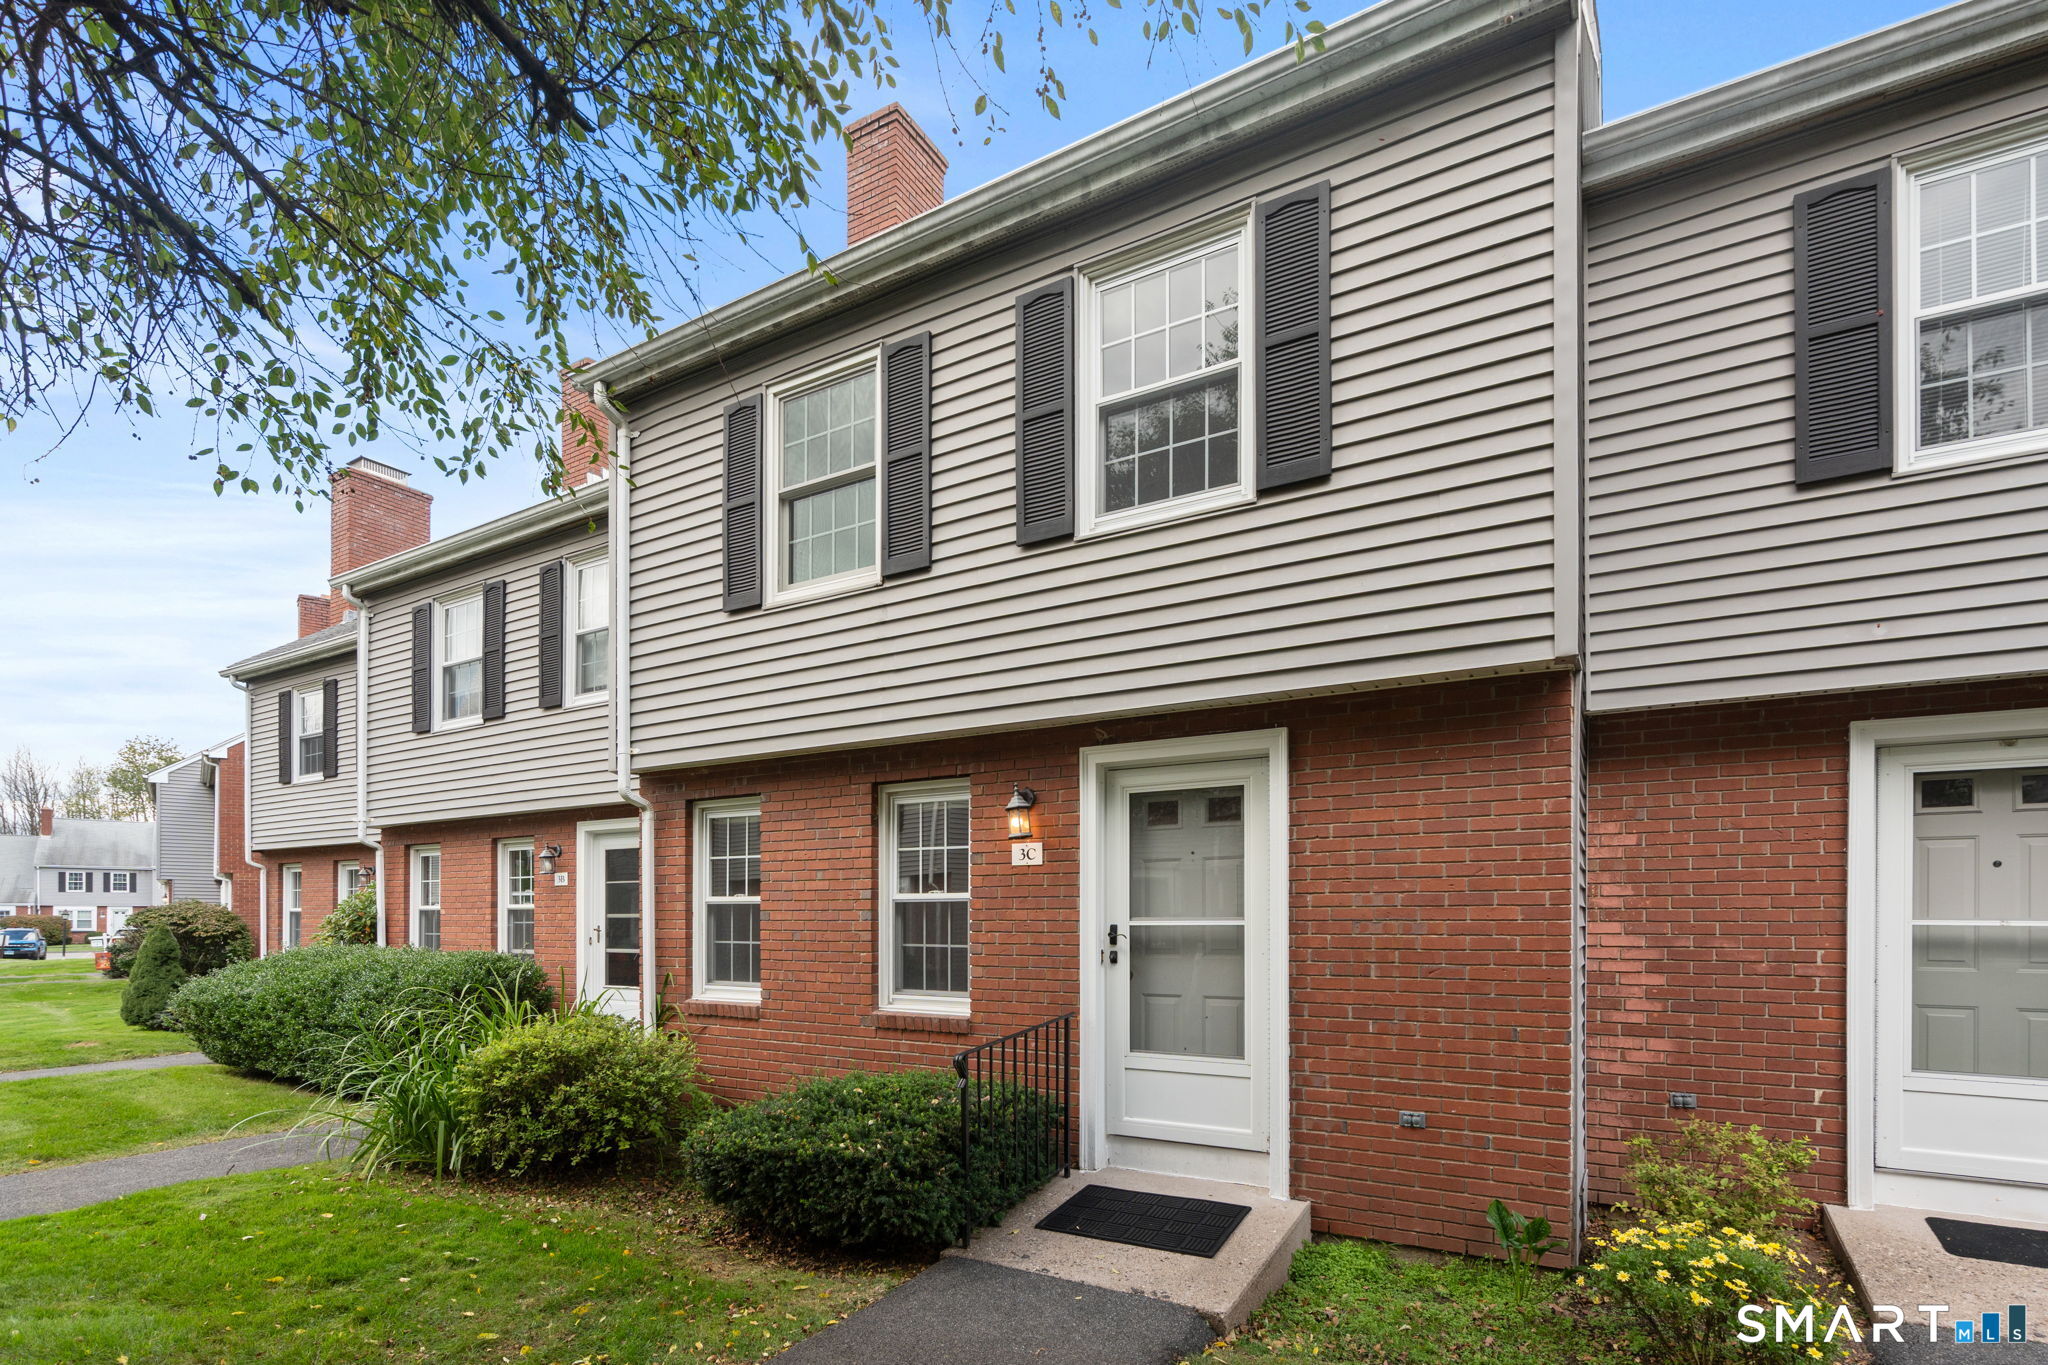
14 Hillsdale Avenue Wethersfield CT 06109

Wethersfield, CT14 Hillsdale Avenue

Price$289,900

Est. Mortgage: $/month

Active With Contract

MLS Number 24189041

  • Single Family
  • Square Feet 900
  • Bedrooms 2
  • Bathroom 1
  • Year Built 1955

Charming and full of timeless appeal, this well-maintained 2-bedroom ranch offers comfortable one-level living with an efficient, thoughtfully designed layout. Lovingly cared for over the years, the home is in excellent condition and showcases the pride of ownership throughout, with well-maintained mechanical systems that provide peace of mind for years to come. A detached garage adds convenience and additional storage, while the inviting front and rear yards offer the perfect setting for gardening, entertaining, relaxing, or everyday enjoyment. Whether you're looking for your first home, downsizing, or seeking a move-in-ready property with classic character, this charming ranch presents a wonderful opportunity to make it your own.

Listed by Ryan Newport of Social & Co Realty

$
$
%
$/month over payments
Federal 30-year interest rate: 6.65% last updated on Aug 20, 2026
* All Figures are estimates. Check with your bank or proposed mortgage company for actual interest rates.
This product uses the FRED® API but is not endorsed or certified by the Federal Reserve Bank of St. Louis.

Save FavoriteSchedule TourAsk A QuestionMore Details
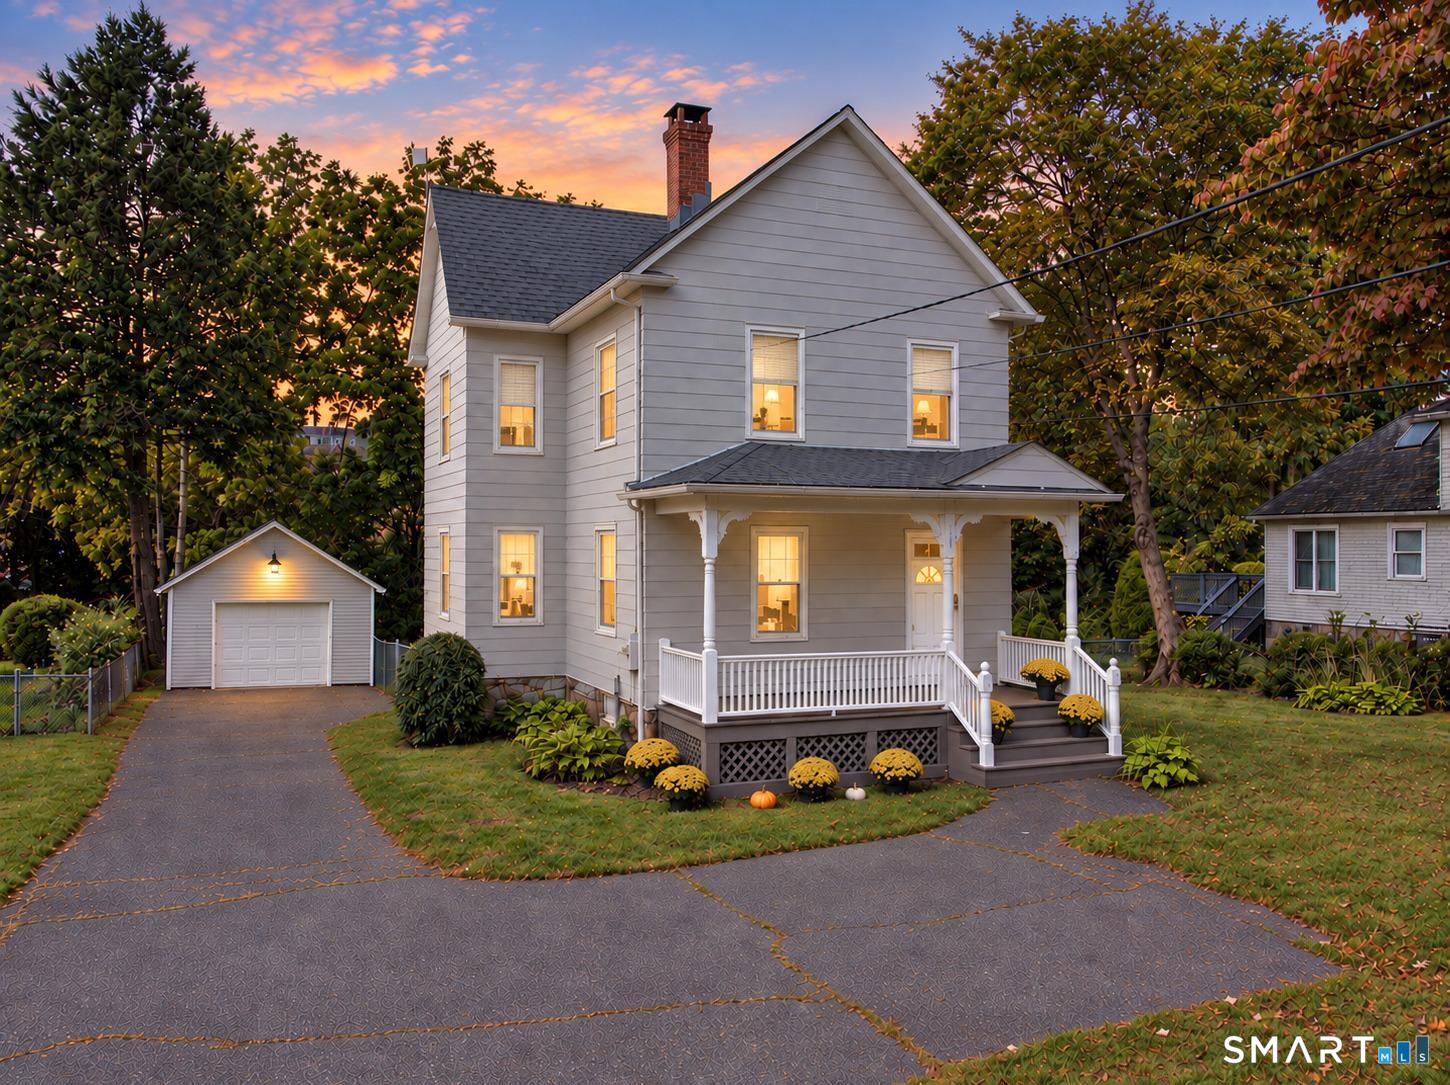
1634 Stafford Road Mansfield CT 06268
Pending Continue to Show

MLS Number 24196927

  • Single Family
  • Square Feet 1,275
  • Bedrooms 2
  • Bathroom 1
  • Year Built 1949

Looking for a home that offers comfort, flexibility, recent updates, and minimal yard work? This charming 2-3 bedroom, 1 full bath Mansfield home is conveniently located close to the University of Connecticut, Eastern Connecticut State University, Route 195, Route 74, and I-84. The main level features two spacious bedrooms and a full bath, while the upstairs primary bedroom offers added privacy, a cedar closet, and brand-new French doors leading to a freshly painted deck. Enjoy your morning coffee, relax, or entertain in your own outdoor space. Recent updates include all-new entry doors, newly installed gutters, a second-layer roof, and fresh interior and exterior paint. The updated enclosed porch has been opened to the kitchen and features a breakfast bar, creating a versatile space perfect for a dining area, sitting room, home office, or relaxing retreat. The home's spacious bedrooms provide plenty of flexibility for guests, family, or a home office. A full walk-out basement offers convenient access to the outdoors and plenty of storage. If you prefer enjoying your home rather than spending your weekends doing yard work, this may be the home for you! The manageable outdoor space means more time to relax and enjoy your deck. This home offers an excellent combination of convenience, updates, and comfortable living. Come see all this Mansfield home has to offer!

Listed by Karen Sylvester of Berkshire Hathaway NE Prop.

$
$
%
$/month over payments
Federal 30-year interest rate: 6.65% last updated on Aug 20, 2026
* All Figures are estimates. Check with your bank or proposed mortgage company for actual interest rates.
This product uses the FRED® API but is not endorsed or certified by the Federal Reserve Bank of St. Louis.

Save FavoriteSchedule TourAsk A QuestionMore Details
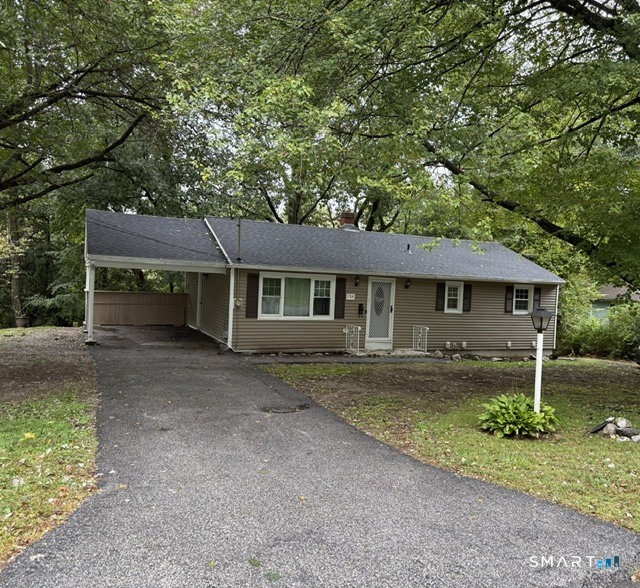
91 White Road Ellington CT 06029

MLS Number 24194317

  • Single Family
  • Square Feet 980
  • Bedrooms 2
  • Bathroom 2
  • Year Built 1910

Welcome to Crystal Lake, where lake living is just steps away! This home is located only a 500-foot walk from the lake's only public beach. This exceptional property offers the perfect opportunity to enjoy all that Crystal Lake has to offer while being able to enjoy a perfectly tranquil setting. Crystal Lake Spans approximately 200 acres Crystal Lake is renowned for its crystal-clear waters and year-round recreation, including boating, water skiing, tubing, swimming, kayaking, paddleboarding, and fishing. This well-maintained ranch-style home features two bedrooms and two full bathrooms, including a spacious primary suite with a private bath. The updated eat-in kitchen offers generous cabinetry and a sliding glass door leading to a deck-perfect for enjoying your morning coffee, entertaining, or summer grilling. The property includes two storage sheds: one conveniently located at road level and a second Barnyard shed in the back yard, providing ample space for tools, lawn equipment, bicycles, and all your lake gear. Brand New Low-maintenance vinyl siding and vinyl replacement windows provide lasting durability and easy upkeep. This home has been meticulously maintained over the years and is ready for its next owners. The property is serviced by a deeded shared dug well not on this property and is connected to public sewer.

Listed by Dan Keune of Campbell-Keune Realty Inc

$
$
%
$/month over payments
Federal 30-year interest rate: 6.65% last updated on Aug 20, 2026
* All Figures are estimates. Check with your bank or proposed mortgage company for actual interest rates.
This product uses the FRED® API but is not endorsed or certified by the Federal Reserve Bank of St. Louis.

Save FavoriteSchedule TourAsk A QuestionMore Details
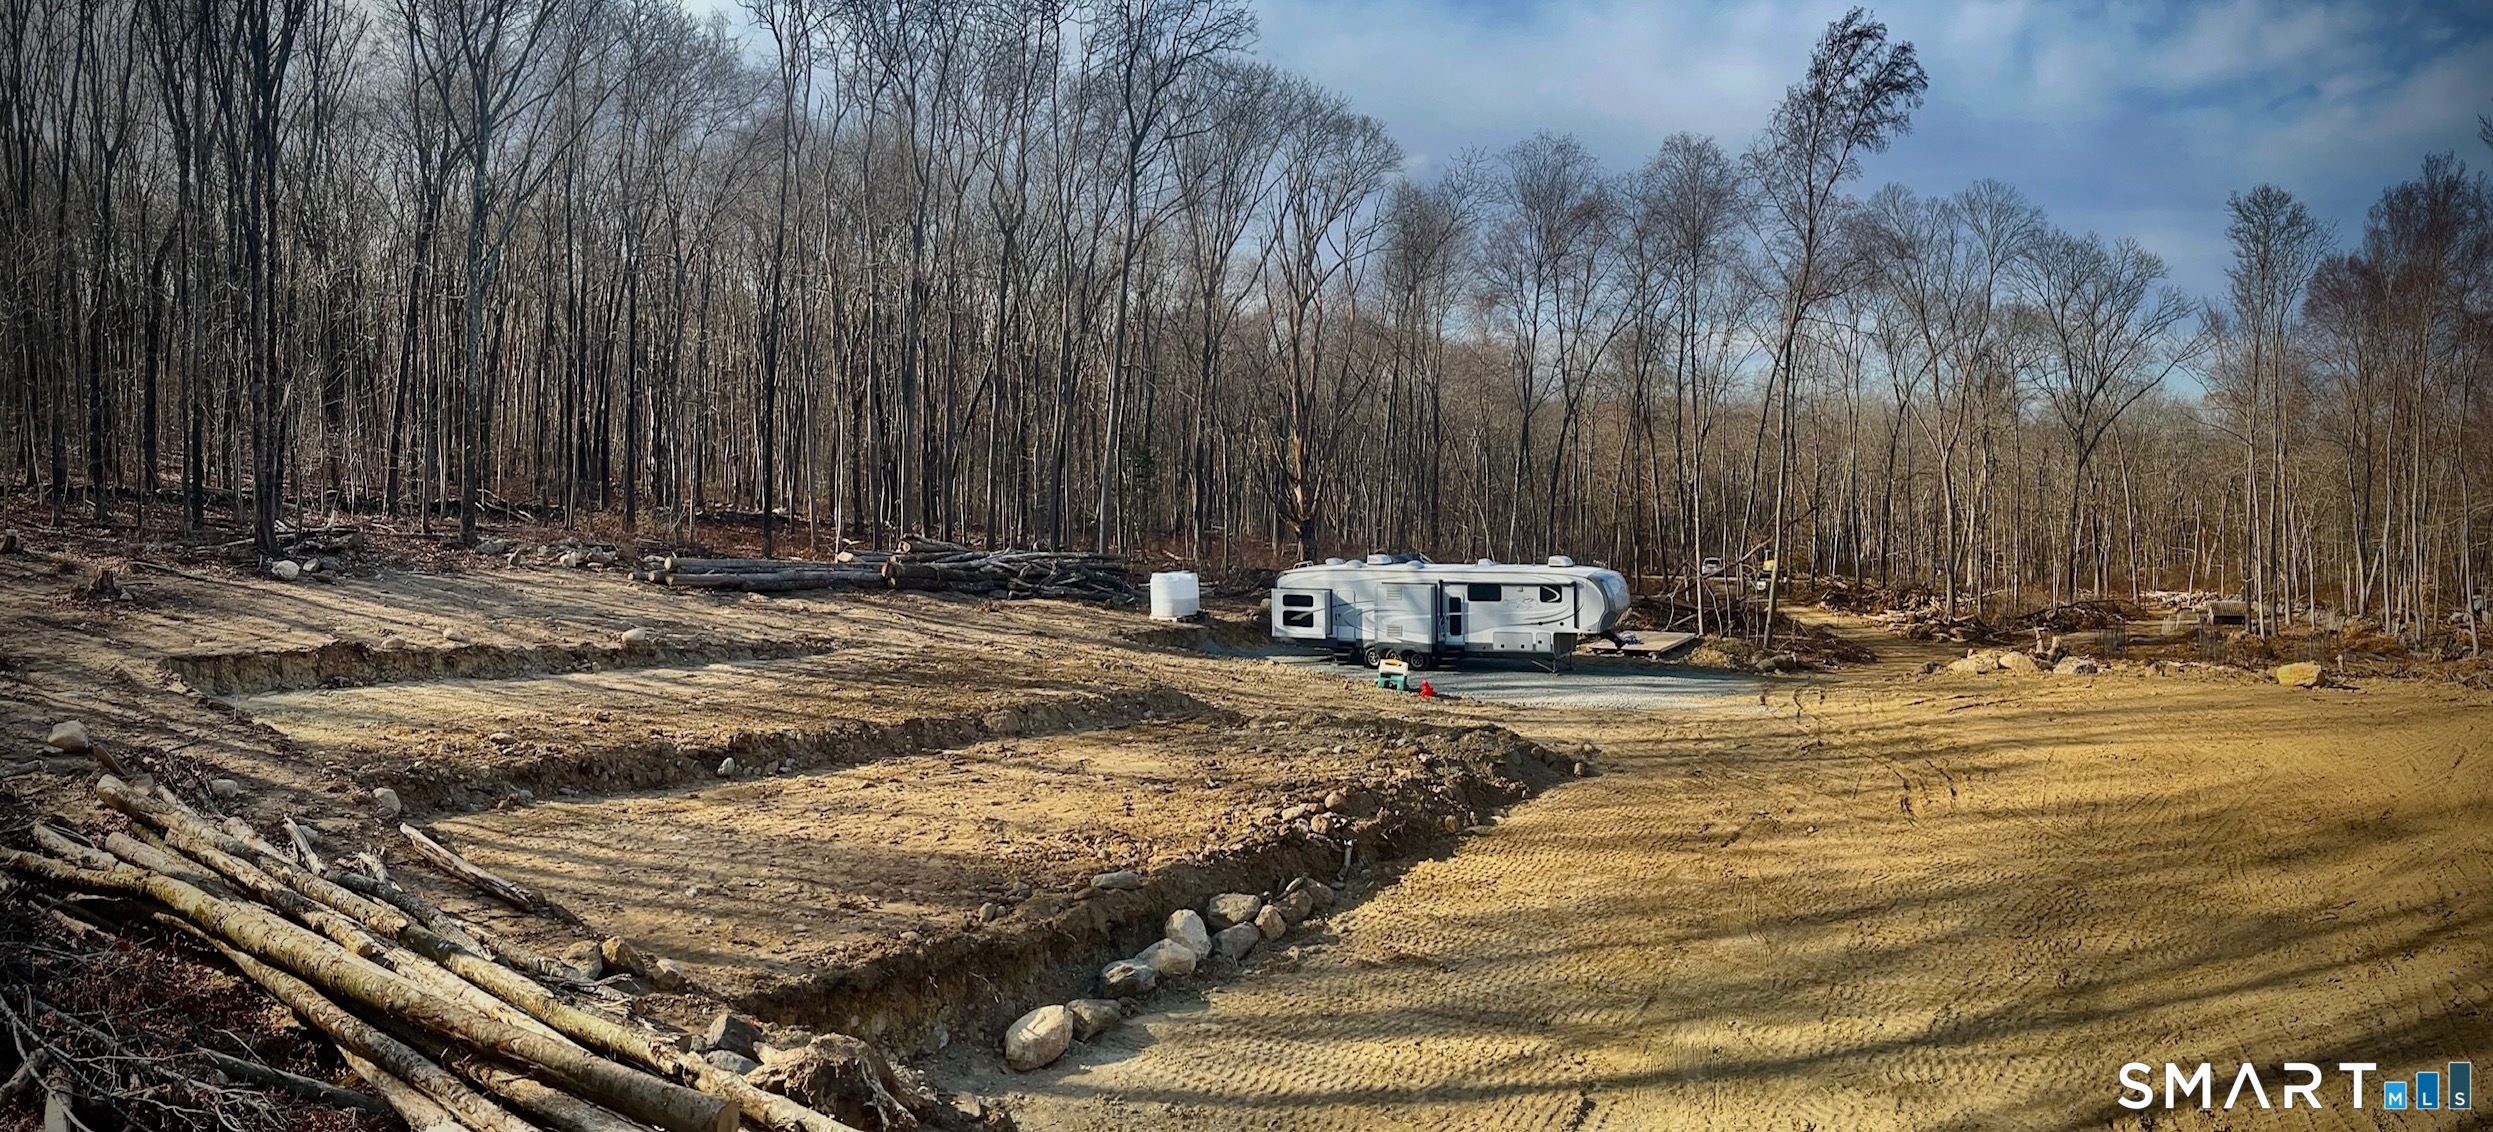
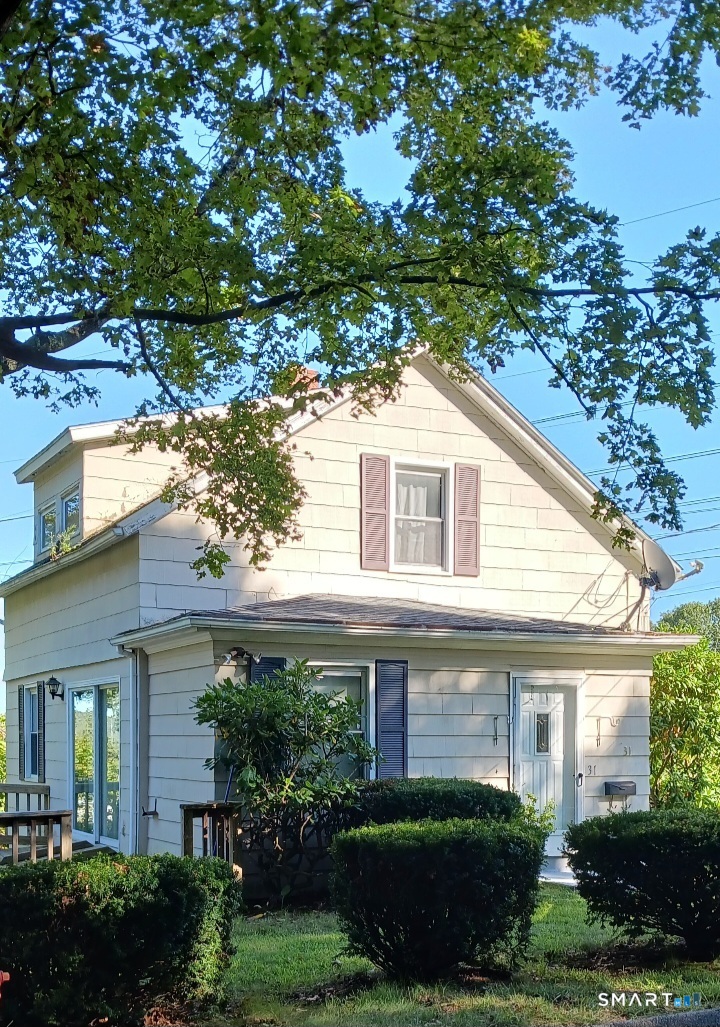
2044 Manchester Road Glastonbury CT 06033

Glastonbury, CT2044 Manchester Road

Price$289,900

Est. Mortgage: $/month

MLS Number 24196712

  • Single Family
  • Square Feet 828
  • Bedrooms 1
  • Bathroom 1
  • Year Built 1800

Delightful, remodeled Farmhouse is cute as a button and an ideal alternative to a condo. Public water, natural gas heat, furnace and roof replaced in 2001, new septic tank 2022! Newer kitchen with eat-in area sparkles with stainless appliances, granite counters, tile backsplash, and slider out to large deck. Awesome mudroom entry area has a wall of windows and large closet.. the perfect drop zone for coats and shoes. The living room boasts vaulted ceiling and ample "living" space, with a spiral staircase up to a versatile loft area with skylight. The bedroom is spacious, has two closets and doors out to deck. Upgraded full bath completes the picture! Additional amenities of this wonderful property include vinyl siding, a one-bay garage with attached storage shed, A/C split system, washer/dryer combo unit on main level, new septic tank and components 2022 w/ septic system sized for 2-bedroom home. Convenient access to highways, shopping and two golf courses!

Listed by Michelle C. Collins of Berkshire Hathaway NE Prop.

$
$
%
$/month over payments
Federal 30-year interest rate: 6.65% last updated on Aug 20, 2026
* All Figures are estimates. Check with your bank or proposed mortgage company for actual interest rates.
This product uses the FRED® API but is not endorsed or certified by the Federal Reserve Bank of St. Louis.

Save FavoriteSchedule TourAsk A QuestionMore Details
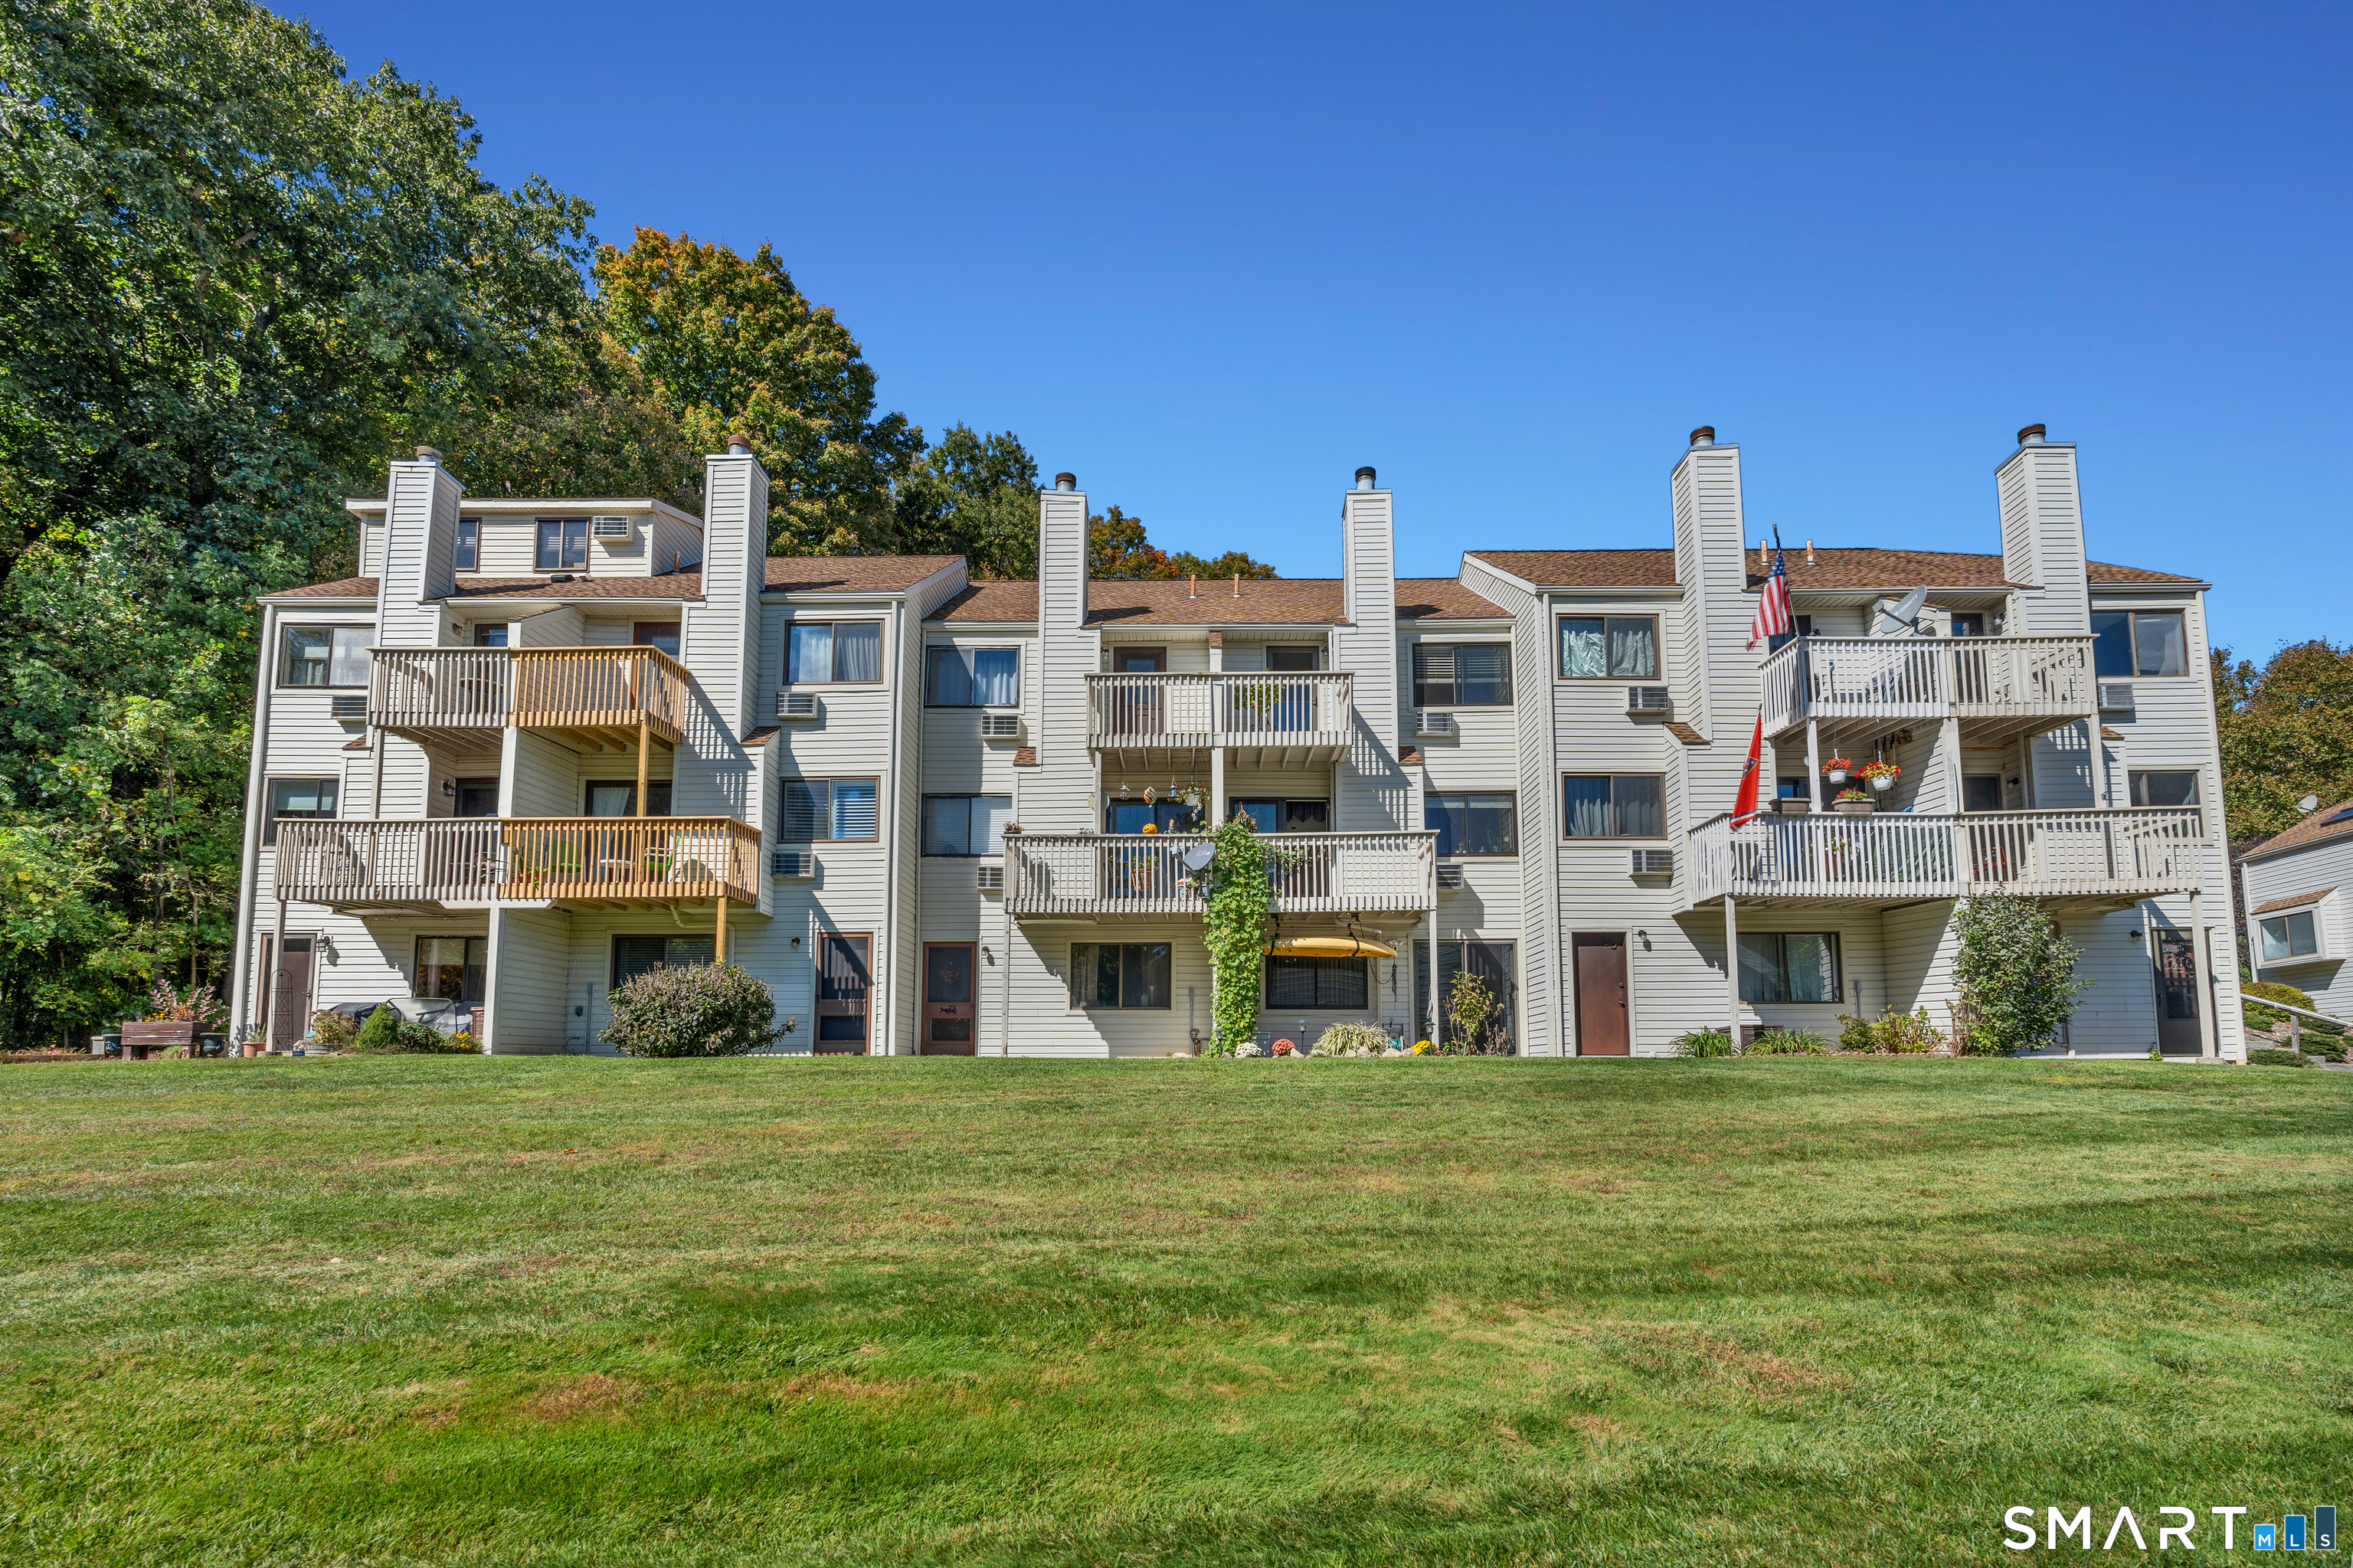
33 Woodstock Meadows Woodstock CT 06281

MLS Number 24198944

  • Condo
  • Bedrooms 2
  • Bathroom 2
  • Square Feet 1,368
  • Year Built 1985

Charming Woodstock countryside condo privately set off the road with beautiful meadow views and a peaceful, natural setting. This inviting home offers easy, low-maintenance living with the exterior upkeep, lawn care, and snow removal handled by the association. The first floor features hardwood flooring, a spacious living room with a wood-burning fireplace and slate hearth, and a dining area conveniently located off the kitchen. A newer sliding door leads from the living room to the deck, creating an ideal spot to relax and enjoy the tranquil surroundings. Upstairs are two comfortable bedrooms, including the primary bedroom with double closets, with a full bath conveniently situated between them. There's plenty of storage with an additional large closet in the hallway. The finished lower level adds valuable living space with a cozy family room/den, carpeting, a large closet, and a slider leading to a patio and small fenced area. The lower level also includes a utility/laundry area with washer and dryer, utility tub, hot water heater, and a workshop area. Windows were replaced in 2009. Enjoy the best of the Woodstock countryside with nearby walking trails, Roseland Park, restaurants and Woodstock Golf Course. The condo association allows up to two pets. An appealing opportunity for those seeking an affordable home in a private setting without the maintenance responsibilities of a single-family property.

Listed by Maribeth Marzeotti of Lamacchia Realty

$
$
%
$/month over payments
Federal 30-year interest rate: 6.65% last updated on Aug 20, 2026
* All Figures are estimates. Check with your bank or proposed mortgage company for actual interest rates.
This product uses the FRED® API but is not endorsed or certified by the Federal Reserve Bank of St. Louis.

Save FavoriteSchedule TourAsk A QuestionMore Details

The data relating to real estate for sale on this website appears in part through the SmartMLS Internet Data Exchange program, a voluntary cooperative exchange of property listing data between licensed real estate brokerage firms, and is provided by SmartMLS through a licensing agreement. Listing information is from various brokers who participate in the SmartMLS IDX program and not all listings may be visible on the site. The property information being provided on or through the website is for the personal, non-commercial use of consumers and such information may not be used for any purpose other than to identify prospective properties consumers may be interested in purchasing. Some properties which appear for sale on the website may no longer be available because they are for instance, under contract, sold or are no longer being offered for sale. Property information displayed is deemed reliable but is not guaranteed. Copyright 2026 SmartMLS, Inc.