and narrow your search. If you have fewer than 200 results, you can save your search.

Greater Mansfield CT Real Estate $200k - $300k

r=129-140
32 Pomfret Road Brooklyn CT 06234

MLS Number 24213038

  • Single Family
  • Square Feet 696
  • Bedrooms 2
  • Bathroom 1
  • Year Built 1955

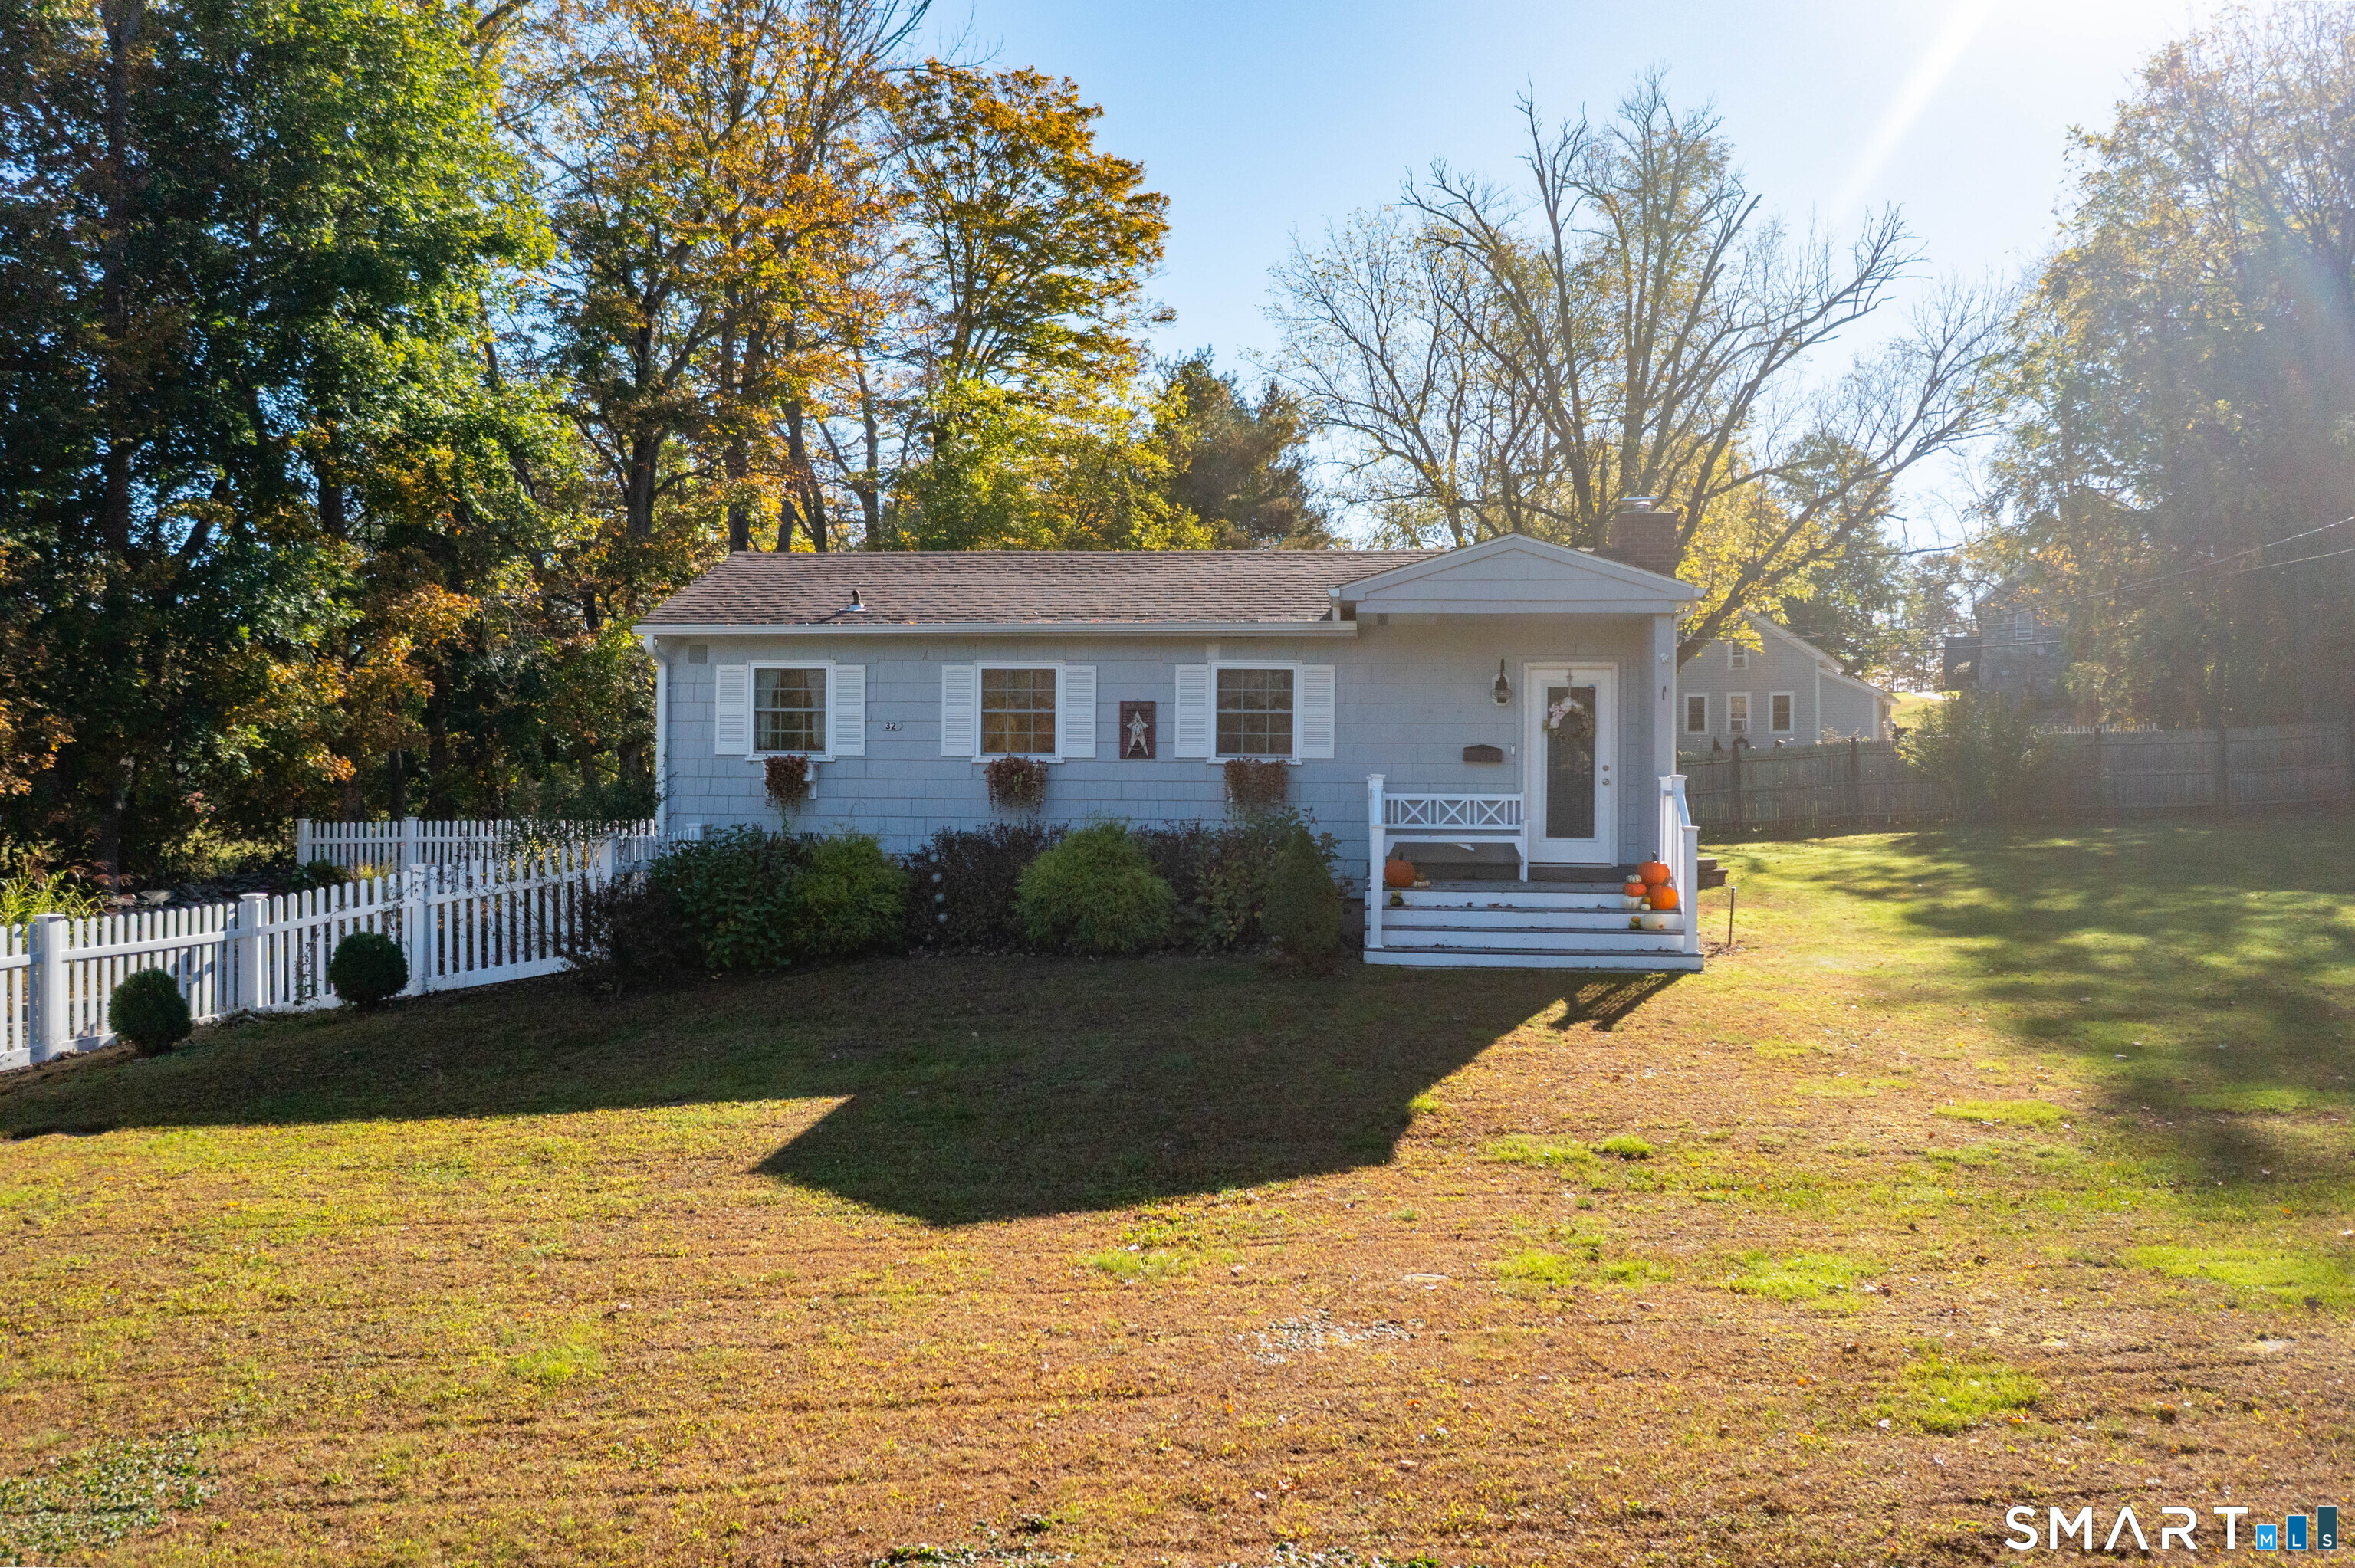
Move-In Ready Ranch in an Excellent Location! Welcome home to this adorable, move-in-ready ranch offering 2 bedrooms and 1 full bath. Thoughtfully updated and filled with charm, this home features a welcoming front porch-perfect for relaxing with your morning coffee or unwinding at the end of the day. The updated kitchen boasts beautiful granite countertops and offers a functional space for preparing meals and entertaining. A charming sunroom provides additional living space and offers endless possibilities for a cozy sitting area, home office, reading nook, or year-round enjoyment. Step outside to the rear patio, an ideal spot for outdoor dining, entertaining, or simply enjoying the fresh air. Conveniently located close to major highways, shopping, restaurants, and everyday amenities, this charming ranch offers both comfort and convenience. Whether you're a first-time buyer, downsizing, or looking for a great investment, this home is ready for you to move right in and make it your own!

Listed by Jessica S. Deojay and Daniel Deojay of RE/MAX Bell Park Realty
$
$
%
$/month over payments
Federal 30-year interest rate: 7.4% last updated on Oct 15, 2026
* All Figures are estimates. Check with your bank or proposed mortgage company for actual interest rates.
This product uses the FRED® API but is not endorsed or certified by the Federal Reserve Bank of St. Louis.

Save FavoriteSchedule TourAsk A QuestionMore Details

48 Whitney Street East Hartford CT 06118

MLS Number 24199796

  • Single Family
  • Square Feet 1,200
  • Bedrooms 3
  • Bathroom 1
  • Year Built 1951

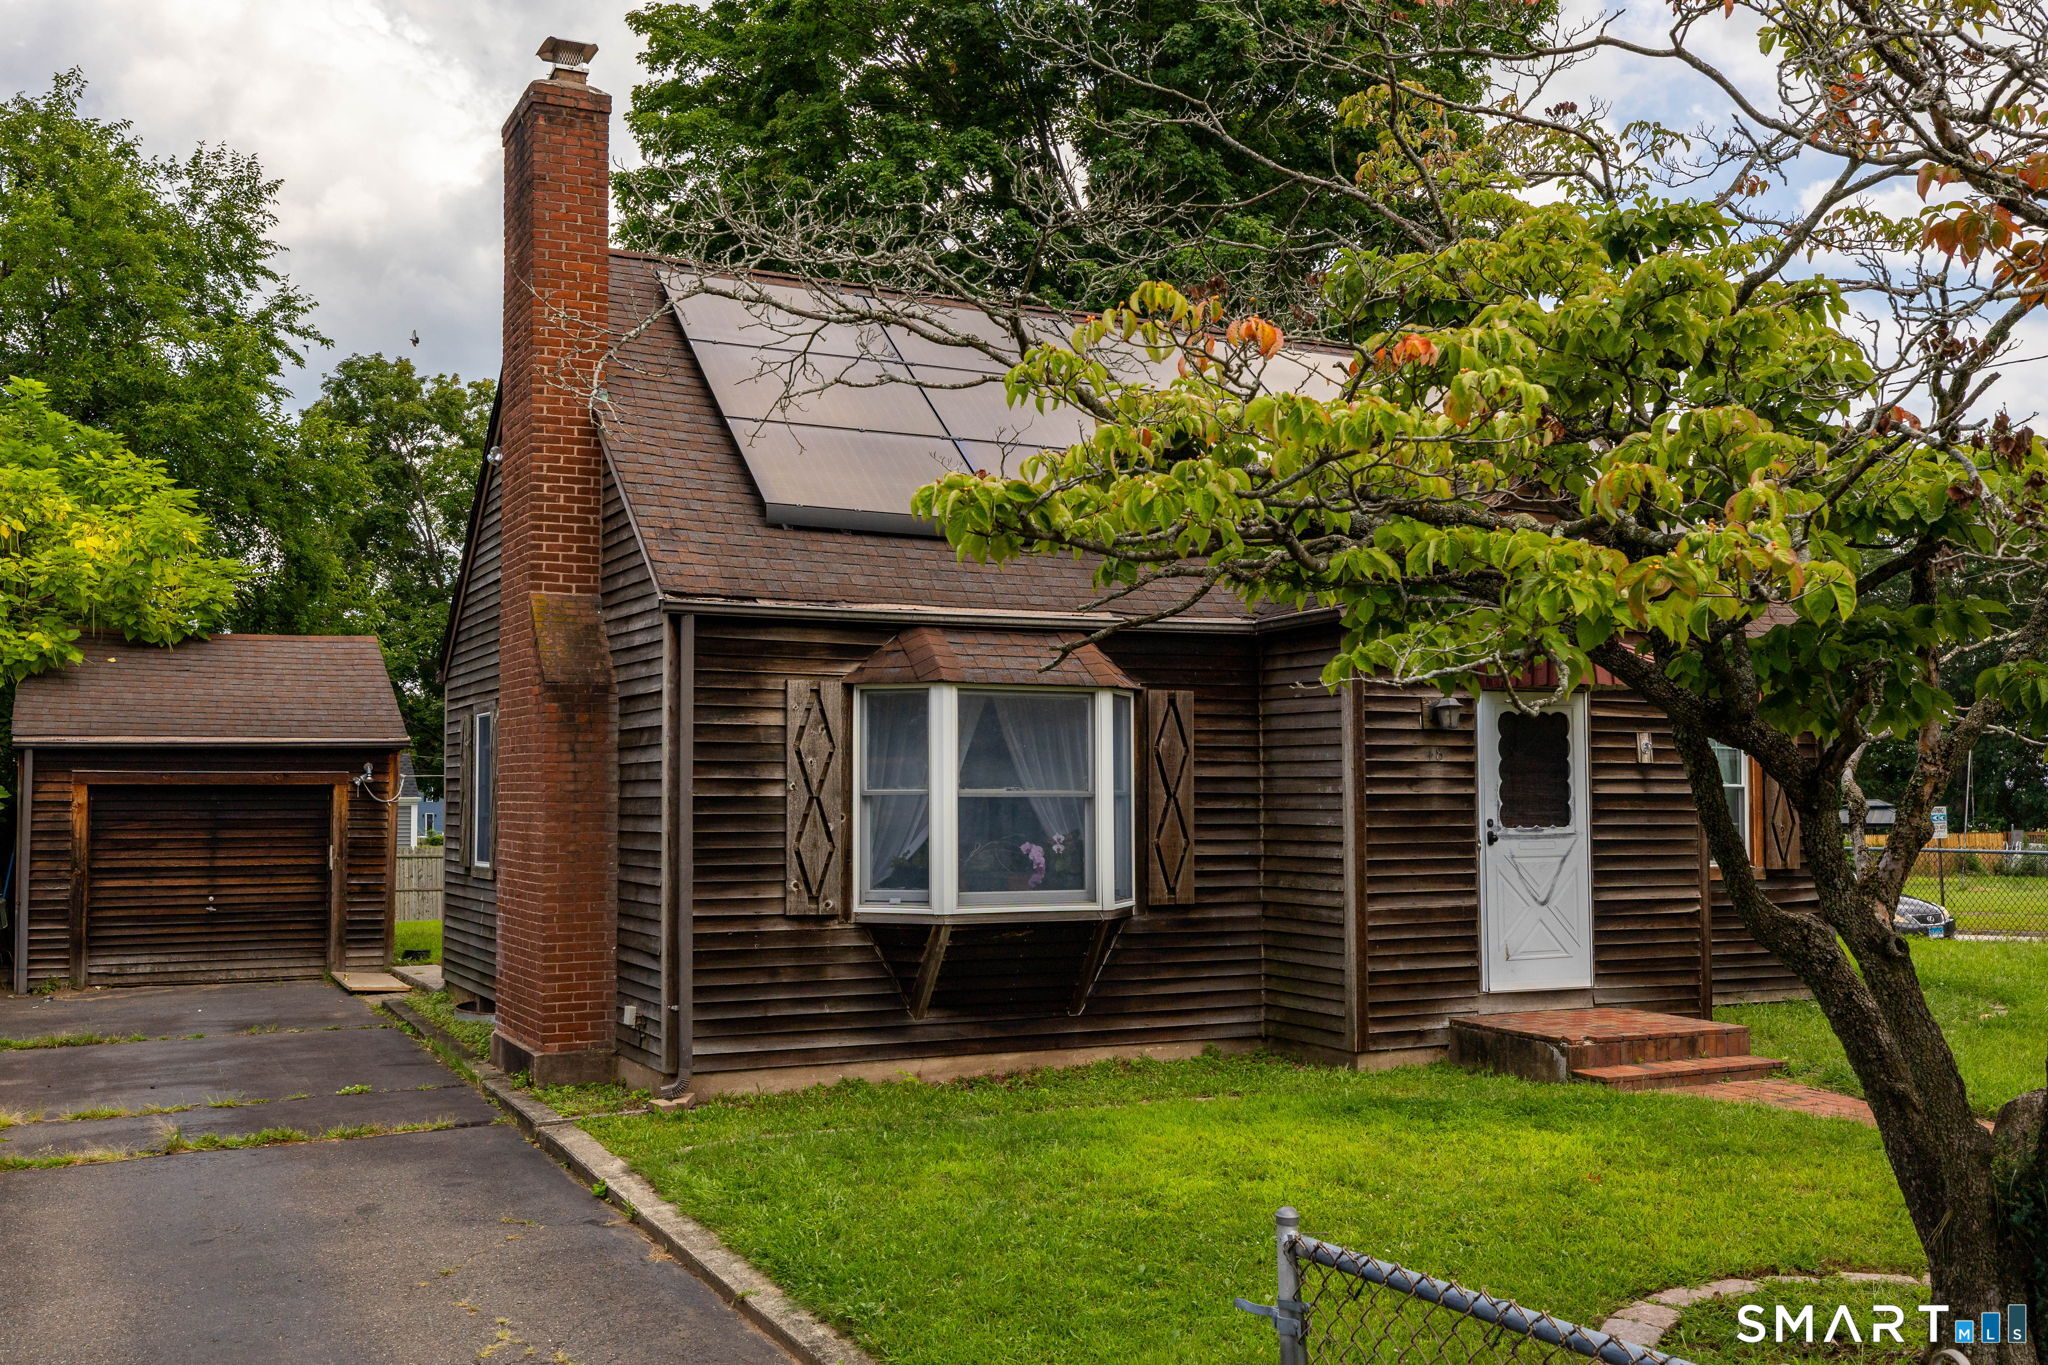
Charming 1951 Cape Cod in East Hartford's Hockanum neighborhood. This three-bedroom, one-bath home offers 1,200 square feet with classic character and updated kitchen, dining room and bathroom. A wood-burning fireplace anchors the living room, and an enclosed porch plus open porch add flexible outdoor living space. Recent updates include an electrical panel replaced approximately three years ago and added insulation for improved efficiency. The full basement offers additional storage, and a detached one-car garage rounds out the exterior. Set on a level, fenced in, lightly wooded 0.20-acre corner lot, the home is connected to public water and public sewer, with natural gas and electric hot water heat. Conveniently located near Silver Lane Elementary, East Hartford Middle, and East Hartford High School, with nearby amenities including a library, medical facilities, parks, and shopping. A great opportunity for buyers looking for a solid home and long-term value in East Hartford.

Listed by Chloe N. White of KW Legacy Partners

$
$
%
$/month over payments
Federal 30-year interest rate: 7.4% last updated on Oct 15, 2026
* All Figures are estimates. Check with your bank or proposed mortgage company for actual interest rates.
This product uses the FRED® API but is not endorsed or certified by the Federal Reserve Bank of St. Louis.

Save FavoriteSchedule TourAsk A QuestionMore Details

Newgate Road Suffield CT 06078
Active With Contract

MLS Number 24214608

  • Land
  • Acreage 12.38
  • MLS Status Under Contract
  • Other Amenities Golf, Waterfront
  • Zoning R90

Discover a rare opportunity to own 12.38 acres in the beautiful countryside of West Suffield, Connecticut! Nestled in one of the area's most scenic rural settings, this expansive property offers exceptional privacy, natural beauty, and picturesque views of the Metacomet Ridge. Featuring a partially cleared homesite with previous building approval and completed septic perc testing, the property presents an inviting opportunity to create your own country retreat. The surrounding acreage includes wooded areas and natural open space, providing a wonderful buffer and an added sense of seclusion. Set back from Newgate Road with its own direct road access, this peaceful setting offers the charm of country living without sacrificing convenience. Enjoy historic Suffield, a quintessential New England town celebrated for its beautiful farmland, agricultural heritage, scenic landscapes, and small-town character. The community is also home to Suffield High School and its vocational education opportunities, reflecting the town's strong agricultural traditions. Enjoy a short walk to a local golf course, along with convenient access to beautiful Lake Congamond, outdoor recreation, shopping, and major travel routes. Whether you envision building your dream country home or simply appreciate the opportunity to own a substantial piece of New England countryside, this exceptional property offers a unique combination of acreage, privacy, scenic beauty and location!

Listed by Joey Artioli of Artioli Realty LLC

$
$
%
$/month over payments
Federal 30-year interest rate: 7.4% last updated on Oct 15, 2026
* All Figures are estimates. Check with your bank or proposed mortgage company for actual interest rates.
This product uses the FRED® API but is not endorsed or certified by the Federal Reserve Bank of St. Louis.

Save FavoriteSchedule TourAsk A QuestionMore Details

135 Atwoodville Road Mansfield CT 06250

MLS Number 24209014

  • Single Family
  • Square Feet 1,048
  • Bedrooms 3
  • Bathroom 2
  • Year Built 1960

Welcome to 135 Atwoodville Road! This charming 3-bedroom, 1.5-bath ranch is set on a tranquil 1-acre lot in a quiet, private Mansfield setting. A major highlight is that all the home's big-ticket items have recently been replaced, including a brand-new roof (2026), new furnace (2022), new oil tank (2022), and new windows (2021) giving you peace of mind for years to come. With the big upgrades already completed, all that's left to do is move in and add your personal touches and style! The main level offers comfortable one-floor living with hardwood floor throughout, while the partially finished basement provides additional flexible space and features a functional half bath just needing its last finishing touches creating more room for opportunities. The attached garage provides additional storage and convenience for everyday living. Outside, enjoy the peaceful backyard and private, wooded surroundings while still being conveniently close to the University of Connecticut, Eastern Connecticut State University, hiking trails, shopping, dining, and everyday amenities. A great opportunity to build equity and create a home that truly reflects your style in a very desirable Mansfield location!

Listed by Taylor Shurtleff of Real Broker CT,LLC

$
$
%
$/month over payments
Federal 30-year interest rate: 7.4% last updated on Oct 15, 2026
* All Figures are estimates. Check with your bank or proposed mortgage company for actual interest rates.
This product uses the FRED® API but is not endorsed or certified by the Federal Reserve Bank of St. Louis.

Save FavoriteSchedule TourAsk A QuestionMore Details

47 Texas Heights Road Plainfield CT 06374

MLS Number 24133723

  • Single Family
  • Square Feet 960
  • Bedrooms 3
  • Bathroom 1
  • Year Built 1976

RANCH HOME! Bring your vision and make this 3-bedroom, 1-bath ranch your own! Situated on a corner lot, this 960 sq ft home offers great potential with a full basement for added space or storage. Enclosed porch. With some repairs and updates, this property could shine again-ideal for investors, DIY enthusiasts, or first-time buyers looking for a project. Features a dirt driveway and solid bones ready for your finishing touches.

Listed by Doug Taber JR of Taber Realty,LLC

$
$
%
$/month over payments
Federal 30-year interest rate: 7.4% last updated on Oct 15, 2026
* All Figures are estimates. Check with your bank or proposed mortgage company for actual interest rates.
This product uses the FRED® API but is not endorsed or certified by the Federal Reserve Bank of St. Louis.

Save FavoriteSchedule TourAsk A QuestionMore Details

4 Petersson Circle Stafford CT 06076

Stafford, CT4 Petersson Circle

Price$289,000

Est. Mortgage: $/month

Active With Contract

MLS Number 24208776

  • Single Family
  • Square Feet 1,132
  • Bedrooms 3
  • Bathroom 2
  • Year Built 1971

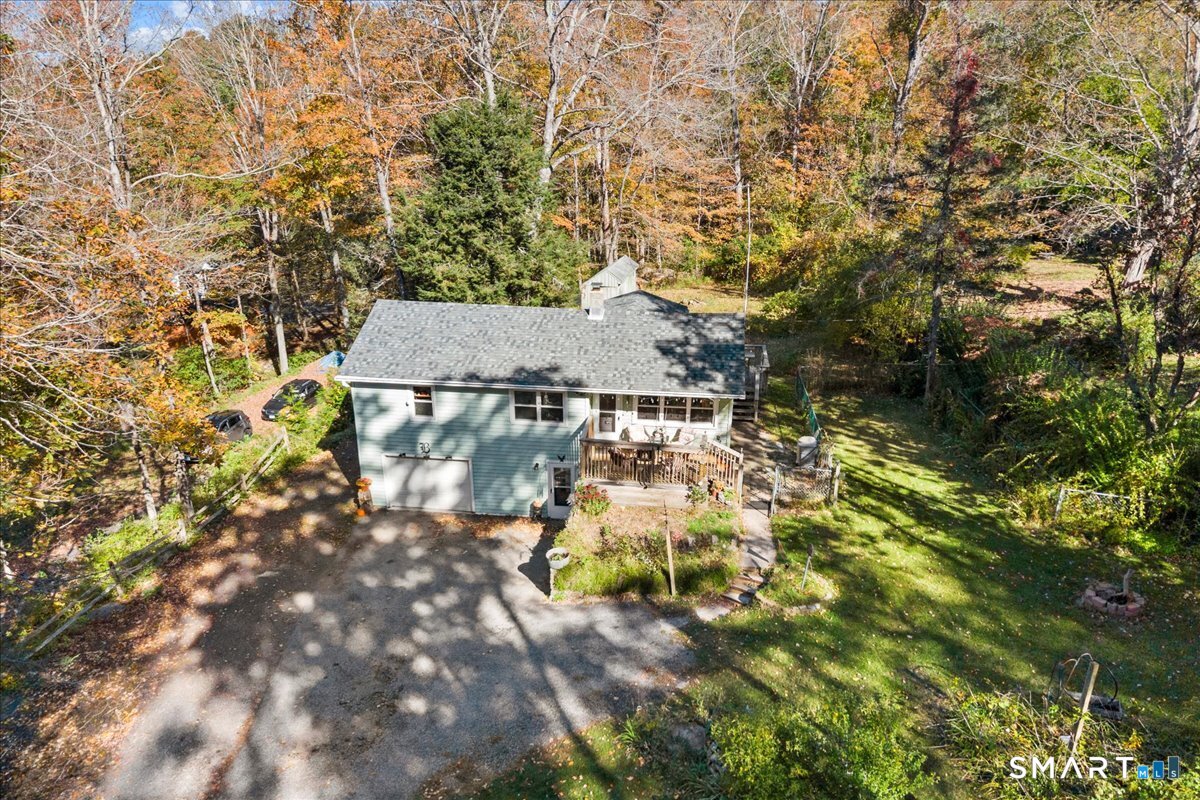
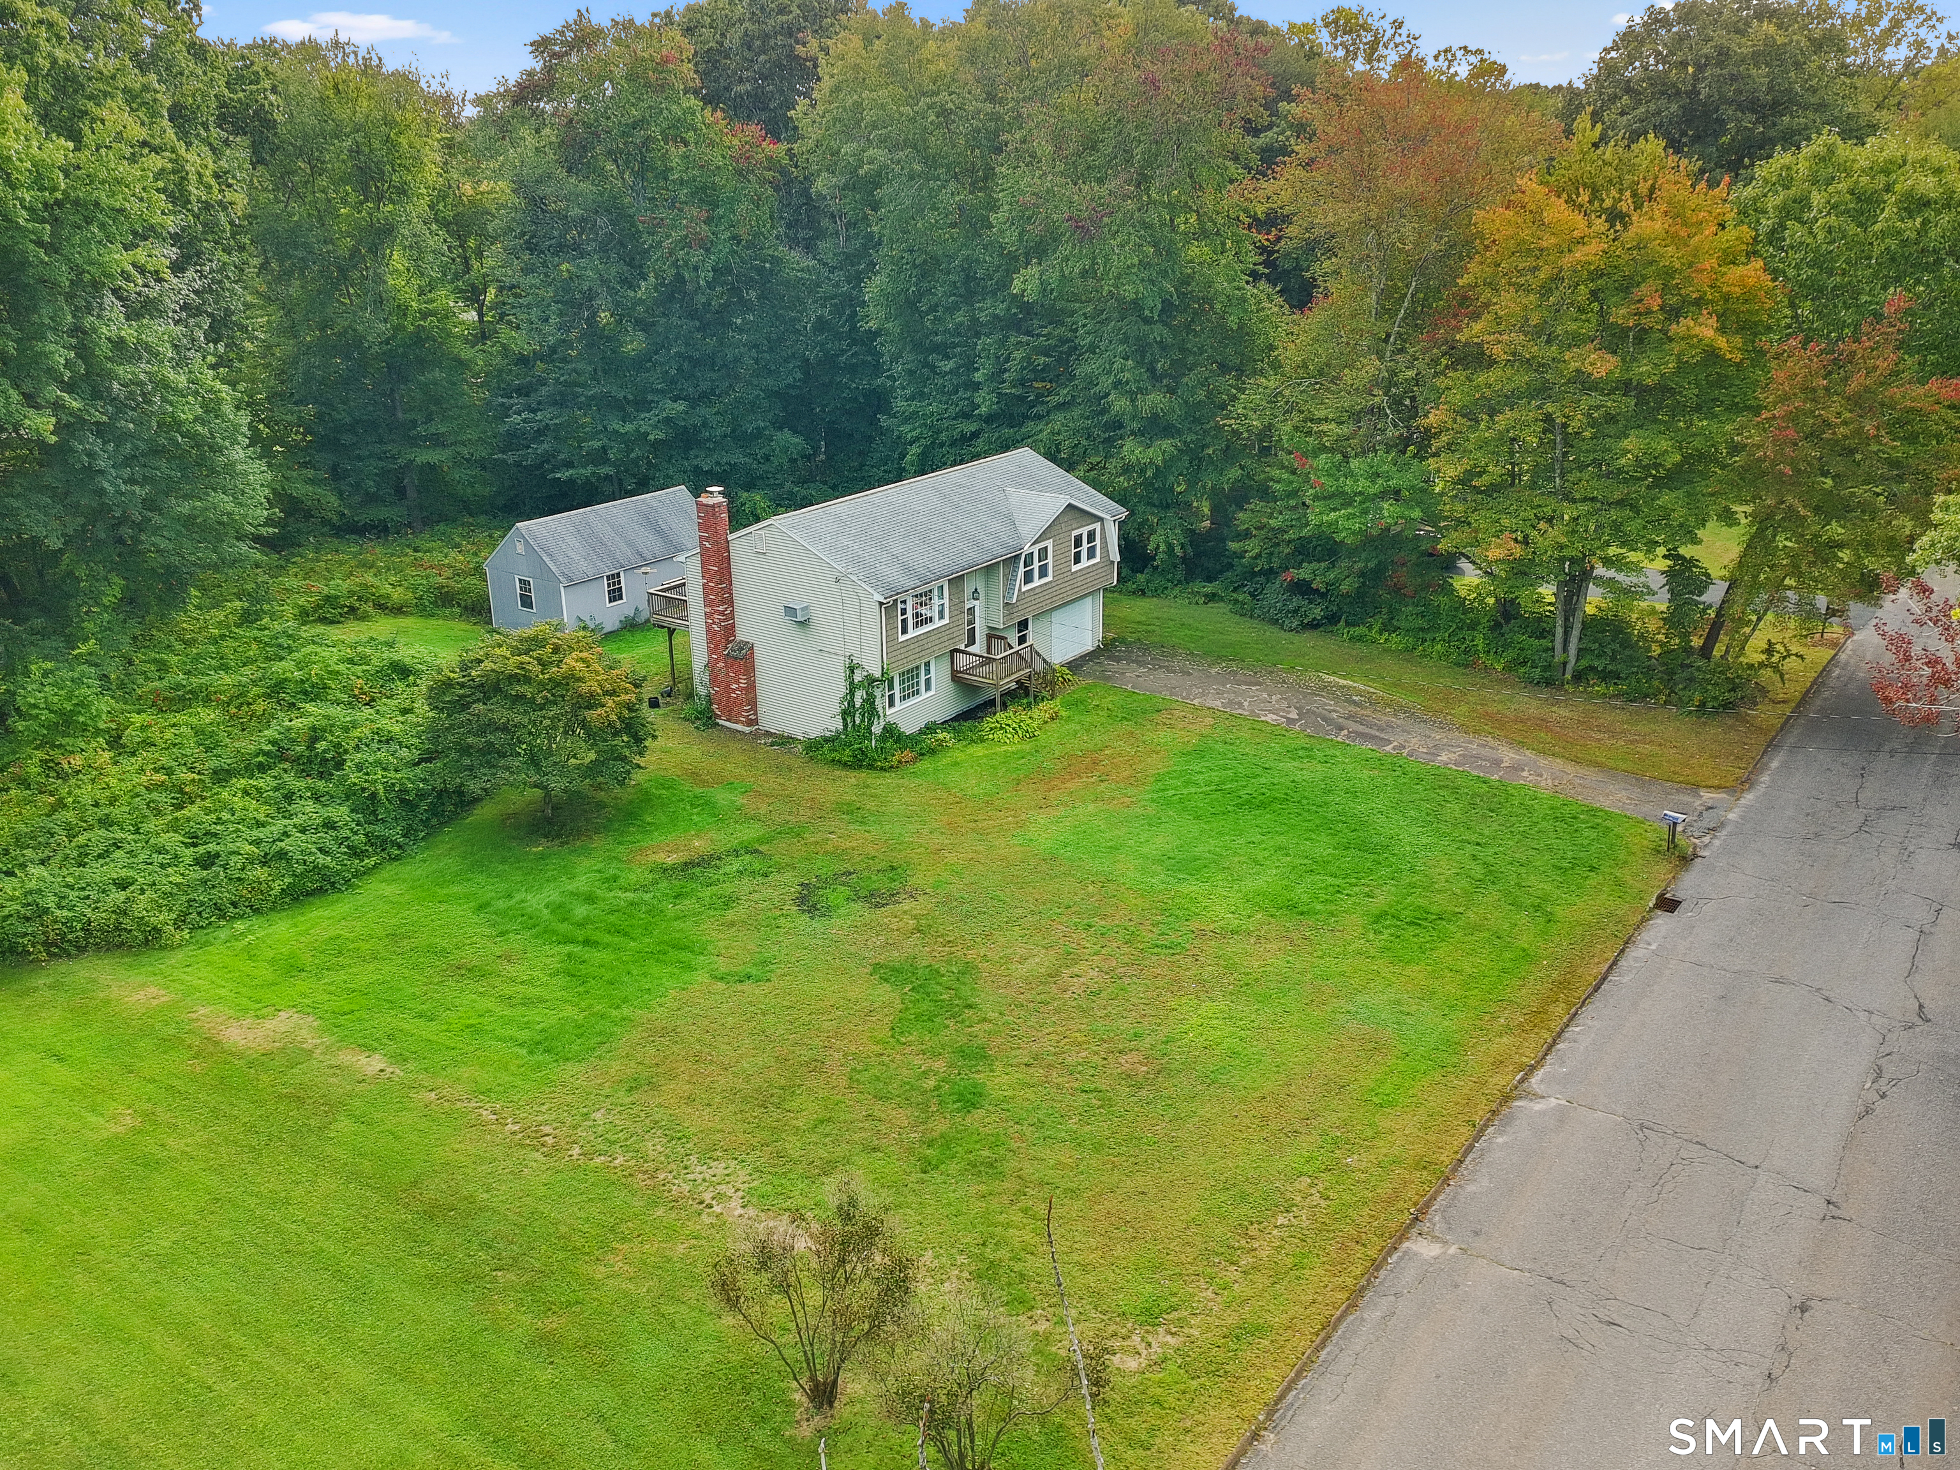
Offering a desirable combination of space, setting, and opportunity, 4 Petersson Circle is a well-cared-for raised ranch positioned on a spacious, level lot along a quiet dead-end circle. Hardwood floors, versatile bonus spaces, and abundant storage provide a strong foundation for a home that can be enjoyed today and personalized over time. The main level features hardwood floors throughout the living areas and bedrooms, adding warmth and timeless character. The classic raised-ranch layout keeps the primary living spaces comfortably connected. The lower level extends the home's functionality with a walk out living area, washer and dryer hookups, a half bath, and access to the one-car garage. Beyond parking, the garage includes an additional area with built-in work benches, creating a dedicated space for projects, hobbies, tools, or organized storage. Outside, the level yard provides ample room for outdoor enjoyment, while a detached oversized one car garage is a standout feature for anyone seeking substantial storage, workshop space, or room to pursue a favorite hobby. Well maintained and filled with possibilities, 4 Petersson Circle presents an appealing opportunity for buyers who value solid fundamentals, useful space, and the ability to make a home distinctly their own.

Listed by DJ J. Dube of RE/MAX Right Choice

$
$
%
$/month over payments
Federal 30-year interest rate: 7.4% last updated on Oct 15, 2026
* All Figures are estimates. Check with your bank or proposed mortgage company for actual interest rates.
This product uses the FRED® API but is not endorsed or certified by the Federal Reserve Bank of St. Louis.

Save FavoriteSchedule TourAsk A QuestionMore Details

9 Rustic Way Sterling CT 06373

Sterling, CT9 Rustic Way, Oneco

Price$289,000

Est. Mortgage: $/month

Active With Contract

MLS Number 24209597

  • Single Family
  • Square Feet 1,300
  • Bedrooms 3
  • Bathroom 1
  • Year Built 1990

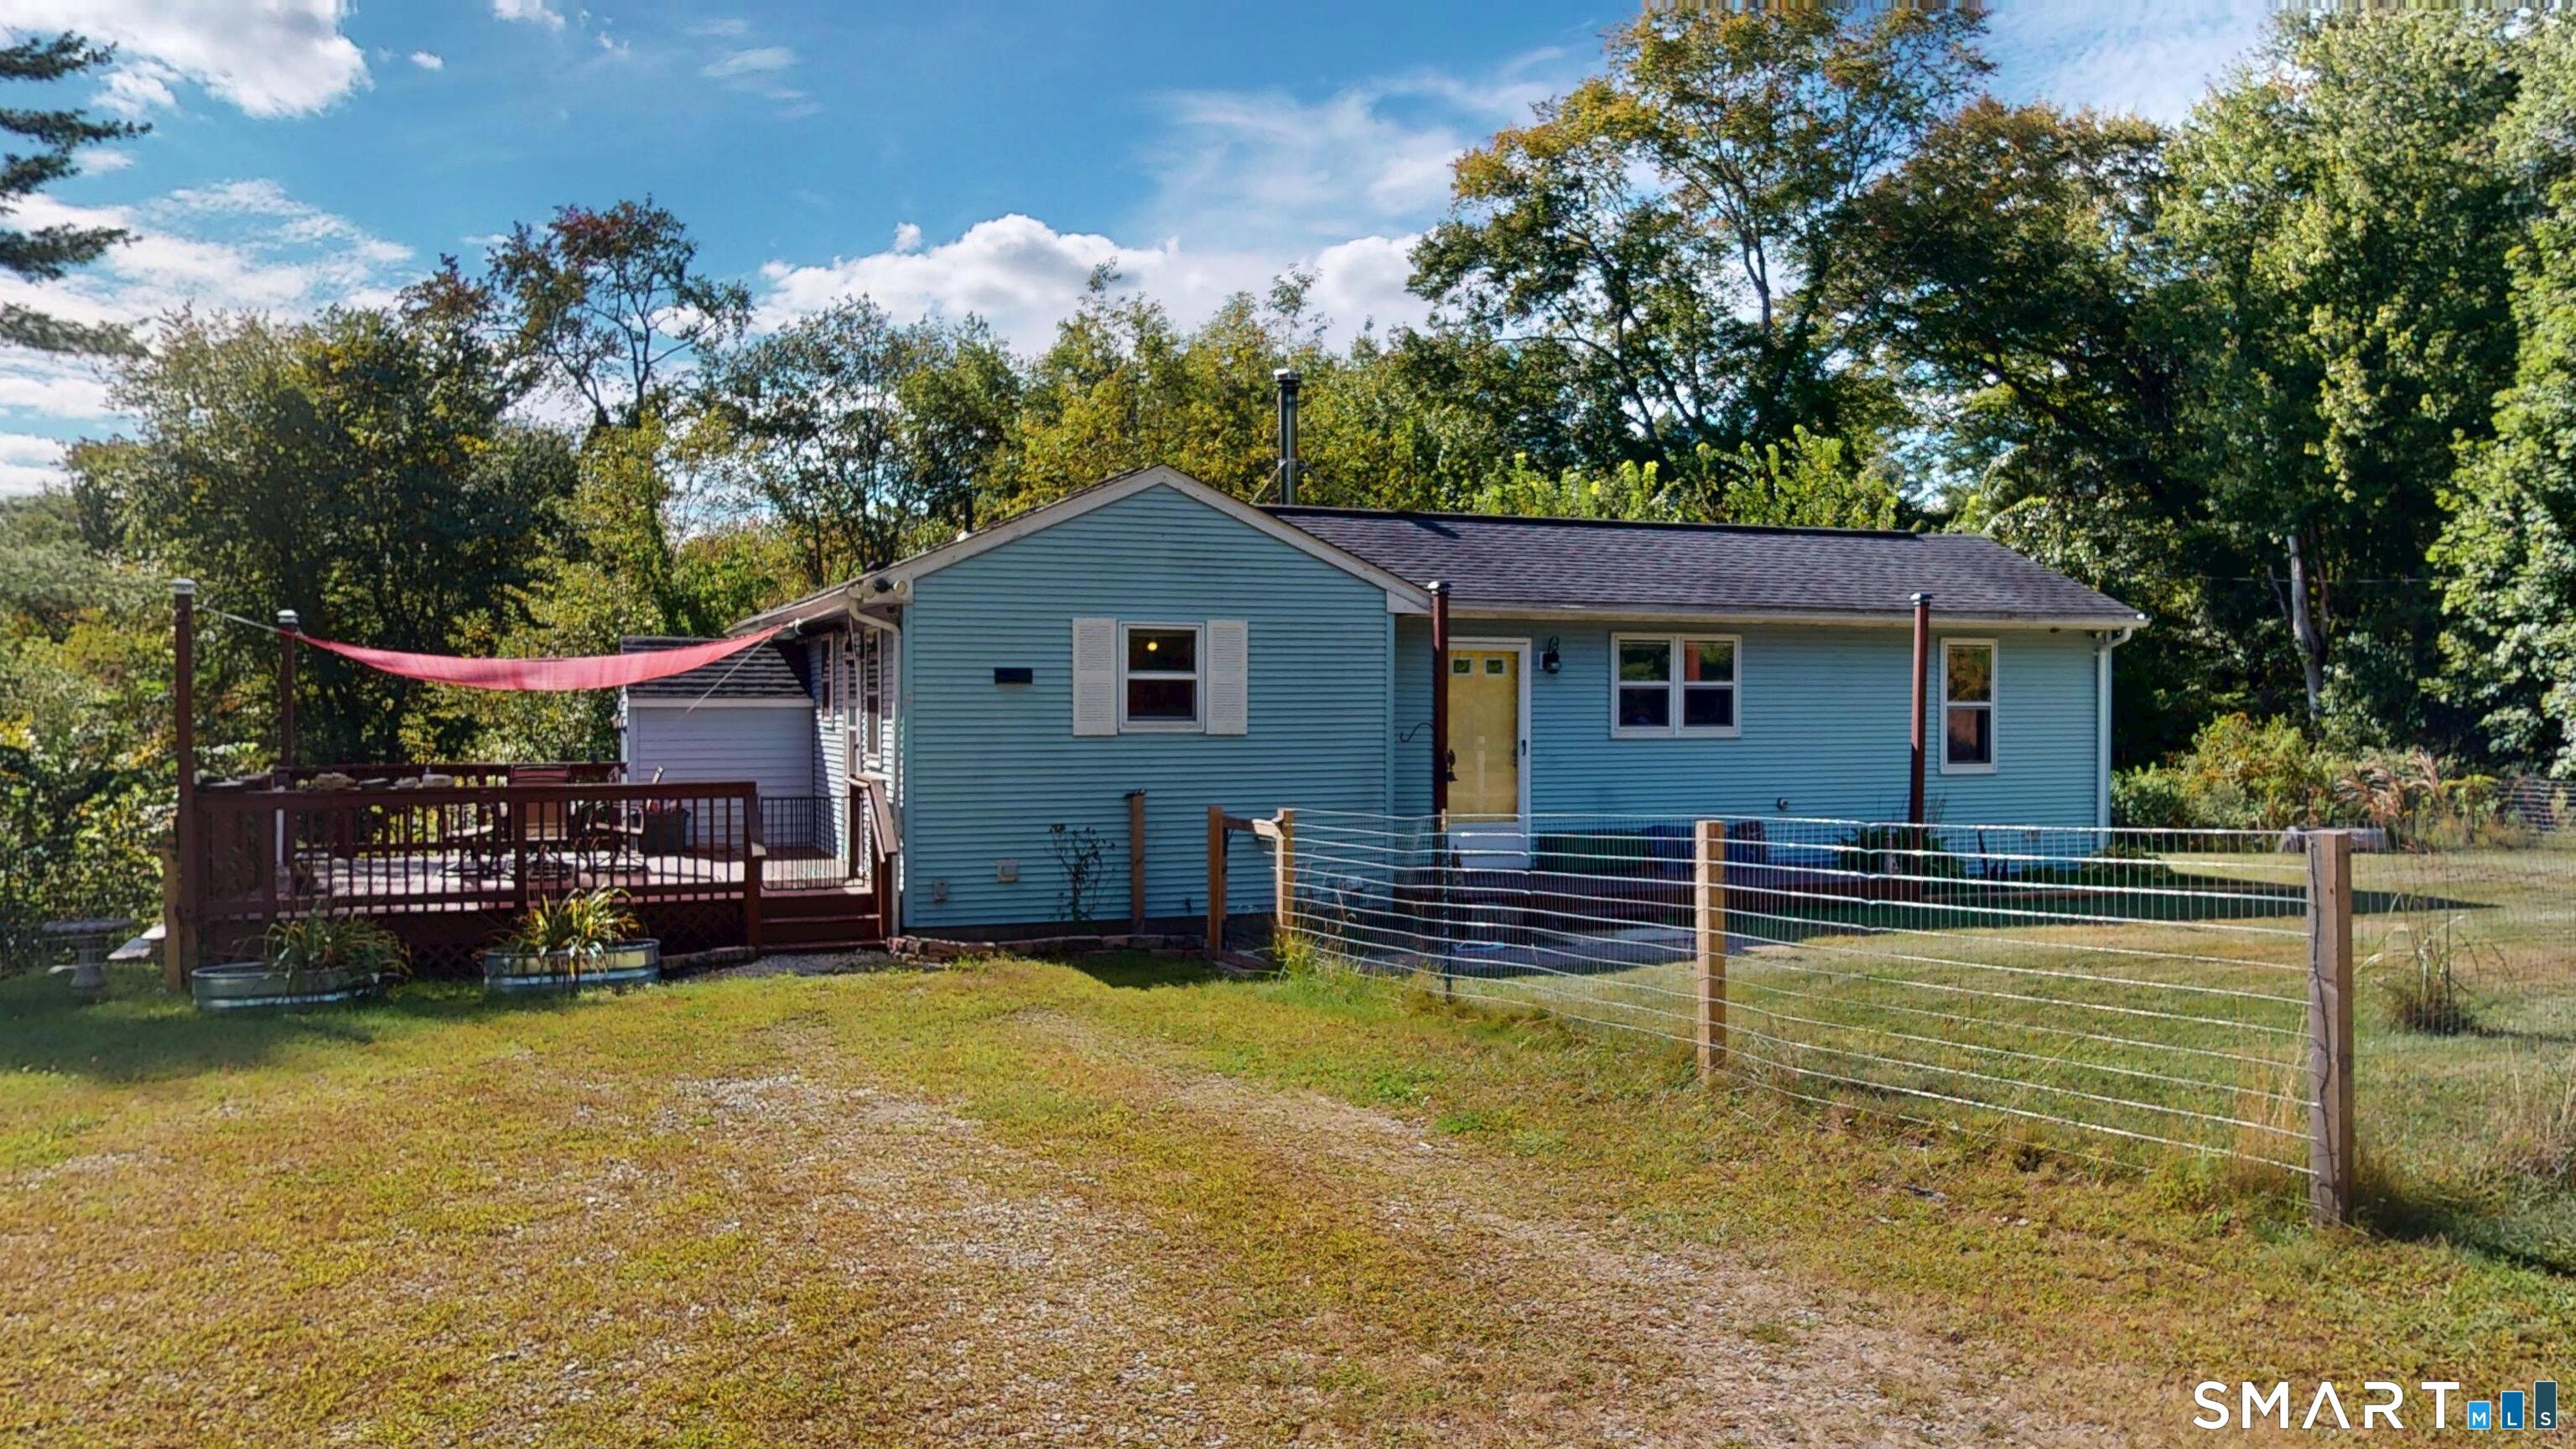
Located in the village of Oneco in Sterling, 9 Rustic Way is a move-in-ready, three-bedroom, one-bath home that's been well-maintained. A wood stove provides supplemental heat, and a mini-split offers cooling. The partially finished walkout basement has full-size windows that bring in natural light and a walkout to the side yard. Outside, the mostly cleared front and back yards are fenced, and the property backs up to buffer land. A detached garage and carport provide covered parking and storage. Walking trails, rivers, and ponds are nearby.

Listed by Brianna Bienkiewicz of Century 21 Guardian Realty

$
$
%
$/month over payments
Federal 30-year interest rate: 7.4% last updated on Oct 15, 2026
* All Figures are estimates. Check with your bank or proposed mortgage company for actual interest rates.
This product uses the FRED® API but is not endorsed or certified by the Federal Reserve Bank of St. Louis.

Virtual TourSave FavoriteSchedule TourAsk A QuestionMore Details

143 Southridge Drive Windham CT 06226
Active With Contract

MLS Number 24206582

  • Single Family
  • Square Feet 1,535
  • Bedrooms 3
  • Bathroom 2
  • Year Built 1971

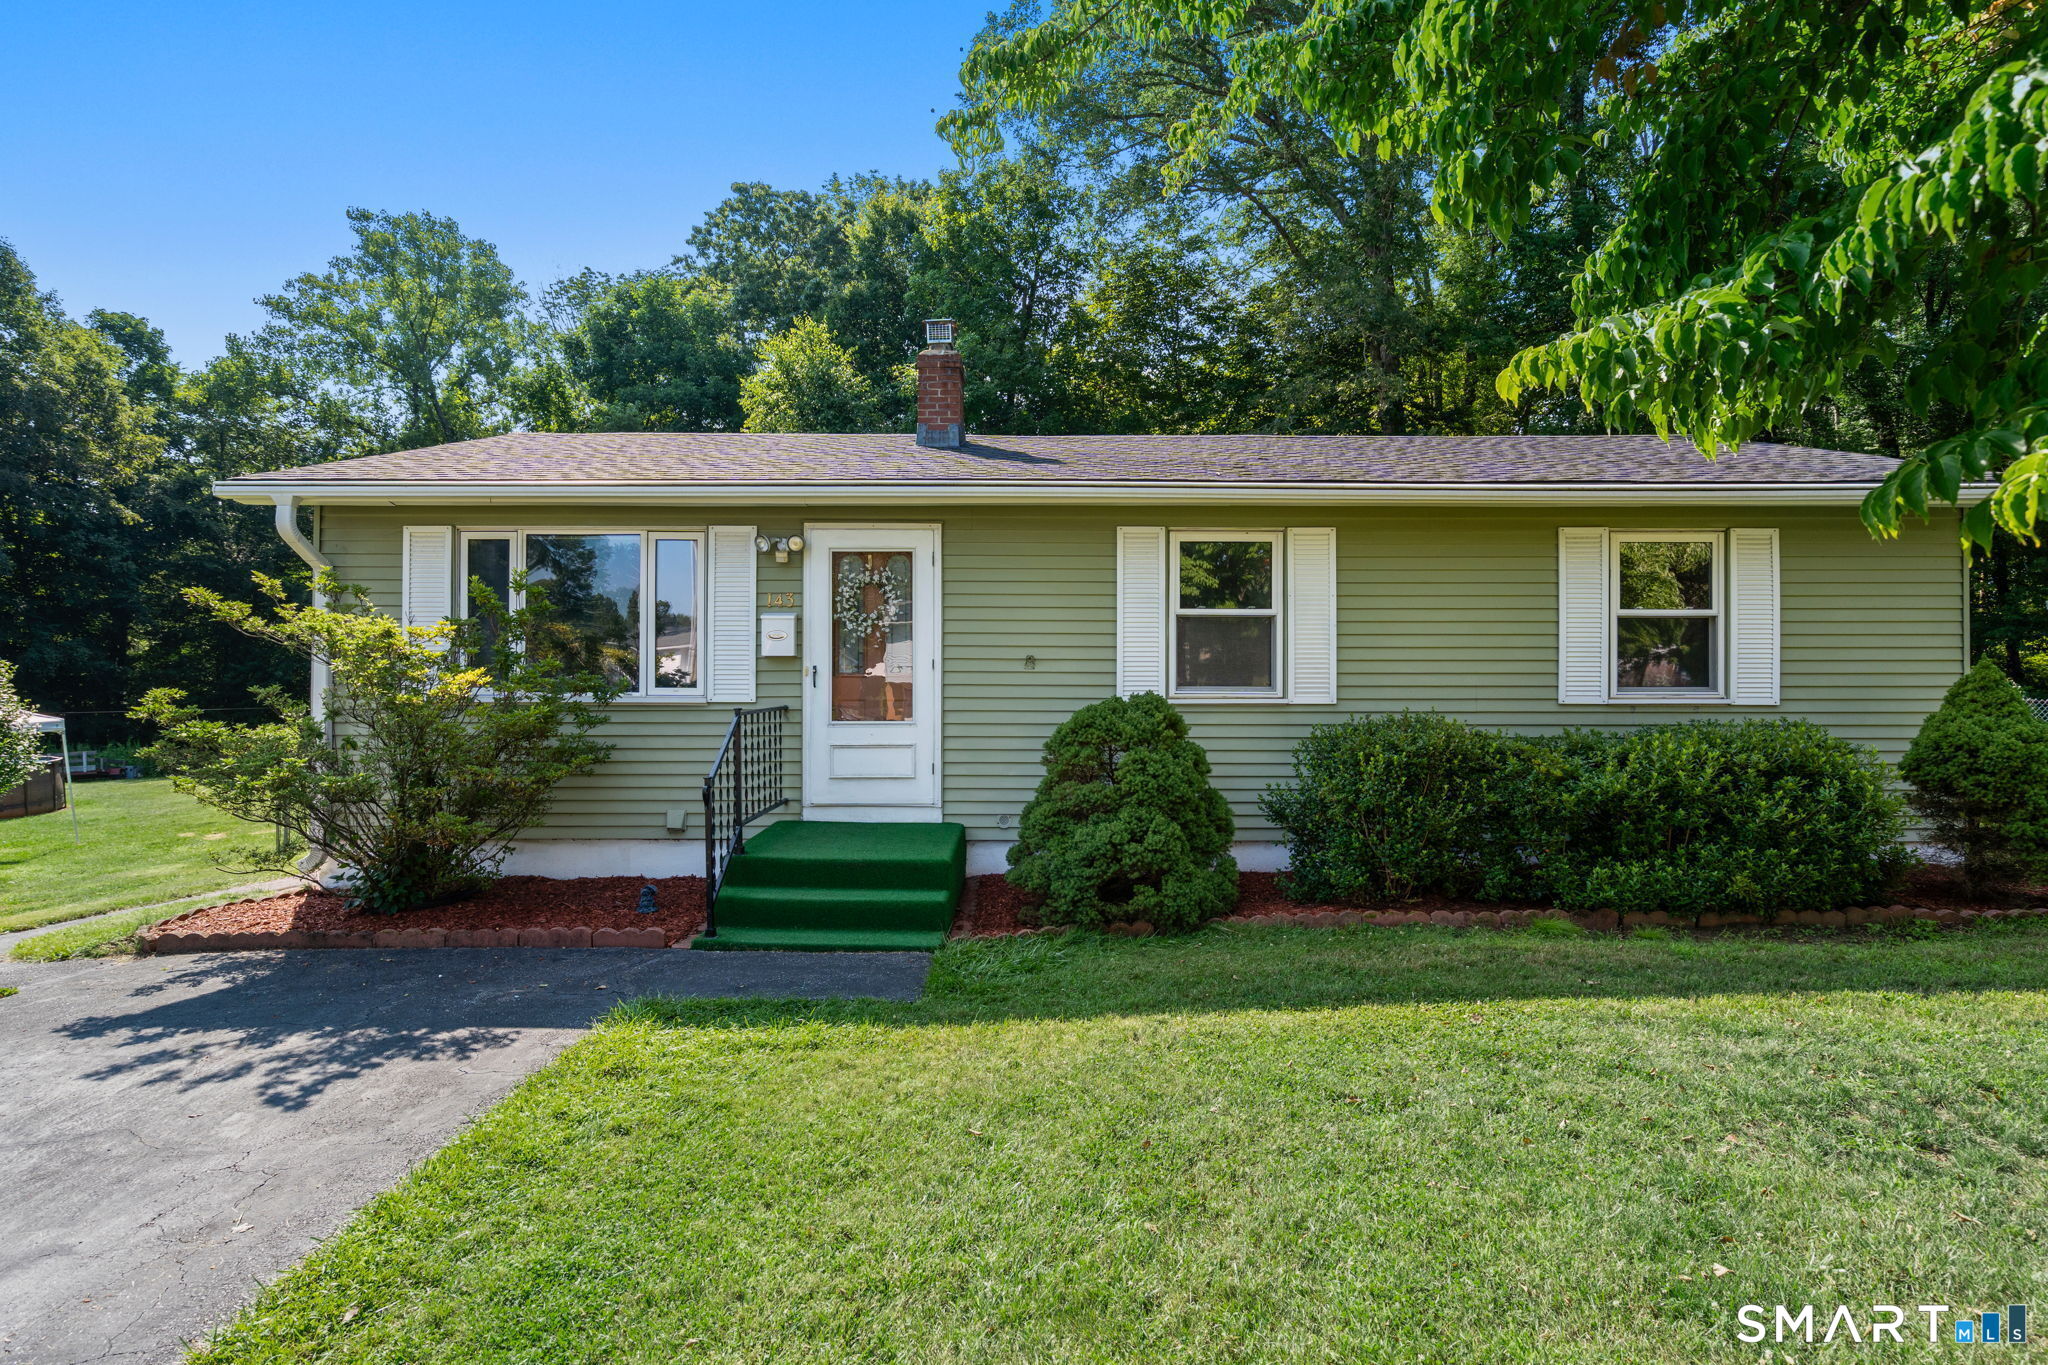
Pride of ownership shines throughout this beautifully updated 3-bedroom, 1.1 bath ranch, ideally situated in a convenient neighborhood setting. The bright, freshly painted interior features gleaming hardwood floors, newer carpeting in all three bedrooms, freshly painted doors with updated hardware, custom window treatments, and stylish new lighting throughout. The updated kitchen offers newer tile flooring, refreshed countertops, a double sink, stainless steel appliances, plus a brand-new dishwasher and range hood (July 2026), making it as functional as it is attractive. Major improvements provide peace of mind, including a new roof (October 2024), central air conditioning, newer windows, and newer gutters with leaf guards. The heated lower level adds approximately 575 square feet of finished living space and includes a convenient half bath, creating the perfect space for a family room, home office, guest area, recreation room, or flexible everyday living. A separate laundry area is equipped with a newer washer and dryer. Step outside to enjoy a private backyard bordered by mature woods, offering a peaceful retreat for relaxing or entertaining. A storage shed provides additional space for lawn equipment, gardening tools, and seasonal storage, adding even more functionality to the property. Conveniently located near Routes 6 and 32, this home provides easy access to UConn, Eastern Connecticut State University, shopping, dining, and a variety of everyday amenities.

Listed by Doreen Amata and Gene Arganese of Coldwell Banker Realty

$
$
%
$/month over payments
Federal 30-year interest rate: 7.4% last updated on Oct 15, 2026
* All Figures are estimates. Check with your bank or proposed mortgage company for actual interest rates.
This product uses the FRED® API but is not endorsed or certified by the Federal Reserve Bank of St. Louis.

Save FavoriteSchedule TourAsk A QuestionMore Details

10 Centennial Street Putnam CT 06260

Putnam, CT10 Centennial Street

Price$289,000

Est. Mortgage: $/month

MLS Number 24205667

  • Single Family
  • Square Feet 956
  • Bedrooms 3
  • Bathroom 1
  • Year Built 1900

Welcome to 10 Centennial Street! This charming 3-bedroom, 1-bath home offers a great combination of comfort, updates, and plenty of potential. Recent improvements include an updated roof, heating system, flooring, and appliances, giving the next owner a great head start. Inside, you'll find a comfortable and functional layout with plenty of opportunity to add your own personal touches and truly make the space your own. Whether you're a first-time buyer, downsizing, or looking for a home where you can build equity over time, this property offers lots of possibilities. An oversized detached two-car garage adds even more value, providing excellent space for parking, storage, a workshop, or hobbies. Conveniently located near local amenities, shopping, dining, and major routes, 10 Centennial Street is a wonderful opportunity to bring your vision and make this home your own!

Listed by Rabia Deura of Coldwell Banker Realty

$
$
%
$/month over payments
Federal 30-year interest rate: 7.4% last updated on Oct 15, 2026
* All Figures are estimates. Check with your bank or proposed mortgage company for actual interest rates.
This product uses the FRED® API but is not endorsed or certified by the Federal Reserve Bank of St. Louis.

Save FavoriteSchedule TourAsk A QuestionMore Details

461 Bank Street New London CT 06320

New London, CT461 Bank Street

Price$289,000

Est. Mortgage: $/month

MLS Number 24177501

  • Condo
  • Bedrooms 1
  • Bathroom 1
  • Square Feet 827
  • Year Built 2010

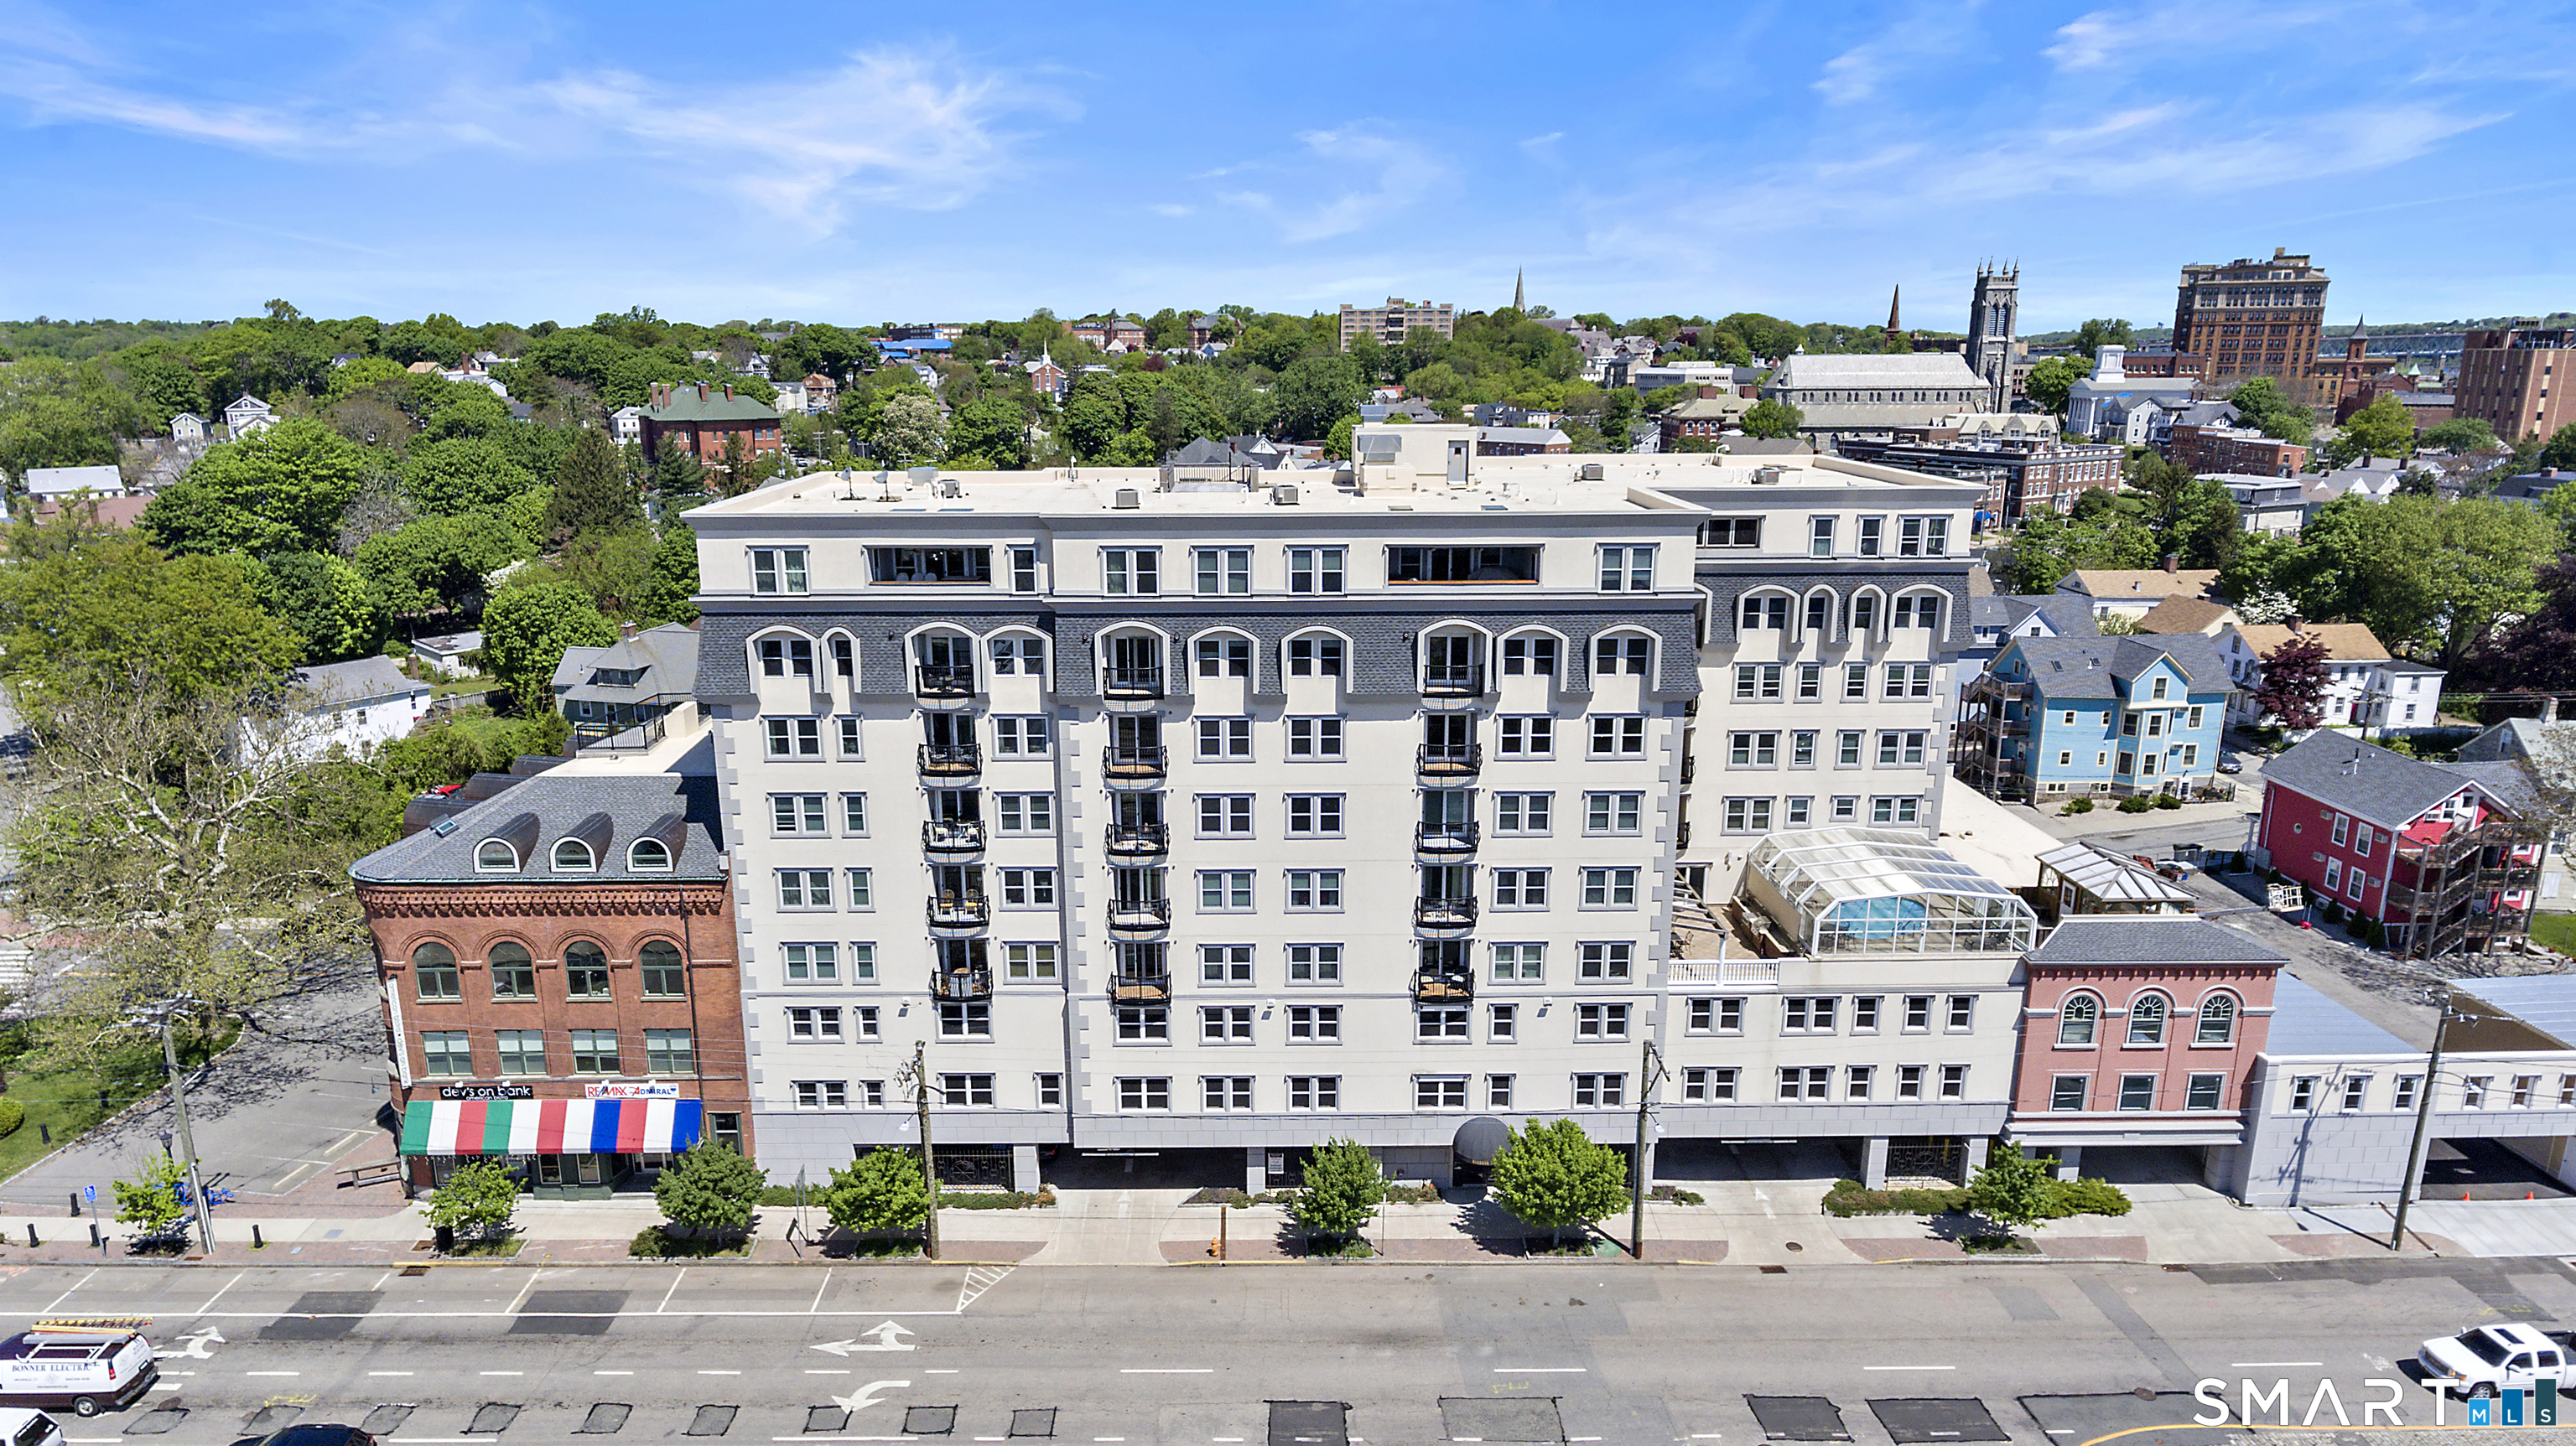
Enjoy stylish downtown living in this well-maintained 1-bedroom, 1-bath condo in the desirable Harbour Towers community. Built in 2010, this inviting unit features hardwood flooring, radiant heat, central air, and a comfortable open layout. Residents enjoy elevator access, garage parking, and low-maintenance living in the heart of New London. Ideally located near waterfront dining, marinas, ferry access, shopping, coffee shops, entertainment, and major employers including Electric Boat and Pfizer. Convenient access to I-95, the train station, beaches, and coastal amenities offers the perfect blend of convenience and coastal living.

Listed by Chaz Koch of William Raveis Real Estate

$
$
%
$/month over payments
Federal 30-year interest rate: 7.4% last updated on Oct 15, 2026
* All Figures are estimates. Check with your bank or proposed mortgage company for actual interest rates.
This product uses the FRED® API but is not endorsed or certified by the Federal Reserve Bank of St. Louis.

Virtual TourSave FavoriteSchedule TourAsk A QuestionMore Details

15 Joseph Perkins Road Norwich CT 06360

Norwich, CT15 Joseph Perkins Road

Price$289,000

Est. Mortgage: $/month

Active With Contract

MLS Number 24207585

  • Single Family
  • Square Feet 1,245
  • Co List Office Name Social & Co Realty
  • Bedrooms 2
  • Bathroom 1

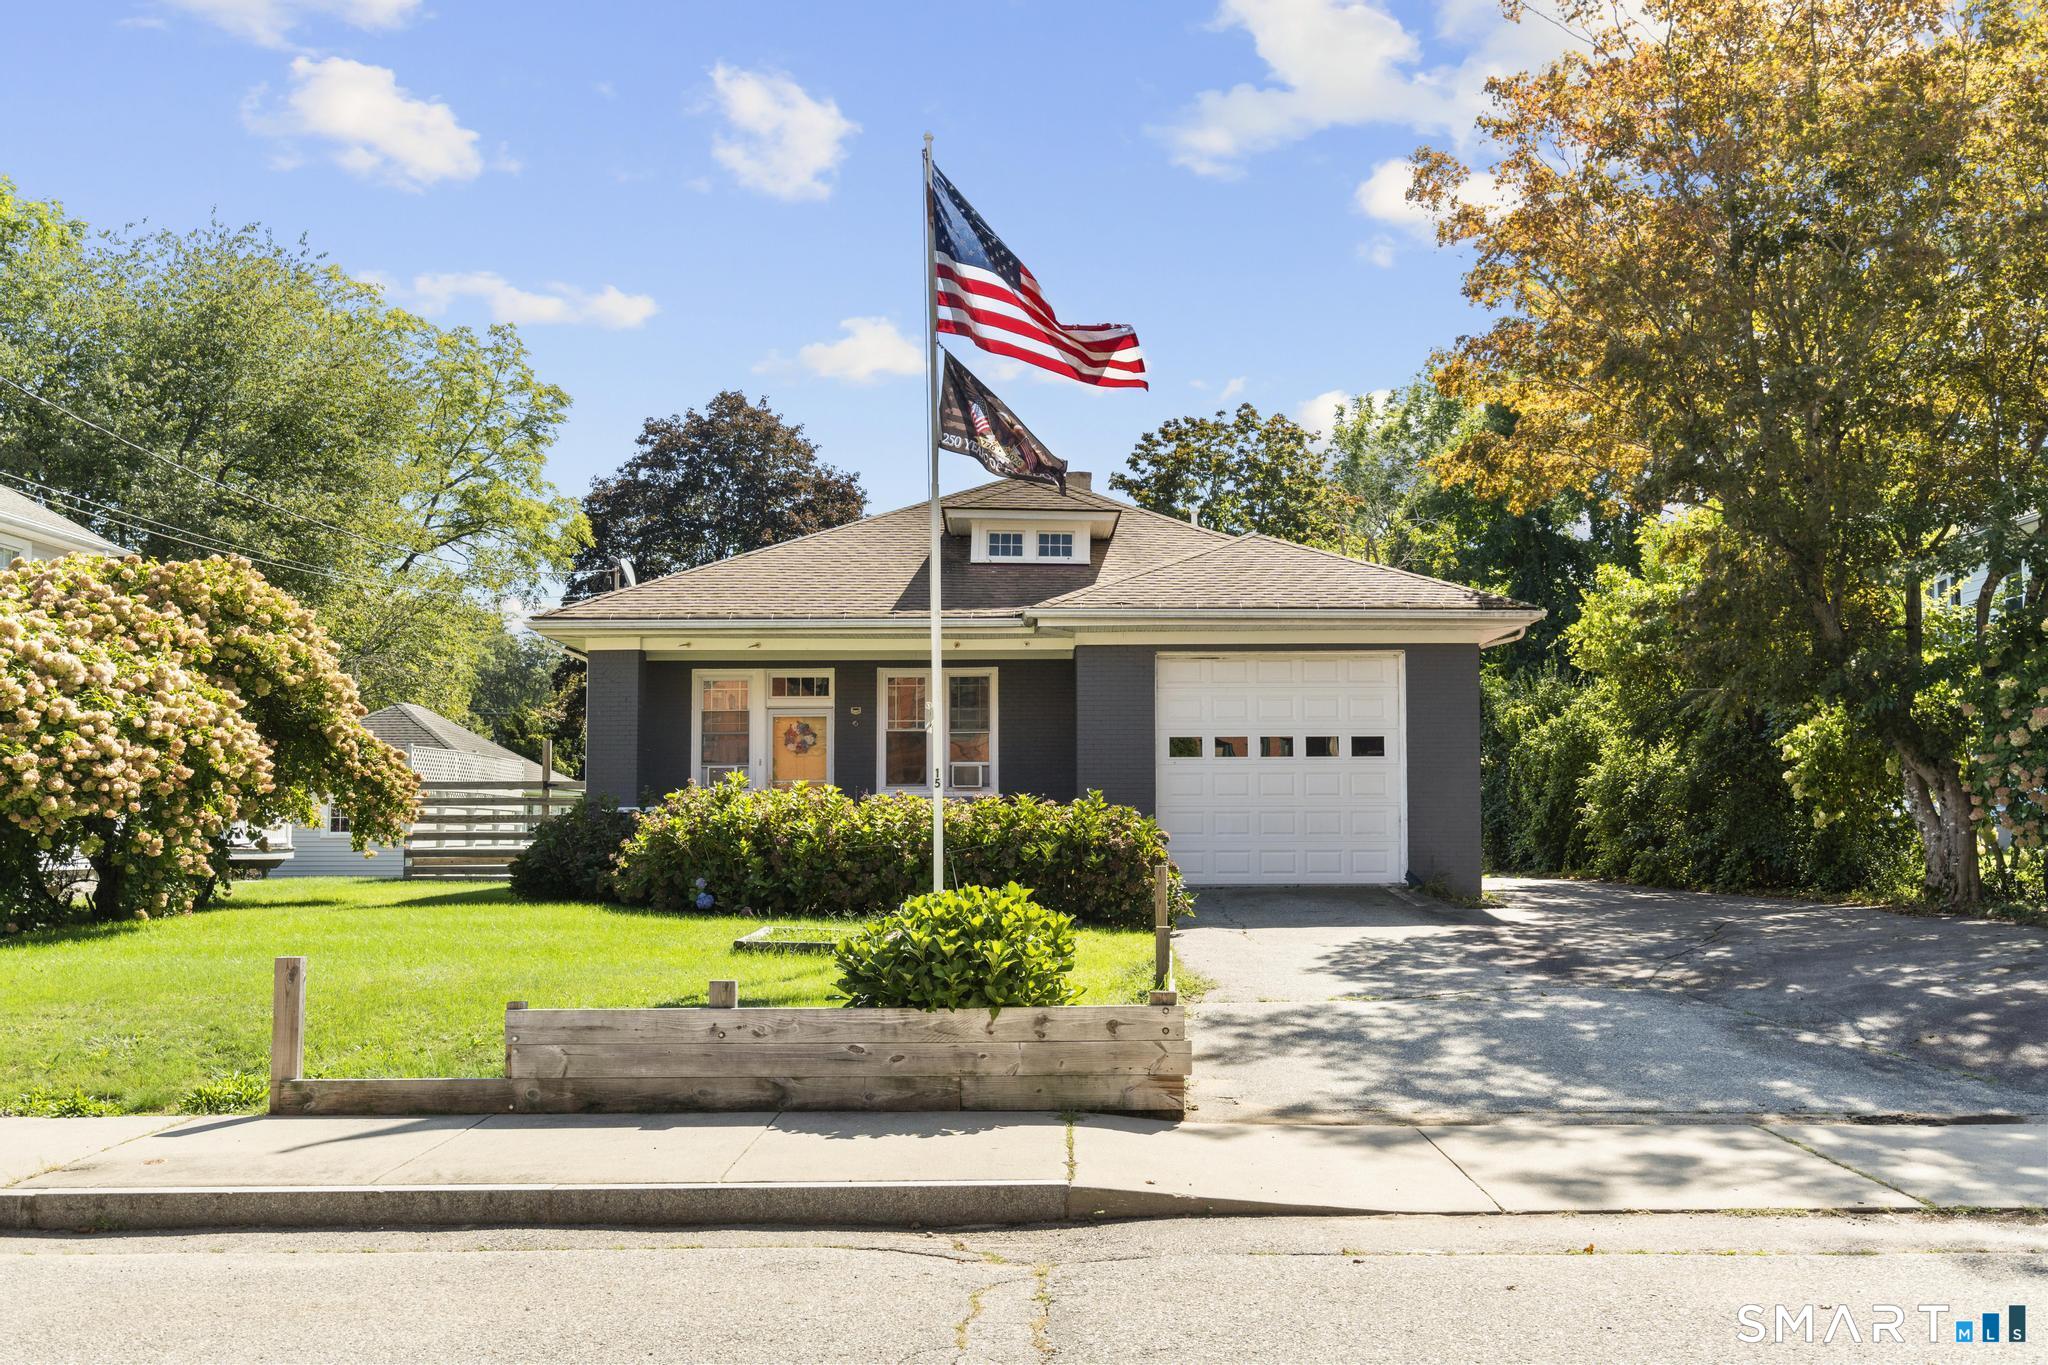
Welcome to 15 Joseph Perkins Road! This inviting 2-bedroom, 1-bath home offers approximately 1,245 square feet of living space and sits on a spacious 8,276 square foot lot. With a comfortable layout and plenty of potential, this property is ready for its next chapter. Enjoy the convenience of a residential setting while remaining close to shopping, dining, parks, schools, and major roadways. Whether you're looking for your first home, a place to downsize, or an investment opportunity, this Norwich property is worth a look. Come see the possibilities and make this home your own!

Listed by Alexa Mantovani and Joseph A. Tracey of Social & Co Realty

$
$
%
$/month over payments
Federal 30-year interest rate: 7.4% last updated on Oct 15, 2026
* All Figures are estimates. Check with your bank or proposed mortgage company for actual interest rates.
This product uses the FRED® API but is not endorsed or certified by the Federal Reserve Bank of St. Louis.

Save FavoriteSchedule TourAsk A QuestionMore Details

3 Pepperidge Drive Waterford CT 06375
Pending Continue to Show

MLS Number 24211147

  • Single Family
  • Square Feet 720
  • Bedrooms 2
  • Bathroom 1
  • Year Built 1952

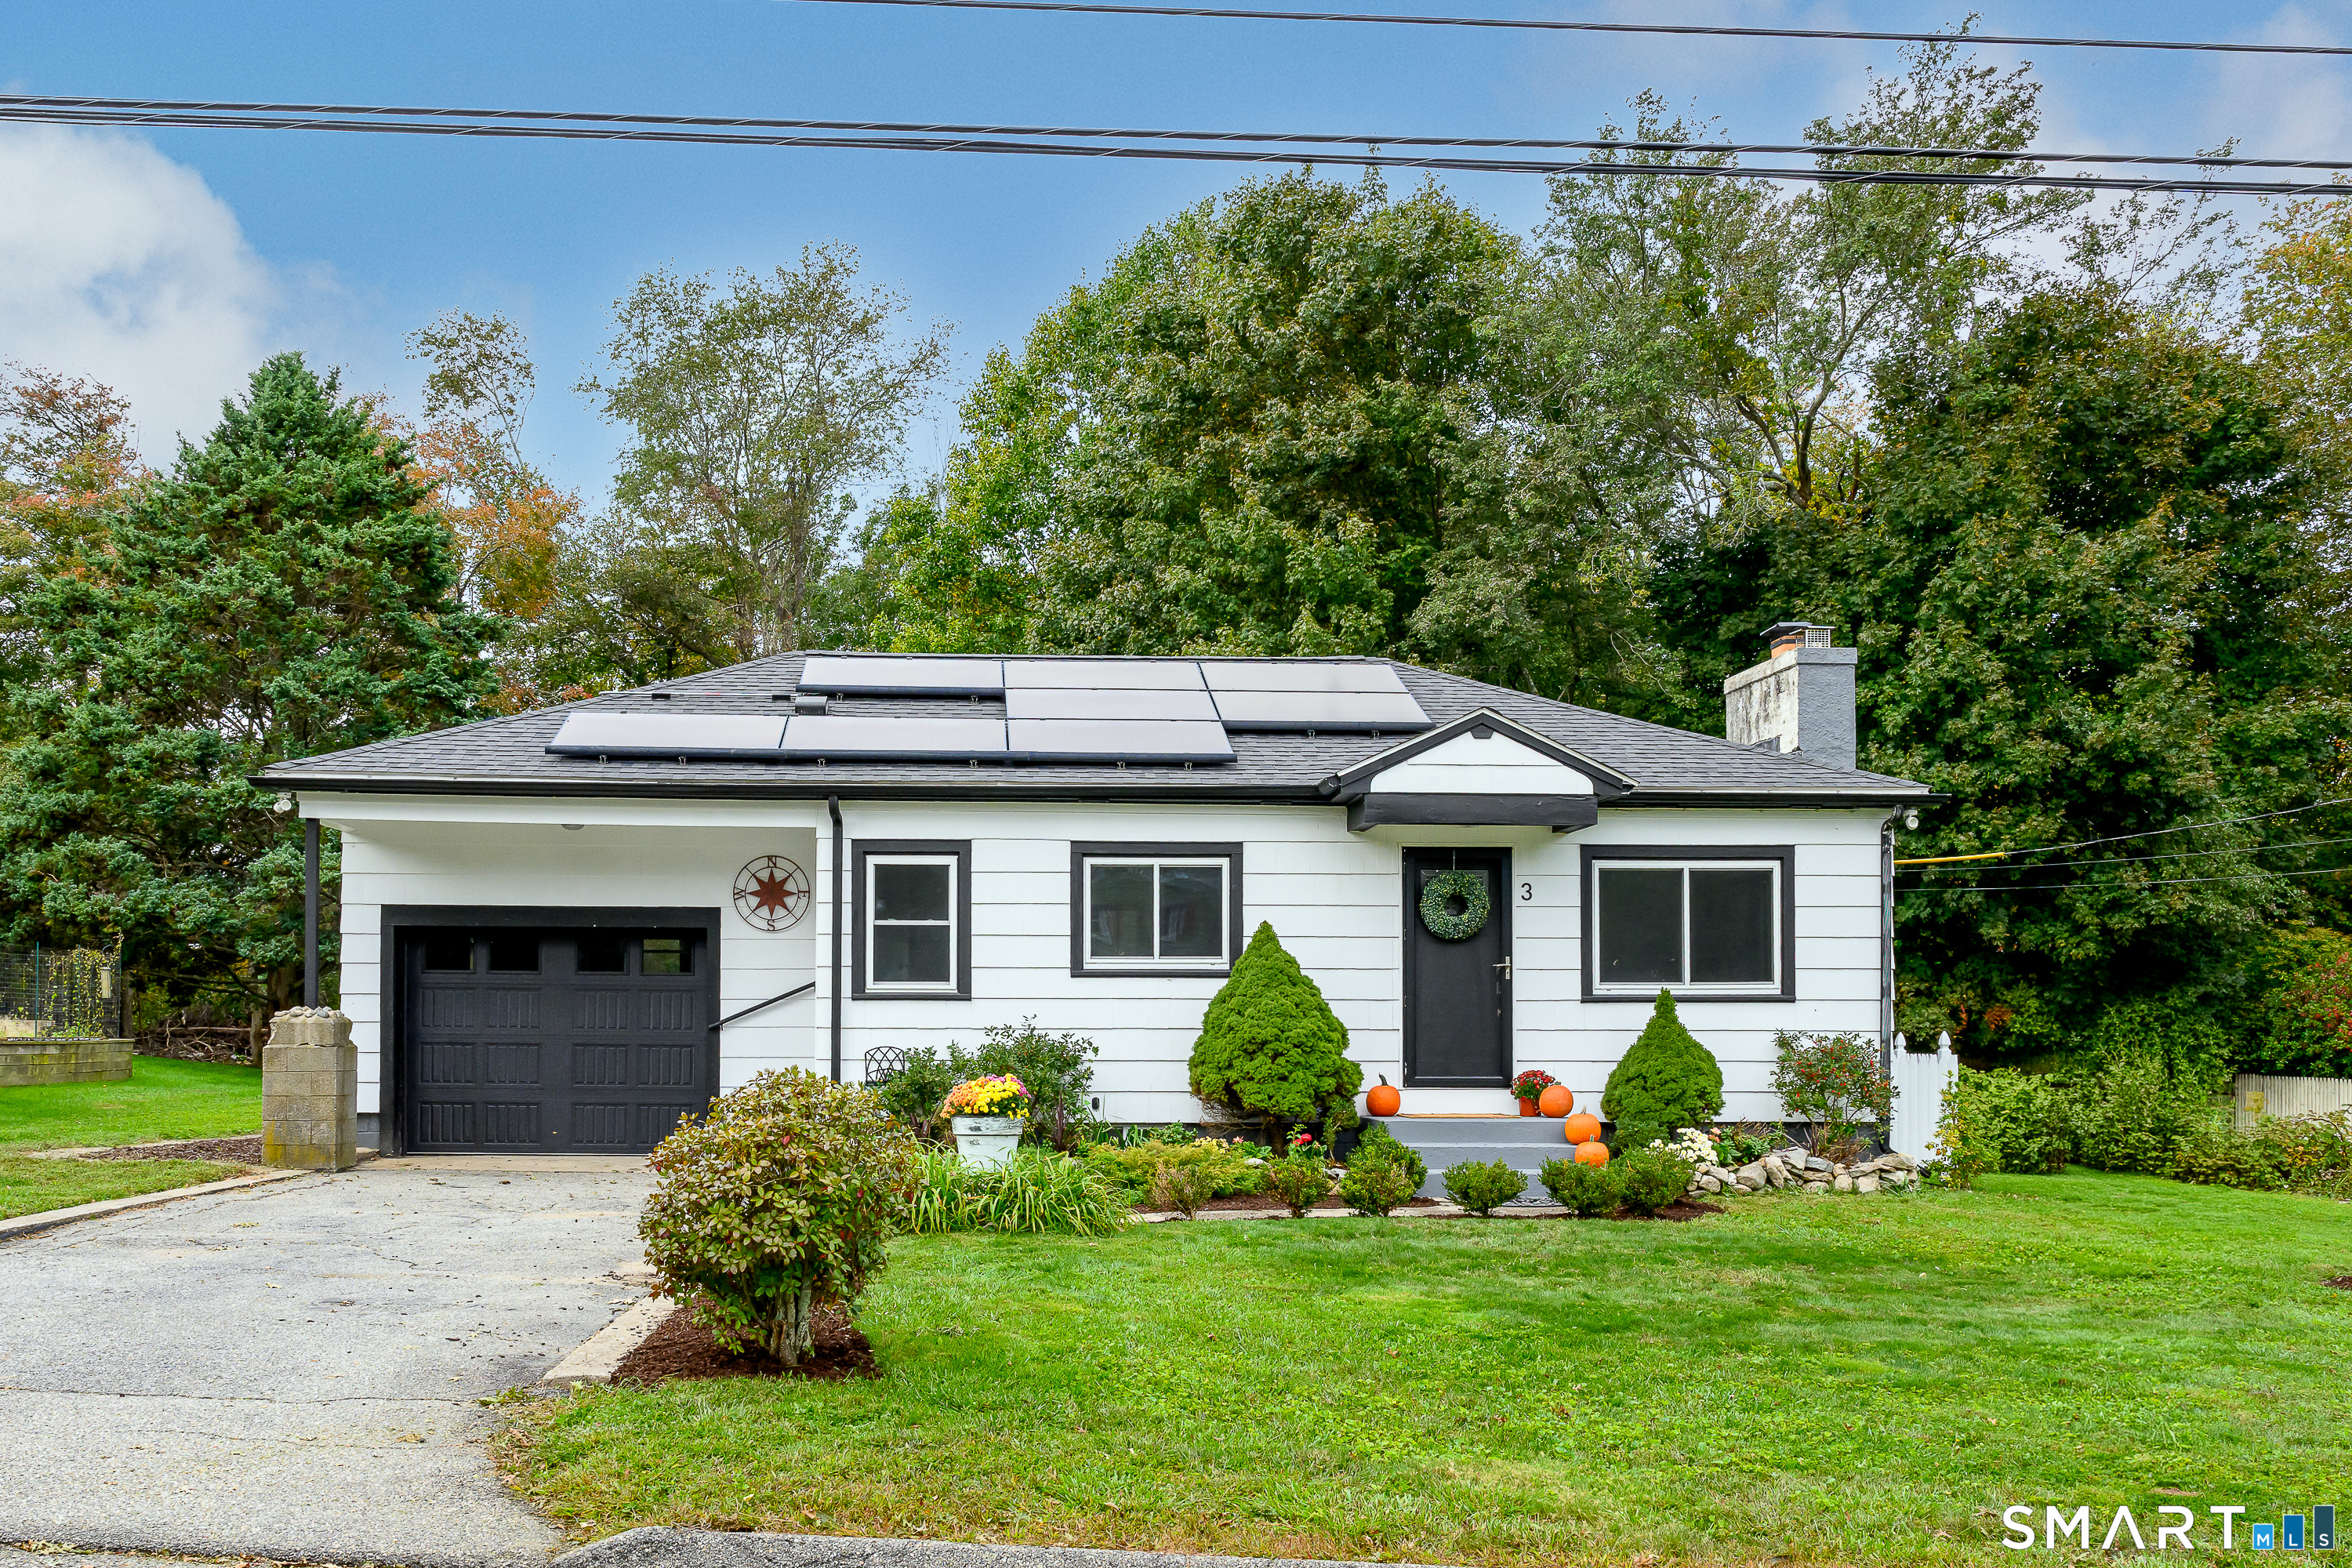
Welcome to this beautifully renovated 2-bedroom ranch offering single-level living in a desirable Quaker Hill neighborhood. The functional layout features bright, airy spaces highlighted by a cozy gas fireplace, an updated kitchen, a renovated bath with modern tile accents, and two comfortable bedrooms. Step outside onto the expansive back deck, perfect for morning coffee or outdoor dining, overlooking a private, flat backyard. Additional features include lower-level laundry, efficient oil heating, and a 1-car attached garage for secure parking and extra storage. Enjoy a prime location with easy access to major highways, local shopping, dining, and shoreline attractions, making this adorable home with incredible curb appeal an excellent condo alternative!

Listed by Amanda Gaudette of William Pitt Sotheby's Int'l

$
$
%
$/month over payments
Federal 30-year interest rate: 7.4% last updated on Oct 15, 2026
* All Figures are estimates. Check with your bank or proposed mortgage company for actual interest rates.
This product uses the FRED® API but is not endorsed or certified by the Federal Reserve Bank of St. Louis.

Save FavoriteSchedule TourAsk A QuestionMore Details

The data relating to real estate for sale on this website appears in part through the SmartMLS Internet Data Exchange program, a voluntary cooperative exchange of property listing data between licensed real estate brokerage firms, and is provided by SmartMLS through a licensing agreement. Listing information is from various brokers who participate in the SmartMLS IDX program and not all listings may be visible on the site. The property information being provided on or through the website is for the personal, non-commercial use of consumers and such information may not be used for any purpose other than to identify prospective properties consumers may be interested in purchasing. Some properties which appear for sale on the website may no longer be available because they are for instance, under contract, sold or are no longer being offered for sale. Property information displayed is deemed reliable but is not guaranteed. Copyright 2026 SmartMLS, Inc.