and narrow your search. If you have fewer than 200 results, you can save your search.

Greater Mansfield CT Real Estate $200k - $300k

r=122-133
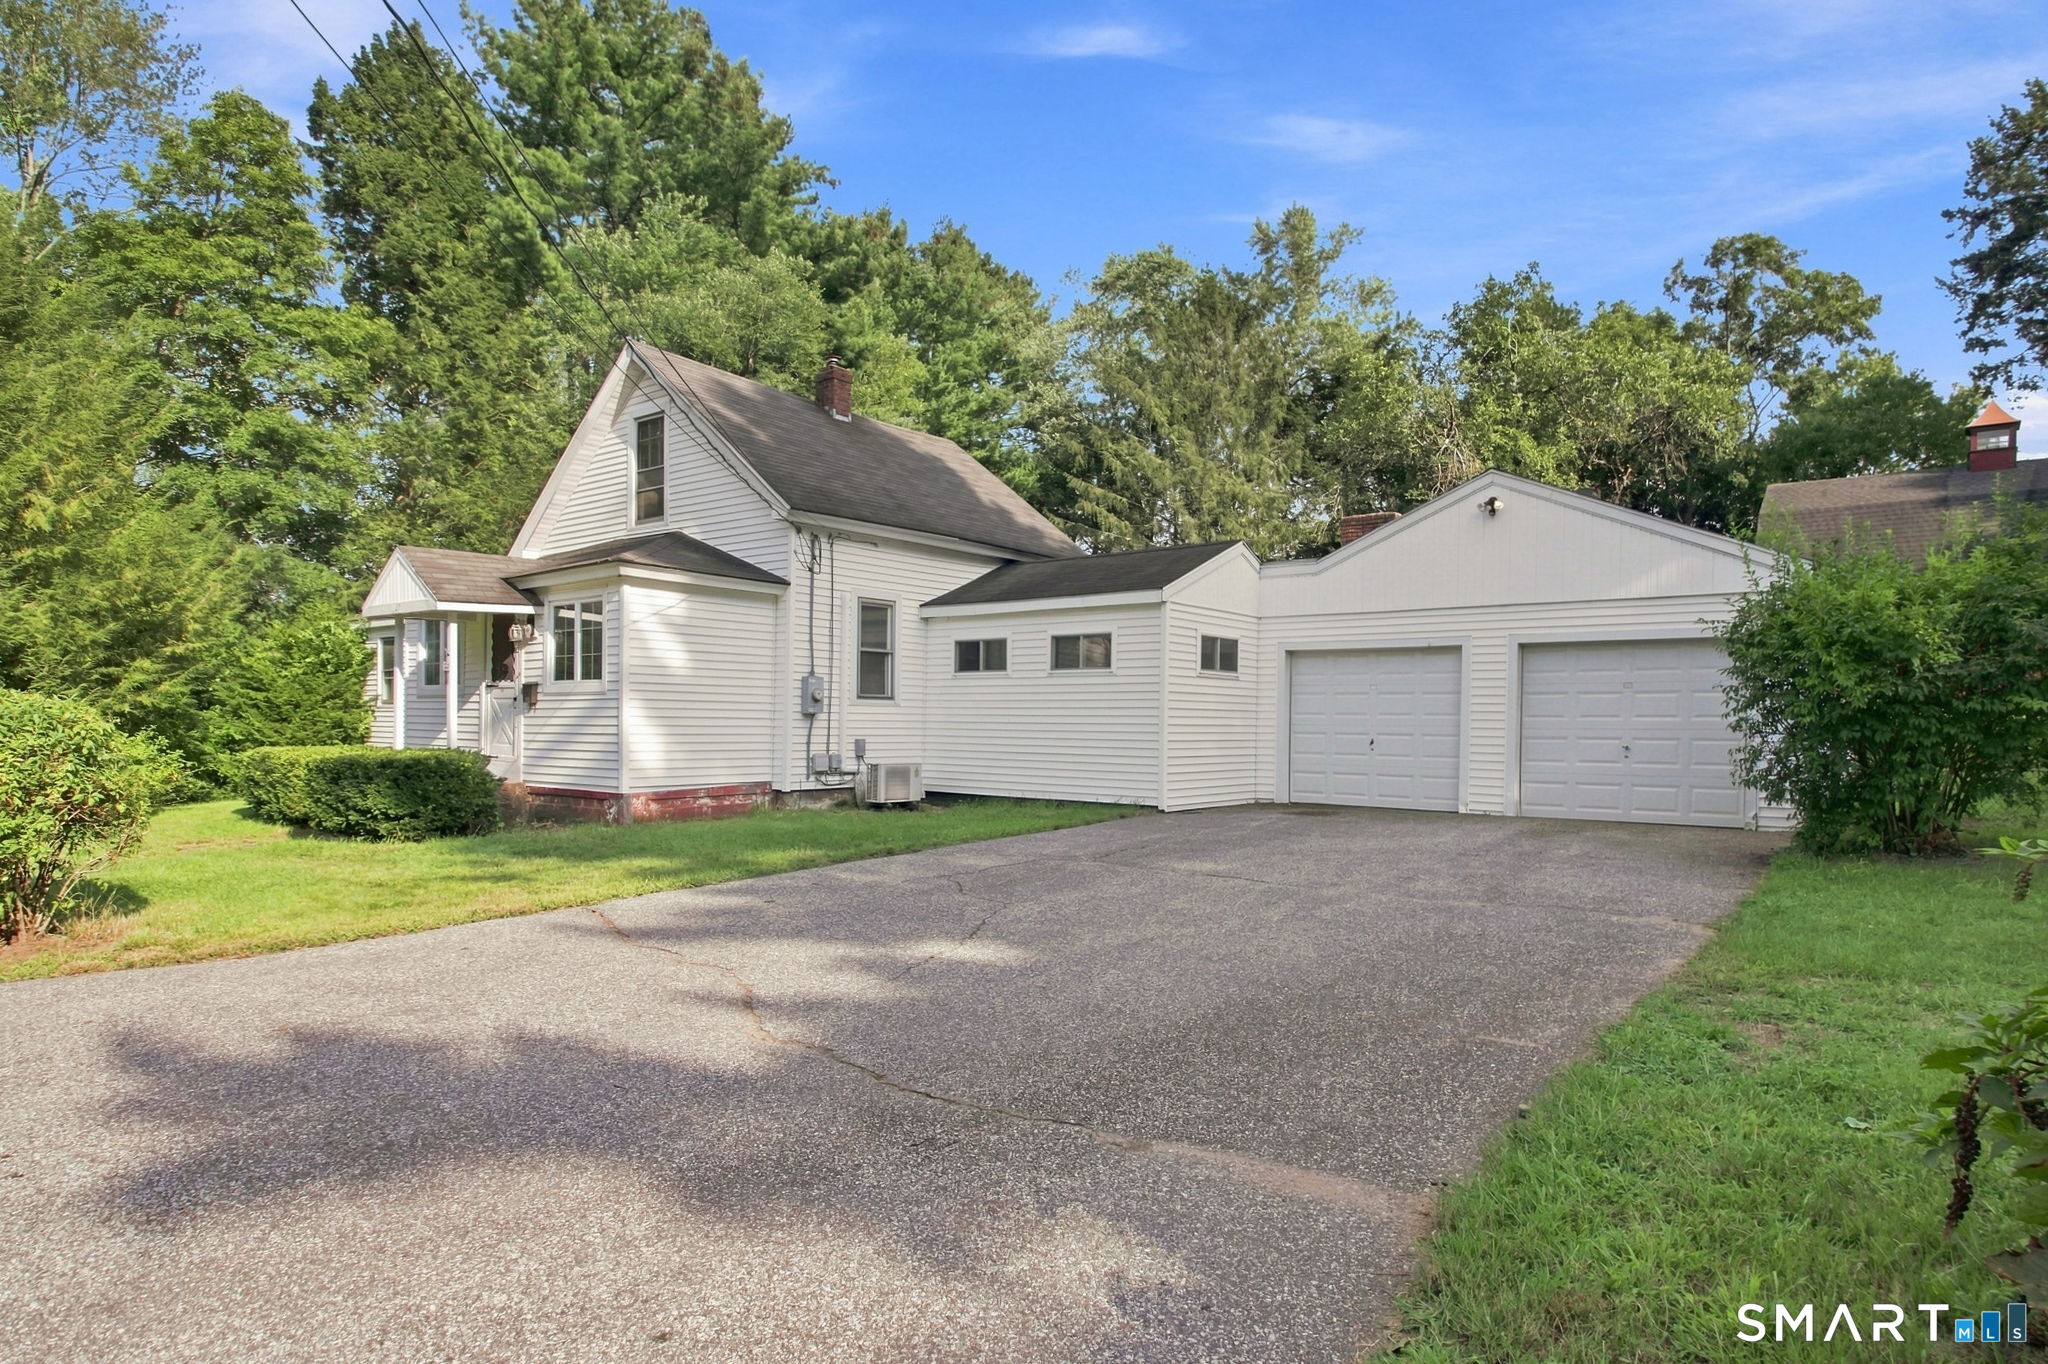
609 Norwich Road Plainfield CT 06374

Plainfield, CT609 Norwich Road

Price$295,000

Est. Mortgage: $/month

MLS Number 24184676

  • Single Family
  • Square Feet 2,820
  • Bedrooms 4
  • Bathroom 3
  • Year Built 1929

Welcome to 609 Norwich Road, Plainfield-a spacious and unique contemporary home offering approximately 2,800 square feet of living space. This property features 4 bedrooms, 2.5 bathrooms, and a stunning addition highlighted by a dramatic floor-to-ceiling fieldstone fireplace, cathedral ceilings, and walls of windows that flood the space with natural light. The flexible floor plan includes a private office, spacious primary suite, three additional bedrooms, hardwood floors, a three-season porch, detached one-car garage, and a full basement with high ceilings. The addition offers excellent potential for multigenerational living or a private guest suite. This home requires updating, repairs, and deferred maintenance throughout, making it ideal for investors, contractors, or buyers looking to build equity through renovation. The property is being sold strictly as-is, where-is. The furnace and central air conditioning serving the addition are not operational and will require replacement. With its generous square footage, distinctive architectural features, and versatile layout, this property presents an outstanding opportunity to customize a home with exceptional character and space. Seller is motivated and has priced the property accordingly. Conveniently located near shopping, dining, and major routes. Bring your vision and unlock this home's full potential!

Listed by Nutan P. Pawar of DreamHomes Realty LLC

$
$
%
$/month over payments
Federal 30-year interest rate: 6.65% last updated on Aug 20, 2026
* All Figures are estimates. Check with your bank or proposed mortgage company for actual interest rates.
This product uses the FRED® API but is not endorsed or certified by the Federal Reserve Bank of St. Louis.

Save FavoriteSchedule TourAsk A QuestionMore Details
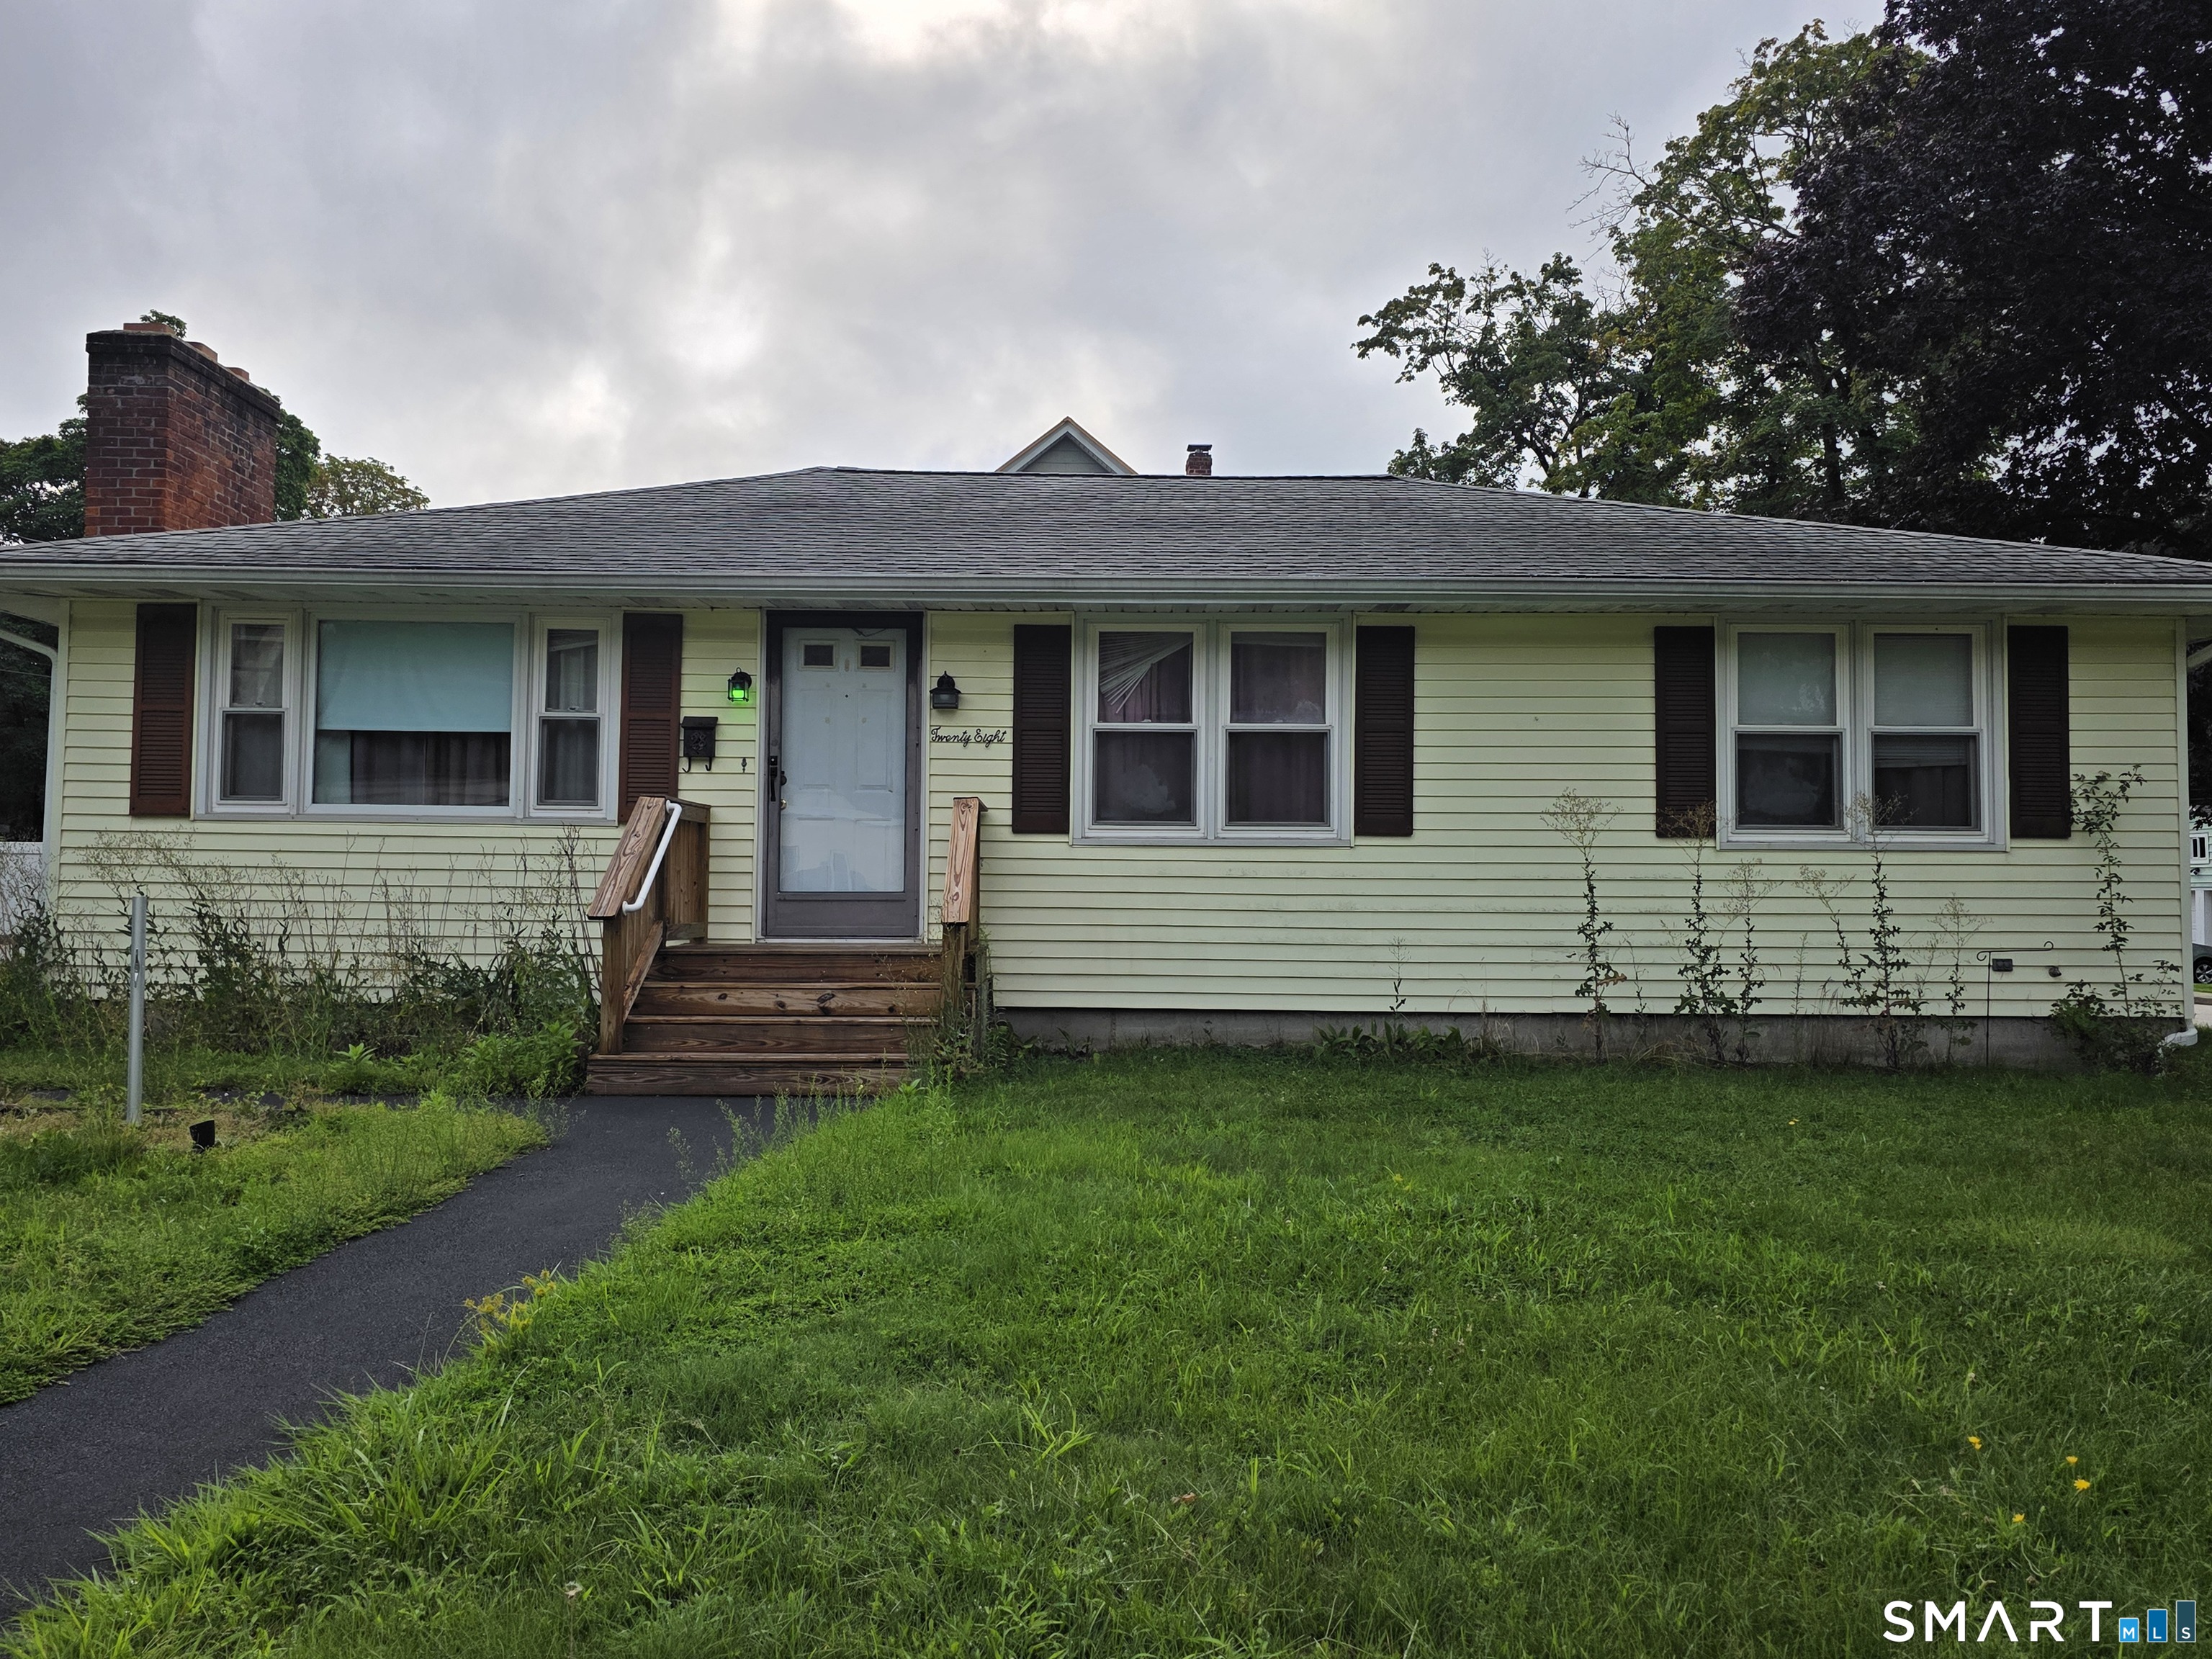
11 Hunt Street Norwich CT 06360

Norwich, CT11 Hunt Street

Price$295,000

Est. Mortgage: $/month

MLS Number 24199073

  • Single Family
  • Square Feet 1,661
  • Bedrooms 3
  • Bathroom 1
  • Year Built 1938

Take a 3D Tour OR Enjoy a Video Walkthrough 24/7! This 1938 Cape offers a flexible 3-4 BR layout on 0.52 acres at the end of a cul-de-sac, with city water & city sewer plus a detached 1-car garage. The first floor features a Primary BR, Full Bath, Living Room, Kitchen & Dining Room that can easily serve as BR4 or Office, if needed. Upstairs are BR2 & BR3, creating a practical layout with bedroom space on both levels. Oil-fired BBHW heat serves the first floor, while the second-floor bedrooms have electric baseboard heat. The unfinished basement provides additional storage and includes a convenient Half Bath. Available for immediate occupancy. Schedule your private showing today!

Listed by Gregory E. Hanner of Garden Realty

$
$
%
$/month over payments
Federal 30-year interest rate: 6.65% last updated on Aug 20, 2026
* All Figures are estimates. Check with your bank or proposed mortgage company for actual interest rates.
This product uses the FRED® API but is not endorsed or certified by the Federal Reserve Bank of St. Louis.

Virtual TourSave FavoriteSchedule TourAsk A QuestionMore Details
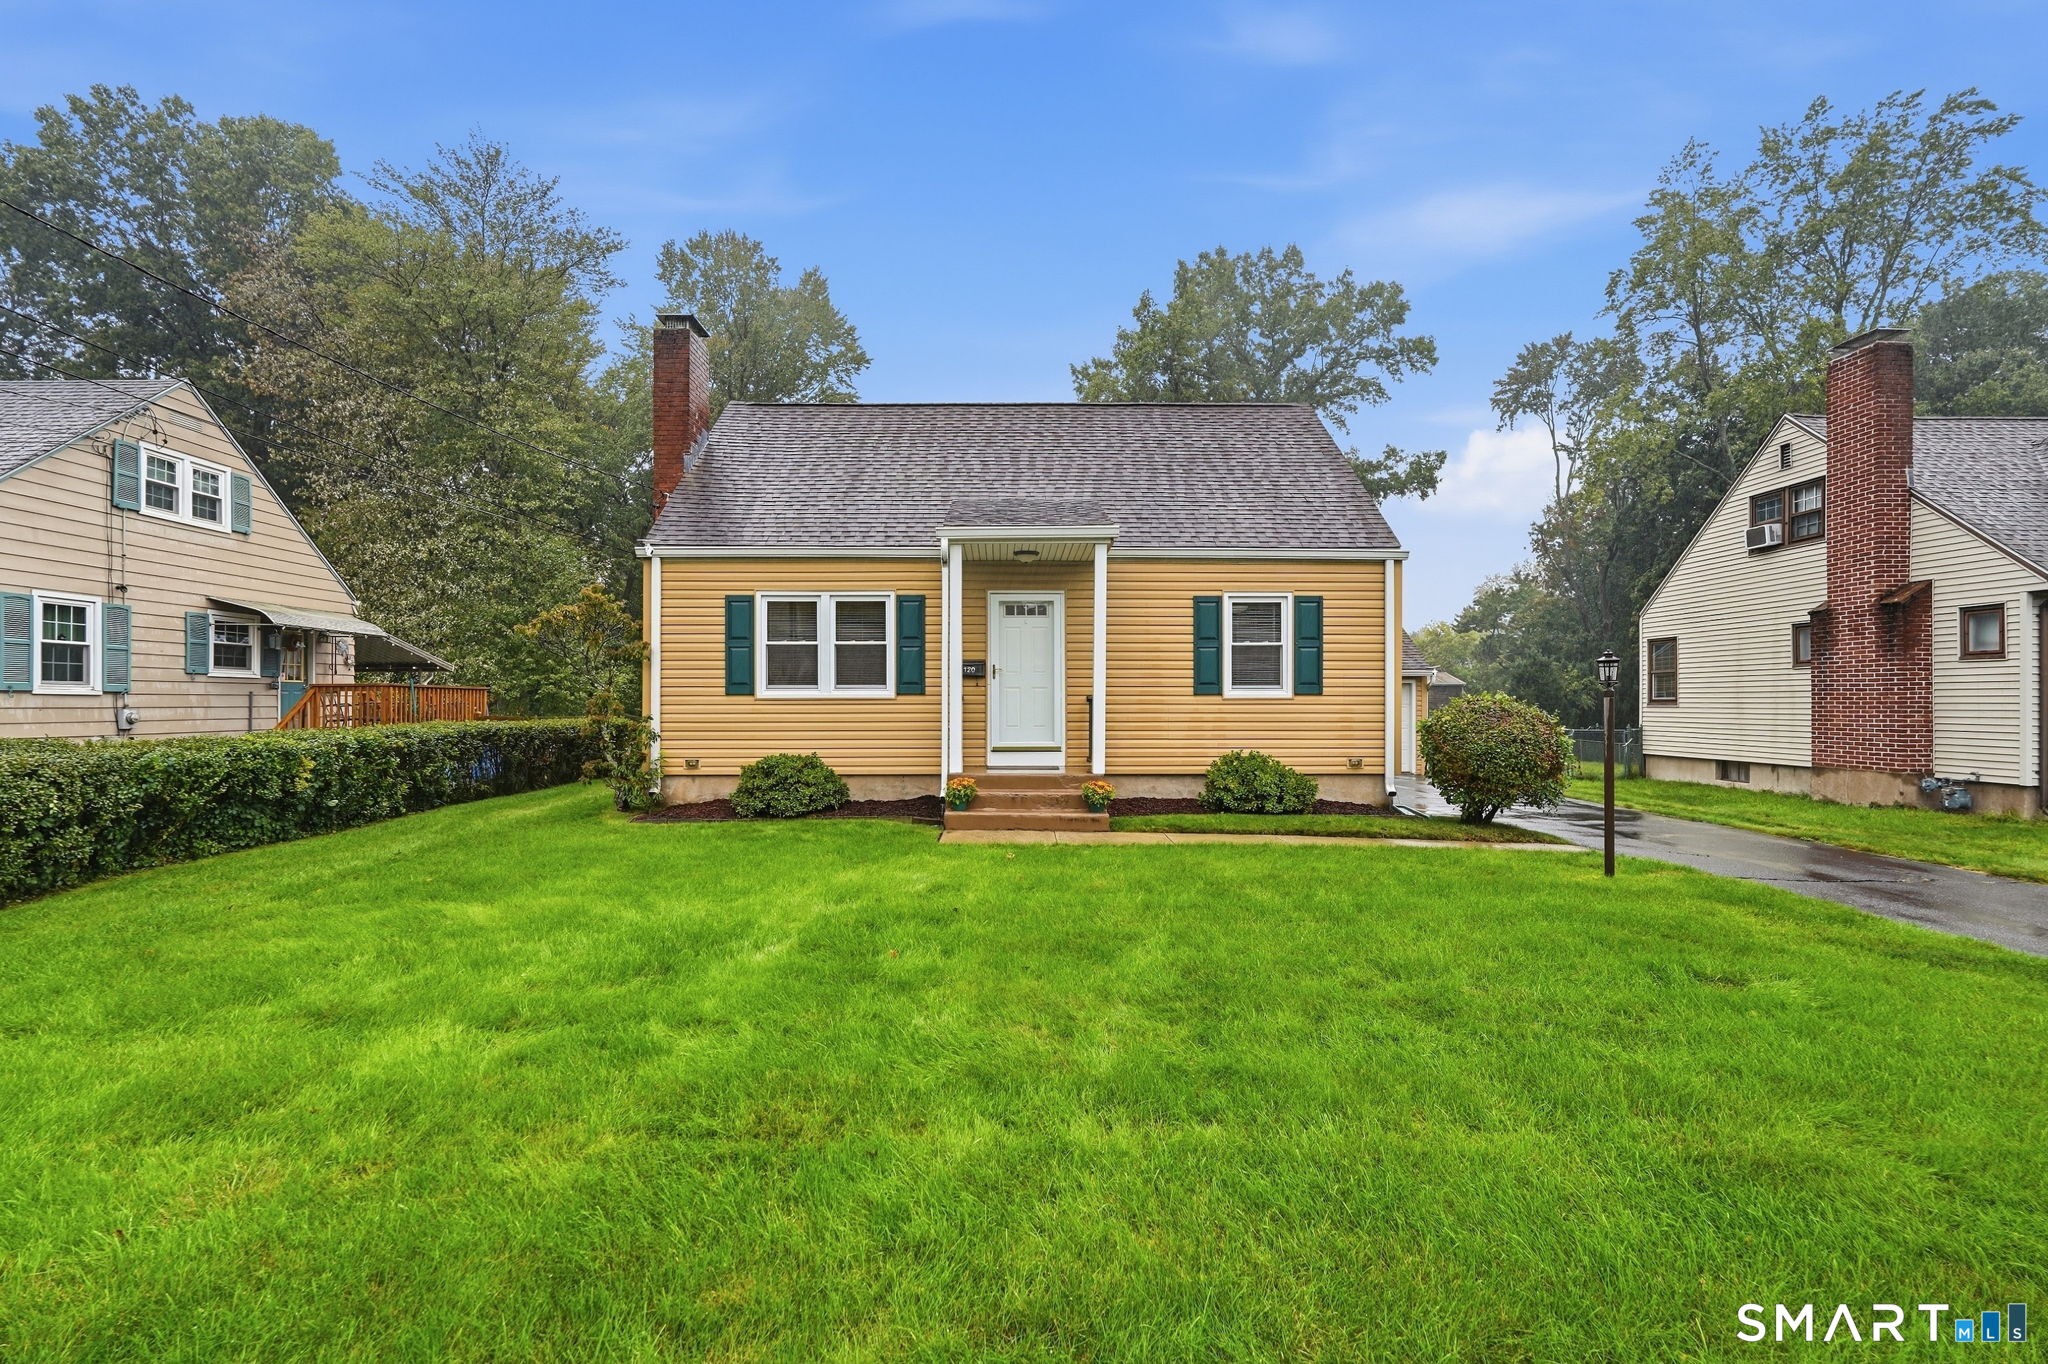
19 Knollwood Drive Canterbury CT 06331

Canterbury, CT19 Knollwood Drive

Price$295,000

Est. Mortgage: $/month

MLS Number 24074457

  • Land
  • Acreage 2.79
  • MLS Status Active
  • Other Amenities Waterfront

Level, lightly wooded commercial lot, next to retail plaza and Cumberland Farms. 2.79 acres. 535' road frontage. Zone VC Village Commercial. Both Well and Septic needed. $295,000. PERMITTED USES: Retail, Services, Office, Indoor Recreation, Motel... BY SPECIAL PERMIT: Church, School, Museum, Multi-use (mixed use)...

Listed by Norman B. Peck of Signature Properties of N.E.

$
$
%
$/month over payments
Federal 30-year interest rate: 6.65% last updated on Aug 20, 2026
* All Figures are estimates. Check with your bank or proposed mortgage company for actual interest rates.
This product uses the FRED® API but is not endorsed or certified by the Federal Reserve Bank of St. Louis.

Save FavoriteSchedule TourAsk A QuestionMore Details
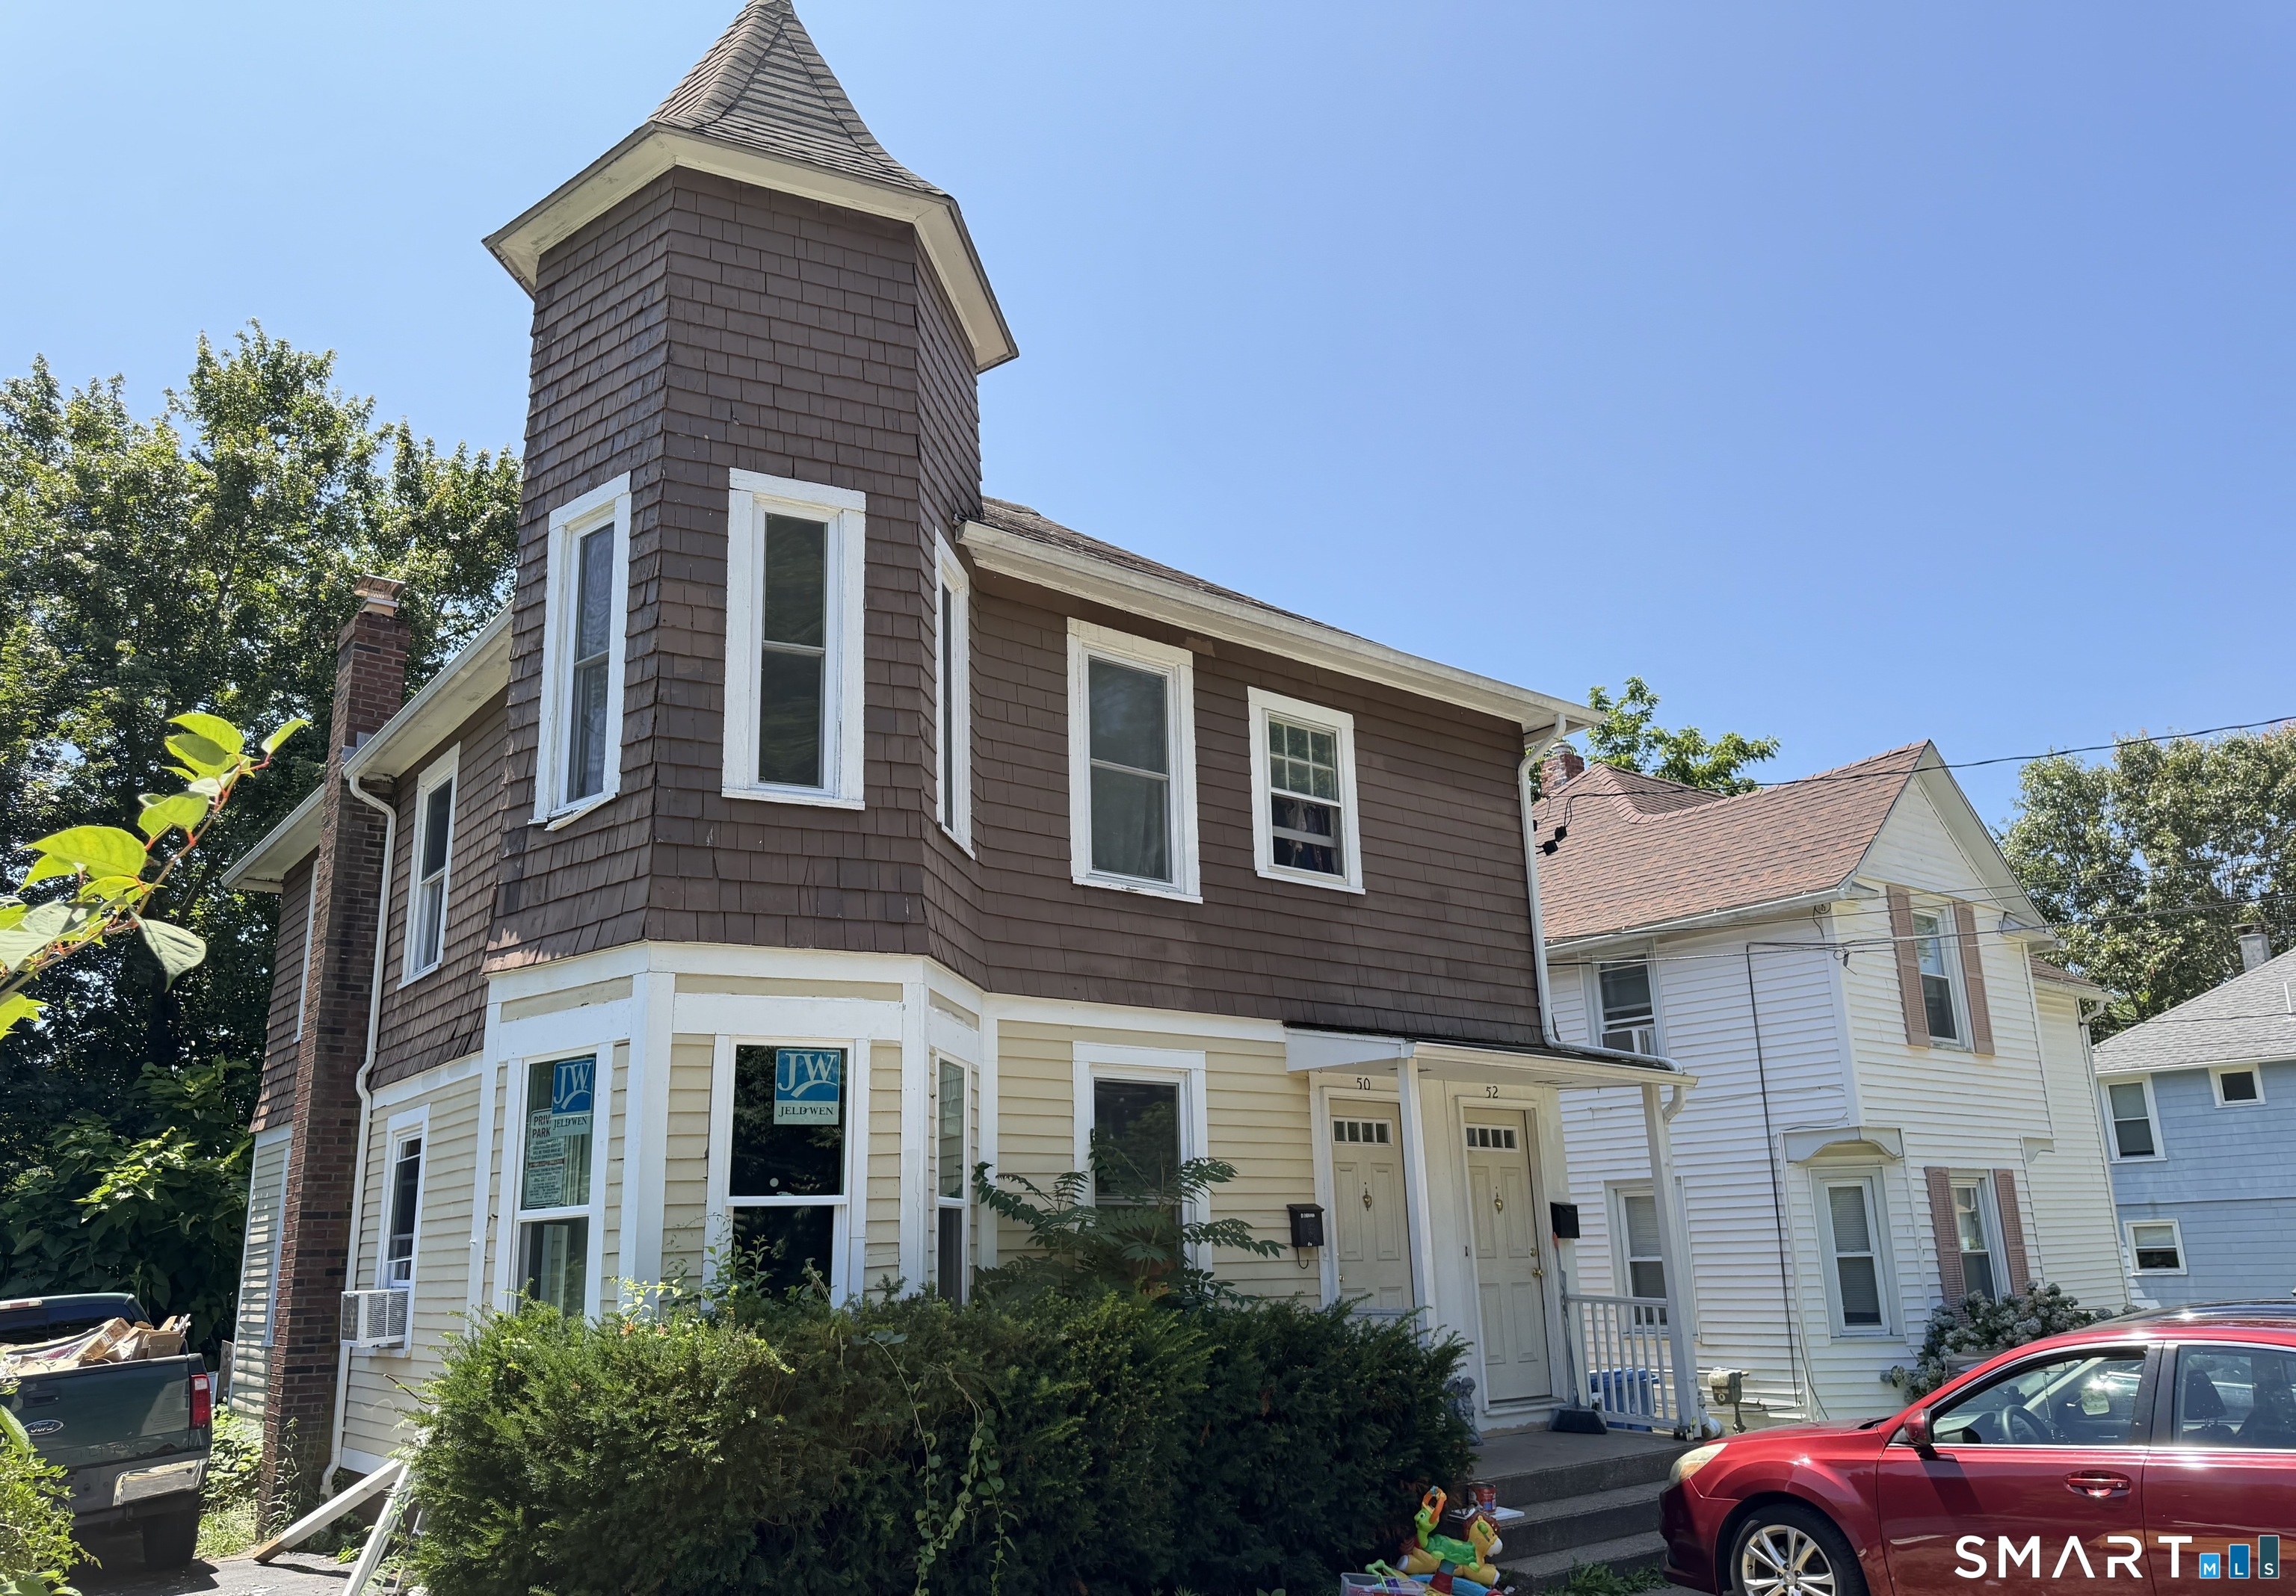
234 Killingly Road Pomfret CT 06259

Pomfret, CT234 Killingly Road

Price$295,000

Est. Mortgage: $/month

MLS Number 24199710

  • Condo
  • Bedrooms 2
  • Bathroom 2
  • Square Feet 1,181
  • Year Built 2003

A rare opportunity at The Cottages at Pomfret! This turnkey townhouse is full of charm and offers easy, comfortable living in a peaceful Pomfret setting. Step inside to a welcoming main level with a spacious living area, kitchen and dining space, all designed for an easy flow whether you're entertaining or simply relaxing at home. Just outside, an extended paver patio creates a lovely outdoor extension of the living space- perfect for morning coffee, summer dinners, a little gardening or unwinding at the end of the day. Upstairs, you'll find two comfortable bedrooms plus a surprisingly spacious additional room currently being used as a third bedroom, offering wonderful flexibility for guests, a home office, hobby space or whatever best suits your lifestyle. With 1.5 baths, central air, an attached garage and an unfinished basement providing plenty of additional storage, this home offers the right combination of comfort, practicality and versatility. Move-in ready and tucked within an established condominium community, this is your opportunity to enjoy low-maintenance townhouse living and all the charm of Pomfret.

Listed by Jennie Kesselman of Berkshire Hathaway NE Prop.

$
$
%
$/month over payments
Federal 30-year interest rate: 6.65% last updated on Aug 20, 2026
* All Figures are estimates. Check with your bank or proposed mortgage company for actual interest rates.
This product uses the FRED® API but is not endorsed or certified by the Federal Reserve Bank of St. Louis.

Save FavoriteSchedule TourAsk A QuestionMore Details
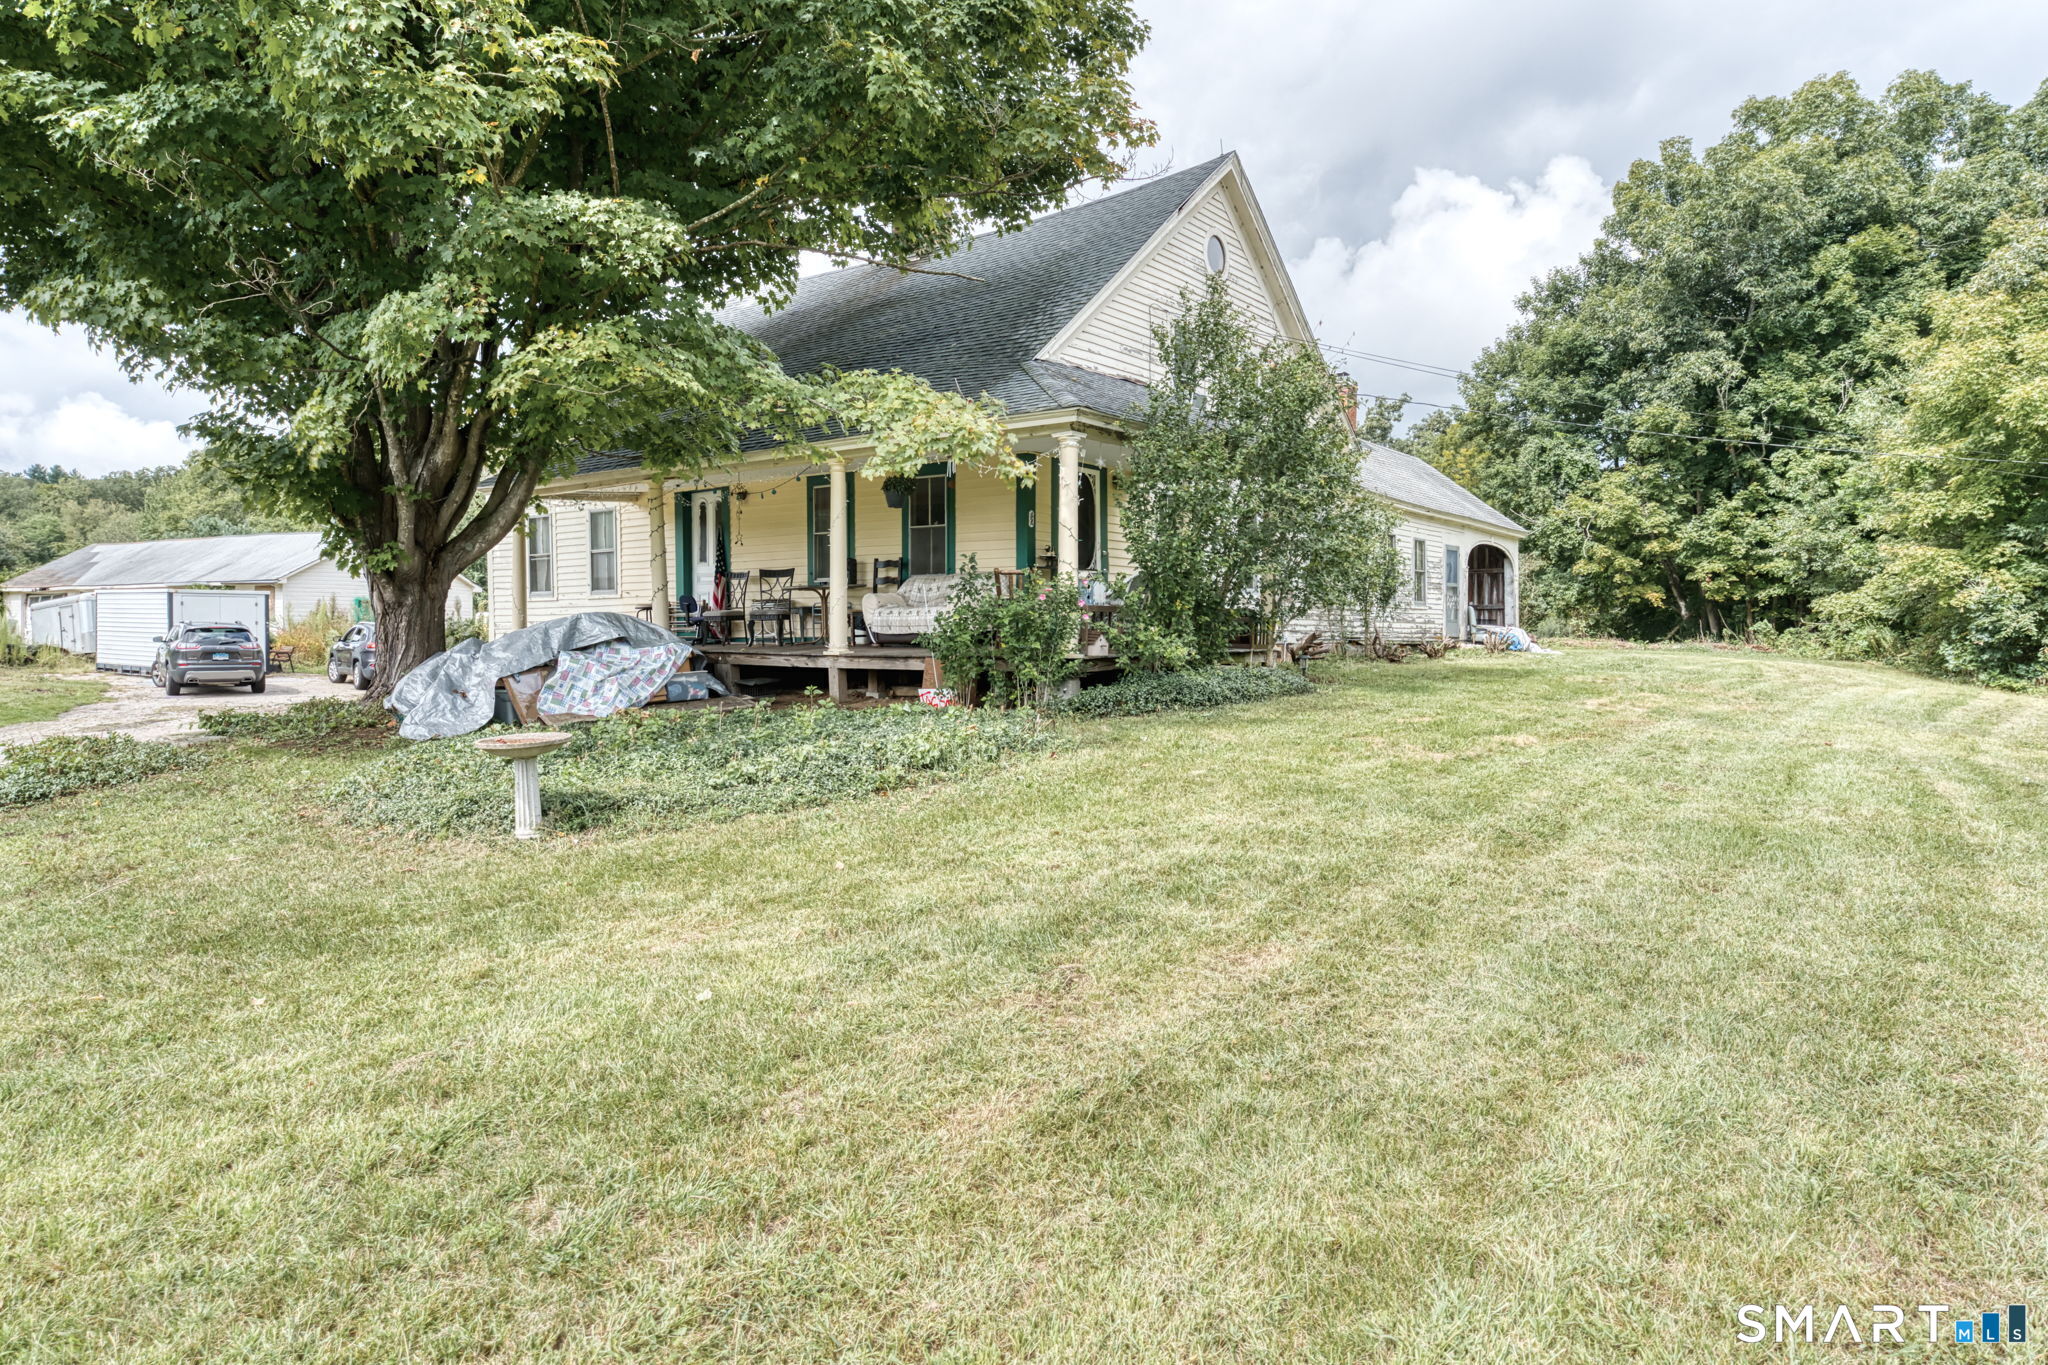
143 Main Street Sterling CT 06377

Sterling, CT143 Main Street

Price$295,000

Est. Mortgage: $/month

MLS Number 24200034

  • Single Family
  • Square Feet 1,056
  • Bedrooms 3
  • Bathroom 1
  • Year Built 1900

Welcome home to 143 Main Street! This affordable 3-bedroom property is bursting with character and offers the perfect blend of charm and modern convenience. From the moment you arrive, the front porch invites you to sit back and relax. Inside, you will find a bright and functional layout featuring an eat-in kitchen, exposed beams in the living room and a highly desirable main floor laundry room. The heart of the home stays extra cozy thanks to a brand-new pellet stove, perfect for warming up chilly evenings. Step outside to enjoy a beautiful, level yard that provides plenty of space for outdoor activities, gardening, or entertaining. The property also includes a paved driveway for hassle-free parking and a convenient storage shed for your tools and gear. Move-in ready and nicely maintained, this home is just awaiting its new owners. Don't miss your chance to make it yours!

Listed by Loni J. Wright of Signature Properties of N.E.

$
$
%
$/month over payments
Federal 30-year interest rate: 6.65% last updated on Aug 20, 2026
* All Figures are estimates. Check with your bank or proposed mortgage company for actual interest rates.
This product uses the FRED® API but is not endorsed or certified by the Federal Reserve Bank of St. Louis.

Save FavoriteSchedule TourAsk A QuestionMore Details
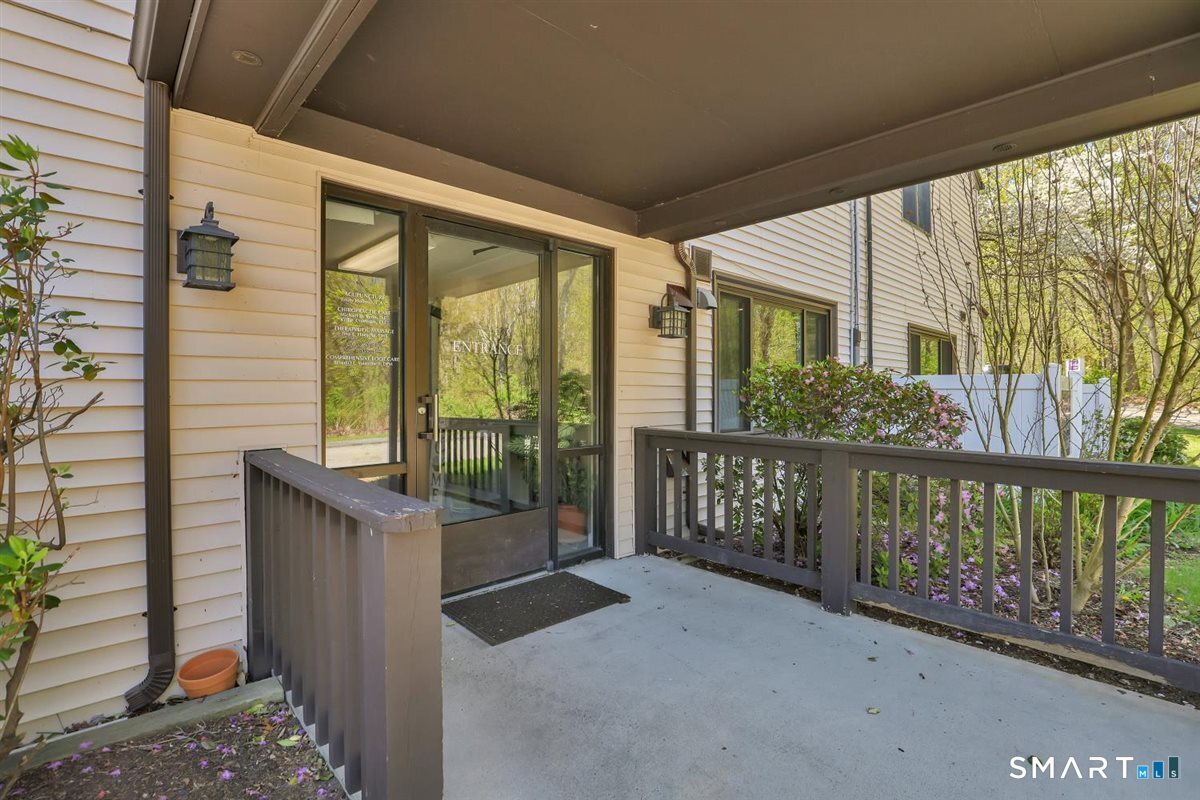
590 Vauxhall St Extension Waterford CT 06385
Coming Soon

MLS Number 24198356

  • Single Family
  • Square Feet 888
  • Bedrooms 3
  • Bathroom 1
  • Year Built 1955

INVESTMENT OPPORTUNITY - TENANT OCCUPIED! This ranch presents an excellent opportunity for investors looking to add a solid income-producing property to their portfolio. The home offers a functional layout with hardwood flooring, an eat-in kitchen with ample cabinetry, comfortable bedrooms, and a spacious lot with mature landscaping and a wooded backdrop. The property also features a lower-level garage providing additional storage and utility space. With its existing rental setup, desirable lot, and potential for future improvements and appreciation, this property offers an attractive opportunity for both experienced investors and those looking to expand their rental portfolio. Property is currently tenant occupied. Showings are subject to appropriate notice and tenant availability. Please do not disturb the tenants. A great opportunity to acquire an existing rental with long-term upside. Two hours notice required to view property. HOME IS BEING SOLD AS-IS.

Listed by Ron Funaro of William Raveis Real Estate

$
$
%
$/month over payments
Federal 30-year interest rate: 6.65% last updated on Aug 20, 2026
* All Figures are estimates. Check with your bank or proposed mortgage company for actual interest rates.
This product uses the FRED® API but is not endorsed or certified by the Federal Reserve Bank of St. Louis.

Save FavoriteSchedule TourAsk A QuestionMore Details
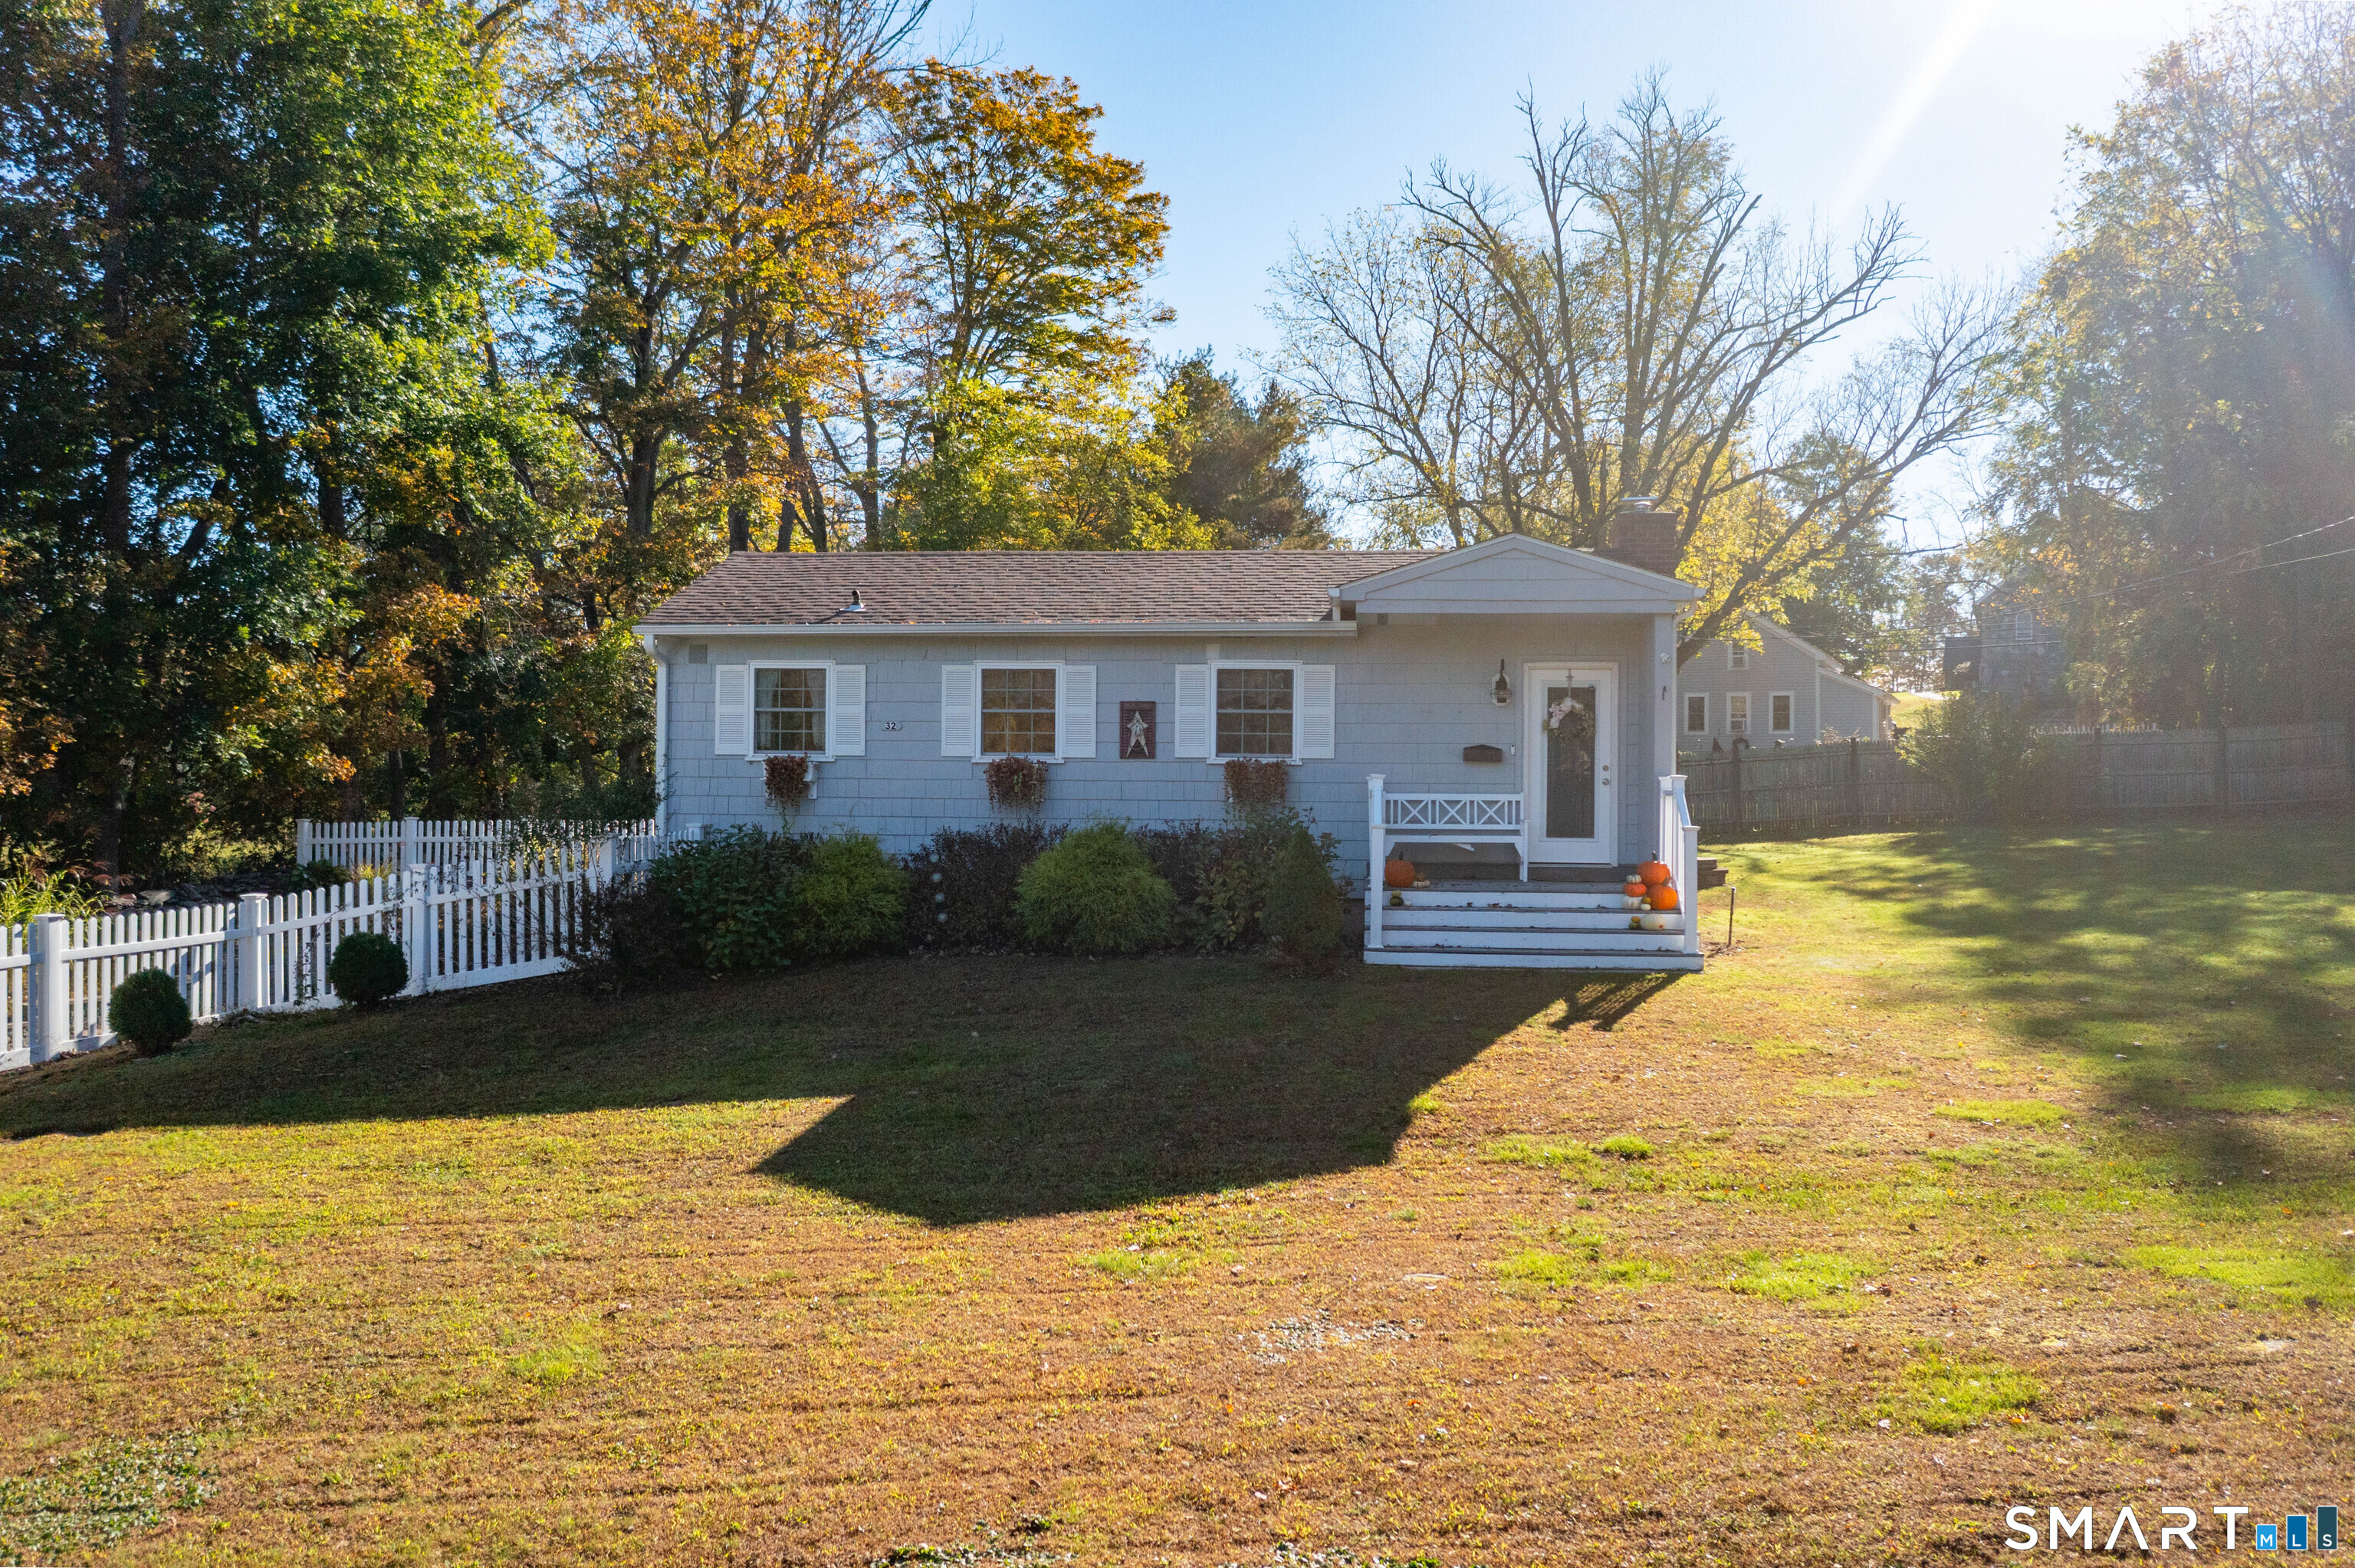
102 Wetherell Street Manchester CT 06040
Active With Contract

MLS Number 24193867

  • Condo
  • Bedrooms 2
  • Bathroom 2
  • Square Feet 1,229
  • Year Built 1984

Welcome to 102 Wetherell Street, Unit 11-where the comfort of a home meets the ease of condo living. This inviting 2-bedroom, 2-full-bath residence offers 1,229 sq. ft. of above-grade living space, plus a spacious finished lower level designed for entertaining, movie nights, a game room, play area, home gym or the perfect place to relax with family and friends. Upstairs, a flexible spare room can become a private home office, reading retreat, creative studio, fitness space or whatever best fits your lifestyle. The upstairs bedroom also features an impressive oversized walk-in closet with exceptional storage. A cozy fireplace adds warmth and character, while natural-gas heat and a brand-new central air-conditioning system provide year-round comfort. Conveniently located near Manchester's shopping, dining, parks and Buckland Hills, with easy access to I-384, I-84, I-291, I-91 and Route 15 for commuting to Hartford and surrounding areas. Versatile, comfortable and full of possibilities-this is more than a condo; it is a place to truly feel at home.

Listed by Marc Nieto of Epique Realty LLC

$
$
%
$/month over payments
Federal 30-year interest rate: 6.65% last updated on Aug 20, 2026
* All Figures are estimates. Check with your bank or proposed mortgage company for actual interest rates.
This product uses the FRED® API but is not endorsed or certified by the Federal Reserve Bank of St. Louis.

Virtual TourSave FavoriteSchedule TourAsk A QuestionMore Details
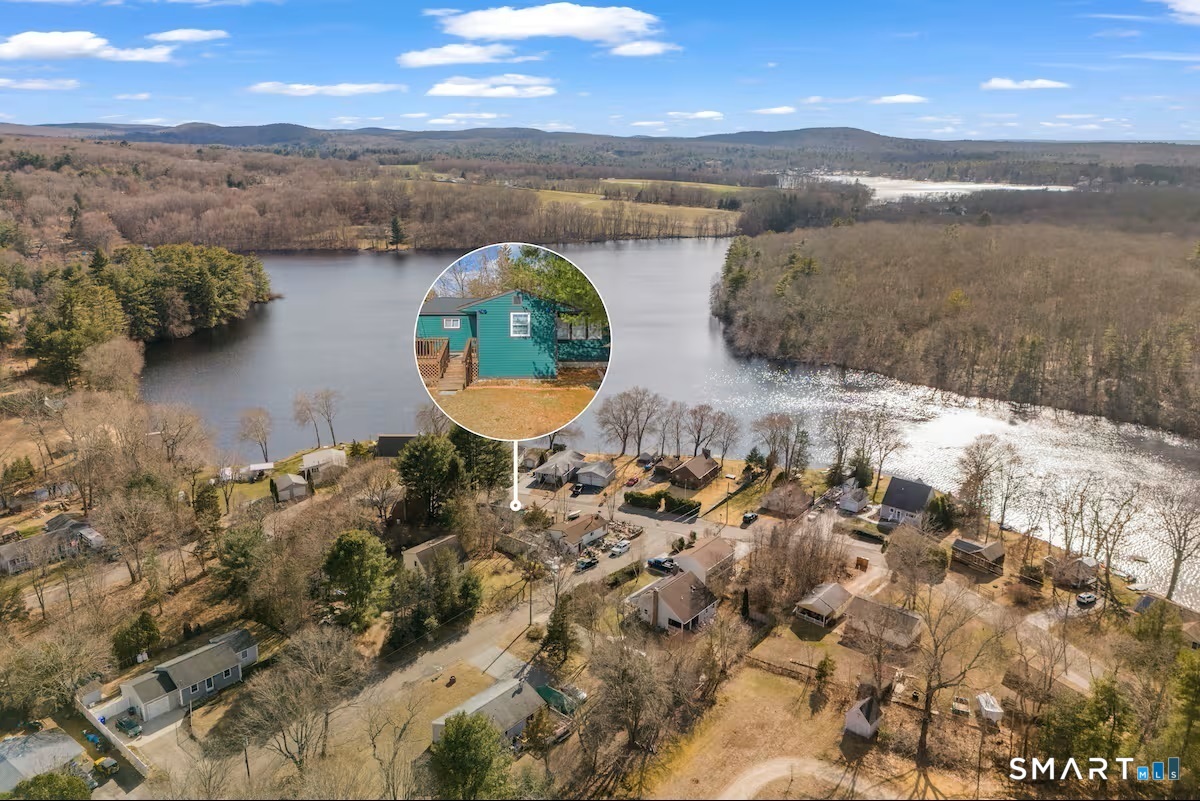
80 Lenox Street Manchester CT 06040
Active With Contract

MLS Number 24185323

  • Single Family
  • Square Feet 1,116
  • Bedrooms 3
  • Bathroom 1
  • Year Built 1944

Welcome home to this charming 3-bedroom, 1-bath residence nestled in a family-friendly Manchester neighborhood. Filled with character and built with solid craftsmanship, this home offers strong bones and endless potential for its next owner. Inside, you'll find three comfortable bedrooms, a versatile room perfect for a home office, playroom, guest space, or hobby area, and a functional layout designed for everyday living. Recent updates include a new water heater and refrigerator, adding value and convenience. Step outside to enjoy the spacious backyard, offering plenty of room for entertaining, gardening, outdoor activities, or simply relaxing. Conveniently located near shopping, restaurants, parks, schools, and major commuter routes, this home combines comfort, opportunity, and location. Whether you're a first-time homebuyer, downsizing, or looking for a home you can make your own, this is a wonderful opportunity to enjoy all that Manchester has to offer. Schedule your private showing today!

Listed by Jared Hamre of Real Broker CT,LLC

$
$
%
$/month over payments
Federal 30-year interest rate: 6.65% last updated on Aug 20, 2026
* All Figures are estimates. Check with your bank or proposed mortgage company for actual interest rates.
This product uses the FRED® API but is not endorsed or certified by the Federal Reserve Bank of St. Louis.

Save FavoriteSchedule TourAsk A QuestionMore Details
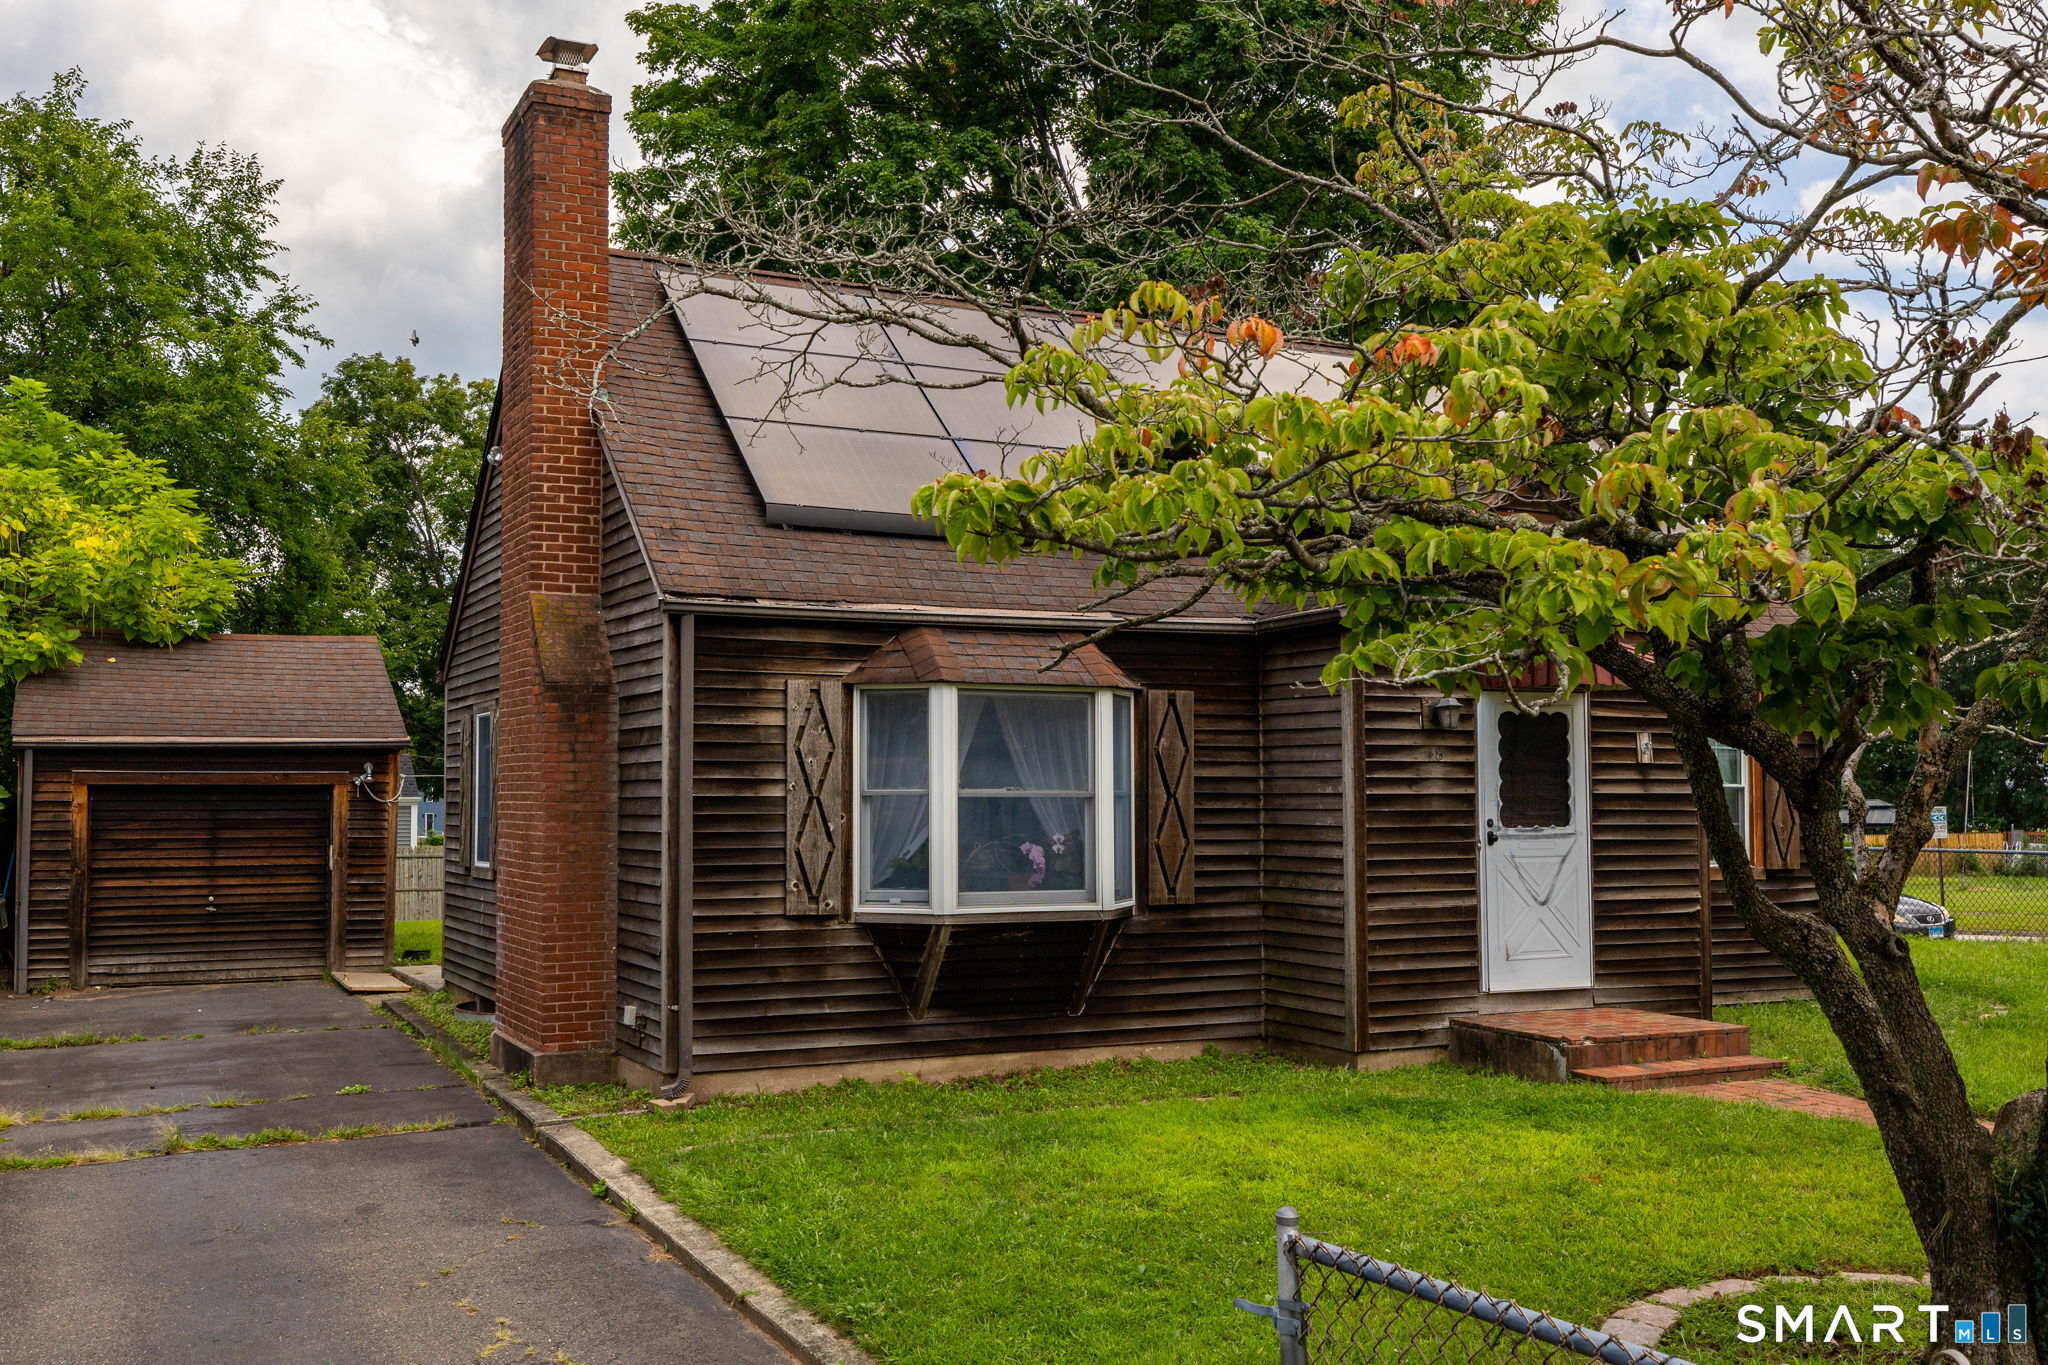
14 Rockhaven Drive Glastonbury CT 06033

Glastonbury, CT14 Rockhaven Drive

Price$294,000

Est. Mortgage: $/month

Pending Continue to Show

MLS Number 24189546

  • Condo
  • Bedrooms 1
  • Bathroom 1
  • Square Feet 928
  • Year Built 1986

Enjoy the ease of one-floor living with this end-unit ranch located in the Rockhaven 55+ community in the heart of Glastonbury! Just minutes from the town center, shopping, restaurants, medical facilities and everyday conveniences, this home offers an unbeatable location. It has an easy level walk up to it and then only a small step-up entrance. Once inside, you'll find an updated eat-in kitchen with granite counters, stainless steel appliances, and updated cabinets. The spacious living room is the perfect place to entertain guests or just settle in with your favorite book. The primary bedroom includes a stackable washer/dryer in one of the closets. And the updated full bath adds a fresh, modern touch. A large full basement provides exceptional storage space and endless possibilities for hobbies, a workshop, or to finish for additional living space. The detached garage is an easy flat walk from the unit. Natural gas. Public utilities. Whether you're looking to downsize or simply enjoy low-maintenance living, this charming end unit offers the perfect combination of convenience, comfort and carefree living!

Listed by Britt Miglietta of Berkshire Hathaway NE Prop.

$
$
%
$/month over payments
Federal 30-year interest rate: 6.65% last updated on Aug 20, 2026
* All Figures are estimates. Check with your bank or proposed mortgage company for actual interest rates.
This product uses the FRED® API but is not endorsed or certified by the Federal Reserve Bank of St. Louis.

Save FavoriteSchedule TourAsk A QuestionMore Details

124 River Road Willington CT 06279

Willington, CT124 River Road

Price$290,900

Est. Mortgage: $/month

MLS Number 24175841

  • Single Family
  • Square Feet 2,883
  • Bedrooms 5
  • Bathroom 4
  • Year Built 1900

Lots Of Potential! Restoration Or Modernization. This Awe-Inspiring Victorian Has So Many Bygone Era Original Features It Would Be A One Of A Kind Restoration While Also Having Great Structure And Bones For A Full Modernization That Would Also Be Impressive. The Seller Intends To Leave / Include The Furniture, Antiques, Extra Fixtures, Contents Of The House. The Boiler And Steam Pipe Insulation Have Already Been Remove By Licensed Contractors. Documentation Attached In The MLS. There Is A Lot Of History And Story To This 125-Year Treasure Just Waiting To Be Polished Back To Glory. The Roof Is Newer A Few Years Ago The Final / Last Back Section Was Just Replaced. See MLS Attachments For More Property Information And History. ** Some Seller Financing Considered. ** Security Video Audio Is Present At The Property. Offers To Be In Writing With All Terms. Please Submit GHAR Contract With All Terms, Disclosures, Proof Of Funds Pre-Approval, In One(1) PDF File.

Listed by Robert Arute of Arute Realty Group LLC

$
$
%
$/month over payments
Federal 30-year interest rate: 6.65% last updated on Aug 20, 2026
* All Figures are estimates. Check with your bank or proposed mortgage company for actual interest rates.
This product uses the FRED® API but is not endorsed or certified by the Federal Reserve Bank of St. Louis.

Save FavoriteSchedule TourAsk A QuestionMore Details
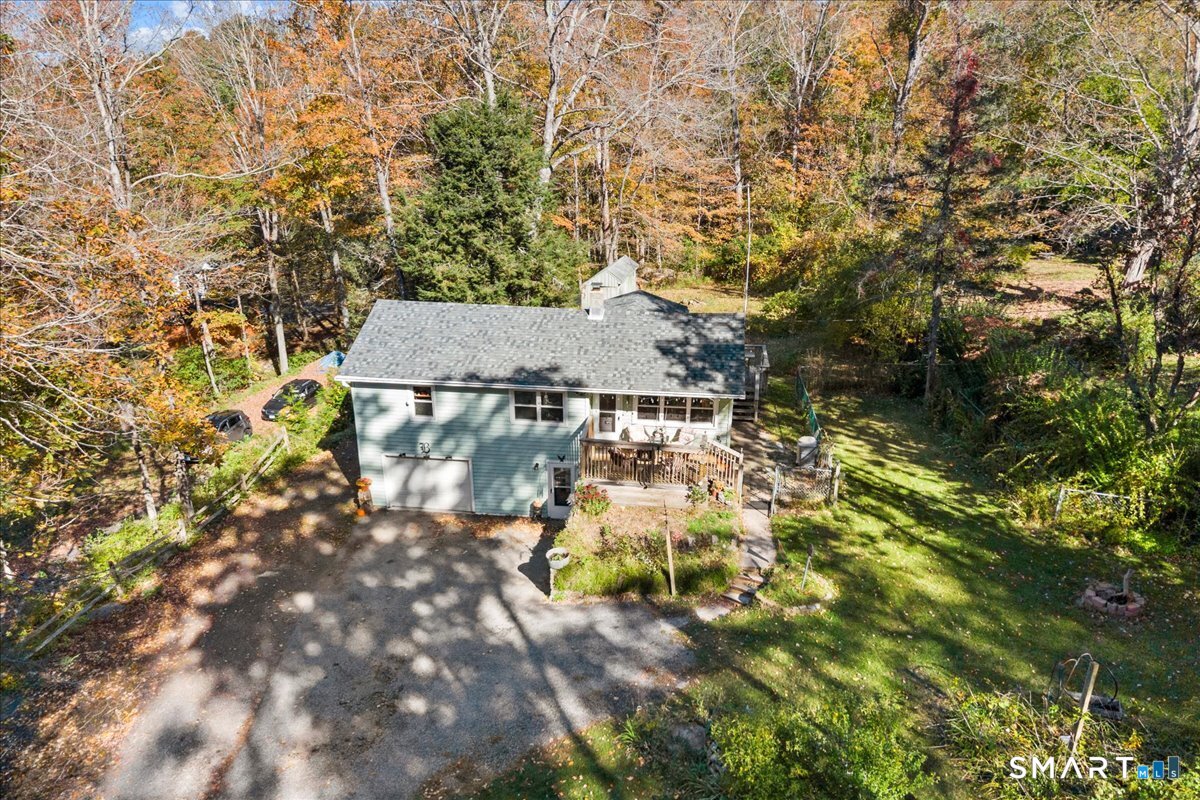
165 Bloomfield Avenue West Hartford CT 06105

MLS Number 24070271

  • Land
  • Acreage 2.19
  • MLS Status Active
  • Other Amenities Golf, Waterfront
  • Zoning R-20

A very rare opportunity to purchase an oversized 2.19+/- acre homesite abutting the Hartford Golf Club with 337' direct frontage on the 4th fairway. This private course was designed by renown golf course architect Donald Ross. Rolling greens & mature trees on the golf course create an extraordinary backdrop with spectacular golf course views. This outstanding, sought after & coveted location is on one of the finest streets in West Hartford, private yet minutes to West Hartford Center or Downtown Hartford. Don't miss the opportunity to build your beautiful, new, dream home here. Gorgeous homes nearby, many are historic masterpieces. City water and sewer. Don't miss out on one of the few lots left in West Hartford.

Listed by Frank E. Amodio of Amodio & Co.

$
$
%
$/month over payments
Federal 30-year interest rate: 6.65% last updated on Aug 20, 2026
* All Figures are estimates. Check with your bank or proposed mortgage company for actual interest rates.
This product uses the FRED® API but is not endorsed or certified by the Federal Reserve Bank of St. Louis.

Save FavoriteSchedule TourAsk A QuestionMore Details

60 Lyon Road Woodstock CT 06282
Pending Continue to Show

MLS Number 24183795

  • Single Family
  • Square Feet 1,184
  • Co List Office Name Maier Real Estate
  • Bedrooms 2
  • Bathroom 2

Welcome to this beautiful lakeside retreat, ideally situated just a short walk from the private beach at Lake Bungee. Offering comfortable one-level living, this home features 2 bedrooms, one being a primary suite with a private bath and relaxing Jacuzzi tub. The bright and inviting floor plan includes a sun-filled sunroom, perfect for enjoying morning coffee or unwinding at the end of the day. This home also has a second full bathroom, open kitchen with bar style seating. Step outside to a spacious deck overlooking the oversized lot, offering plenty of room for entertaining, gardening, or simply enjoying the outdoors. Car enthusiasts and hobbyists will appreciate the oversized attached two-car garage with ample storage space. Whether you're looking for a year-round residence or a peaceful get away near the lake, this charming property combines comfort, convenience, and a desirable location with private beach access just moments away. Home is being sold in AS-IS condition

Listed by John T. Maier and Sandra M. Schede of Maier Real Estate

$
$
%
$/month over payments
Federal 30-year interest rate: 6.65% last updated on Aug 20, 2026
* All Figures are estimates. Check with your bank or proposed mortgage company for actual interest rates.
This product uses the FRED® API but is not endorsed or certified by the Federal Reserve Bank of St. Louis.

Save FavoriteSchedule TourAsk A QuestionMore Details

The data relating to real estate for sale on this website appears in part through the SmartMLS Internet Data Exchange program, a voluntary cooperative exchange of property listing data between licensed real estate brokerage firms, and is provided by SmartMLS through a licensing agreement. Listing information is from various brokers who participate in the SmartMLS IDX program and not all listings may be visible on the site. The property information being provided on or through the website is for the personal, non-commercial use of consumers and such information may not be used for any purpose other than to identify prospective properties consumers may be interested in purchasing. Some properties which appear for sale on the website may no longer be available because they are for instance, under contract, sold or are no longer being offered for sale. Property information displayed is deemed reliable but is not guaranteed. Copyright 2026 SmartMLS, Inc.