and narrow your search. If you have fewer than 200 results, you can save your search.

Greater Mansfield CT Real Estate $100k - $200k

r=54-65
36 Athol Street Killingly CT 06241

MLS Number 24205818

  • Condo
  • Bedrooms 2
  • Bathroom 2
  • Square Feet 896
  • Year Built 1976

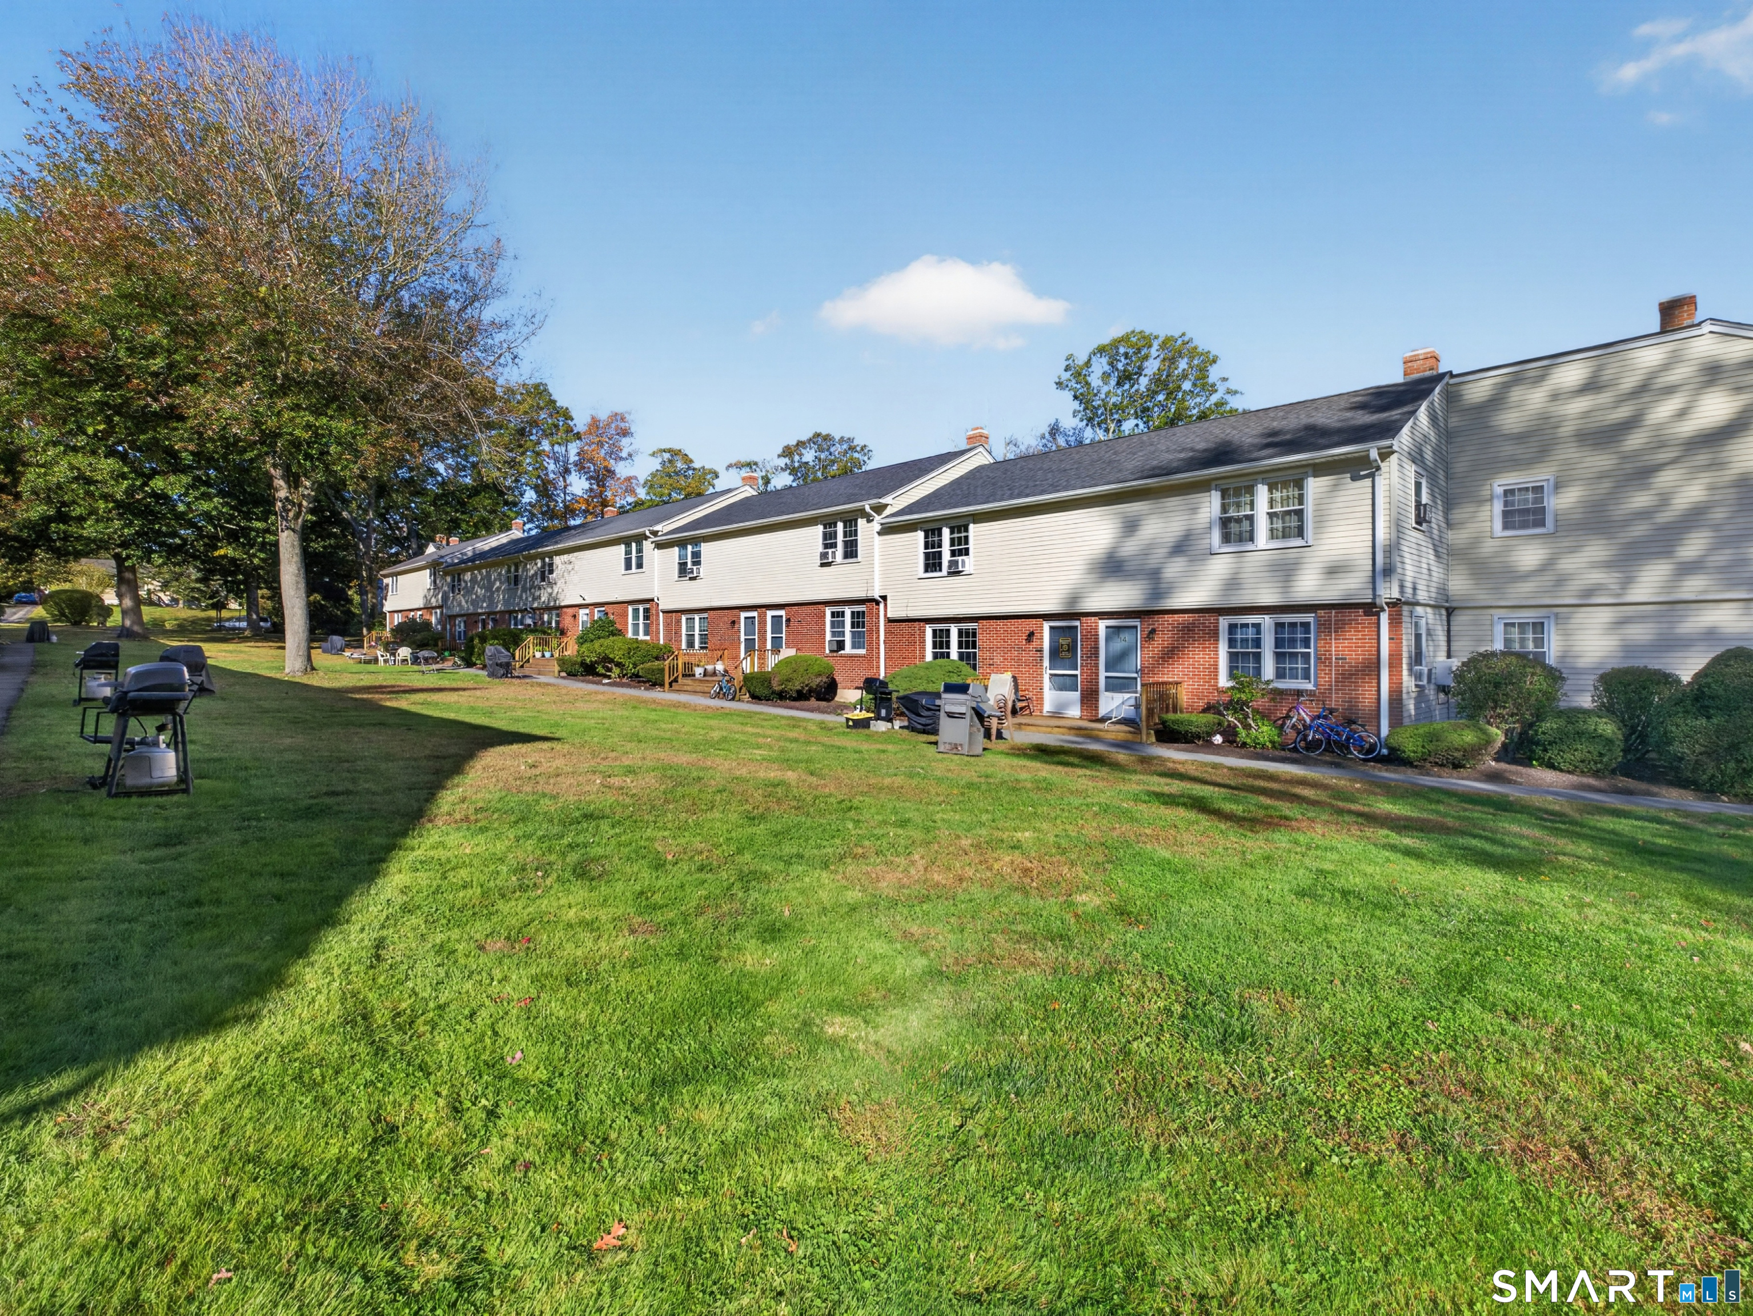
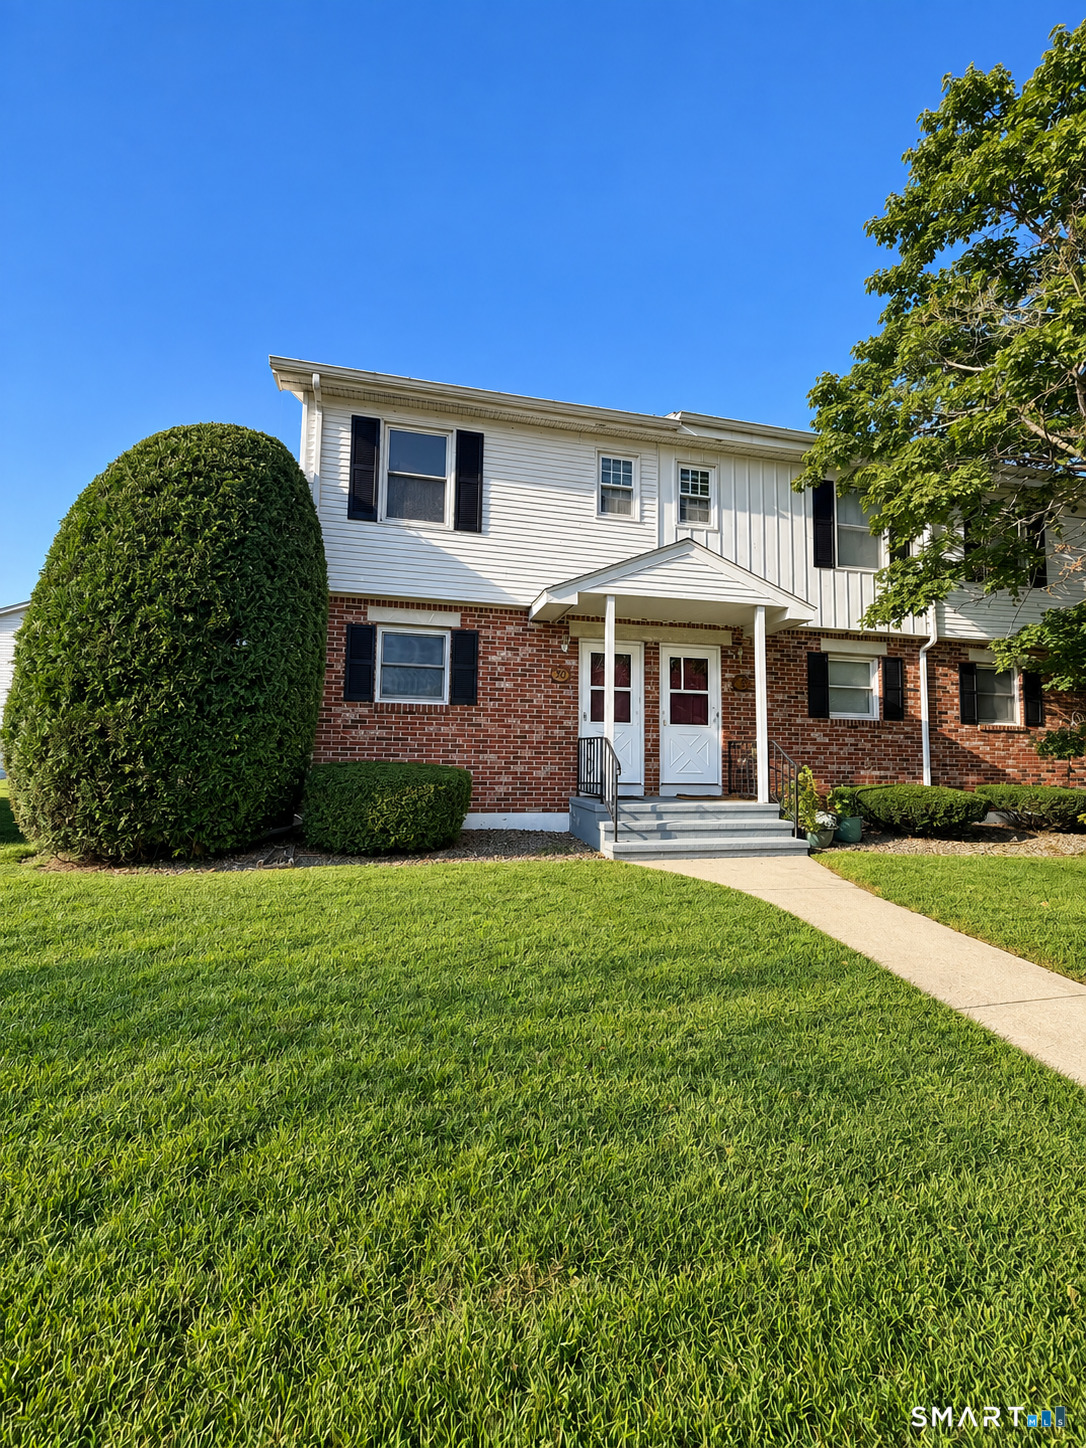
Welcome home to this charming 2-bedroom, 1-bathroom end-unit condo, offering plenty of potential to make it your own! The desirable end-unit location provides added privacy and natural light, while the finished basement space offers valuable additional room for a home office, recreation room, gym, guest space, or whatever best fits your needs. Step outside and enjoy the beautiful backyard space, perfect for relaxing, entertaining, gardening, or simply enjoying a little outdoor privacy. With a great layout, bonus finished space, and a wonderful outdoor area, this condo is an excellent opportunity for a first-time buyer, downsizer, or investor looking to add their own personal touches. Come see the potential and imagine yourself calling this one home!

Listed by Lexie Brunet of Brunet and Company Real Estate
$
$
%
$/month over payments
Federal 30-year interest rate: 7.4% last updated on Oct 15, 2026
* All Figures are estimates. Check with your bank or proposed mortgage company for actual interest rates.
This product uses the FRED® API but is not endorsed or certified by the Federal Reserve Bank of St. Louis.

Save FavoriteSchedule TourAsk A QuestionMore Details

18 Lincoln Street East Hartford CT 06106

East Hartford, CT18 Lincoln Street

Price$195,000

Est. Mortgage: $/month

Active With Contract

MLS Number 24160807

  • Single Family
  • Square Feet 1,462
  • Bedrooms 3
  • Bathroom 1
  • Year Built 1951

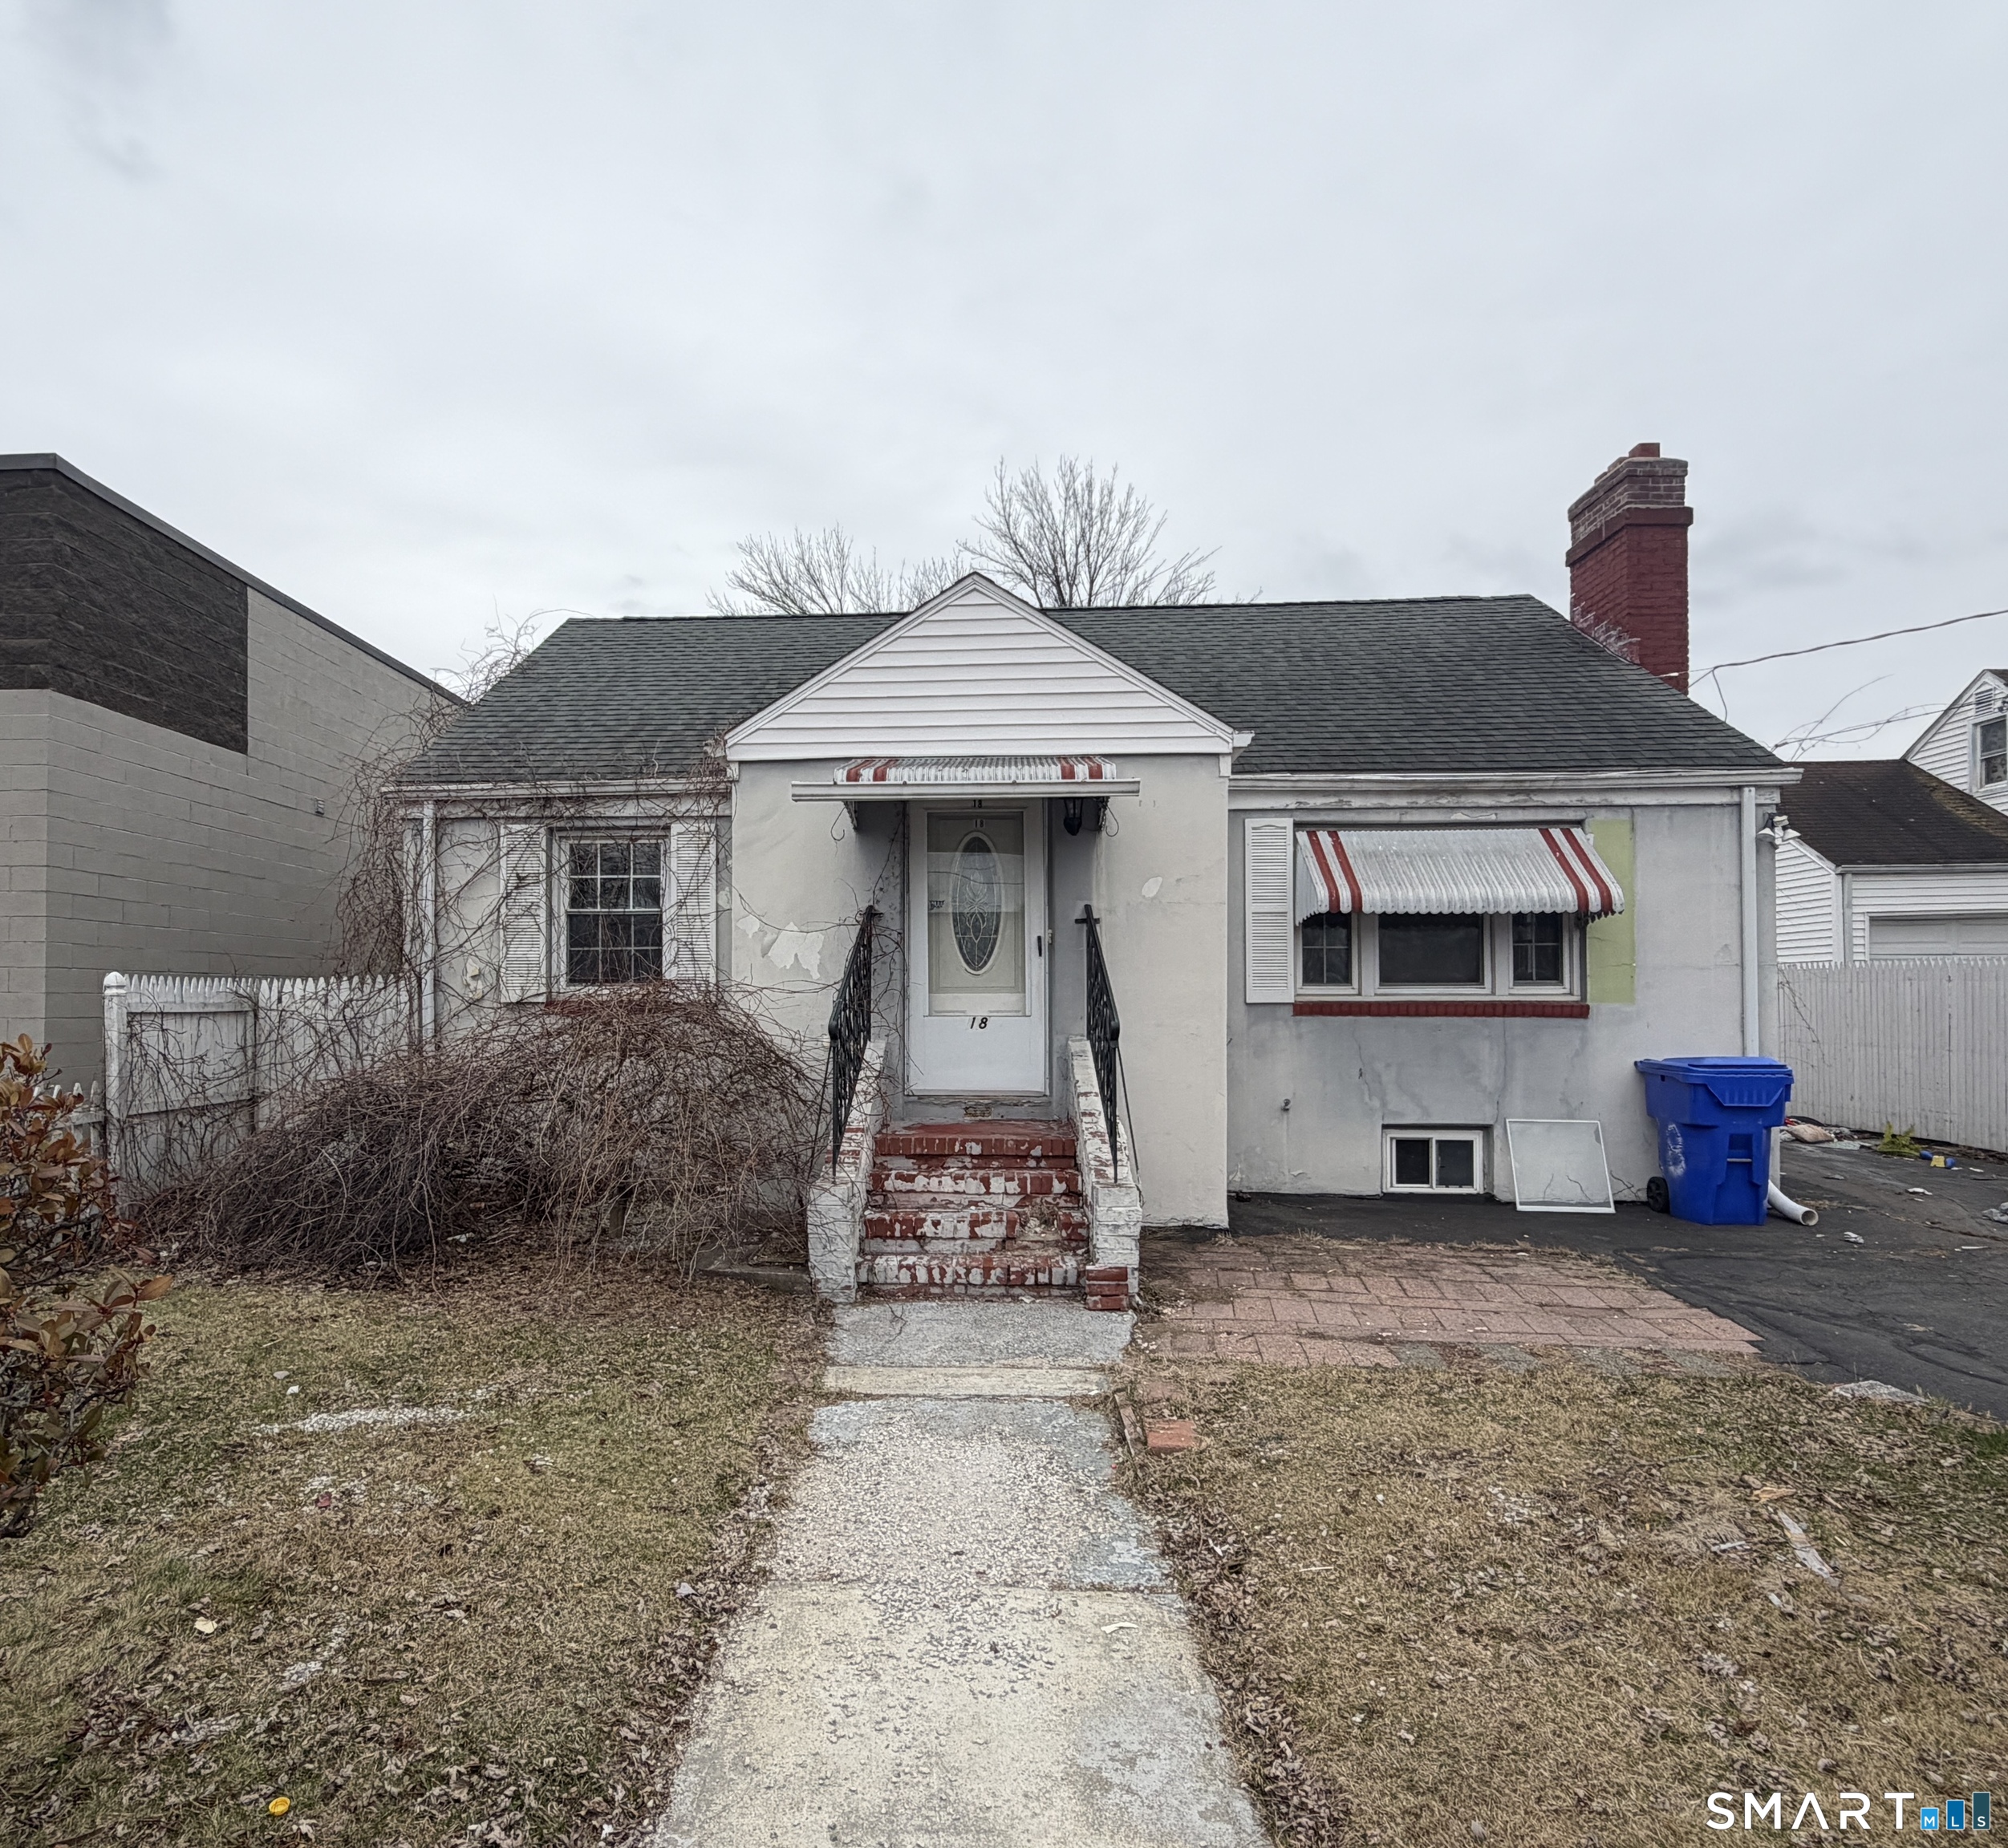
Welcome Home to East Hartford's finest! Tucked away on a quiet cul-de-sac, this charming Cape Cod offers 3 spacious bedrooms and 1 full bathroom-perfect for comfortable and functional living. The bright dining room is ideal for sharing meals and making memories, while the inviting living room provides the perfect space to relax or entertain. Full basement with potential to add additional living space. Central air. Outside, the large backyard is ready for gatherings, gardening, or simply unwinding at the end of the day. Conveniently located near shopping, dining, and major highways, this home blends timeless charm with everyday convenience. Schedule your private tour today!

Listed by Eli Joseph of eXp Realty

$
$
%
$/month over payments
Federal 30-year interest rate: 7.4% last updated on Oct 15, 2026
* All Figures are estimates. Check with your bank or proposed mortgage company for actual interest rates.
This product uses the FRED® API but is not endorsed or certified by the Federal Reserve Bank of St. Louis.

Save FavoriteSchedule TourAsk A QuestionMore Details

44 Tolland Avenue Stafford CT 06076

Stafford, CT44 Tolland Avenue

Price$194,900

Est. Mortgage: $/month

MLS Number 24198088

  • Condo
  • Bedrooms 2
  • Bathroom 2
  • Square Feet 1,144
  • Year Built 1988

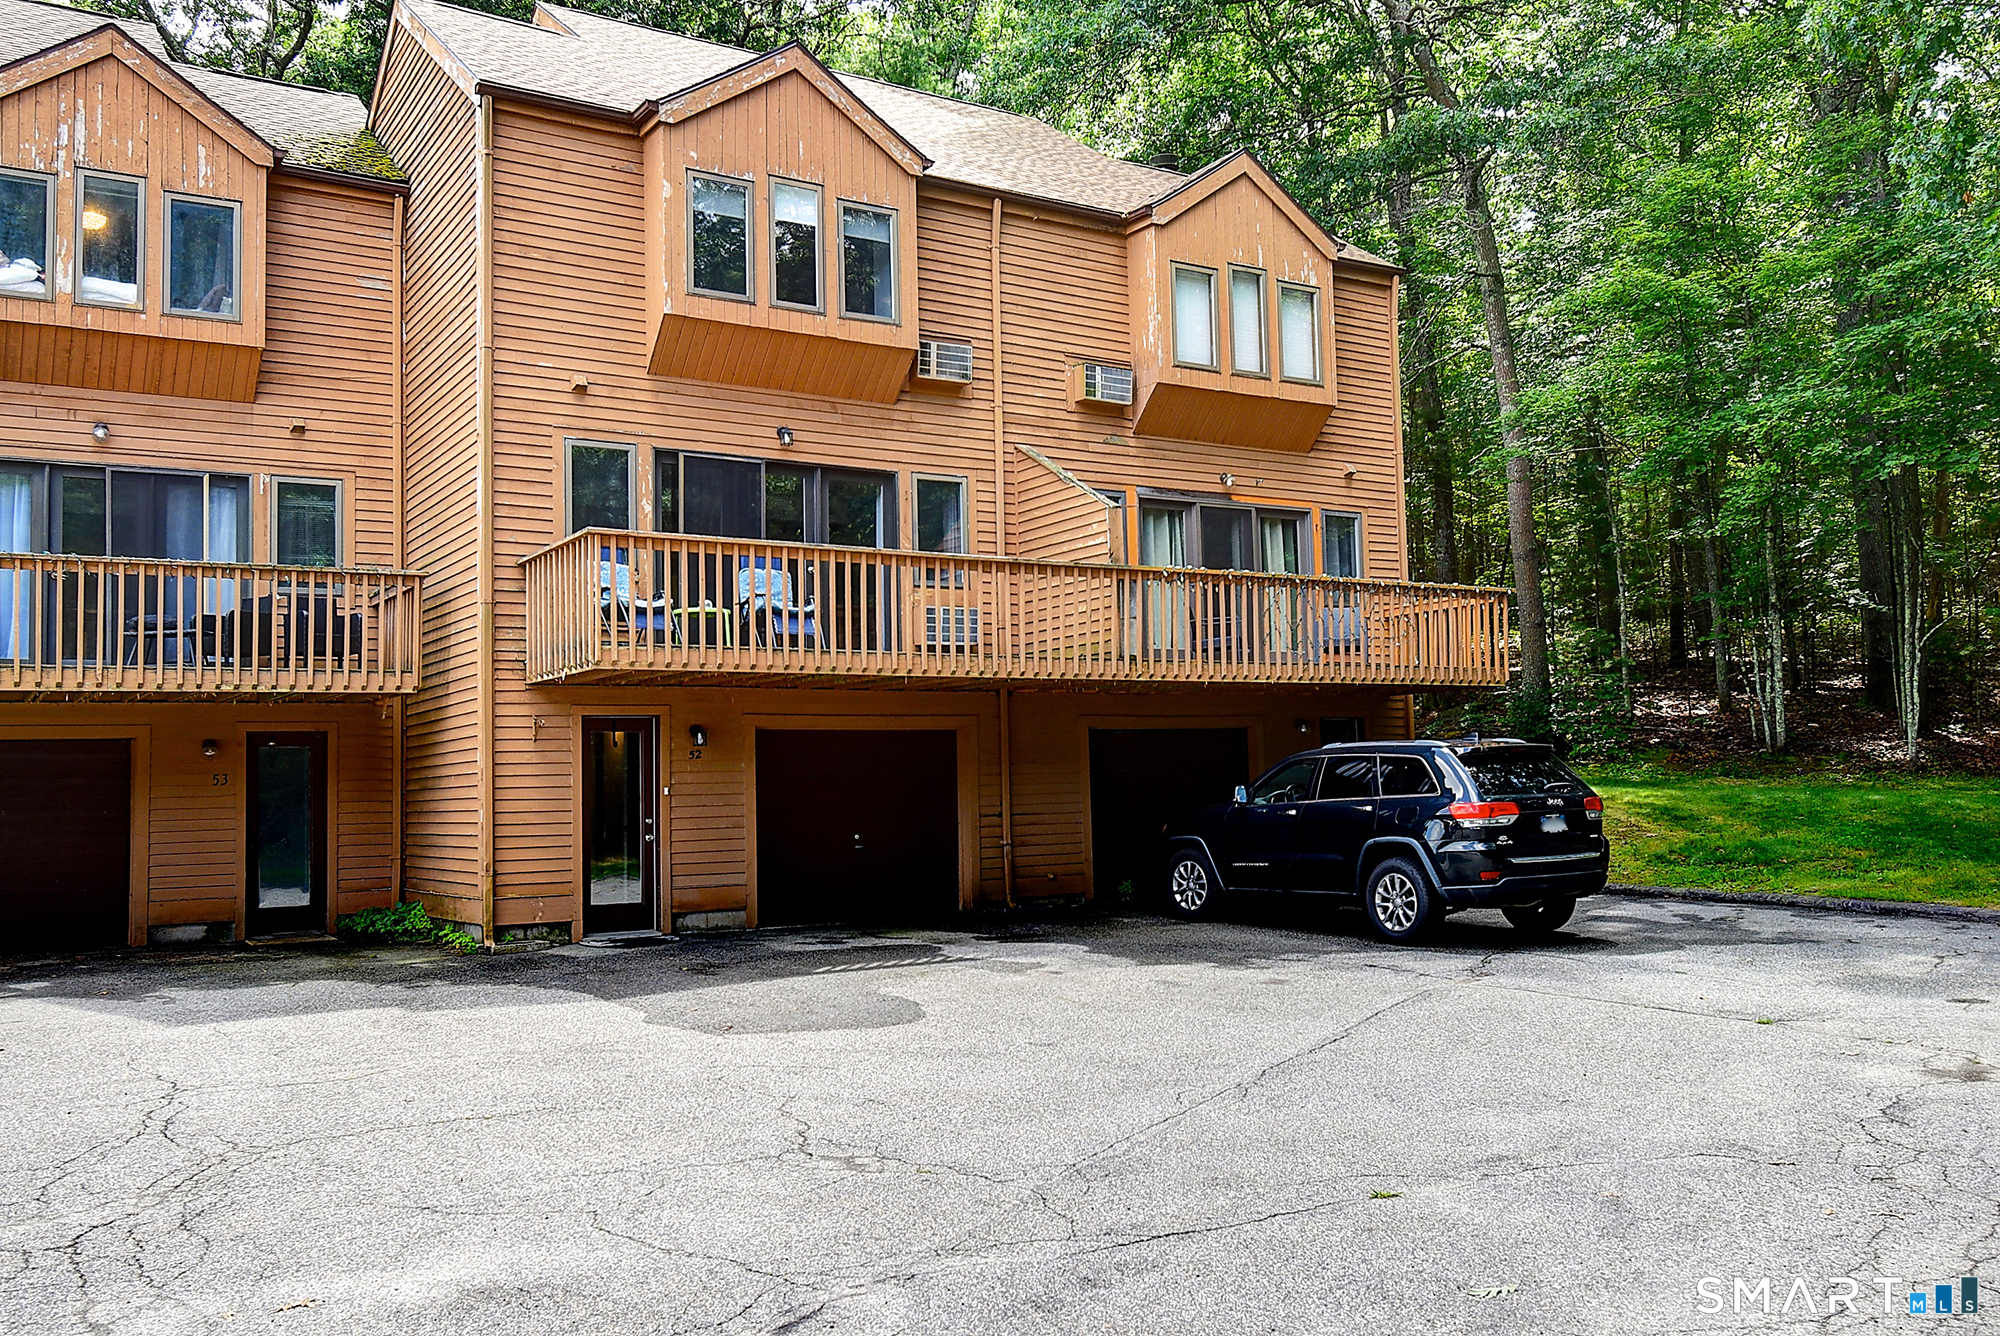
Welcome to this 2-bedroom condo located in the back of the complex, with a lightly wooded area behind the home. Filled with natural light and freshly painted throughout, this condo is bright and move-in ready. A one-car garage provides convenient parking and additional storage. A great opportunity for comfortable, low-maintenance living.

Listed by Suzanne Moulton of Berkshire Hathaway NE Prop.

$
$
%
$/month over payments
Federal 30-year interest rate: 7.4% last updated on Oct 15, 2026
* All Figures are estimates. Check with your bank or proposed mortgage company for actual interest rates.
This product uses the FRED® API but is not endorsed or certified by the Federal Reserve Bank of St. Louis.

Save FavoriteSchedule TourAsk A QuestionMore Details

421 Lady Bug Lane Vernon CT 06066

Vernon, CT421 Lady Bug Lane

Price$194,900

Est. Mortgage: $/month

MLS Number 24209714

  • Condo
  • Bedrooms 2
  • Bathroom 2
  • Square Feet 1,008
  • Year Built 1981

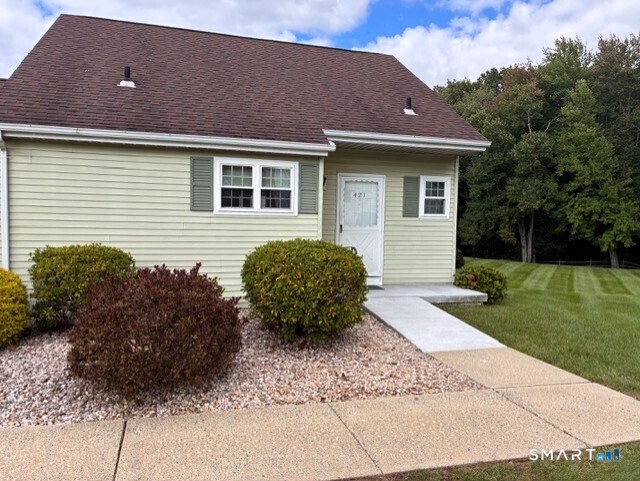
Rarely available end unit home in Welles Country Village, an over 62 community in Vernon. This is one floor living at an affordable price! Open the door to a large living room/dining with fireplace and atrium door to a deck. There is a half bath off the entryway. The eat-in kitchen has a dishwasher, range, hood, and refrigerator with room for a small table. Two ample size bedrooms with closets provide plenty of space for you and guests. The remodeled bathroom has a large, stand-up shower for easy access. A full basement with washer and dryer has loads of room for storage. There is a detached garage for covered parking. There are only two units in this building and this unit faces the lawn and woods with access to Rails to Trails for walking and biking. Financing may be tricky since this is a 99 year lease hold with 50 years left. Owner pays for water & sewer.

Listed by Shelby S. Muraski of Coldwell Banker Realty

$
$
%
$/month over payments
Federal 30-year interest rate: 7.4% last updated on Oct 15, 2026
* All Figures are estimates. Check with your bank or proposed mortgage company for actual interest rates.
This product uses the FRED® API but is not endorsed or certified by the Federal Reserve Bank of St. Louis.

Save FavoriteSchedule TourAsk A QuestionMore Details

85 Wauregan Road Killingly CT 06387
Active With Contract

MLS Number 24172614

  • Single Family
  • Square Feet 1,446
  • Bedrooms 3
  • Bathroom 2
  • Year Built 1903

Check out this antique Cape just minutes from downtown Danielson! This home has 3 bedrooms located on the upper floor, with plenty of flexible space. The primary floor has many wonderful features including a large kitchen that opens up to the back deck, a full bath, and a dining space. Enjoy overlooking the yard from the enclosed deck! Plumbing did not hold positive air pressure at the time of winterization. This property may qualify for Seller Financing (Vendee). If property was built prior to 1978, Lead Based Paint Potentially Exists. Highest & Best Hold Period active - expires 09/15/2026 01:00 PM CST. All submissions must be in before deadline, no exceptions.

Listed by Ryan King of Aspen Realty Group

$
$
%
$/month over payments
Federal 30-year interest rate: 7.4% last updated on Oct 15, 2026
* All Figures are estimates. Check with your bank or proposed mortgage company for actual interest rates.
This product uses the FRED® API but is not endorsed or certified by the Federal Reserve Bank of St. Louis.

Save FavoriteSchedule TourAsk A QuestionMore Details

45 Main Street Plainfield CT 06374
Pending Continue to Show

MLS Number 24214180

  • Condo
  • Bedrooms 2
  • Bathroom 2
  • Square Feet 1,100
  • Year Built 1987

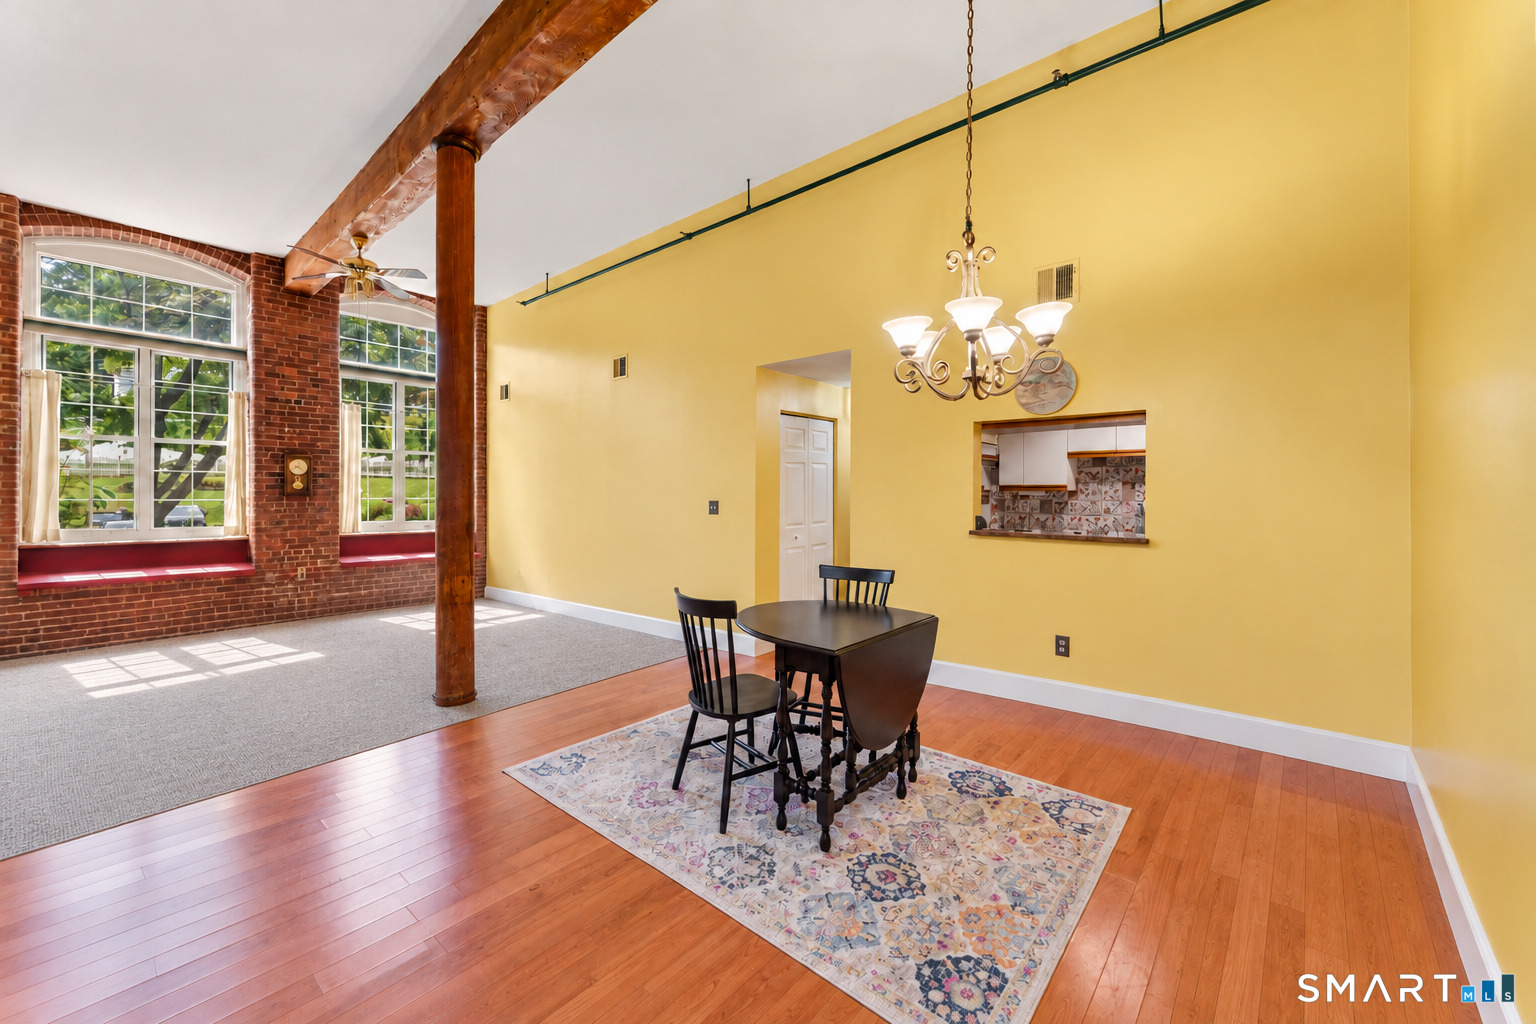
Welcome home to this charming 2-bedroom, 1.5-bath mill-style condominium, where historic character and modern updates come together beautifully. Soaring ceilings, oversized windows, and abundant natural light create a warm and inviting atmosphere. The open layout provides plenty of space to relax or entertain, while the in-unit washer and dryer offer everyday convenience. Both bedrooms are generously sized with ample closet space, and the updated bathrooms provide a fresh, modern feel. Enjoy peaceful river views, beautifully maintained grounds, and the convenience of an elevator in the main entrance for easy access between floors. Tucked away in a quiet setting yet just minutes from shopping, restaurants, and local amenities, this unique home offers charm, character, and something truly special!

Listed by Cassie Ryniewicz of CR Premier Properties

$
$
%
$/month over payments
Federal 30-year interest rate: 7.4% last updated on Oct 15, 2026
* All Figures are estimates. Check with your bank or proposed mortgage company for actual interest rates.
This product uses the FRED® API but is not endorsed or certified by the Federal Reserve Bank of St. Louis.

Save FavoriteSchedule TourAsk A QuestionMore Details

70 Landing Circle Suffield CT 06078

Suffield, CT70 Landing Circle

Price$190,000

Est. Mortgage: $/month

MLS Number 24202320

  • Condo
  • Bedrooms 1
  • Bathroom 1
  • Square Feet 720
  • Year Built 1976

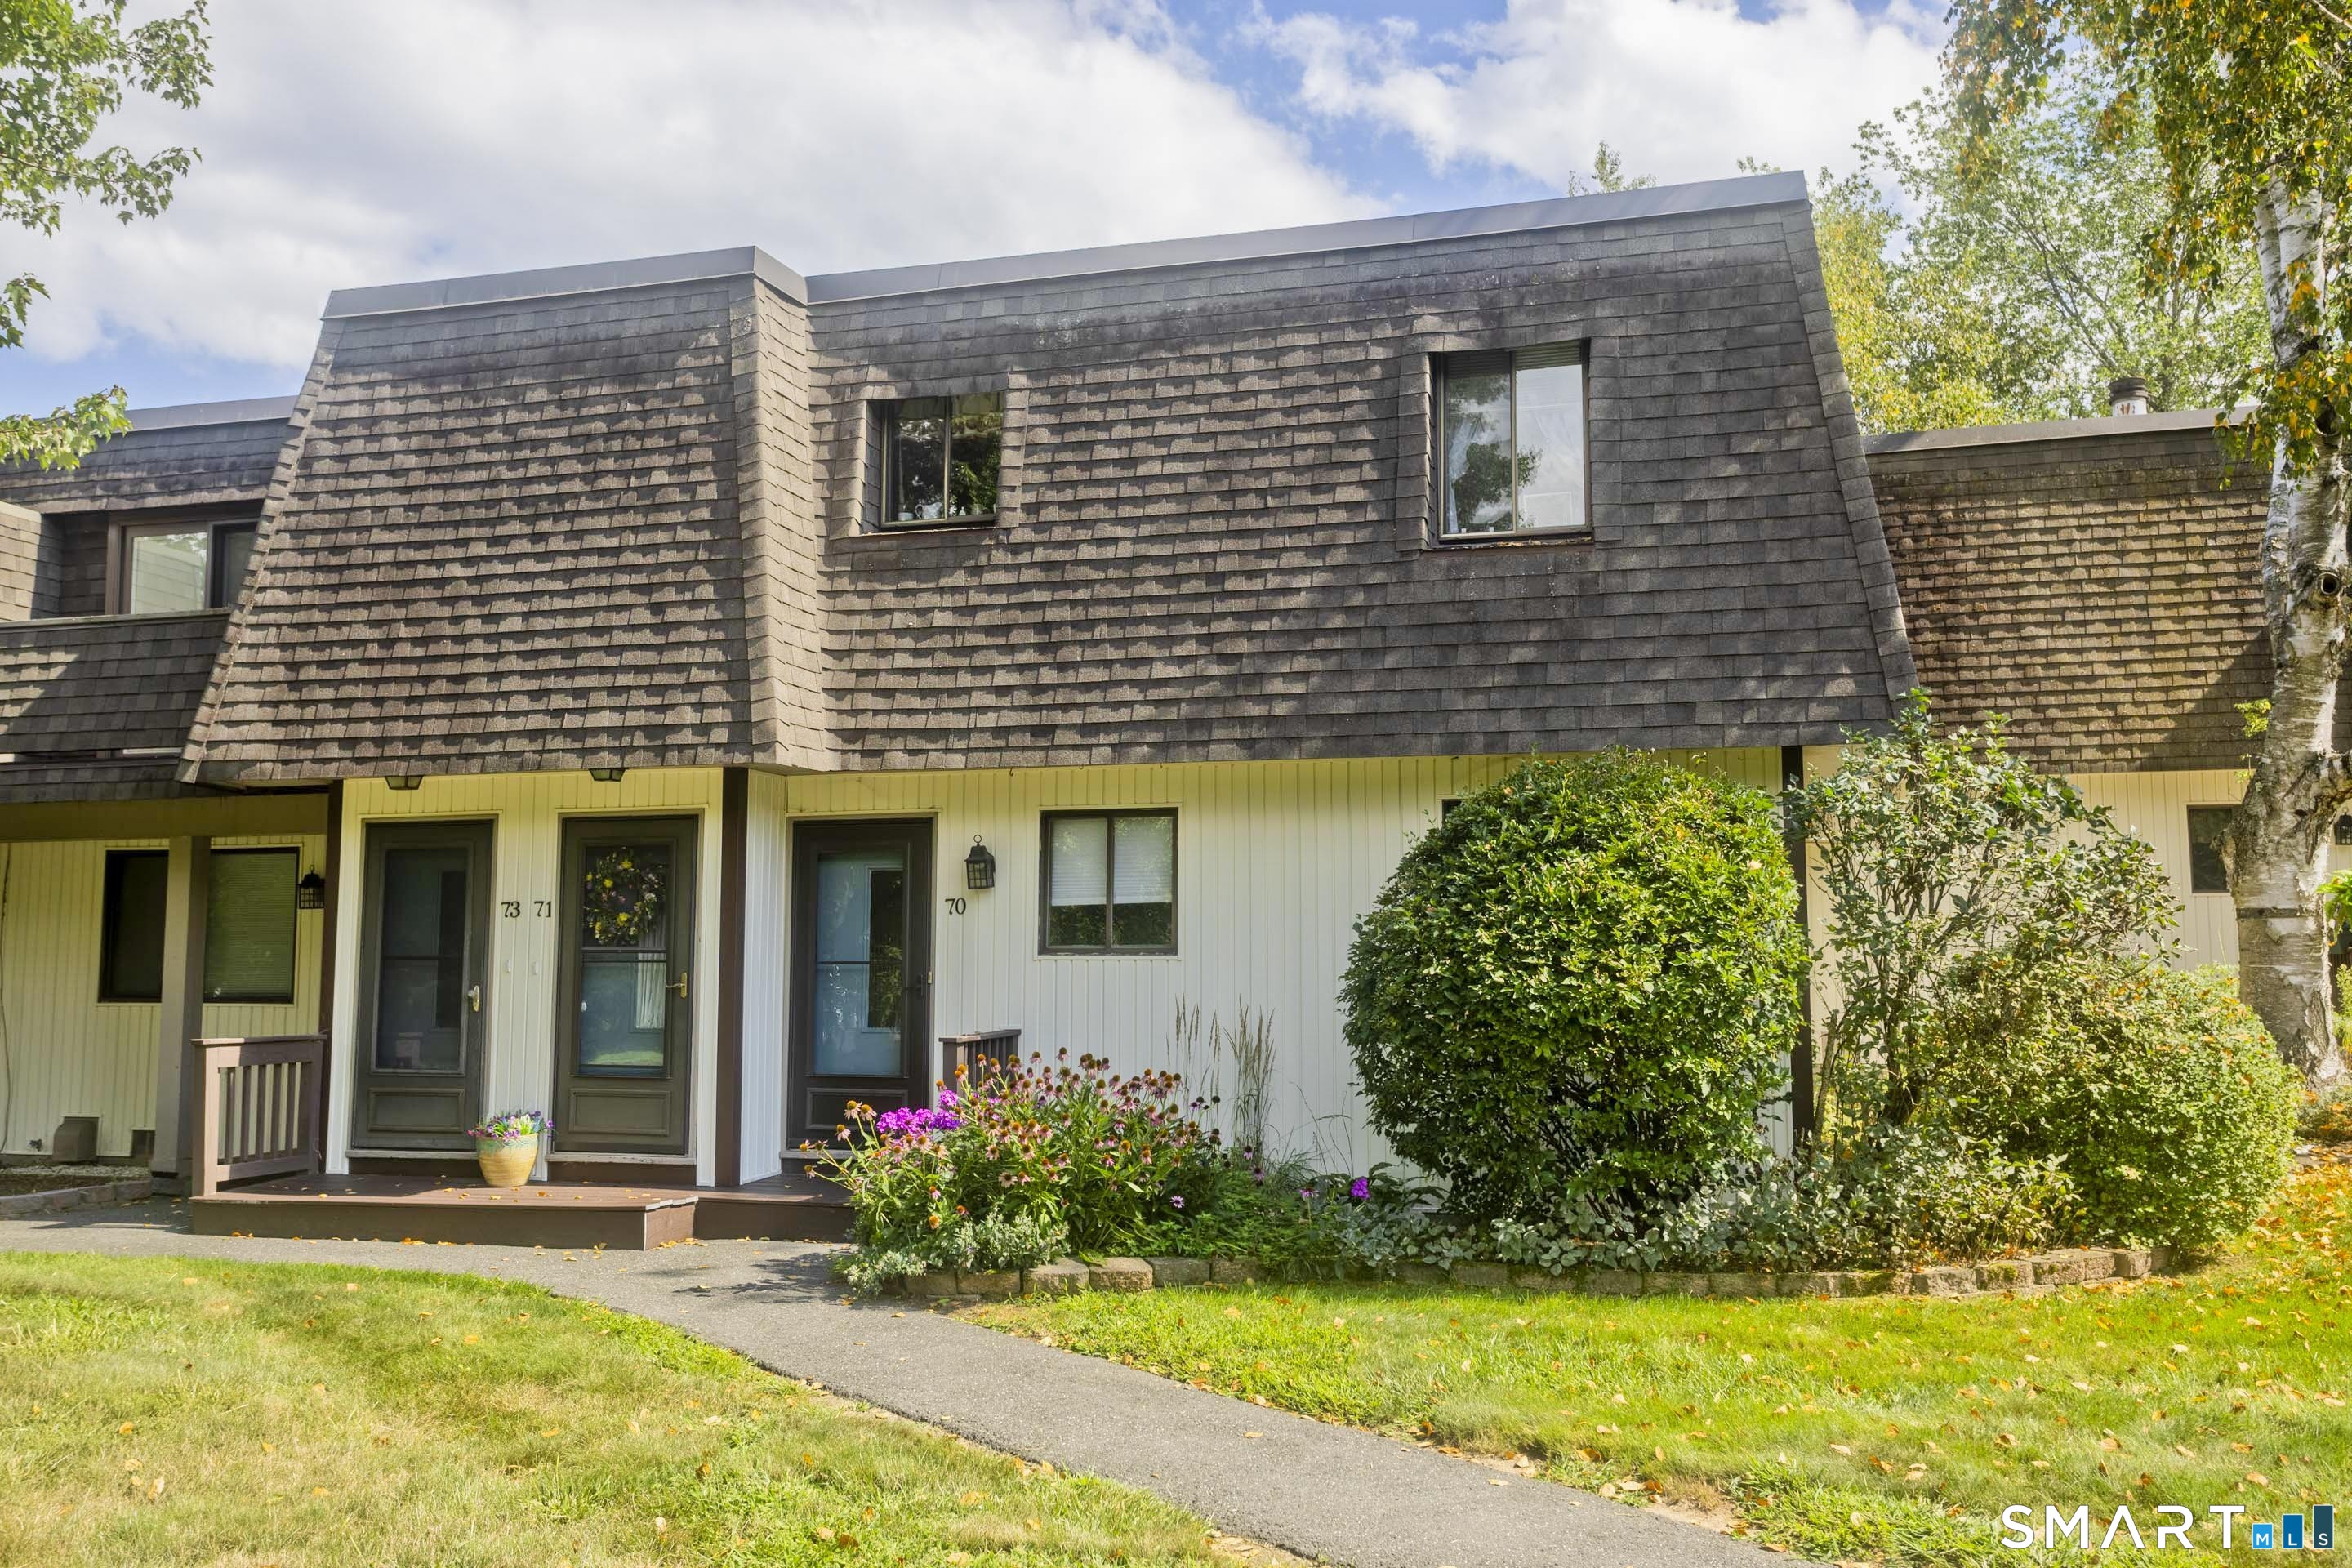
Welcome to 70 Landing Circle in Suffield Meadows! This inviting ground-level one-bedroom, one-bath condominium offers comfortable, easy living in a convenient community setting. The well-designed layout features a spacious living room, dining area, kitchen, and a versatile enclosed room accessed through a slider: perfect for a family room, home office, den, or additional living space. With everything conveniently located on one level, this condo offers an excellent opportunity for those seeking low-maintenance condo living in desirable Suffield Meadows.

Listed by Karolina Podolska of Naples Realty Group,LLC

$
$
%
$/month over payments
Federal 30-year interest rate: 7.4% last updated on Oct 15, 2026
* All Figures are estimates. Check with your bank or proposed mortgage company for actual interest rates.
This product uses the FRED® API but is not endorsed or certified by the Federal Reserve Bank of St. Louis.

Save FavoriteSchedule TourAsk A QuestionMore Details

6 Carolina Drive Montville CT 06370

MLS Number 24203341

  • Condo
  • Bedrooms 2
  • Bathroom 1
  • Square Feet 980
  • Year Built 1966

Welcome to this 2-bedroom, 1-bath townhouse condo in Oakdale, offering comfortable living in a quiet country setting. The spacious living room provides plenty of room to relax, while the open kitchen and dining area create a functional layout for everyday living. Enjoy the efficiency of gas heat, with water and sewer included in the HOA fee for added convenience and predictable monthly expenses. Whether you're looking for an affordable place to call home or an investment opportunity, this property offers excellent potential. Long-term tenants would like to stay, making this an appealing option for investors seeking an established rental. Enjoy the peaceful surroundings while remaining within reach of local amenities and area conveniences. A great opportunity for homeowners and investors alike!

Listed by Stacey Wyeth of William Pitt Sotheby's Int'l

$
$
%
$/month over payments
Federal 30-year interest rate: 7.4% last updated on Oct 15, 2026
* All Figures are estimates. Check with your bank or proposed mortgage company for actual interest rates.
This product uses the FRED® API but is not endorsed or certified by the Federal Reserve Bank of St. Louis.

Save FavoriteSchedule TourAsk A QuestionMore Details

17 Lakeside Drive Ledyard CT 06339
Pending Continue to Show

MLS Number 24201040

  • Condo
  • Bedrooms 2
  • Bathroom 2
  • Square Feet 1,200
  • Year Built 1971

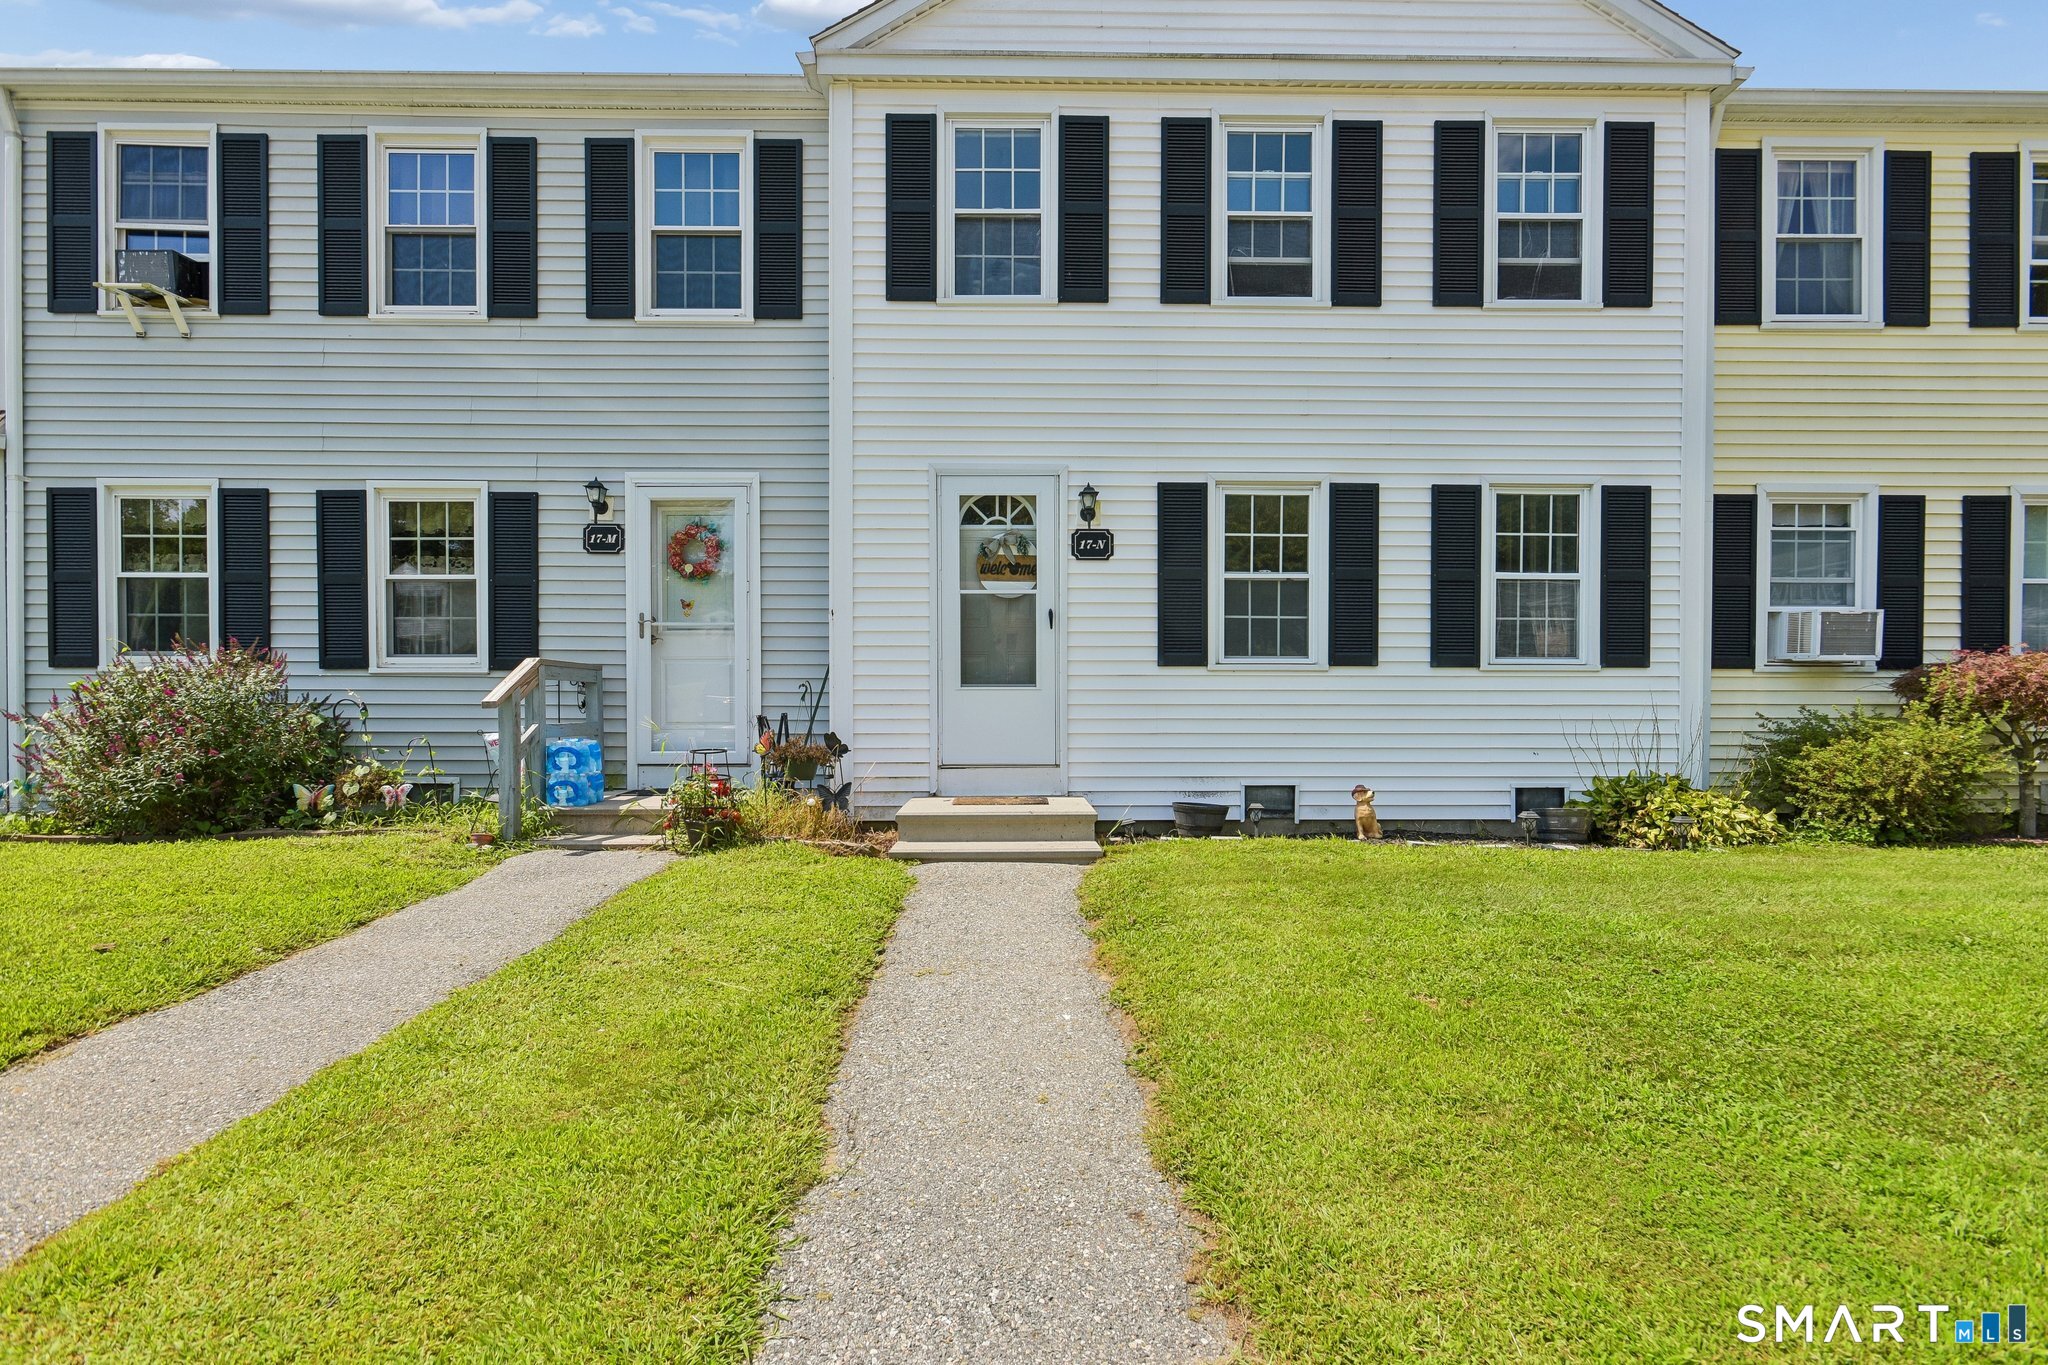
Welcome to Lakeside condominiums ...tucked off the north end of Shewville Road, it is green & serene and has a great feel upon entering the treelined roads. Take advantage of this pricing, as it is ready for you but has some small projects to work on once you're in place. The main floor has a spacious living room which leads out to your own private patio and backs up to a peaceful wooded area with a trailhead nearby. There is a half bath that needs finishing on this level. Upstairs, there's two bedrooms and a full bath. These units don't become available often. Depending on how quick you move on this one, you may be able to catch some pool time. Beyond the beautiful pool, there's a clubhouse, basketball court, and a playground. Once you enter into the complex, you'll see it's a wonderful place to live.

Listed by Heather W. Gianacoplos of Compass Connecticut,LLC

$
$
%
$/month over payments
Federal 30-year interest rate: 7.4% last updated on Oct 15, 2026
* All Figures are estimates. Check with your bank or proposed mortgage company for actual interest rates.
This product uses the FRED® API but is not endorsed or certified by the Federal Reserve Bank of St. Louis.

Save FavoriteSchedule TourAsk A QuestionMore Details

18 Pember Road Waterford CT 06385

Waterford, CT18 Pember Road

Price$189,900

Est. Mortgage: $/month

MLS Number 24202400

  • Land
  • Acreage 4.16
  • MLS Status Active
  • Other Amenities Waterfront
  • Zoning RU120

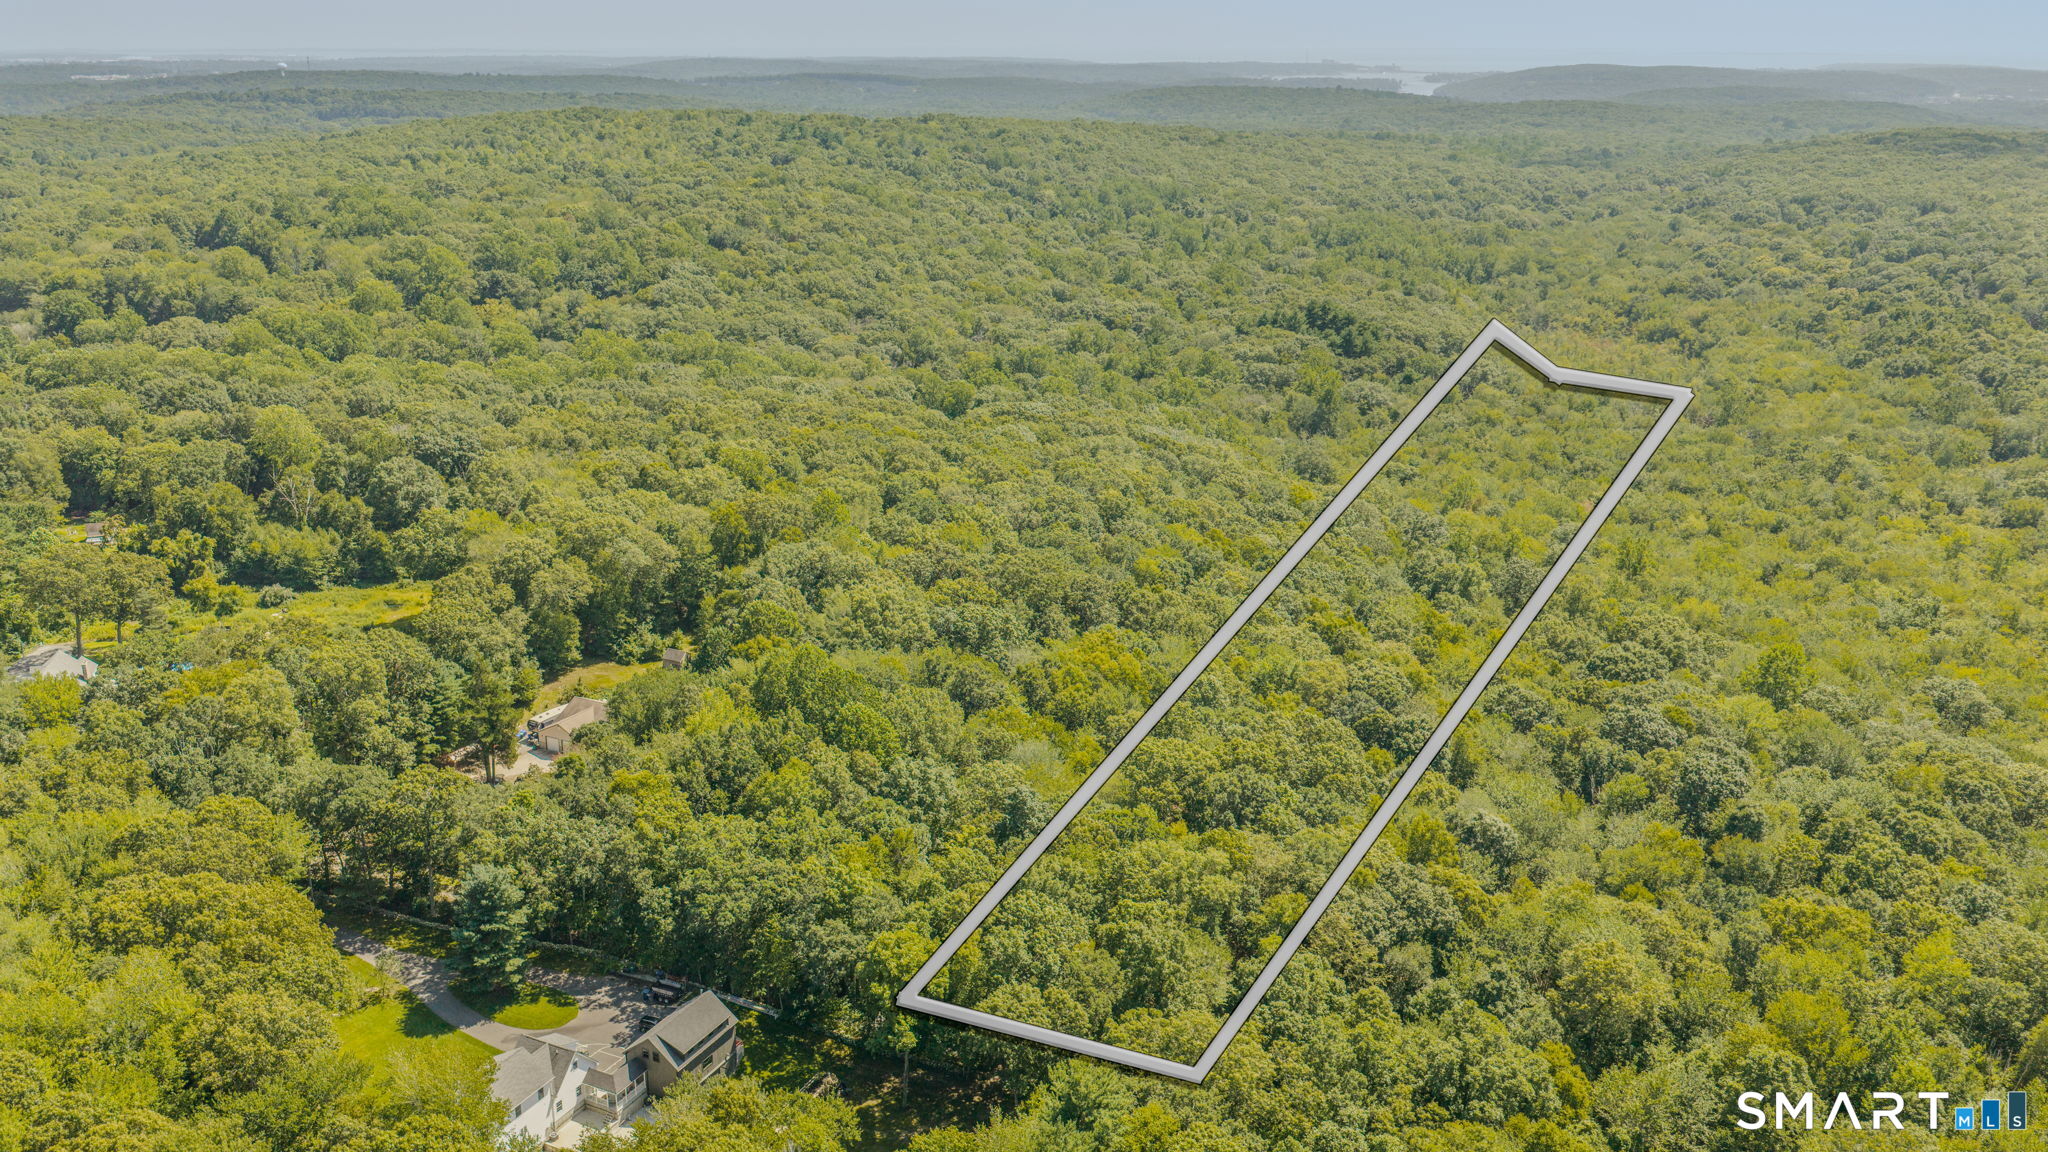
Build your dream home in a setting that feels worlds away, yet remains close to everything Waterford and the Connecticut shoreline have to offer. This beautiful 4.10 acre wooded parcel provides outstanding privacy, mature trees, natural rock formations and a long interior setting away from the road. Much of the preliminary work has already been completed. The property has an A-2 survey on file, completed perc testing and an engineered septic suitability plan designed around a 4-bedroom year-round residence, including primary and reserve septic areas and a conceptual private well location. A gravel driveway/trail has already been established into the property and leads toward the proposed homesite, making it easy to walk the land and appreciate the setting. With approximately 150 feet of frontage on Pember Road, RU-120 Rural Residential zoning and over four acres to enjoy, this is an excellent opportunity for anyone looking to build a custom home with privacy and space without giving up convenient access to beaches, parks, shopping, restaurants and area amenities. Survey and engineering plans are available for review. Buyer to perform due diligence regarding building plans, septic, well, wetlands and all required municipal approvals. Owner is a licensed Connecticut real estate broker.

Listed by John Huhn of Coldwell Banker Realty

$
$
%
$/month over payments
Federal 30-year interest rate: 7.4% last updated on Oct 15, 2026
* All Figures are estimates. Check with your bank or proposed mortgage company for actual interest rates.
This product uses the FRED® API but is not endorsed or certified by the Federal Reserve Bank of St. Louis.

Save FavoriteSchedule TourAsk A QuestionMore Details

225 Oakland Road South Windsor CT 06074

MLS Number 24210812

  • Commercial
  • MLS Status Active
  • Year Built 2005
  • Bathroom 1
  • Square Feet 1,431

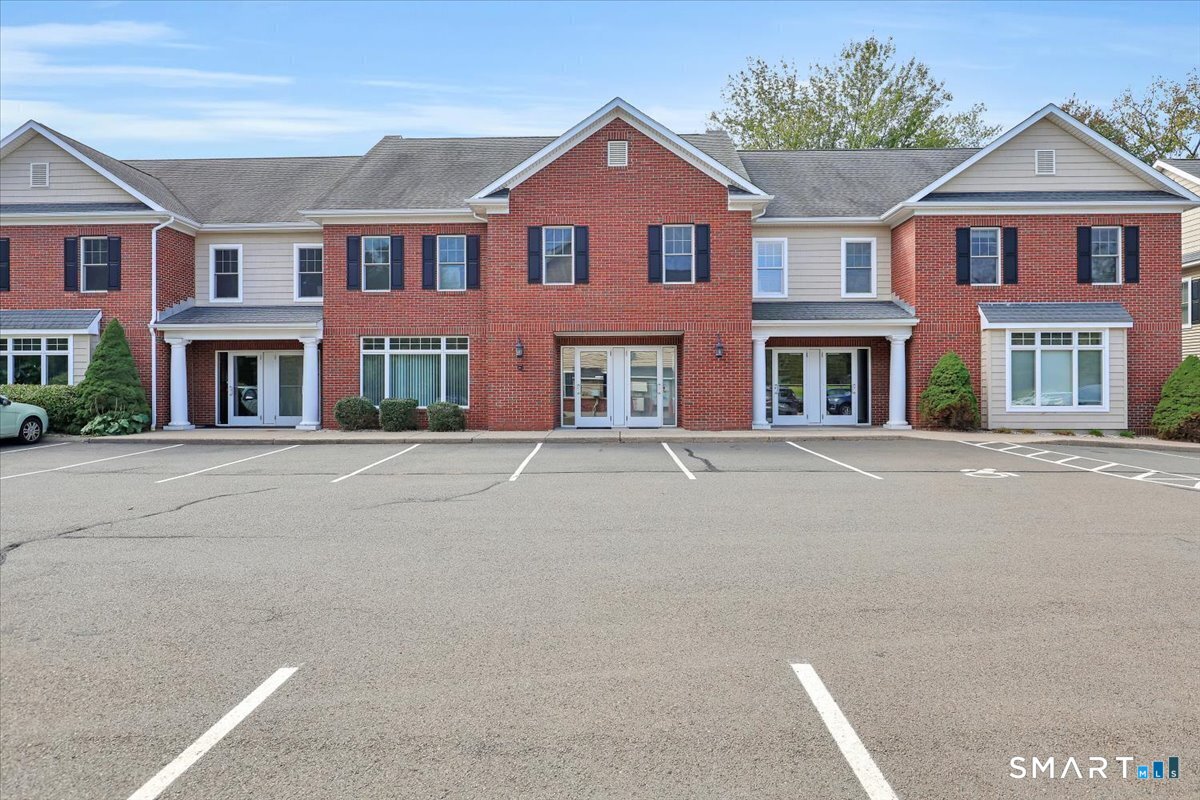
Located in a desirable South Windsor complex built in 2005, this second-floor commercial condo offers 1,431 sq. ft. of flexible space-perfect for a wide range of professional uses. The unit features one private office and a full bathroom with shower, with the remainder left open to customize and design for your business needs. Expansive windows provide plenty of natural light, creating a bright and welcoming atmosphere throughout. This space is ideal for, Massage therapy, Chiropractic care, Nail or beauty salon, Counseling or therapy practice, Attorney's office, Mortgage lender or insurance company, And many more professional uses! Whether you're looking to expand your practice or start fresh in a well-maintained complex, this property offers an excellent opportunity to bring your vision to life.

Listed by Christopher R. Sapia of ERA Blanchard & Rossetto

$
$
%
$/month over payments
Federal 30-year interest rate: 7.4% last updated on Oct 15, 2026
* All Figures are estimates. Check with your bank or proposed mortgage company for actual interest rates.
This product uses the FRED® API but is not endorsed or certified by the Federal Reserve Bank of St. Louis.

Save FavoriteSchedule TourAsk A QuestionMore Details

42 Nassau Lane East Hartford CT 06118

East Hartford, CT42 Nassau Lane

Price$189,900

Est. Mortgage: $/month

Active With Contract

MLS Number 24206508

  • Single Family
  • Square Feet 588
  • Bedrooms 1
  • Bathroom 1
  • Year Built 1942

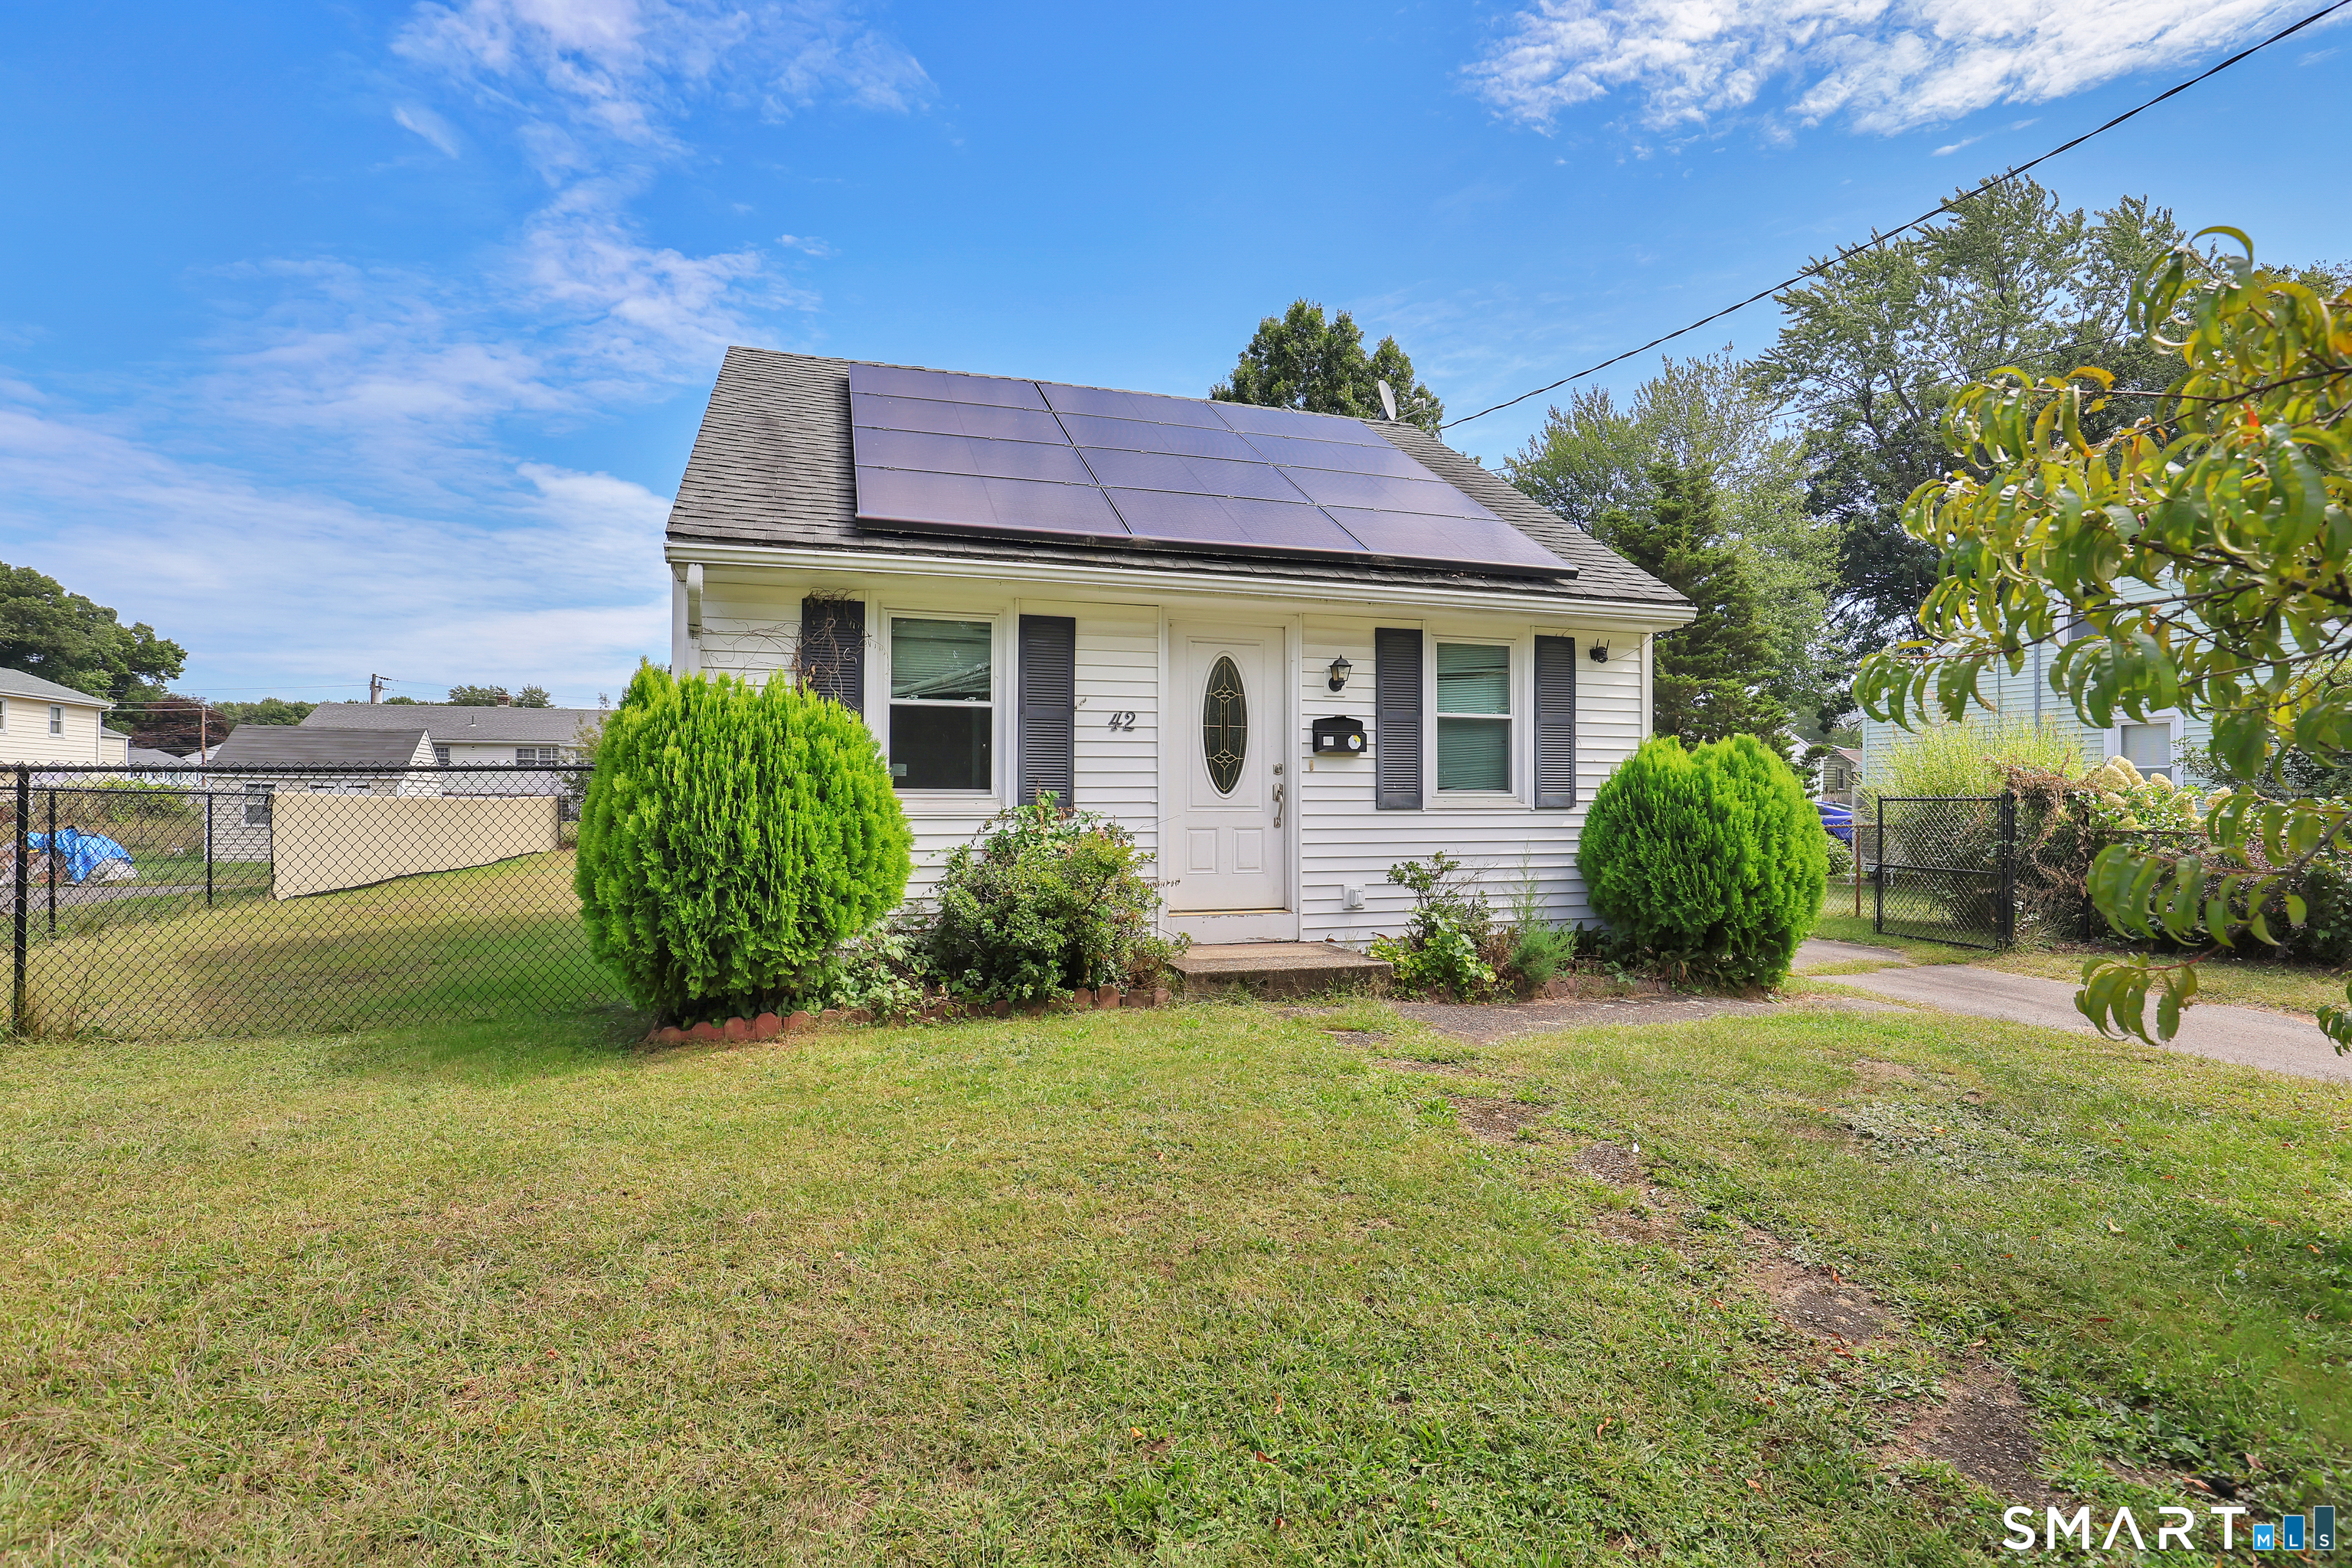
Why rent when you can have a place of your own? This charming 1-bedroom, 1-bath home is a fantastic condo alternative offering the privacy and freedom of a single-family home-plus a great yard to enjoy without shared walls or common areas! The home offers a comfortable, easy-to-maintain layout, and solar panels provide the potential for added energy savings. Conveniently located near major highways, shopping, dining, and just minutes from Hartford, it's an ideal spot for commuters or anyone who wants to stay close to the city. Whether you're downsizing or looking for an alternative to condo living, this unique property offers an opportunity to own a home and yard at an attractive East Hartford price point. Small house, big opportunity-come see what makes this one special!

Listed by Sara J. Ritchie of LPT Realty - IConn Team

$
$
%
$/month over payments
Federal 30-year interest rate: 7.4% last updated on Oct 15, 2026
* All Figures are estimates. Check with your bank or proposed mortgage company for actual interest rates.
This product uses the FRED® API but is not endorsed or certified by the Federal Reserve Bank of St. Louis.

Save FavoriteSchedule TourAsk A QuestionMore Details

The data relating to real estate for sale on this website appears in part through the SmartMLS Internet Data Exchange program, a voluntary cooperative exchange of property listing data between licensed real estate brokerage firms, and is provided by SmartMLS through a licensing agreement. Listing information is from various brokers who participate in the SmartMLS IDX program and not all listings may be visible on the site. The property information being provided on or through the website is for the personal, non-commercial use of consumers and such information may not be used for any purpose other than to identify prospective properties consumers may be interested in purchasing. Some properties which appear for sale on the website may no longer be available because they are for instance, under contract, sold or are no longer being offered for sale. Property information displayed is deemed reliable but is not guaranteed. Copyright 2026 SmartMLS, Inc.