and narrow your search. If you have fewer than 200 results, you can save your search.

Greater Mansfield CT Real Estate $100k - $200k

r=53-64
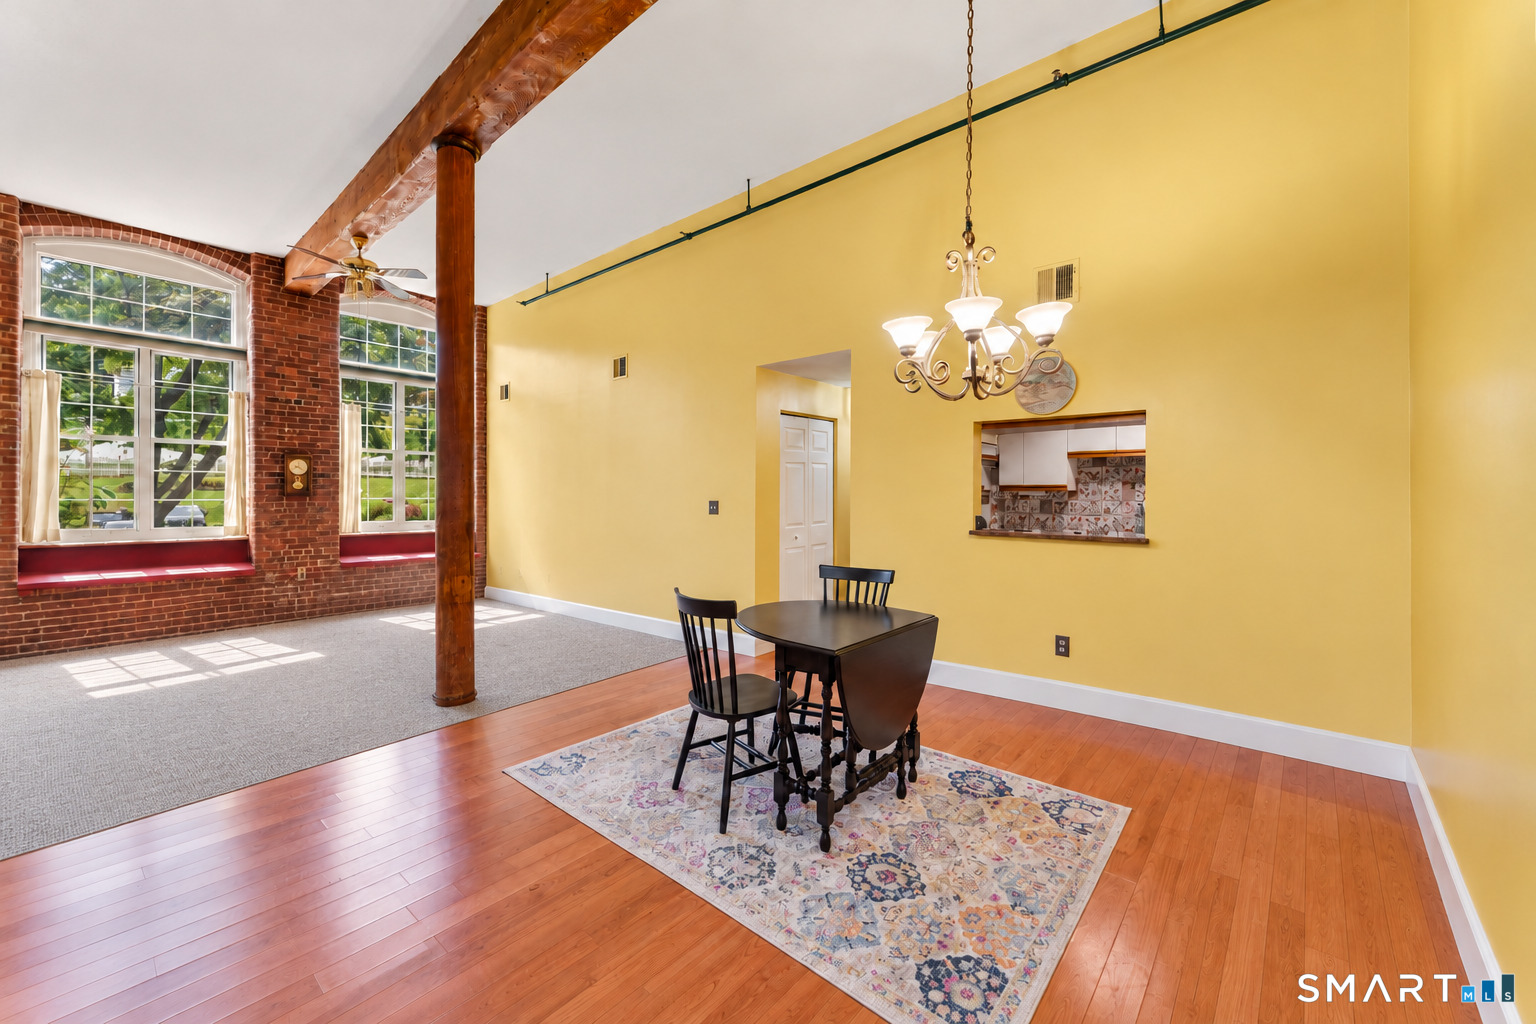
7 Coit Street New London CT 06320

New London, CT7 Coit Street

Price$190,000

Est. Mortgage: $/month

Active With Contract

MLS Number 24173611

  • Condo
  • Bedrooms 3
  • Bathroom 1
  • Square Feet 1,194
  • Year Built 1740

Charming historic condo unit for sale located in downtown. This unit has been renovated and offers timeless details with modern upgrades.

Listed by Kristen Boyd of U.S. Properties Real Estate Services,LLC

$
$
%
$/month over payments
Federal 30-year interest rate: 6.65% last updated on Aug 20, 2026
* All Figures are estimates. Check with your bank or proposed mortgage company for actual interest rates.
This product uses the FRED® API but is not endorsed or certified by the Federal Reserve Bank of St. Louis.

Save FavoriteSchedule TourAsk A QuestionMore Details

225 Oakland Road South Windsor CT 06074

MLS Number 24129068

  • Commercial
  • MLS Status Active
  • Year Built 2005
  • Bathroom 1
  • Square Feet 1,431

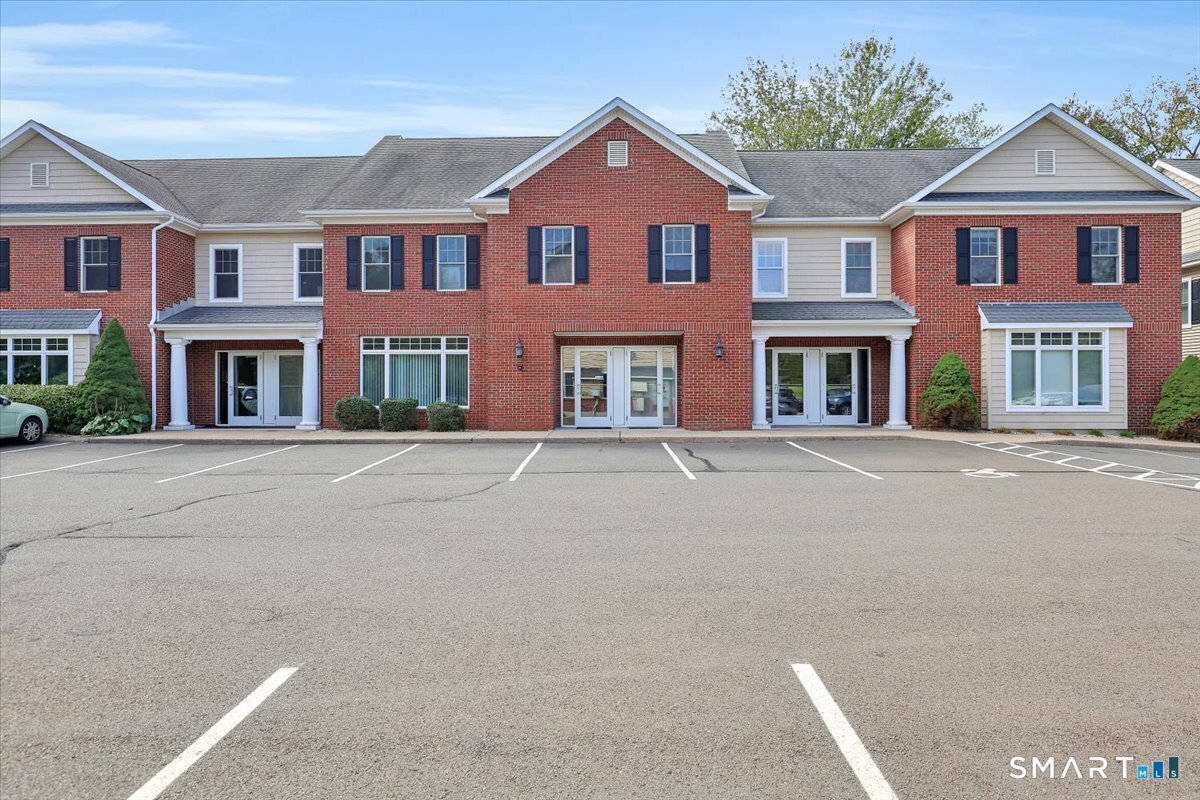
Located in a desirable South Windsor complex built in 2005, this second-floor commercial condo offers 1,431 sq. ft. of flexible space-perfect for a wide range of professional uses. The unit features one private office and a full bathroom with shower, with the remainder left open to customize and design for your business needs. Expansive windows provide plenty of natural light, creating a bright and welcoming atmosphere throughout. This space is ideal for, Massage therapy, Chiropractic care, Nail or beauty salon, Counseling or therapy practice, Attorney's office, Mortgage lender or insurance company, And many more professional uses! Whether you're looking to expand your practice or start fresh in a well-maintained complex, this property offers an excellent opportunity to bring your vision to life.

Listed by Christopher R. Sapia of ERA Blanchard & Rossetto

$
$
%
$/month over payments
Federal 30-year interest rate: 6.65% last updated on Aug 20, 2026
* All Figures are estimates. Check with your bank or proposed mortgage company for actual interest rates.
This product uses the FRED® API but is not endorsed or certified by the Federal Reserve Bank of St. Louis.

Save FavoriteSchedule TourAsk A QuestionMore Details

132 Main Street Sprague CT 06330

Sprague, CT132 Main Street, Baltic

Price$190,000

Est. Mortgage: $/month

Active With Contract

MLS Number 24188309

  • Multi Family Multi-Family For Sale
  • Square Feet 2,376
  • Acreage 0.1
  • Bedrooms 6
  • Bathroom 3

INVESTOR ALERT! HOUSE HACKING 101! Unlock the potential at 132 Main Street in the Village of Baltic! This spacious two-family home offers two 3-bedroom units, making it the perfect opportunity to live in one unit while building instant equity by finishing the second. One apartment is move-in ready, while the other has already been partially demolished, giving you a head start on creating your own vision. Property features include a welcoming full-length front porch, a detached two-bay garage with loft storage, private off-street parking with driveways on both sides of the home, and a newer roof. Located in a friendly neighborhood just minutes from shopping, dining, schools, parks, and major commuter routes, this property combines small-town charm with incredible investment potential. Whether you're looking to build wealth through owner occupancy or add a high-performing property to your portfolio, bring your ideas and transform this property into something truly special!

Listed by Kevin Fennell of Real Broker CT,LLC

$
$
%
$/month over payments
Federal 30-year interest rate: 6.65% last updated on Aug 20, 2026
* All Figures are estimates. Check with your bank or proposed mortgage company for actual interest rates.
This product uses the FRED® API but is not endorsed or certified by the Federal Reserve Bank of St. Louis.

Save FavoriteSchedule TourAsk A QuestionMore Details

17 Lakeside Drive Ledyard CT 06339
Coming Soon

MLS Number 24201040

  • Condo
  • Bedrooms 2
  • Bathroom 2
  • Square Feet 1,200
  • Year Built 1971

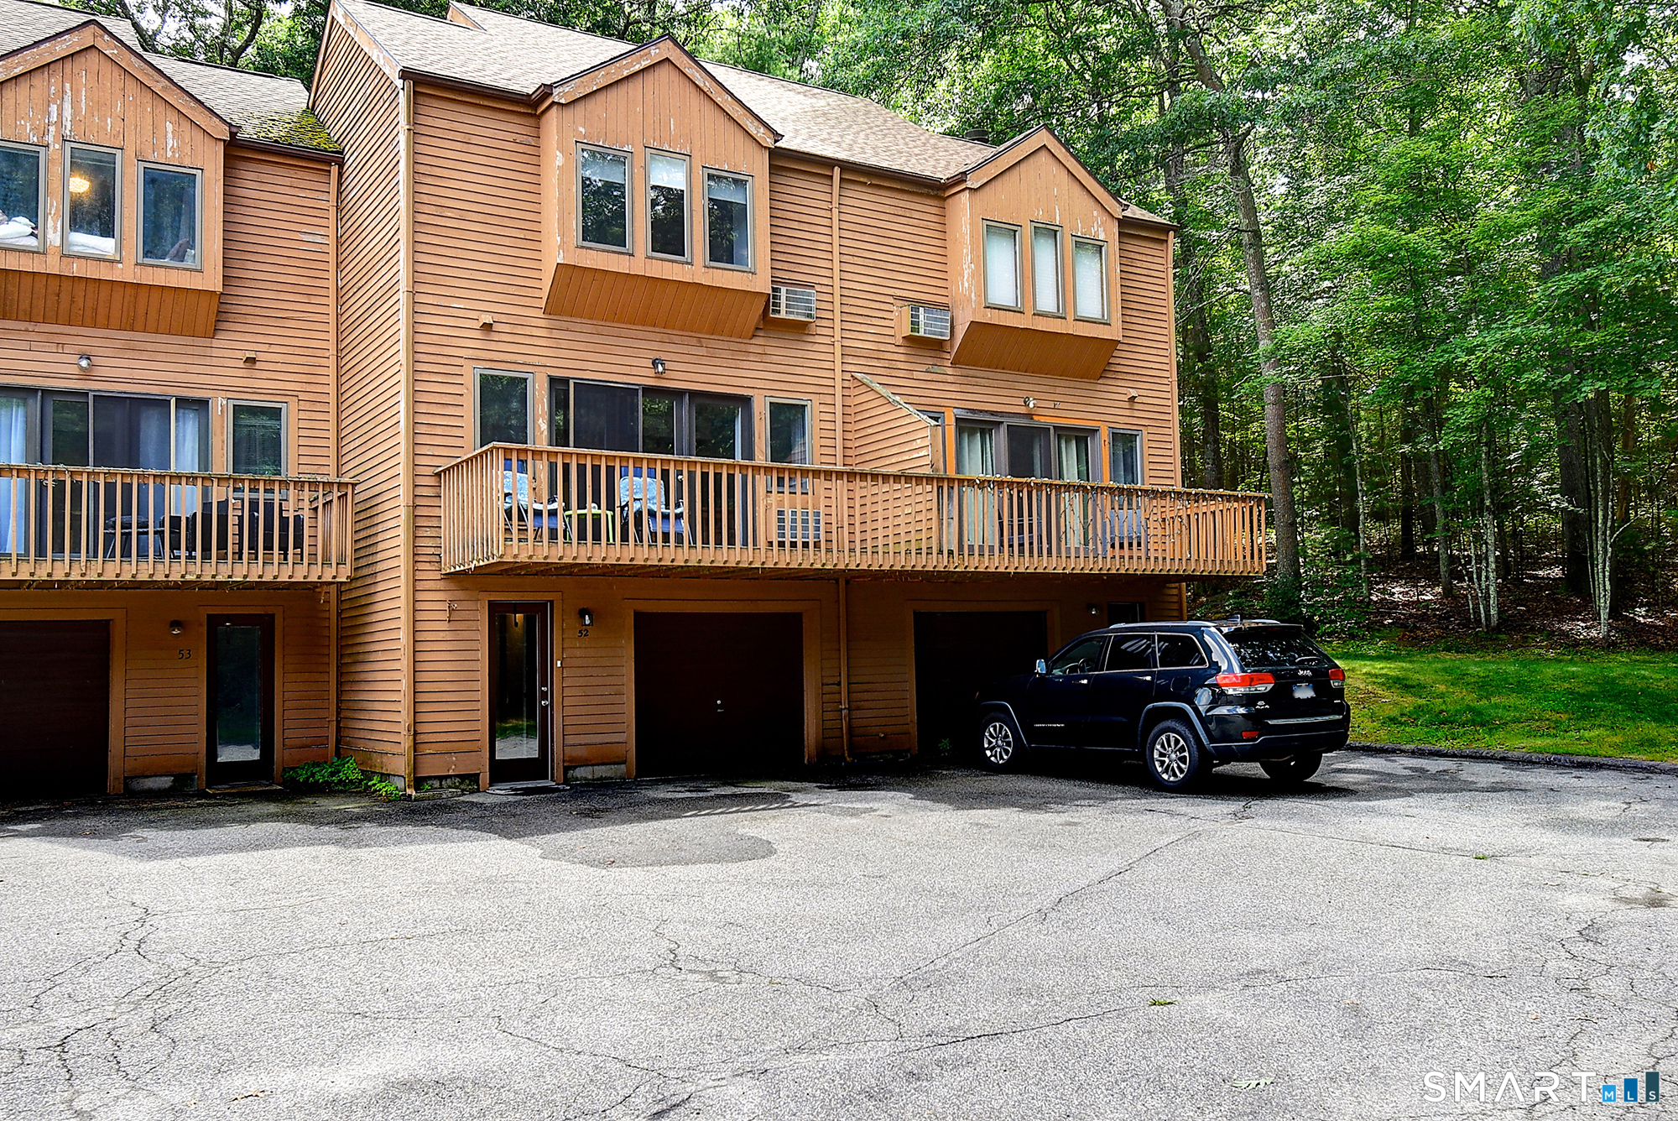
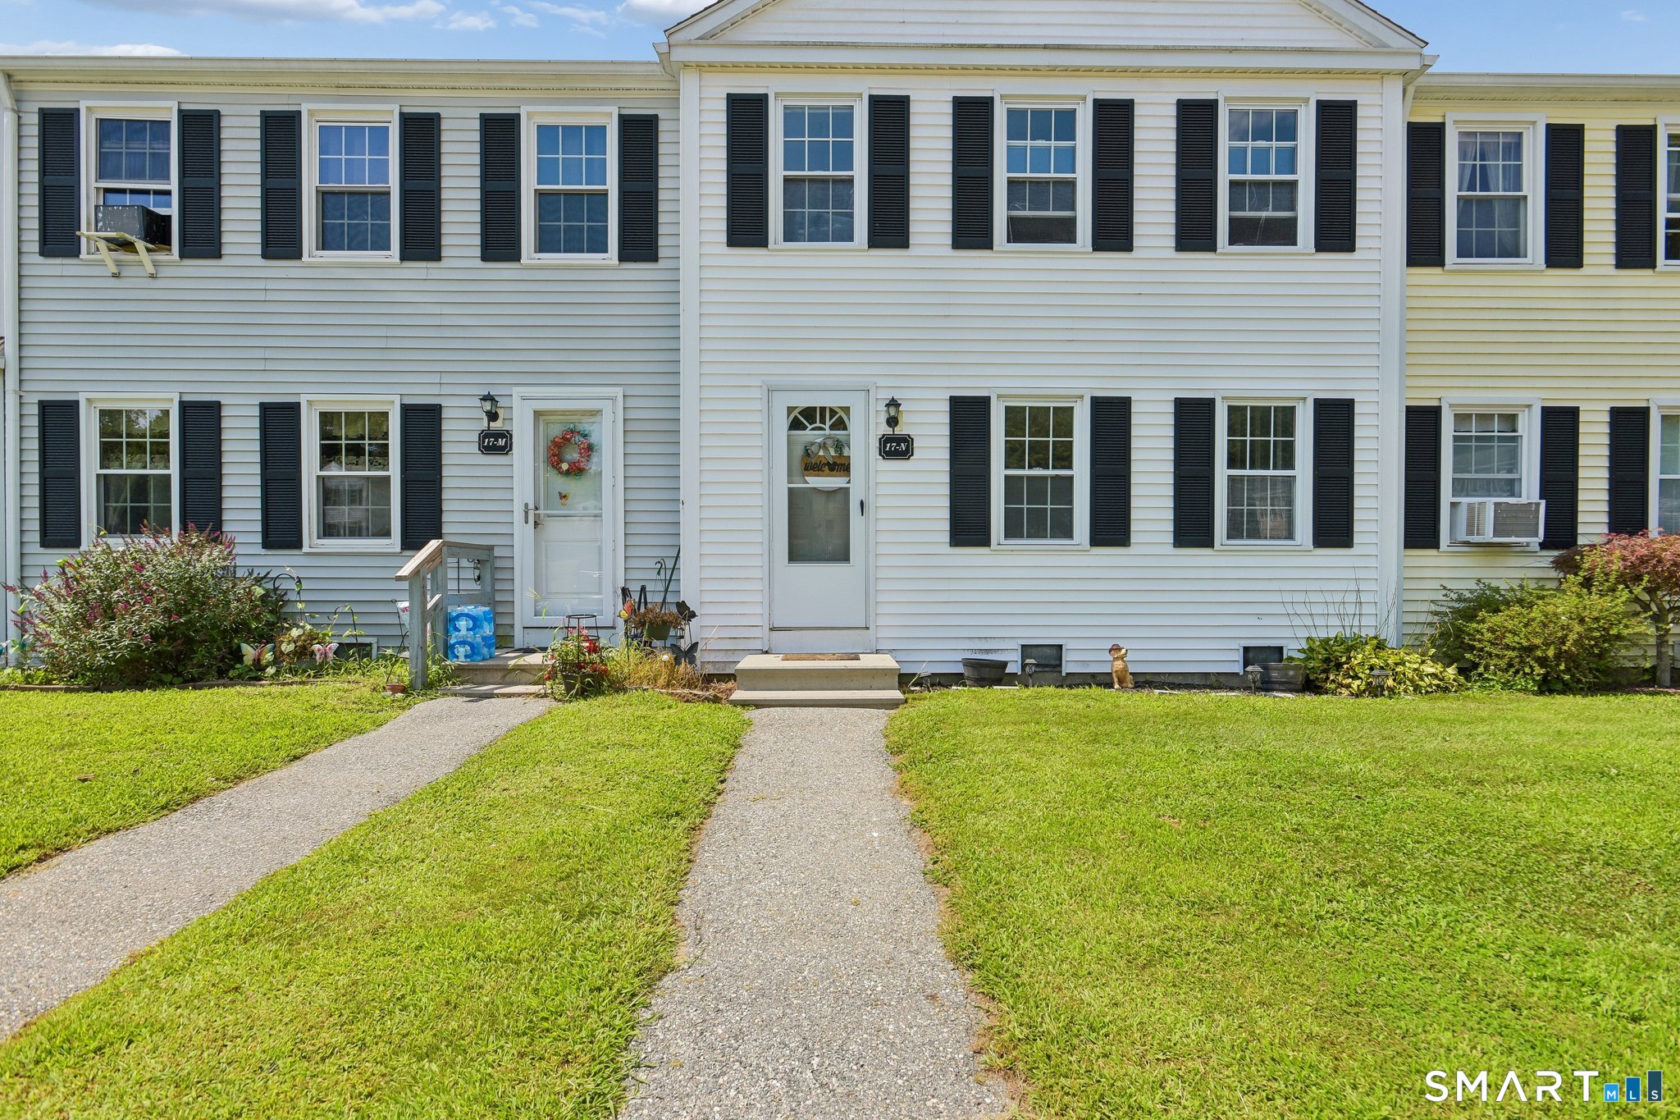
Welcome to Lakeside condominiums ...tucked off the north end of Shewville Road, it is green & serene and has a great feel upon entering the treelined roads. Take advantage of this pricing, as it is ready for you but has some small projects to work on once you're in place. The main floor has a spacious living room which leads out to your own private patio and backs up to a peaceful wooded area with a trailhead nearby. There is a half bath that needs finishing on this level. Upstairs, there's two bedrooms and a full bath. These units don't become available often. Depending on how quick you move on this one, you may be able to catch some pool time. Beyond the beautiful pool, there's a clubhouse, basketball court, and a playground. Once you enter into the complex, you'll see it's a wonderful place to live.

Listed by Heather W. Gianacoplos of Compass Connecticut,LLC

$
$
%
$/month over payments
Federal 30-year interest rate: 6.65% last updated on Aug 20, 2026
* All Figures are estimates. Check with your bank or proposed mortgage company for actual interest rates.
This product uses the FRED® API but is not endorsed or certified by the Federal Reserve Bank of St. Louis.

Save FavoriteSchedule TourAsk A QuestionMore Details

24 Trumbull Highway Lebanon CT 06249
Active With Contract

MLS Number 24194304

  • Single Family
  • Square Feet 1,597
  • Bedrooms 3
  • Bathroom 2
  • Year Built 1870

Prime property for investors, builders, or DIY renovators. This property offers a huge head start on your next project, with most of the major high-ticket mechanical and structural updates already completed. Benefit from a new septic system (2018), well (2021), roof (2018/2020), windows and doors (2019), and a fully updated 2017 heating and electrical package-including the furnace, oil tank, water heater, electrical panel, meter, and grounding. Inside, the home is awaiting a complete interior remodel to match your personal vision - endless possibilities! Outside, the property boasts a massive, well-maintained 41'x28' detached garage with one automatic garage bay door opener, as well as upper-level storage - ideal for workshops or equipment. Situated on a large lot that abuts the Ten Mile River, you will enjoy easy access to the Airline Trail for hiking and biking right outside of your door! Schedule your showing today before this unique opportunity is gone!

Listed by Gina R. Wentworth of Lebanon Green Real Estate

$
$
%
$/month over payments
Federal 30-year interest rate: 6.65% last updated on Aug 20, 2026
* All Figures are estimates. Check with your bank or proposed mortgage company for actual interest rates.
This product uses the FRED® API but is not endorsed or certified by the Federal Reserve Bank of St. Louis.

Save FavoriteSchedule TourAsk A QuestionMore Details

49 Clayton Road East Hartford CT 06118

East Hartford, CT49 Clayton Road

Price$189,900

Est. Mortgage: $/month

Active With Contract

MLS Number 24179827

  • Single Family
  • Square Feet 1,200
  • Bedrooms 3
  • Bathroom 3
  • Year Built 1963

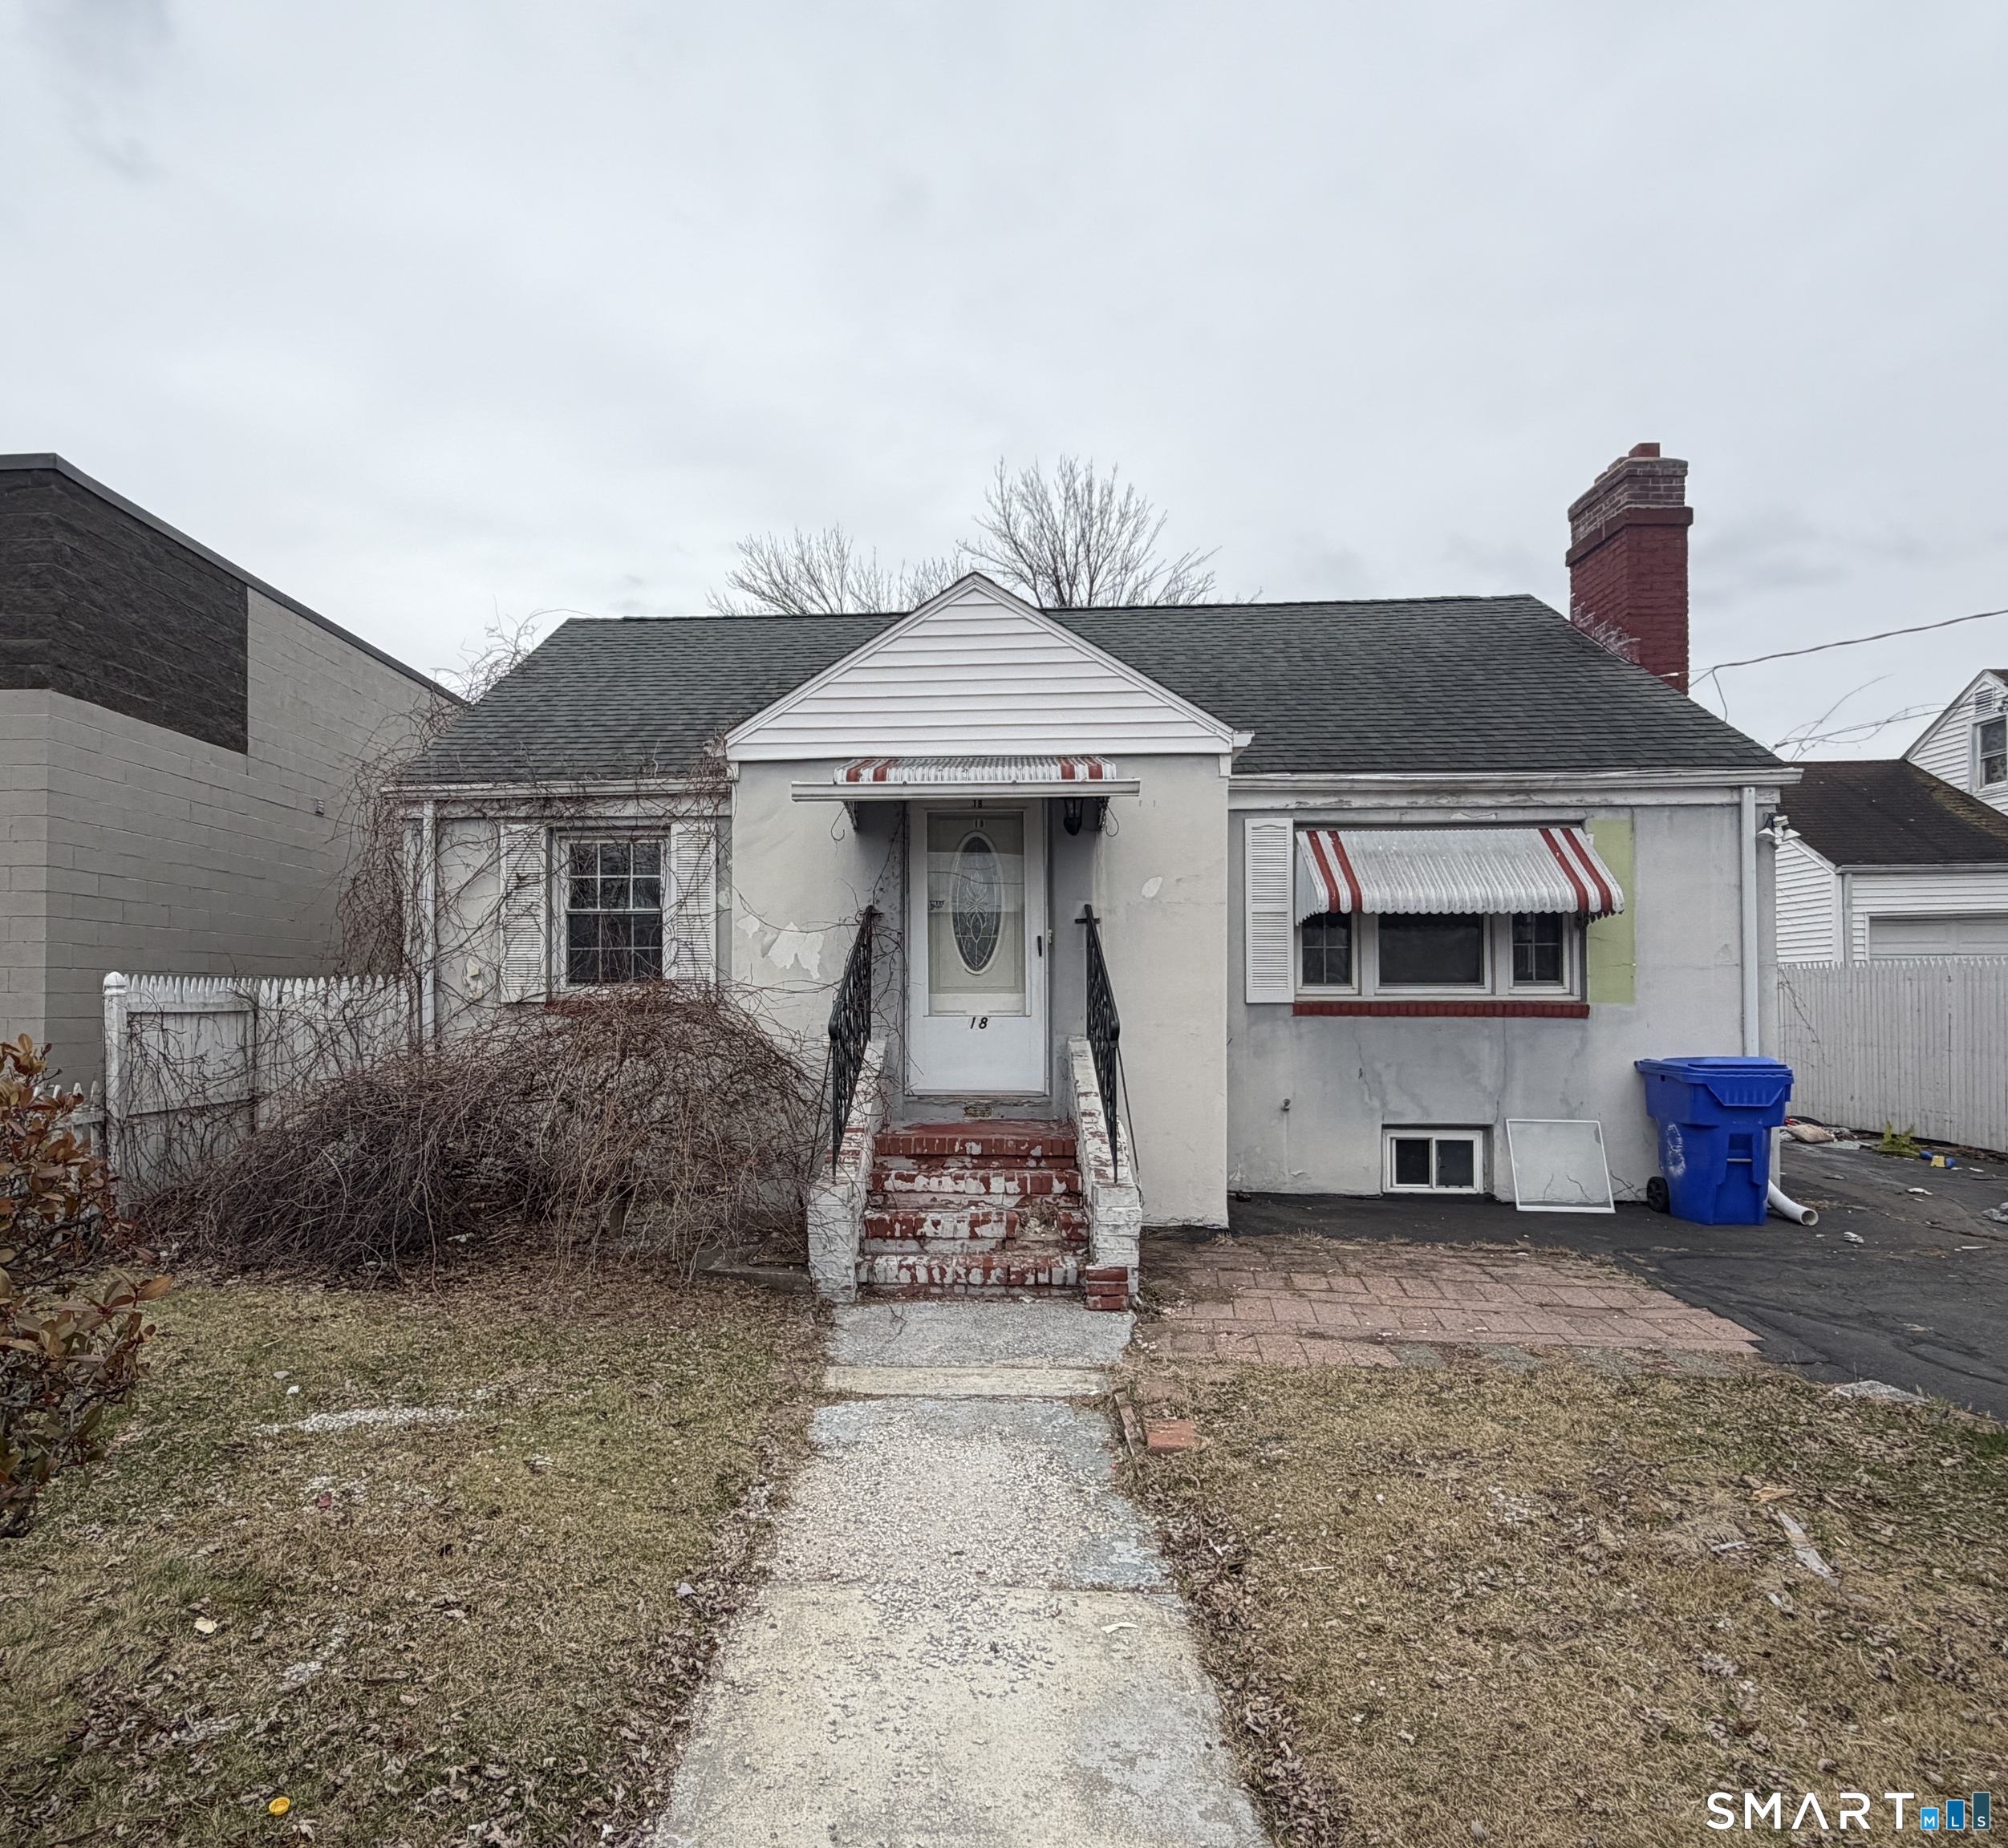
This raised ranch is the perfect opportunity for buyers looking to bring their vision to life. Set on a solid footprint with a classic raisedranch layout. The main level features a traditional living room, dining area, and kitchen layout-ready for renovation and redesign. The bedroom spaces provide a comfortable foundation for future updates, and the lower level offers excellent potential for a family room, home office, or additional living space once finished. With its strong bones, ample square footage, bring your creativity, roll up your sleeves, and transform this home into something truly special.

Listed by Vincent L. Diana of William Raveis Real Estate

$
$
%
$/month over payments
Federal 30-year interest rate: 6.65% last updated on Aug 20, 2026
* All Figures are estimates. Check with your bank or proposed mortgage company for actual interest rates.
This product uses the FRED® API but is not endorsed or certified by the Federal Reserve Bank of St. Louis.

Save FavoriteSchedule TourAsk A QuestionMore Details

84-86 South Walnut Street Plainfield CT 06387
Active With Contract

MLS Number 24198138

  • Multi Family Multi-Family For Sale
  • Square Feet 2,279
  • Acreage 0.19
  • Bedrooms 6
  • Bathroom 4

Investors take notice! This fully occupied two-family home is priced to sell at just $189,900. The property offers excellent potential but requires TLC and updating. Recent improvements include a newer roof and solar panels. Each unit features 3 bedrooms and 1 full bath, with one unit offering an additional bathroom. The home contains approximately 2,464 square feet of living space (1,232 per unit). With low annual taxes of $2,600, this property presents an attractive investment opportunity. Tenants are in place, providing immediate rental income. Being sold as-is. Don't miss this opportunity to add value and build equity. Additional photos to be uploaded.

Listed by Melenie Phillips of Signature Properties of N.E.

$
$
%
$/month over payments
Federal 30-year interest rate: 6.65% last updated on Aug 20, 2026
* All Figures are estimates. Check with your bank or proposed mortgage company for actual interest rates.
This product uses the FRED® API but is not endorsed or certified by the Federal Reserve Bank of St. Louis.

Save FavoriteSchedule TourAsk A QuestionMore Details

69 Wolf Neck Road Stonington CT 06378
Pending Continue to Show

MLS Number 24164215

  • Land
  • Acreage 4.44
  • Other Amenities Waterfront
  • Zoning RR-80

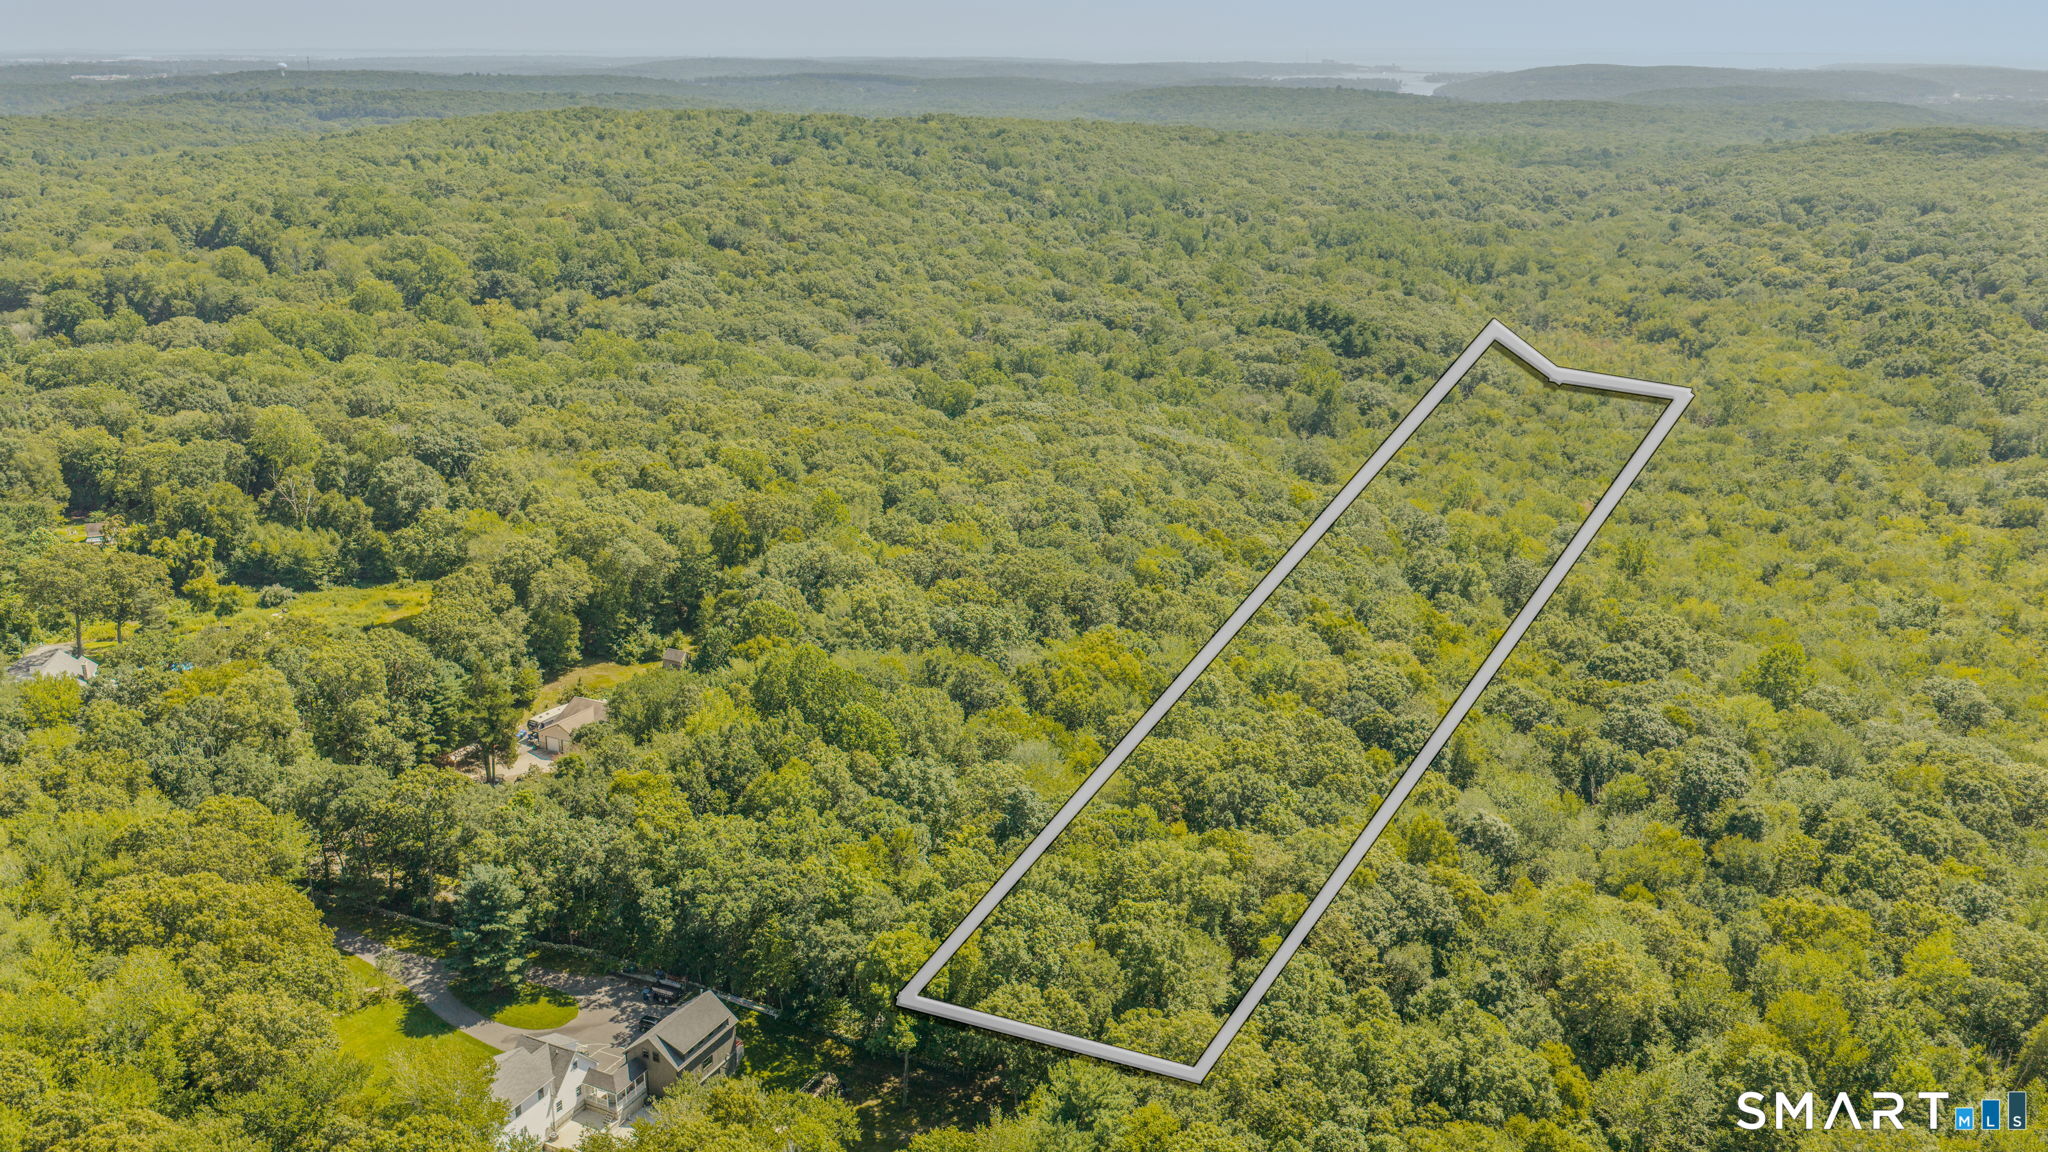
Only Three Lots Left!! Terrific 4.4 Acre Lot in the Heart of Stonington! Ready to build! Subdivision Approved! Just bring those building plans and get ready to get started on your Dream Home!

Listed by Bill Heenan of William Raveis Real Estate

$
$
%
$/month over payments
Federal 30-year interest rate: 6.65% last updated on Aug 20, 2026
* All Figures are estimates. Check with your bank or proposed mortgage company for actual interest rates.
This product uses the FRED® API but is not endorsed or certified by the Federal Reserve Bank of St. Louis.

Save FavoriteSchedule TourAsk A QuestionMore Details

70 Maple Avenue Montville CT 06382
Coming Soon

MLS Number 24199934

  • Single Family
  • Square Feet 932
  • Bedrooms 2
  • Bathroom 1
  • Year Built 1900

Don't miss out on this great opportunity to bring your own vision to a home with character and potential! The first floor offers a flexible floor plan that can be redesigned to suit your needs, featuring a living room, spacious eat-in kitchen, dining area that could easily be converted into an office or study, and a full bathroom. Upstairs are two bedrooms, along with a small additional room that could provide useful flex space for a hobby area, or storage. While the home is in need of updating, several important improvements have already been made, including vinyl siding, a newer furnace installed in February, water heater is approximately two years old, and a foot valve in well was replaced a year ago. Additional features include wide plank wood floors, circuit breakers, a concrete basement floor, a detached two car garage and city sewer. With its flexible layout this property presents an excellent opportunity to restore and personalize a piece of Colonial era charm. To be sold as-is with all remaining contents. May be subject to Probate Court Approval.

Listed by Sandra L. Lindstrom of Carl Guild & Associates

$
$
%
$/month over payments
Federal 30-year interest rate: 6.65% last updated on Aug 20, 2026
* All Figures are estimates. Check with your bank or proposed mortgage company for actual interest rates.
This product uses the FRED® API but is not endorsed or certified by the Federal Reserve Bank of St. Louis.

Save FavoriteSchedule TourAsk A QuestionMore Details

48 Athol Street Killingly CT 06239
Pending Continue to Show

MLS Number 24141708

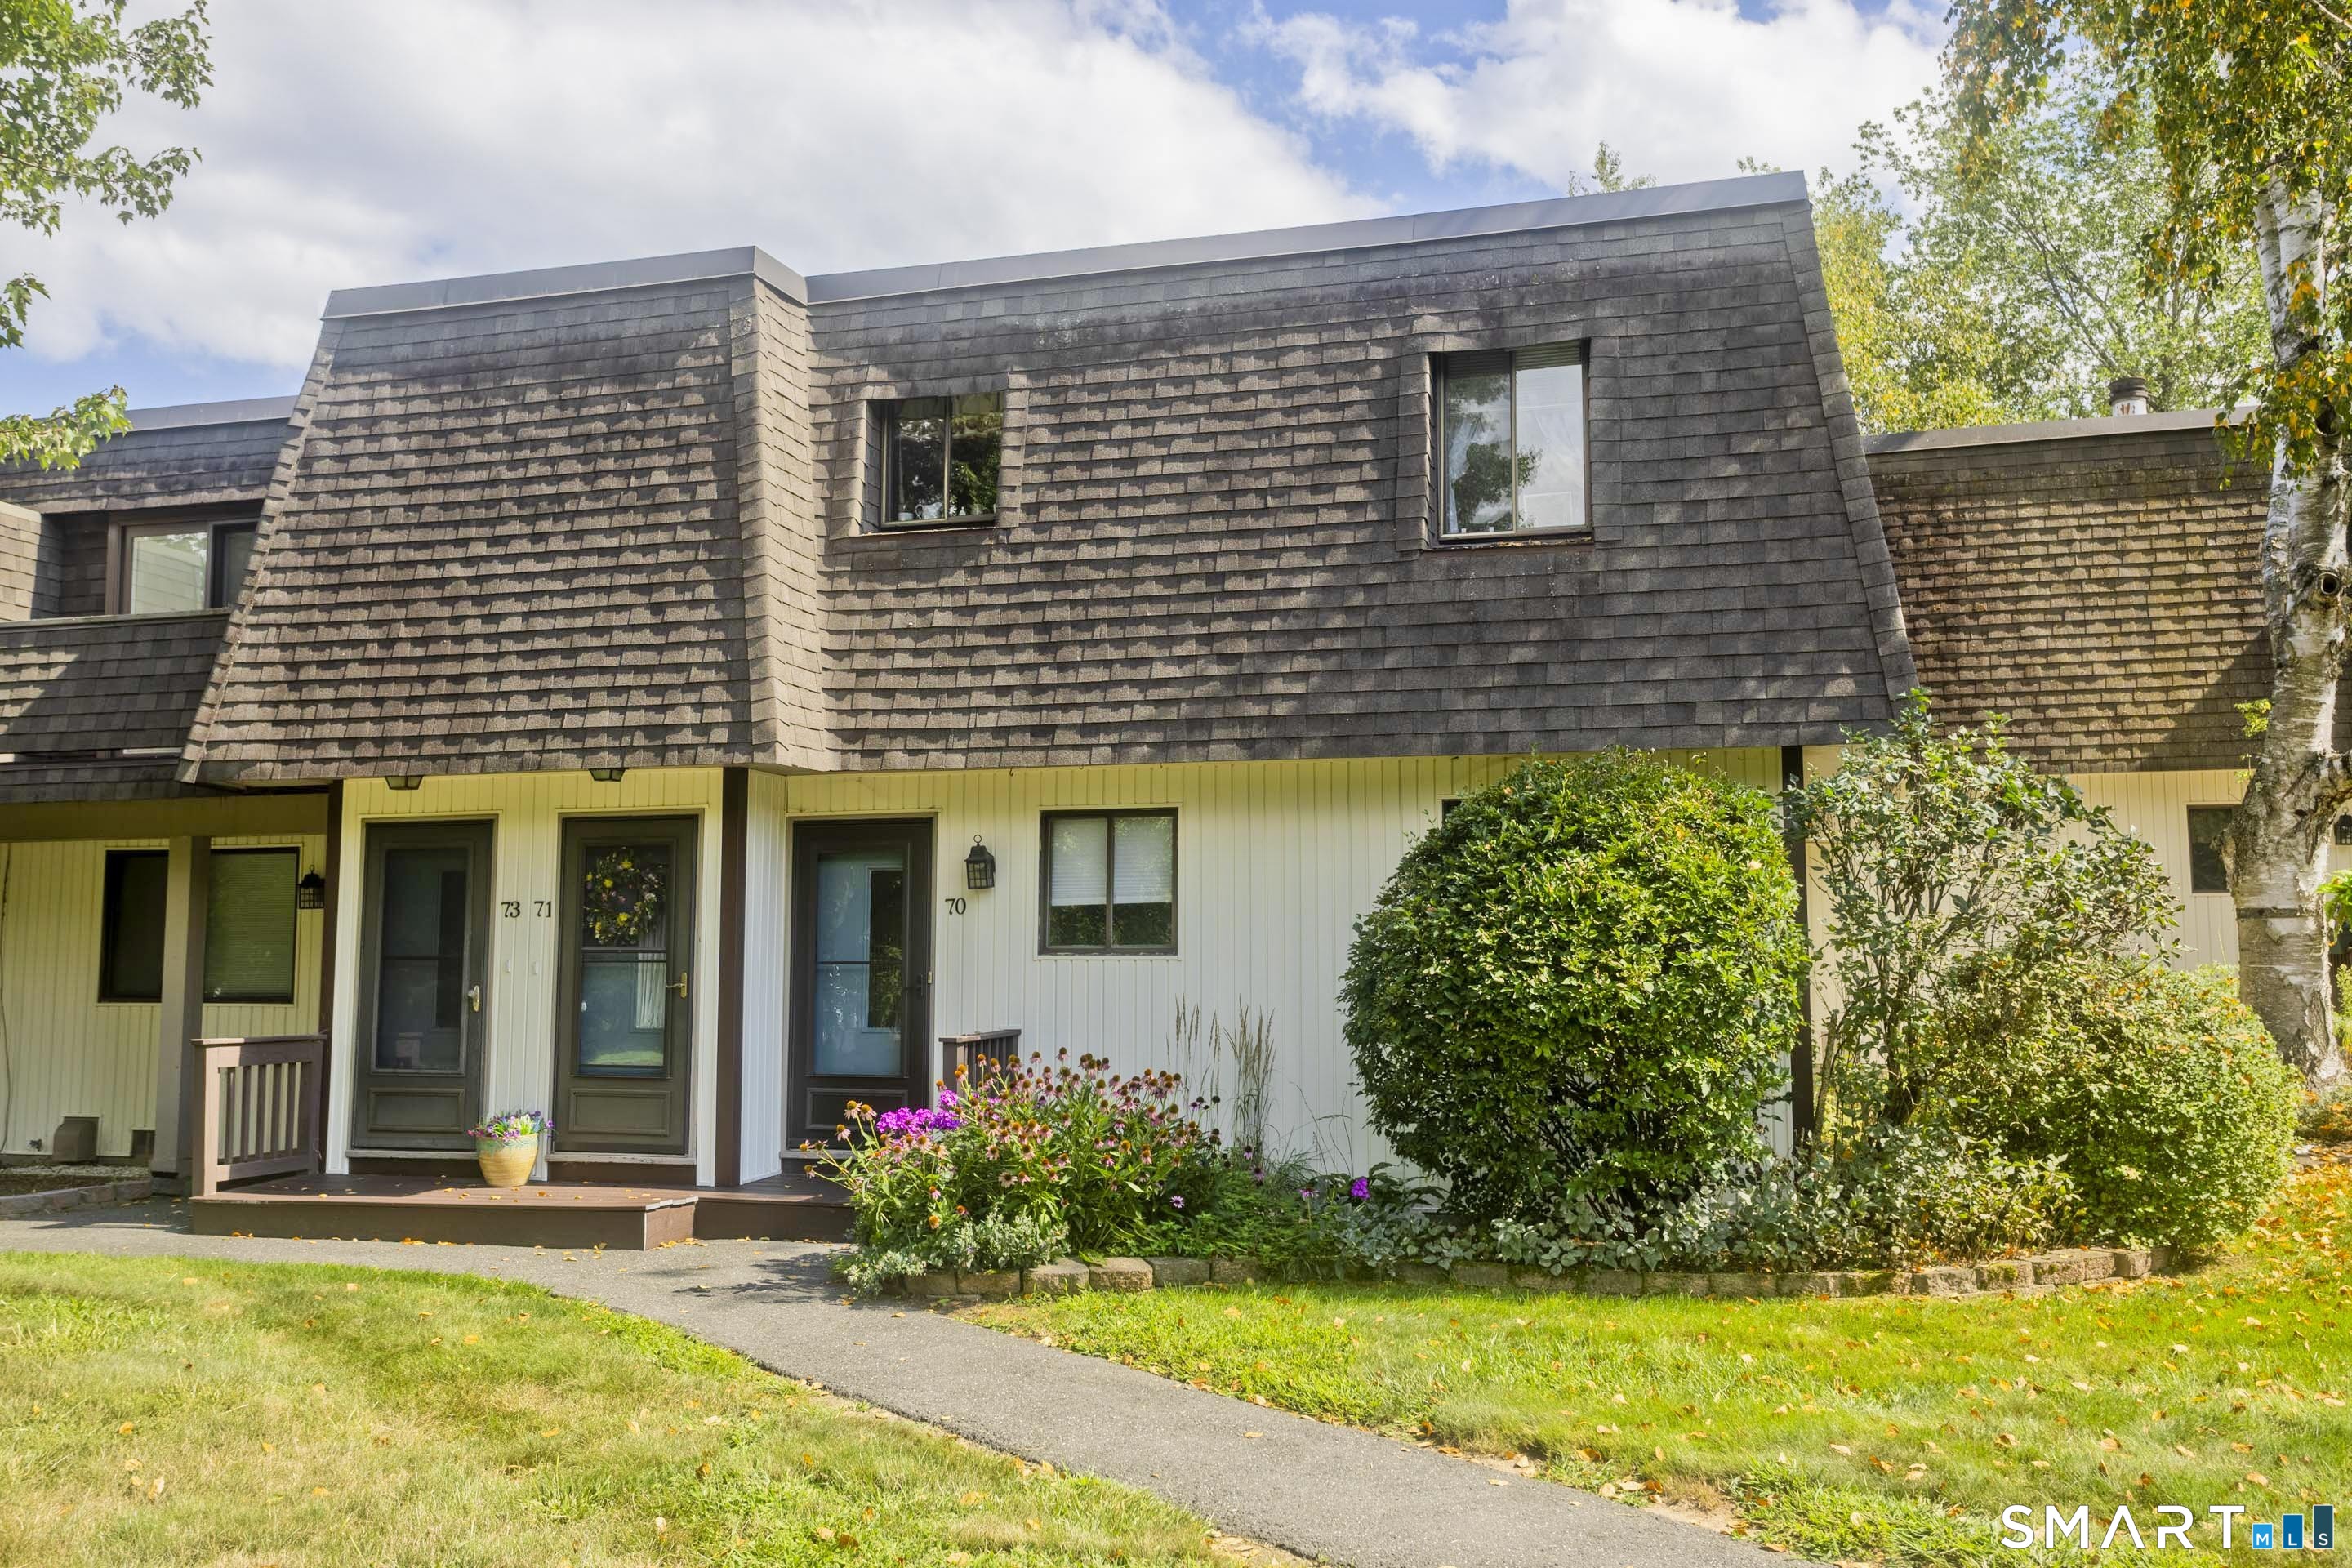
  • Condo
  • Bedrooms 2
  • Bathroom 2
  • Square Feet 1,076
  • Year Built 1976

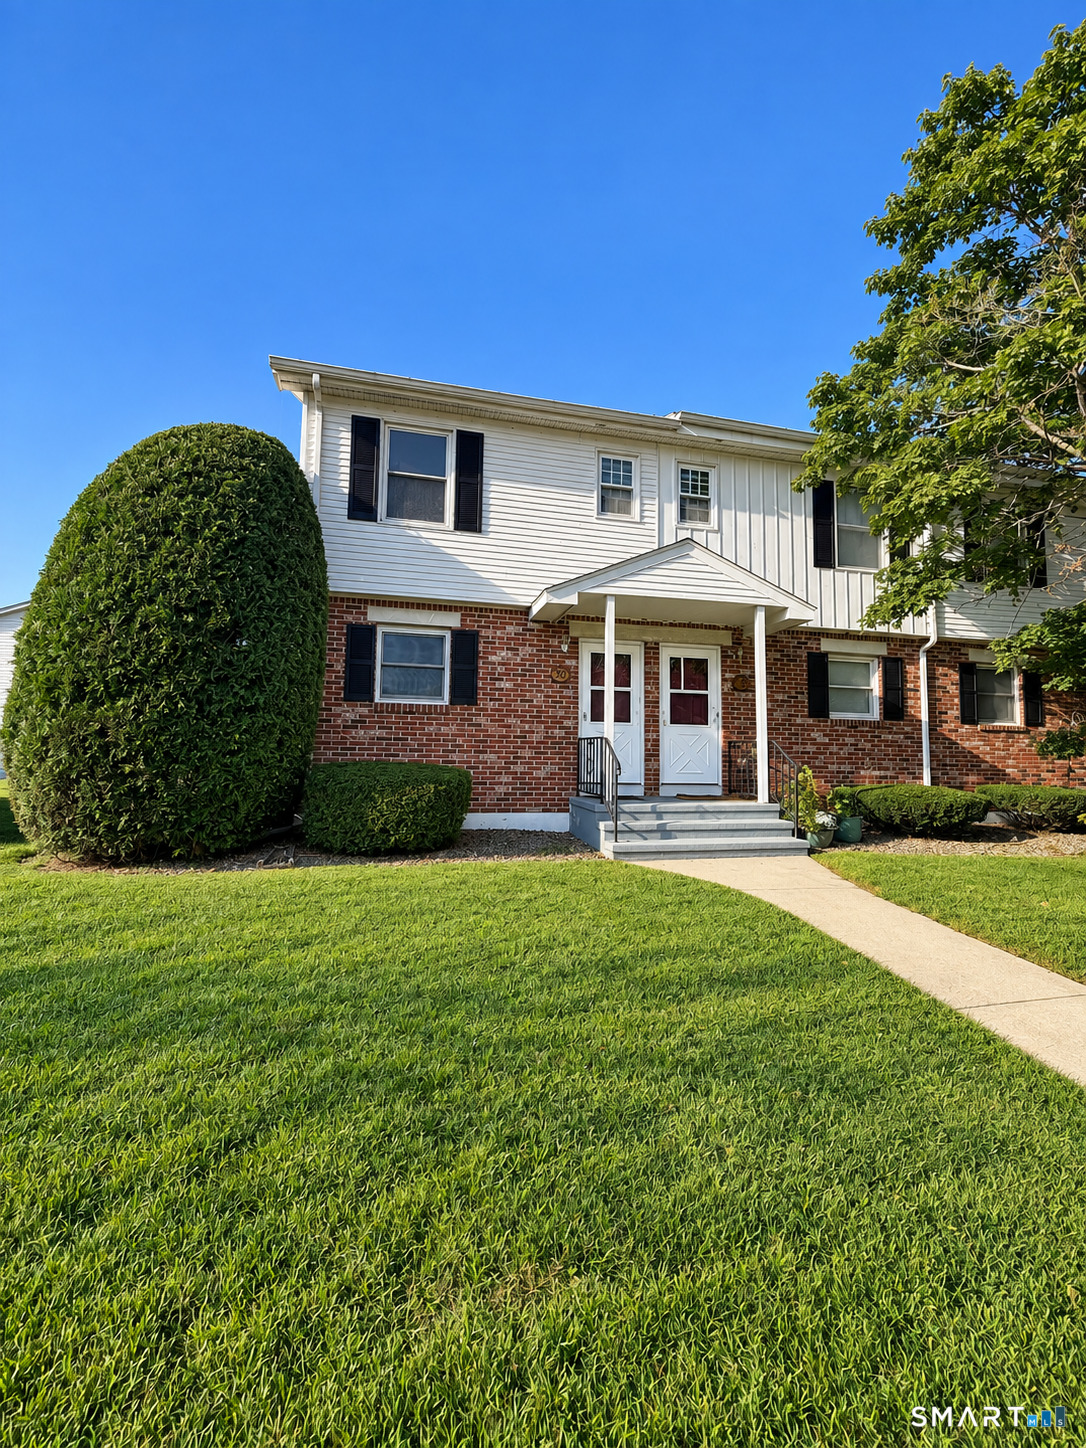
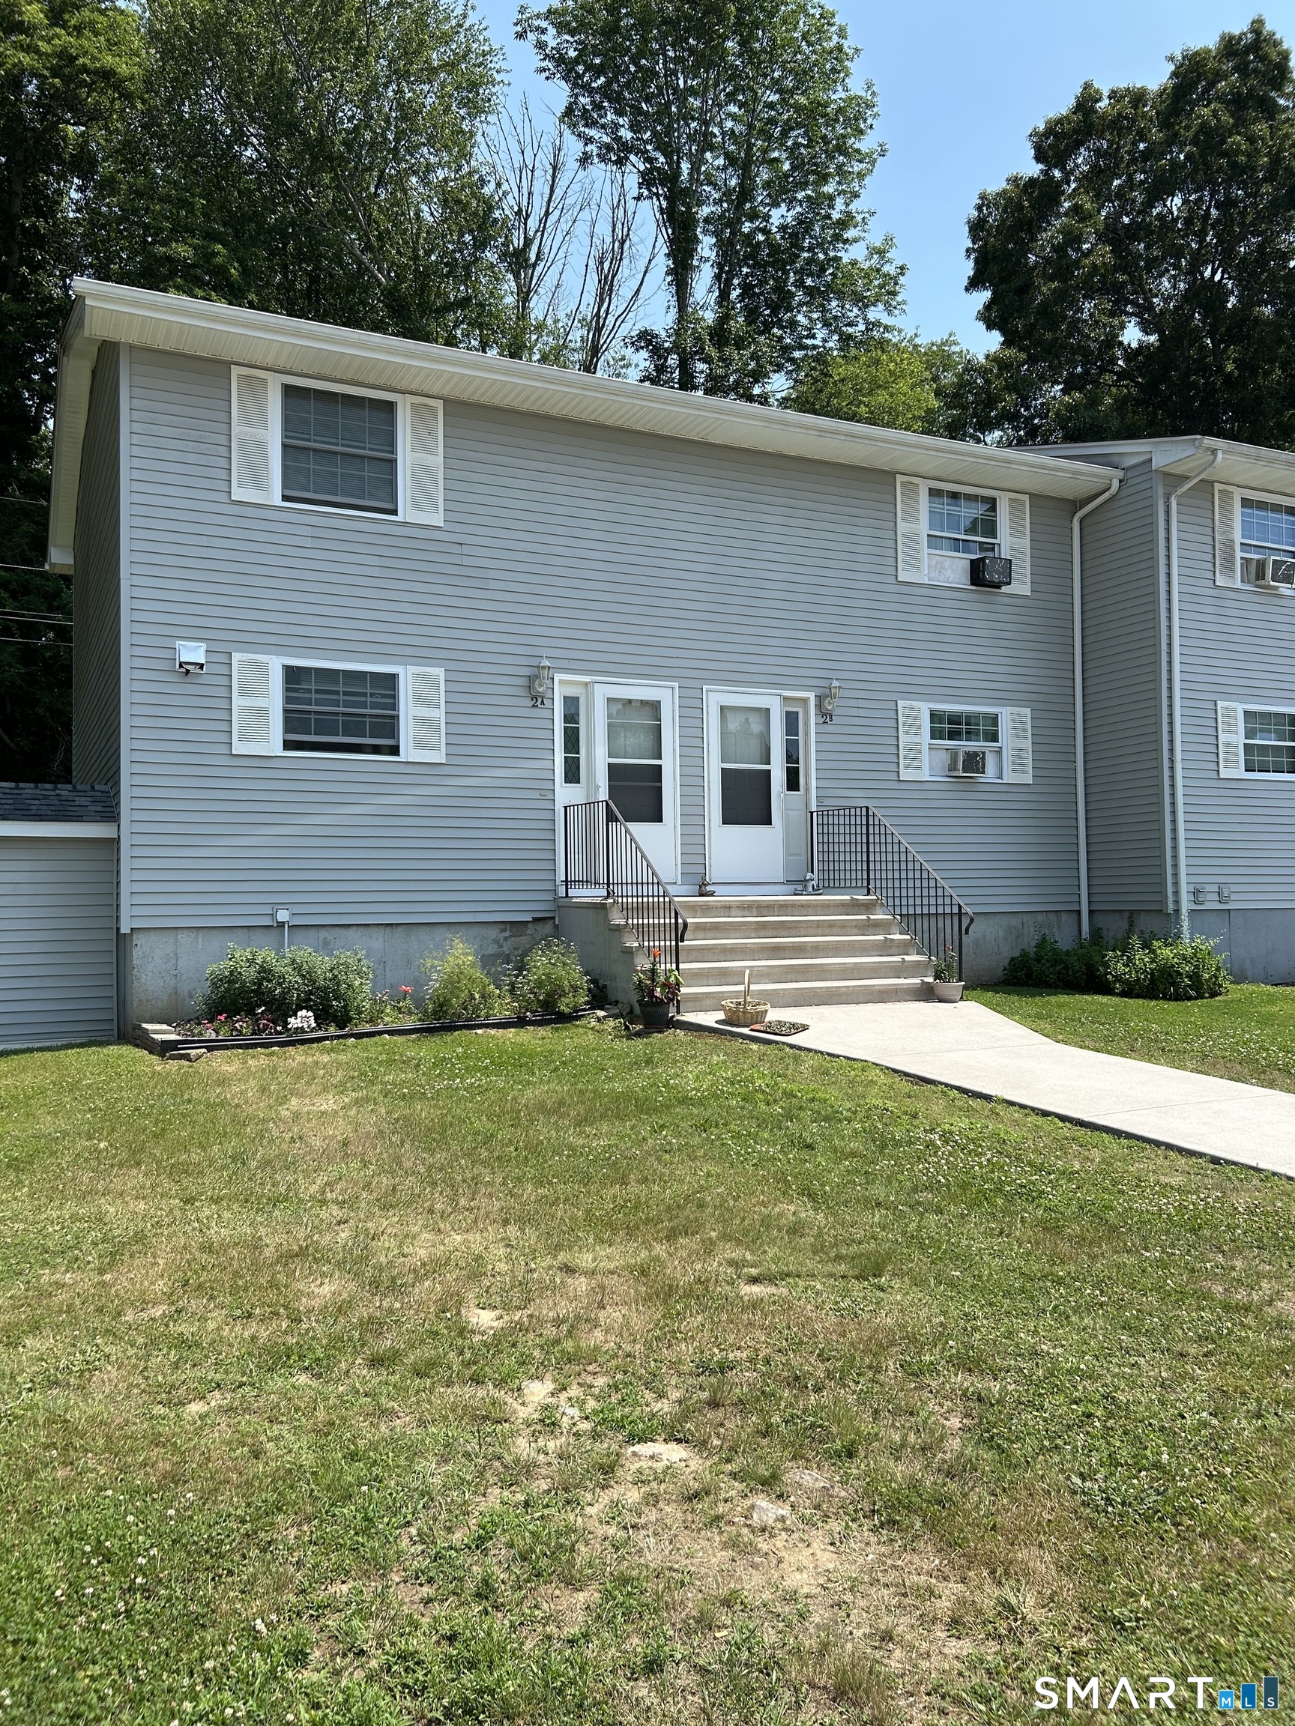
Welcome home to this beautiful townhouse-style condo featuring 2 bedrooms and 1.5 baths. The open-concept first floor offers a bright and inviting layout, where a modern eat-in kitchen flows seamlessly into the dining area. Step through the sliders to your private back deck and take in the expansive backyard view, perfect for morning coffee or evening relaxation. A convenient half bath for guests completes the main level. Upstairs, you'll find a spacious primary bedroom, a comfortable guest room, a full bath with tub, and a landing with a linen closet for extra storage. The lower level includes a finished heated room, plus an unfinished mechanical area with washer and dryer hookups currently being used for storage. Appliances included: stove, refrigerator, Maytag washer, and Maytag dryer. The owner was advised that the back deck boards, kitchen cabinets, flooring, and water heater were replaced shortly before their ownership. Buyers and buyers' agent to verify. As a bonus this middle unit has lower heating costs than an end unit for more savings! This condo community has no age restrictions and offers the convenience of city water and sewer. Ideally located near I-395, Route 6, and Route 101 for an easy commute to Rhode Island, and just minutes from shopping centers and restaurants. A great combination of comfort, modern updates, and convenience awaits you here.

Listed by Kara A. Mazzola of First Choice Realty

$
$
%
$/month over payments
Federal 30-year interest rate: 6.65% last updated on Aug 20, 2026
* All Figures are estimates. Check with your bank or proposed mortgage company for actual interest rates.
This product uses the FRED® API but is not endorsed or certified by the Federal Reserve Bank of St. Louis.

Save FavoriteSchedule TourAsk A QuestionMore Details

6 Westchester Hills Colchester CT 06415

MLS Number 24069422

  • Condo
  • Bedrooms 2
  • Bathroom 2
  • Square Feet 1,200
  • Year Built 1970

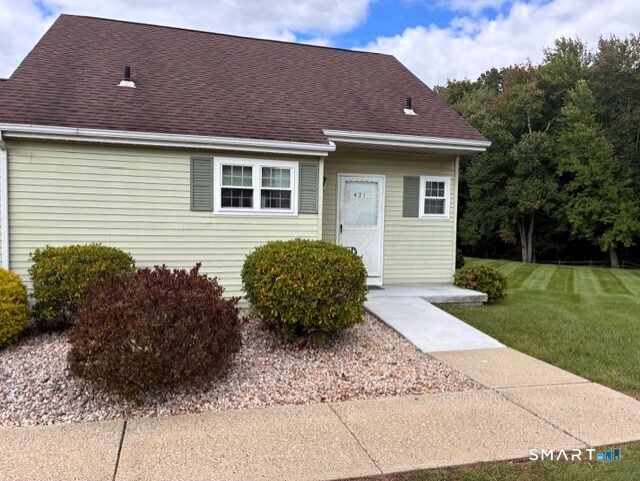
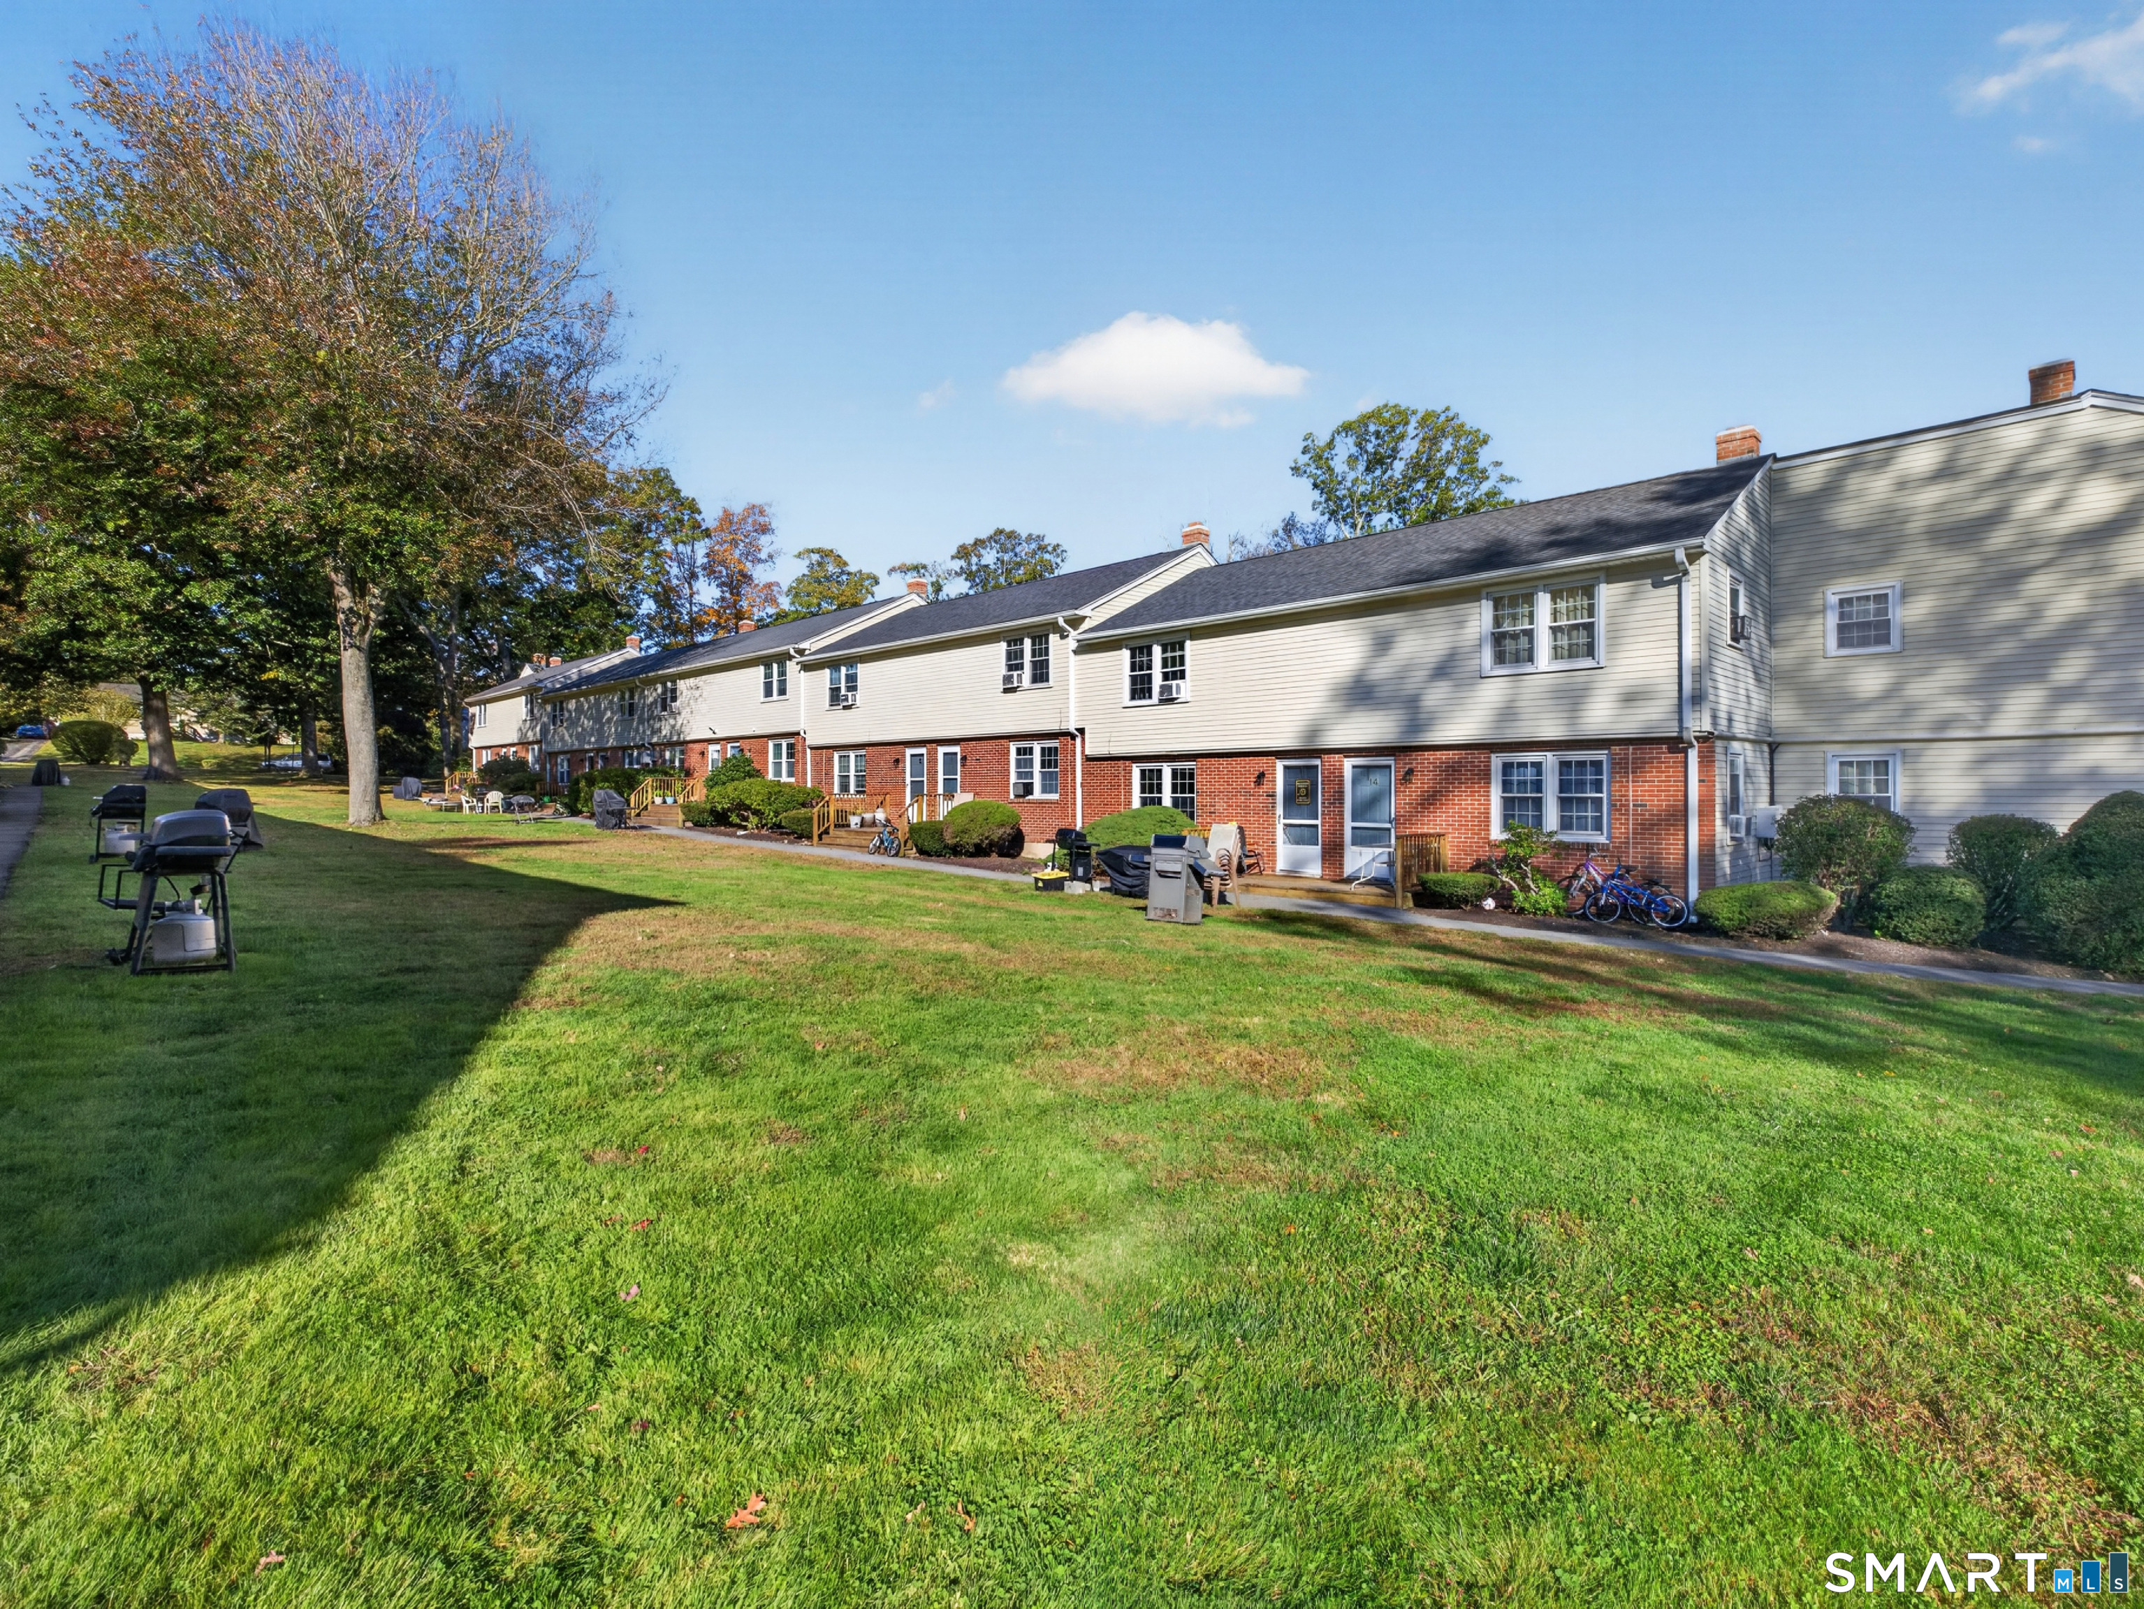
This 2 bedroom condo is an end unit close to the pool.

Listed by Lisa Sader of Aspen Realty Group

$
$
%
$/month over payments
Federal 30-year interest rate: 6.65% last updated on Aug 20, 2026
* All Figures are estimates. Check with your bank or proposed mortgage company for actual interest rates.
This product uses the FRED® API but is not endorsed or certified by the Federal Reserve Bank of St. Louis.

Save FavoriteSchedule TourAsk A QuestionMore Details

9 Sunny Heights Road East Haddam CT 06469

MLS Number 24172106

  • Land
  • Acreage 0.25
  • MLS Status Active
  • Zoning L

Trade the noise, traffic, and pace of city living for a quieter setting near the water in East Haddam. Tucked along a lightly traveled road in the Moodus Estates community, this two-lot parcel at 9 and 11 Sunny Heights Road offers an opportunity to build a year-round home with a more peaceful rhythm in mind. Set just moments from Lower Moodus Reservoir, the property offers water views, walk-to-water access, beach rights, and nearby recreation including kayaking, boating, swimming, fishing, skating, and winter lake activities. The combined parcel totals approximately .25 acres with about 112 feet of road frontage, offering flexibility for thoughtful site planning. Much of the early groundwork has already been done, including a 2015 survey, prior approvals for year-round residential construction, building plans, mapping, testing, and a drilled well already in place. Septic plan and approval information are also noted, with supporting documentation available. East Haddam offers the kind of lifestyle many buyers are searching for: scenic trails, state parks, quiet roads, local history, and destinations like Goodspeed Opera House, Gillette Castle, and the Connecticut River Valley. Whether you are looking to slow down, build a peaceful primary residence, or create a home base near the lake, this property offers a unique chance to bring your vision to life in one of Connecticut's more tranquil communities.

Listed by Richard Cannata of Drawbridge Realty

$
$
%
$/month over payments
Federal 30-year interest rate: 6.65% last updated on Aug 20, 2026
* All Figures are estimates. Check with your bank or proposed mortgage company for actual interest rates.
This product uses the FRED® API but is not endorsed or certified by the Federal Reserve Bank of St. Louis.

Save FavoriteSchedule TourAsk A QuestionMore Details

The data relating to real estate for sale on this website appears in part through the SmartMLS Internet Data Exchange program, a voluntary cooperative exchange of property listing data between licensed real estate brokerage firms, and is provided by SmartMLS through a licensing agreement. Listing information is from various brokers who participate in the SmartMLS IDX program and not all listings may be visible on the site. The property information being provided on or through the website is for the personal, non-commercial use of consumers and such information may not be used for any purpose other than to identify prospective properties consumers may be interested in purchasing. Some properties which appear for sale on the website may no longer be available because they are for instance, under contract, sold or are no longer being offered for sale. Property information displayed is deemed reliable but is not guaranteed. Copyright 2026 SmartMLS, Inc.