and narrow your search. If you have fewer than 200 results, you can save your search.

Greater Mansfield CT Real Estate $100k - $200k

r=190-201
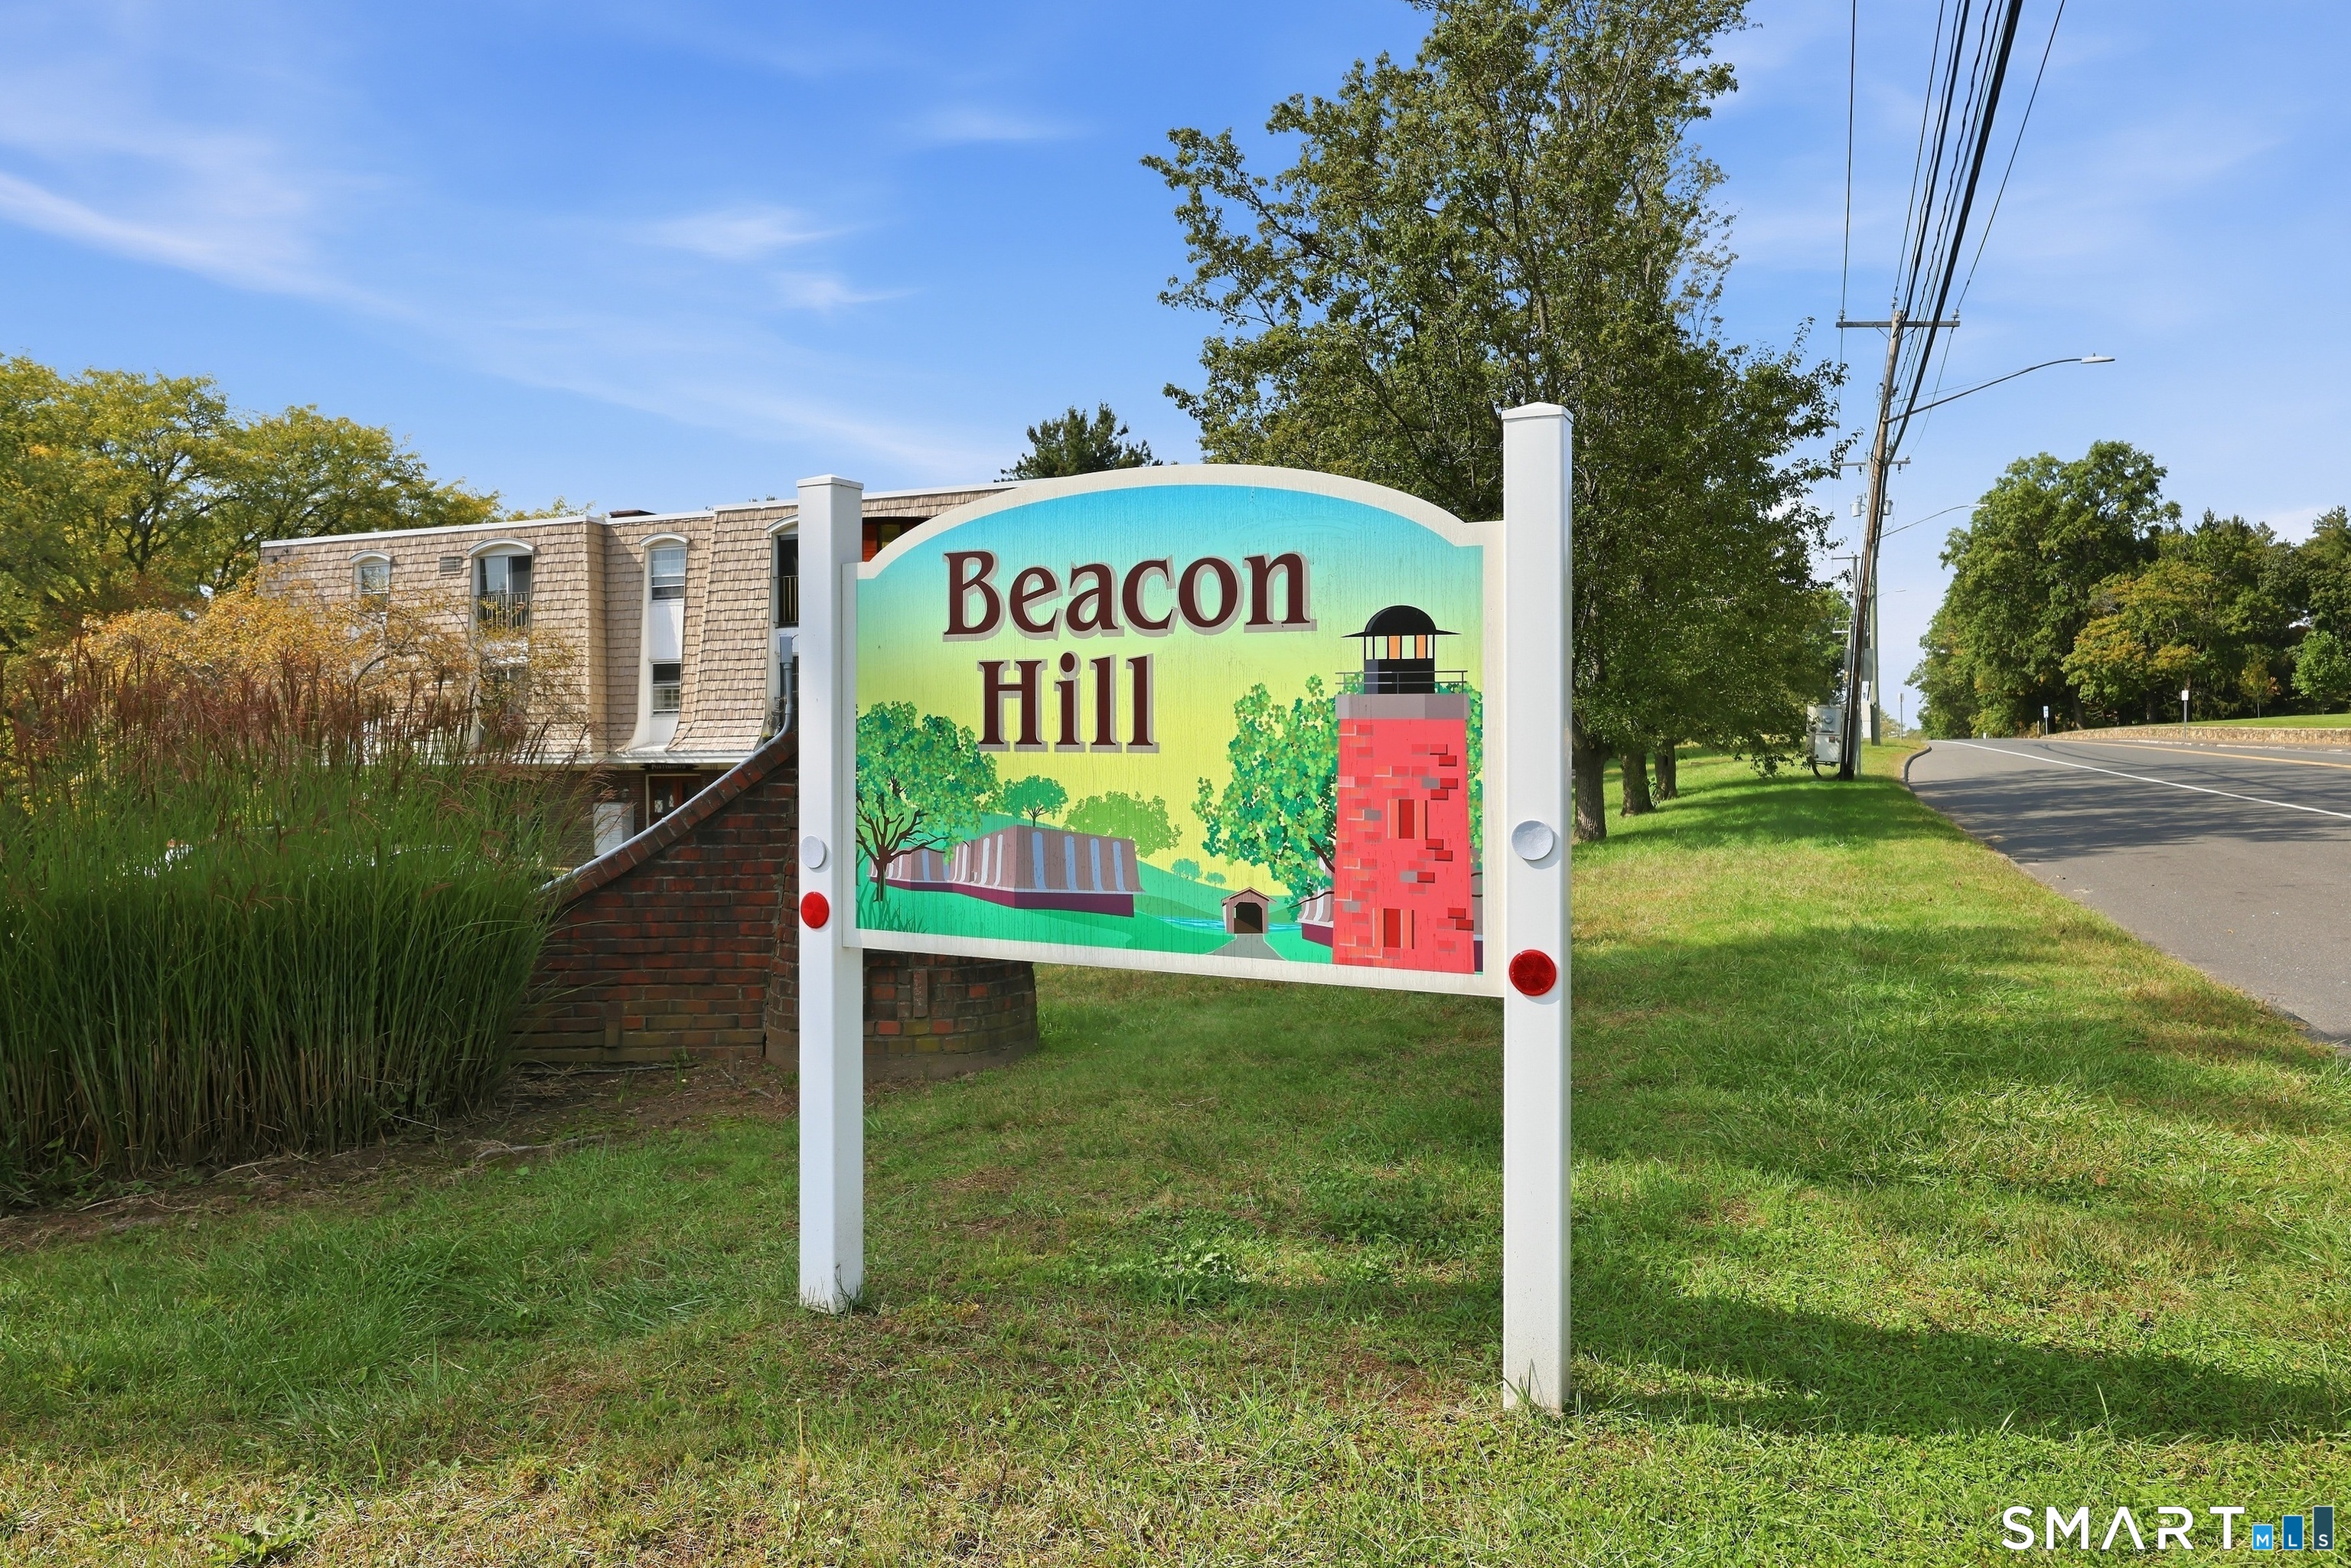
1190 Middle Turnpike W #A Turnpike Manchester CT 06040

MLS Number 24211754

  • Condo
  • Bedrooms 2
  • Bathroom 1
  • Square Feet 812
  • Year Built 1969

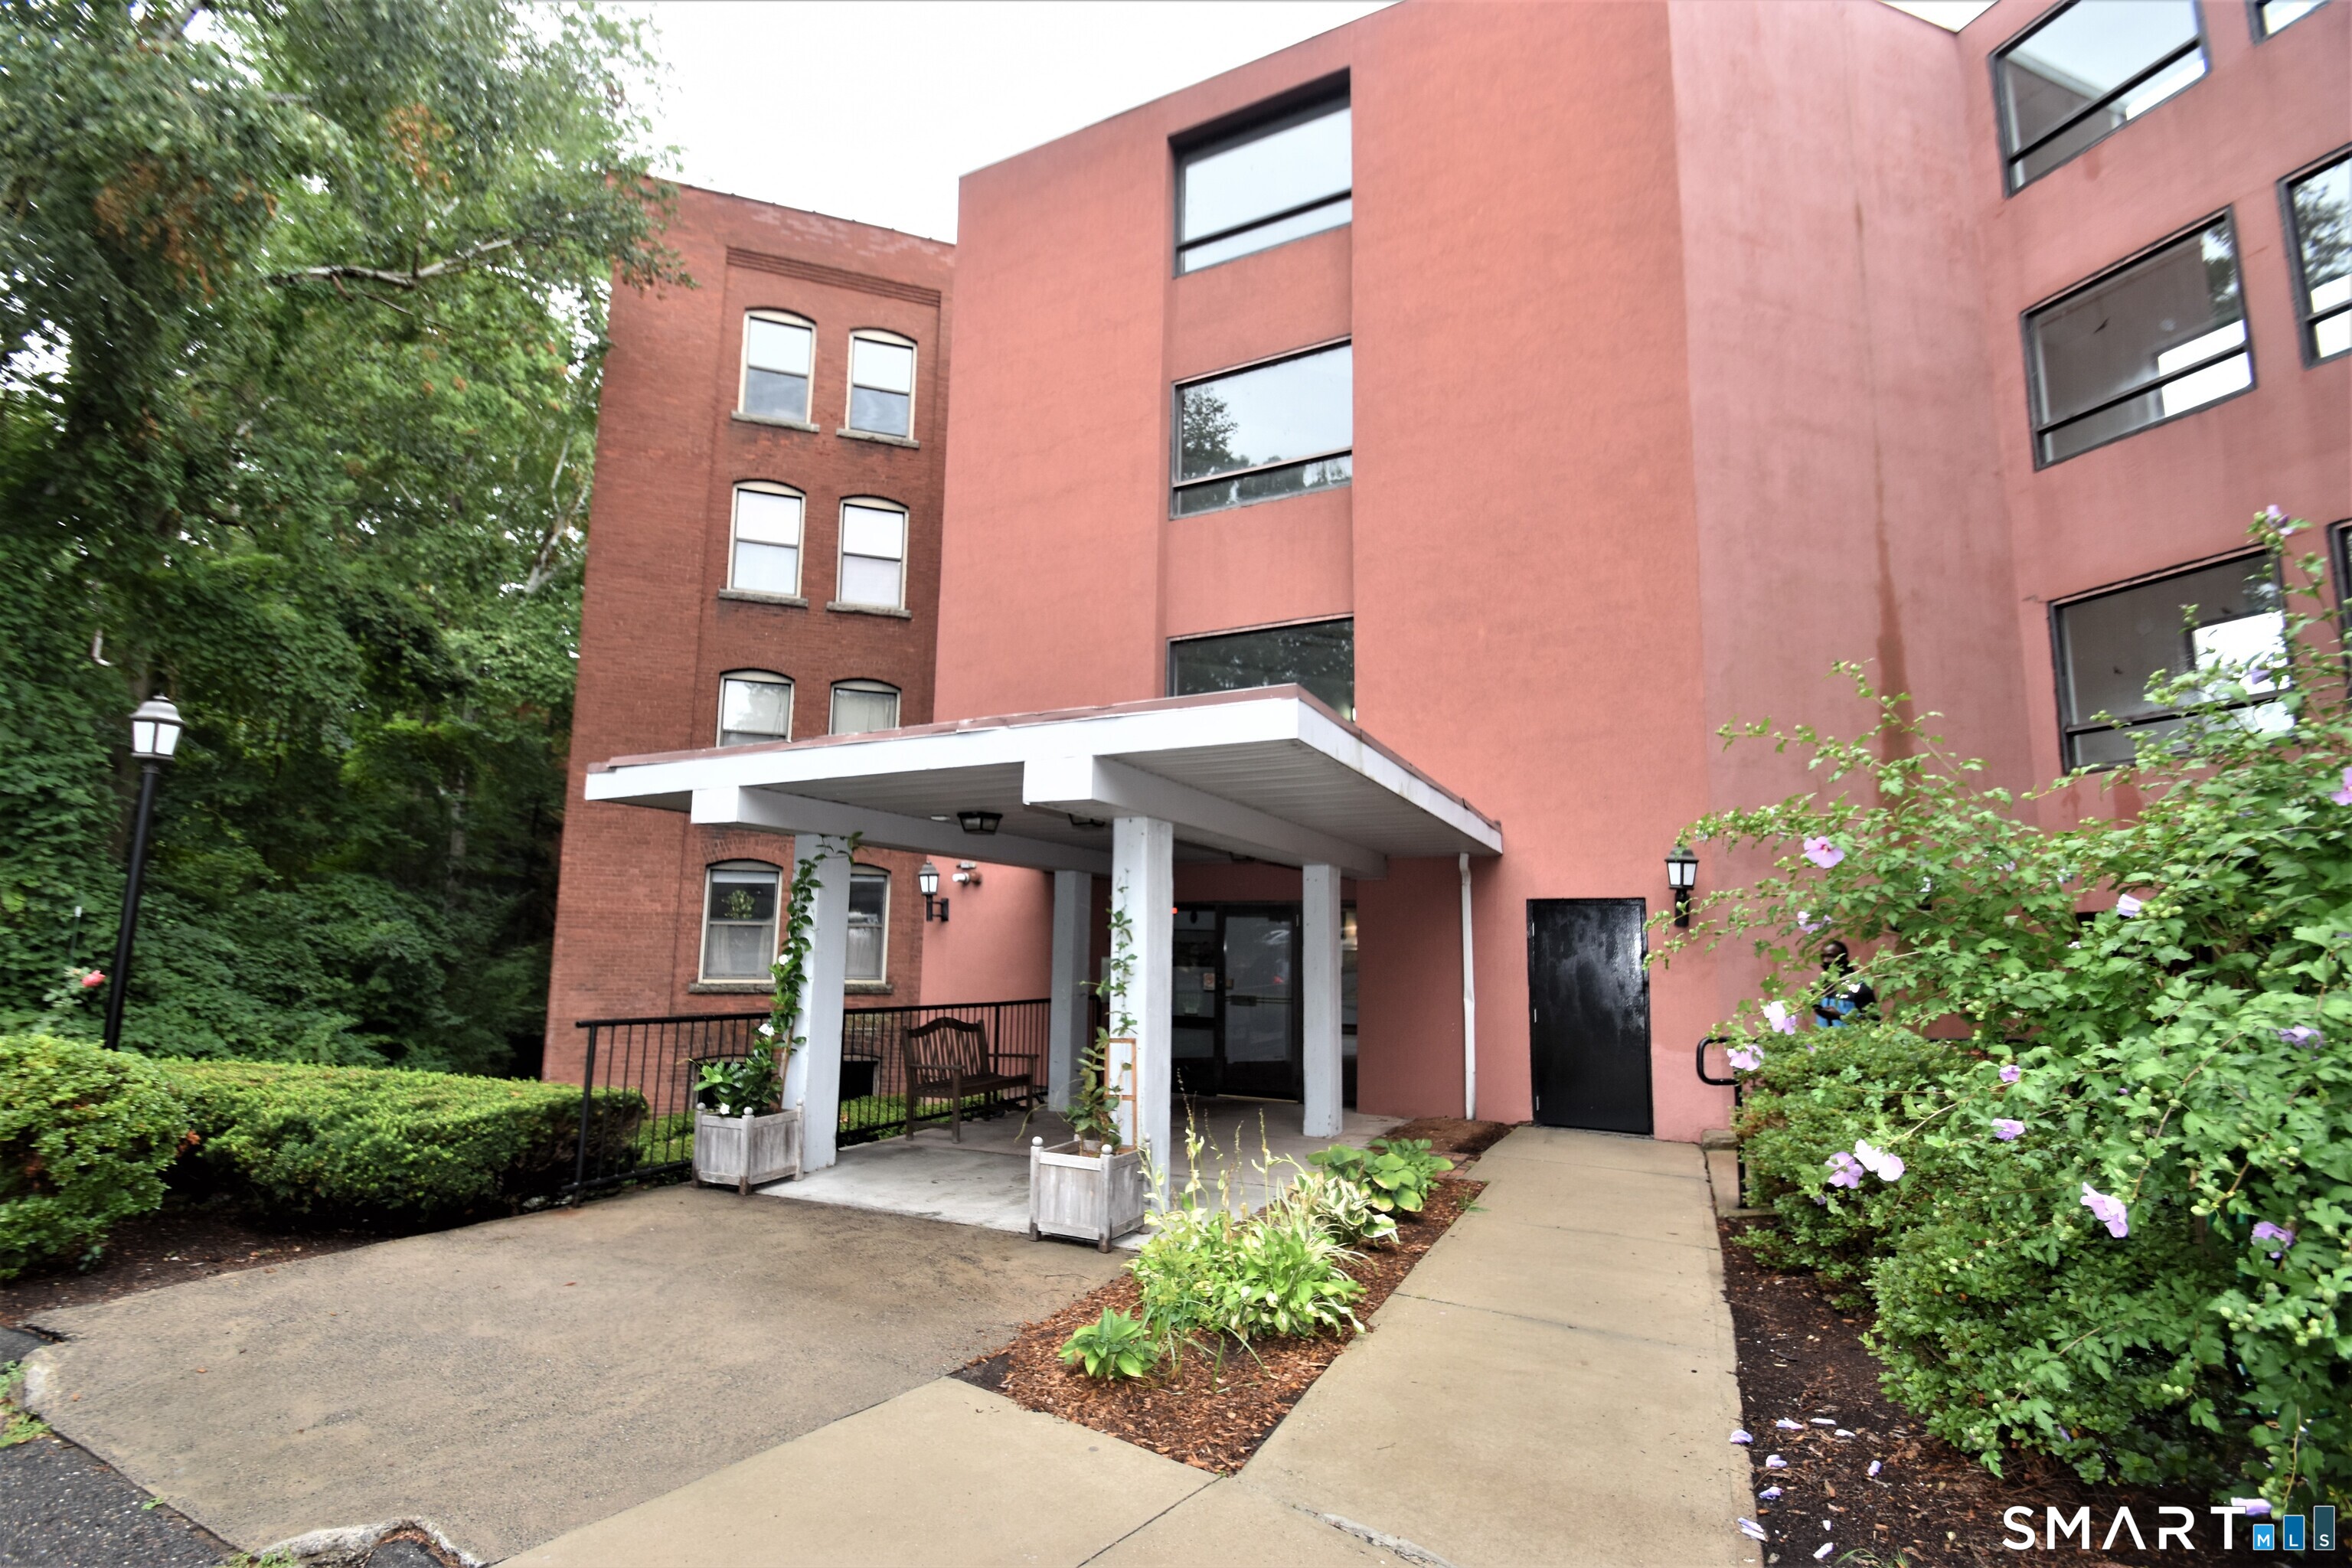
Move-In Ready Two-Bedroom Ranch-Style Unit Across from Wickham Park! Welcome to this freshly painted and beautifully cleaned two-bedroom ranch-style unit offering comfortable one-level living in a convenient location. The kitchen features a tile floor and tile backsplash, adding both style and easy maintenance. Freshly cleaned carpets and a bright, inviting interior make this home ready for its new owner. Enjoy the fantastic location directly across from Wickham Park, with walking trails, recreation, and green space just steps away. The unit is also close to I-84, I-384, and Route 44, making commuting and access to shopping, dining, and surrounding communities a breeze. Plenty of parking is available, with a community pool nearby for summertime enjoyment. Conveniently located near the storage and laundry areas, this home offers both comfort and practicality. A wonderful opportunity for a first-time buyer, downsizer, or anyone looking for easy, one-level living in a prime location!

Listed by Gloria Townsend of Coldwell Banker Realty

$
$
%
$/month over payments
Federal 30-year interest rate: 7.4% last updated on Oct 15, 2026
* All Figures are estimates. Check with your bank or proposed mortgage company for actual interest rates.
This product uses the FRED® API but is not endorsed or certified by the Federal Reserve Bank of St. Louis.

Save FavoriteSchedule TourAsk A QuestionMore Details

24 West Road Ellington CT 06029

Ellington, CT24 West Road

Price$139,000

Est. Mortgage: $/month

MLS Number 24184095

  • Condo
  • Bedrooms 1
  • Bathroom 1
  • Square Feet 625
  • Year Built 1986

Whether you're looking for a profitable investment or an affordable place to call home, this move-in ready 1-bedroom condo delivers. This is one of the best values currently available. Investors w/ 20% down can qualify on rental income only. Cash investors can purchase a turn-key property with approximately $785 per month in positive cash flow and no renovation costs. The current tenant will stay, providing immediate rental income, or will vacate for an owner-occupant.For owner-occupants, affordable homeownership is within reach. With 20% down, the estimated monthly payment (PITI plus condo fee) is approximately $1,553 per month-often less than renting a comparable apartment in today's market. Please call for financing details. Located in the quiet, well-maintained Victorian House community, this updated unit features newer luxury vinyl plank flooring, an updated bathroom , and a fully updated and applianced kitchen. The spacious dining area easily accommodates a full-size dining set while also providing room for a home office. Other features include Harvey windows, central air, generous closet space,private storage area, on-site laundry and low utility costs.Located near everyday amenities, this property offers the perfect combination of comfort, convenience, and exceptional value. Please inquire about financing options prior to showing.

Listed by Denise A. Reale of CENTURY 21 AllPoints Realty

$
$
%
$/month over payments
Federal 30-year interest rate: 7.4% last updated on Oct 15, 2026
* All Figures are estimates. Check with your bank or proposed mortgage company for actual interest rates.
This product uses the FRED® API but is not endorsed or certified by the Federal Reserve Bank of St. Louis.

Save FavoriteSchedule TourAsk A QuestionMore Details

144 Stephen Drive Stonington CT 06378

Stonington, CT144 Stephen Drive

Price$139,000

Est. Mortgage: $/month

MLS Number 24211960

  • Single Family
  • Square Feet 896
  • Bedrooms 2
  • Bathroom 1
  • Year Built 1978

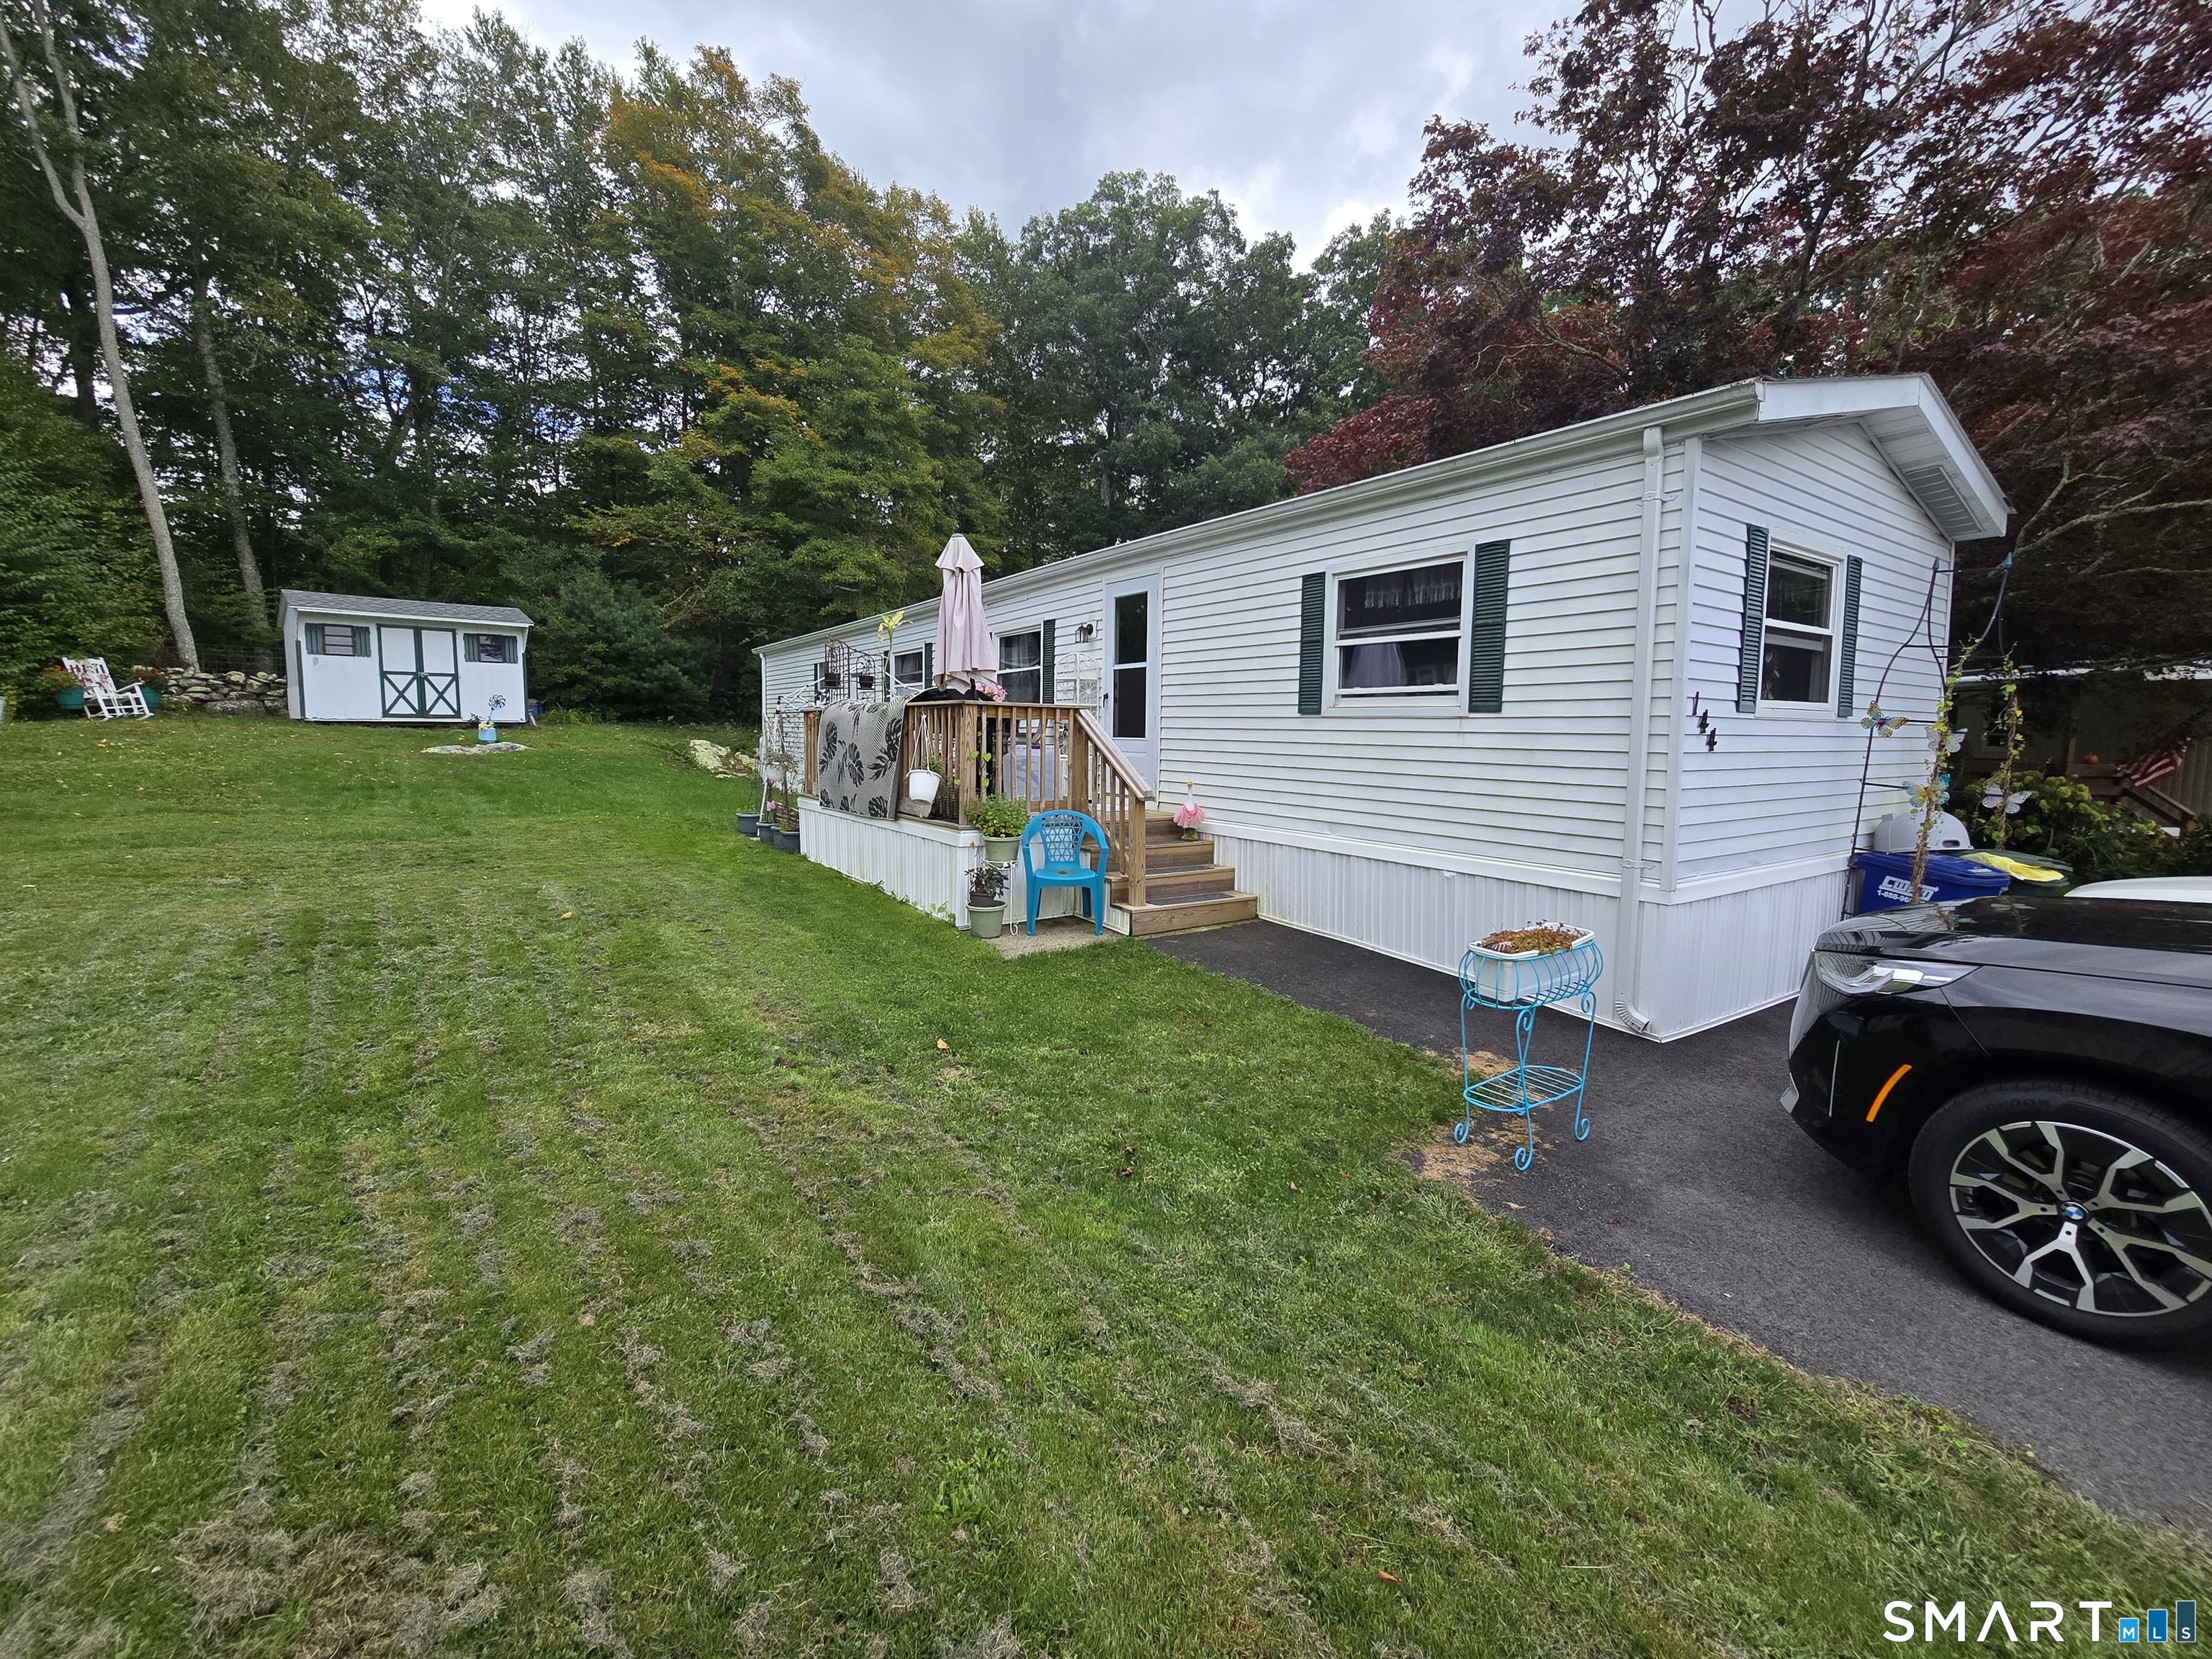
Nestled within the serene Arlington Acres community of Stonington, this remodeled ranch style home offers a gentle blend of comfort and natural beauty. Single level living with 2 bedrooms and a bright, easy flowing layout, the home invites you to slow down and enjoy the simple calm of everyday living. This property has been updated to enhance the sense of ease: pull into your paved driveway and then step onto your quaint deck perfect for morning coffee or quiet evenings outdoors. As you enter the front door you are greeted with a beautiful kitchen featuring bright white cabinets, granite countertops, and stainless steel appliances. The newer vinyl flooring carries from room to room, while the bonus of central A/C keeps the space cool and comfortable through every season. Outside, a convenient storage shed offers space for gardening tools, outdoor gear, or seasonal treasures- the ideal for anyone who loves spending time in nature. This property is close to major highways and the coastal charm of Downtown Mystic, where you can do your shopping, dining at the area restaurants, visit local seaport or aquarium and still come home to quiet surroundings and a sense of retreat. Schedule your private showing when you're ready to experience this nature inspired haven in person.

Listed by Krystal L. Tefft of Coldwell Banker Coastal Homes

$
$
%
$/month over payments
Federal 30-year interest rate: 7.4% last updated on Oct 15, 2026
* All Figures are estimates. Check with your bank or proposed mortgage company for actual interest rates.
This product uses the FRED® API but is not endorsed or certified by the Federal Reserve Bank of St. Louis.

Save FavoriteSchedule TourAsk A QuestionMore Details

Hampton Road Chaplin CT 06235

Chaplin, CTHampton Road

Price$139,000

Est. Mortgage: $/month

MLS Number 170523717

  • Land
  • Acreage 12.1
  • MLS Status Active
  • Other Amenities Waterfront
  • Zoning RA

12.1 acre lot with frontage on Route 6 and Cross Road. Button Ball Brook runs through property. Could be a great home site, or potential commercial development with zone change. Rolling hills of gravel, mostly wooded.

Listed by David Mieczynski of National Realty Advisors LLC

$
$
%
$/month over payments
Federal 30-year interest rate: 7.4% last updated on Oct 15, 2026
* All Figures are estimates. Check with your bank or proposed mortgage company for actual interest rates.
This product uses the FRED® API but is not endorsed or certified by the Federal Reserve Bank of St. Louis.

Save FavoriteSchedule TourAsk A QuestionMore Details

78 Circle Drive Stonington CT 06378

Stonington, CT78 Circle Drive

Price$139,000

Est. Mortgage: $/month

MLS Number 24207841

  • Single Family
  • Square Feet 924
  • Bedrooms 3
  • Bathroom 2
  • Year Built 1994

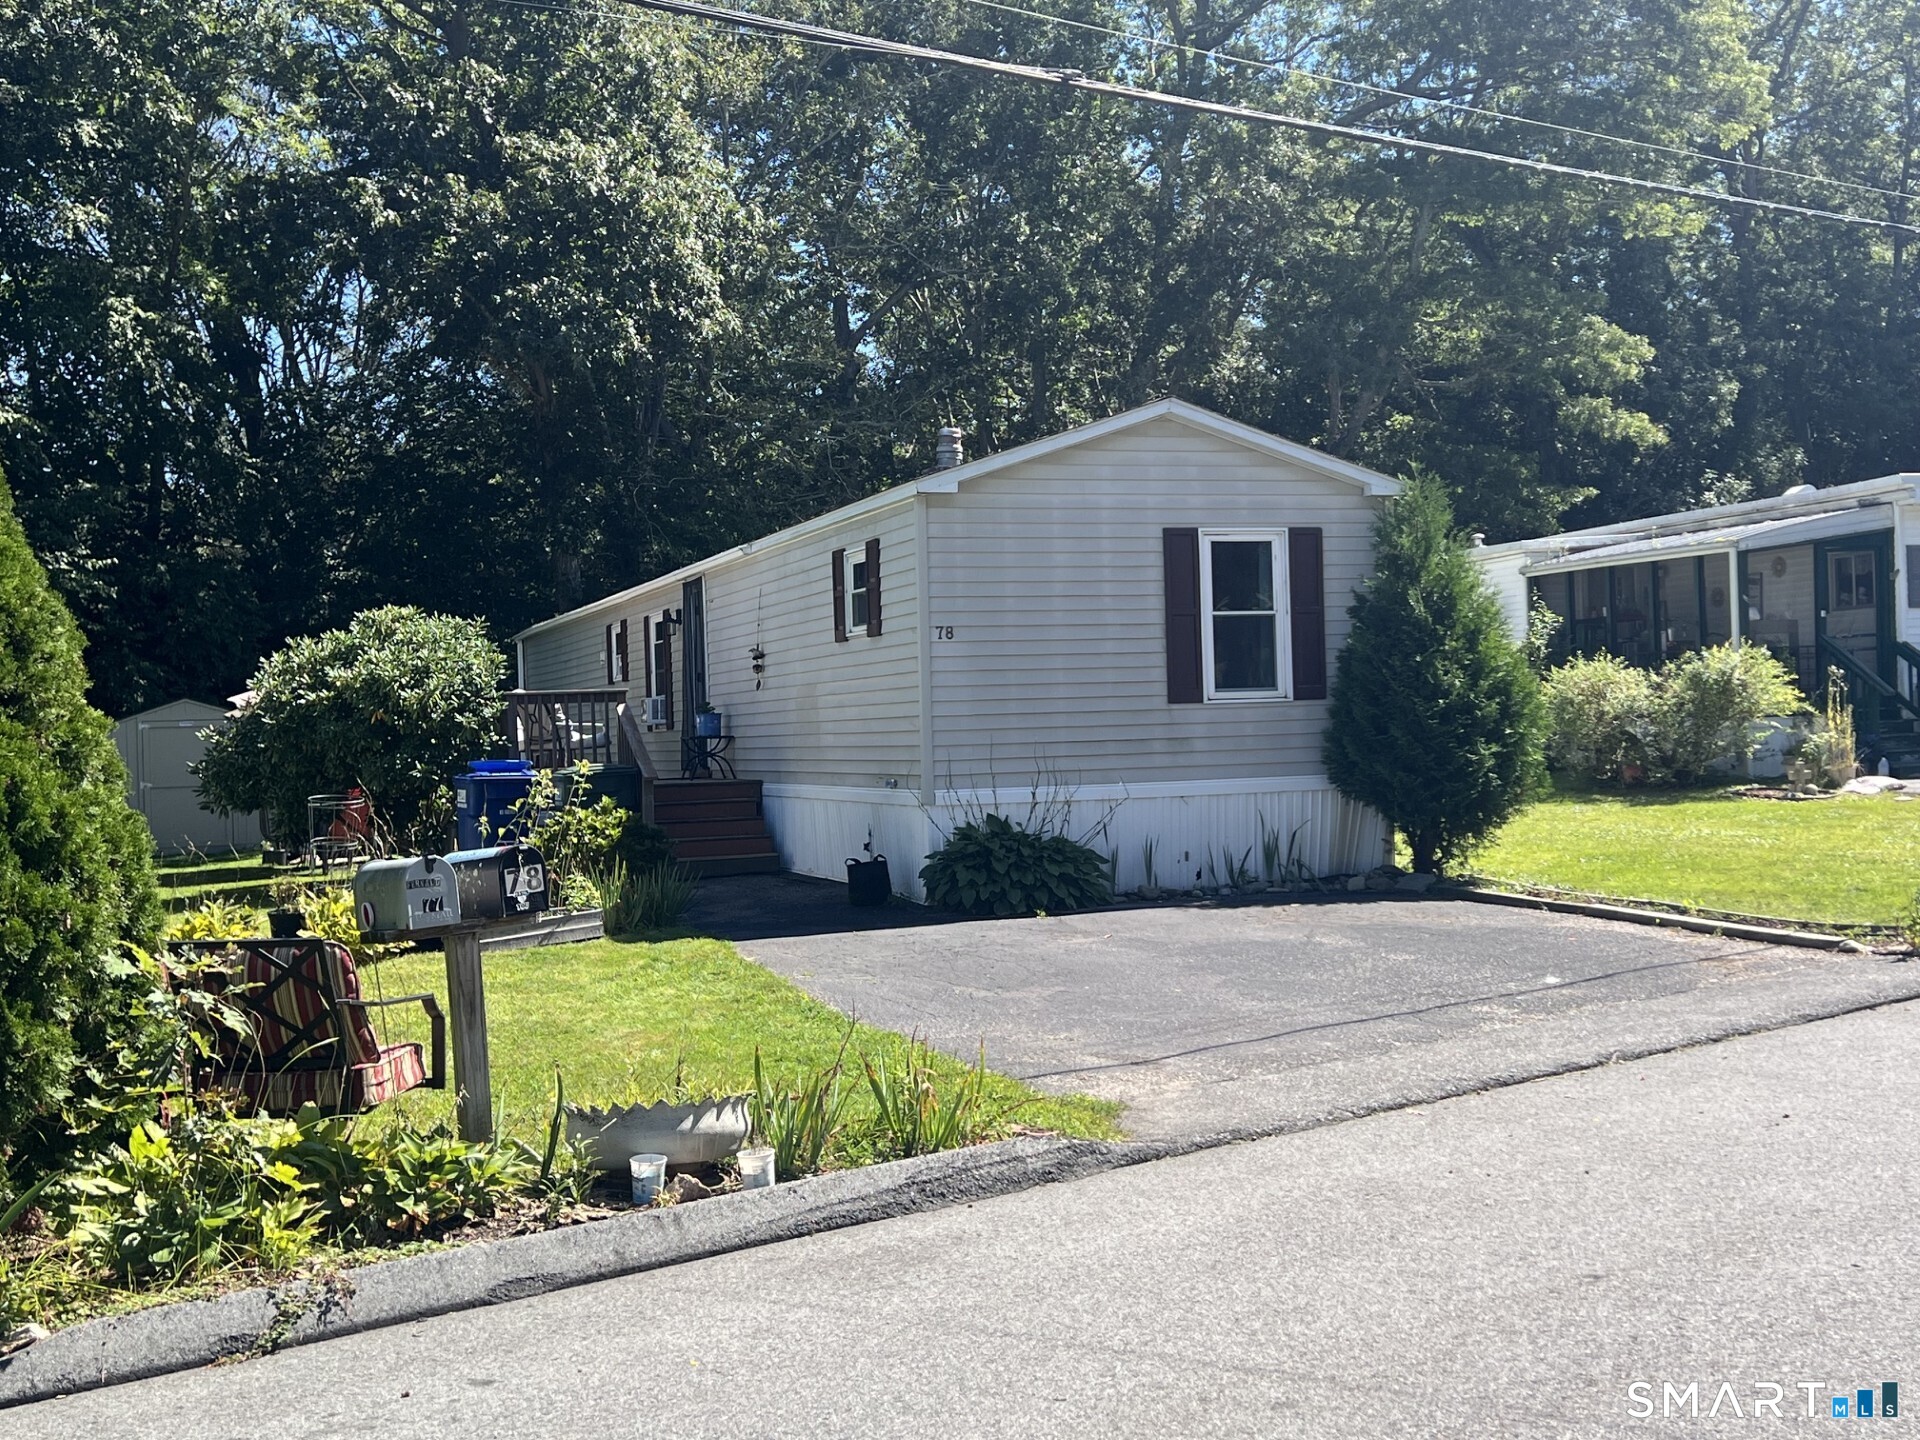
Arlington Acres is an all-ages community offering a serene and affordable country escape just a short drive from everything the Mystic area has to offer. This spacious mobile home features three bedrooms and 1.5 baths, including a primary bedroom with an en-suite bath that is plumbed and ready for your custom walk-in shower installation. Comfortable everyday living and entertaining are made easy with an expansive eat-in kitchen and bright, open living areas. Step outside to enjoy a private deck, a dedicated garden area to grow your own fresh vegetables, and a backyard shed for all your outdoor storage needs. Enjoy worry-free living as the HOA fee covers the land lease, common area maintenance, road snowplowing, septic service, and trash collection. Conveniently located just minutes from coastal beaches, downtown shopping, major highways, dining, golf courses, and scenic hiking trails, this property offers incredible value and convenience. Why rent when you can own in this lovely community? Schedule your private showing today! HOA requires a credit score of 675 or above for residencey. There are no exceptions.

Listed by Renee R. McCammon of Berkshire Hathaway NE Prop.

$
$
%
$/month over payments
Federal 30-year interest rate: 7.4% last updated on Oct 15, 2026
* All Figures are estimates. Check with your bank or proposed mortgage company for actual interest rates.
This product uses the FRED® API but is not endorsed or certified by the Federal Reserve Bank of St. Louis.

Save FavoriteSchedule TourAsk A QuestionMore Details

1214 Middle West Turnpike Manchester CT 06040

MLS Number 24215375

  • Condo
  • Bedrooms 2
  • Bathroom 1
  • Square Feet 845
  • Year Built 1969

A wonderful investment for Owners Occupants and Investors alike. Top floor, 2 bedroom unit with completely renovated full bath with tile surround. Beautiful views overlooking the woods and brook below! Includes heat and hot water!!! Complex has a wonderful swimming pool perfect for cooling off in the summer! Storage and laundry in basement and assigned parking with lots of visitor parking. Complex directly across the street from Wickham park and close to Buckland Mall area, easy access and short commute to Hartford. Located on bus line! Dont miss out.

Listed by Kalani R. Ladd of KW Legacy Partners

$
$
%
$/month over payments
Federal 30-year interest rate: 7.4% last updated on Oct 15, 2026
* All Figures are estimates. Check with your bank or proposed mortgage company for actual interest rates.
This product uses the FRED® API but is not endorsed or certified by the Federal Reserve Bank of St. Louis.

Save FavoriteSchedule TourAsk A QuestionMore Details

57 Circle Drive Windham CT 06256

MLS Number 24204778

  • Single Family
  • Square Feet 1,152
  • Bedrooms 3
  • Bathroom 2
  • Year Built 1998

This Cute, Clean and Spacious, 3-bedroom, 2 bath home in the Stonegate Manor has 1152 Square Feet of Living Space. Appliances convey. There is an 8x10 Shed that conveys as well. Updates are as follows.... Roof is only 2 years old, and hot water heater only 3-4 years old. New flooring and subflooring in primary bedroom/bath. 2 pets are allowed per park regulations. Park has No age requirement! This home abuts the woods with a Walking Trail leading to the Willimantic Reservoir and surrounding Natchaug River and Mansfield Hollow watershed system. Close to Route 6, Airport, shopping, restaurants and more. Public water and public sewer.

Listed by Ginny Dunbar of RE/MAX One

$
$
%
$/month over payments
Federal 30-year interest rate: 7.4% last updated on Oct 15, 2026
* All Figures are estimates. Check with your bank or proposed mortgage company for actual interest rates.
This product uses the FRED® API but is not endorsed or certified by the Federal Reserve Bank of St. Louis.

Save FavoriteSchedule TourAsk A QuestionMore Details

222 Williams East Street Glastonbury CT 06033

MLS Number 24193012

  • Condo
  • Bathroom 1
  • Square Feet 409
  • Year Built 1890
  • Property Style Studio Apt

Welcome to the historic Soap Factory Condominiums, where timeless character meets low-maintenance living in the heart of Glastonbury. This charming studio-style condominium offers 409 sq. ft. of efficiently designed living space within one of the town's most distinctive converted mill buildings. Originally built in 1890, the Soap Factory is known for its unique architectural details, rich history, and convenient location just minutes from Glastonbury Center. Inside, you'll find a bright and functional living area featuring original hardwood floors that showcase the building's historic charm. The unit includes a kitchenette, a full bath, a spacious closet. Large windows fill the home with natural light and are complemented by window blinds for privacy and comfort. The unit is also equipped with cable connectivity, making it easy to stay connected and entertained. Residents enjoy the unique character of the Soap Factory community, along with beautifully maintained grounds, ample parking, and access to an outdoor swimming pool. The location offers easy access to shopping, dining and major commuter routes, making it an ideal choice for first-time buyers, downsizers, investors, or anyone seeking an affordable home in desirable Glastonbury. Affordable, historic, and conveniently located, Unit #331 is a wonderful opportunity to own a piece of Glastonbury history while enjoying a comfortable lifestyle.

Listed by Harry Finer of William Raveis Real Estate

$
$
%
$/month over payments
Federal 30-year interest rate: 7.4% last updated on Oct 15, 2026
* All Figures are estimates. Check with your bank or proposed mortgage company for actual interest rates.
This product uses the FRED® API but is not endorsed or certified by the Federal Reserve Bank of St. Louis.

Save FavoriteSchedule TourAsk A QuestionMore Details

3 Hall Road Hebron CT 06248

Hebron, CT3 Hall Road

Price$130,000

Est. Mortgage: $/month

Active With Contract

MLS Number 24185844

  • Land
  • Acreage 1.87
  • MLS Status Under Contract
  • Other Amenities Golf, Waterfront
  • Zoning R-1

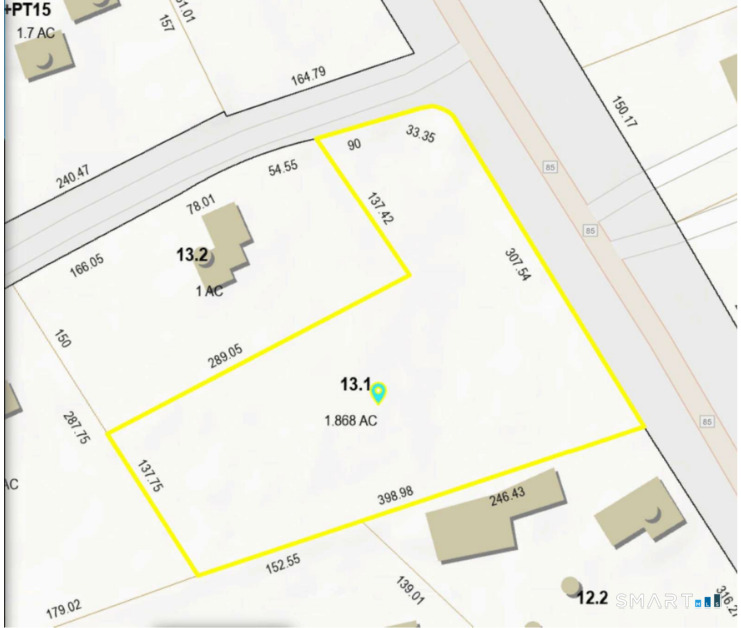
FULLY APPROVED and READY for your FOREVER home!! This location is shovel ready and waiting for YOU to build. Historic stone wall along the east side of the parcel, and the sunset views from this home site will be incredible!!! Proximity is ideal for commuters just 25 minutes from Hartford. Seconds away from the coveted Blackledge Country Club and Tall Woods golf courses and driving range, and within a 15 minute ride to downtown Glastonbury or 5 minutes from downtown Hebron. There are numerous hiking trails nearby. Just a few minutes of the Hebron Harvest Fair grounds, Hebron's largest annual event. The town of Hebron with its expanding historic downtown offers quiet New England charm with modern amenities. This site is suitable for a 4 bedroom home, 2.5 bath, 2 car garage and will be built on the interior portion of the lot, limiting any road noise, or neighbors. Enjoy privacy, nature, and build the home you've been waiting for.

Listed by Robyn Letourneau of Berkshire Hathaway NE Prop.

$
$
%
$/month over payments
Federal 30-year interest rate: 7.4% last updated on Oct 15, 2026
* All Figures are estimates. Check with your bank or proposed mortgage company for actual interest rates.
This product uses the FRED® API but is not endorsed or certified by the Federal Reserve Bank of St. Louis.

Save FavoriteSchedule TourAsk A QuestionMore Details

91 Woodland Drive Montville CT 06382

MLS Number 24208687

  • Condo
  • Bedrooms 2
  • Bathroom 2
  • Square Feet 1,152
  • Year Built 1968

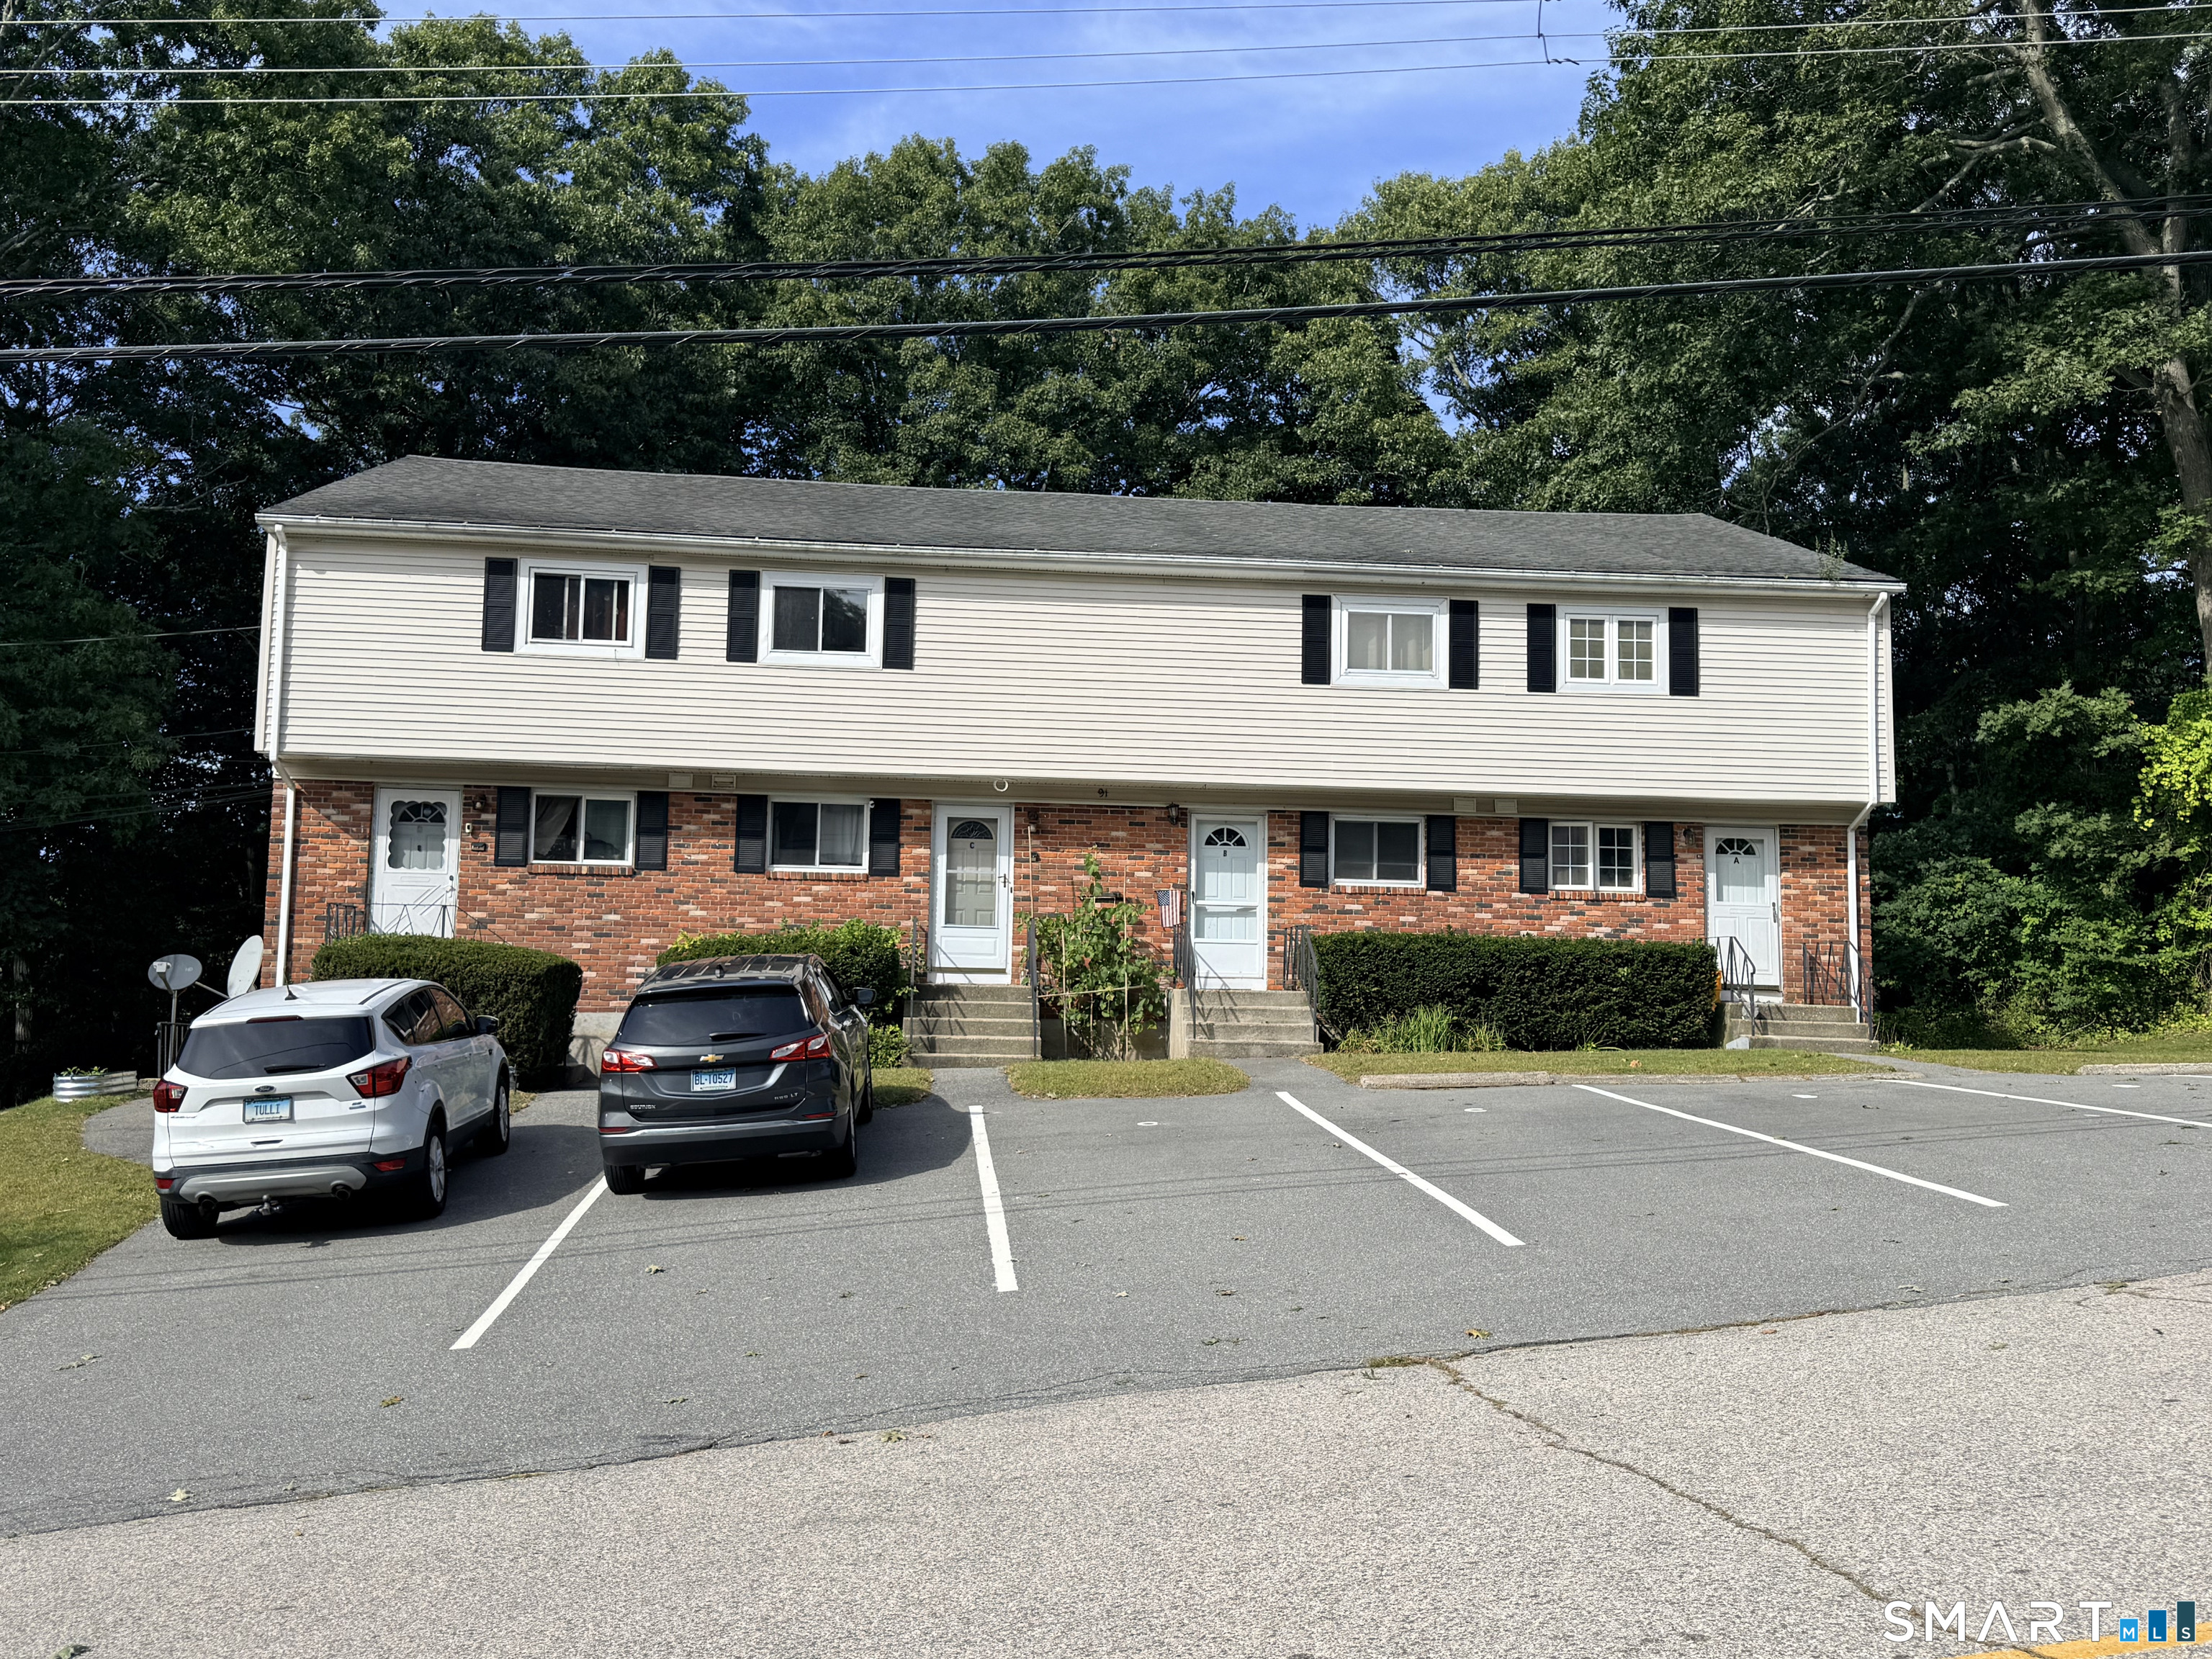
This affordable two bed 1.5 bath condo offers a fantastic investment opportunity! Tenants are currently in place and want to stay indefinitely, paying $1,200 per month in rent. Well-maintained condo association takes care of exterior maintenance. On-site laundry. FHA approved.

Listed by Tara Crossley of KEY Real Estate Services LLC

$
$
%
$/month over payments
Federal 30-year interest rate: 7.4% last updated on Oct 15, 2026
* All Figures are estimates. Check with your bank or proposed mortgage company for actual interest rates.
This product uses the FRED® API but is not endorsed or certified by the Federal Reserve Bank of St. Louis.

Save FavoriteSchedule TourAsk A QuestionMore Details

634 Hopeville Road Griswold CT 06351
Active With Contract

MLS Number 24186844

  • Single Family
  • Square Feet 924
  • Bedrooms 2
  • Bathroom 1
  • Year Built 1983

Come see this lovely fully remodeled mobile home offering modern finishes and comfortable single level living. The open kitchen features new stainless-steel appliances, updated cabinetry, and expanded counter space. A new washer and dryer add convenience, while refreshed flooring and updated lighting create a clean, cohesive feel throughout. The home sits on a generously sized yard that provides ample outdoor space for gardening, relaxation, or everyday use. Located in a managed community with convenient access to local amenities, this move in ready property delivers a bright, efficient, and updated living environment.

Listed by Melissa Grogan of Coldwell Banker Realty

$
$
%
$/month over payments
Federal 30-year interest rate: 7.4% last updated on Oct 15, 2026
* All Figures are estimates. Check with your bank or proposed mortgage company for actual interest rates.
This product uses the FRED® API but is not endorsed or certified by the Federal Reserve Bank of St. Louis.

Save FavoriteSchedule TourAsk A QuestionMore Details

252 Old Canterbury Turnpike Norwich CT 06360
Active With Contract

MLS Number 24208136

  • Single Family
  • Square Feet 980
  • Bedrooms 3
  • Bathroom 2
  • Year Built 2009

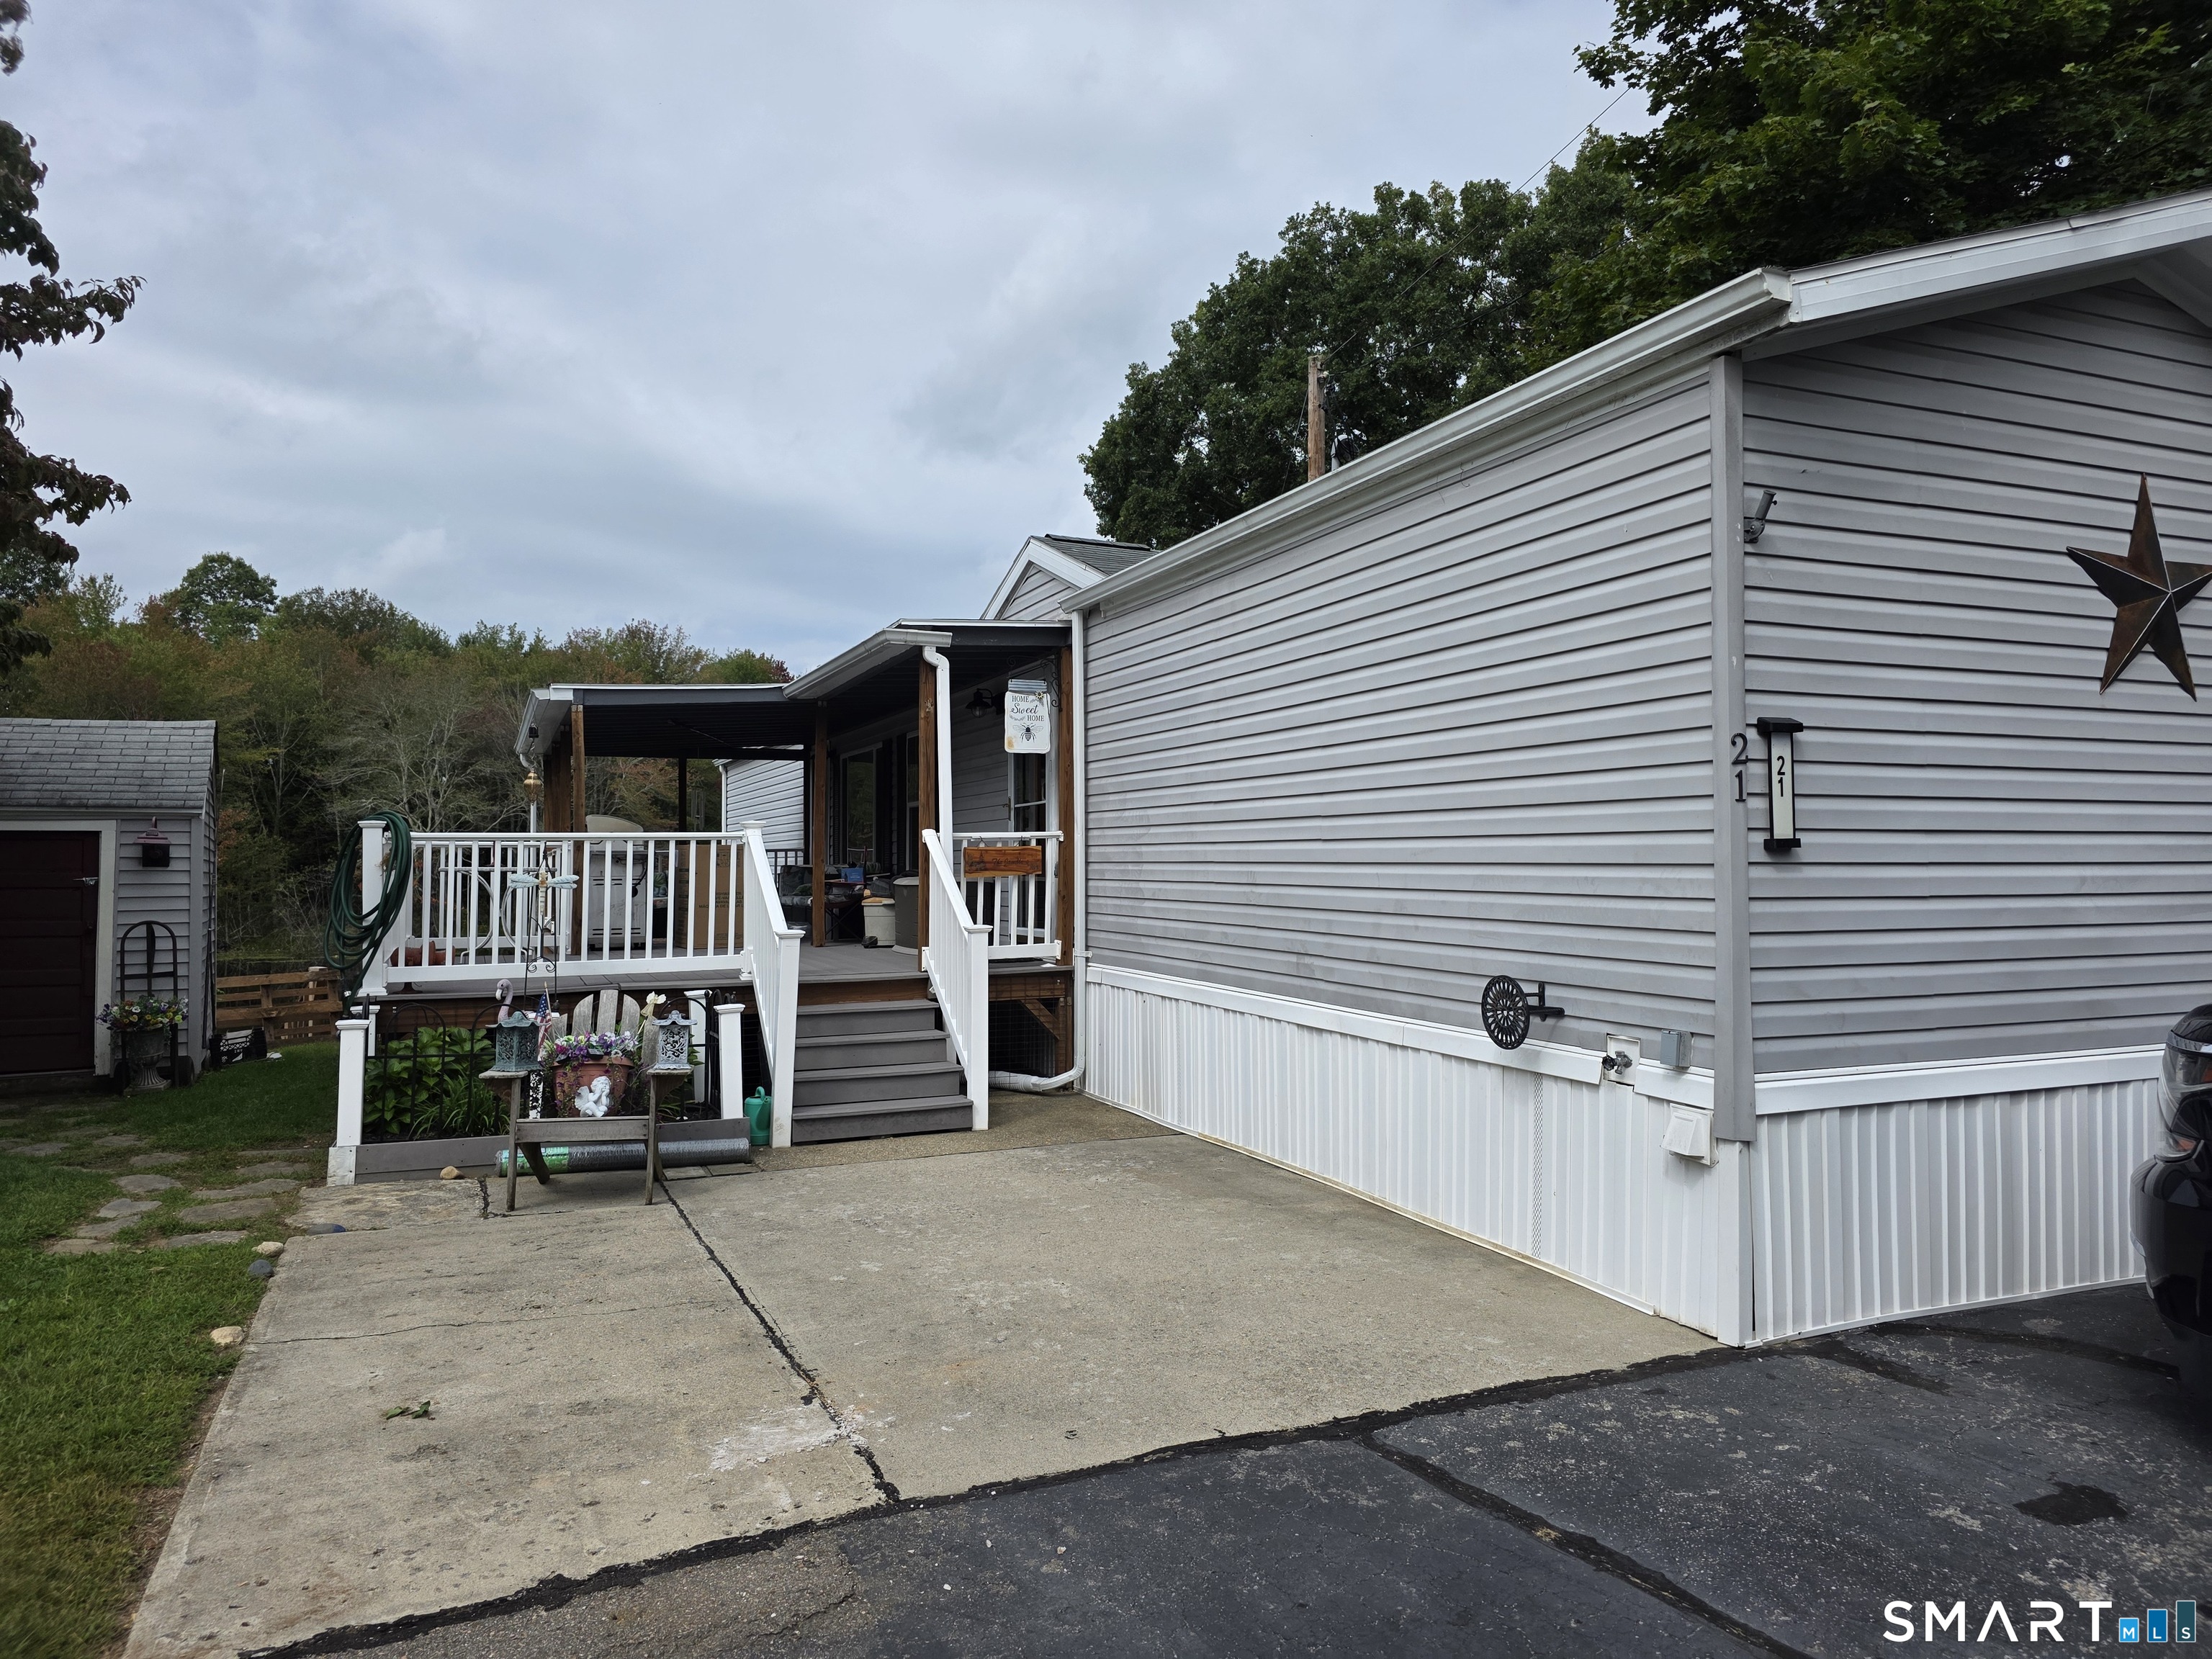
Come and see this 3-bedroom mobile home, pride of owner ship here, 2 full baths, with new bathroom floor, ac unit, dishwasher, Trex decking with some of it covered, all stainless-steel appliances, eat in kitchen with granite, open floor plan, right on the water, view from the bedroom. Has a partial basement with shelving for a workshop, shed for storage. So many things to say just call to come and view it today.

Listed by Laurie Hayes-Hagstrom of On The Move Realty,LLC

$
$
%
$/month over payments
Federal 30-year interest rate: 7.4% last updated on Oct 15, 2026
* All Figures are estimates. Check with your bank or proposed mortgage company for actual interest rates.
This product uses the FRED® API but is not endorsed or certified by the Federal Reserve Bank of St. Louis.

Save FavoriteSchedule TourAsk A QuestionMore Details

The data relating to real estate for sale on this website appears in part through the SmartMLS Internet Data Exchange program, a voluntary cooperative exchange of property listing data between licensed real estate brokerage firms, and is provided by SmartMLS through a licensing agreement. Listing information is from various brokers who participate in the SmartMLS IDX program and not all listings may be visible on the site. The property information being provided on or through the website is for the personal, non-commercial use of consumers and such information may not be used for any purpose other than to identify prospective properties consumers may be interested in purchasing. Some properties which appear for sale on the website may no longer be available because they are for instance, under contract, sold or are no longer being offered for sale. Property information displayed is deemed reliable but is not guaranteed. Copyright 2026 SmartMLS, Inc.