and narrow your search. If you have fewer than 200 results, you can save your search.

Greater Mansfield CT Real Estate $100k - $200k

r=18-29
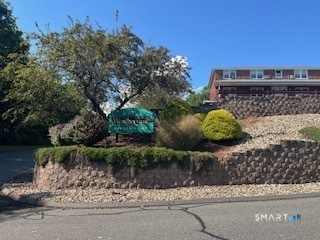
30 Cinnamon Springs South Windsor CT 06074

MLS Number 24192960

  • Condo
  • Bedrooms 1
  • Bathroom 1
  • Square Feet 1,130
  • Year Built 1973

Move right into this beautifully maintained condo offering the perfect combination of comfort, convenience, and lifestyle. This move-in ready home features a rare and versatile double loft, providing endless possibilities for a home office, guest space, fitness area, or additional living space. Enjoy the convenience of in-unit laundry and unwind on your private patio overlooking a peaceful water view-the perfect backdrop for your morning coffee or evening relaxation. With low condo HOA, this pet-friendly community offers exceptional value along with fantastic amenities, including a sparkling pool and clubhouse for residents to enjoy. Ideally located close to shopping, dining, and major highways, this home delivers low-maintenance living in a desirable setting. If your looking for a turnkey home with unique character, this condo is a rare opportunity you won't want to miss!

Listed by Amanda Bartlett of William Raveis Real Estate

$
$
%
$/month over payments
Federal 30-year interest rate: 6.65% last updated on Aug 20, 2026
* All Figures are estimates. Check with your bank or proposed mortgage company for actual interest rates.
This product uses the FRED® API but is not endorsed or certified by the Federal Reserve Bank of St. Louis.

Save FavoriteSchedule TourAsk A QuestionMore Details

115 Bolton Branch Road Coventry CT 06238

Coventry, CT115 Bolton Branch Road

Price$199,900

Est. Mortgage: $/month

Active With Contract

MLS Number 24194896

  • Single Family
  • Square Feet 1,234
  • Bedrooms 3
  • Bathroom 1
  • Year Built 1952

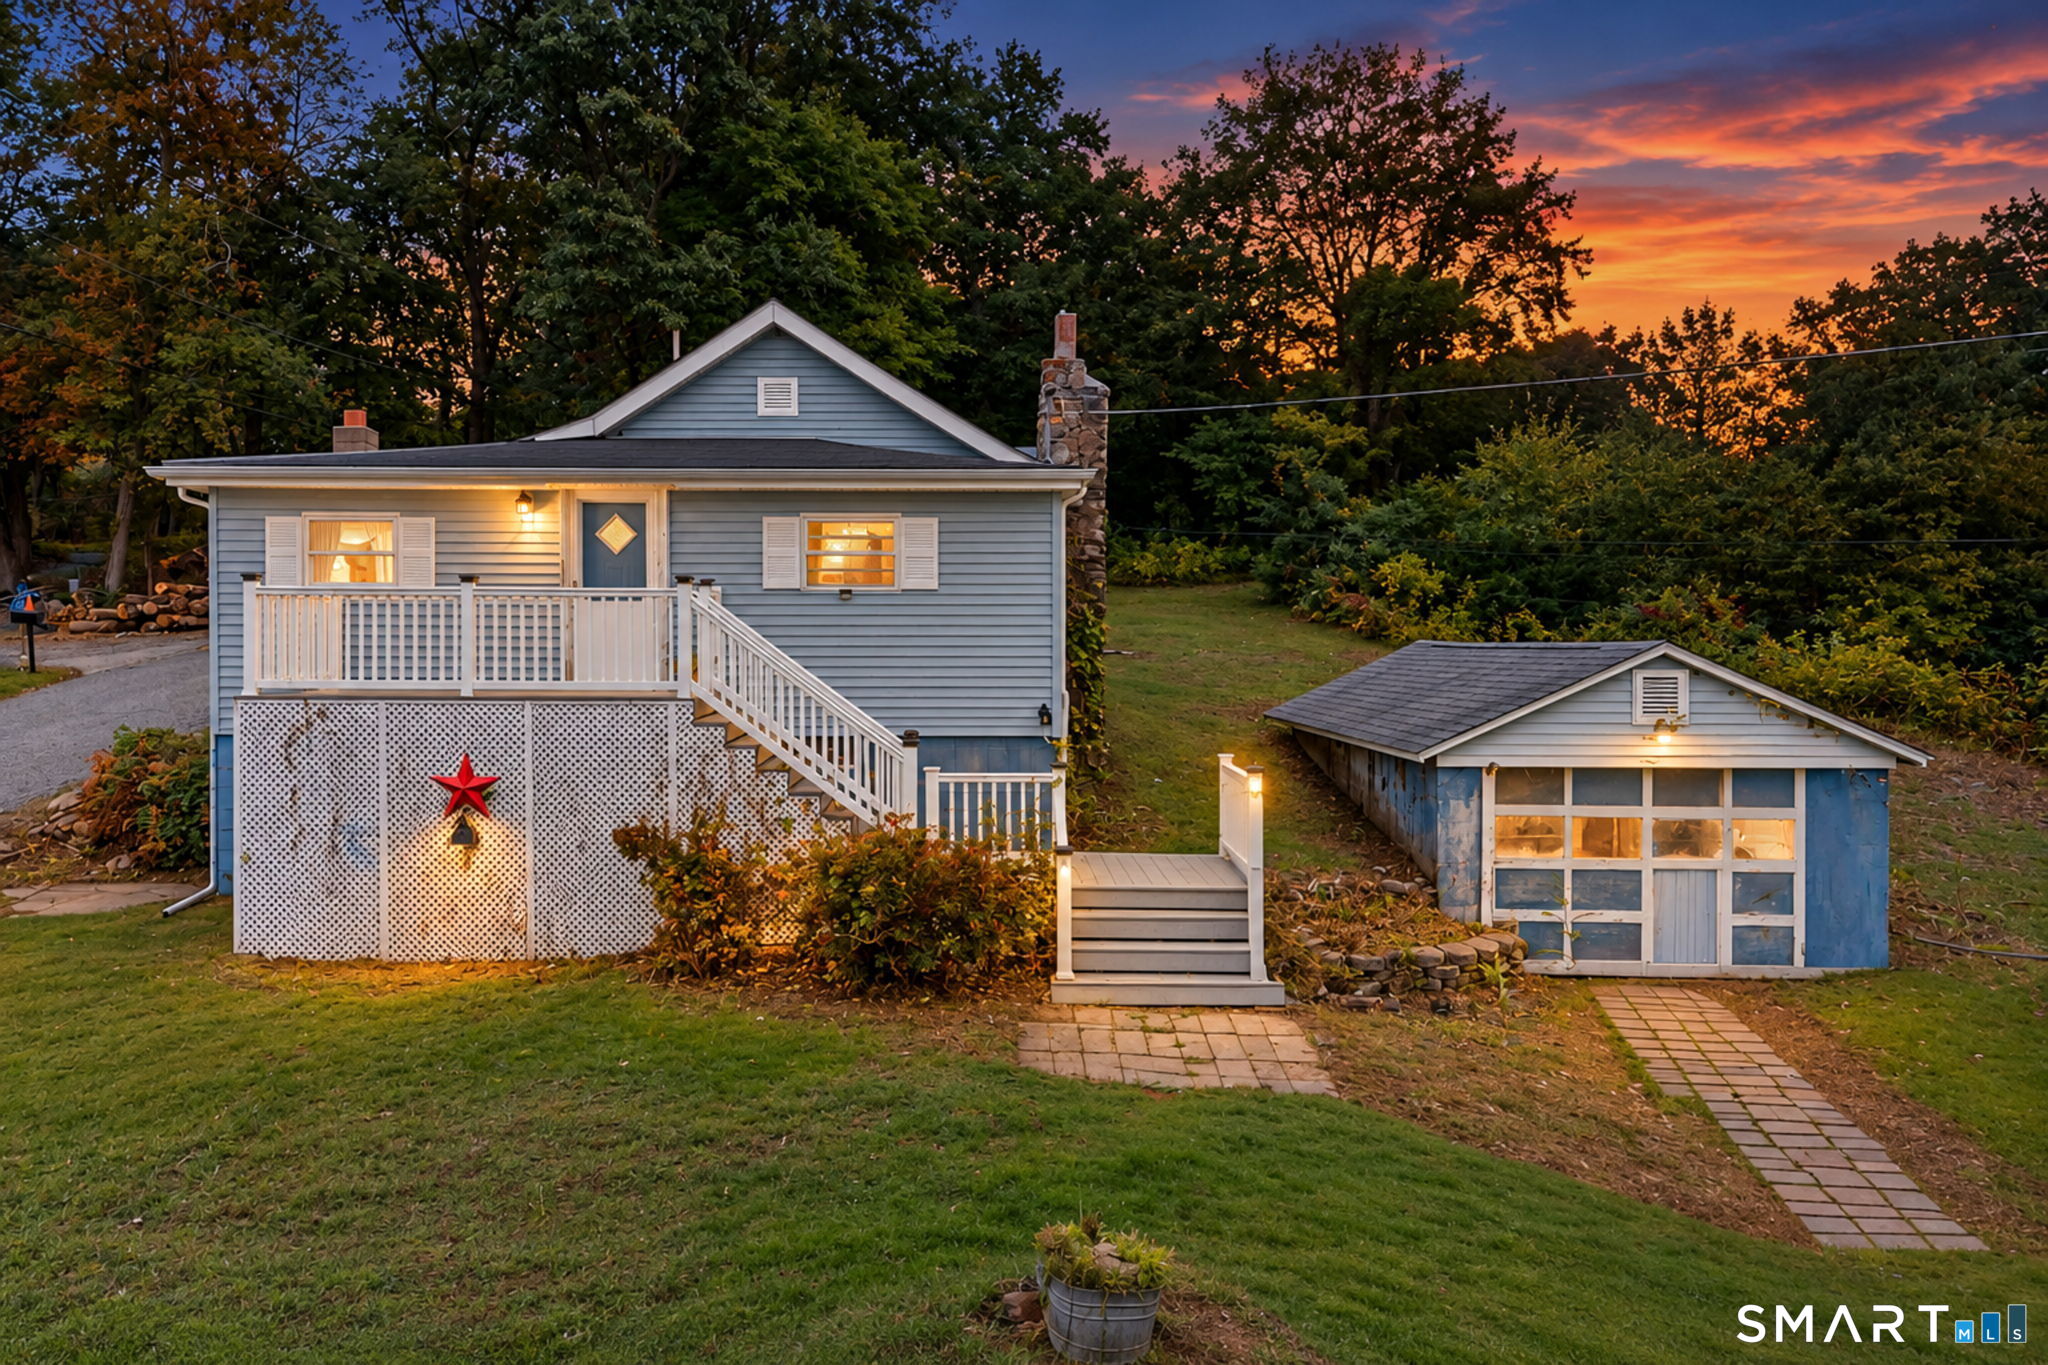
This 3 bedroom, 1 bathroom cape sits on a deep, level 1.23 acre lot and is the perfect opportunity for investors or handy homeowners. Conveniently located off Rt 44 and near the Bolton Lakes, the home is in need of repairs and is being sold strictly As-Is/Where-Is. Due to its condition, this property will not qualify for government financing and the seller is seeking cash or conventional loan offers only. The main level consists of a living room with stone fireplace, dining room, kitchen, full bath, a bedroom, and a mudroom. Upstairs has two bedrooms with a full rear dormer and an opportunity to easily add a second full bath. Despite the need for updating, there are many upsides to this home including hardwood floors under the carpets, a newer electrical panel and service entrance with 200 amp service; the roof, furnace, oil tank, and hot water heater are all less than 15 years old. The home has vinyl siding and some vinyl replacement windows. The sale includes all remaining personal property. This is NOT a bank owned property and it IS occupied - No trespassing and do not go on the property without a confirmed showing! **OFFER DEADLINE MONDAY 8/10 5PM**

Listed by Doug Coby of Property Edge

$
$
%
$/month over payments
Federal 30-year interest rate: 6.65% last updated on Aug 20, 2026
* All Figures are estimates. Check with your bank or proposed mortgage company for actual interest rates.
This product uses the FRED® API but is not endorsed or certified by the Federal Reserve Bank of St. Louis.

Save FavoriteSchedule TourAsk A QuestionMore Details

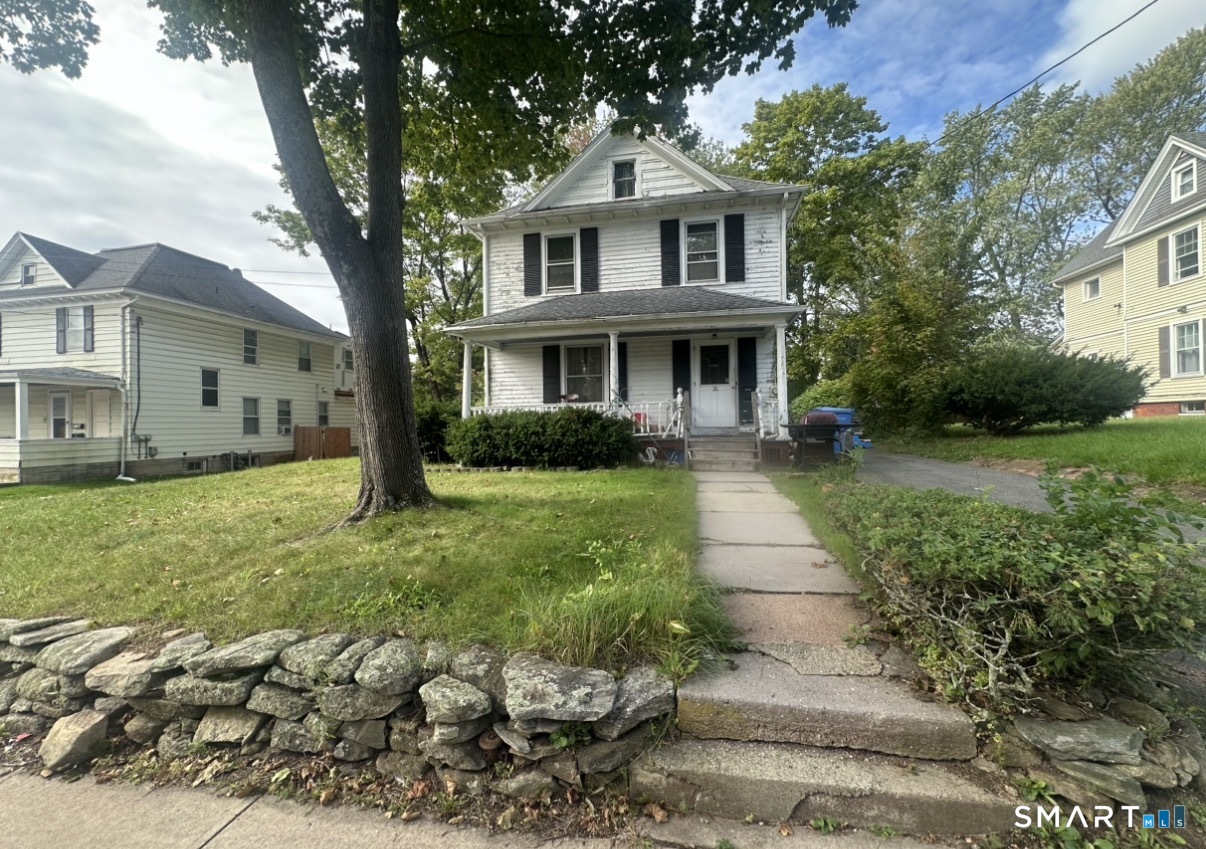
124 Orchard Street Norwich CT 06360

Norwich, CT124 Orchard Street

Price$199,900

Est. Mortgage: $/month

MLS Number 24196859

  • Single Family
  • Square Feet 1,534
  • Bedrooms 3
  • Bathroom 1
  • Year Built 1909

Welcome to 124 Orchard Street, a 3-bedroom, 1.5-bath home offering an excellent opportunity in a convenient Norwich neighborhood. Featuring hardwood flooring throughout much of the home, a refreshed first-floor half bath, a functional kitchen, and a previous conversion from oil to natural gas, the property provides a solid foundation for its next owner. Whether you're looking to build equity as an owner-occupant or searching for your next investment, this home offers an excellent opportunity to update and customize to your own style and preferences. Ideally situated just minutes from Mohegan Park, the Veterans Memorial Rose Garden, Norwich Free Academy, William W. Backus Hospital, shopping, dining, and major highways, the location offers both convenience and access to many of Norwich's most popular amenities. Property is being sold as-is, where-is. Buyers are encouraged to perform their own diligence. Don't miss this opportunity to unlock the potential and add value to this well-located property.

Listed by Tammy Boles-Senkewitcz of Asset Real Estate

$
$
%
$/month over payments
Federal 30-year interest rate: 6.65% last updated on Aug 20, 2026
* All Figures are estimates. Check with your bank or proposed mortgage company for actual interest rates.
This product uses the FRED® API but is not endorsed or certified by the Federal Reserve Bank of St. Louis.

Save FavoriteSchedule TourAsk A QuestionMore Details

23 Bailey Hill Village Killingly CT 06239
Active With Contract

MLS Number 24150653

  • Single Family
  • Square Feet 1,280
  • Bedrooms 3
  • Bathroom 2
  • Year Built 2025

Beautiful, brand new mobile home in excellent Killingly location! This spacious home features 1280 square feet of living spaces, with a bright sunny interior. The large eat-in kitchen has stainless appliances, a farm house sink, a spacious center island with microwave, and range hood. The living room has built in storage, and a ship lap wall for tv mounting. The primary bedroom suite has a private full bath, and extra large closet. There are two additional bedrooms, and another full bath. The mudroom provides a welcoming entrance, along with washer and dryer hookups and storage areas. Other features include energy efficient propane heat, craftsman style doors, low "e" thermal windows, and lots of recessed lighting throughout. There are beautifully built front and side entrances with white railings and composite steps, and there is off street parking for 2 vehicles. This home is located in Bailey Hill Village mobile home park, a well run and nicely maintained neighborhood. The monthly lot charge for the leased land is $470, which covers plowing of the main driveway and septic pumping. The homeowner is responsible for their own lawn care, plowing of their driveway area, and shoveling their walkways and steps. Property taxes are $1,759. Excellent location, on a quiet country road close to RI, with easy access to all major routes. Exceptional opportunity to live in a brand new home with a very affordable budget. Schedule your showing today!

Listed by Barbara A. Diaz of RE/MAX Bell Park Realty

$
$
%
$/month over payments
Federal 30-year interest rate: 6.65% last updated on Aug 20, 2026
* All Figures are estimates. Check with your bank or proposed mortgage company for actual interest rates.
This product uses the FRED® API but is not endorsed or certified by the Federal Reserve Bank of St. Louis.

Save FavoriteSchedule TourAsk A QuestionMore Details

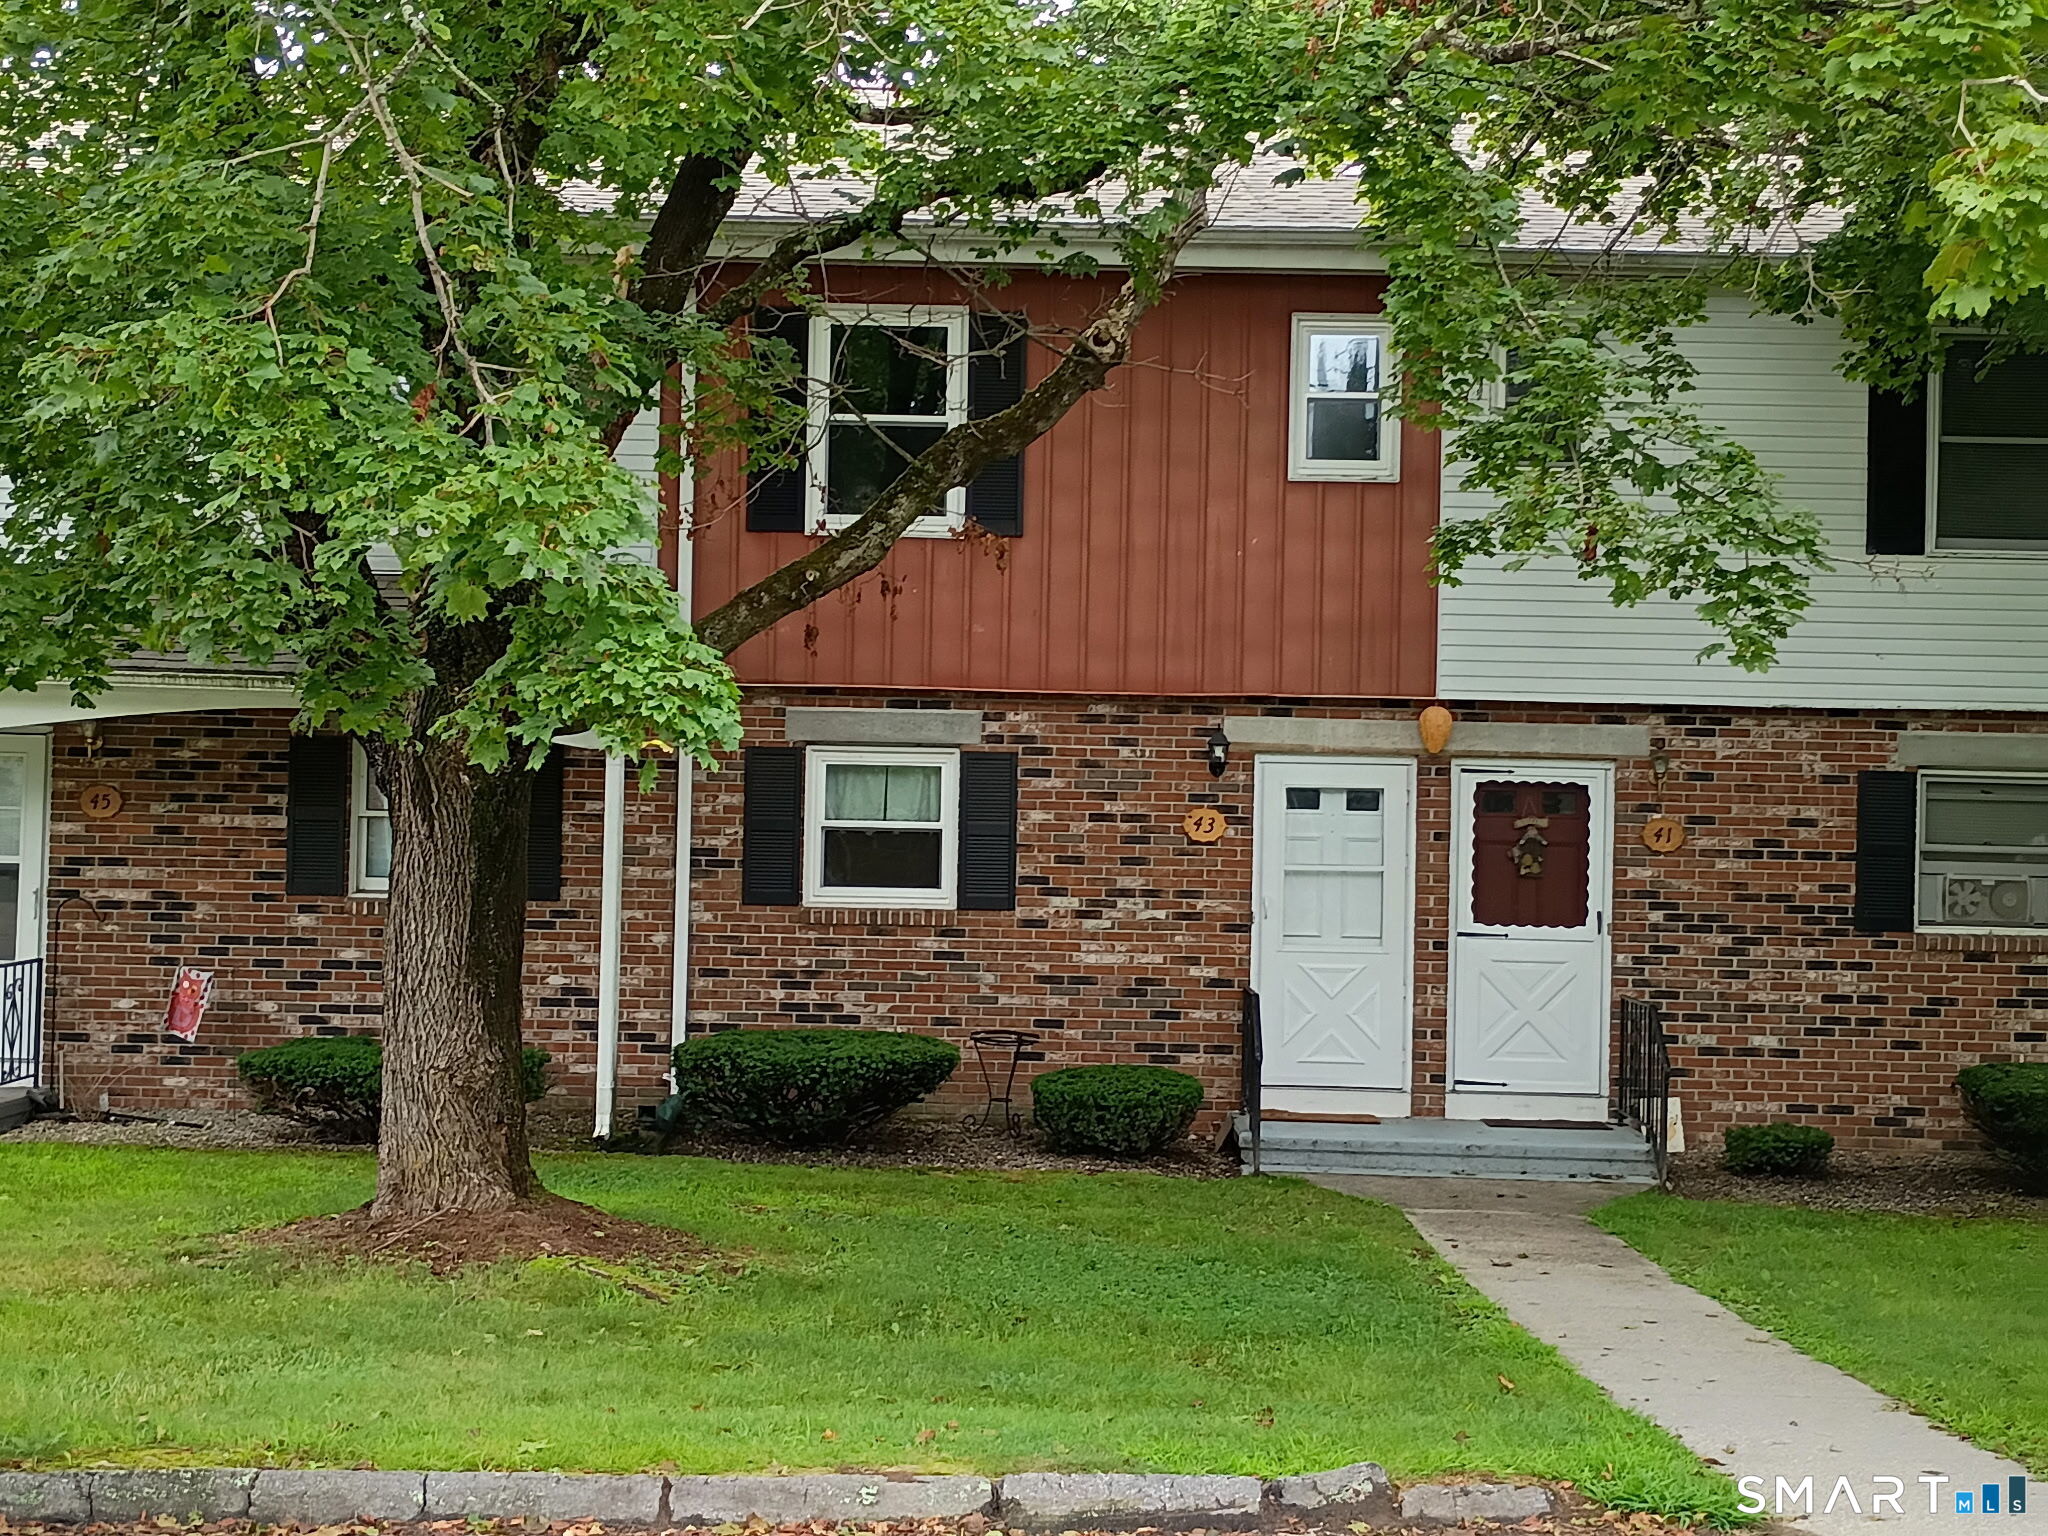
123 Sheraton Lane Norwich CT 06360
Active With Contract

MLS Number 24163739

  • Condo
  • Bedrooms 3
  • Bathroom 2
  • Square Feet 1,280
  • Year Built 1973

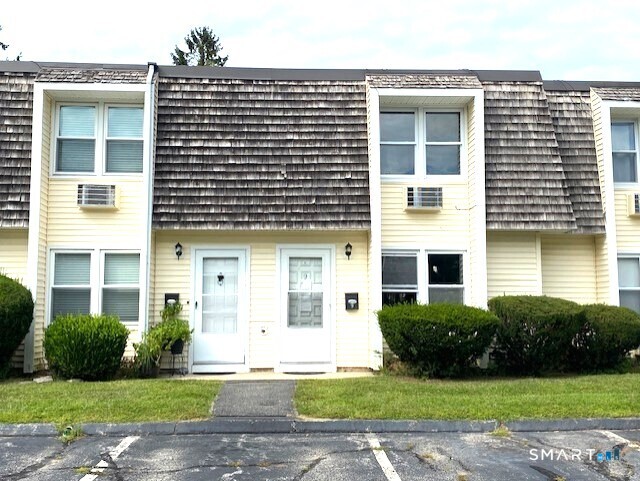
Well maintained two level 3-bedroom, 1.5 bath home offering comfort, convenience, and great amenities. Enjoy access to fantastic community features, including an in-ground swimming pool and tennis court. ideal for an active and social lifestyle. The HOA included heat, HW, water, and sewer. Codon is located within walking distance to the Holiday Inn, Walmart and Big Y.

Listed by Karen Wong of Signature Properties of N.E.

$
$
%
$/month over payments
Federal 30-year interest rate: 6.65% last updated on Aug 20, 2026
* All Figures are estimates. Check with your bank or proposed mortgage company for actual interest rates.
This product uses the FRED® API but is not endorsed or certified by the Federal Reserve Bank of St. Louis.

Save FavoriteSchedule TourAsk A QuestionMore Details

58 Edgewood Street Stafford CT 06076

Stafford, CT58 Edgewood Street

Price$199,900

Est. Mortgage: $/month

Active With Contract

MLS Number 24197947

  • Single Family
  • Square Feet 1,764
  • Bedrooms 3
  • Bathroom 2
  • Year Built 1910

Great opportunity for a buyer looking for a property with excellent potential. This home offers generous living space, sunroom, front porch, and a nice yard. The detached garage provides additional parking, storage, or workspace options. Additional features include a newer boiler, generator transfer switch and vinyl siding. Cash and Conventional Financing. Offer deadline, Tuesday 8/18, 9:00am. Thank you.

Listed by Tammy J. Arute of Arute Realty Group LLC

$
$
%
$/month over payments
Federal 30-year interest rate: 6.65% last updated on Aug 20, 2026
* All Figures are estimates. Check with your bank or proposed mortgage company for actual interest rates.
This product uses the FRED® API but is not endorsed or certified by the Federal Reserve Bank of St. Louis.

Save FavoriteSchedule TourAsk A QuestionMore Details

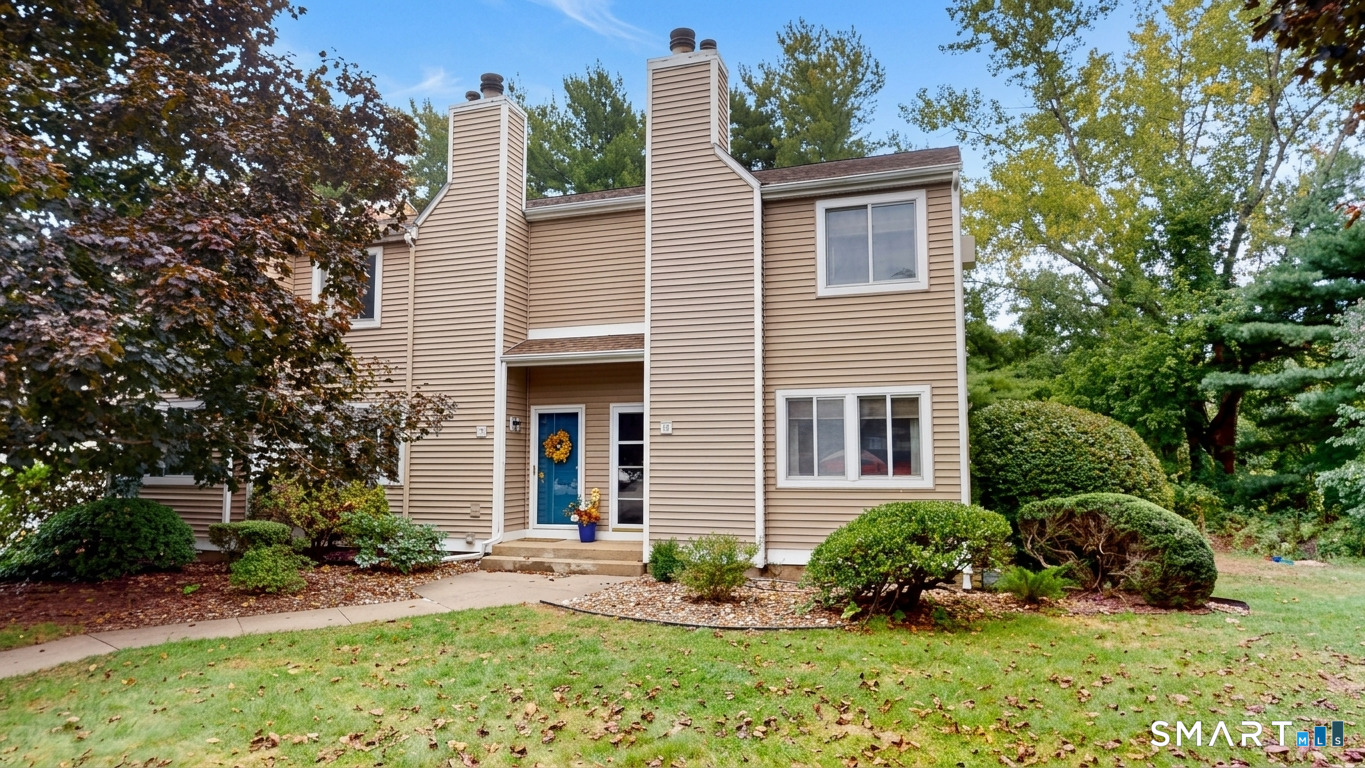
60 Skyline Drive Montville CT 06382

MLS Number 24198213

  • Condo
  • Bedrooms 2
  • Bathroom 2
  • Square Feet 1,152
  • Year Built 1968

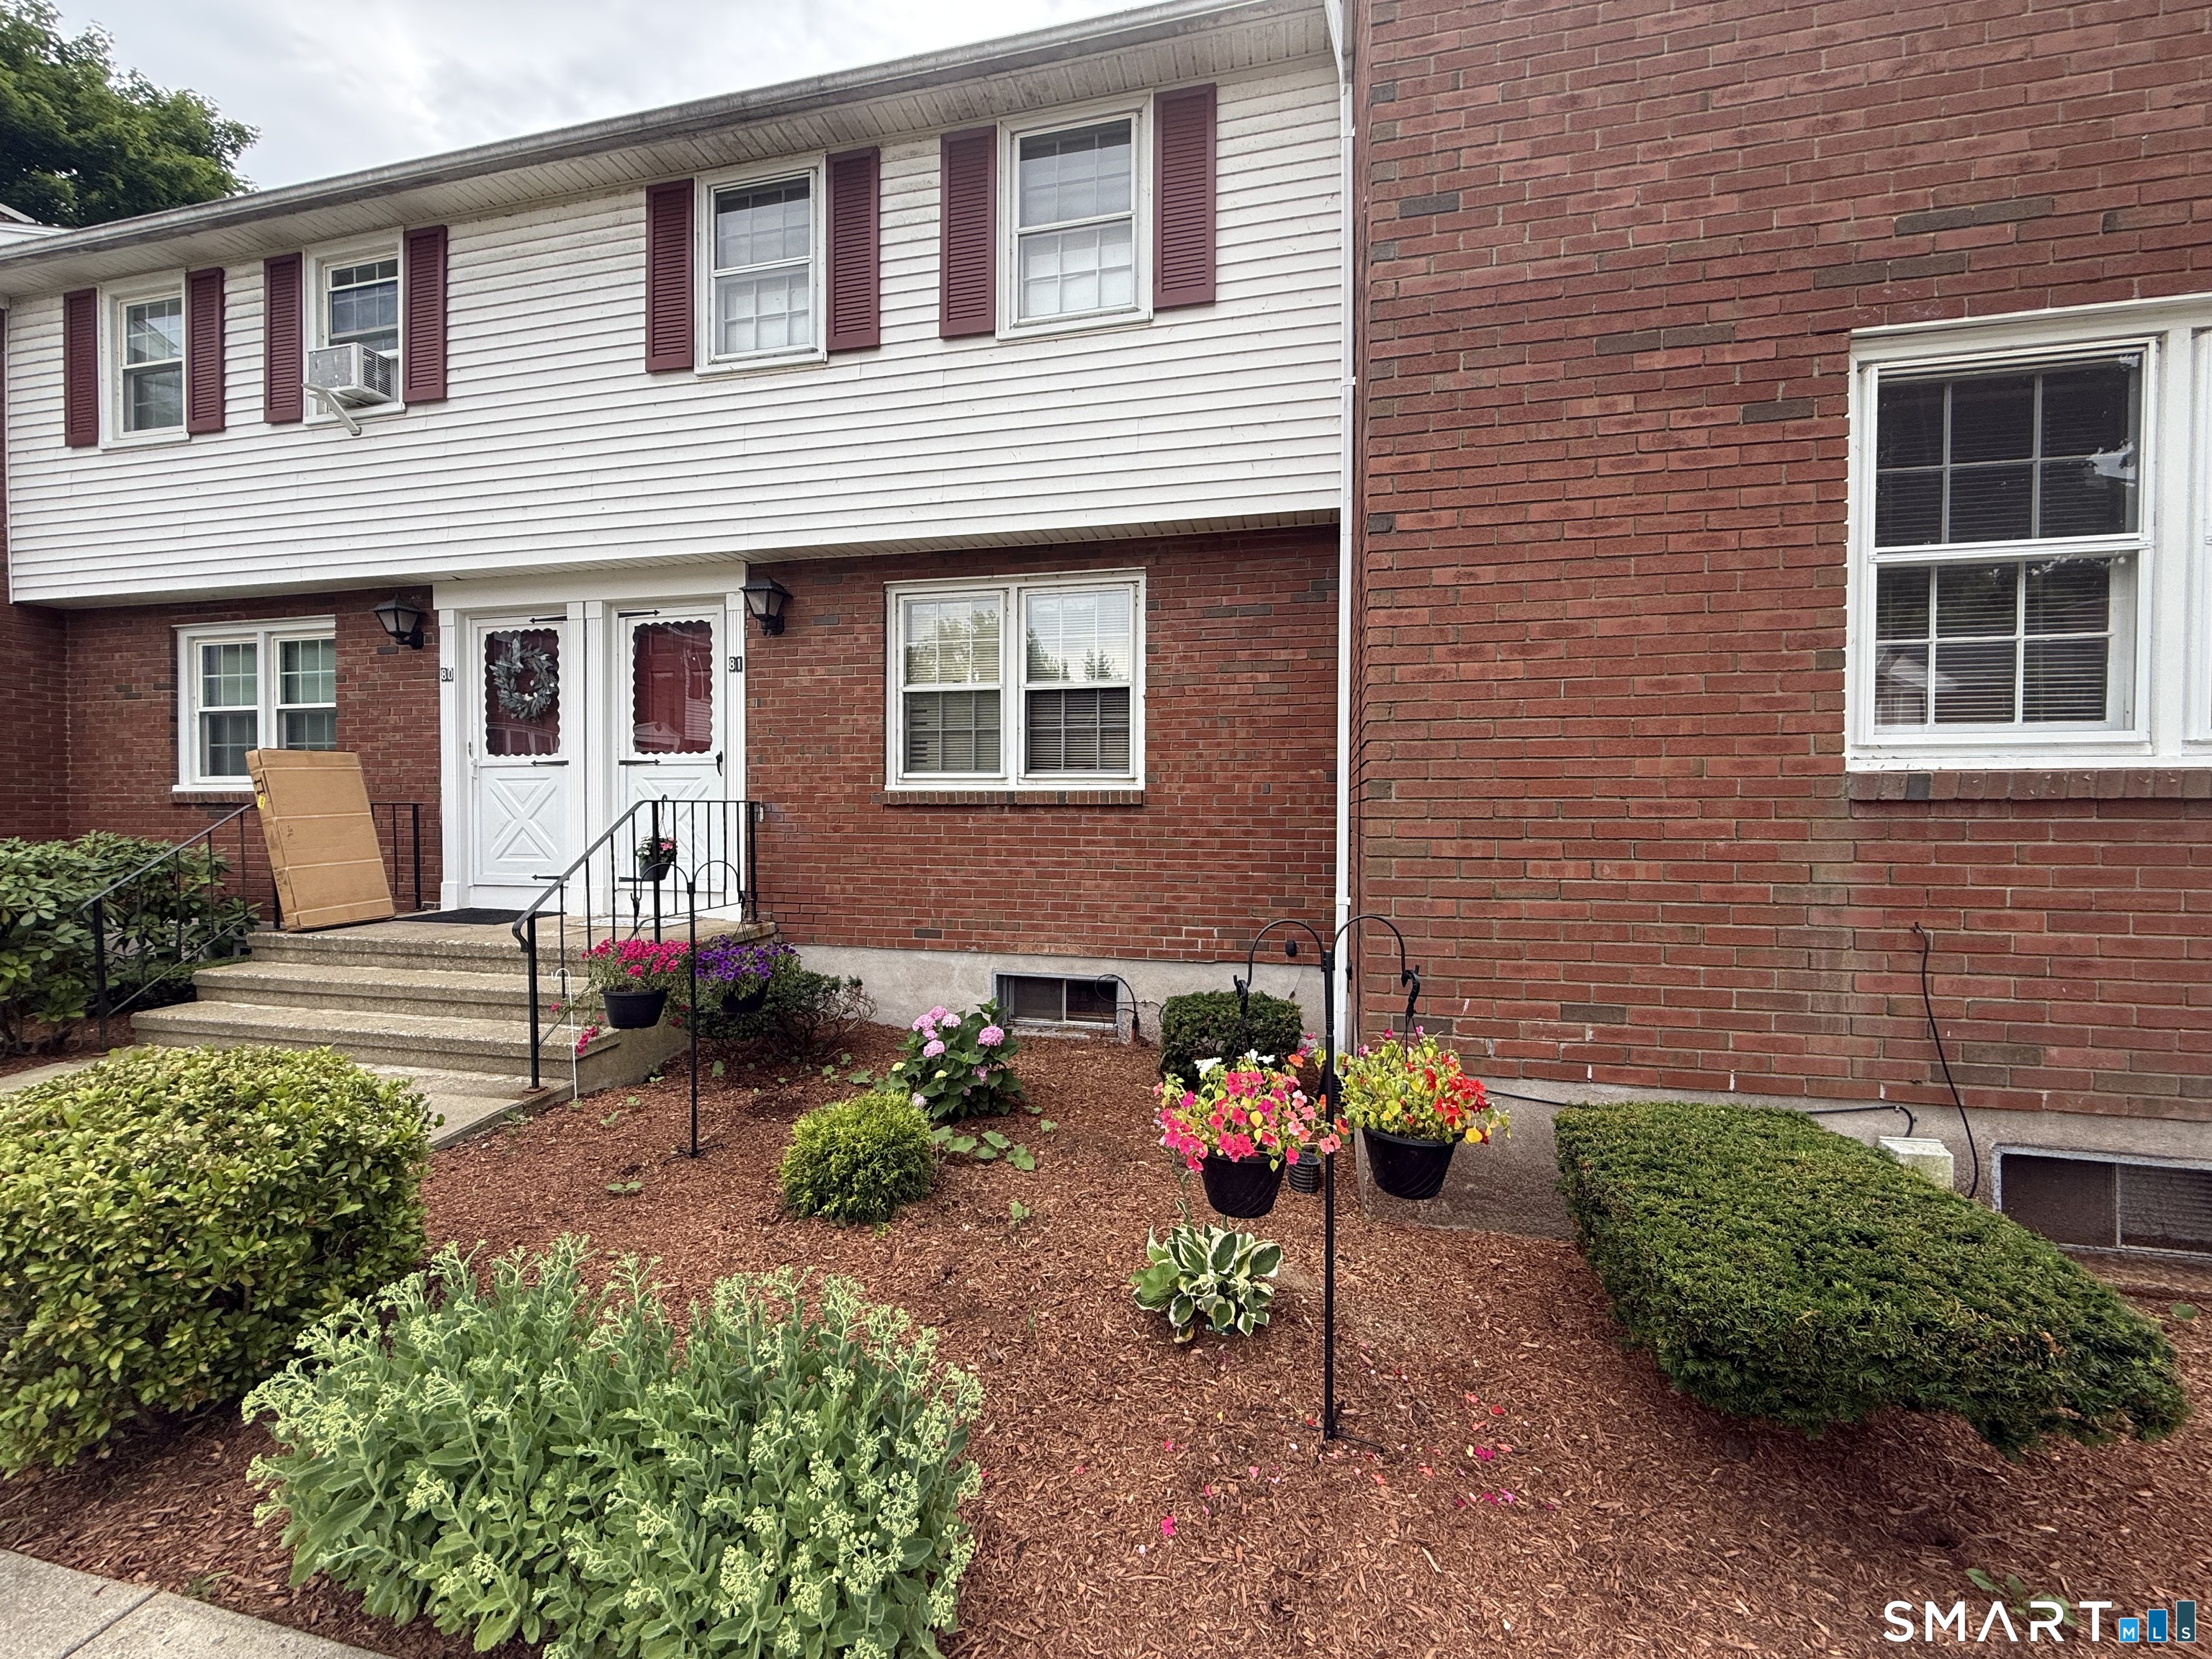
Move right in to this beautifully remodeled, spacious end unit 2BR townhouse on a cul-de-sac with low taxes and association dues to save hundreds per month compared to similar nearby properties. BRAND NEW - kitchen cabinets with granite countertops, stainless steel appliances, flooring, bathroom vanities, toilets, accessories, flooring, freshly painted and refinished hardwood flooring, lighting, air conditioner, electrical outlets, light switch's and more - ALL BRAND NEW! Featuring a spacious LR with extra high ceilings and hardwood flooring with an over-sized sliding glass door leading to a private deck in a wooded back yard. The foyer & DR feature brand new flooring which flows into the kitchen. A hardwood staircase takes you to the second level where both bedrooms also feature hardwood flooring with a large full bath in between. Everything is done, new and ready to go! The exceptionally low taxes and association dues not only save significant money, but INCLUDE HEAT & HOT WATER! The peace and quiet of this dead end street combined with the wooded yard make this the perfect sanctuary away from the busyness of life. The exceptional location is just minutes from shopping, entertainment, restaurants, and the Connecticut shoreline. This property also has additional private basement storage and a FREE shared laundry room, and is available immediately for years to come of living stress free. Also available for rent. More photos soon! Agent/Owner is a licensed CT Real Estate Agen

Listed by Todd Schneider of RE/MAX One

$
$
%
$/month over payments
Federal 30-year interest rate: 6.65% last updated on Aug 20, 2026
* All Figures are estimates. Check with your bank or proposed mortgage company for actual interest rates.
This product uses the FRED® API but is not endorsed or certified by the Federal Reserve Bank of St. Louis.

Save FavoriteSchedule TourAsk A QuestionMore Details

97 Summit Street Norwich CT 06360

Norwich, CT97 Summit Street

Price$199,900

Est. Mortgage: $/month

MLS Number 24200686

  • Single Family
  • Square Feet 1,267
  • Bedrooms 3
  • Bathroom 2
  • Year Built 1900

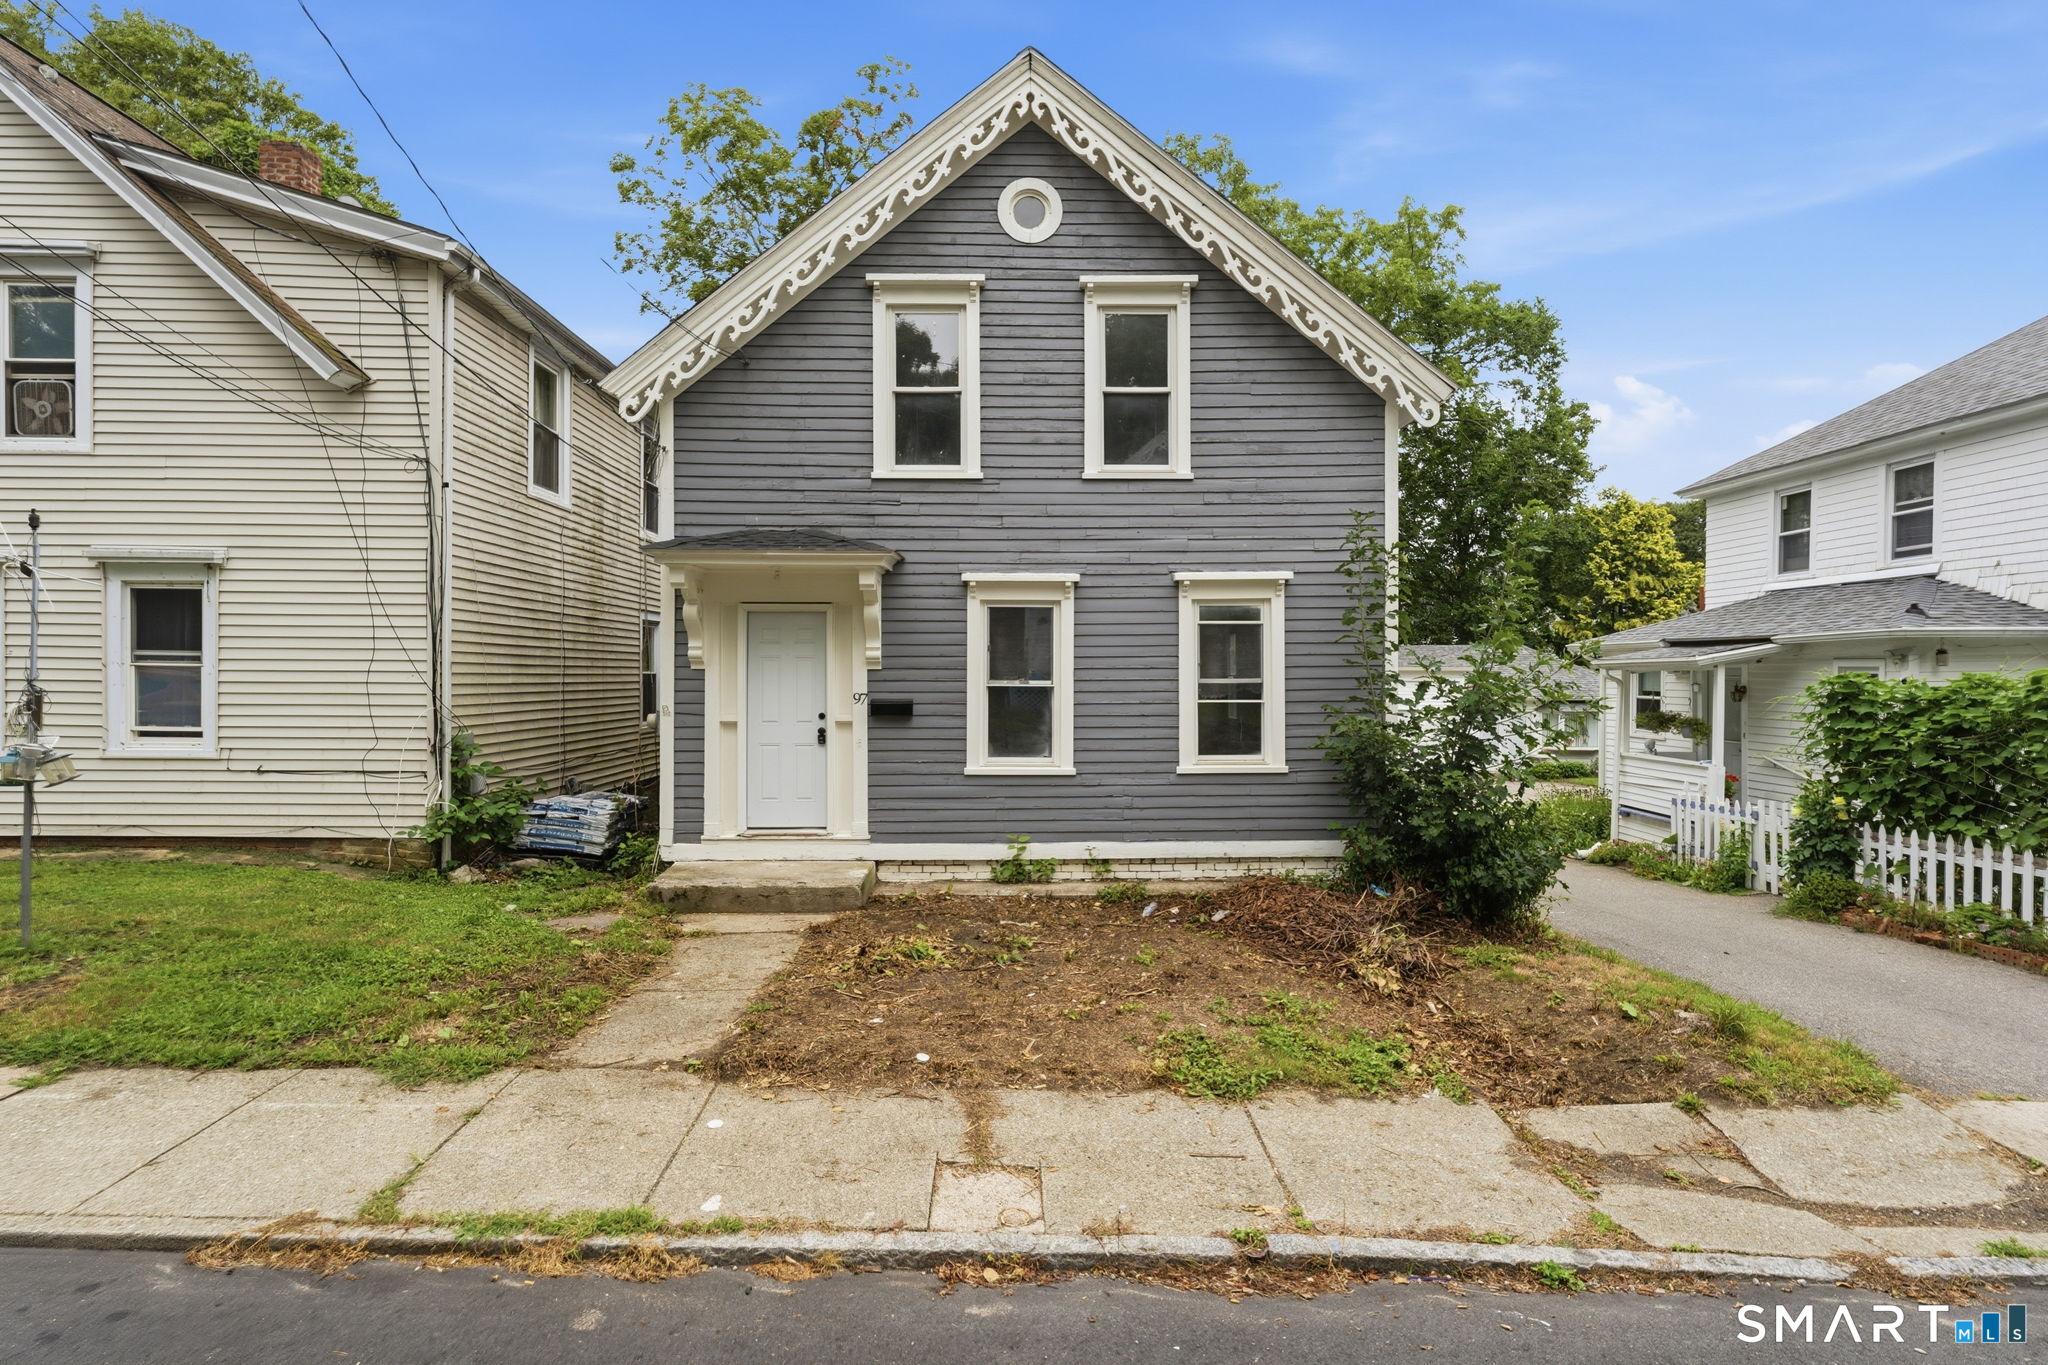
Welcome to 97 Summit Street, Norwich - an exciting opportunity for buyers or investors alike looking for a move-in-ready head start with room to add their own finishing touches and build equity along the way. This home has been newly renovated and offers an awesome, functional layout with plenty of potential left for its next owner to make it their own. Priced to sell, this is a great fit for first-time homebuyers looking to create equity with a little additional finish work, or investors searching for their next opportunity for a cash cow to add to their portfolio. Even better, it was recently discovered that the driveway next door belongs to this property, adding valuable off-street parking and convenience. Enjoy a great location, a renovated interior, and exterior including a new roof, newer windows, and professionally painted siding. The opportunity to bring the last finishing touches exactly the way you want. Bring your ideas, add your own final touches, and turn the backyard into your own private outdoor retreat! With all of the heavy lifting already completed and finished for you 97 Summit Street is ready for its next chapter! Being Sold As-Is! This one will not last long, schedule your own private showing today! PLEASE READ AGENT REMARKS!

Listed by Patrick Capobianco of Dave Jones Realty,LLC
$
$
%
$/month over payments
Federal 30-year interest rate: 6.65% last updated on Aug 20, 2026
* All Figures are estimates. Check with your bank or proposed mortgage company for actual interest rates.
This product uses the FRED® API but is not endorsed or certified by the Federal Reserve Bank of St. Louis.

Save FavoriteSchedule TourAsk A QuestionMore Details

29 Kathleen Drive Windham CT 06226

Windham, CT29 Kathleen Drive

Price$199,900

Est. Mortgage: $/month

Open House

MLS Number 24197730

  • Condo
  • Next Open House: Sun 08/30 12:00 pm. to 1:30 pm.
  • Bedrooms 2
  • Bathroom 2
  • Square Feet 1,492

Wake up with the sunrise and end your day with sunsets in this easy-living light-filled condo in a fantastic location! Welcome to Elm Tree Village, where this well-kept two-bedroom, 1.5-bath townhouse offers comfortable, low-maintenance living in a convenient Windham location. The main level features a bright, inviting living space with an easy-flowing layout for everyday living and entertaining. Upstairs, you'll find two bedrooms and a full bath, while the finished basement adds valuable additional space - perfect for a family room, home office, or gym. Central air provides added comfort throughout the warmer months, and natural gas heat offers efficient heating when temperatures drop. Community amenities include tennis courts and outdoor picnic areas, providing additional ways to enjoy the property beyond your front door. Conveniently located near Eastern Connecticut State University, shopping, dining, and highways, this townhouse offers a great combination of space, comfort, and accessibility.

Listed by Steph Rush of RE/MAX Legends

$
$
%
$/month over payments
Federal 30-year interest rate: 6.65% last updated on Aug 20, 2026
* All Figures are estimates. Check with your bank or proposed mortgage company for actual interest rates.
This product uses the FRED® API but is not endorsed or certified by the Federal Reserve Bank of St. Louis.

Save FavoriteSchedule TourAsk A QuestionMore Details

28 Talman Street Norwich CT 06360

MLS Number 24187102

  • Commercial
  • MLS Status Active
  • Year Built 1945
  • Bathroom 3
  • Square Feet 7,800

This property is located on the banks of the Shetucket River at the mouth of the Thames River in Downtown, Norwich CT. The property has some beautiful views and lots of potential. Over 7,000 square feet of space and already set up with over a dozen separate storage units on the base level. On the street level there are multiple tenants including an upholstery shop, art gallery, and personal offices. This property is being sold as a package with 32 Talman Street at no additional cost.

Listed by Jason Calouro of Drawbridge Realty

$
$
%
$/month over payments
Federal 30-year interest rate: 6.65% last updated on Aug 20, 2026
* All Figures are estimates. Check with your bank or proposed mortgage company for actual interest rates.
This product uses the FRED® API but is not endorsed or certified by the Federal Reserve Bank of St. Louis.

Save FavoriteSchedule TourAsk A QuestionMore Details

60 Jay Street New London CT 06320

MLS Number 24158607

  • Single Family
  • Square Feet 2,506
  • Bedrooms 4
  • Bathroom 2
  • Year Built 1870

Great Opportunity with many possibilities. Past use was a place of worship. Main floor has open floor plan, with office space, kitchen and bath. Second floor is used as office space. Small driveway for off street parking to the right of home. Sold as is.

Listed by Marilyn Lusher of RE/MAX Legends

$
$
%
$/month over payments
Federal 30-year interest rate: 6.65% last updated on Aug 20, 2026
* All Figures are estimates. Check with your bank or proposed mortgage company for actual interest rates.
This product uses the FRED® API but is not endorsed or certified by the Federal Reserve Bank of St. Louis.

Save FavoriteSchedule TourAsk A QuestionMore Details

78 Brandywine Lane Suffield CT 06078

Suffield, CT78 Brandywine Lane

Price$199,000

Est. Mortgage: $/month

Active With Contract

MLS Number 24195302

  • Condo
  • Bedrooms 2
  • Bathroom 2
  • Square Feet 1,134
  • Year Built 1978

*seller asking for highest and best by 12pm Sunday 8/2 Welcome to 78 Brandywine Lane, a rare end-unit townhouse ideally situated in one of the most desirable locations within the complex. Conveniently located a short walk to the charming Suffield Town Green, where community events and seasonal events take place throughout the year. Inside you will want to cozy up by the fireplace in the inviting living room which flows seamlessly into a spacious eat-in kitchen with a breakfast bar, pantry closet and convenient powder room. Off the kitchen you'll find sliding doors to an oversized deck. A true highlight, the private deck overlooks peaceful woods, offering a quiet retreat for morning coffee or evening relaxation. Upstairs awaits 2 reasonably sized bedrooms and a full bathroom. 2 additional hall closets provide ample storage space. The partially finished lower level provides the ultimate gaming space, family room, home office or gym. Out front you'll enjoy views of the large, park-like courtyard, creating an open and inviting setting rarely found in condominium living. The location is equally exceptional. Just a 2 minute walk to Suffiled Village Market, Kent memorial Library, restuarants, suffield academy, the town green and more! Just minutes from I-91, Route 75, Costco, Target, shopping, and everyday conveniences. Bradley International Airport is also a short 10 minute drive away. Low-maintence living and conventient location awaits you, come tour today

Listed by Kim Netto of Tea Leaf Realty

$
$
%
$/month over payments
Federal 30-year interest rate: 6.65% last updated on Aug 20, 2026
* All Figures are estimates. Check with your bank or proposed mortgage company for actual interest rates.
This product uses the FRED® API but is not endorsed or certified by the Federal Reserve Bank of St. Louis.

Save FavoriteSchedule TourAsk A QuestionMore Details

The data relating to real estate for sale on this website appears in part through the SmartMLS Internet Data Exchange program, a voluntary cooperative exchange of property listing data between licensed real estate brokerage firms, and is provided by SmartMLS through a licensing agreement. Listing information is from various brokers who participate in the SmartMLS IDX program and not all listings may be visible on the site. The property information being provided on or through the website is for the personal, non-commercial use of consumers and such information may not be used for any purpose other than to identify prospective properties consumers may be interested in purchasing. Some properties which appear for sale on the website may no longer be available because they are for instance, under contract, sold or are no longer being offered for sale. Property information displayed is deemed reliable but is not guaranteed. Copyright 2026 SmartMLS, Inc.