and narrow your search. If you have fewer than 200 results, you can save your search.

Greater Mansfield CT Real Estate $100k - $200k

r=13-24
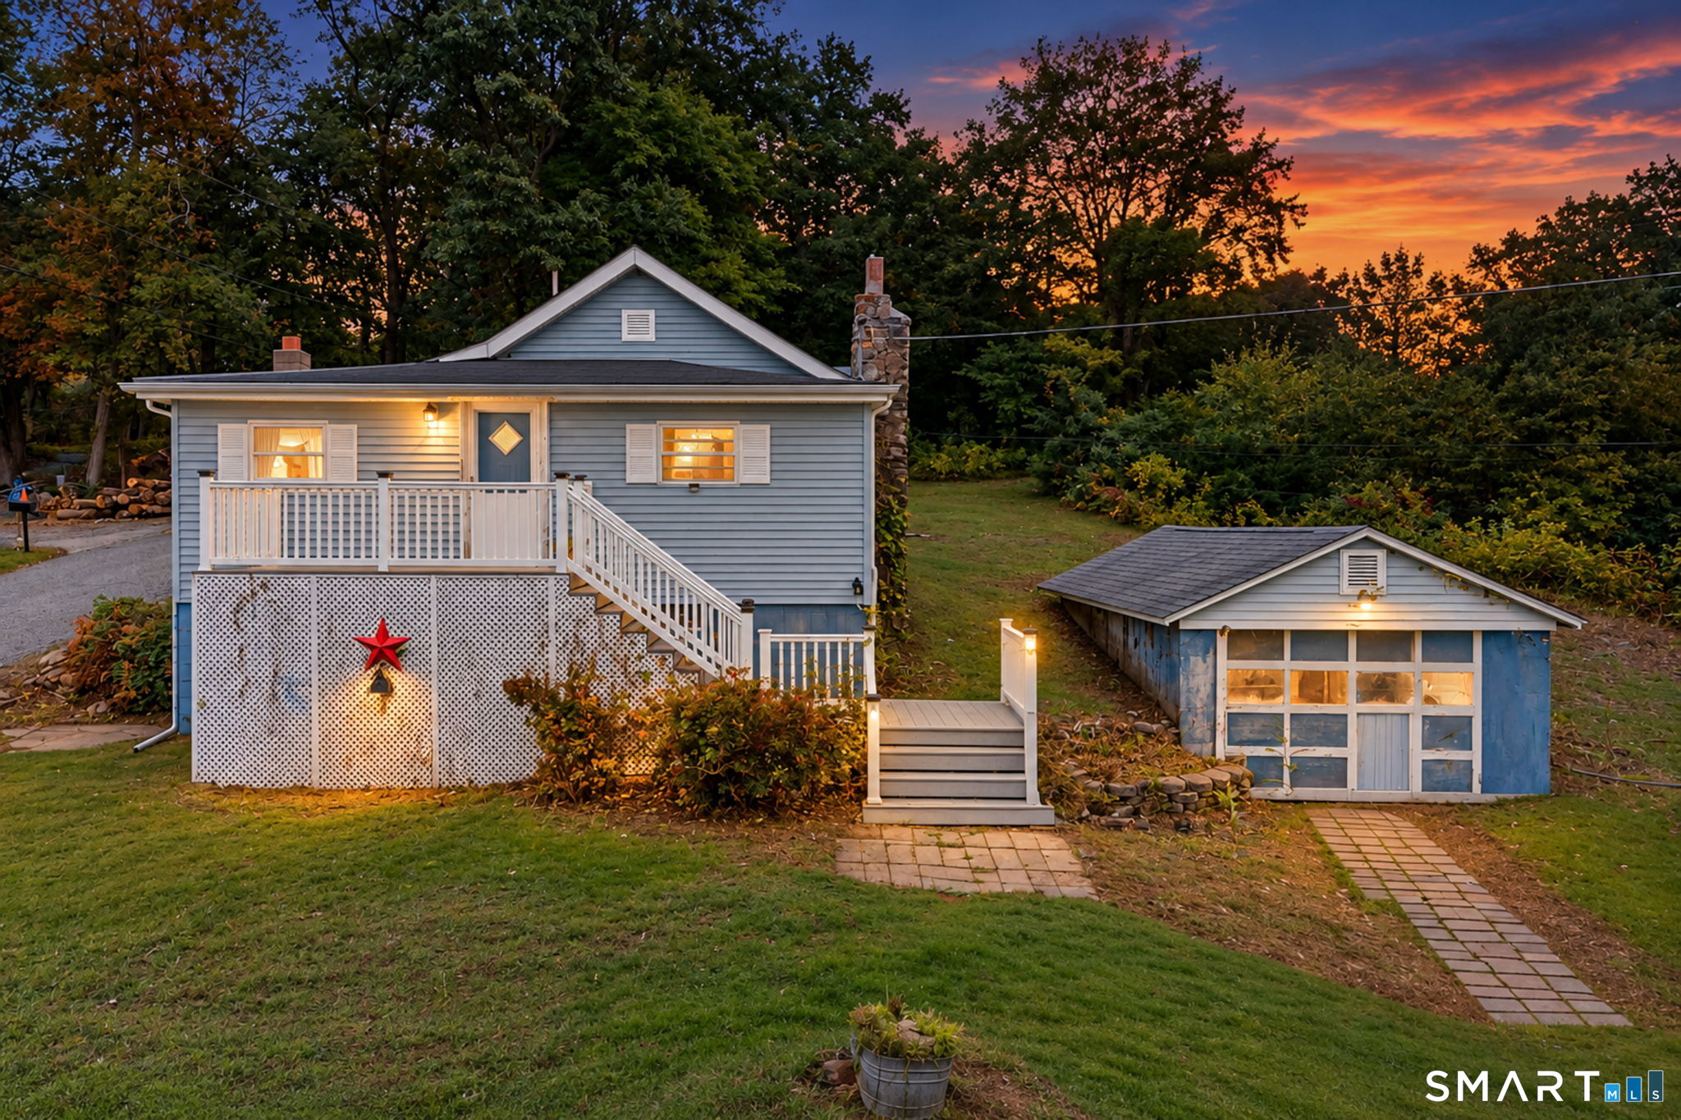
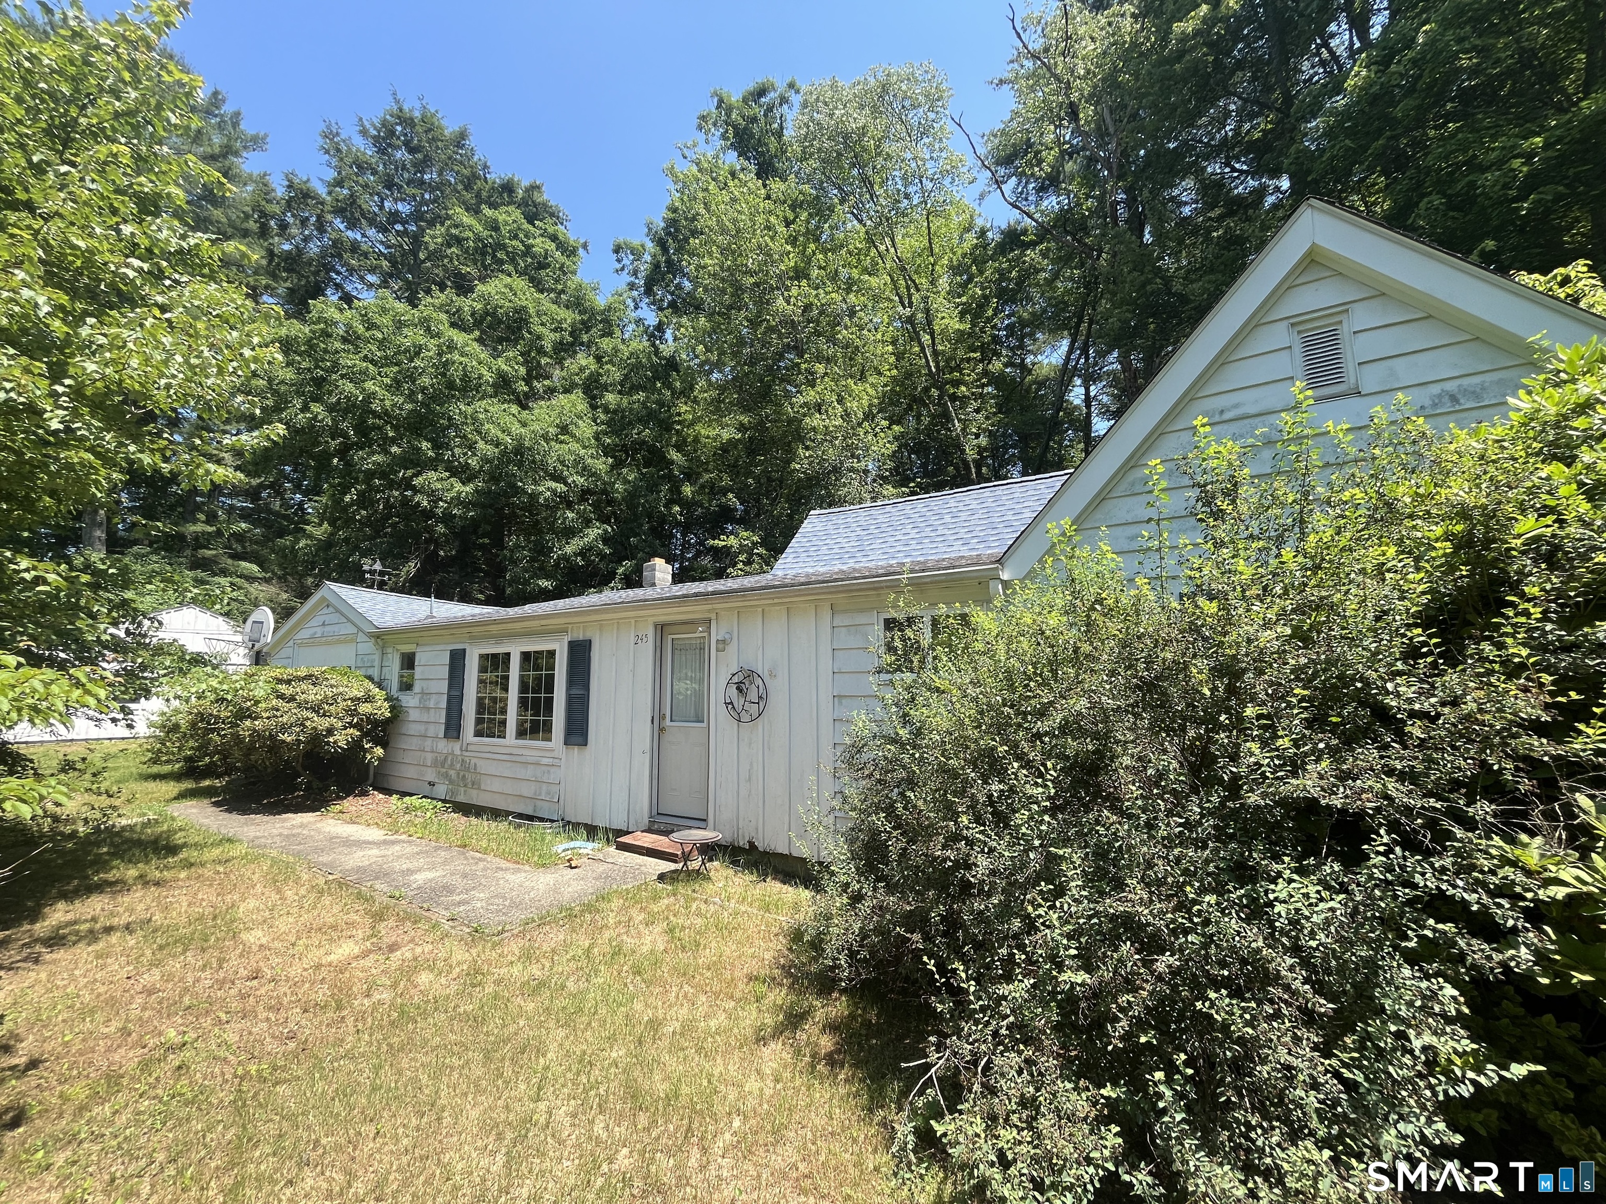
245 Old Monson Road Stafford CT 06076

MLS Number 24187665

  • Single Family
  • Square Feet 945
  • Bedrooms 2
  • Bathroom 1
  • Year Built 1951

Welcome home to this charming ranch nestled on nearly an acre in the countryside of Stafford. Offering 945 square feet of living space, this home features two bedrooms, one full bathroom, and the ease of single-level living. Set on a spacious, level lot surrounded by trees, the property offers plenty of room to enjoy outdoor living, gardening, or future expansion while maintaining a sense of privacy. Conveniently located just minutes from Stafford Springs, local shopping, restaurants, schools, and major commuter routes, you'll enjoy the perfect combination of rural charm and everyday convenience. Don't miss this opportunity to make this cozy Stafford home your own.

Listed by Allan T. Andrews of Campbell-Keune Realty Inc

$
$
%
$/month over payments
Federal 30-year interest rate: 7.4% last updated on Oct 15, 2026
* All Figures are estimates. Check with your bank or proposed mortgage company for actual interest rates.
This product uses the FRED® API but is not endorsed or certified by the Federal Reserve Bank of St. Louis.

Save FavoriteSchedule TourAsk A QuestionMore Details

27 Hockanum Drive East Hartford CT 06118

East Hartford, CT27 Hockanum Drive

Price$200,000

Est. Mortgage: $/month

MLS Number 24209096

  • Single Family
  • Square Feet 1,356
  • Co List Office Name eXp Realty
  • Bedrooms 3
  • Bathroom 2

OFFER DEADLINE: Seller requests best & highest offers by Tuesday, 10/20 at 12PM. Welcome to 27 Hockanum Drive in East Hartford! Offering an opportunity for buyers and investors looking to build equity through improvements, this 3-bedroom, 1.5-bath home features 1,356 square feet of living space, including a partially finished lower level. The property is in need of repairs and updates throughout, presenting an opportunity for those ready to take on a renovation project and make it their own. The home offers a practical layout with plenty of potential to reimagine and customize the space. A heated enclosed porch provides additional living space, while the deck offers room for outdoor enjoyment. A detached garage adds convenience for parking, storage, or hobbies. Whether you're an investor seeking your next project or a buyer willing to put in the work to create a home tailored to your needs, this property offers a solid starting point. Conveniently located in an established East Hartford neighborhood with easy access to Glastonbury, Hartford, major highways, shopping, dining, parks, and everyday amenities. With its combination of space, location, and potential, 27 Hockanum Drive is ready for its next chapter. Property is being sold As-Is. Bring your vision and schedule your private showing today!

Listed by Nicola DeLuca of eXp Realty ((860) 716-5688), Will Chase of eXp Realty

$
$
%
$/month over payments
Federal 30-year interest rate: 7.4% last updated on Oct 15, 2026
* All Figures are estimates. Check with your bank or proposed mortgage company for actual interest rates.
This product uses the FRED® API but is not endorsed or certified by the Federal Reserve Bank of St. Louis.

Save FavoriteSchedule TourAsk A QuestionMore Details

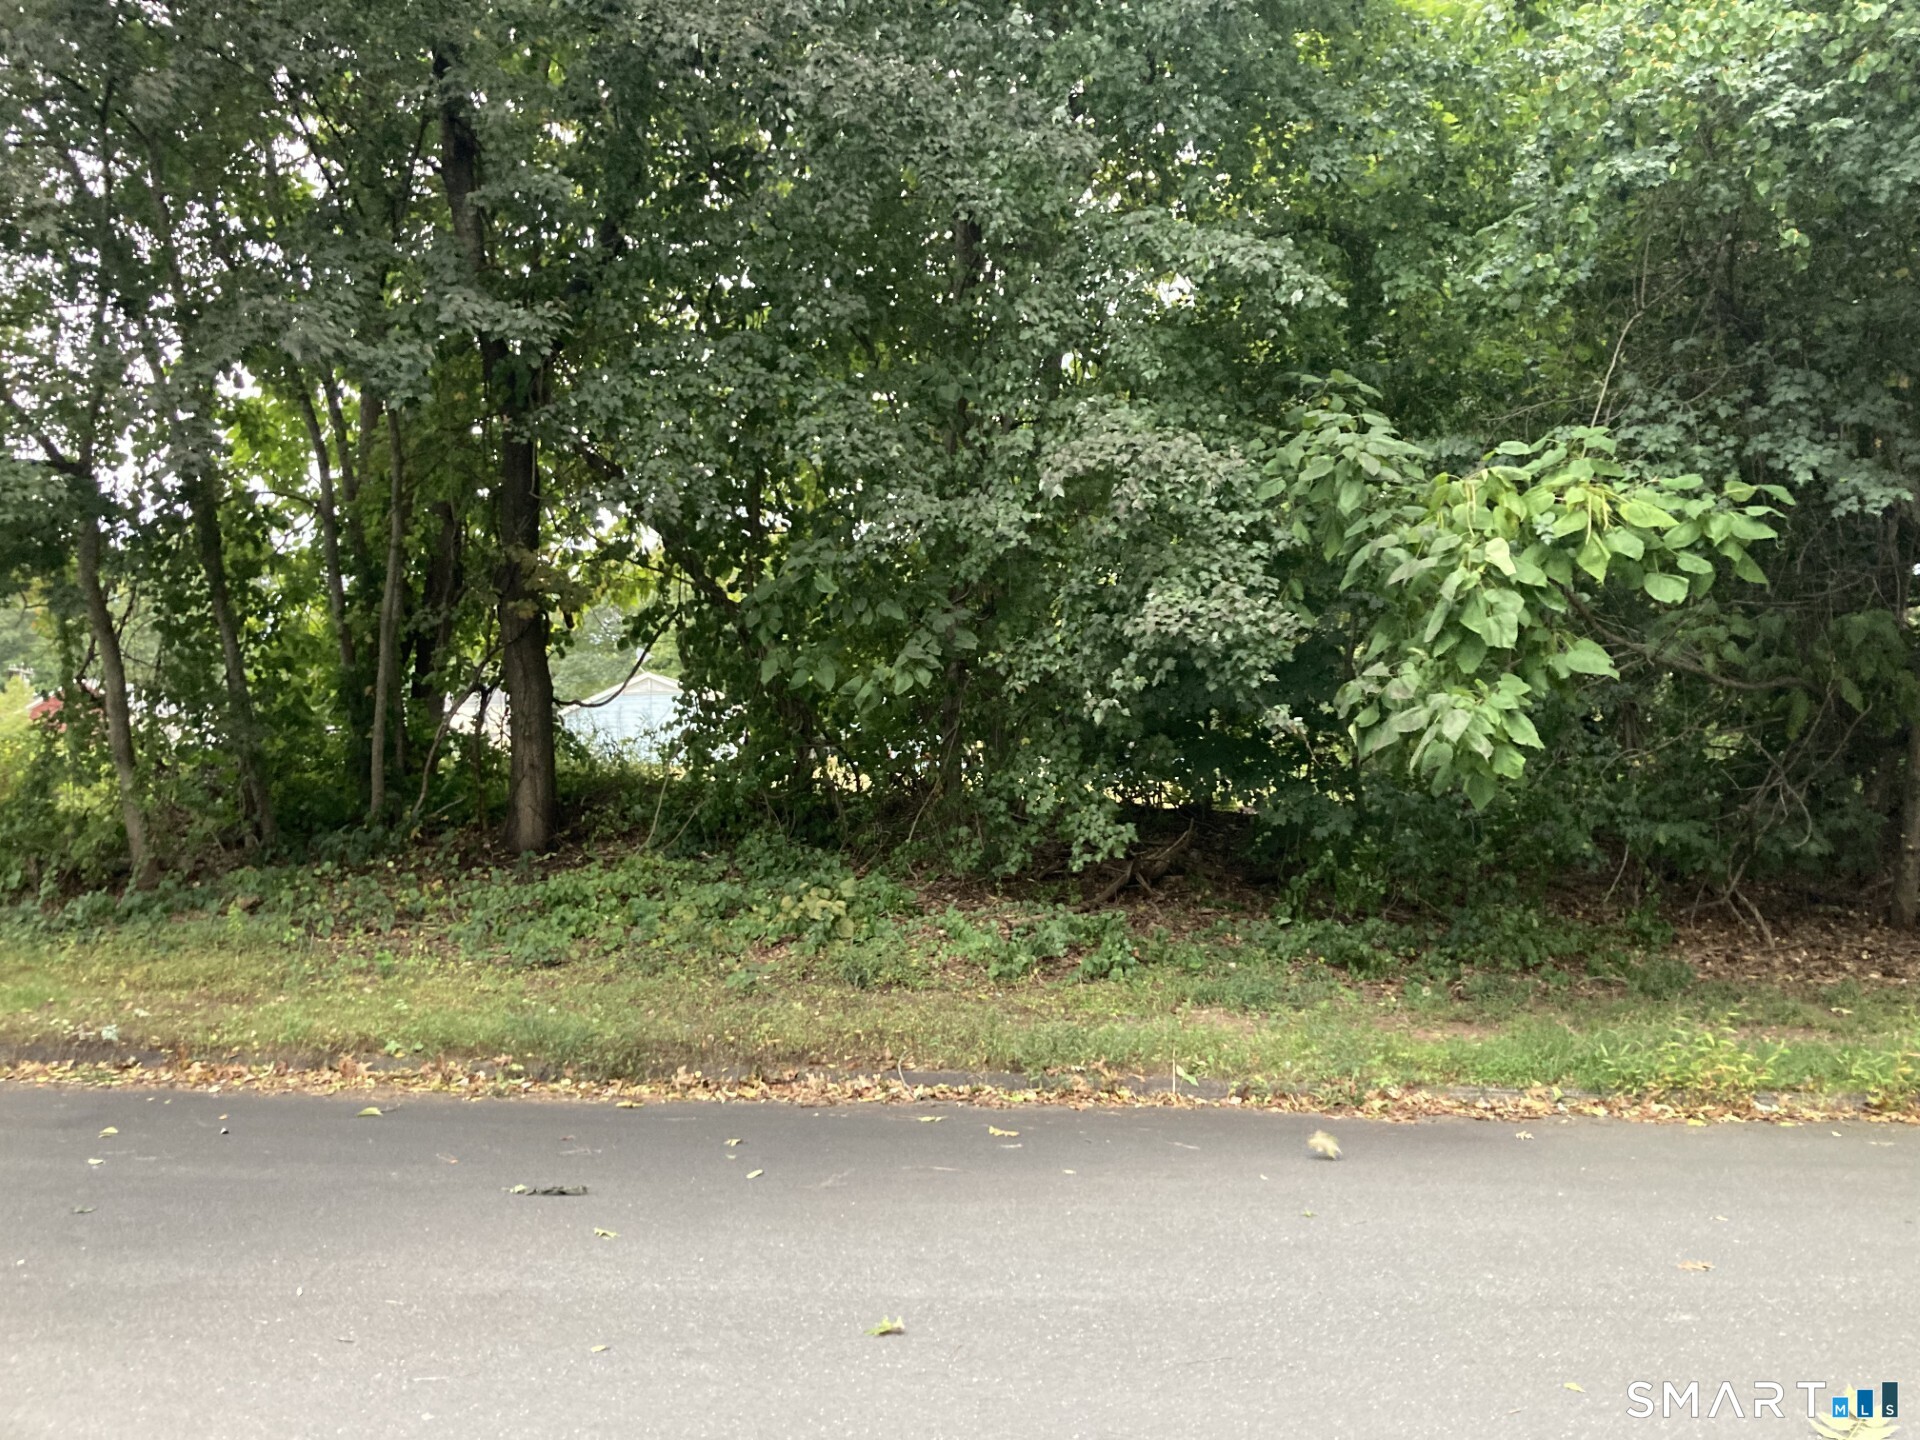
Hickory Street Suffield CT 06078

Suffield, CTHickory Street

Price$199,999

Est. Mortgage: $/month

MLS Number 24099336

  • Land
  • Acreage 4.05
  • MLS Status Active
  • Other Amenities Waterfront
  • Zoning R45

Incredible opportunity! This 4.05 acre lot offers 116' of road frontage on Mapleton Avenue and 232' of road frontage on Hickory street in Suffield. Public water, Electric, sewer and gas available in street. Zone R45. Convenient, quiet location - just a short drive to town with access to all Suffield has to offer - great schools, restaurants and shopping. Close to Bradley airport and the Massachusetts line.

Listed by Matthew B. Banak of Coldwell Banker Realty

$
$
%
$/month over payments
Federal 30-year interest rate: 7.4% last updated on Oct 15, 2026
* All Figures are estimates. Check with your bank or proposed mortgage company for actual interest rates.
This product uses the FRED® API but is not endorsed or certified by the Federal Reserve Bank of St. Louis.

Save FavoriteSchedule TourAsk A QuestionMore Details

2 Coit Street New London CT 06320

New London, CT2 Coit Street

Price$199,999

Est. Mortgage: $/month

Active With Contract

MLS Number 24204769

  • Condo
  • Bedrooms 3
  • Bathroom 2
  • Square Feet 1,255
  • Year Built 1870

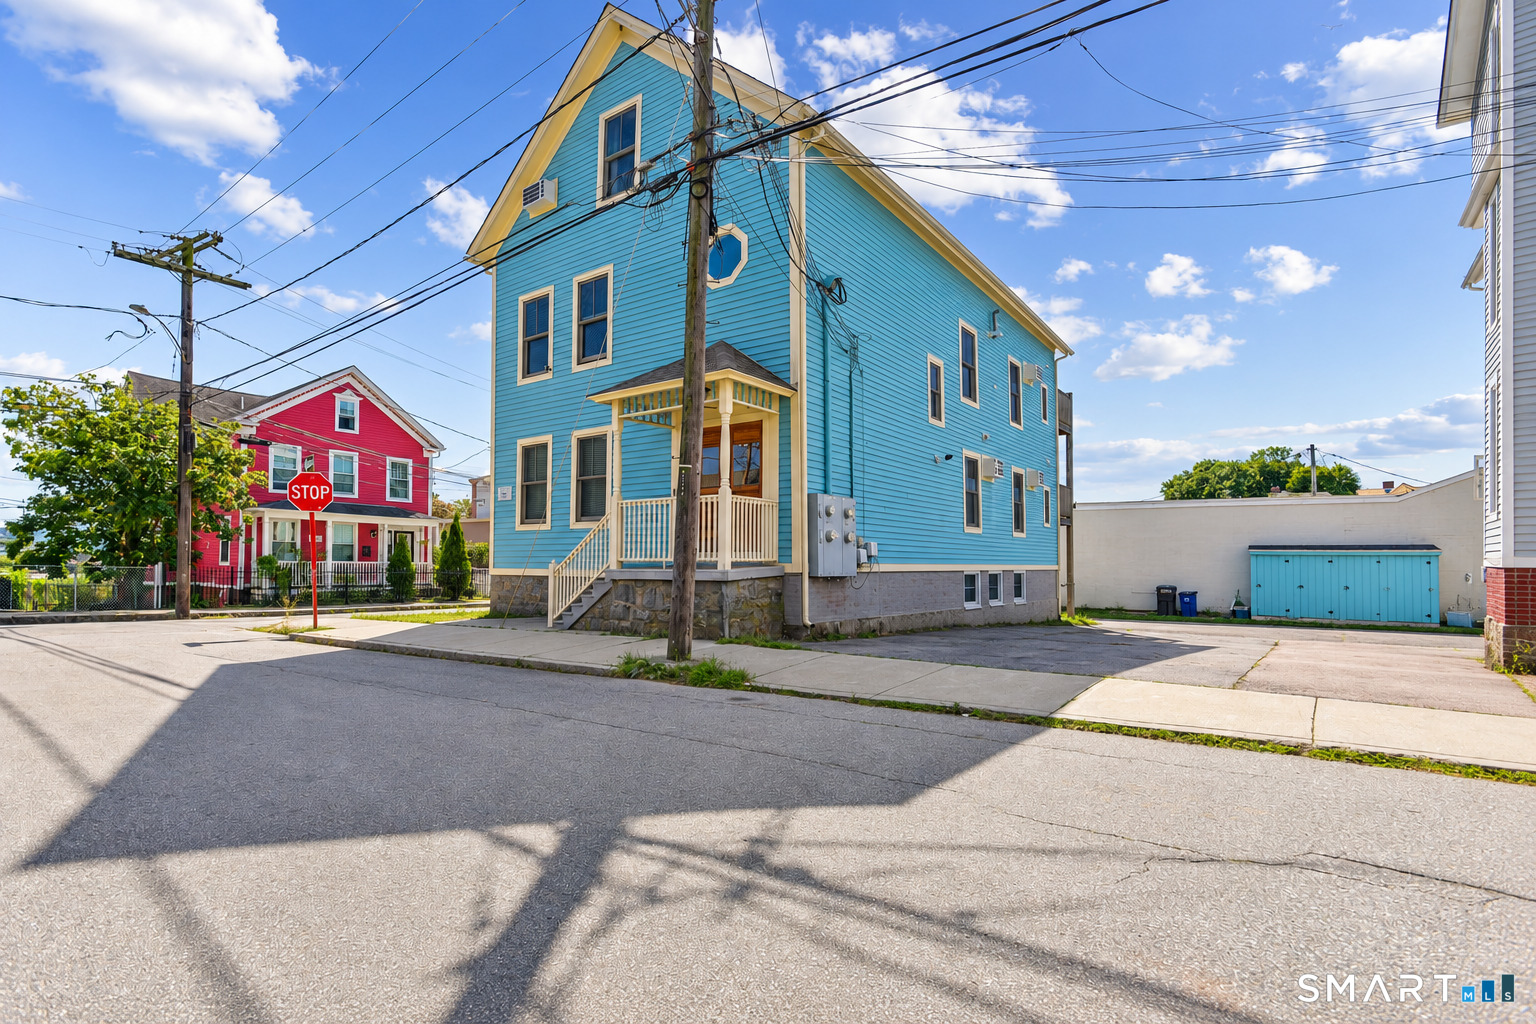
Welcome to 2 Coit Street #2, a spacious and well-maintained 3-bedroom, 2-full-bath condo offering 1,255 square feet of comfortable living space in a convenient New London location. This inviting home provides plenty of room to live, work, and entertain, with a layout designed for everyday comfort and easy living. Heat and hot water are included in the HOA. Ideally situated within walking distance of the many restaurants, shops, and attractions of downtown New London, this home puts the best of the city right outside your door. Enjoy a short drive to Ocean Beach for summer days by the water, while convenient access to major roadways makes commuting and exploring southeastern Connecticut easy. Whether you're looking for a comfortable full-time residence, a low-maintenance home, or a convenient location close to downtown amenities and the shoreline, 2 Coit Street #2 offers the space, location, and lifestyle you've been looking for.

Listed by Jason Pollard of Compass Connecticut,LLC

$
$
%
$/month over payments
Federal 30-year interest rate: 7.4% last updated on Oct 15, 2026
* All Figures are estimates. Check with your bank or proposed mortgage company for actual interest rates.
This product uses the FRED® API but is not endorsed or certified by the Federal Reserve Bank of St. Louis.

Save FavoriteSchedule TourAsk A QuestionMore Details

63 Glendale Road Montville CT 06370
Pending Continue to Show

MLS Number 24213588

  • Single Family
  • Square Feet 1,190
  • Bedrooms 4
  • Bathroom 2
  • Year Built 1965

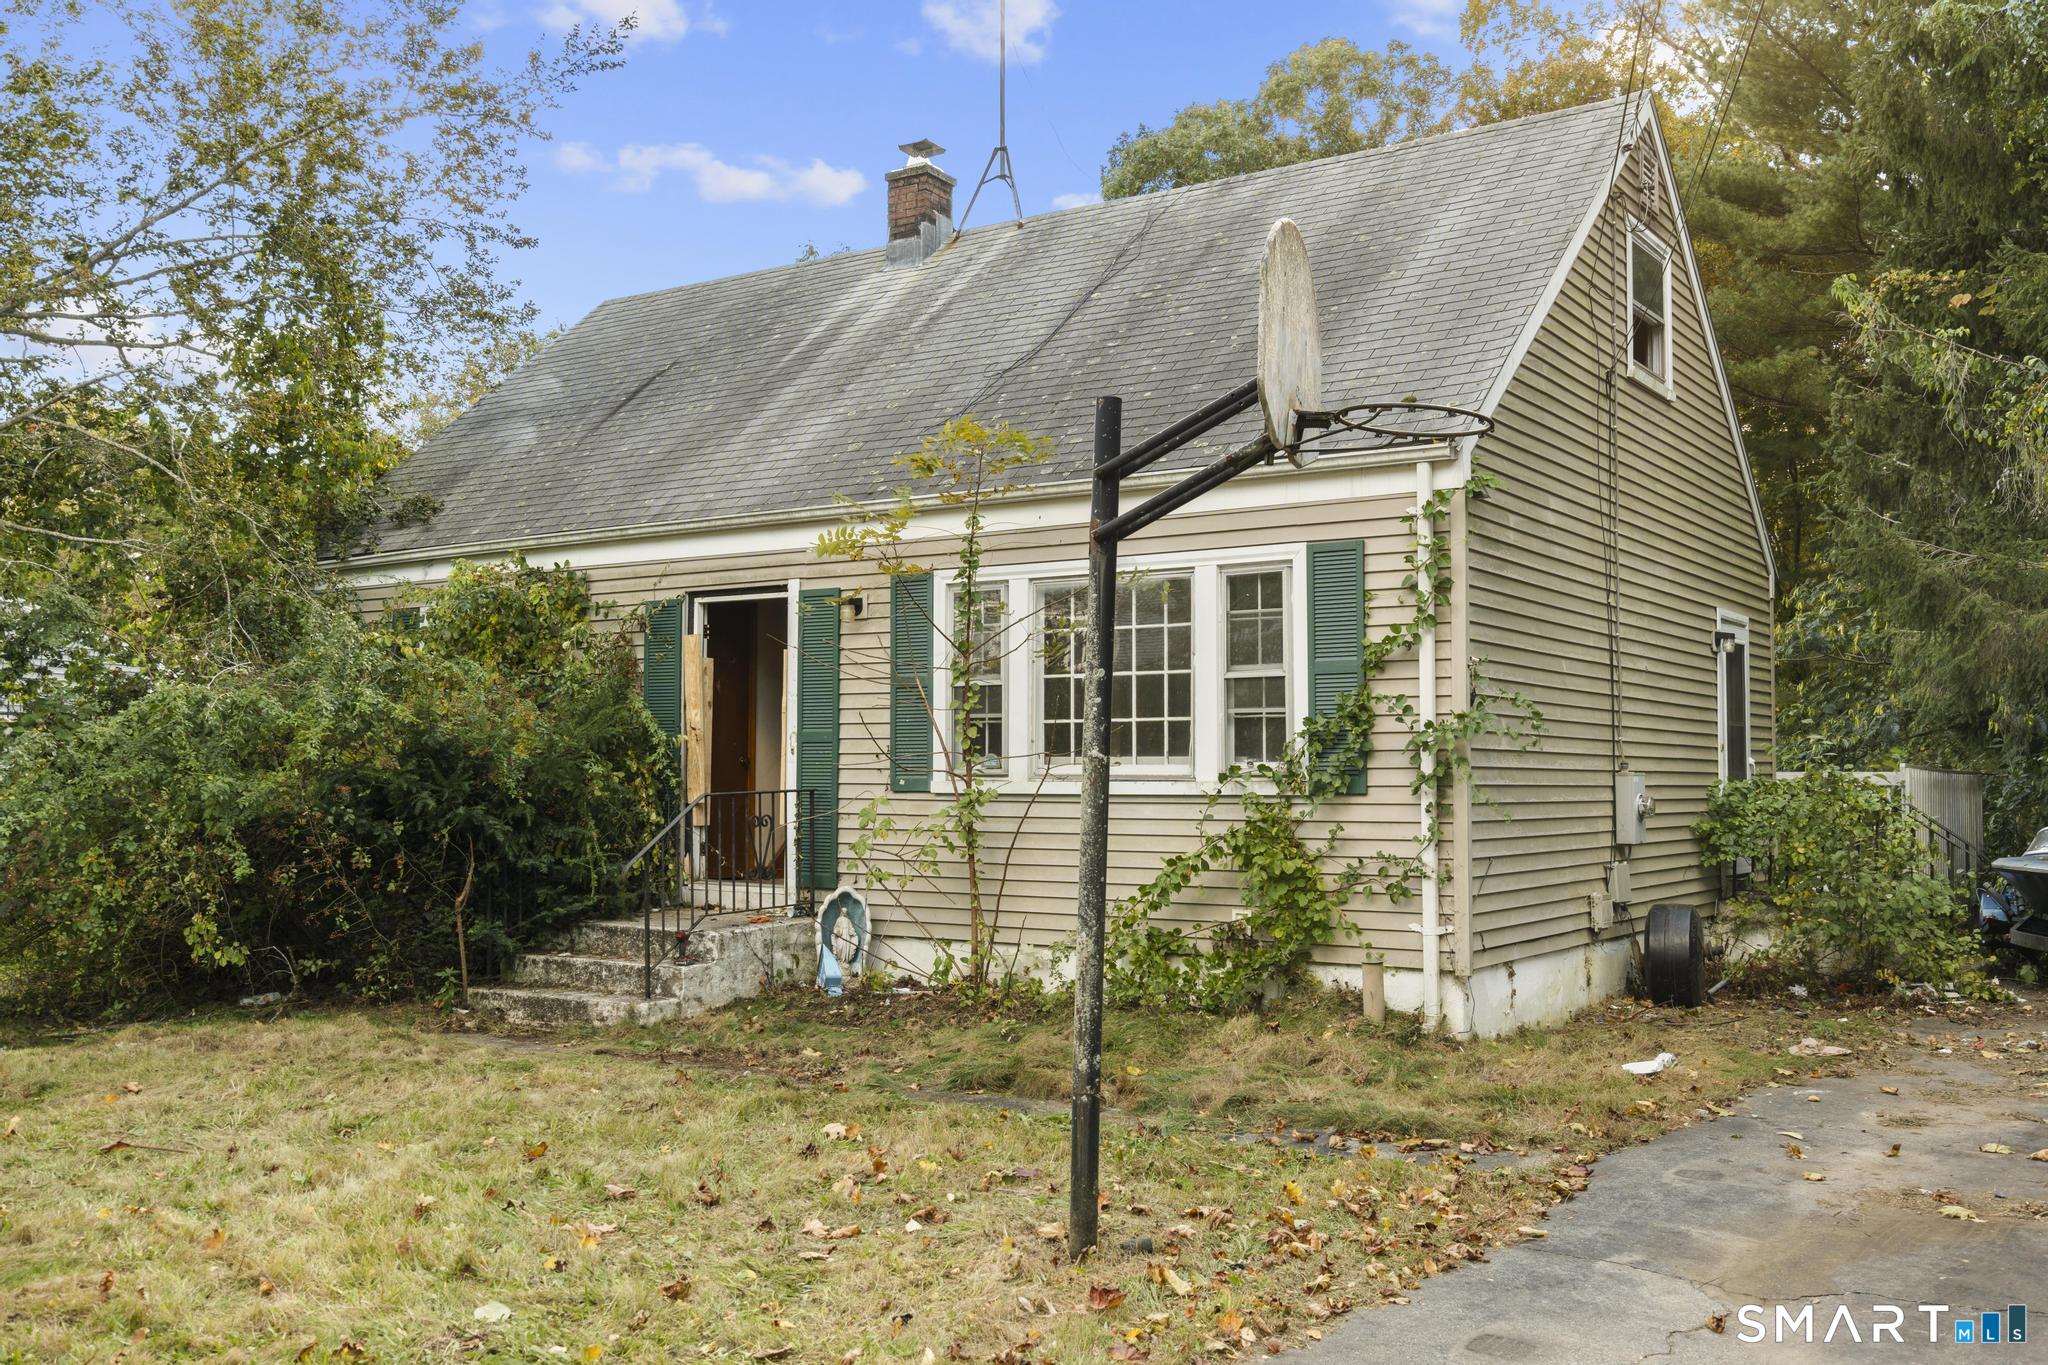
Opportunity knocks at 63 Glendale Rd! This 4-bedroom, 1.5-bath home offers 1,190 sq ft of living space and plenty of room to grow. The half bath is unusually spacious, opening the door to a possible conversion to a second full bath. Downstairs, the partially finished basement is booming with potential. Customize it to add a ton of additional living space, whether that's a family room, home office, gym, or guest area. The home needs a full cosmetic rehab, so you can update every finish to your own taste and add instant value. It's a perfect fit for a flipper looking for the next project or an owner-occupant ready to build equity. Sold as-is. Bring your offers!

Listed by Seth Caslin of Sailpoint Property Group

$
$
%
$/month over payments
Federal 30-year interest rate: 7.4% last updated on Oct 15, 2026
* All Figures are estimates. Check with your bank or proposed mortgage company for actual interest rates.
This product uses the FRED® API but is not endorsed or certified by the Federal Reserve Bank of St. Louis.

Save FavoriteSchedule TourAsk A QuestionMore Details

97 Summit Street Norwich CT 06360

Norwich, CT97 Summit Street

Price$199,900

Est. Mortgage: $/month

MLS Number 24200686

  • Single Family
  • Square Feet 1,267
  • Bedrooms 3
  • Bathroom 2
  • Year Built 1900

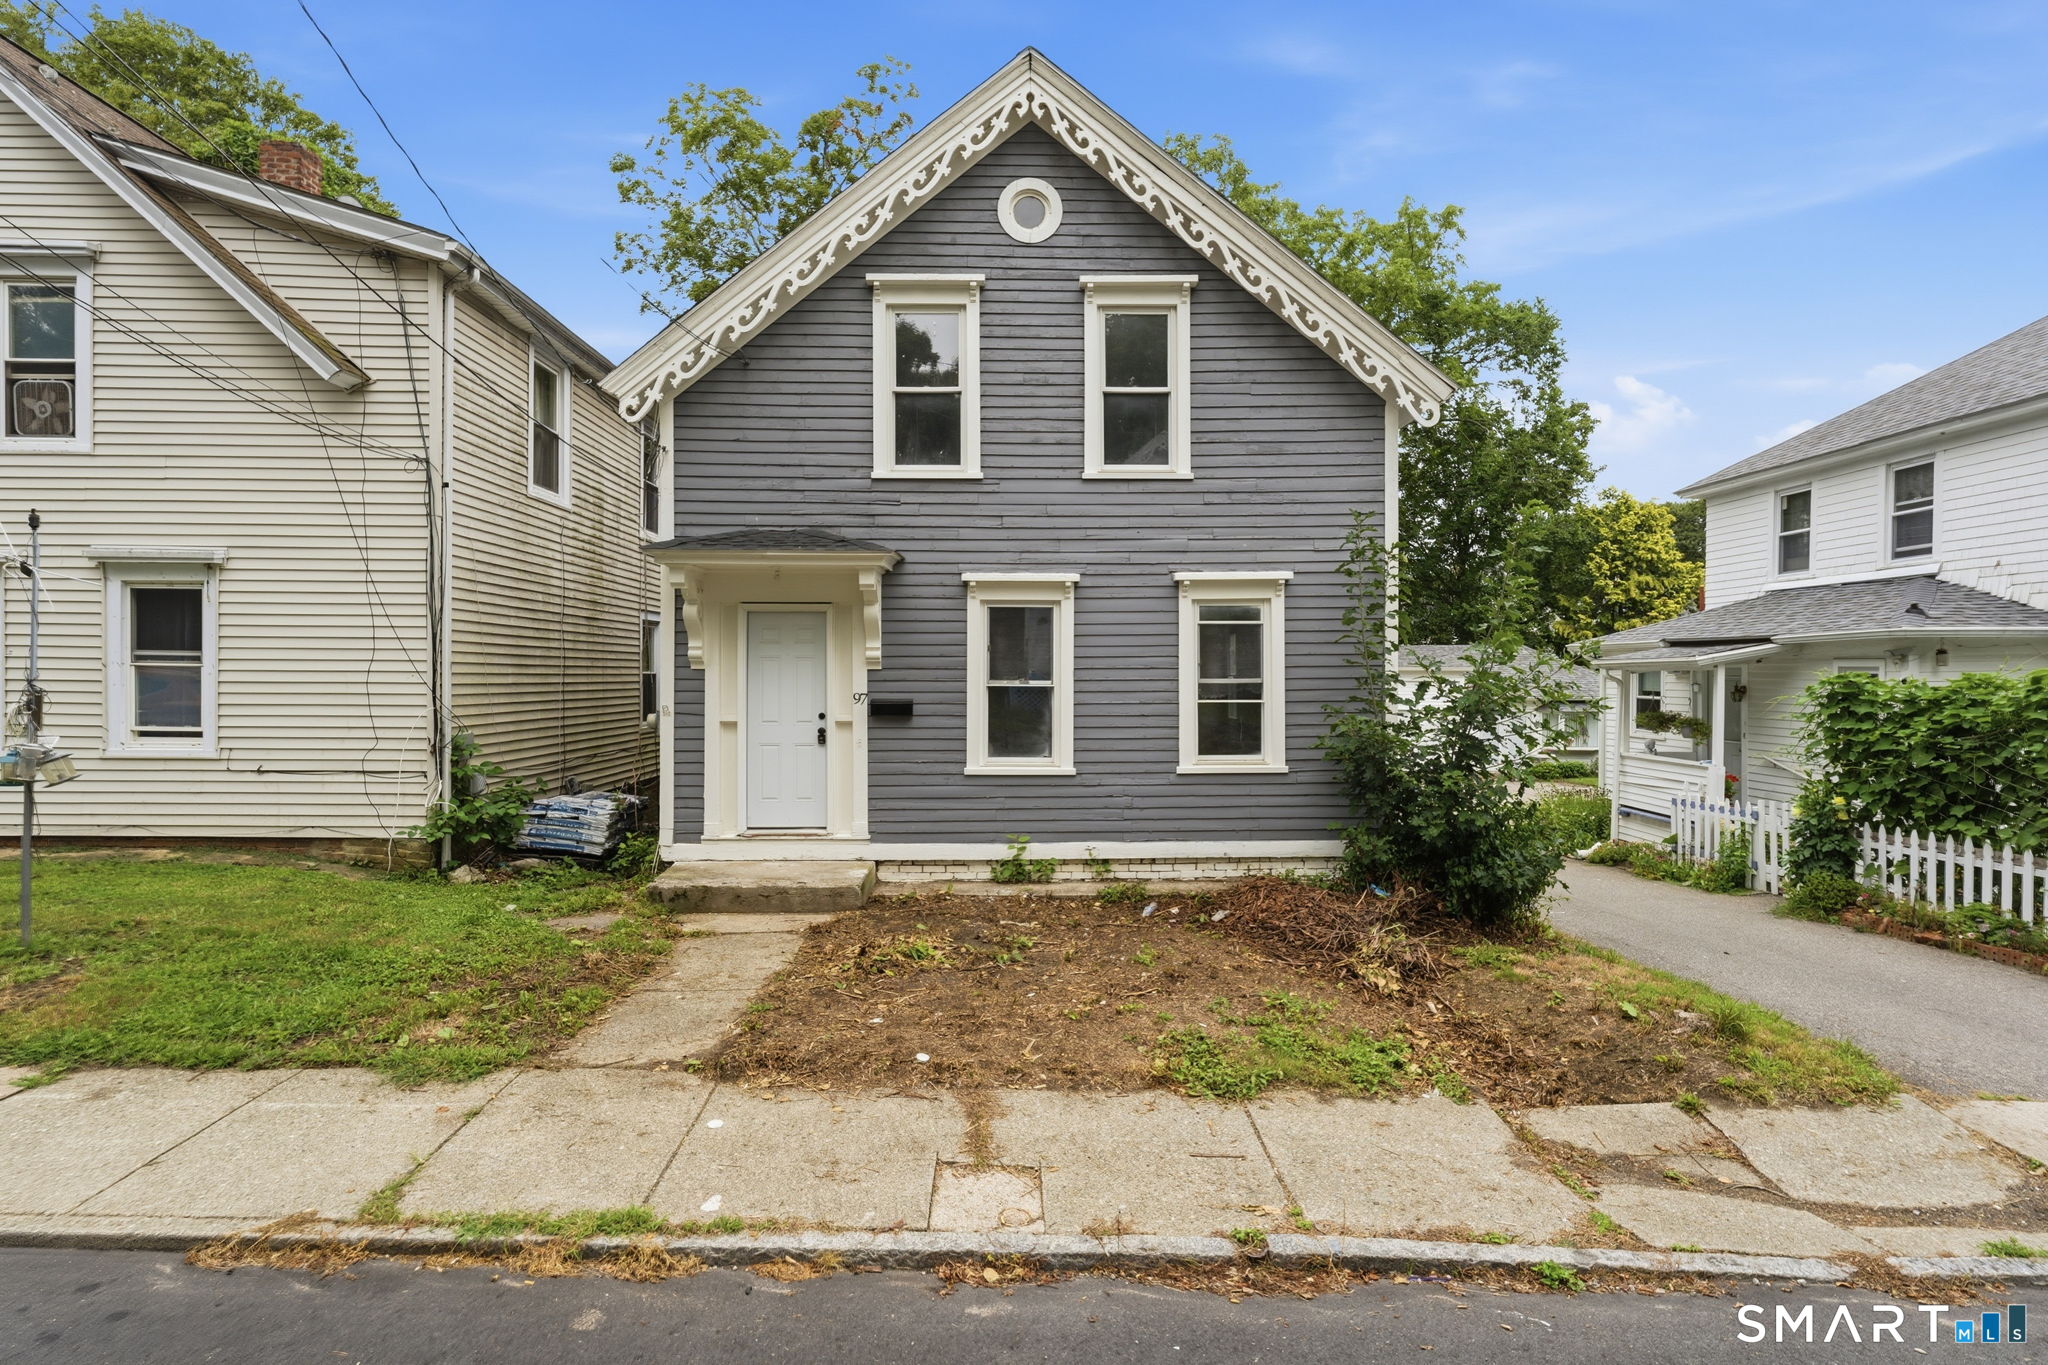
Welcome to 97 Summit Street, Norwich - an exciting opportunity for buyers or investors alike looking for a move-in-ready head start with room to add their own finishing touches and build equity along the way. This home has been newly renovated and offers an awesome, functional layout with plenty of potential left for its next owner to make it their own. Priced to sell, this is a great fit for first-time homebuyers looking to create equity with a little additional finish work, or investors searching for their next opportunity for a cash cow to add to their portfolio. Even better, it was recently discovered that the driveway next door belongs to this property, adding valuable off-street parking and convenience. Enjoy a great location, a renovated interior, and exterior including a new roof, newer windows, and professionally painted siding. The opportunity to bring the last finishing touches exactly the way you want. Bring your ideas, add your own final touches, and turn the backyard into your own private outdoor retreat! With all of the heavy lifting already completed and finished for you 97 Summit Street is ready for its next chapter! Being Sold As-Is! This one will not last long, schedule your own private showing today! PLEASE READ AGENT REMARKS!

Listed by Patrick Capobianco of Dave Jones Realty,LLC

$
$
%
$/month over payments
Federal 30-year interest rate: 7.4% last updated on Oct 15, 2026
* All Figures are estimates. Check with your bank or proposed mortgage company for actual interest rates.
This product uses the FRED® API but is not endorsed or certified by the Federal Reserve Bank of St. Louis.

Save FavoriteSchedule TourAsk A QuestionMore Details

River Road Willington CT 06279

Willington, CTRiver Road

Price$199,900

Est. Mortgage: $/month

Active With Contract

MLS Number 24120753

  • Land
  • Acreage 31.52
  • MLS Status Under Contract
  • Other Amenities Waterfront
  • Zoning Industrial

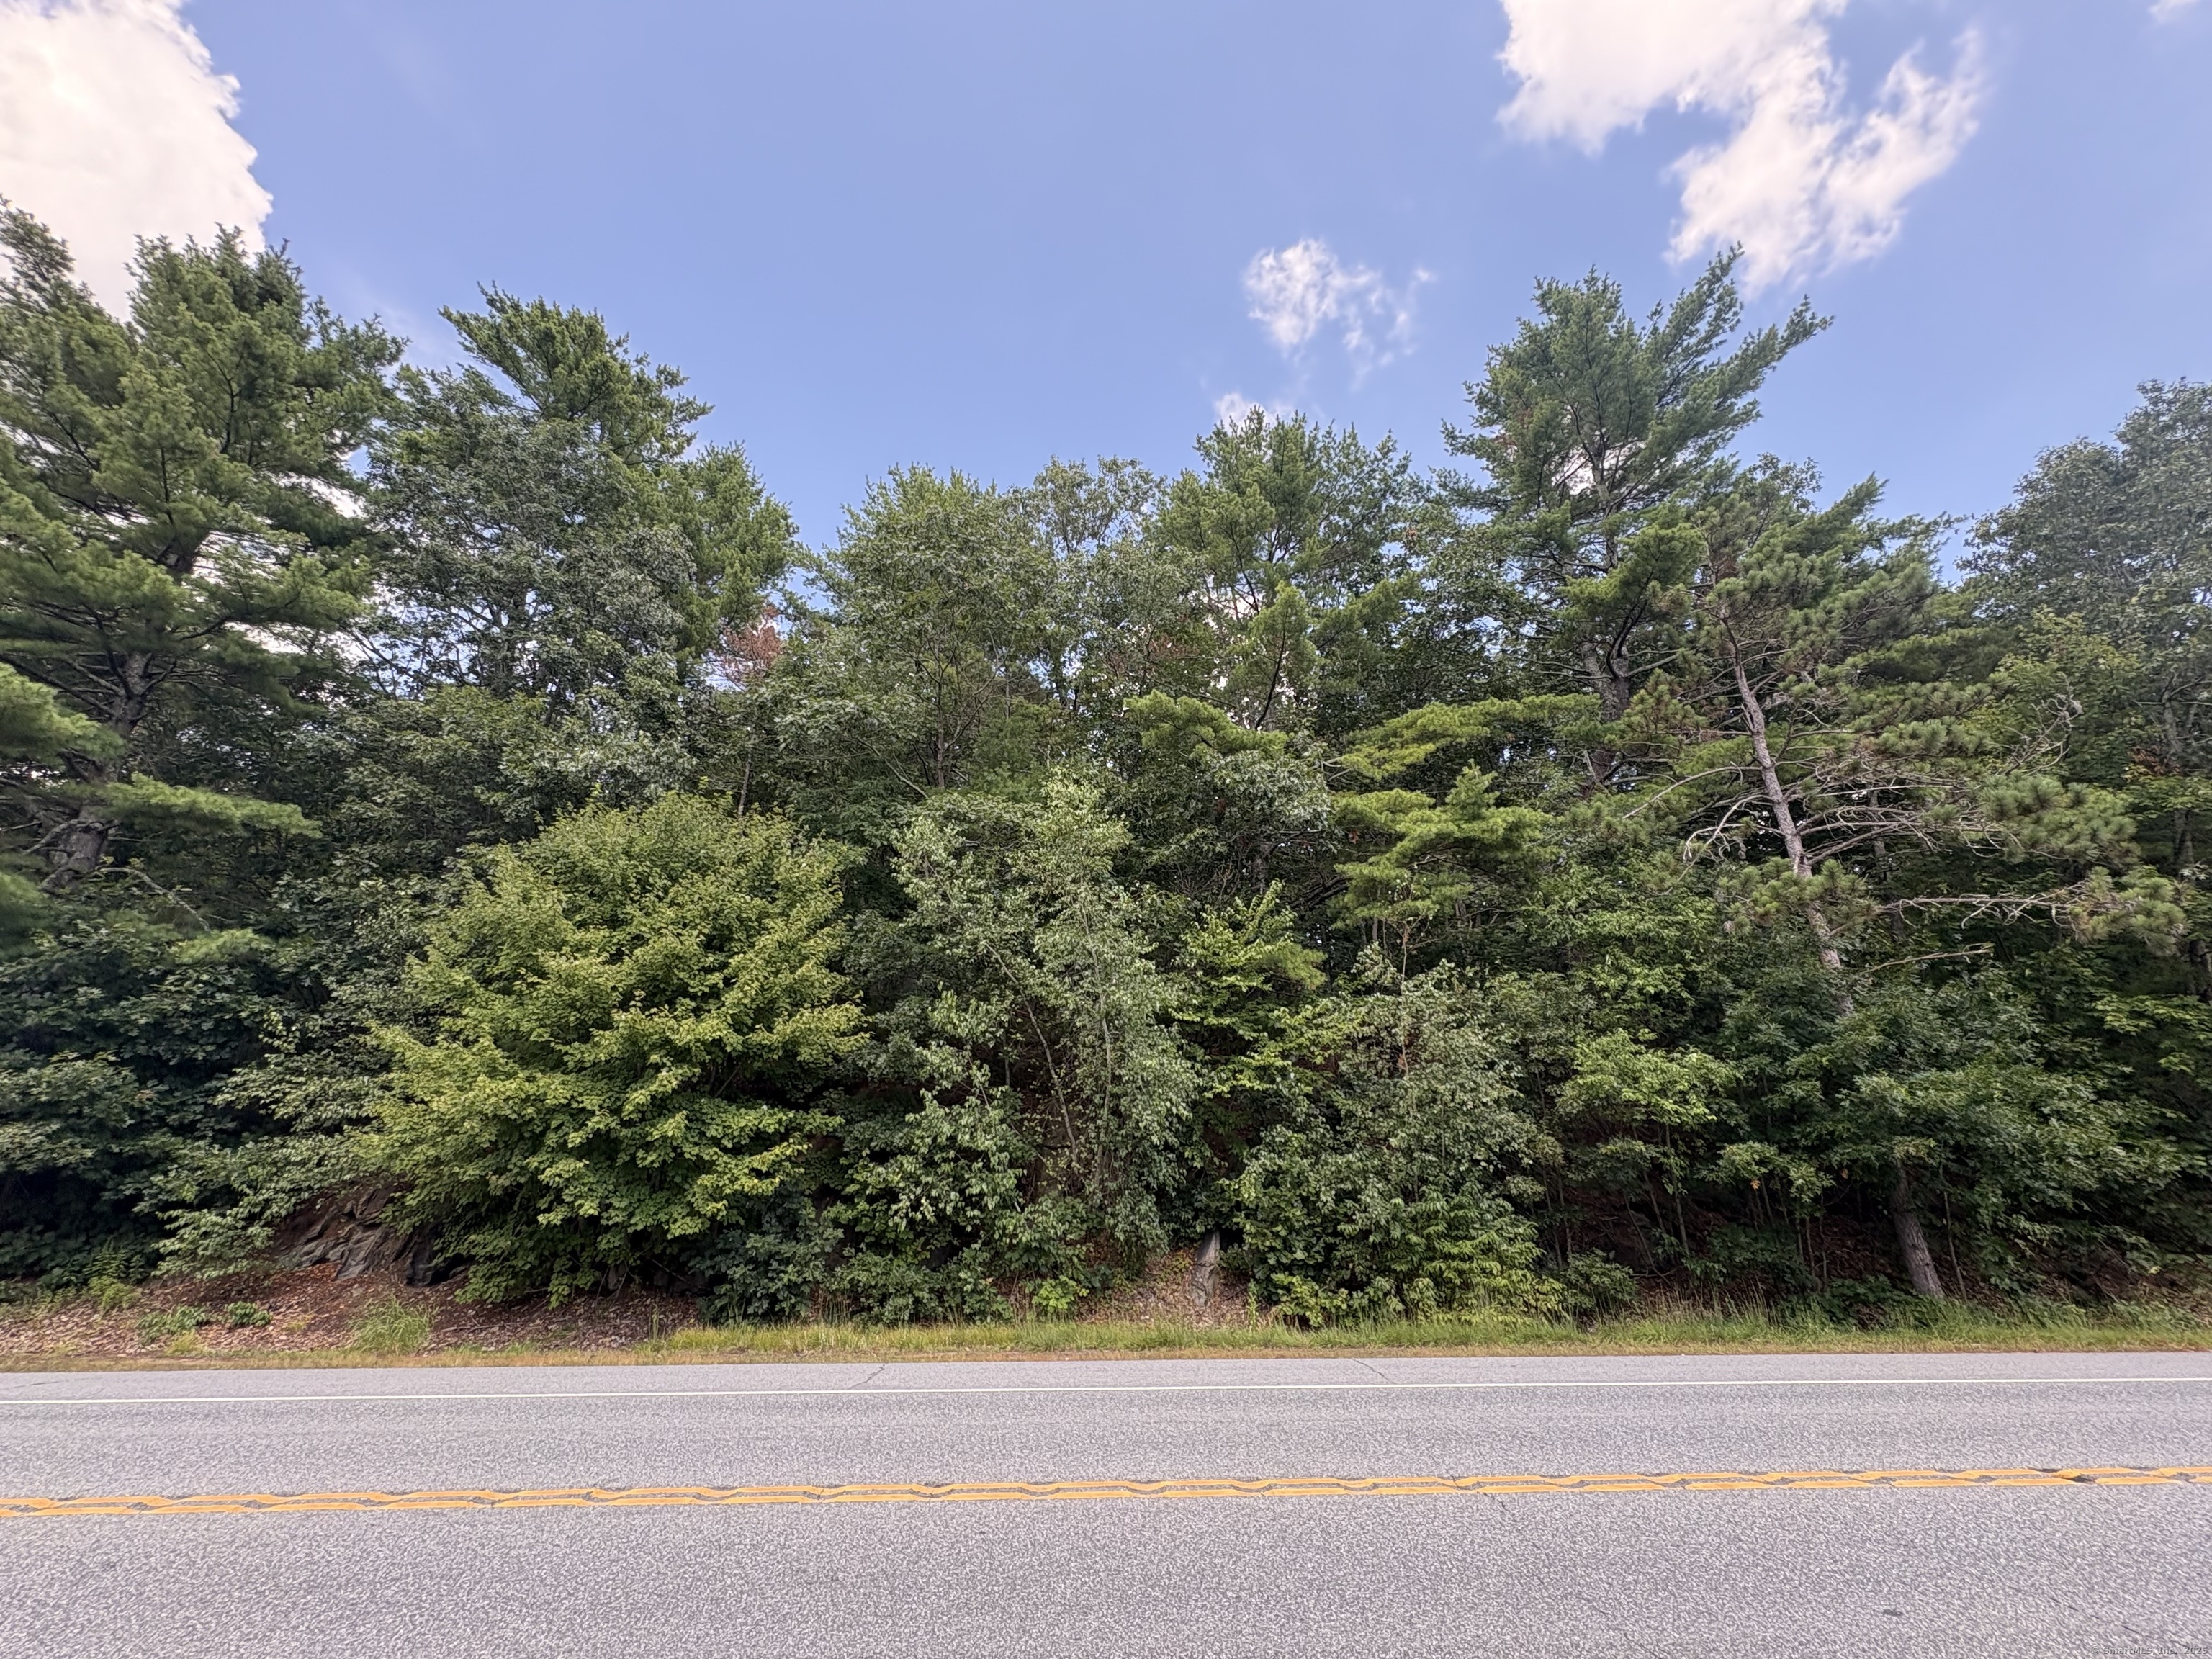
Beautiful Rural Setting minutes from I-84 and the Stafford Town Line. 31.52 Acres of Industrial Zoned Land. 684' of Frontage on River Road. Interested parties to confirm with town regarding building approval and required permits and testing.

Listed by Eric Kelly of KW Legacy Partners

$
$
%
$/month over payments
Federal 30-year interest rate: 7.4% last updated on Oct 15, 2026
* All Figures are estimates. Check with your bank or proposed mortgage company for actual interest rates.
This product uses the FRED® API but is not endorsed or certified by the Federal Reserve Bank of St. Louis.

Save FavoriteSchedule TourAsk A QuestionMore Details

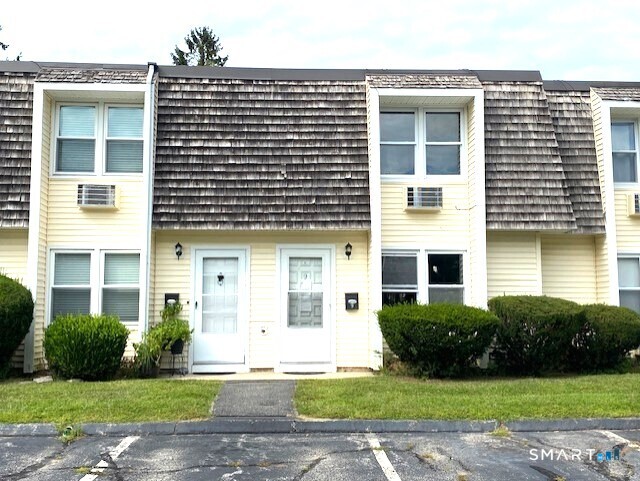
127 Black Point Road East Lyme CT 06357
Active With Contract

MLS Number 24207834

  • Condo
  • Bedrooms 2
  • Bathroom 2
  • Square Feet 960
  • Co List Office Name eXp Realty

Discover the potential of coastal living in this 960sf townhouse tucked within the desirable Black Point Farms complex in Niantic. This 5 room, 2 bed, 1.1 bath home offers an inviting canvas for your vision and renovation ideas. The open first floor layout provides a natural flow from the main living area to the dining space and kitchen, while a covered patio and additional outdoor area create opportunities for relaxed summer entertaining, morning coffee or simply enjoying the fresh coastal air. Upstairs, 2 comfortable bedrooms offer separation and privacy, with the primary bedroom featuring its own private deck-a peaceful spot to unwind at the end of the day. Allow your creative DIY imagination to run wild renovating this gem. The location adds tremendous lifestyle appeal, while surrounded by Niantic shoreline, offers easy access to the area's beaches, parks and waterfront walking destinations. The nearby Niantic Bay Boardwalk stretches along the shoreline and connects with the Hole-in-the-Wall beach and McCook Point area, creating a picturesque setting for walking, sunsets and enjoying the character of the Connecticut shoreline. Don't waste time book your showings today.

Listed by Michael G. Ferris and Paul A. Cranick of eXp Realty

$
$
%
$/month over payments
Federal 30-year interest rate: 7.4% last updated on Oct 15, 2026
* All Figures are estimates. Check with your bank or proposed mortgage company for actual interest rates.
This product uses the FRED® API but is not endorsed or certified by the Federal Reserve Bank of St. Louis.

Save FavoriteSchedule TourAsk A QuestionMore Details

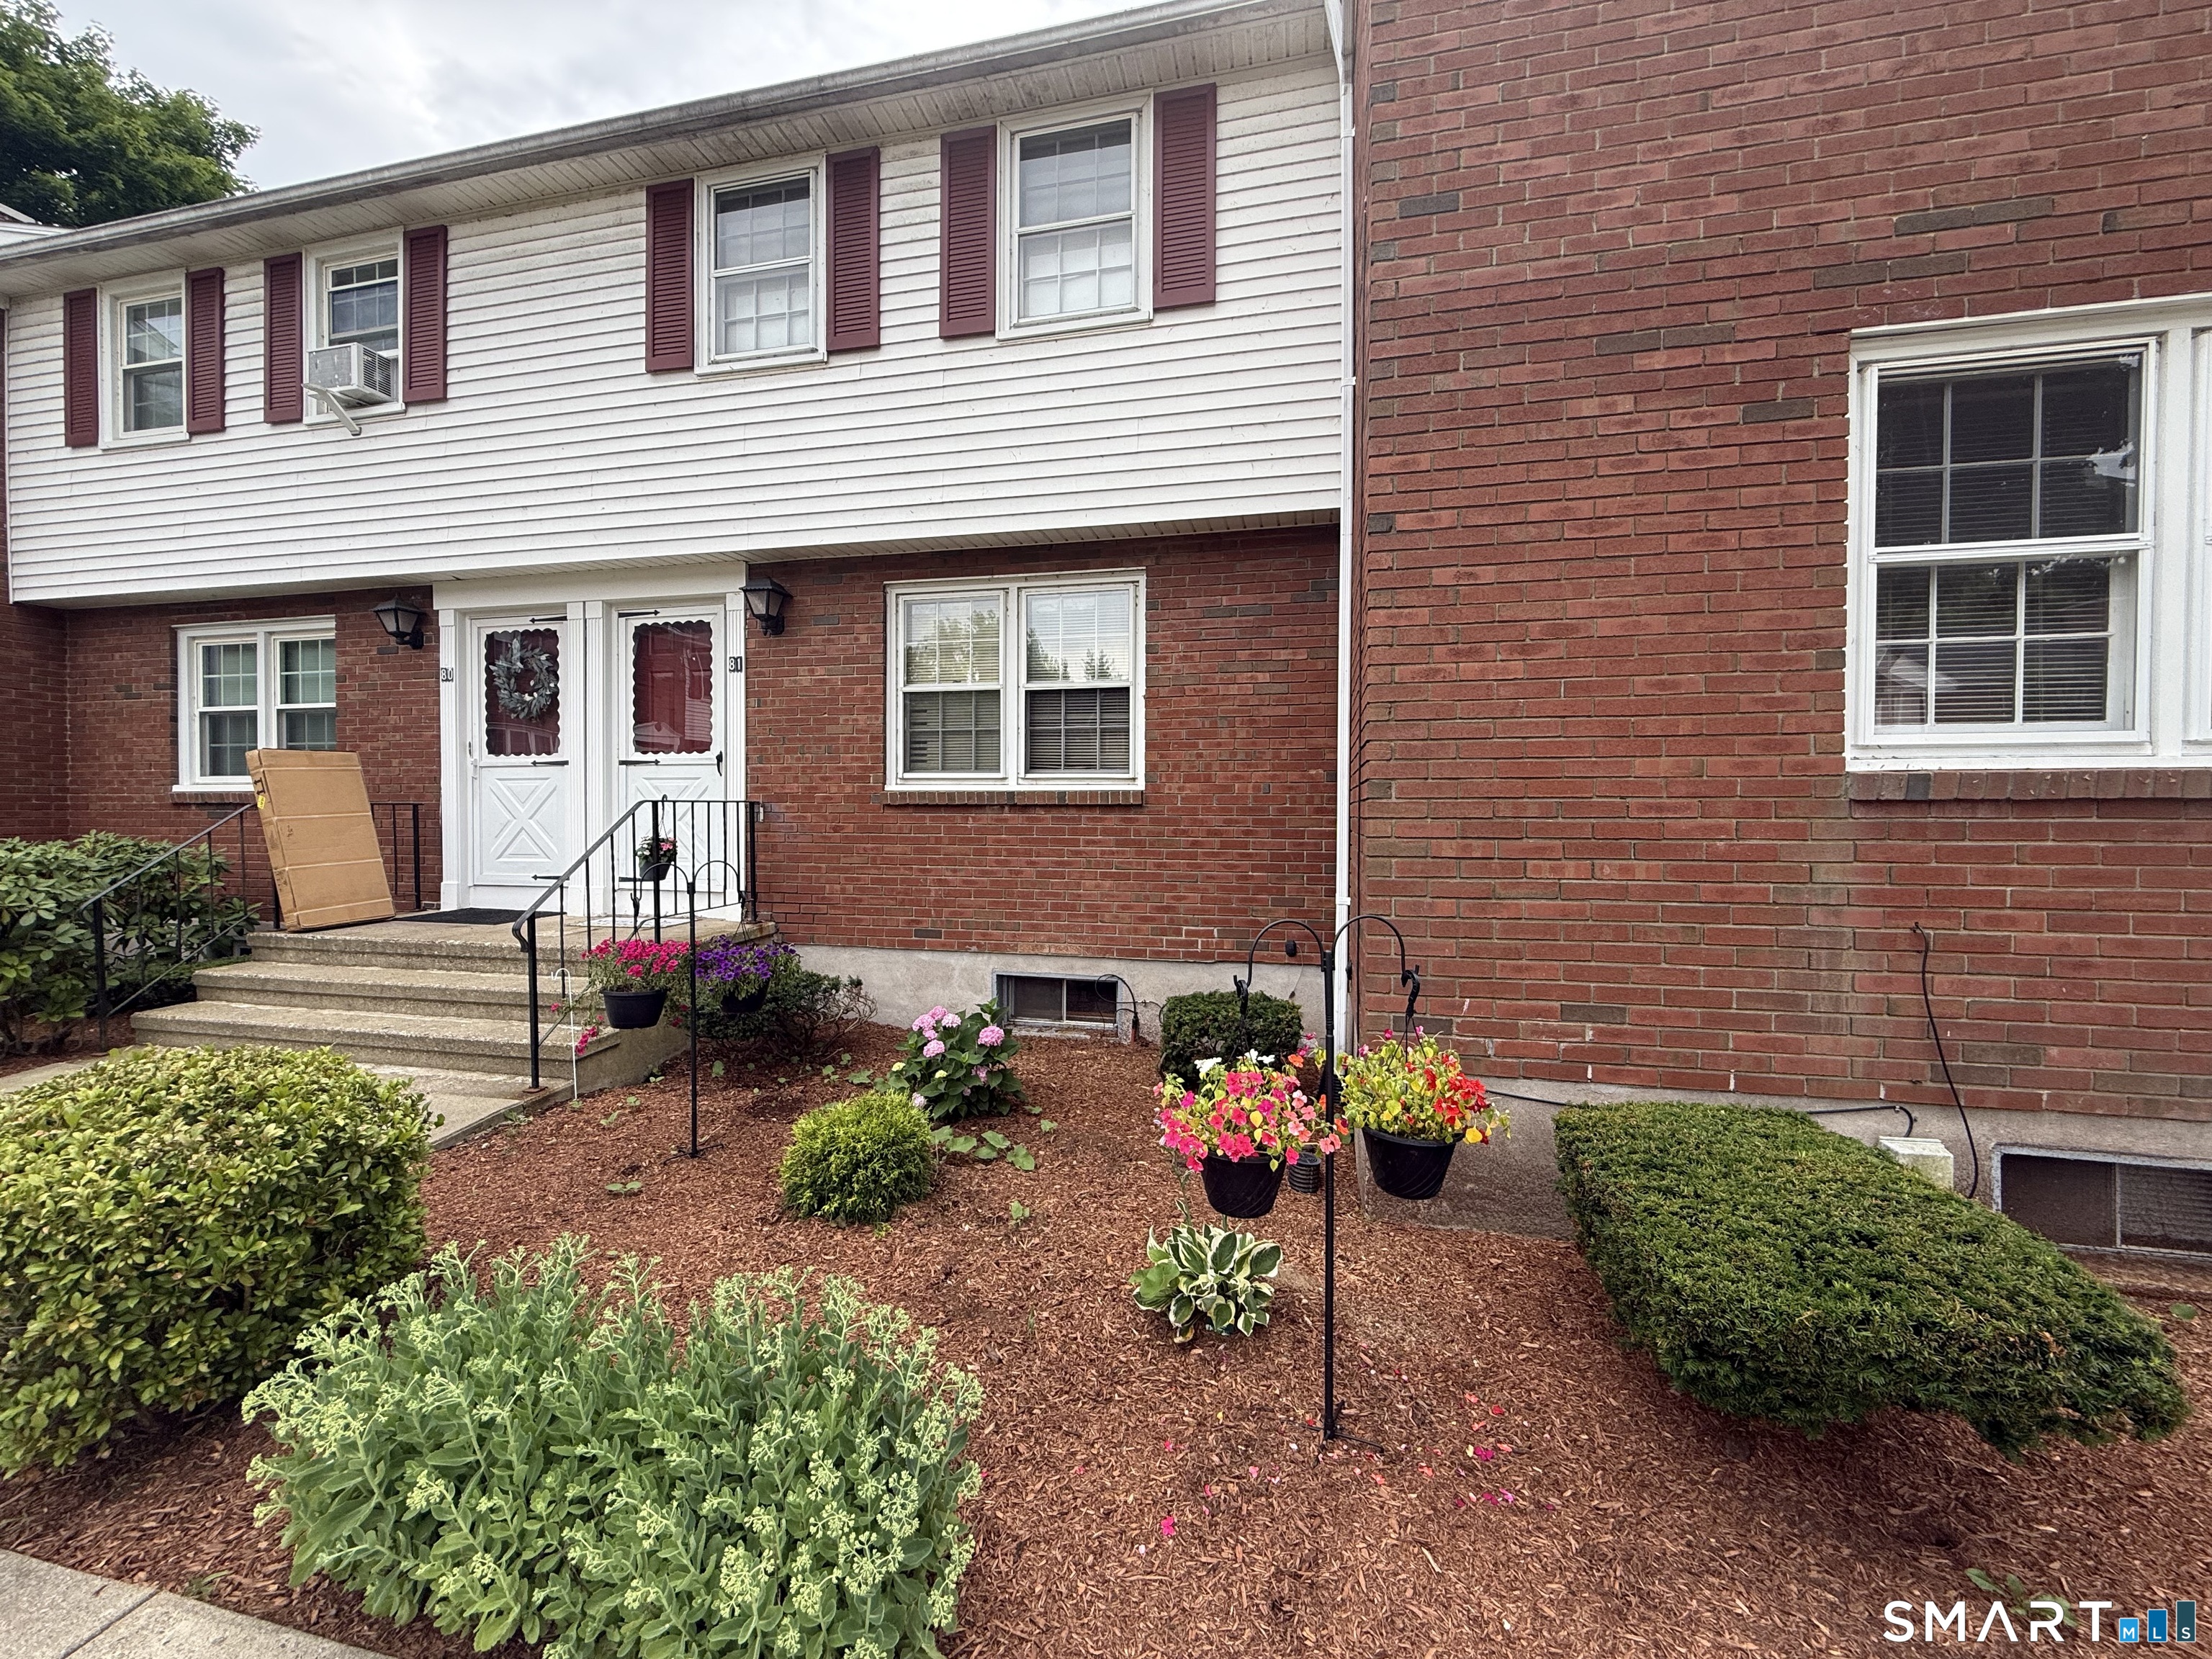
81 Brandywine Lane Suffield CT 06078

Suffield, CT81 Brandywine Lane

Price$199,900

Est. Mortgage: $/month

Active With Contract

MLS Number 24189096

  • Condo
  • Bedrooms 2
  • Bathroom 2
  • Square Feet 1,116
  • Year Built 1977

Opportunity awaits! Bring your vision and make this townhouse-style condominium your own. With a little cosmetic updating, this home has the potential to truly shine while allowing you to add your personal style and build instant equity. The main level features a spacious living room, dining area with sliders leading to a private deck, and a functional kitchen with new stove, range hood and dishwasher ready for your finishing touches. Upstairs, you'll find two generously sized bedrooms and a full bath. The partially finished lower level provides additional flexible living space ideal for a family room, home office, gym, or hobby room, along with laundry and extra storage. Located in a desirable Suffield community just minutes from the town center, restaurants, shopping, parks, Bradley International Airport, and major commuter routes, this property offers both convenience and value. Whether you're a first-time homebuyer looking to create your dream home, an investor searching for your next project, or someone looking to build equity through updates, this is an opportunity you won't want to miss. Property is being sold As Is. Priced to reflect needed cosmetic updates

Listed by Cindy Warner of eXp Realty

$
$
%
$/month over payments
Federal 30-year interest rate: 7.4% last updated on Oct 15, 2026
* All Figures are estimates. Check with your bank or proposed mortgage company for actual interest rates.
This product uses the FRED® API but is not endorsed or certified by the Federal Reserve Bank of St. Louis.

Save FavoriteSchedule TourAsk A QuestionMore Details

187 Eastford Road Eastford CT 06242

Eastford, CT187 Eastford Road

Price$199,900

Est. Mortgage: $/month

Active With Contract

MLS Number 24205950

  • Single Family
  • Square Feet 1,752
  • Bedrooms 4
  • Bathroom 2
  • Year Built 1836

Welcome to this charming 1836 antique colonial house with a center chimney, located in the center of town. Excellent home business location. This house's annex once housed the local post office, which is now across the street. The home features two fireplaces (not functional), wide board floors, and a large updated kitchen, as well as updated boiler, windows and siding. The first floor offers a primary bedroom, a full bath and laundry. The second floor also features a primary bedroom as well as a three-season porch with a separate entry. Currently a single-family home, this house was previously a two-family residence, and potentially could be converted back into a two-family or in-law suite.

Listed by Rick Nassiff of KW Legacy Partners

$
$
%
$/month over payments
Federal 30-year interest rate: 7.4% last updated on Oct 15, 2026
* All Figures are estimates. Check with your bank or proposed mortgage company for actual interest rates.
This product uses the FRED® API but is not endorsed or certified by the Federal Reserve Bank of St. Louis.

Virtual TourSave FavoriteSchedule TourAsk A QuestionMore Details

196 Lake East Drive Montville CT 06370

MLS Number 24195007

  • Single Family
  • Square Feet 746
  • Bedrooms 2
  • Bathroom 1
  • Year Built 1930

Discover the charm and potential of this cozy 2-bedroom, 1-bath ranch-style cottage nestled on a wooded 0.24-acre corner lot in the desirable Oxoboxo Lake area. This inviting home features an open floor plan, a screened porch and deck, a detached garage, and a full walk-out basement with heated, partially finished living space, workshop, and laundry area. Enjoy the peaceful setting while being just a short walk from the water. The property offers deeded boat launch and bathing rights to scenic 163-acre Oxoboxo Lake, available through membership in the Oxoboxo Boat and Beach Club, Inc. Whether you're looking for a year-round home, weekend retreat, or a property with room to make your own, this home offers plenty of possibilities. Conveniently located approximately 5 miles from I-395 in Norwich and 11 miles from New London, with convenient access to Electric Boat communities and employment areas in Groton, New London, and Waterford. Also approximately 8 miles from Mohegan Sun Casino and within easy reach of the Long Island Sound shoreline, dining, entertainment, shopping, and coastal attractions, including Mystic approximately 21 miles away.

Listed by Tara Crossley of KEY Real Estate Services LLC

$
$
%
$/month over payments
Federal 30-year interest rate: 7.4% last updated on Oct 15, 2026
* All Figures are estimates. Check with your bank or proposed mortgage company for actual interest rates.
This product uses the FRED® API but is not endorsed or certified by the Federal Reserve Bank of St. Louis.

Save FavoriteSchedule TourAsk A QuestionMore Details

62 Windwood Drive Glastonbury CT 06033
Pending Continue to Show

MLS Number 24209956

  • Land
  • Acreage 0.44
  • Other Amenities Waterfront
  • Zoning A-1

Rare opportunity to build your new home on this 0.4391-acre lot located on a quiet cul-de-sac in an established Glastonbury subdivision. Situated to the rear of 331 Griswold Street, 62 Windwood Drive is a cleared, open, grass-covered lot offering approximately 109.82 feet of road frontage and no wetlands. Underground utilities are available, including electricity, natural gas, cable, public water, and public sewer-valuable features when planning new construction. Enjoy the peaceful, low-traffic setting of a cul-de-sac while remaining conveniently located near shopping, schools, recreation, and other Glastonbury amenities. Commuters will appreciate convenient access to Route 2 and connections to I-84 and I-91. Bring your plans and builder and take advantage of this opportunity to build in an established Glastonbury neighborhood. With public water and sewer, underground utilities, an open lot, and a desirable cul-de-sac setting, 62 Windwood Drive offers an attractive location for your future home. AGENT OWNED/RELATED

Listed by David Senna of Senna Realty Group,LLC

$
$
%
$/month over payments
Federal 30-year interest rate: 7.4% last updated on Oct 15, 2026
* All Figures are estimates. Check with your bank or proposed mortgage company for actual interest rates.
This product uses the FRED® API but is not endorsed or certified by the Federal Reserve Bank of St. Louis.

Save FavoriteSchedule TourAsk A QuestionMore Details

The data relating to real estate for sale on this website appears in part through the SmartMLS Internet Data Exchange program, a voluntary cooperative exchange of property listing data between licensed real estate brokerage firms, and is provided by SmartMLS through a licensing agreement. Listing information is from various brokers who participate in the SmartMLS IDX program and not all listings may be visible on the site. The property information being provided on or through the website is for the personal, non-commercial use of consumers and such information may not be used for any purpose other than to identify prospective properties consumers may be interested in purchasing. Some properties which appear for sale on the website may no longer be available because they are for instance, under contract, sold or are no longer being offered for sale. Property information displayed is deemed reliable but is not guaranteed. Copyright 2026 SmartMLS, Inc.